

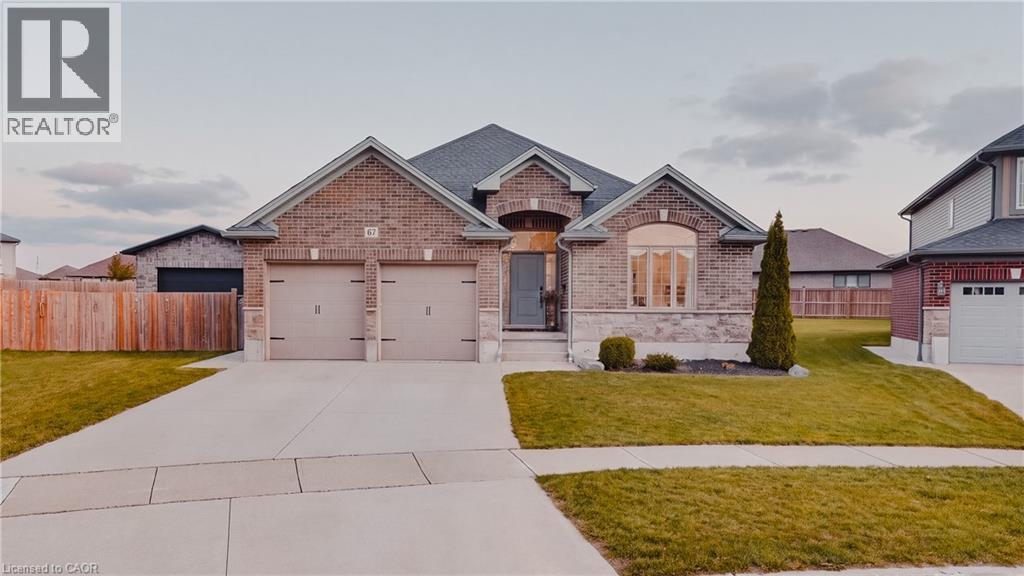
67 Forbes Crescent
Listowel, Ontario
Welcome to 67 Forbes Crescent, Listowel! This beautifully presented bungalow offers fantastic curb appeal, a functional layout, and plenty of room for the whole family. The bright and inviting main floor features a well-appointed kitchen with elegant quartz countertops, a cozy living room with an electric fireplace, convenient main-floor laundry, three spacious bedrooms, and a full bathroom. Downstairs, discover an impressive finished basement designed for entertaining, featuring a generous recreation room, an additional bedroom, and a full bathroom, the perfect space for movie nights, hosting friends, or accommodating extended family. Step outside and enjoy another standout feature of this home: a covered porch overlooking a beautiful pie-shaped lot that widens toward the back, offering plenty of outdoor space to relax, entertain, and enjoy the warmer months. With 4 bedrooms and 3 full bathrooms, this home offers comfort, flexibility, and space for everyone. Located in a desirable Listowel neighbourhood, close to parks, schools, shopping, and local recreational amenities, this is an opportunity to enjoy the charm of small-town living with everyday conveniences nearby. 67 Forbes Crescent - a home that offers more than meets the eye! (id:66690)
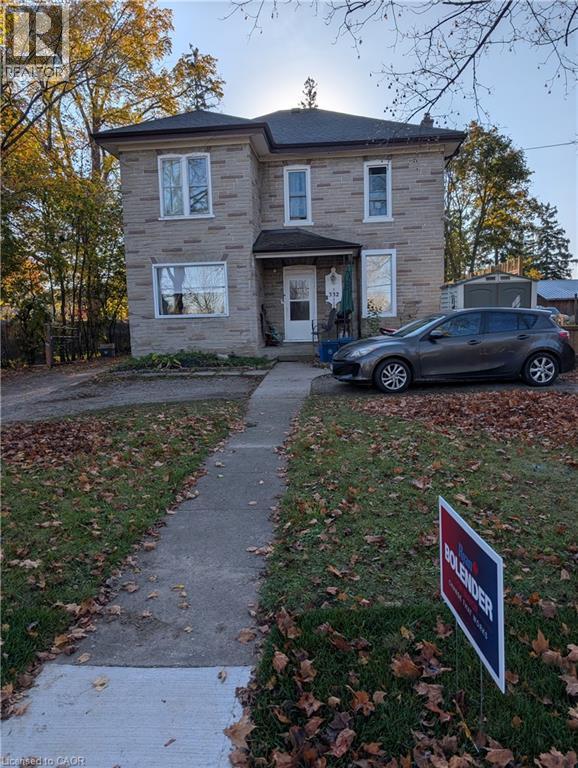
332 Queen Street W
Cambridge, Ontario
Excellent opportunity to own a legal duplex just minutes from downtown Hespeler Village! Enjoy the convenience of being close to local shops, restaurants, the library and other amenities. (id:66690)
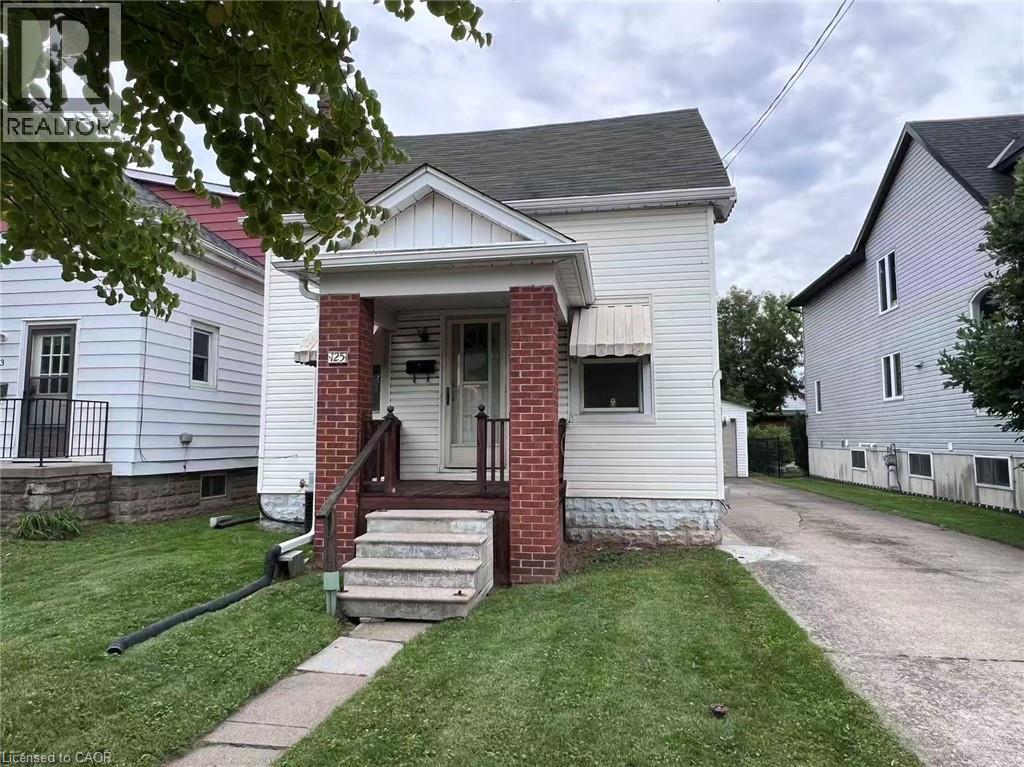
125 Broadway Avenue
Hamilton, Ontario
Outstanding Ainslie Wood East opportunity boasting a rare 40' x 100' lot with a long private driveway and a detached garage which is a hard-to-find combination in this high-demand pocket! Offering generous square footage, the existing 4+1 bedroom floor plan provides dual kitchens and a fully finished walk-out lower level (1 bed, 4-pc bath, full kitchen; no retrofit status). Perfect project for visionary buyers, contractors, or savvy investors looking to add massive value. AAA lifestyle & rental location: steps to McMaster Campus & Hospital, convenient transit corridors, shopping, and nearby Westdale Village dining. Prime real estate where land and location will always hold premium value! (id:66690)
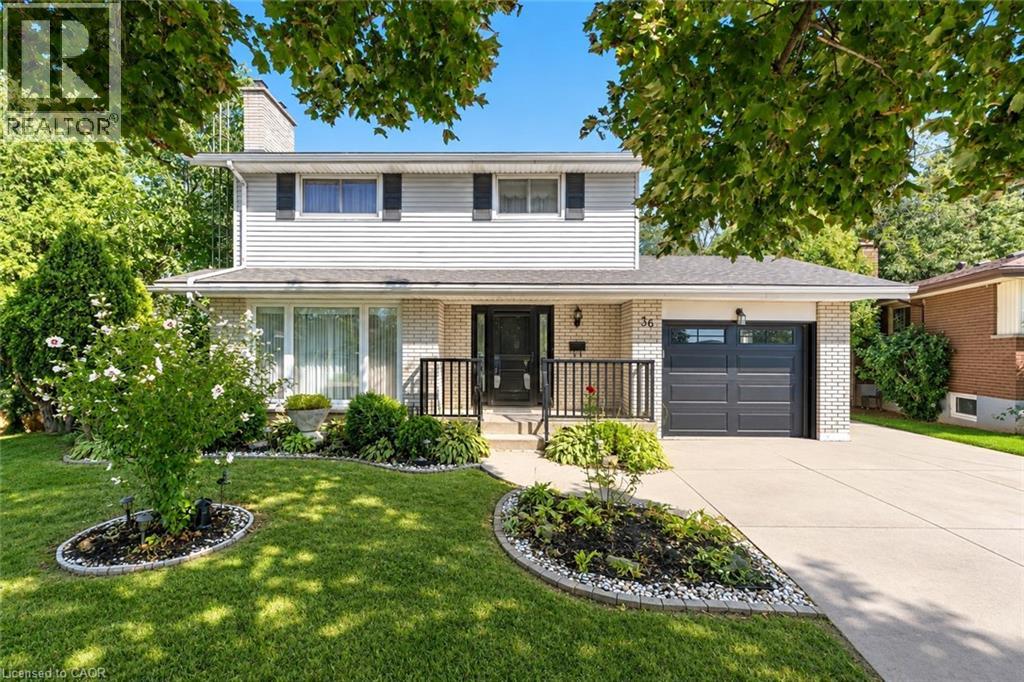
36 Buckingham Drive
Hamilton, Ontario
Exceptional opportunity in the sought-after Westcliffe neighbourhood on Hamilton Mountain. This well-maintained home has been owned and cared for by the same family for over 50 years, reflecting true pride of ownership. Set on a large lot within a low-traffic court, the property offers rare depth and privacy. The main floor features a spacious eat-in kitchen with ample storage, large windows, and backyard views. The living and dining area with original hardwood flooring and fireplace is filled with natural light, an excellent setting for entertaining. A main floor den provides flexibility for a home office or guest room. The second floor includes four bedrooms, with one currently converted to a convenient second-floor laundry (easily reverted if desired). Original hardwood flooring remains beneath the upstairs carpet. The walk-out basement offers a retro 1970s rec room with wood panelling and fireplace, creating a gathering space full of character. Bsmt also includes a second kitchen, bathroom, laundry, and separate entrance, well-suited for an in-law suite or income potential. Exterior features include a concrete driveway and walkway to the backyard. The elevated rear deck overlooking the yard and views toward Hamilton and Lake Ontario creates an almost country-like setting within the city. Unlike new subdivisions, this property features a larger lot within an established setting. Close to schools, shopping, transit, parks, trails, Chedoke stairs, and recreation centres, with quick highway access. A rare opportunity on Hamilton Mountain. See feature sheet for details. (id:66690)
154 Memorial Avenue
Stoney Creek, Ontario
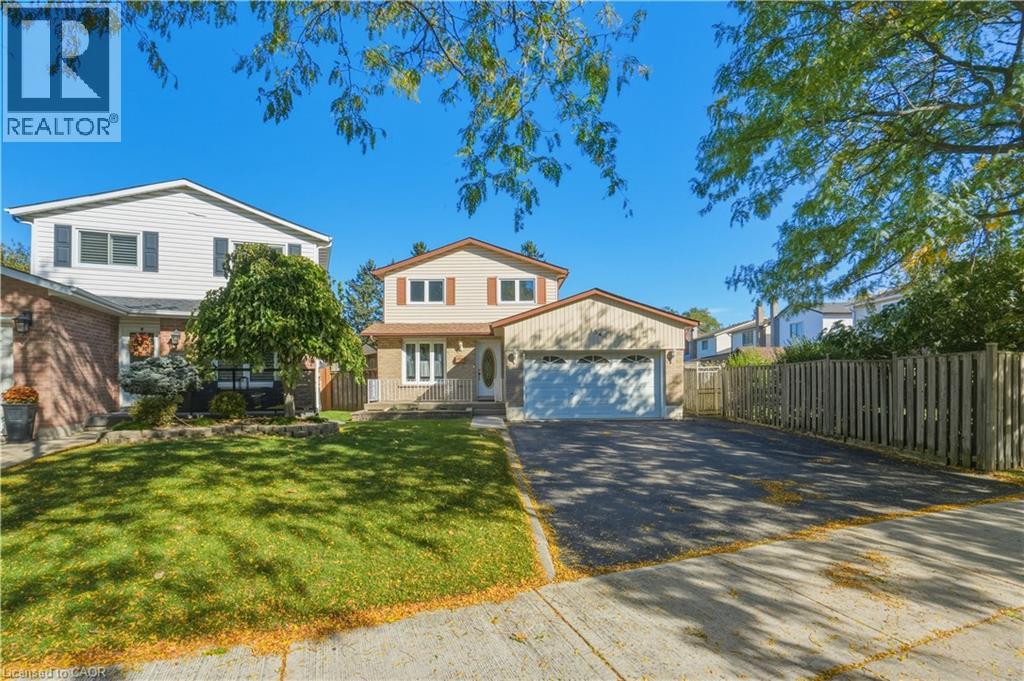
Welcome to 154 Memorial Avenue, nestled in the family-friendly Cherry Heights neighbourhood! This well-maintained 2-storey brick detached home offers a comfortable and functional layout with plenty of space for the whole family. The main floor features a bright, spacious eat-in kitchen, separate dining room perfect for entertaining, and a welcoming living room highlighted by a large bay window that fills the space with natural light. Convenient main-floor laundry and a 2-piece powder room add to the home's functionality. Upstairs, you'll find three bedrooms, including a spacious primary suite complete with a walk-in closet and 2-piece ensuite. The main bathroom has been completely updated, providing a fresh and modern feel.The full basement, with separate entrance, has already been framed and insulated and is ready for your finishing touches—an excellent opportunity to create additional living space, a home office, recreation room, or potential in-law suite. The attached 1.5-car garage with inside entry provides plenty of parking and storage. Outside, enjoy the large fully fenced yard and covered patio—ideal for relaxing, entertaining, and family gatherings. Ideally located close to schools, parks, places of worship, shopping, walking trails, public transit, and with easy access to major highways. A wonderful opportunity to own a spacious family home in a convenient and welcoming neighbourhood! (id:66690)
121 Morgan Avenue Unit# 25
Kitchener, Ontario
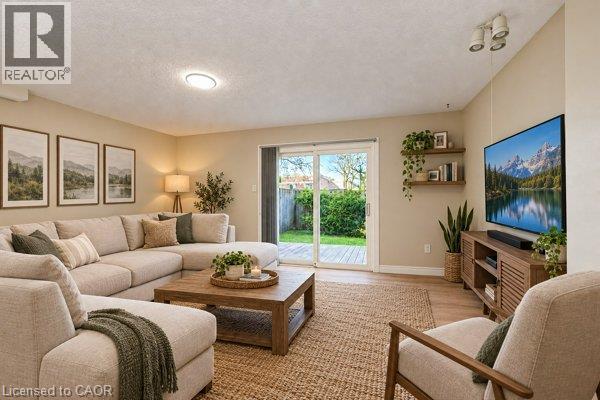
MOVE-IN READY, BEAUTIFULLY UPDATED & AN EXCEPTIONAL VALUE! Welcome to 25-121 Morgan Avenue, the perfect place to call home! Whether you're a first-time buyer, a growing family, or simply looking for a comfortable, low-maintenance lifestyle, this beautifully refreshed 3-bedroom, 2-bathroom townhome checks all the boxes! Step inside and discover a warm, inviting home that's been thoughtfully updated and is ready for you to move right in. The spacious primary bedroom offers the luxury of two closets, including a walk-in, while the convenience of main-floor laundry makes everyday living a breeze. The walkout basement leads to your own private, fully fenced backyard with a deck—an ideal space for summer barbecues, outdoor entertaining, or simply relaxing at the end of the day. LOCATION, LOCATION, LOCATION! Situated in a convenient, family-friendly neighbourhood, you'll love being just minutes from Howard Robertson Elementary School, with public transit, shopping, parks, and everyday amenities all close at hand. Even better, this home is part of a well-managed condominium community with lower than most monthly fees, offering excellent value and peace of mind. Freshly updated, move-in ready, and perfectly located, this is an incredible opportunity to get into the market and start making memories in a home of your own! Don't miss it! (id:66690)
310 Southbrook Drive Unit# 17
Binbrook, Ontario
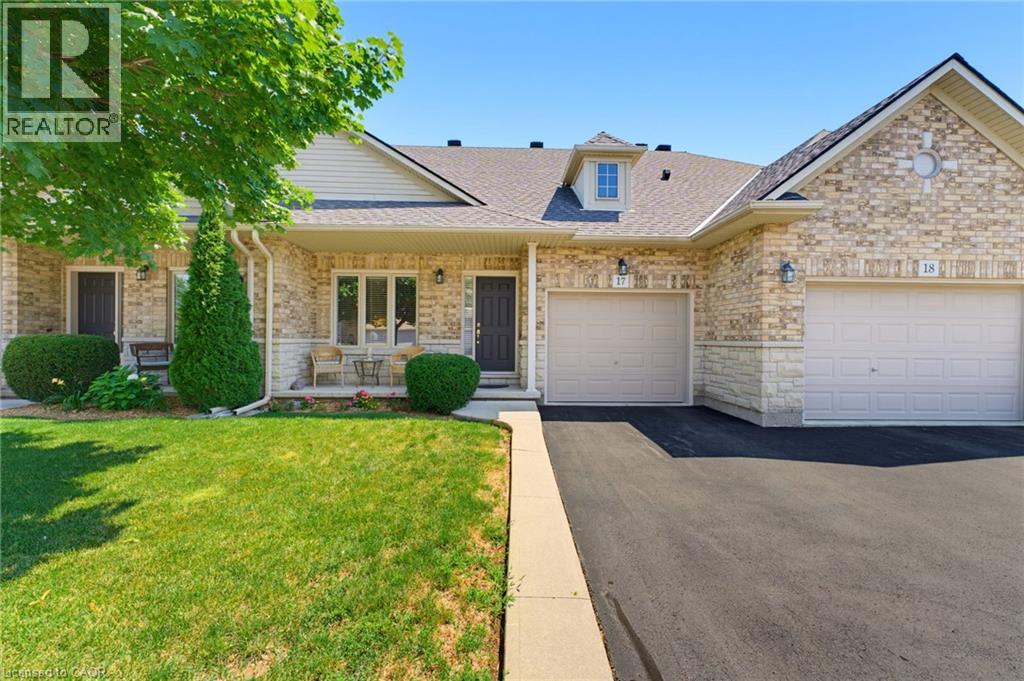
Tucked away near the end of a cul-de-sac in a quiet complex. Covered front porch welcomes you into the bright, neutrally decorated 3 bedroom, 2 full + 2 half bath unit. Functions beautifully as a bungalow with a bonus of 2 additional bedrooms upstairs for occasional guests, children or grandchildren. Larger than it appears boasting over 2,000 sq/ft of finished space! The main floor features 9 foot ceilings, an open concept living/dining area with hardwood flooring, an oversized primary bedroom with private ensuite, separate laundry room with additional storage cabinetry, powder room, large eat in kitchen with white shaker cabinetry & tumbled marble backsplash leading to an oversized deck with gazebo overlooking a peaceful greenspace. The finished walk out basement features a large, bright recreation room with patio doors that lead to a private patio surrounded by a lovely garden. Ample storage room and 2pc bathroom complete the basement. Bonus second floor features 2 additional bedrooms and a 4 pc bathroom. Low condo fees include exterior maintenance for carefree living. Additional features include: Single garage with inside entry, GDO, gas line for BBQ & A/C. Could this be the one you've been waiting for? Don't miss out on a great home! (id:66690)
104 Sideroad 18
Fergus, Ontario
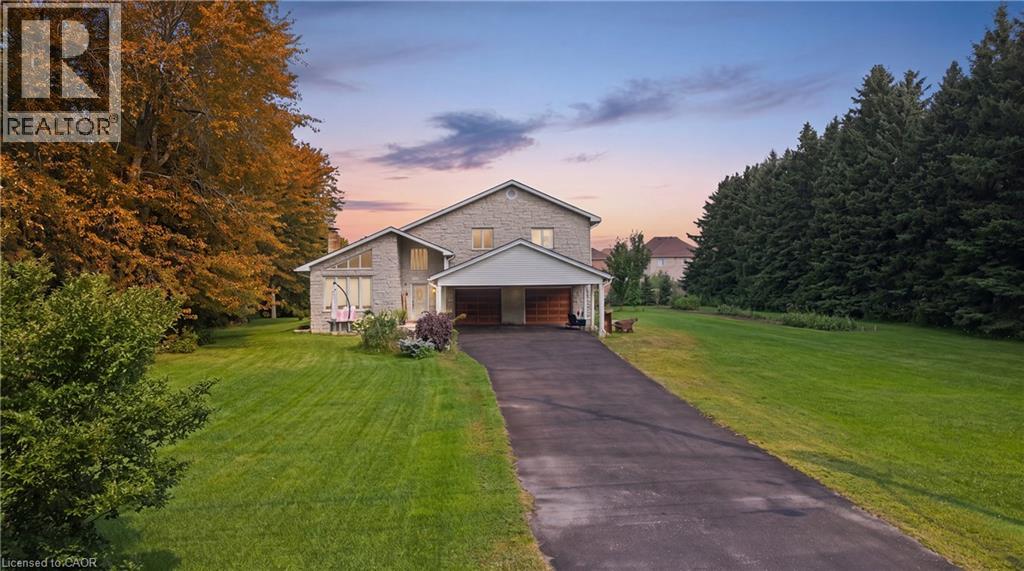
Not every home is move-in ready, but some properties offer something even more valuable: opportunity. Welcome to 104 Sideroad 18 in Fergus, a rare chance to own a 4-bedroom, 2.5-bathroom detached home set on nearly 0.7 acres in one of Centre Wellington's most established and sought-after neighbourhoods. Surrounded by mature trees on an oversized lot that's becoming increasingly difficult to find, this property offers incredible potential for buyers with vision. Inside, you'll find a layout that's hard to replicate today, featuring soaring ceilings, expansive windows that fill the home with natural light, skylights overlooking the elegant dual staircase, large principal rooms, multiple living areas, and a spacious mezzanine that adds character and flexibility. The home also offers four generous bedrooms, including a primary suite with its own ensuite, providing an outstanding foundation for a stunning renovation or personalized redesign. Recent improvements including a new fireplace, new French doors leading to the brand-new deck, updated bathroom (excluding the shower), new electrical panel, paved driveway, and updated eavestroughs (approx. 3 years), add value while leaving plenty of opportunity to make the home your own. The oversized garage includes a large storage area beneath with direct, stair-free access, plus a heavy-duty come-along hoist for hobbyists or workshop enthusiasts. This lot provides privacy and possibilities to create your dream outdoor retreat, or simply enjoy the surroundings. Located just minutes from parks, schools, Groves Memorial Community Hospital, medical centres, shopping, restaurants, and with convenient access to Guelph and Kitchener-Waterloo, this is more than just a home, it's an opportunity to unlock the full potential of an incredible property in one of Fergus's most desirable locations. Some people see work. Others see opportunity. If you're the second kind of buyer, this might just be the property you've been waiting for. (id:66690)
123 Main Street W
Grimsby, Ontario
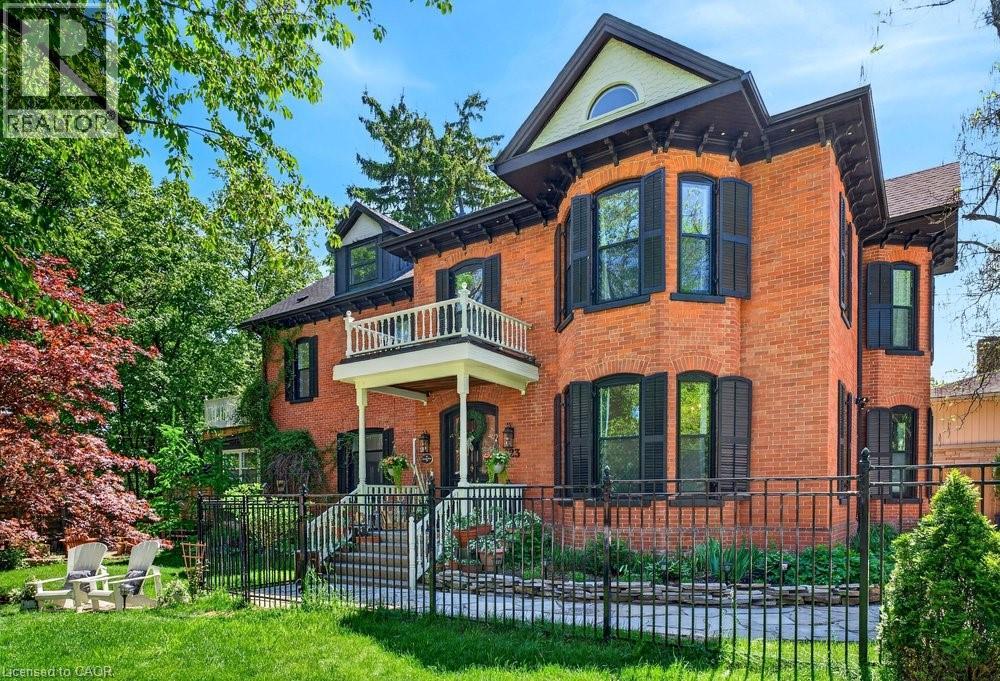
Welcome to Dolmage House: a municipally designated heritage landmark at Grimsby's famed Dolmage Corner. Built in 1876 by Robert Dolmage, one of the founders of Grimsby village, this red brick Italianate home carries nearly 150 years of Main Street history including a direct connection to the legendary Village Inn. Fully renovated for modern family living with approximately 3,644 sq ft, 4 bedrooms and 4 bathrooms. Enjoy a designer kitchen, reclaimed elm flooring, two enclosed yards, a rooftop terrace with escarpment views, a saltwater hot tub and 7 parking spaces. Walkable to downtown shops, schools, the public pool and the library, with the Bruce Trail at your doorstep and easy QEW access. A rare opportunity to own a piece of Grimsby's story with B&B and live/work potential, subject to Town verification. Reach out for more info or to book a private showing. (id:66690)
2970 Lakeshore Road
Dunnville, Ontario
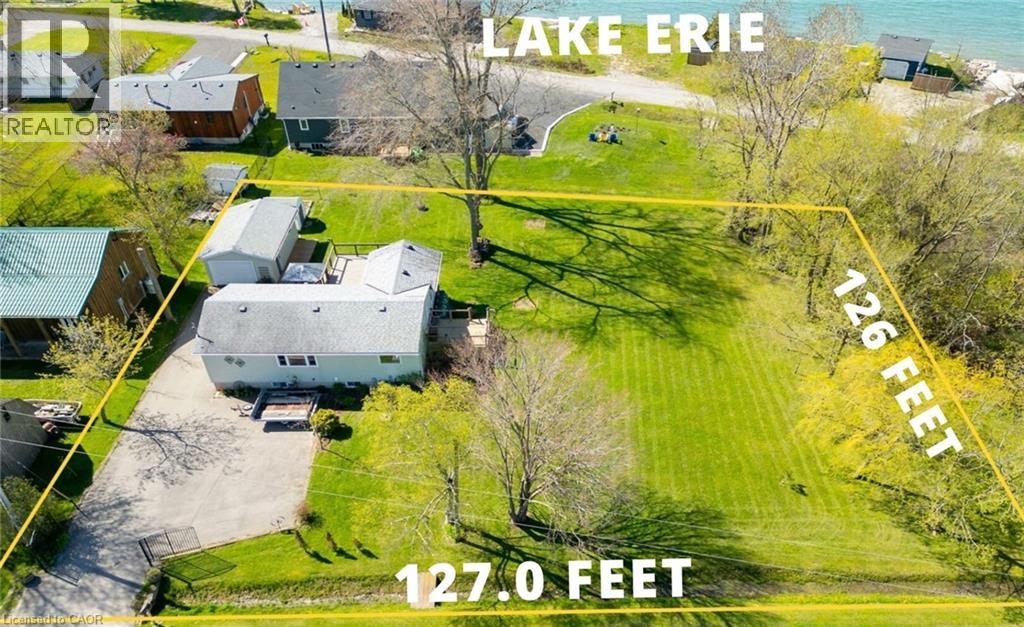
Lake Erie Living! Pristine yr-rnd bungalow extensively renovated in 2019. Offers ~1500 sf of fin’d living space incl full basement w/3rd bedrm, 2nd bathrm w/new fixtures, famrm w/gas f/place, laundry & utility/storage. Main floor features plenty of windows providing natural light, 2 bedrms, 3 pc bath w/glass shower, updated fixtures & heated tile floor, maple kitchen cabinets w/granite counters & hi-end SS appliances, living rm w/gas fireplace & patio door to spacious lakeview tiered deck (27x15+11x7) & gazebo on 15x12 ground level deck, dining area w/garden door to recent 12x10 side deck w/lake view leading to a “park-like” side yard w/horseshoe & fire pits; ideal for sports, kids play area or future buildings/addition. A deeded right of way provides access to Lake Erie across a low traffic road. This awesome package is situated on a 127’x125’ treed & landscaped double lot including hobbyists det’d 24x15 garage/workshop, shed, & iron gated entrance w/paved driveway & loads of parking for RV or boat. Other 2019 upgrades incl o/h garage door, roof shingles, hi-eff furnace, C/Air, R60 attic insulation, drywall, pot-lights, light fixtures, luxury vinyl flooring, int doors, hardware, trim & stylishly painted neutral décor. Easily rented for added income. Enjoy all that Lake Erie has to offer; bird watching, great fishing, boating, watersports, bonfires, storm watching & beautiful sunrises. Located 10 min West of Dunnville, & 1 to 1.5-hr commute to Hamilton, Niagara or Toronto. (id:66690)
1412 Old York Road
Burlington, Ontario
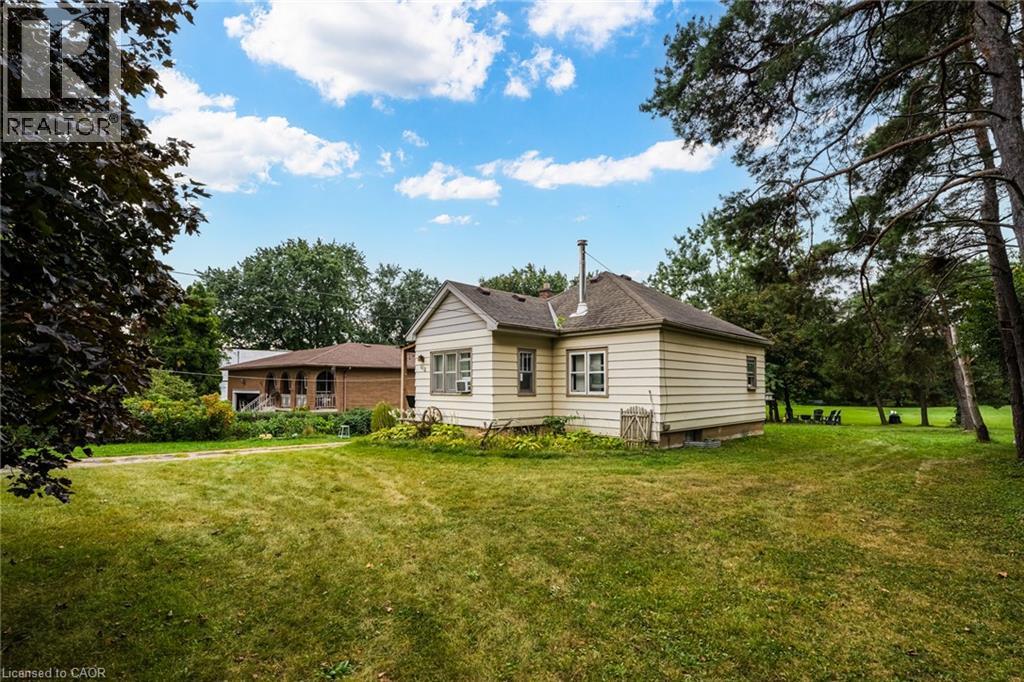
The perfect blend of rural living within Burlington! This amazing property has just over 2 acres of land offering those buyers looking to create their dream estate in a rural setting. This property stands out amongst the neighbours with the frontage of 120.00 almost doubling many others on the street. The accessible lot has been well maintained with flat topography throughout the lot, useful and functional land will make creating your customized space convenient. Towards the back of the acreage sits a row of trees and wooded area for added privacy. EXCEPTIONAL location with a quick drive to Downtown Burlington, Aldershot Go, Royal Botanical Gardens, Mapleview Mall, the Lakefront and more! (id:66690)
5 Archibald Drive
Port Rowan, Ontario
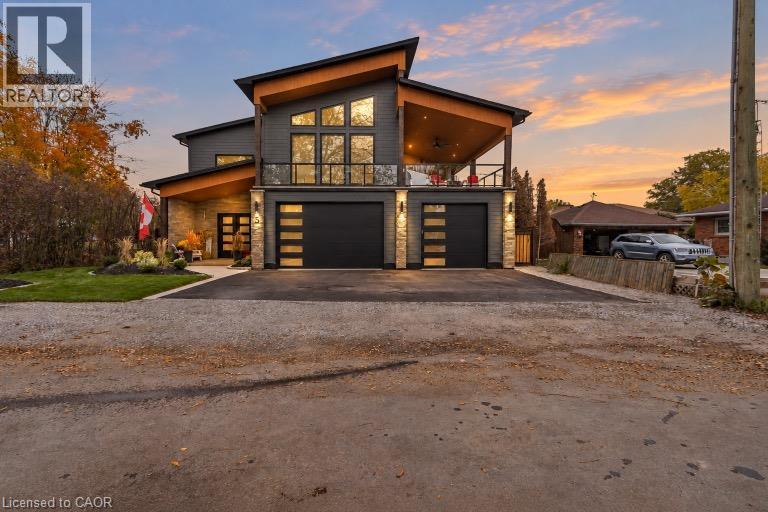
Welcome to 5 Archibald Drive in the quaint lakeside village of Port Rowan, nestled along the shoreline of Lake Erie. Thoughtfully designed for entertaining and everyday luxury, this exceptional modern home offers breathtaking inner bay views and is just five minutes from Long Point and twelve minutes from the sandy beaches of Turkey Point, making it the perfect retreat for boating, swimming, or simply enjoying waterfront living. The upper level features a chef’s kitchen complete with a hidden walk-in coffee bar, gas cooktop, wall oven, built-in microwave, dishwasher, bar fridge, garburator, pot filler, and an impressive ten-foot island overlooking the open-concept living area. An elegant eighteen-foot floor-to-ceiling gas fireplace anchors the space, while oversized patio doors lead to the expansive forty-seven by fifteen-foot Duradek deck with glass railings, outdoor fans, and another gas fireplace for cooler evenings. A stylish two-piece bath with marble flooring completes this level. The luxurious primary suite offers soaring eighteen-foot ceilings, a spacious walk-in closet that could be converted into another bedroom, and a spa-inspired ensuite featuring a six-by-eight walk-in shower, soaker tub, water closet, double vanity, marble floors, and direct access to a private waterfront deck with its own gas fireplace.A stunning curved staircase leads to the marble foyer and main level, where you’ll find a welcoming family room with a gas fireplace, two generous bedrooms with walk-in closets, a beautiful bathroom with a cast-iron tub, oversized laundry and utility rooms, abundant storage, a boot room, and a heated three-car garage. Outside, enjoy three concrete patios with a pergola, gazebo, and covered porch, plus a forty-foot covered deck surrounded by beautifully landscaped gardens. Additional highlights include a Generac generator, hot tub and pool hookups, custom oversized patio and entry doors, high-efficiency mechanicals, reverse osmosis, custom fencing. (id:66690)
540 Vine Street
Cambridge, Ontario
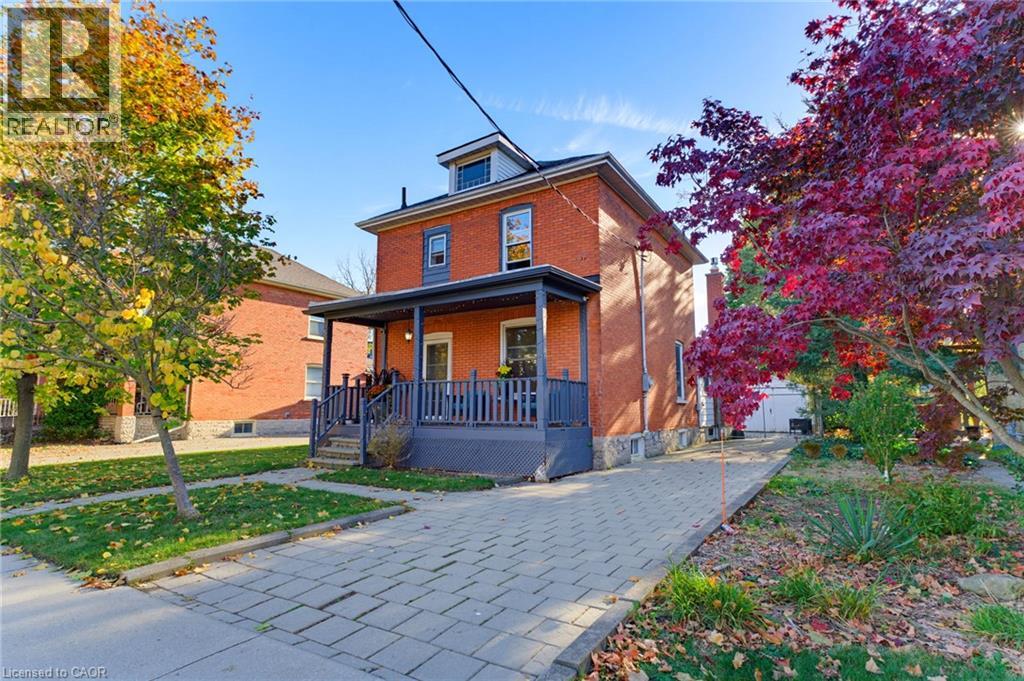
Tons of space in the most adorable neighbourhood! Welcome home to 540 Vine Street in Preston. Before you even step inside, you’ll love the curb appeal of this red-brick century home, with its expansive driveway, a maple tree out front, and a covered porch spanning the full width of the home. Inside, you’re greeted by the front living and dining rooms, both with upgraded light fixtures, tall period-style baseboards, and vinyl plank flooring. Just steps away, the cozy kitchen boasts two-tone cabinetry. The back of the home is sure to steal your heart: a freshly painted large family room with exposed brick, new recessed lighting, and a gas fireplace, plus yard access through a sliding patio door or the side door. A spacious laundry room and 3pc bathroom with new shower complete the main level. Charming solid wood stairs lead to the second floor, where you’ll find three good-sized bedrooms with generous closets and an oversized 3pc bathroom with a clawfoot tub and plenty of storage. The unfinished basement offers room for storage, plus an area ready to be finished as a recreation room. Out back, the fully fenced yard features a paver patio, a detached garage, and oodles of room for kids and pets to play. This nook of Preston offers mature trees, unique homes, pride of ownership, and access to all the major necessities in life. Don’t miss your chance to call 540 Vine Street home! Book your private showing today! (id:66690)
136 Warren Avenue
Hamilton, Ontario
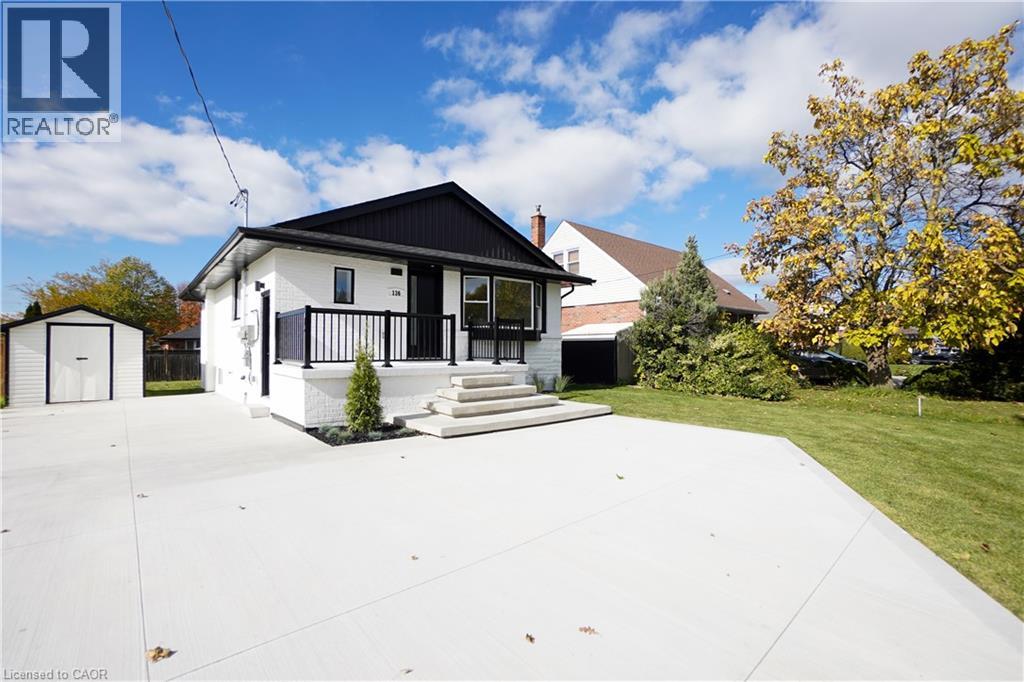
Welcome to 136 Warren Avenue, a luxuriously renovated legal duplex offering exceptional versatility for investors and homeowners alike. Extensively renovated from top to bottom by professional contractors, this turnkey property features two thoughtfully designed self-contained units, with all permits and supporting documentation available. The bright, open-concept main level features a skylight, creating an inviting living space complemented by 3 bedrooms and 1 bathroom. The fully separate lower-level unit offers an additional 2 bedrooms and 1 bathroom, providing excellent rental income potential. Add a solid multi-unit property to your investment portfolio or live in one unit while generating rental income from the other to help offset your mortgage. Outside, the backyard offers additional future potential, with hookups already in place for a possible laneway dwelling! Ideally situated in an established Hamilton neighbourhood close to schools, parks, shopping, and transit, this extensively updated property presents a rare opportunity to own a versatile, income-generating home with room for future possibilities. A mustsee for investors and savvy homeowners alike! (id:66690)
206 Tagge Crescent
Kitchener, Ontario
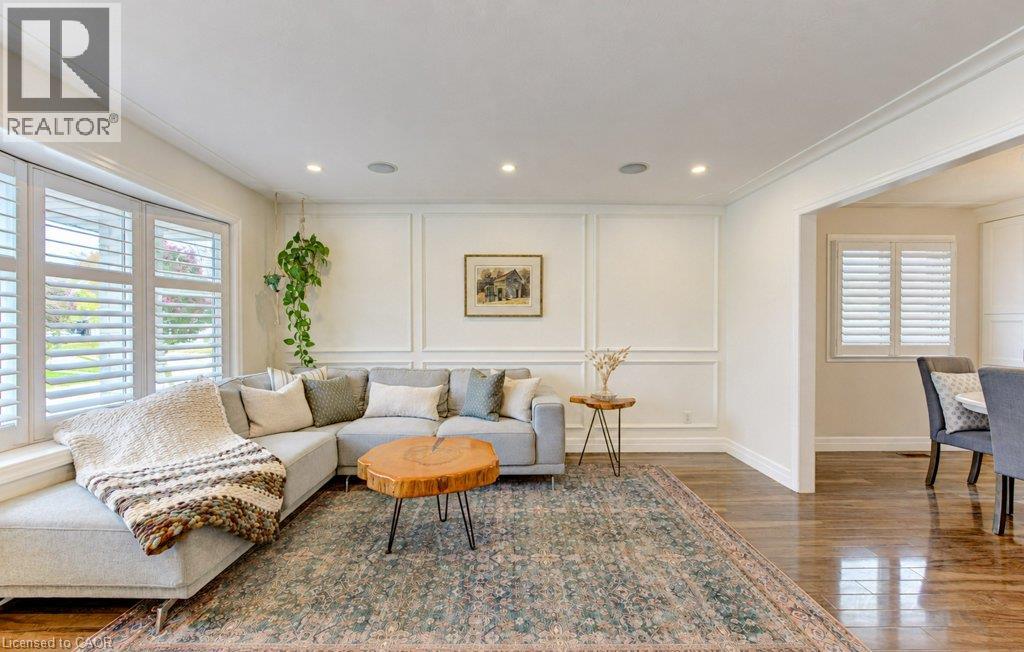
Welcome to 206 Tagge Cres, where thoughtful updates, beautiful finishes, and comfortable bungalow living come together to create a place you'll love calling home. From the moment you arrive, the new double-wide concrete driveway and stone steps (2026) make a lasting first impression, while California shutters, pot lights and updated flooring bring a fresh, polished feel throughout.The bright, light-filled living room flows into the dining area designed for everyday living and gathering with family and friends, featuring built-in white shaker cabinetry with quartz countertops for added storage and functionality. The airy kitchen boasts stainless steel appliances, quartz countertops and a stylish glass tile backsplash, while the updated main bathroom offers the added luxury and comfort of heated floors. Three charming bedrooms complete the main level, along with convenient access to the backyard.A modern glass railing leads to the beautifully renovated basement (2025), offering even more space to relax, entertain, or spread out. Enjoy evenings by the electric fireplace with its timber mantel, complemented by built-in cabinetry and stone countertops. The stunning, fully renovated three-piece bathroom features a glass shower, while an additional flex room is ideal for a home office, gym, hobby space, or overnight guests.Step outside and discover a spacious backyard made for enjoying life's simple pleasures. Ideal for entertaining, with a concrete patio, pergola, and plenty of room to play. Some additional highlights include all new basement windows (2026), newer A/C unit and newer owned water softener.Thoughtfully updated, beautifully presented, and offering versatile bungalow living space inside and out, 206 Tagge Cres is a home that truly stands out. Come experience it for yourself! (id:66690)
2801 North Shore Drive
Lowbanks, Ontario
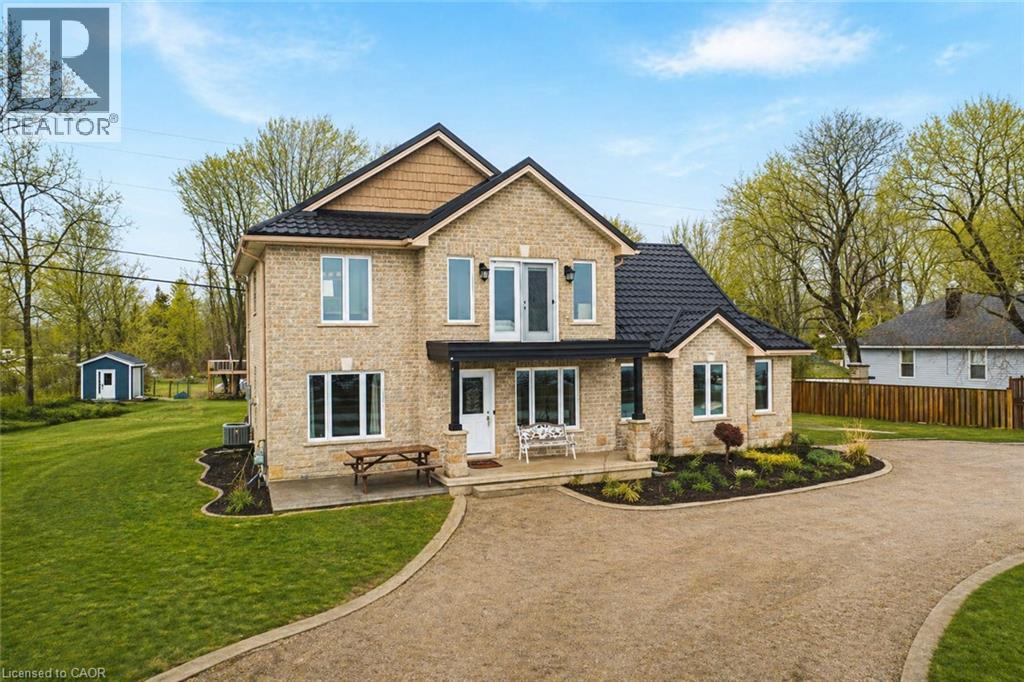
Welcome to 2801 North Shore Drive in Lowbanks, a beautifully custom-built, year-round waterfront retreat offering the perfect combination of comfort, privacy and relaxed lakeside living. Situated on over half an acre of well-maintained property with your very own private beach, this exceptional home provides a rare opportunity to enjoy the Lake Erie lifestyle right from your backyard. Thoughtfully designed for year-round enjoyment, the home features 3 spacious bedrooms and 2.5 bathrooms, with a warm and inviting interior that's equally suited for everyday living, entertaining family and friends, or simply escaping the pace of the city. Step outside and take in the peaceful surroundings, spend summer days along your private shoreline, or enjoy evenings by the water. A durable steel roof offers added peace of mind, while the two-car garage provides plenty of space for vehicles, storage and all your recreational gear. Just a short walk to the local marina, boating, fishing and everything that comes with waterfront living are right at your doorstep. Whether you're searching for a full-time residence, four-season getaway or waterfront investment, 2801 North Shore Drive offers the space, setting and lifestyle you've been waiting for. Your private Lake Erie retreat awaits. (id:66690)
196 Abraham Street
Cambridge, Ontario
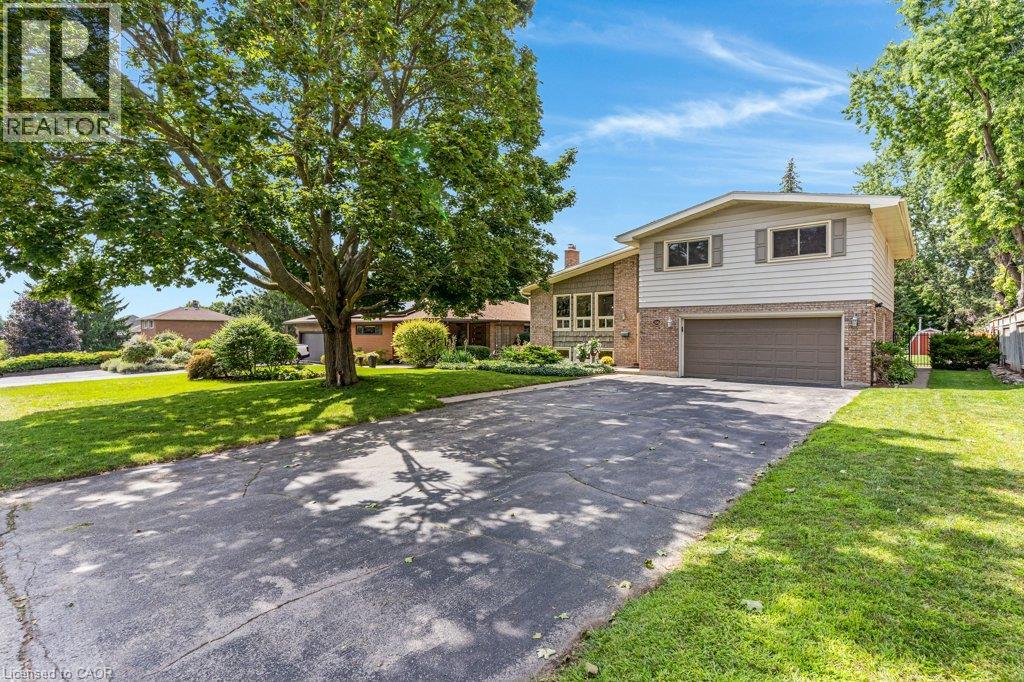
Welcome to 196 Abraham Street, presenting an exceptional opportunity to own this gorgeous, well maintained property that has recently and extensively been renovated (spring 2026). This 4 level back split sits on 1/4 acre professionally landscaped and thoughtfully designed, move in ready property. Located on a quiet street in Preston. This home Offers 4 large well appointed bedrooms with large closets, 2 newly renovated bathrooms, beautiful warm new flooring throughout, and all new higher end window coverings. The large newly built Kitchen with island and all new appliances is bright and open to the main floor living room featuring vaulted ceilings. The finished lower level recreation room is nice and bright with above grade windows and office space. There is a large main level laundry with adjacent 2 pcs bathroom which is a conveniently located near the back door, leading out to the back yard Oasis. The huge back yard is totally fenced, and set up for entertaining with Inground Heated pool, Cabana and Pergola providing a distinctive living experience. With electrical GFCI hook up ready for the installation of a Hot Tub if you choose. 2 Sheds providing storage for pool and garden equipment. Large double garage will fit 2 large vehicles, coupled with the 4 car driveway providing plenty of parking! Close to schools, downtown area Kitchener and highway access. Lots of features to many to mention, come see for yourself! This home will not last! Book your showing today! This home is ready to receive your friends and family to enjoy the outdoors in the City. (id:66690)
11 Davinci Boulevard
Hamilton, Ontario
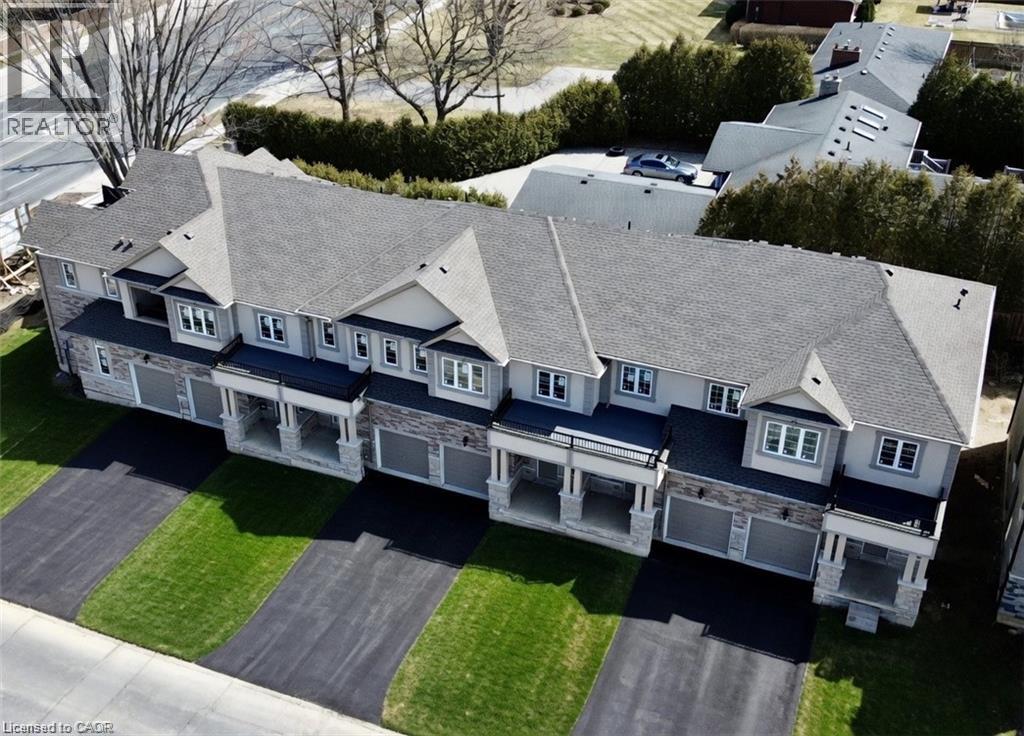
Welcome to this beautifully finished brand-new freehold townhome in the highly desirable West Hamilton Mountain community. Offering just under 1,500 sq. ft. of thoughtfully designed living space, this modern home delivers style, comfort, and functionality with no condo or road maintenance fees. The main level features 9-foot ceilings, 8-foot doors, an open-concept layout, refined oak staircase and matching railings, and durable pre-finished flooring throughout. Interior garage access adds everyday convenience, while the second level offers bedroom-level laundry and a well-designed bedroom layout. The spacious primary suite features a walk-in closet and private 4-piece ensuite. The lower level provides approximately 600 sq. ft. of unfinished space, complete with a rough-in for a future bathroom, offering excellent potential for a recreation room, home office, gym, or additional living space. Backed by the Tarion New Home Warranty for added peace of mind. Ideally located close to schools, parks, shopping, and major highway access, this home is an excellent opportunity for families, professionals, and investors alike. (id:66690)
120 Duke Street Unit# 1201
Hamilton, Ontario
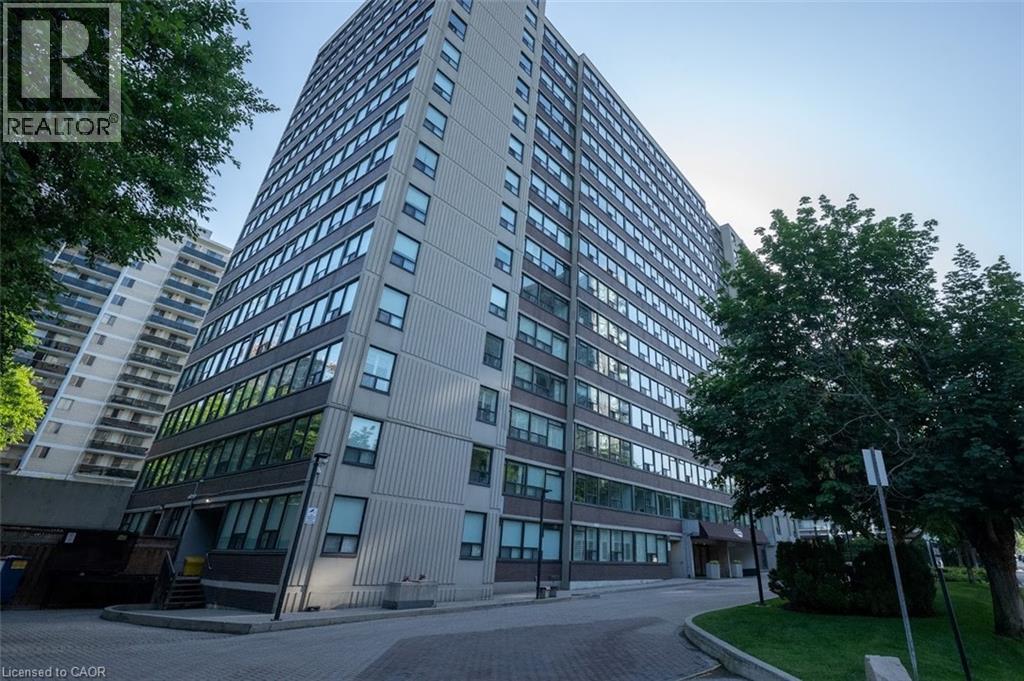
Opportunity awaits! This spacious one-bedroom condo was thoughtfully converted from a two-bedroom layout, creating an expansive living space with beautiful city views. Located in the desirable Durand Building, this well-maintained building is just minutes from St. Joseph's Hospital, Hamilton GO Station, Highway 403, shopping, restaurants, and all the conveniences of vibrant downtown living. The interior offers a spacious living area and a generous kitchen with abundant cabinetry, a pantry, ample counter space, and a convenient serving area. The in-suite laundry area adds extra storage with shelving and a small freezer (included). Seven appliances are included: fridge, stove, dishwasher, built in microwave, washer, dryer, and freezer. (all appliances As is condition). The unit also includes one exclusive underground parking space and a private/exclusive storage locker. Enjoy all the outstanding building amenities, including a recently updated indoor saltwater pool, hot tub, sauna, fitness centre, library, party room, and two outdoor BBQ patio areas—ideal for relaxing or entertaining. The building has also benefited from significant recent updates, including a newer roof and boiler system. The all-inclusive condo fees cover electricity, forced-air heating (heat pump) and cooling, water, building and grounds maintenance, and underground parking. Come experience carefree downtown condo living in one of Hamilton's most sought-after communities! (id:66690)
950 Hamilton Street
Cambridge, Ontario
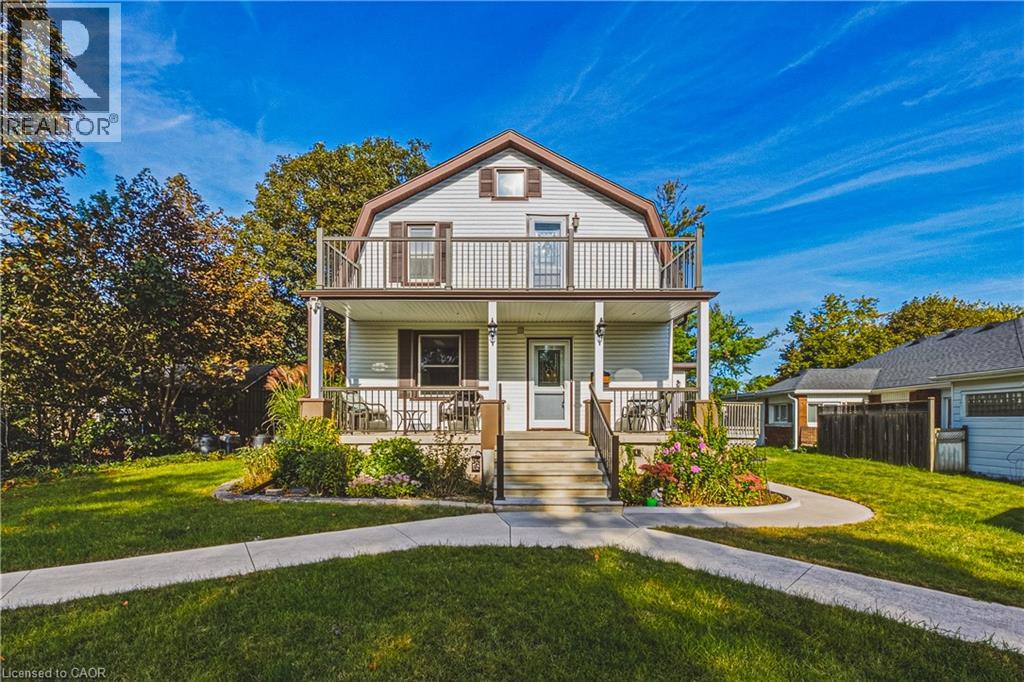
Opportunities like this don’t come along often! Duplex zoning, tucked into an established neighborhood on an exceptional lot of almost 3/4 of an acre, this well maintained home offers a rare combination of space, versatility and lifestyle. Enjoy a private six car parking area, inground pool, four bedrooms and outstanding potential for multigenerational living or additional income. The flexible layout offers two main floor bedrooms and two bedrooms upstairs. Zoned for a duplex, the home’s layout lends itself well to creating a two unit dwelling again. The main level features a welcoming living room, formal dining room and updated bathroom with water jetted Jacuzzi tub. Upstairs, the spacious primary bedroom opens to a private balcony overlooking the pool, while the updated second floor bathroom features an air jetted Jacuzzi tub. A finished basement with rec room provides even more living space. Outside, the inground pool and expansive yard create your own private summer retreat. Major improvements are already taken care of, including roof, soffit, fascia and eaves 2018, furnace and A/C 2021, owned tankless water heater 2022 and rebuilt upper balcony 2022. Pool pump, liner and filter 2018 and cover 2020. Additional improvements include refinished oak stairs, gas fireplace, re insulated exterior walls, sound barrier interior walls, updated electrical panel, nearly all updated windows, owned water softener and updated exterior doors. A property this unique needs to be experienced in person. Book your private showing today! (id:66690)
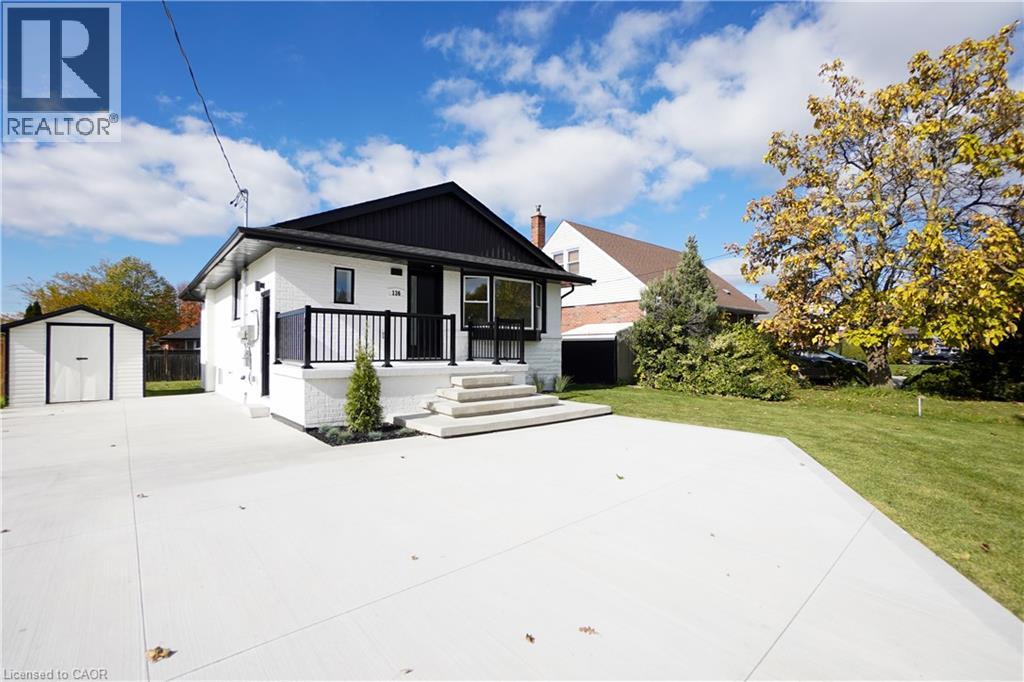
136 Warren Avenue
Hamilton, Ontario
Welcome to 136 Warren Avenue, a luxuriously renovated legal duplex offering exceptional versatility for investors and homeowners alike. Extensively renovated from top to bottom by professional contractors, this turnkey property features two thoughtfully designed self-contained units, with all permits and supporting documentation available. The bright, open-concept main level features a skylight, creating an inviting living space complemented by 3 bedrooms and 1 bathroom. The fully separate lower-level unit offers an additional 2 bedrooms and 1 bathroom, providing excellent rental income potential. Add a solid multi-unit property to your investment portfolio or live in one unit while generating rental income from the other to help offset your mortgage. Outside, the backyard offers additional future potential, with hookups already in place for a possible laneway dwelling! Ideally situated in an established Hamilton neighbourhood close to schools, parks, shopping, and transit, this extensively updated property presents a rare opportunity to own a versatile, income-generating home with room for future possibilities. A must-see for investors and savvy homeowners alike! (id:66690)
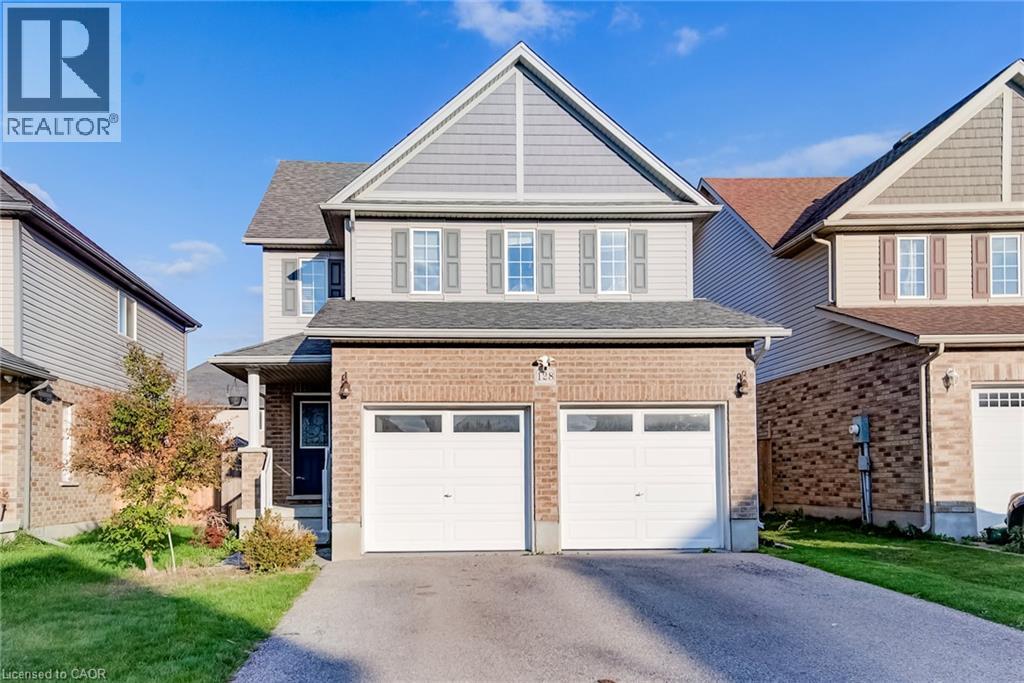
128 Passchendaele Street
Woodstock, Ontario
Welcome to 128 Passchendaele Street, nestled in a quiet, family-friendly neighbourhood in the charming city of Woodstock! This beautiful 2-storey home offers 3 spacious bedrooms, 3 bathrooms & a thoughtfully designed layout perfect for comfortable family living. Step inside to discover a bright, carpet-free main floor featuring a spacious living room that flows seamlessly into the kitchen, creating an inviting open-concept space ideal for everyday living & entertaining. The well-appointed kitchen features beautiful wood cabinetry, stainless steel appliances, a large island with a double sink & breakfast bar, all overlooking the backyard. The adjoining dining area offers sliding doors leading to the concrete back patio, perfect for summer BBQs, outdoor dining & entertaining. A convenient 2-piece bathroom & mudroom with direct access to the attached double-car garage complete the main level. Upstairs, you'll find 3 generously sized bedrooms, including a spacious primary retreat featuring two separate walk-in closets & a private 3-piece ensuite. The additional 2 bedrooms share a convenient 4-piece cheater ensuite, while second-floor laundry adds ease & practicality to your daily routine. The unfinished basement offers endless possibilities to customize the space to suit your needs, whether you envision a future rec room, home gym, office or additional living space. The backyard is fully fenced with a large concrete patio with a natural gas line for a BBQ, ideal for entertaining family & friends. Ample storage & a cold room add to the home's functionality. Ideally located close to schools, parks, shopping & everyday amenities, with quick access to Highways 401 & 403, making commuting a breeze. Offering the perfect combination of space, comfort & convenience, this wonderful home is ready for its next chapter. Don't miss your opportunity to make 128 Passchendaele Street your new home! (id:66690)
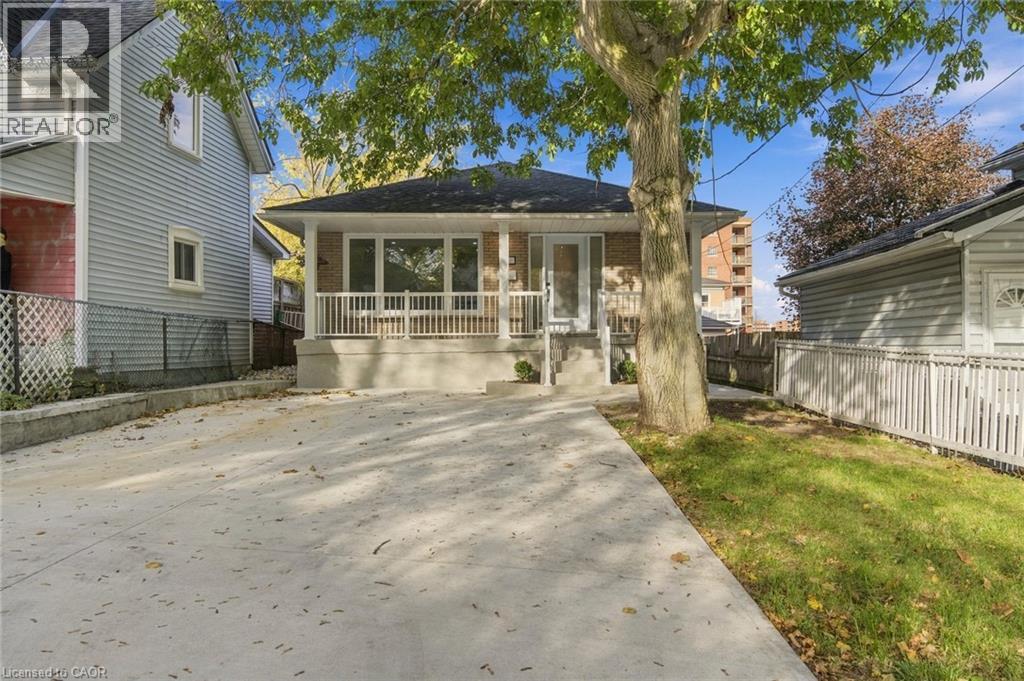
16 Elm Avenue
Stoney Creek, Ontario
Welcome home to this bright, modern and move-in ready 3 bedroom brick bungalow, fully renovated with permits and ESA approval. Step inside and the kitchen sets the tone, with granite counters and new stainless steel appliances ready for your first family dinner. The updated bathroom, flooring, trim and interior doors carry that clean, fresh look throughout the main floor. A separate entrance leads to a spacious lower level with two rec rooms, giving you room for movie nights, a play area or a home gym, plus a laundry room with a new washer and dryer. The big items are taken care of too, with updated electrical and a 200 amp panel, plumbing, electric baseboard heaters, an owned electric water heater, and new exterior doors and windows. Roof was recently updated (plywood and shingles) 2024. Outside, a double-wide concrete driveway, a backyard concrete patio for summer barbecues, and a front porch with updated railings and a refinished concrete floor. All that’s left is to unpack and settle in. (id:66690)
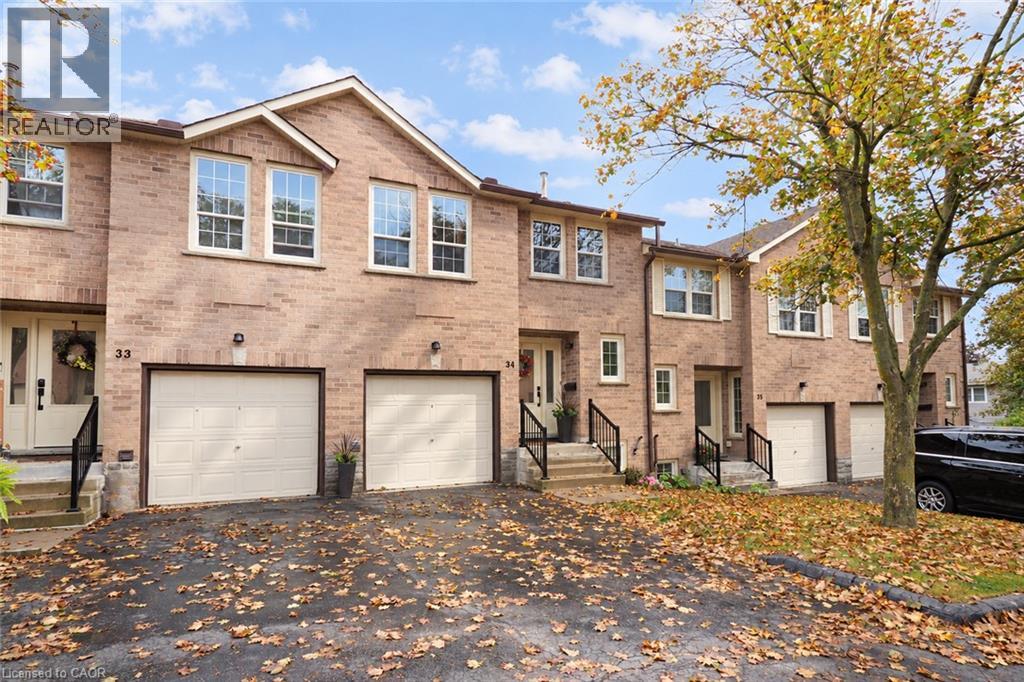
375 Holiday Inn Drive Unit# 34
Cambridge, Ontario
Three finished levels, an attached garage, and a gas furnace and central air conditioner installed in 2023. This backsplit condo townhome on Holiday Inn Drive gives you real room to live in one of Hespeler’s most convenient locations. The bright main level opens into generous living and dining areas that work as well for a quiet night in as they do for hosting. The kitchen offers plenty of counter space and storage, an eat-in dinette for casual meals, and the appliances are included. Step out to your private deck for morning coffee or a summer dinner outdoors. The backsplit design keeps sleeping quarters separate from living space. Upstairs, the bedrooms offer comfortable, private retreats. Down on the finished lower level, a family room with a gas fireplace sets the scene for movie nights, joined by an additional bedroom and a dedicated laundry area. Use the extra bedroom as a guest room, home office, or hobby space, whatever your life calls for. With 2+1 bedrooms and 1.5 bathrooms, the layout adapts as your needs change. Shopping, restaurants, schools, parks, recreation, and transit are all close by, and quick Highway 401 access makes commuting to Kitchener-Waterloo, Guelph, and beyond easy. Move-in ready with the big-ticket updates already done. Book your private showing today. (id:66690)