

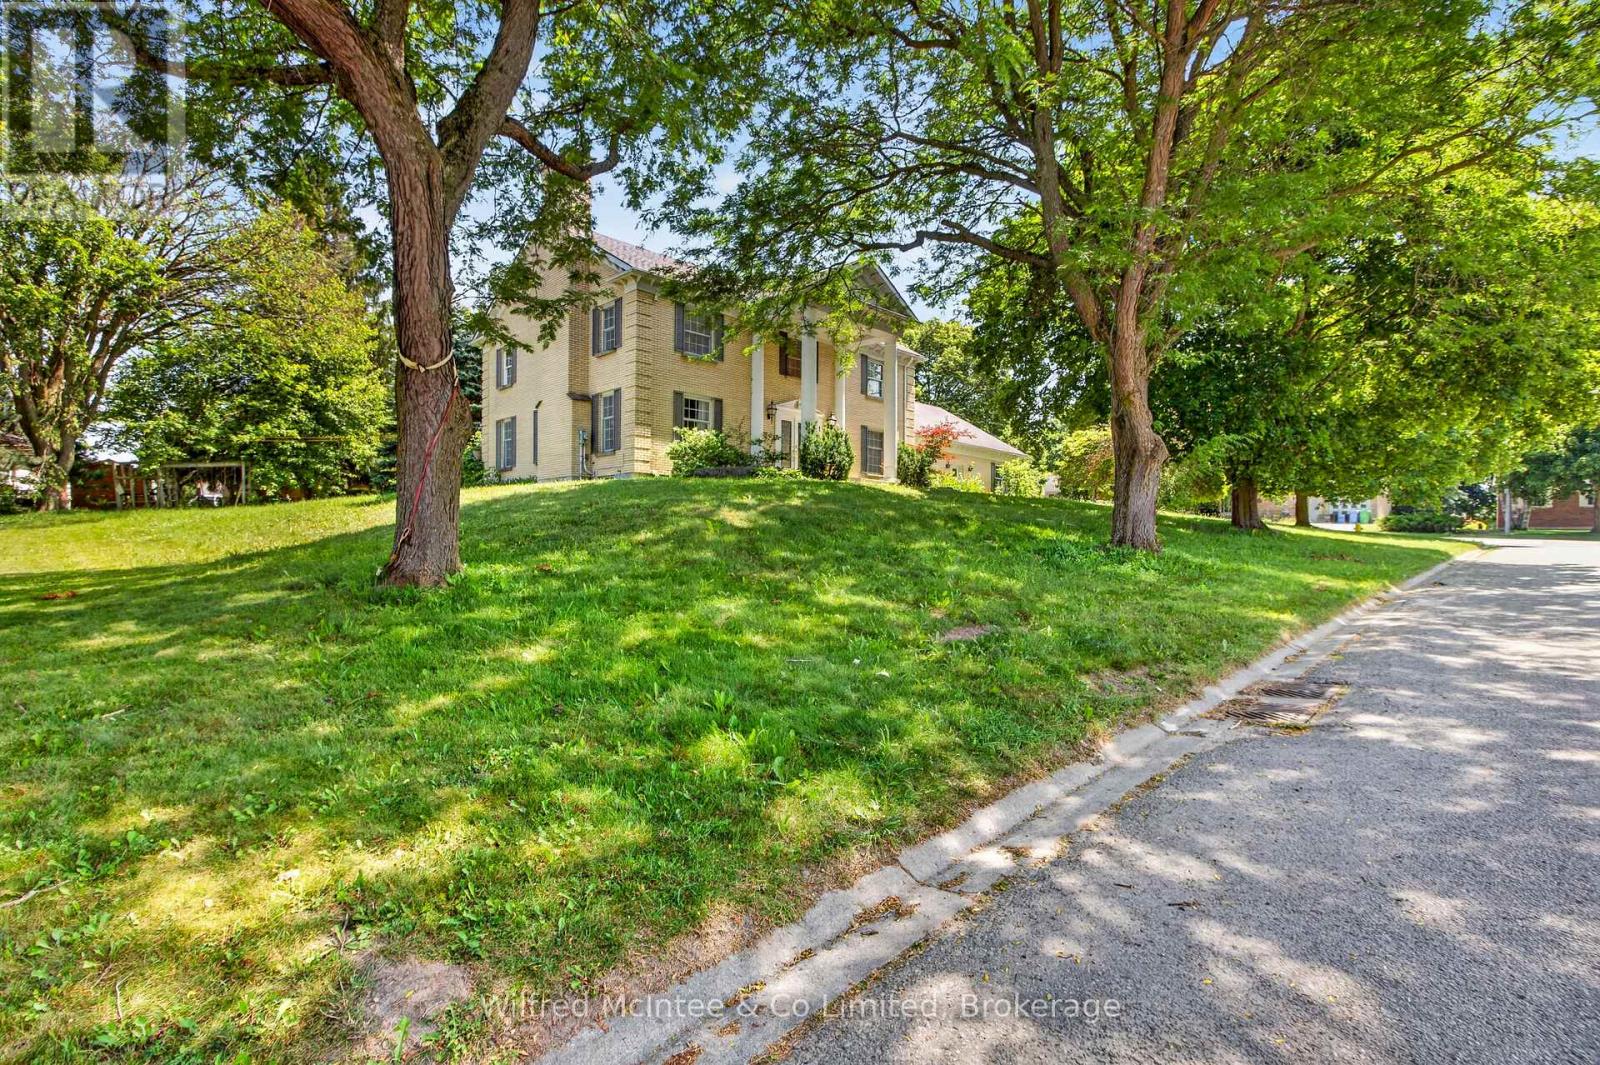
1 Remington Drive
North Huron, Ontario
Feel like the Fresh Prince of Bel-Air from the moment you arrive at this impressive residence, set on an exceptional half-acre property with approximately 158 feet of frontage and 137 feet of depth along Remington Drive-one of Wingham's most desirable and established streets. With its grand presence, generous proportions, mature surroundings, and private setting, this home offers a rare sense of space and character that feels straight out of the popular television show. Remington Drive is known for its substantial properties, distinguished homes, quiet atmosphere, and evident pride of ownership, while remaining close to Wingham's hospital, parks, schools, shopping, and everyday amenities. Offering more than 3,500 sq. ft. of living space, this distinctive home features three oversized bedrooms, five bathrooms, a main-floor office, a fully finished lower level, and a dedicated indoor hot-tub room and a well for filling the pool and watering. At the heart of the home is a remarkable family room, parlour, and whiskey-bar-inspired entertaining space anchored by a dramatic double-sided stone fireplace. Formal living and dining rooms provide additional room for hosting, while the spacious eat-in kitchen offers plenty of space for everyday family life and entertaining. Expansive windows overlook the private backyard, which can be accessed from four separate areas of the home. The generous primary suite offers a walk-in closet, spa-inspired ensuite, and direct access to the fourth bedroom-ideal as a nursery, dressing room, private sitting area, or additional office. Outside, the oversized lot provides an in-ground pool, pool house, substantial side yard, and exceptional space to recreate your own private backyard retreat. The pool is currently not operational and will require assessment and repair. This grand home is ready for a buyer with vision to restore, personalize, and enjoy everything this one-of-a-kind property and prestigious Remington Drive location have to offer. (id:66690)
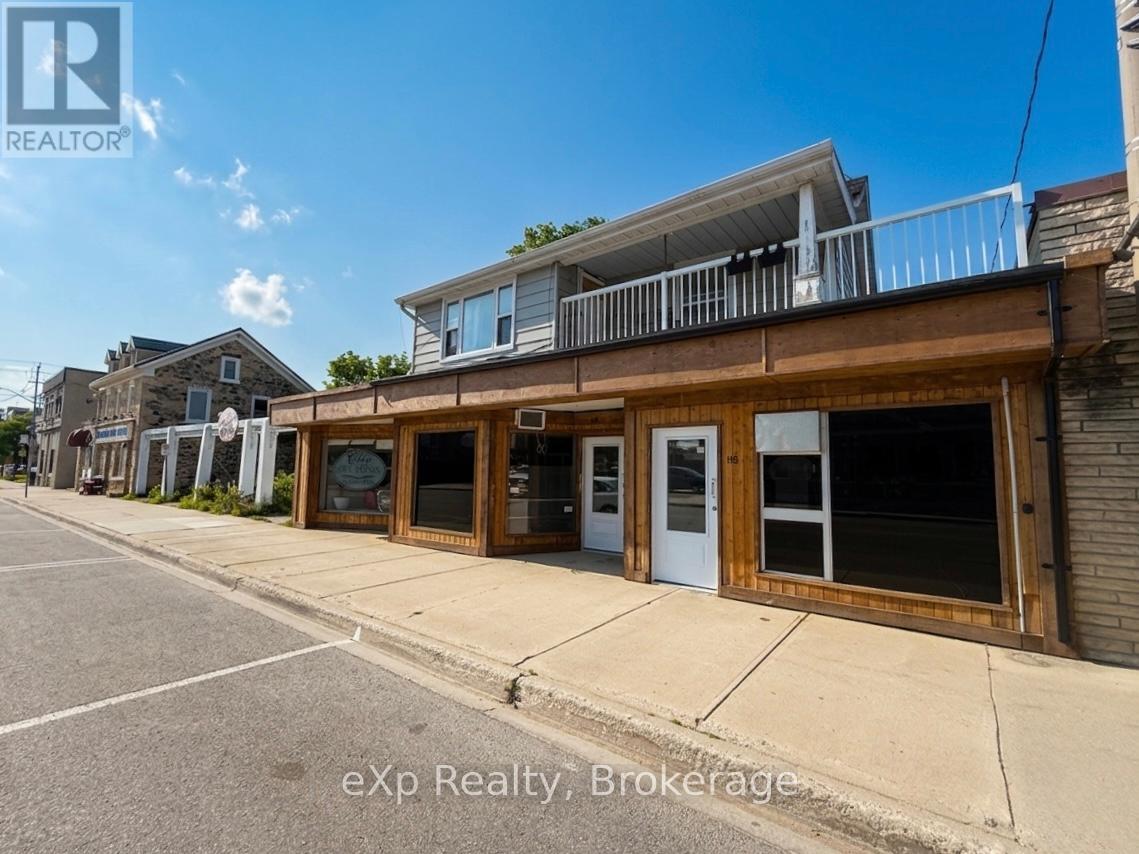
114 Durham Street E
Brockton, Ontario
Excellent mixed-use investment opportunity in the heart of downtown Walkerton. This income-producing property features three street-level commercial units and two residential apartments, offering stable income with additional upside through one vacant commercial unit ready for lease or owner occupancy. At the current asking price, the property offers an approximate 8% cap rate based on existing income and expenses. Each commercial unit has its own hydro meter, electric heat, hot water heater, and private washroom. The residential component includes a tenanted one-bedroom main-floor apartment and a tenanted three-bedroom second-floor apartment, both with in-suite laundry. A solid investment opportunity with immediate cash flow and future growth potential. (id:66690)

181 Georgina Street
Wellington North, Ontario
Steeped in rich history this magnificent 1880 historic home boasts soaring 9-foot ceilings, original 12-inch baseboards, and updated windows with modern pot lighting throughout. The main floor welcomes you with traditional formal living and dining rooms designed for effortless entertaining. At the heart of the home is a large, eat-in kitchen featuring an abundance of solid wood cabinetry, a striking feature brick wall, and a dedicated wine bar complete with a beverage fridge and built-in wine storage. For ultimate convenience, the main level hosts a spacious bedroom, and laundry can be found in the kitchen. Step into the breathtaking, cozy sunroom to find wood-planked walls, a rustic wood-burning fireplace, and heated slate floors. Upstairs, you will find two additional bright bedrooms and a "secret loft" that serves as the perfect playroom, craft studio, or private lounge. The home features two fully updated bathrooms: one with a massive walk-in shower and the other showcasing a beautifully restored original clawfoot bathtub. Modern comfort is assured with an updated smart thermostat. The exterior of this property is a private sanctuary. Relax on the expansive back deck, soak in the private hot tub, or admire the maturely landscaped perennial gardens, which feature a small decorative pond and a handy garden shed. Keeping the grounds lush is effortless thanks to a 3-zone in-ground irrigation system. Parking and storage are unparalleled for a historic downtown home. A secondary private driveway at the rear of the property accessed from Isabella Street leads to a rare double drive-through garage. In total, the property features available parking for up to 8 cars and comes with a 220-volt EV charging ready. Both the main house and the garage are protected by a durable, low-maintenance metal roof. Located within easy walking distance to local shops, dining, and amenities, this exceptional property is a rare piece of local history ready for its next chapter. (id:66690)
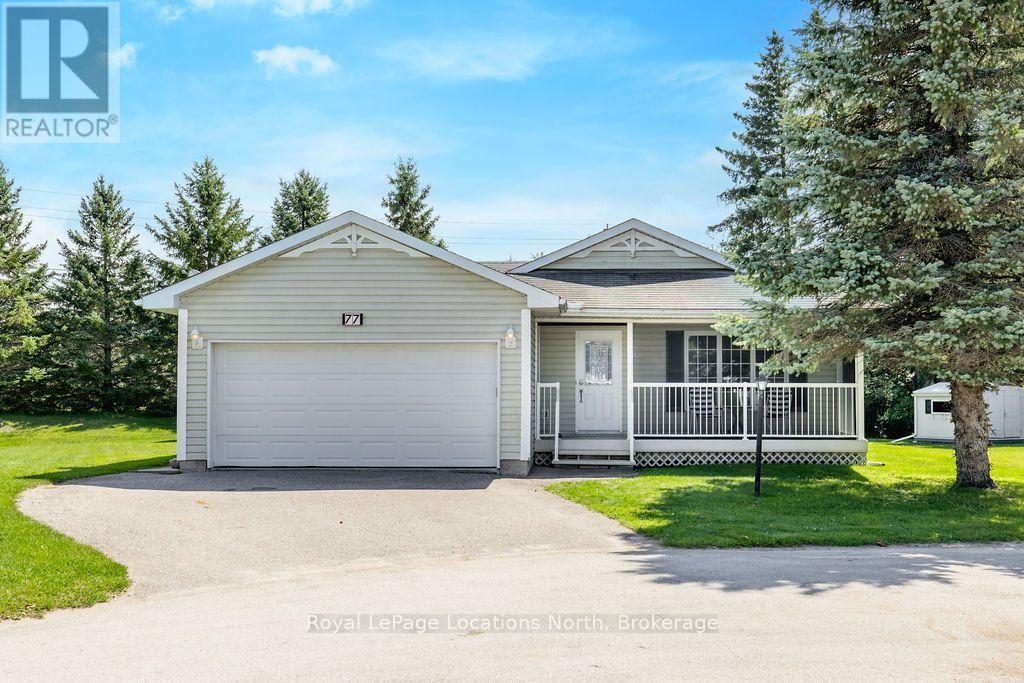
77 Pennsylvania Avenue
Wasaga Beach, Ontario
Welcome to one of the largest and most lovingly cared-for homes in this sought-after 55+ adult lifestyle community. Offered for the first time by the original owners, this ranch bungalow lives entirely on one level with no stairs. Originally built as an expanded version of the community's model home, it offers more square footage than most and sits on a rare pie-shaped lot giving you added privacy. Inside you will find a large eat-in kitchen with breakfast bar and stainless steel appliances + gas stove, flowing into a spacious living room with surround sound. The sunroom offers a walk-out to the back patio and with a Murphy bed setup. Two oversized bedrooms include a primary suite with private ensuite and a large walk-in closet, while the second bedroom offers great closet space and fits king bed plus sitting room. A second full bathroom with in-closet laundry adds convenience, and a crawl space accessed through the primary bedroom closet provides extra storage. Outside, the covered, screened-in front porch is a true standout. Featuring remote-controlled screens that raise and lower at the touch of a button, it is the perfect spot to spend your mornings with a cup of coffee and your evenings winding down outdoors, bug free and sheltered from the sun and rain. Enjoy the fresh air in every season without ever swatting a mosquito. The 1.5 car garage offers inside entry, and the driveway fits two additional vehicles.The clubhouse is the heart of the neighbourhood, hosting dinners, dances, themed parties, and community barbecues. Social calendars stay full with card tournaments (Euchre, Bridge, Poker, and Cribbage), billiards, darts and craft groups. For those staying active, you will find line dancing, aerobics, aquasize classes and fitness rooms, all just steps from your front door. Ideal for downsizers, snowbirds and anyone ready to trade yard work and stairs for friendship, fitness and fun in a welcoming community where every day feels like a getaway. (id:66690)
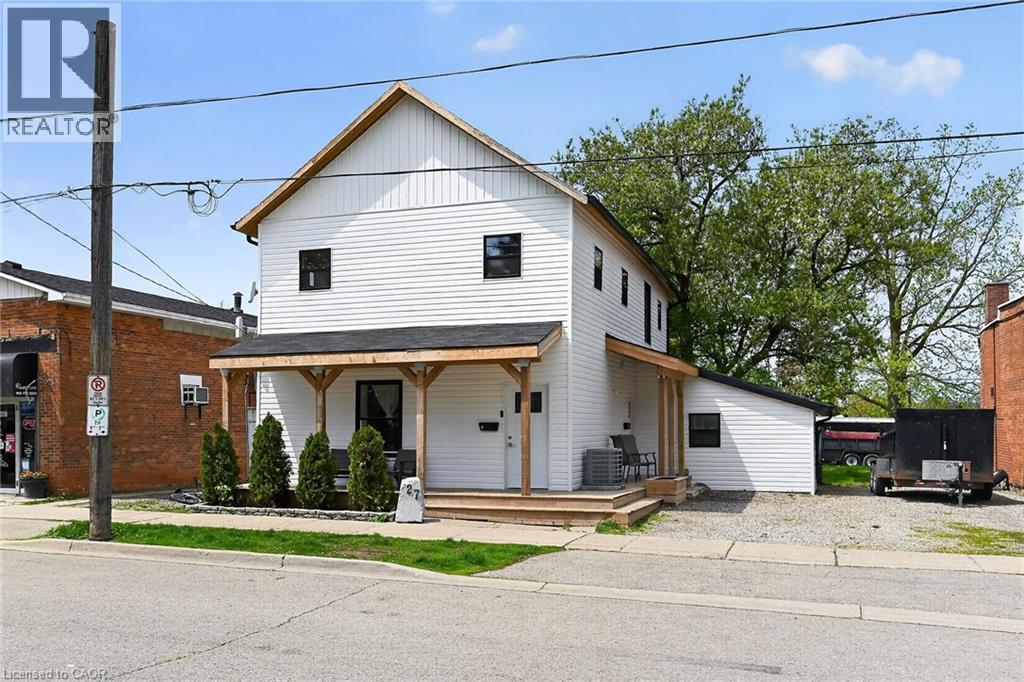
27 Cayuga Street N
Cayuga, Ontario
Excellent opportunity to get into the real estate market here at 27 Cayuga St. N, Cayuga. Real Estate Investors wanting to purchase a turn-key, fully occupied legal duplex generating $60,600 gross annual income - today is your lucky day! Includes an extensively recently renovated, from bottom to top, 2 storey building positioned proudly on 0.18 acre lot in the heart of downtown Cayuga - no car required for tenants, as all amenities this popular Grand River offers, are within walking distance - incs shops, eateries, Post Office, river parks, schools & churches. UNIT #1 - Main Floor apartment ftrs 9ft ceilings highlighted w/open concept living area & stylish white kitchen cabinetry sporting designer island, quartz countertops & SS appliances incs built-in dishwasher, primary bedroom enjoying 3pc en-suite, 4pc principal bath, 2 additional bedrooms, laundry facilities & patio door walk-out to rear deck & yard. UNIT #2 - 2nd Floor apartment enjoys side door entrance w/private enclosed staircase accessing open concept living area & modern white kitchen augmented w/SS appliances incs built-in dishwasher & quartz countertops, 3 large bedrooms, 4pc main bath & separate laundry station. Extras - new since 2023 - low maintenance vinyl flooring thru-out, n/g furnace/AC, windows, 100 amp electrical/plumbing/insulation/drywall & LED lighting - plus double paved driveway & quaint wrap around front/side porch. Buyer agrees to accept the current Tenants upon completion of this transaction. Cap Rate of “7” (approx). Relaxing 30/40 min commute to Hamilton, Brantford & Hwy 403 - 90/120 mins to GTA. Rare Maintenance Free Duplex Package! (id:66690)
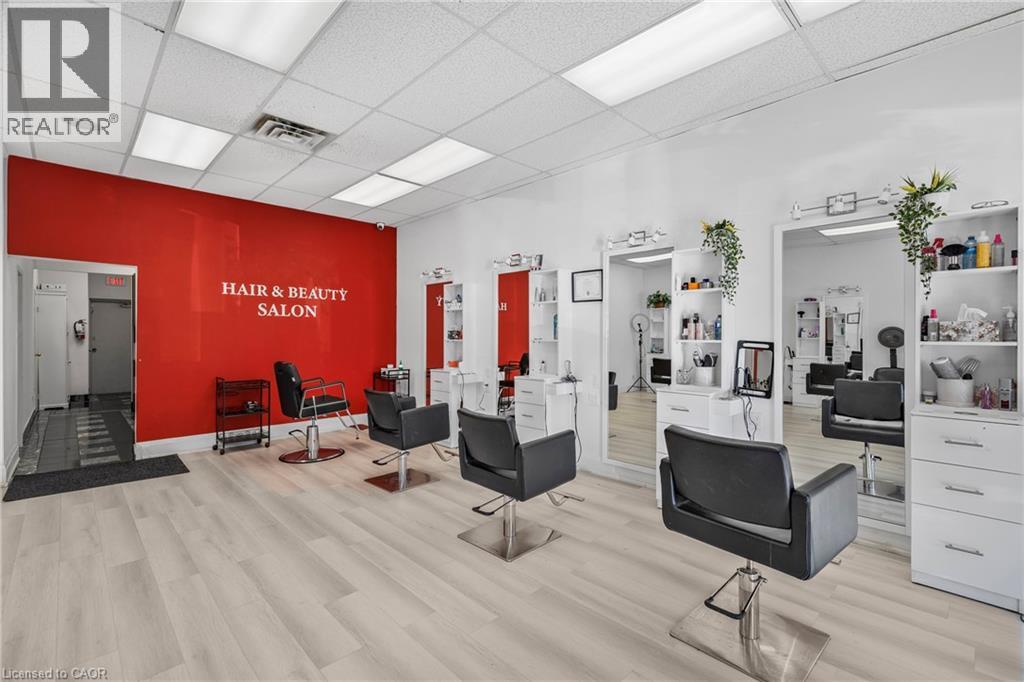
665 Plains Road E Unit# 6
Burlington, Ontario
Turnkey Hair Salon for Sale, in a prime location. Fully equipped & move-in ready. Discover an exceptional opportunity to own a bright, modern, and beautifully maintained salon with over 1350 sq. ft. Located in a busy, well-established plaza with ample customer parking. Surrounded by thriving neighbouring businesses and offering convenient highway access, this salon provides the perfect environment for stylists, entrepreneurs, or investors looking for a seamless, ready-to-operate space. This open, airy layout features nine fully equipped hair stations with seven large mirrors. A generous workspace along with two smaller mirror stations and two well-positioned wash stations to ensure smooth client flow. A warm and inviting reception area welcomes guests with its bright, spacious feel, while neutral paint tones throughout the salon create a professional backdrop suitable for any branding style. The unit also includes a private spa room, ideal for esthetics or additional services, and a compact kitchenette for staff convenience. Offered as an asset sale, this salon allows you to step directly into a professionally designed space, without the time or cost of building from the ground up. Perfect for launching a new salon, expanding your brand, or relocating to a high-visibility, established area, this turnkey opportunity is ready to support your success from day one. (id:66690)
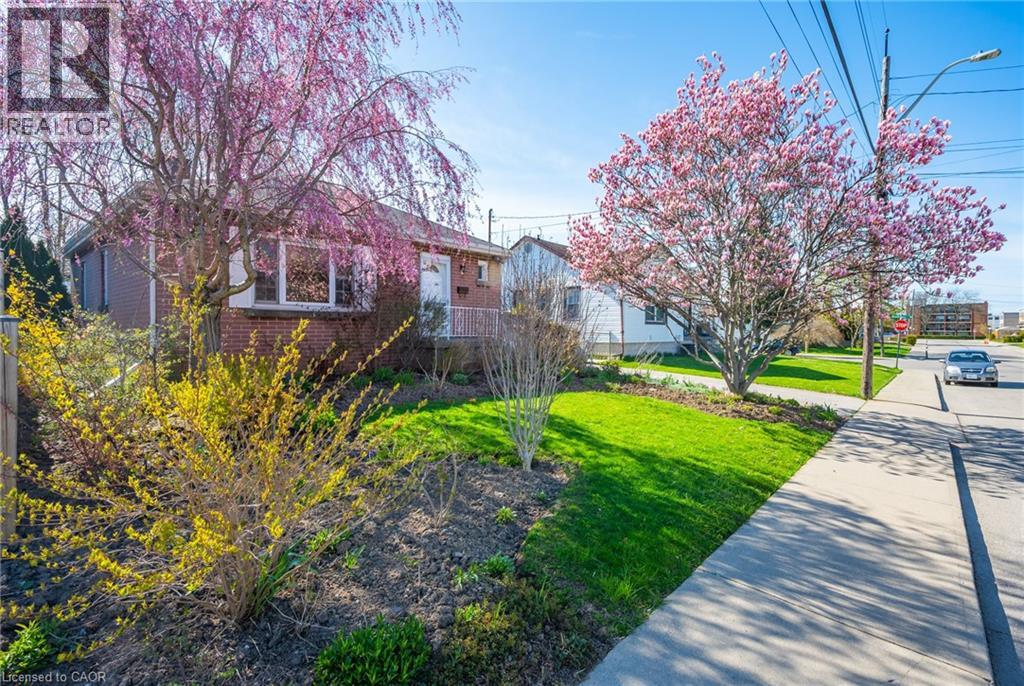
73 West 1st Street
Hamilton, Ontario
Welcome to this beautifully maintained all-brick bungalow, ideally situated on a quiet street just steps from nearby amenities. This inviting home features a bright and functional main level with a spacious living room, a bright eat-in kitchen, three well-sized bedrooms each complete with closet space and custom built-in shelving, and a spacious bathroom offering excellent storage. The basement provides added convenience and versatility with a private side entrance, laundry area with custom built laundry table with a lot of shelving and a dedicated handyman/workshop space equipped with three workbenches — perfect for hobbies, projects, or additional storage. Recent updates include fresh interior and exterior paint, new wide-plank laminate flooring on the main level, and updated pot lights, adding a modern touch throughout the home. Step outside and enjoy the large, private backyard, beautifully landscaped with Japanese maples, mature trees, and a variety of perennials. This peaceful outdoor retreat is perfect for relaxing, entertaining, or gardening. A charming, move-in-ready home in a desirable location — this is an opportunity you won’t want to miss. (id:66690)
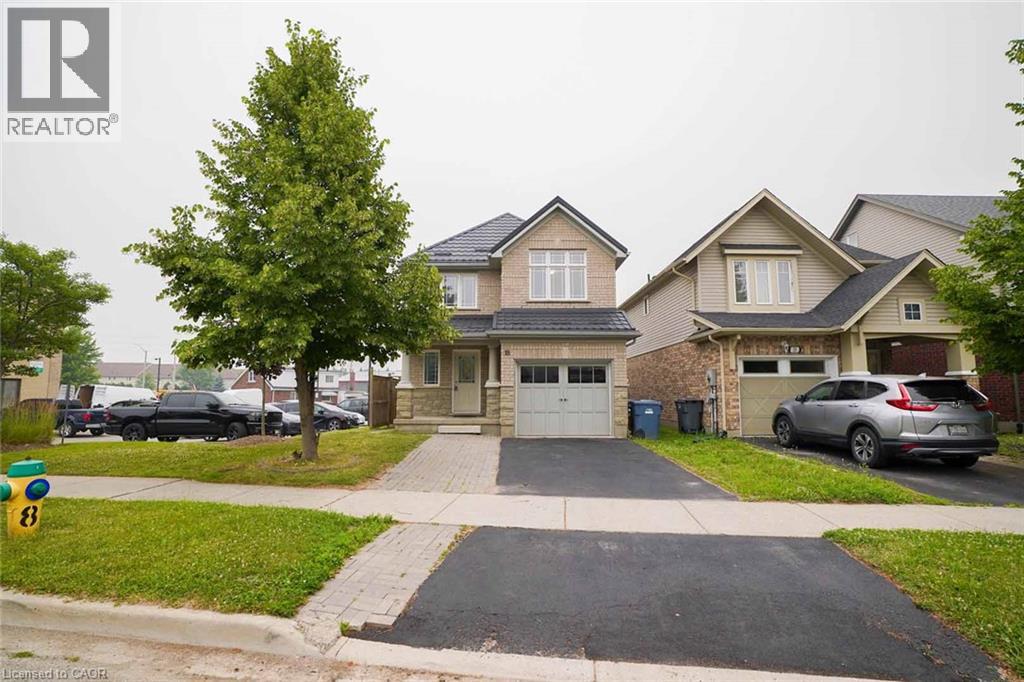
18 Heritage Drive
Guelph, Ontario
Welcome to 18 Heritage Drive, Guelph! This beautifully maintained home offers the perfect blend of comfort, convenience, and investment potential. Featuring 3 spacious bedrooms, 2.5 bathrooms, and parking for up to 3 vehicles, this property is ideal for growing families and savvy investors alike. A standout feature of the home is the legal 1-bedroom basement apartment, providing an excellent opportunity for rental income or additional living space for extended family members. Ideally situated on Gordon Street in Guelph, this home is just minutes from the University of Guelph and offers the convenience of a bus stop right at your doorstep. Enjoy easy access to grocery stores, walk-in clinics, shopping centres, restaurants, schools, parks, and all major amenities. Located in the catchment area of some of Guelph's top-rated schools and within walking distance of a beautiful children's playground, this property is perfectly positioned for families seeking quality education and an exceptional lifestyle. Whether you're looking for a family home, an income-generating property, or both, 18 Heritage Drive presents an outstanding opportunity in one of Guelph's most desirable and convenient neighbourhoods. (id:66690)
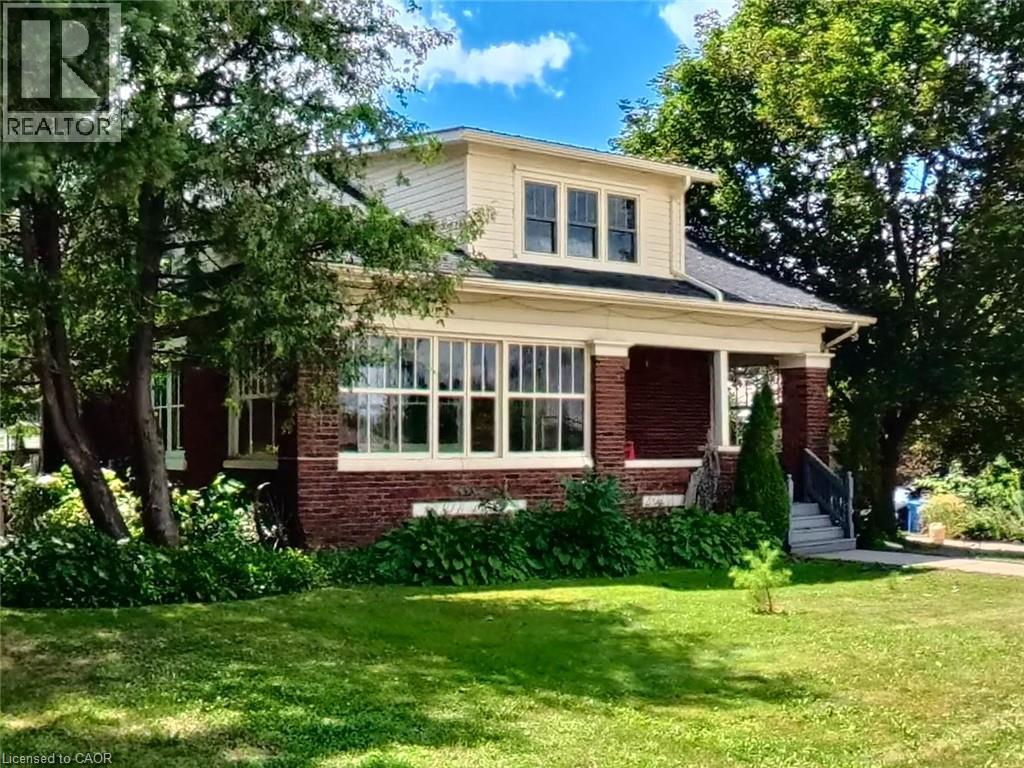
33 Main Street E
Drayton, Ontario
Welcome home to 33 Main Street East—a historic century home bursting with character, situated on a sprawling corner lot right in the heart of Drayton. Imagine walking just one block to grab a coffee and ice cream with the kids at a la mode cafe, enjoying a date night at the Chophouse Restaurant, or catching a show at the Drayton Festival Theatre. With parks, schools, baseball diamonds, soccer fields, and an arena also within easy walking distance, this location offers the ultimate small-town family lifestyle. Built in 1928, this home offers a beautiful blend of history and opportunity. You’ll be greeted by gorgeous original hardwood floors, classic wood trim, and a charming 3-season sunroom perfect for morning coffee. The main floor features an elegant classic living room, roomy kitchen with plenty of cupboards and lots of counterspace, a spacious open concept dining/great room that transitions seamlessly to a private backyard deck, a nicely finished 4-piece bathroom, convenient mudroom laundry room, and plenty of space to gather. Upstairs, you'll find a bright, roomy primary suite with ample storage, a secondary bedroom with updated pot lighting, a cozy third bedroom, and a 3-piece bath featuring a classic claw-foot tub. The Bonus: A massive, separate heated garage and workshop with its own side-street driveway—perfect for hobbyists, tradespeople, or storing all the family toys. With solid mechanicals (furnace, A/C, water heater, and electrical panel), the big-ticket infrastructure is here. Bring your design ideas to refresh the finishes, update some of the windows, and make this incredible historic property your family’s forever home. Unbeatable value at a reduced price. Book your showing today! (id:66690)
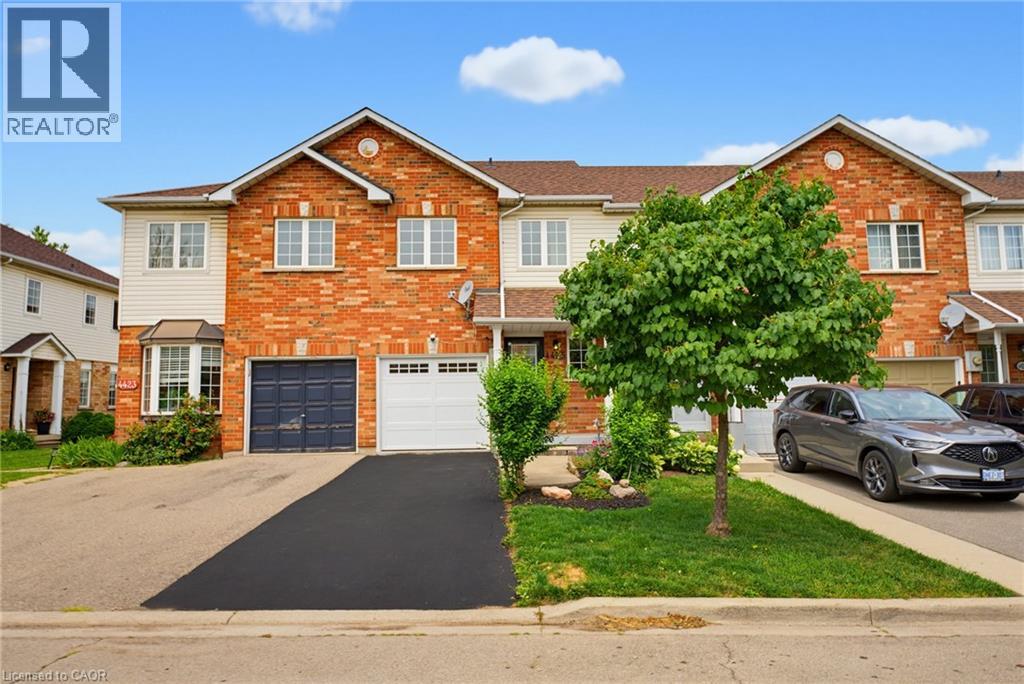
4425 Peter Drive
Burlington, Ontario
Some mornings start before anyone says a word. The kettle goes on, plans wait quietly by the door, and upstairs, a load of laundry finishes right where it's needed. That's the kind of quiet convenience this Longmoor freehold townhome is built around. This 1,379 sq ft, 3-bedroom, 1.5-bath home offers a primary bedroom sized to hold a proper reading chair alongside the bed, plus a walk-in closet, second-floor laundry, and hardwood flooring throughout the second level. The main-floor living room fills with natural light through a large window and walkout patio door to the backyard, with a dining space that flows naturally into the kitchen. Downstairs, a finished basement recreation room, over 330 sq ft, adds real flexible space for a playroom, home office, or media room. Offered in original condition and honestly presented, this home carries the character of a place that's been well loved rather than recently reinvented, with room for its next owner to make it their own. Fully staged to help illustrate its potential. Set in Longmoor, close to Nelson Park and within the catchment for Nelson High School, ranked in the top 9% of Ontario secondary schools in the 2025 Fraser Institute Report Card. A short walk or quick bike ride puts you on the Centennial Trail, Burlington's paved, tree-lined path along a converted rail corridor toward the lakeshore. Commuters are just five minutes from Appleby GO and five minutes to the QEW and 403. Every home has a story. This one is ready for its next chapter. (id:66690)
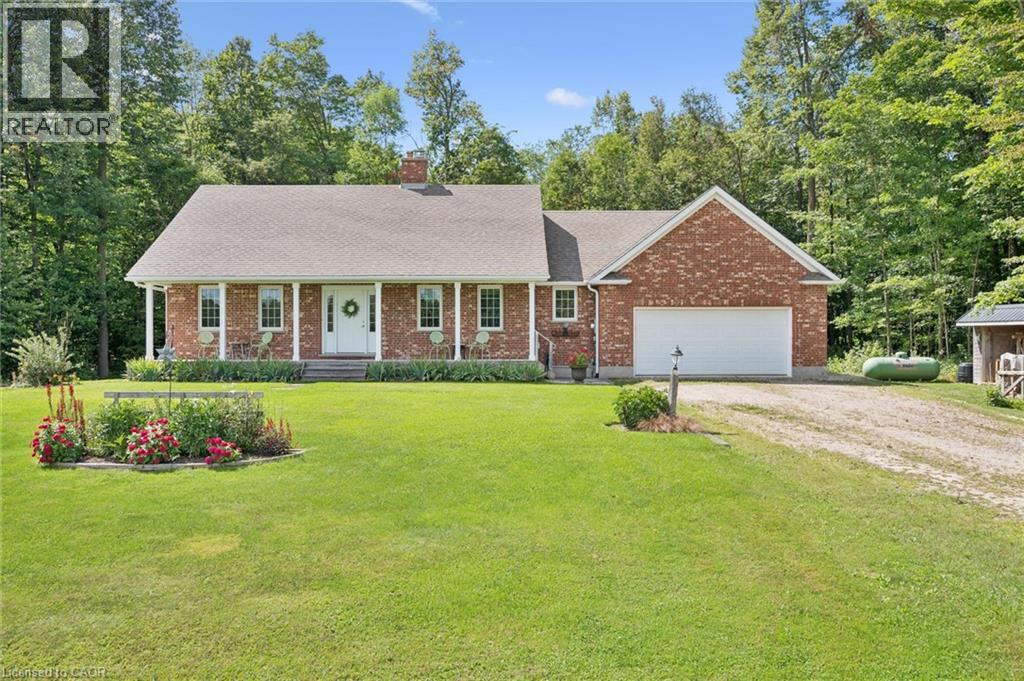
6776 Yatton Sideroad
Wallenstein, Ontario
YOU WILL LOVE this lovingly maintained 2 bedroom, 1.5 bathroom custom built bungalow set on a beautiful 1.83 acre wooded property minutes from Elmira. Surrounded by mature trees and nature, this peaceful property offers privacy, space and a lifestyle that feels like a true escape. This inviting home features in-floor heating on the main floor and the basement, a cozy wood burning fireplace and a heat pump for efficient cooling in the warmer months. Step outside onto the spacious deck with a gazebo and enjoy your own private backyard oasis, where hummingbirds, songbirds and wildlife are frequent visitors. Your own private trail winds through the woods, perfect for quiet walks and enjoying the natural surroundings. The warm and bright unfinished basement with high ceilings offers excellent potential for additional living space, a walk-up entrance to the garage and plenty of storage. A double garage and an expansive driveway with parking for up to 8 vehicles provides plenty of room for cars, toys and guests. Custom built in 1999 and exceptionally well maintained, this is a rare opportunity to enjoy the peace and privacy of country living while remaining close to Elmira's amenities and community conveniences. Only 9 minutes to the Elmira Golf Club and close to Conestoga Lake. A special property for those looking for room to breathe, nature at their doorstep and a home they can enjoy for years to come. (id:66690)
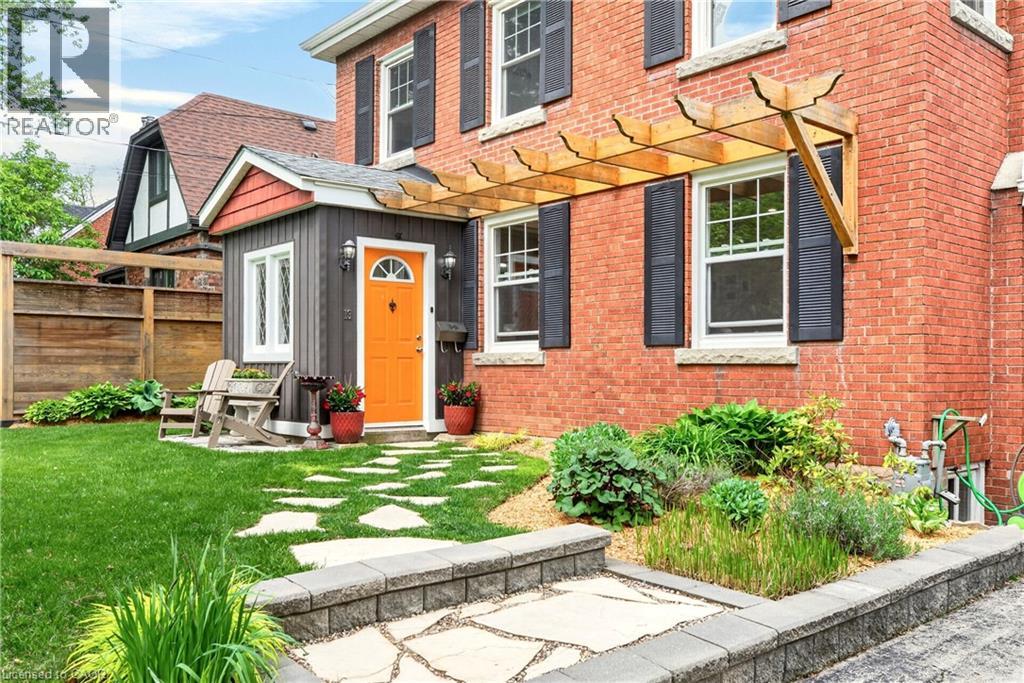
13 Tweedsmuir Avenue
Dundas, Ontario
Welcome to one of the most sought-after streets in Dundas. Tucked away on a quiet cul-de-sac, this beautifully maintained 2-storey home provides an exceptional location with walking trail access at the end of the street, a short walk to University Plaza, and easy access to the shops, restaurants, and charm of downtown Dundas. Step through the enclosed front porch and into a home filled with warmth and character. Original hardwood floors, solid wood doors, and a bright, functional layout create an inviting atmosphere throughout. The main floor features a spacious living room with a custom fireplace feature wall with built in shelving(2025), a formal dining room, and a kitchen that complements the character of the home. The sunny four-season sunroom overlooks the private backyard and provides the perfect place to relax year-round. Step outside to enjoy the beautifully landscaped front and back gardens (2023), a spacious deck, pergola sitting area, and private hot tub retreat. The second floor provides three generous bedrooms and a 4-piece bathroom. The finished lower level (2023) includes a large rec room, 3-piece bathroom, laundry area, and convenient access to the garage. Recent updates include eavestroughs, downspouts and gutter guards (2022), basement refinishing (2023), front and backyard landscaping (2023), fresh paint, and custom fireplace feature wall (2025). A rare opportunity to own a character-filled home in a prime Dundas location where trails, parks, shopping, and downtown amenities are all just a short walk from your front door. (id:66690)