

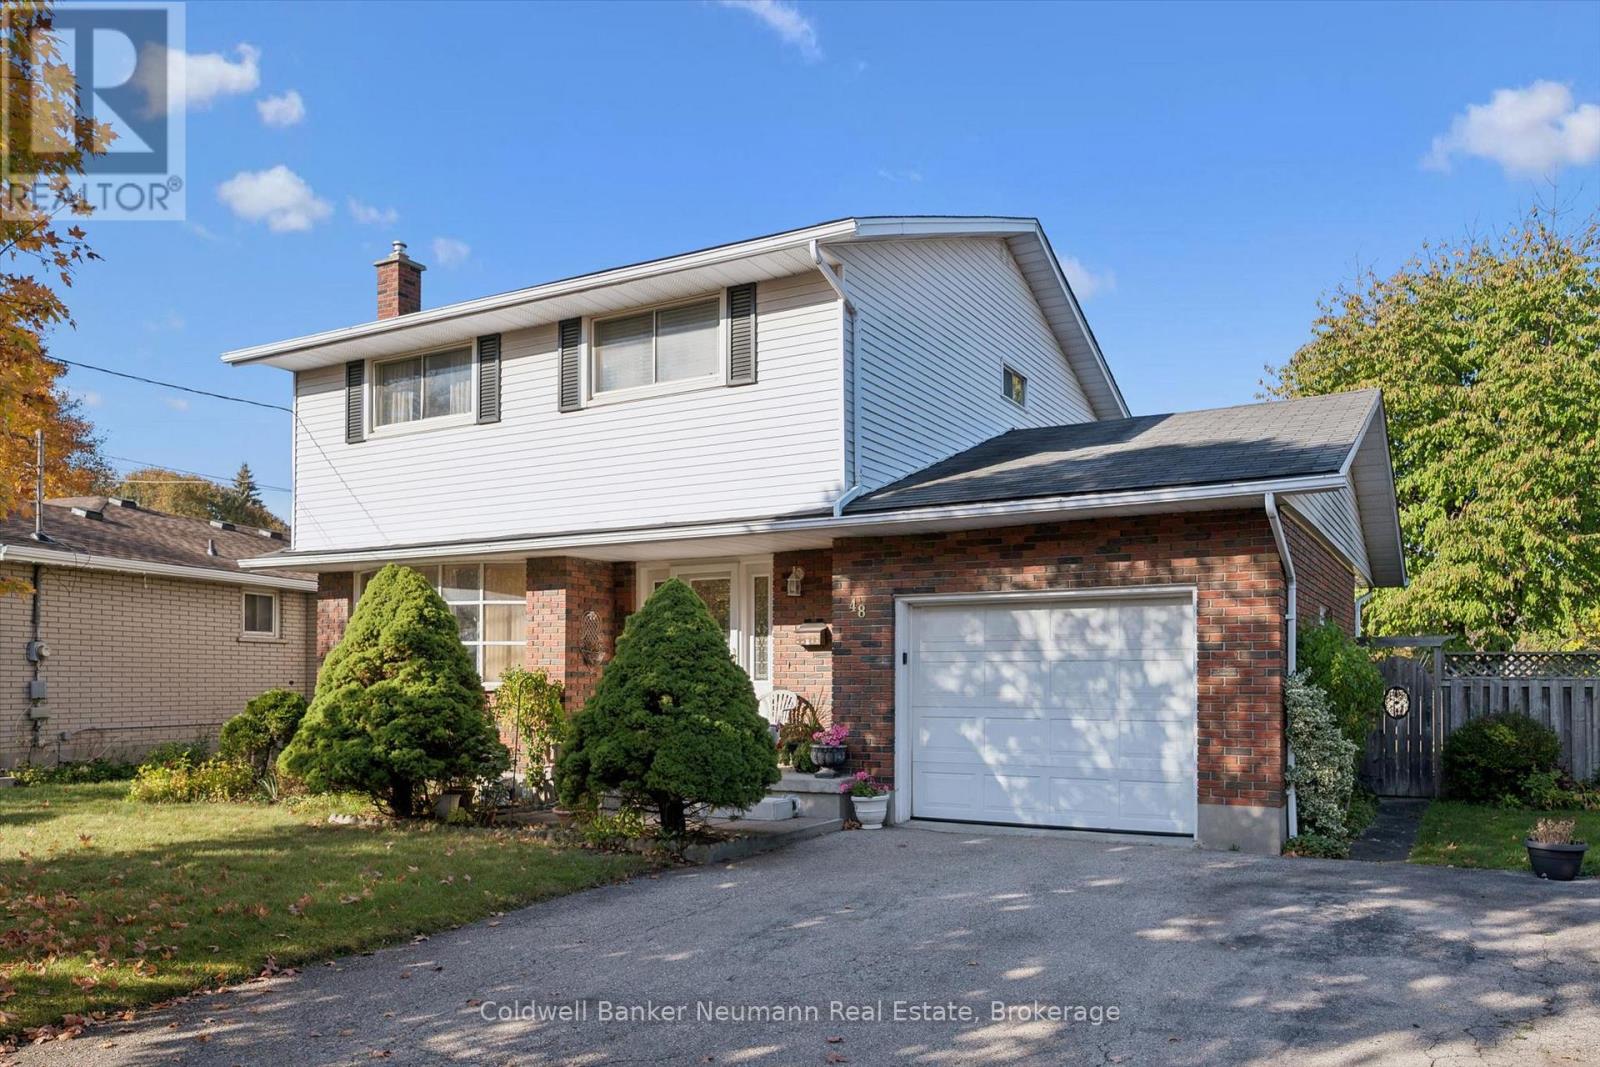
48 Westminster Avenue
Guelph, Ontario
Offered for the first time in 57 years, this well-maintained 4-bedroom family home has been lovingly cared for by its original owners. Offering over 1,800 sq. ft. of living space, the home features a functional layout with a spacious living room, separate dining room, and kitchen complete with newer stainless steel appliances. The highlight of the main floor is the generous family room with soaring cathedral ceilings and a gas fireplace, creating a warm and inviting space for family gatherings. Upstairs, you'll find four spacious bedrooms and main bathroom, ideal for a growing family. The finished basement offers even more living space, including a recreation room, 3-piece bathroom and your very own cantina. Outside, enjoy the large backyard and single-car garage. Situated in a family-friendly neighbourhood close to schools, parks, shopping, and everyday amenities, this solid, well-maintained home presents a wonderful opportunity to become part of its next chapter and make it your own. (id:66690)
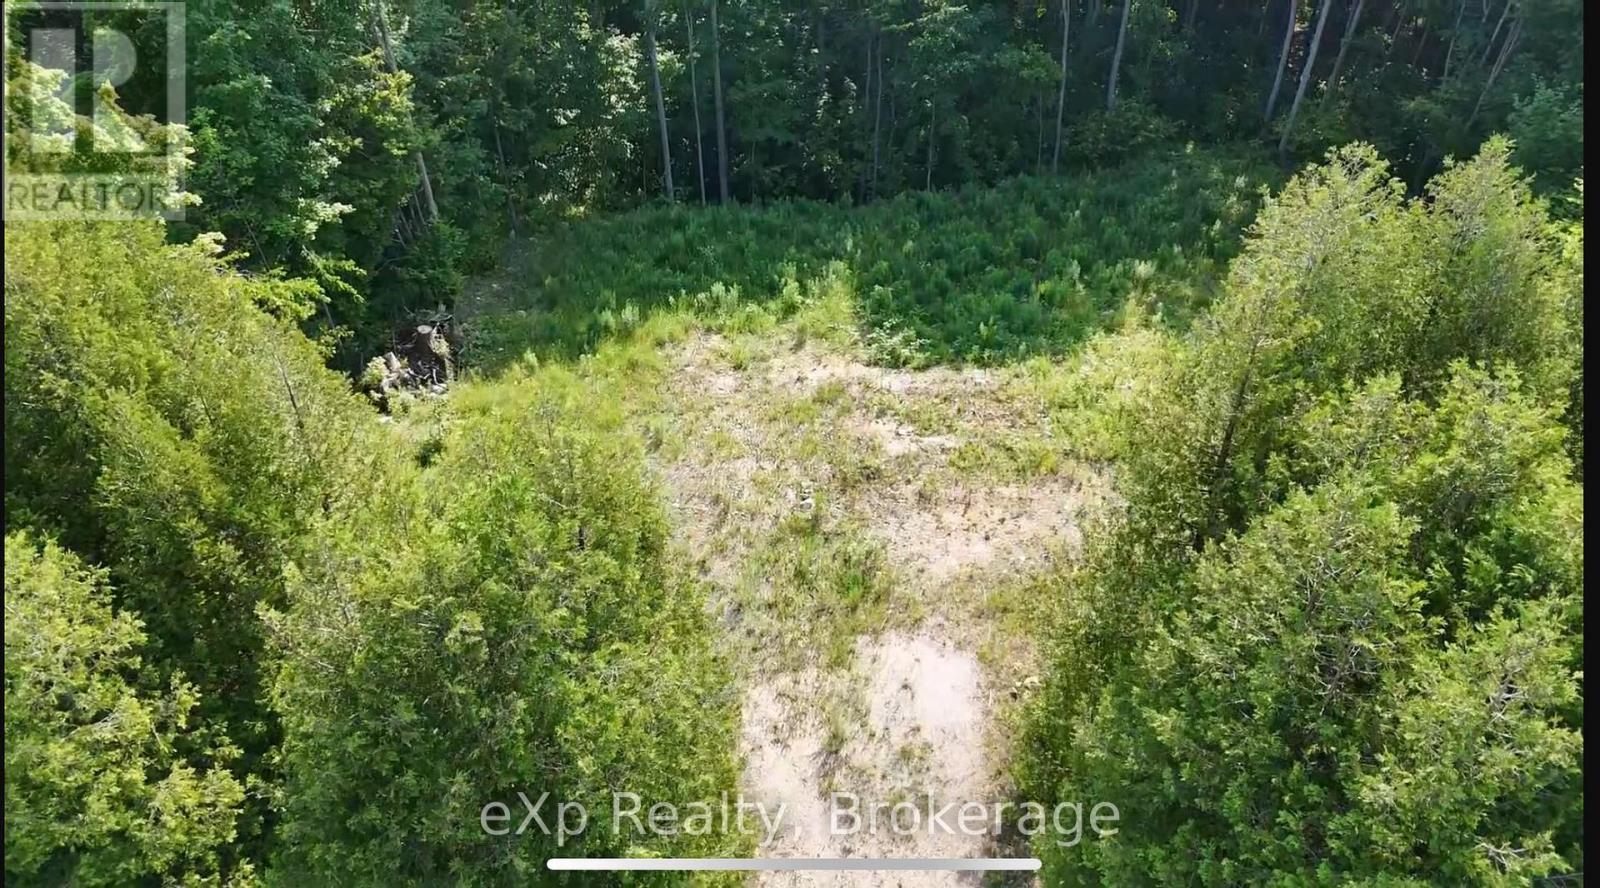
Lot 15 Scotts Hill Road
West Grey, Ontario
Beautiful 1.4 acre building lot located just south of Grey Rd 4 between Hanover & Durham, ON. Nestled amongst mature estate style homes on large lots, this property is one of the last pieces available in this Allan Park Estates development. Situated at the top end of an elevated cul-de-sac, this partially cleared lot is perfect for a walk-out basement design with its natural slope towards the rear. The back 1/3 of this lot is zoned NE by the SVCA which leaves plenty of room up front for building your custom home. Property is on a paved road and has natural gas, hydro and fibre available. If you're looking for a great sized building lot, in a great established area not far from town, you won't find a better one in the area! (id:66690)
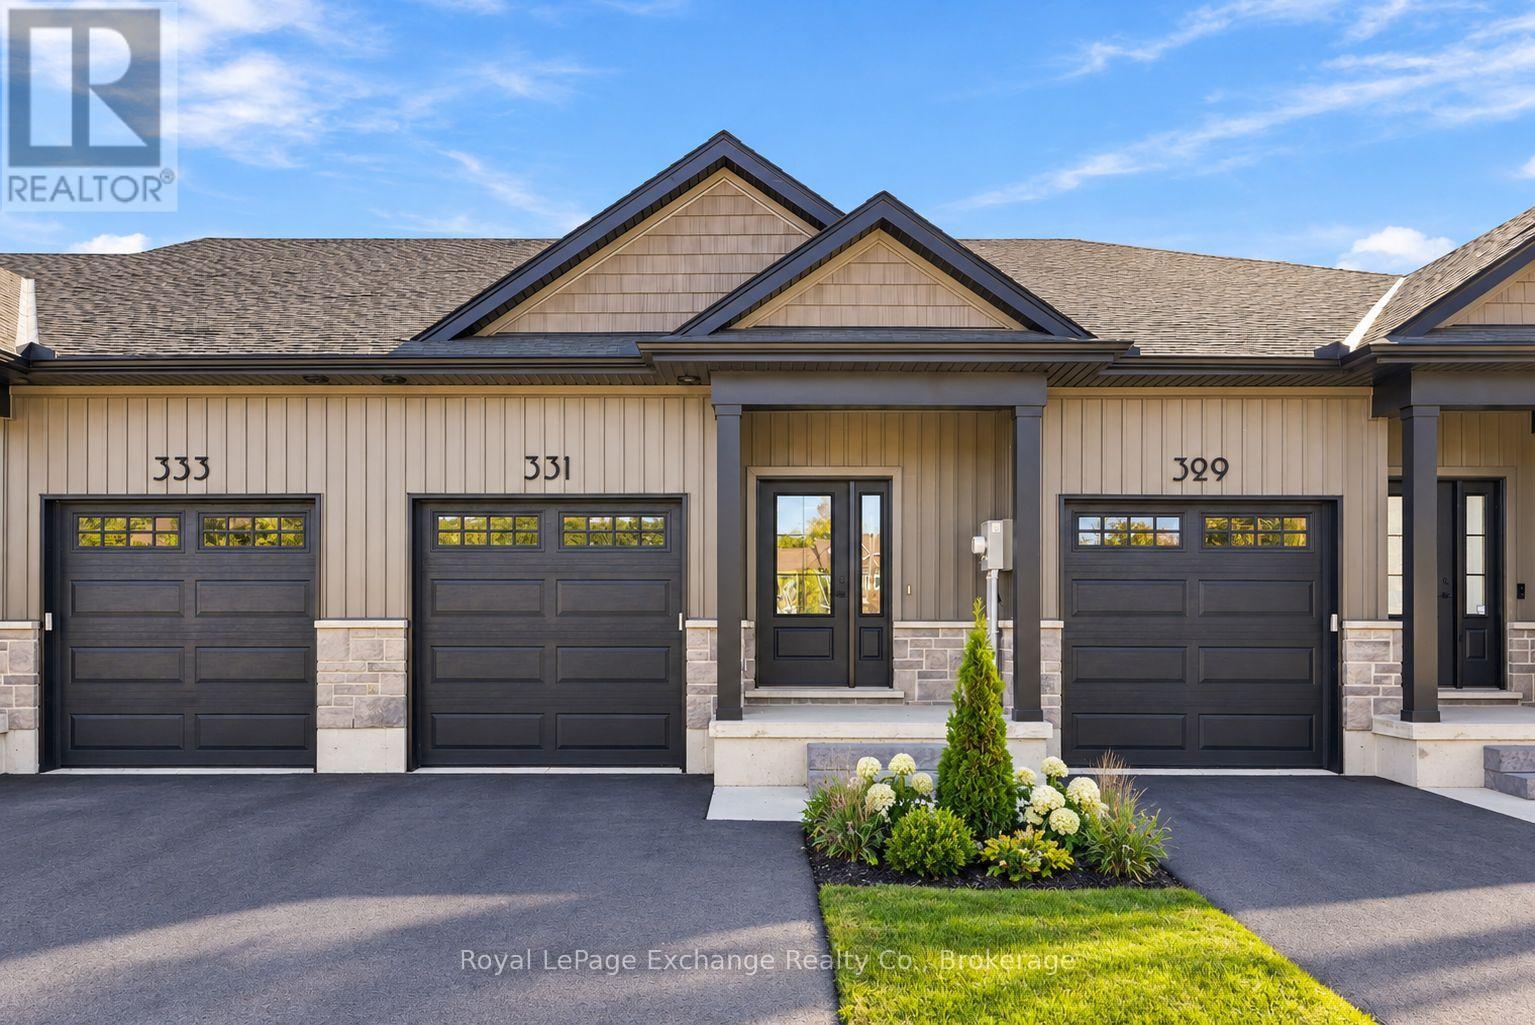
6 - 331 Arnaud Street
Arran-Elderslie, Ontario
BRAND NEW. FREEHOLD. UNDER $440K. A brand-new bungalow townhome with a fully finished walkout basement, attached garage, forest views, and NO condo fees for just $439,900. Introducing 331 Arnaud Street at Paisley Pines, where brand-new construction meets a price that deserves your attention. With completion scheduled for November 2026, this 3-bedroom, 2.5-bathroom bungalow townhome offers two fully finished levels of living space and a long list of features you might not expect at this price point. Step inside to 9-foot ceilings, quartz countertops, custom cabinetry, included appliances, and an electric fireplace. The step-free main entrance, primary bedroom with private ensuite and walk-in closet, main-floor laundry, and convenient powder room mean everything you need is right where you want it. Need more space? You've got it. The fully finished lower level offers two additional bedrooms, a full bathroom, and a spacious recreation room with patio doors opening directly to your backyard and covered patio. Whether you're a first-time buyer, downsizer, or simply looking for more value, this home delivers two finished levels without the price tag you'd expect. And the extras? They're already included. A paved driveway, fully sodded yard, attached garage, energy-efficient ducted heat pump, covered outdoor living spaces, and Ontario's 7-year Tarion home warranty coverage. Out back, enjoy peaceful forest views with no rear neighbours, while the Saugeen River and a neighbourhood park are just steps away. All in the charming community of Paisley, approximately 20 minutes from Port Elgin and Walkerton. NEW PRICE. NEW HOME. NOVEMBER OCCUPANCY. The advertised price already reflects applicable HST rebates for qualified buyers. Forget what you thought a brand-new home should cost. Come see what $439,900 gets you at Paisley Pines! (id:66690)
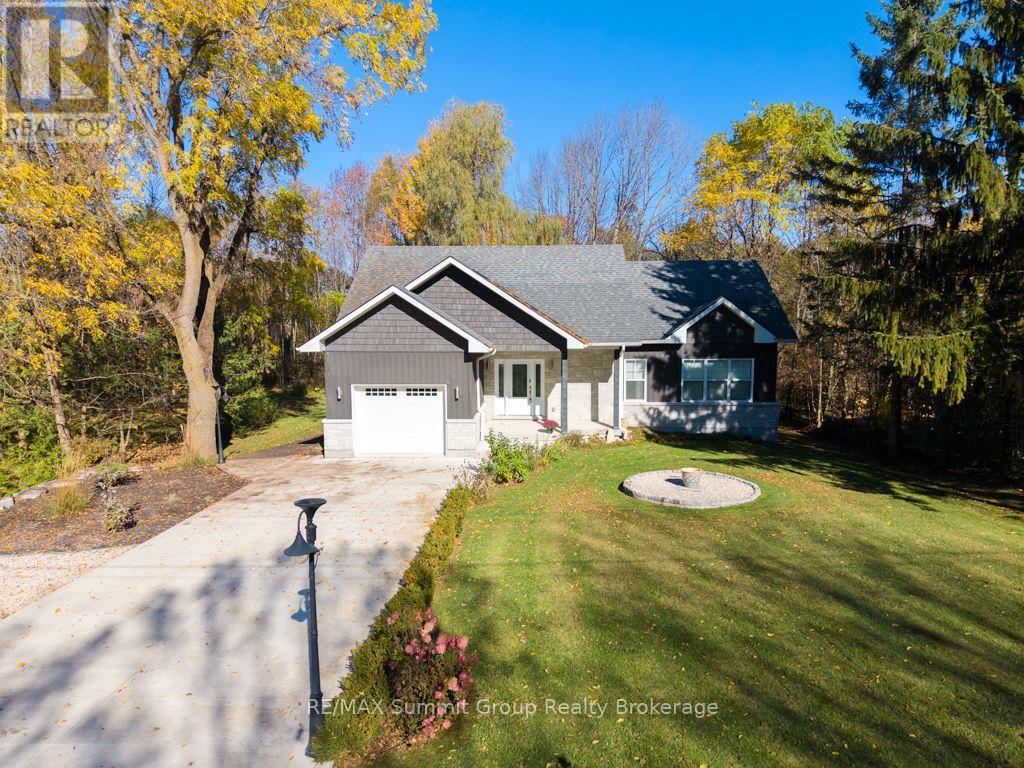
187 Pellisier Street
Grey Highlands, Ontario
Located in Eugenia, this 3-bedroom, 3-bathroom bungalow offers the flexibility of full-time living or a weekend retreat, with two finished levels & plenty of room to gather or spread out. The great room addition is the heart of the home, featuring a stone fireplace & large windows overlooking the property. From family gatherings to quiet evenings after a day at the ski club, it's a space that makes spending time here easy. Step outside to the wraparound composite deck with glass railings, where there's room for morning coffee, summer dinners & entertaining. Mature trees create a sense of privacy, while the river flows behind the property on its way from the lake toward Eugenia Falls. The lower level offers a spacious family room & a third bedroom with its own ensuite bath. A separate walkout workshop beneath the addition adds flexibility for hobbies, a ski room or potential additional living space, whether you picture a studio, gym or guest area. Comfort & practical features include main-floor laundry, in-floor heat in the lower-level family room, bedroom & garage, a cold room for beverages & canning storage, a cement driveway & ample parking for family & guests. Walk to the trails, Eugenia Falls & the Flying Chestnut for dinner, with the lake & ski hills nearby. A setting that gives you room to unwind while keeping you connected to village life. (id:66690)
137662 Grey Road 12
Meaford, Ontario
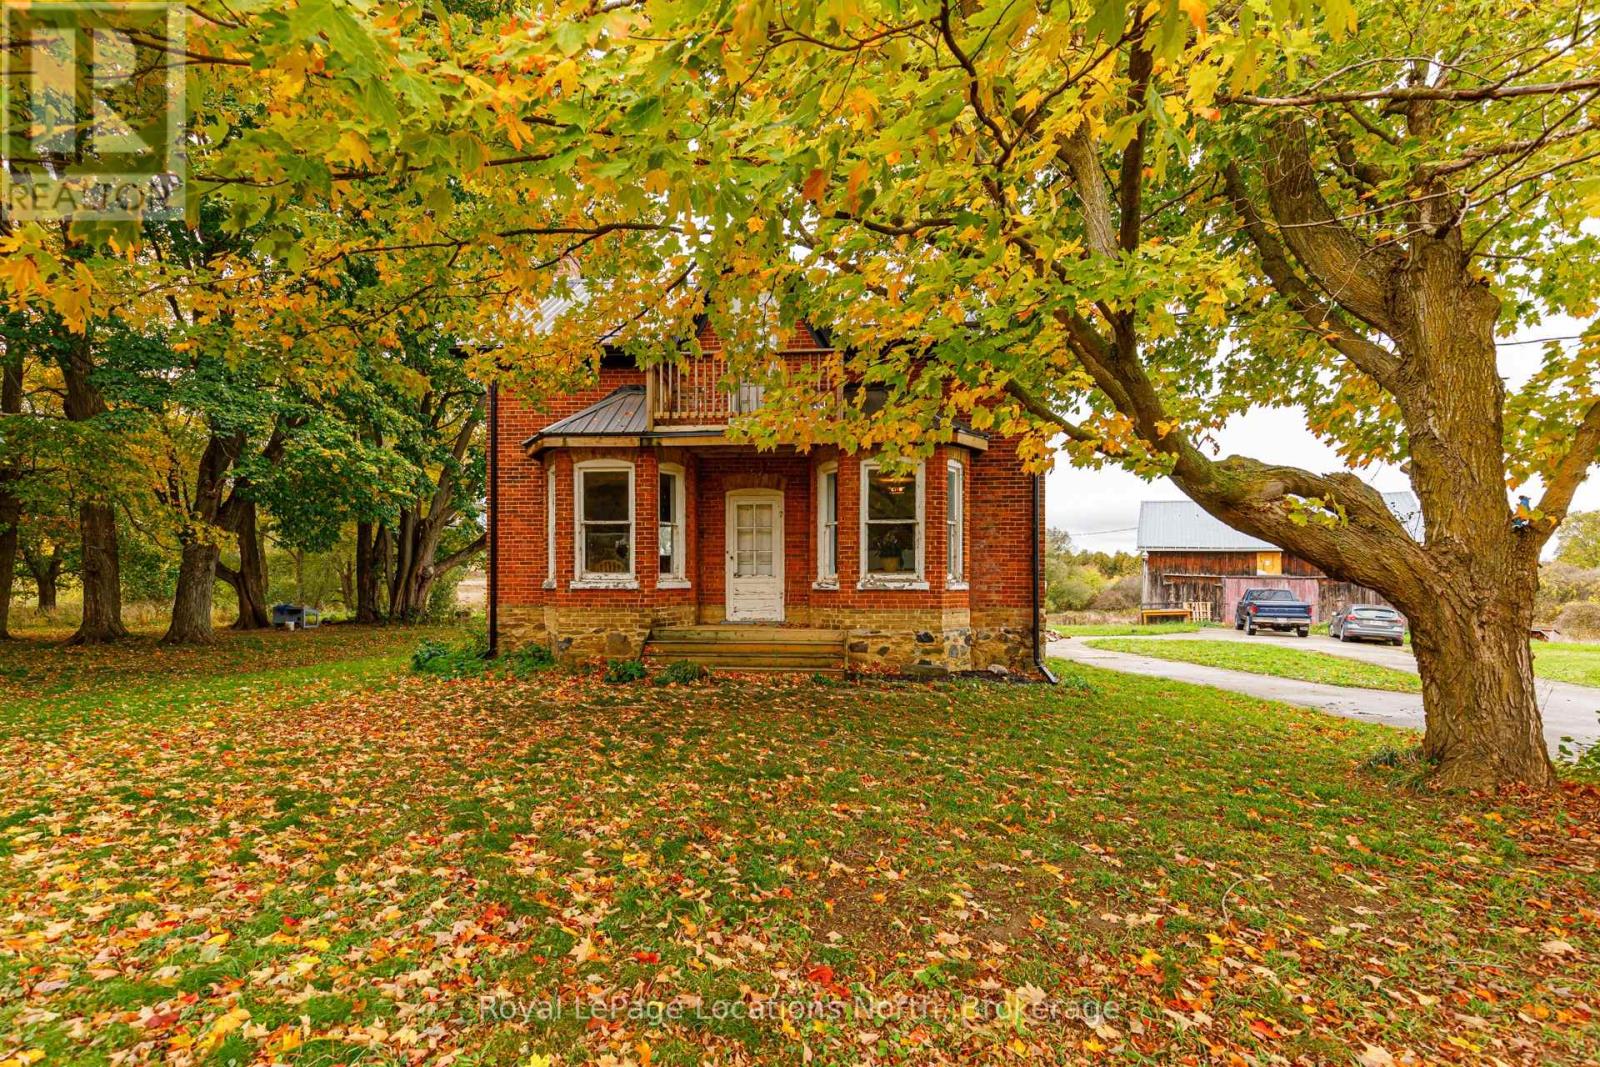
This rare picturesque property offers over 131 acres of scenic rolling hills with more than 3700 ft of river frontage. It is the ideal location for your dream estate & provides a blank canvas for a state-of-the-art equestrian centre. The newly constructed 40' x 100' barn, completed in 2021, is fully insulated (spray foam), 2-inch thick spruce wood paneling throughout & designed to accommodate 12 stalls, a wash stall, a feed room, a tackroom & a full hay loft. 60 acres of fenced no spray/organic pasture land is ready for use. All paddocks are fenced with high-tensile coated steel & equipped for electric fencing. Six paddocks have water lines & multiple shelters. The thoughtful gate placements & double fencing layout was installed with fox hunts & cross-country events in mind. Extensive landscaping was completed in 2021, including a professionally laser levelled 200' x 400' outdoor arena with proper drainage, designed for large equestrian events or future 2nd barn building site. Multiple ponds have been constructed & farm road improvements include a reinforced bridge over the Minniehill Creek. The original farmhouse has undergone some interior renovations & has a new steel roof. You can utilize the existing farmhouse for stable hands or use while building your dream home on the rolling hills with exceptional views. The back 40 acres features a tree plantation (planted in 2011) that qualifies for the Ontario Managed Forest Tax Incentive Program, offering a 75% reduction in property taxes. The Vincent Silty Clay Loam soil is very fertile & has good drainage, perfect for cash crops & hay production. Along the Big Head River, you'll discover massive ancient cedars & excellent campsite locations. Enjoy canoeing down the river and fishing for trout all summer long. With over 2000 feet of highway frontage, this property also has potential for severance opportunities. This is a MUST SEE to truly appreciate the opportunities this stunning piece of land offers. (id:66690)
137662 Grey Road 12
Meaford, Ontario
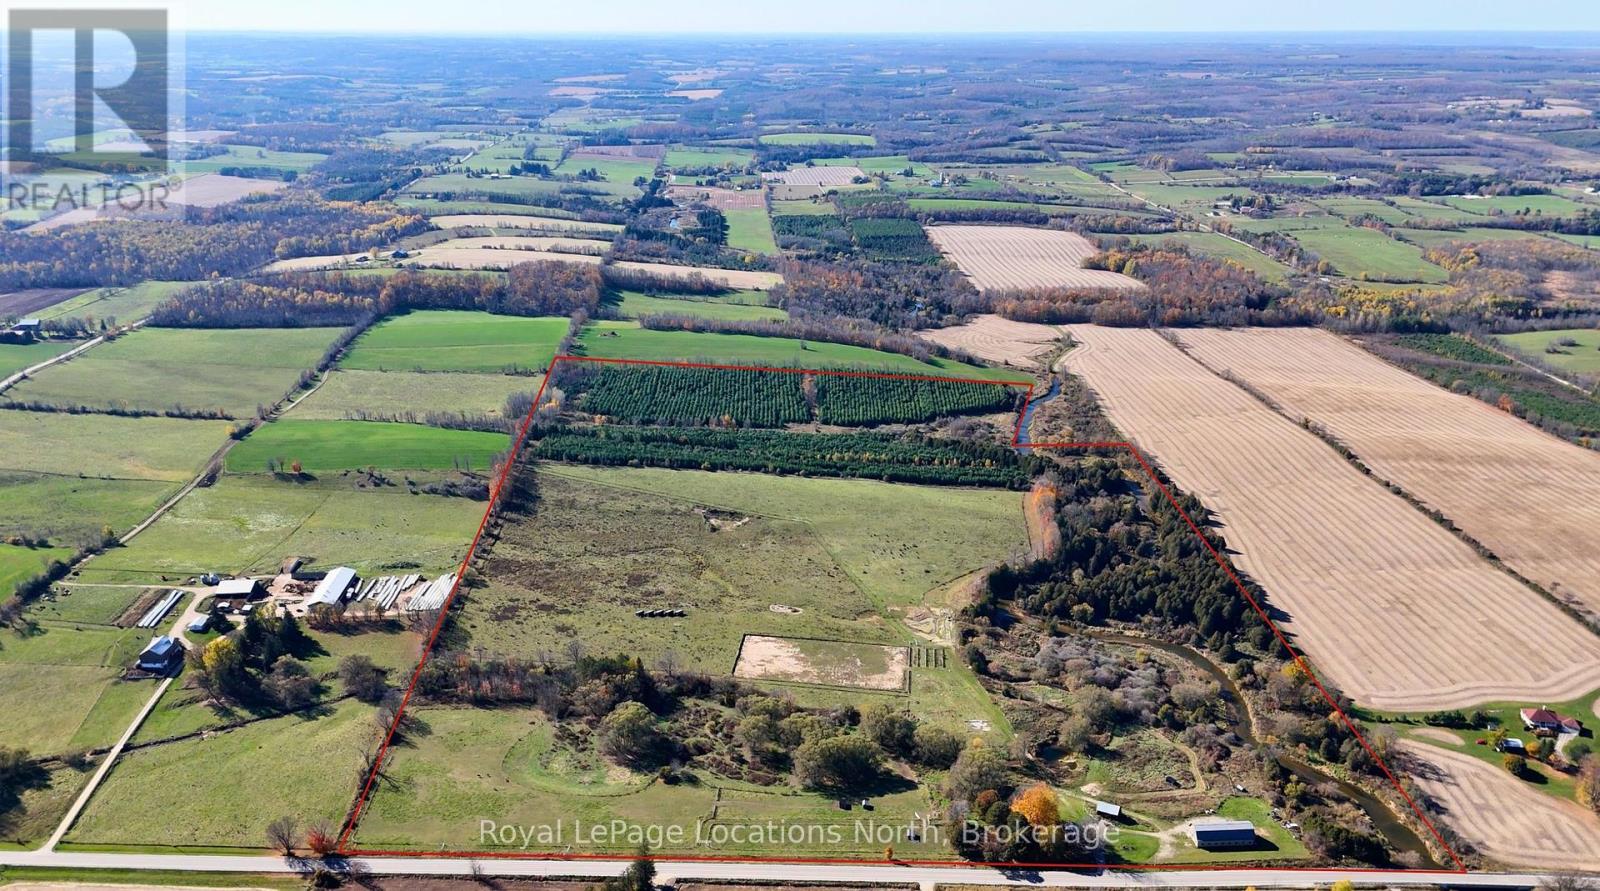
This rare picturesque property offers over 131 acres of scenic rolling hills with more than 3700 ft of river frontage. It is the ideal location for your dream estate & provides a blank canvas for a state-of-the-art equestrian centre. The newly constructed 40' x 100' barn, completed in 2021, is fully insulated (spray foam), 2-inch thick spruce wood paneling throughout & designed to accommodate 12 stalls, a wash stall, a feed room, a tackroom & a full hay loft. 60 acres of fenced no spray/organic pasture land is ready for use. All paddocks are fenced with high-tensile coated steel & equipped for electric fencing. Six paddocks have water lines & multiple shelters. The thoughtful gate placements & double fencing layout was installed with fox hunts & cross-country events in mind. Extensive landscaping was completed in 2021, including a professionally laser levelled 200' x 400' outdoor arena with proper drainage, designed for large equestrian events or future 2nd barn building site. Multiple ponds have been constructed & farm road improvements include a reinforced bridge over the Minniehill Creek. The original farmhouse has undergone some interior renovations & has a new steel roof. You can utilize the existing farmhouse for stable hands or use while building your dream home on the rolling hills with exceptional views. The back 40 acres features a tree plantation (planted in 2011) that qualifies for the Ontario Managed Forest Tax Incentive Program, offering a 75% reduction in property taxes. The Vincent Silty Clay Loam soil is very fertile & has good drainage, perfect for cash crops & hay production. Along the Big Head River, you'll discover massive ancient cedars & excellent campsite locations. Enjoy canoeing down the river and fishing for trout all summer long. With over 2000 feet of highway frontage, this property also has potential for severance opportunities. This is a MUST SEE to truly appreciate the opportunities this stunning piece of land offers. (id:66690)
1084 South Algonquin Road
Dysart Et Al, Ontario
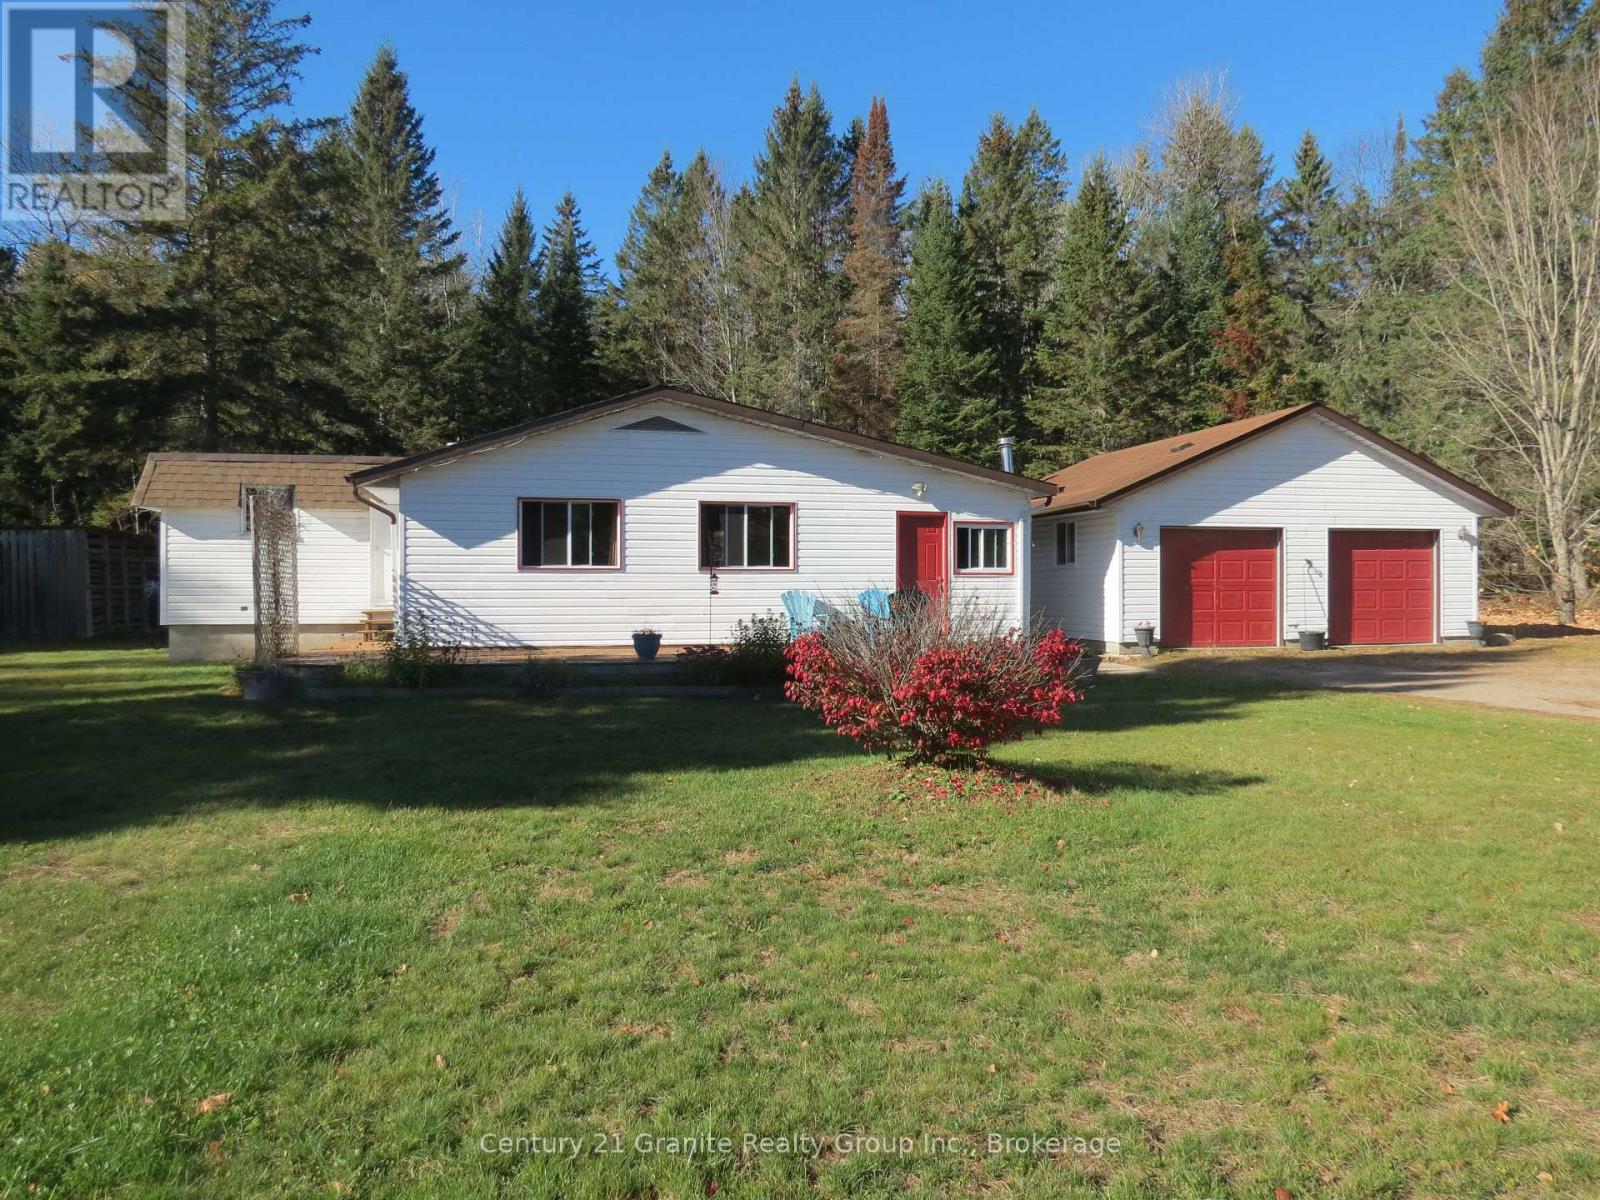
Harcourt, live in the country and watch the deer in your back yard. Generous lot being almost 2 acres, level ground great for vegetable garden, fire pit, horseshoes, badminton or for kids/pets to play. The home is bright and cheerful with a mud room, huge living room with lots of windows, a kitchen and dining room with 2 bedrooms on the main floor and one in the basement. Large insulated double car garage. Located across the road from Benior Lake with access to the lake a short drive away. Riding stables a short walk away. Approximately 30 minutes to Bancroft. (id:66690)
31 Jane Street
Guelph, Ontario
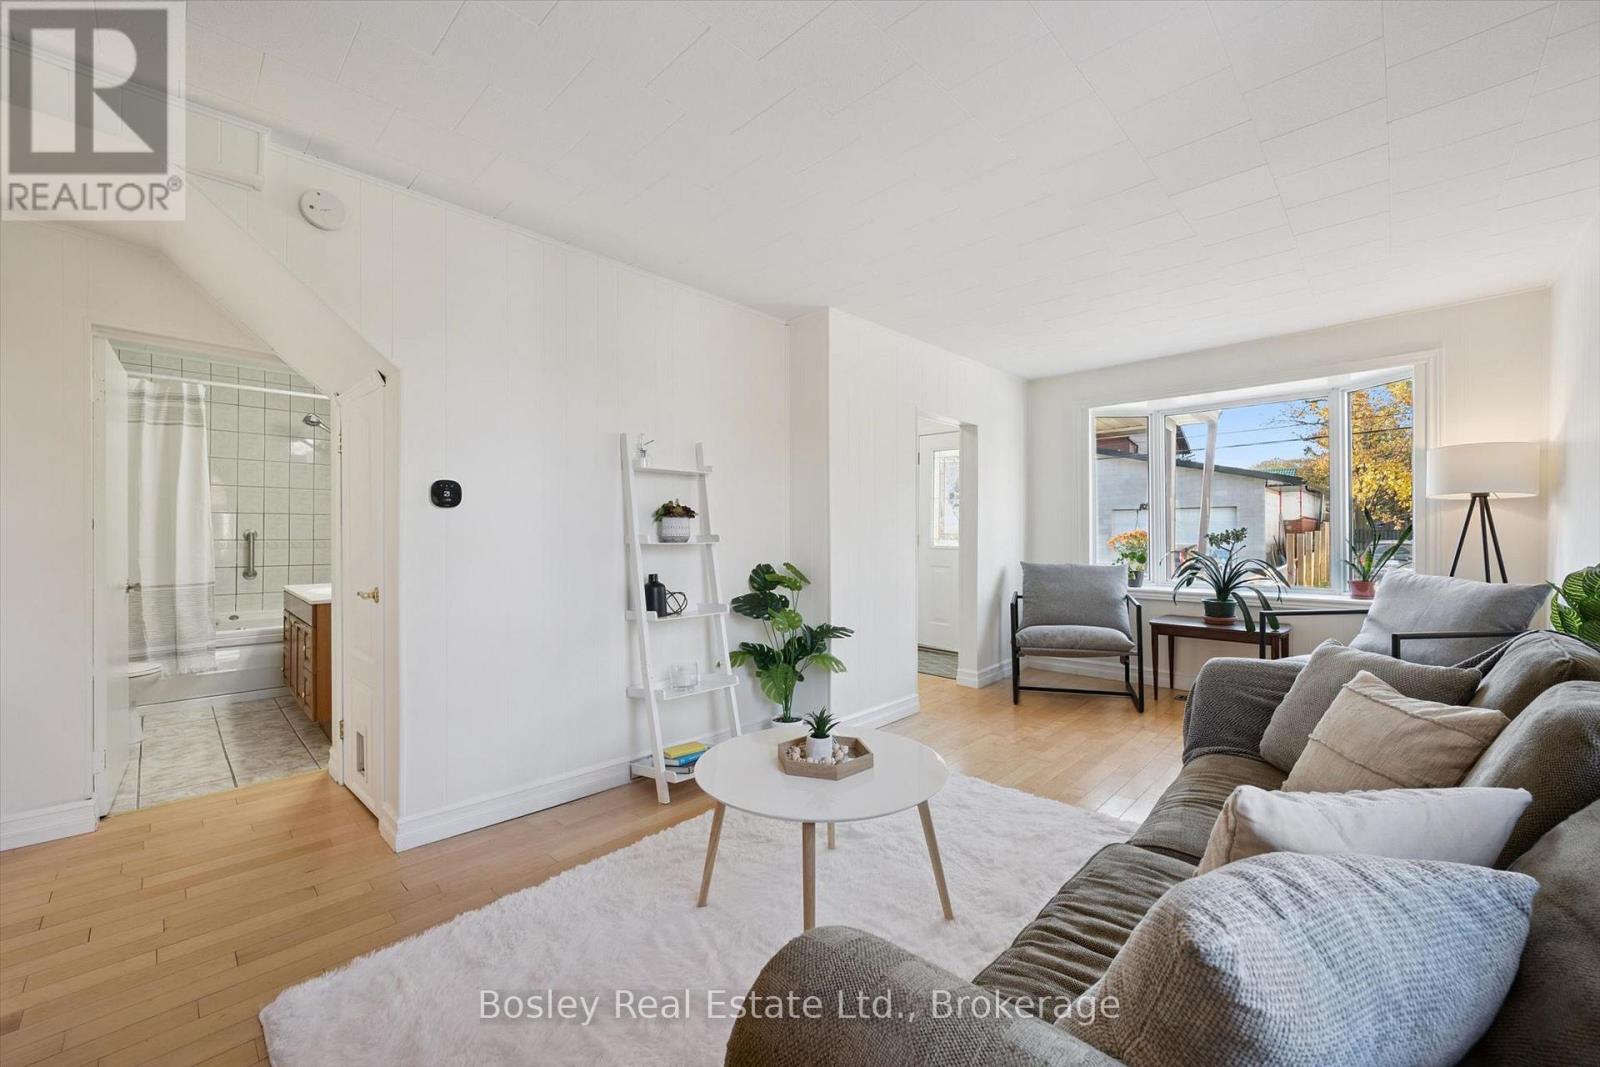
Located just two blocks from prestigious St. George's Park, this charming home enjoys an exceptional location in one of Guelph's most desirable neighbourhoods. Set on an oversized 42' x 118' lot, the property offers plenty of outdoor space, a detached garage, a massive deck (with garden door access from kitchen!), and an abundance of privacy-perfect for relaxing or entertaining. The main floor features a spacious eat-in kitchen and a generous living room highlighted by a large bay window, ideal for plant lovers and natural light enthusiasts. A versatile main-floor bedroom or home office, along with a convenient 4-piece bathroom, offers flexibility for a variety of living arrangements. Upstairs, you'll find two additional bedrooms, including a spacious primary bedroom, as well as a 3-piece bathroom. With parking for more than five vehicles, this property offers exceptional convenience. Enjoy a short walk to downtown Guelph, with easy access to shopping, fitness facilities, two blocks to English and French immersion public schools and a high school, all while coming home to the peace and quiet of a charming quiet residential street. An outstanding opportunity to enjoy space, privacy, and an unbeatable location in the heart of Guelph! (id:66690)
1279 Hamilton Street
Cambridge, Ontario
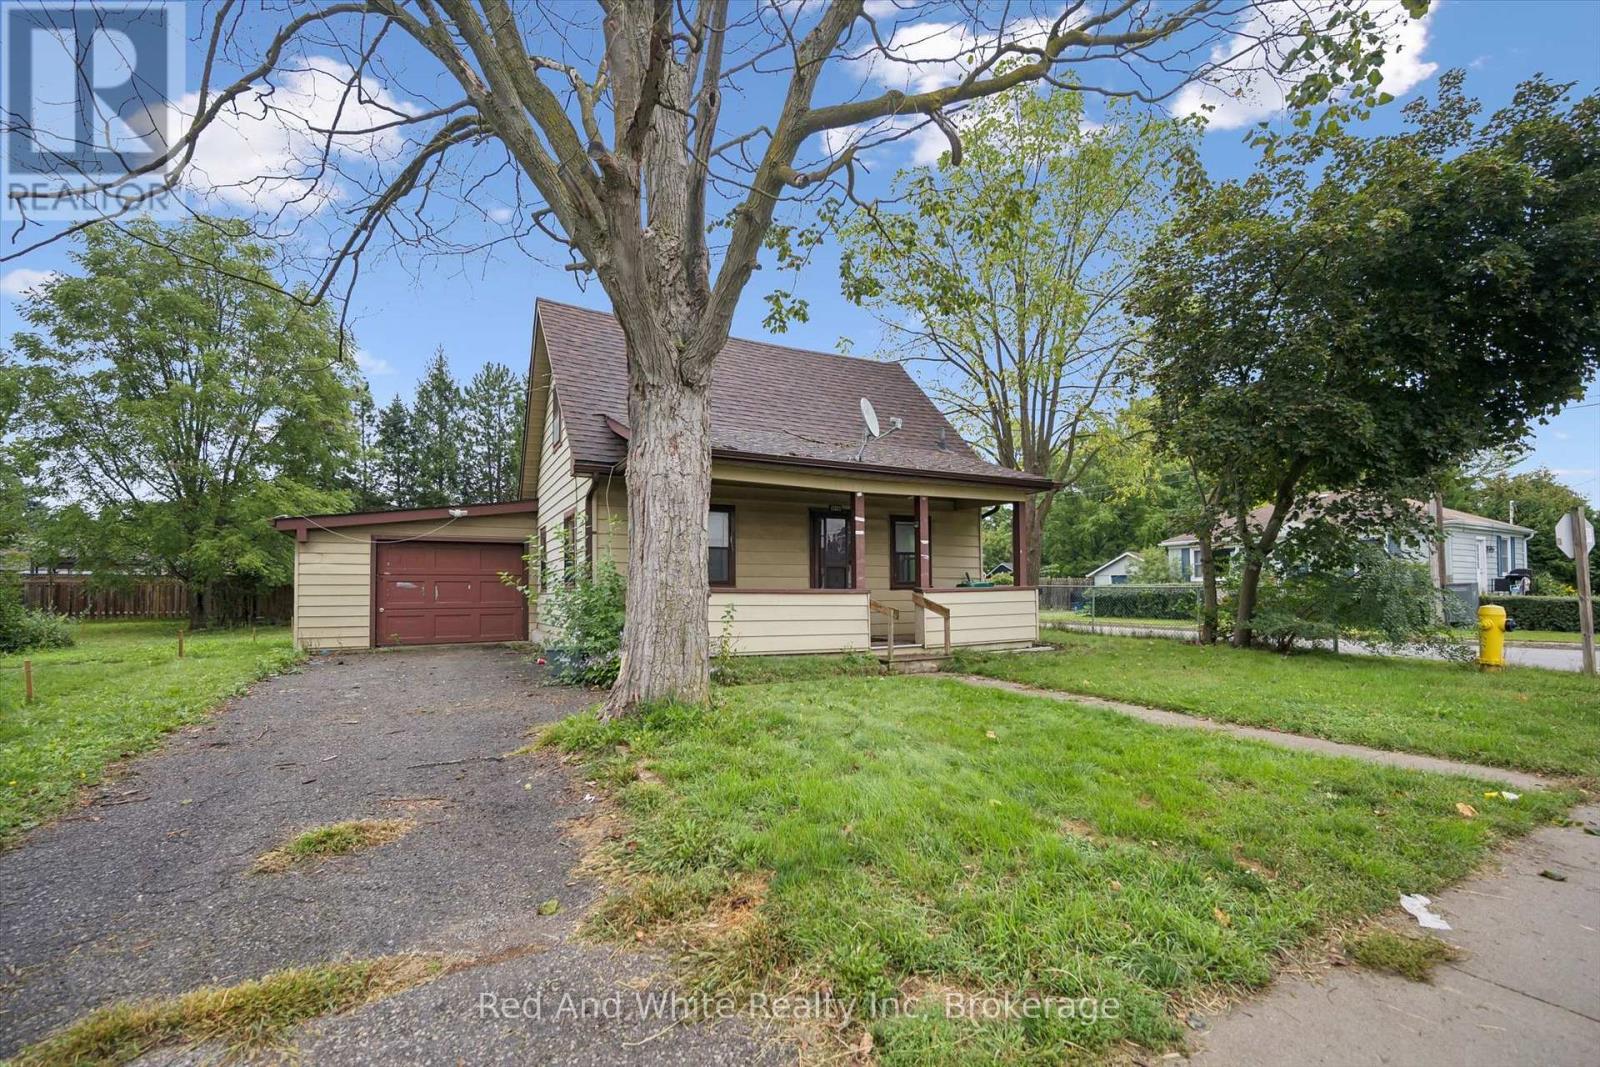
Welcome to 1279 Hamilton Street, a fantastic opportunity to own a detached home in Cambridge and make it your own! Offering 3 bedrooms and 2 bathrooms, this home is full of potential and ready for its next owners to bring their ideas and personal style to life. Whether you're a first time buyer looking to get into the detached market, a renovator searching for your next project, or simply someone who wants the freedom to update a home to suit your own taste, this property offers an exciting opportunity. Located in the established Preston area of Cambridge, you'll enjoy convenient access to everyday amenities, parks, schools, shopping and major routes, while still being part of a mature community. With detached homes becoming increasingly difficult to find at an approachable price point, 1279 Hamilton Street is your chance to stop renting or move beyond condo living and invest in a property you can truly call your own. Bring your vision and discover the possibilities this Cambridge home has to offer! The kitchen and living room have been virtually staged. (id:66690)
1181 Highway No. 8
Stoney Creek, Ontario
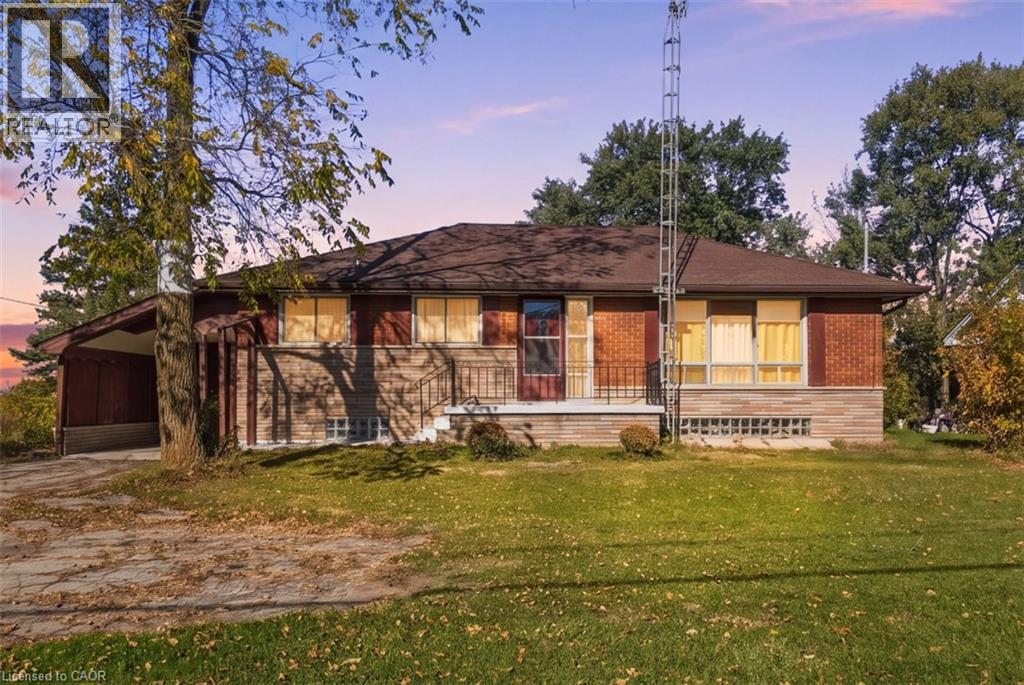
Welcome to this 3+1 bedroom bungalow set on an impressive 75 x 194 ft lot in an excellent location! Offering plenty of space, parking and versatility, this property features a detached 21 x 23 ft garage/workshop with its own electrical panel, a large 12 x 8 ft storage shed, and an additional three-season building. The basement offers a large recreation room along with a rough-in for a kitchen and bathroom, providing excellent potential for additional living space or in-law suite. The expansive driveway provides ample parking for multiple vehicles. Recent updates include a new furnace and owned hot water tank in 2025, along with a new stove, fridge and main bathroom in 2026. Connected to city water and conveniently located close to Costco, shopping, schools and easy QEW access, this property offers a fantastic combination of space, functionality and convenience. An excellent opportunity for families, hobbyists or anyone looking for additional storage and workshop space in a desirable location! (id:66690)
404 W King Street Unit# 620
Kitchener, Ontario
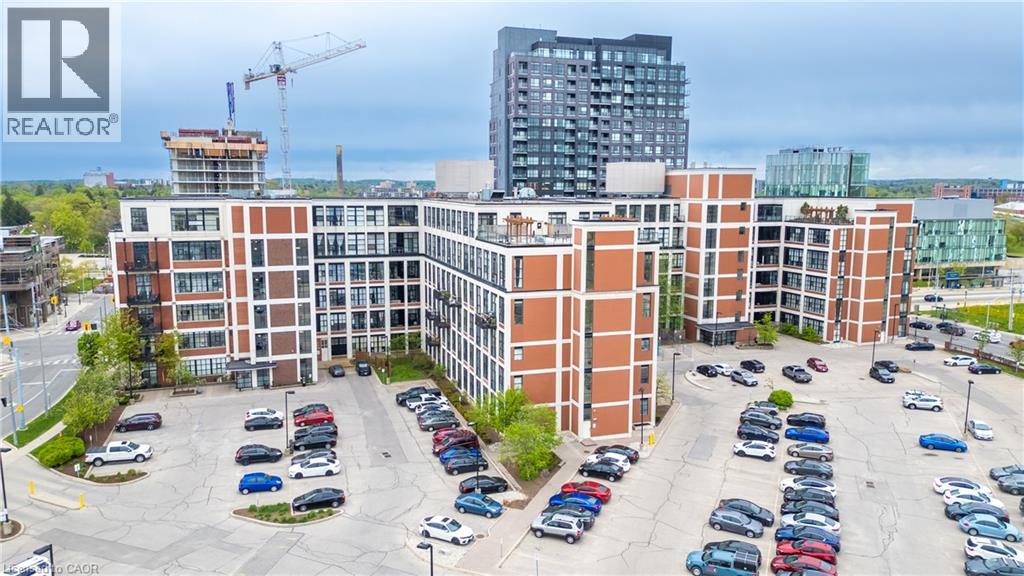
Dreaming of urban living in Kitchener's vibrant Innovation District? Look no further than this 2-bed, 2-bath suite at Kaufman Lofts! With concrete floors, high ceilings, and flooded with natural light from massive windows, this space is an absolute gem. Enjoy the convenience of in-suite laundry, 2 parking spots, a storage locker, a meeting/party room, and access to a breathtaking rooftop terrace with a community BBQ and dining area, perfect for relaxing or hosting friends. Located steps away from The Tannery, LRT station, D2L, MioVision, Vidyard, U of Waterloo’s Health Campus, and Victoria Park, this is urban living at its finest. Don't miss out on the opportunity to blend style, location, and amenities at Kaufman Lofts – make this your new urban oasis today! (id:66690)
55 Lakeview Avenue
Grimsby, Ontario
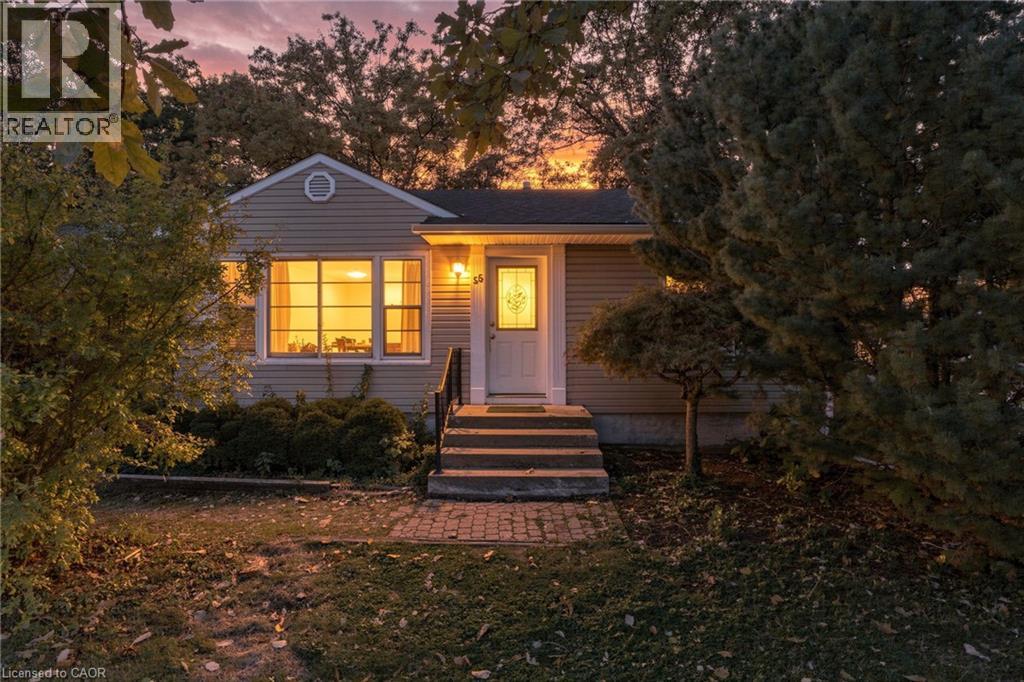
LOCATION, LOCATION, LOCATION! Welcome to this charming bungalow situated on a generous lot in Grimsby, just a short walk to Lake Ontario! Full of character and potential, this home features original hardwood flooring and trim, bringing warmth throughout. Enjoy the convenience of being close to downtown Grimsby, shops, restaurants, parks and everyday amenities, while still having the lake just steps from your door. An excellent opportunity for first-time buyers looking to get into the market, investors searching for their next project, or anyone looking to make a home their own. With a great-sized lot, plenty of potential and an unbeatable location, this is one you won’t want to miss. Don’t be TOO LATE! Don’t be TOO LATE *! *REG TM. RSA (id:66690)
313 North Shore Boulevard W
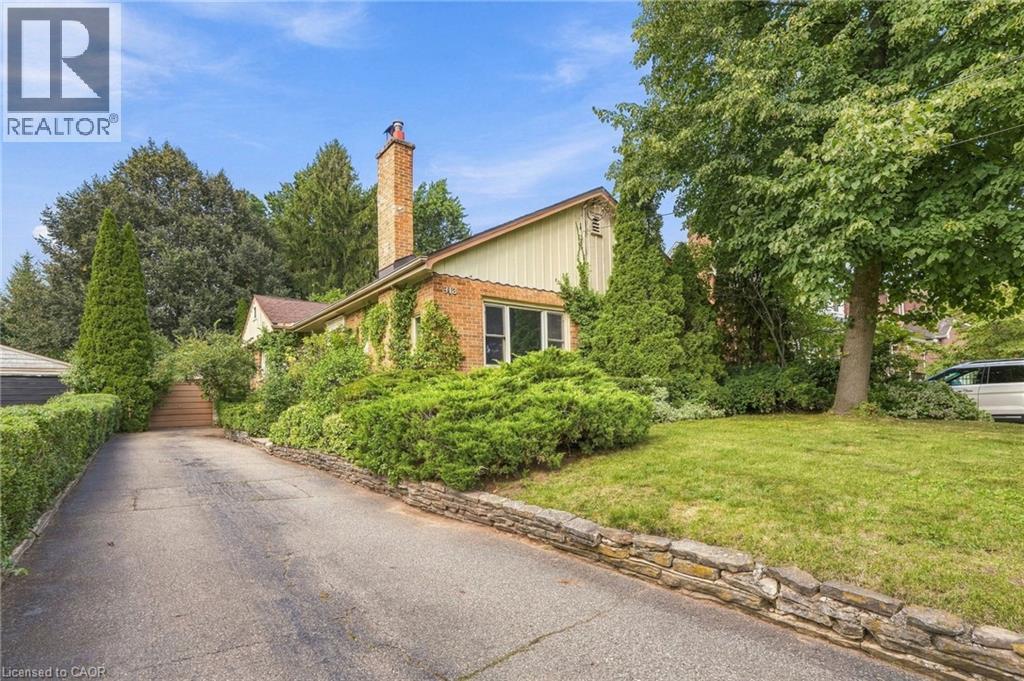
Burlington, Ontario
Comments - If you’ve always wanted a North Shore Boulevard address, this is your chance! Set on an incredible 350-foot-deep property, this three plus one bedroom bungalow offers an appealing combination of comfortable living space, an extraordinary backyard and plenty of possibilities for the future. The main floor features three bedrooms, one currently used as a home office (with a view), along with a functional layout that offers more space than you might expect. At the back of the home, a beautiful sunroom provides the perfect place to relax and enjoy views of the spectacular backyard. A staircase leads to the attic, offering additional storage space. Downstairs, you’ll find a spacious recreation room, fourth bedroom, a laundry room and bathroom both with heated floors and a utility room with plenty of storage. Outside, the sheer depth of the property is something special. The expansive backyard offers an incredible amount of room to enjoy, while an oversized single-car garage and driveway parking for up to eight vehicles add everyday convenience. Whether you’re looking for a home to move into and update over time or envision building something entirely new, this property offers options that are increasingly difficult to find. With a sought-after North Shore Boulevard address and a lot of this size, the possibilities are worth exploring. Don’t be TOO LATE *! *REG TM. RSA (id:66690)
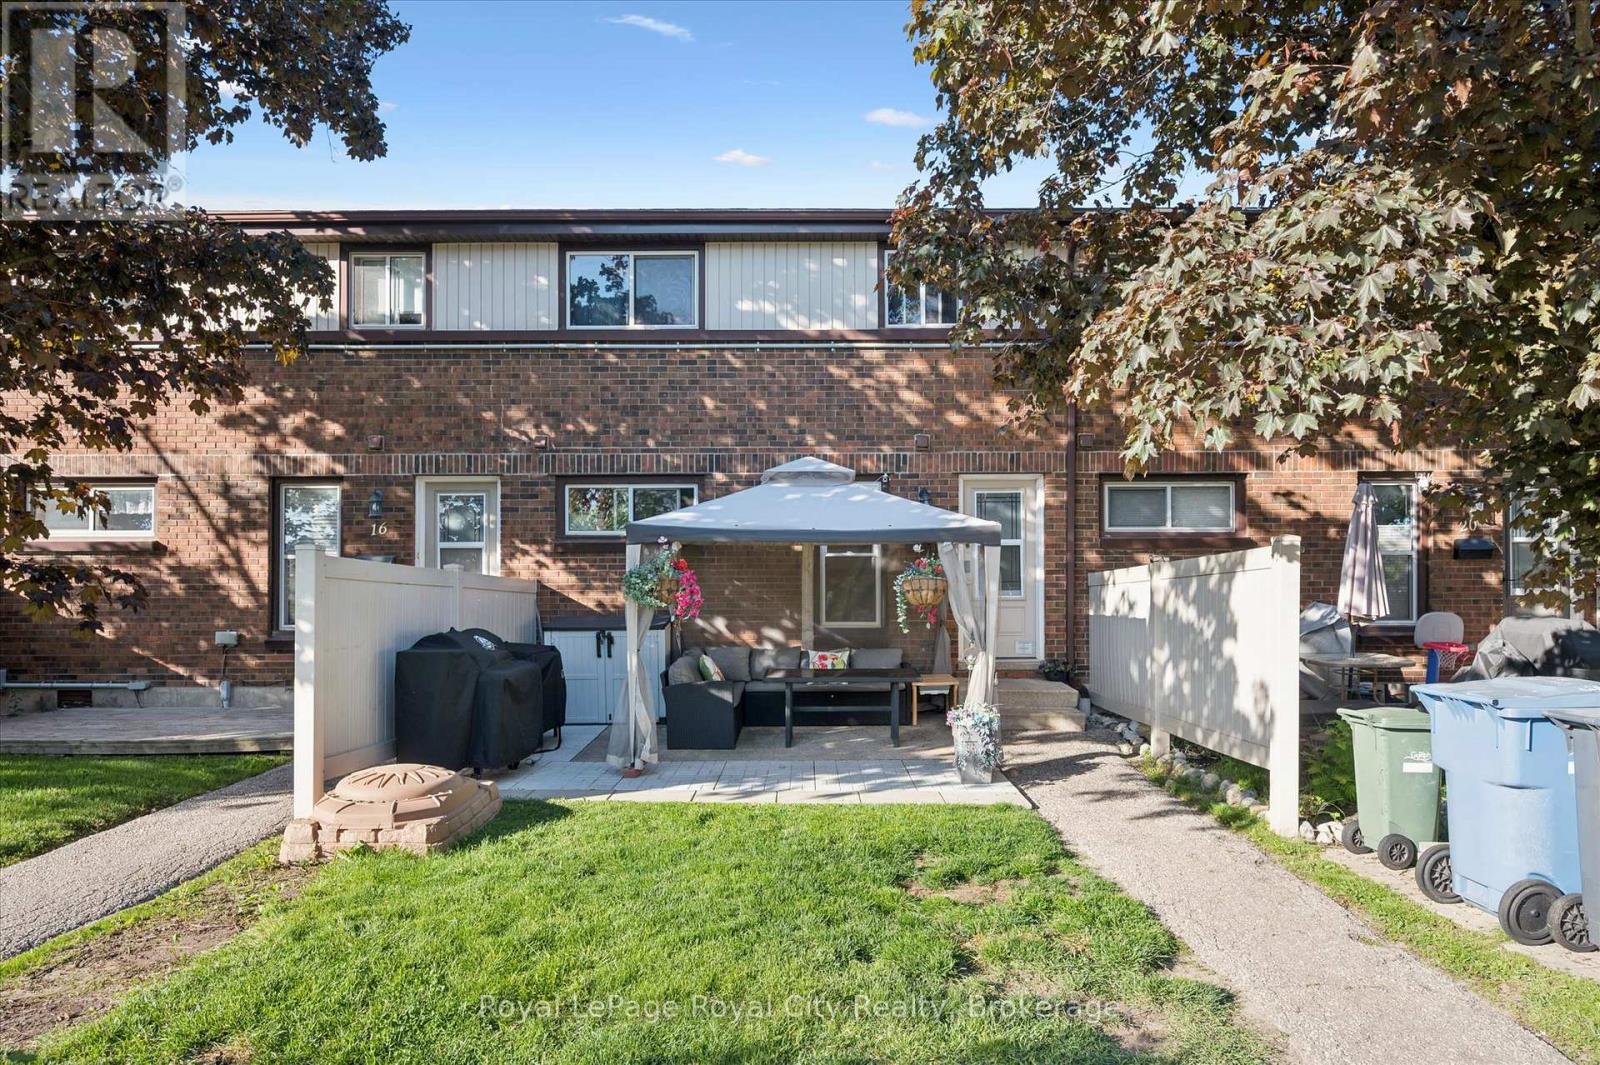
18 - 80 Burns Drive
Guelph, Ontario
MAKE YOURSELF A HOME OWNER WITH THIS ONE! This is a beautiful low-maintenance stacked townhouse in the Riverside Park neighbourhood. Step inside to discover a bright, thoughtfully designed layout that maximizes space and natural light. The home features two spacious, well-appointed bedrooms with ample closet space, sharing a clean and contemporary 4-piece bathroom. What truly sets this property apart is the exceptional outdoor living spaces. Rare for townhouse living, this unit boasts two distinct outdoor areas to enjoy. Sip your morning coffee in peace on your private balcony, and when it's time to host friends and family, step out onto your extended ground level patio. It is the ultimate setup for summer barbecues, outdoor dining, and lounging in the sunshine. Come see for yourself! (id:66690)
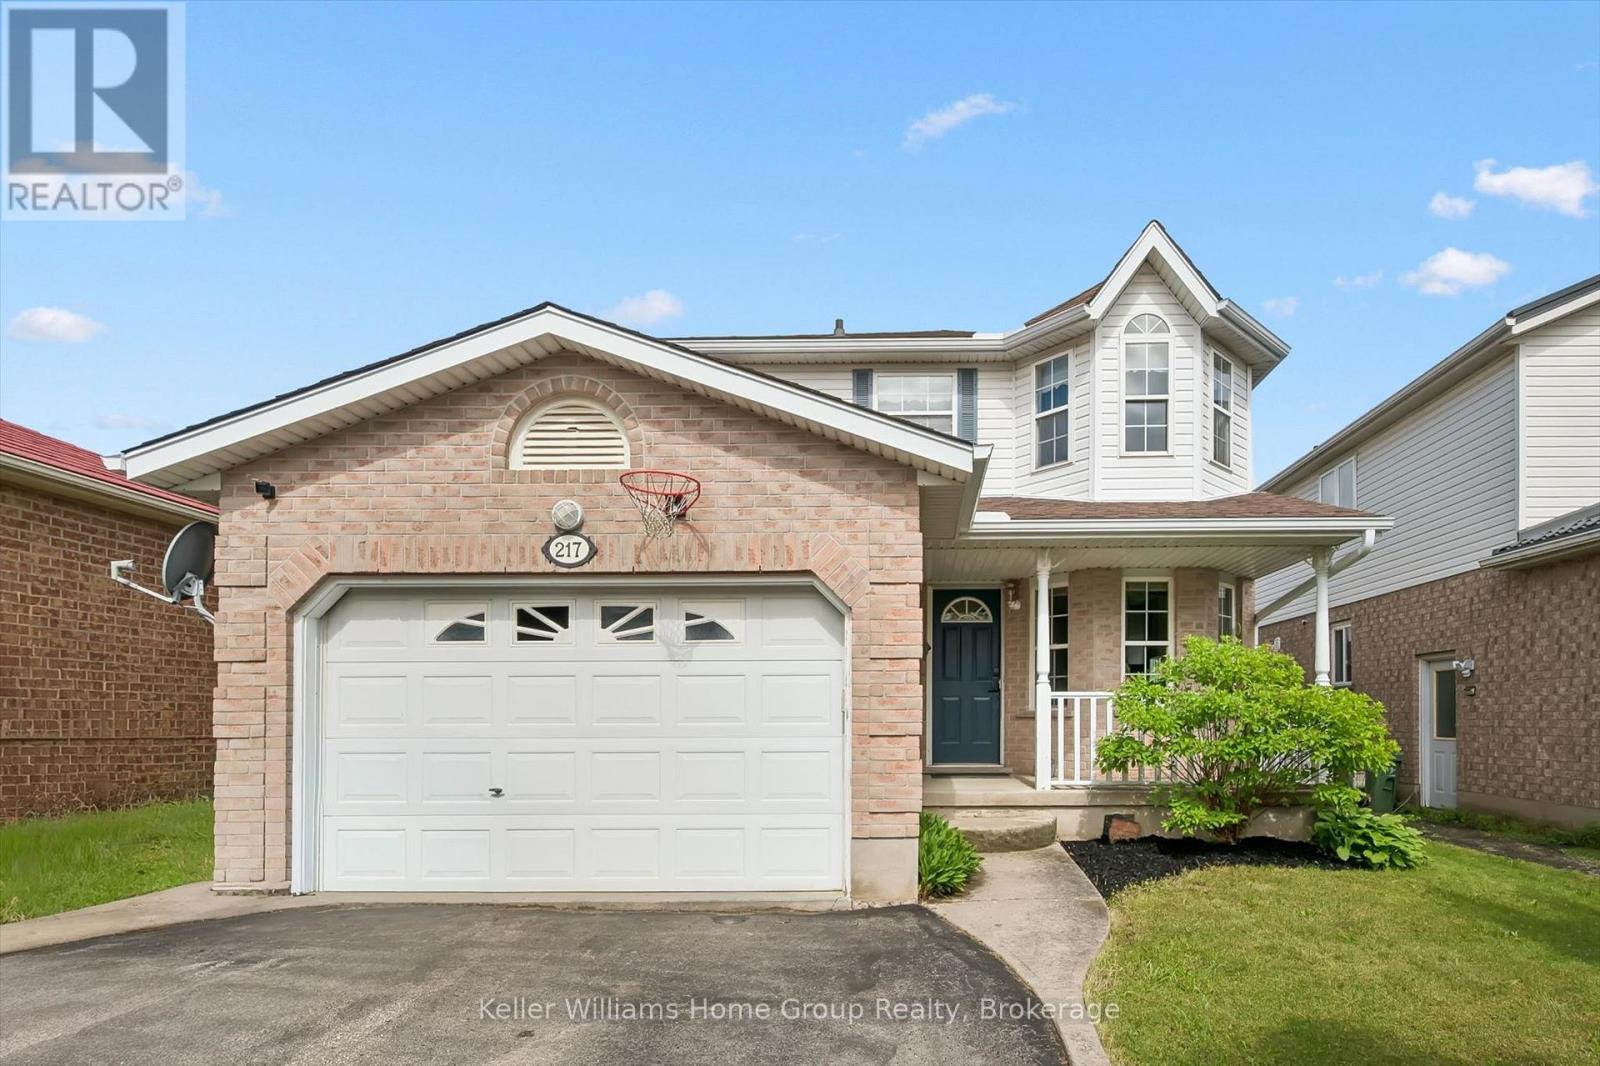
217 Deerpath Drive
Guelph, Ontario
Move in this summer and be settled before the new school year begins!This beautiful West End family home is located in one of the city's most sought-after neighbourhoods and offers everything a growing family needs: 3 spacious bedrooms upstairs, including a primary suite with walk-in closet & ensuite. Bright main floor with newer hardwood flooring. Separate entrance to a fully finished basement Additional basement bedroom & full bathroom - ideal for guests or extended family New heat pump (2022) and A/C (2023) for year-round comfort. Owned tankless water heater & water softener all new within last 5 yrs. Roof replaced in 2015.Close to schools, parks, trails, shopping & everyday amenities.Spend the summer making memories in your new home and start September stress-free! Contact us today for more information or to book your private showing. (id:66690)
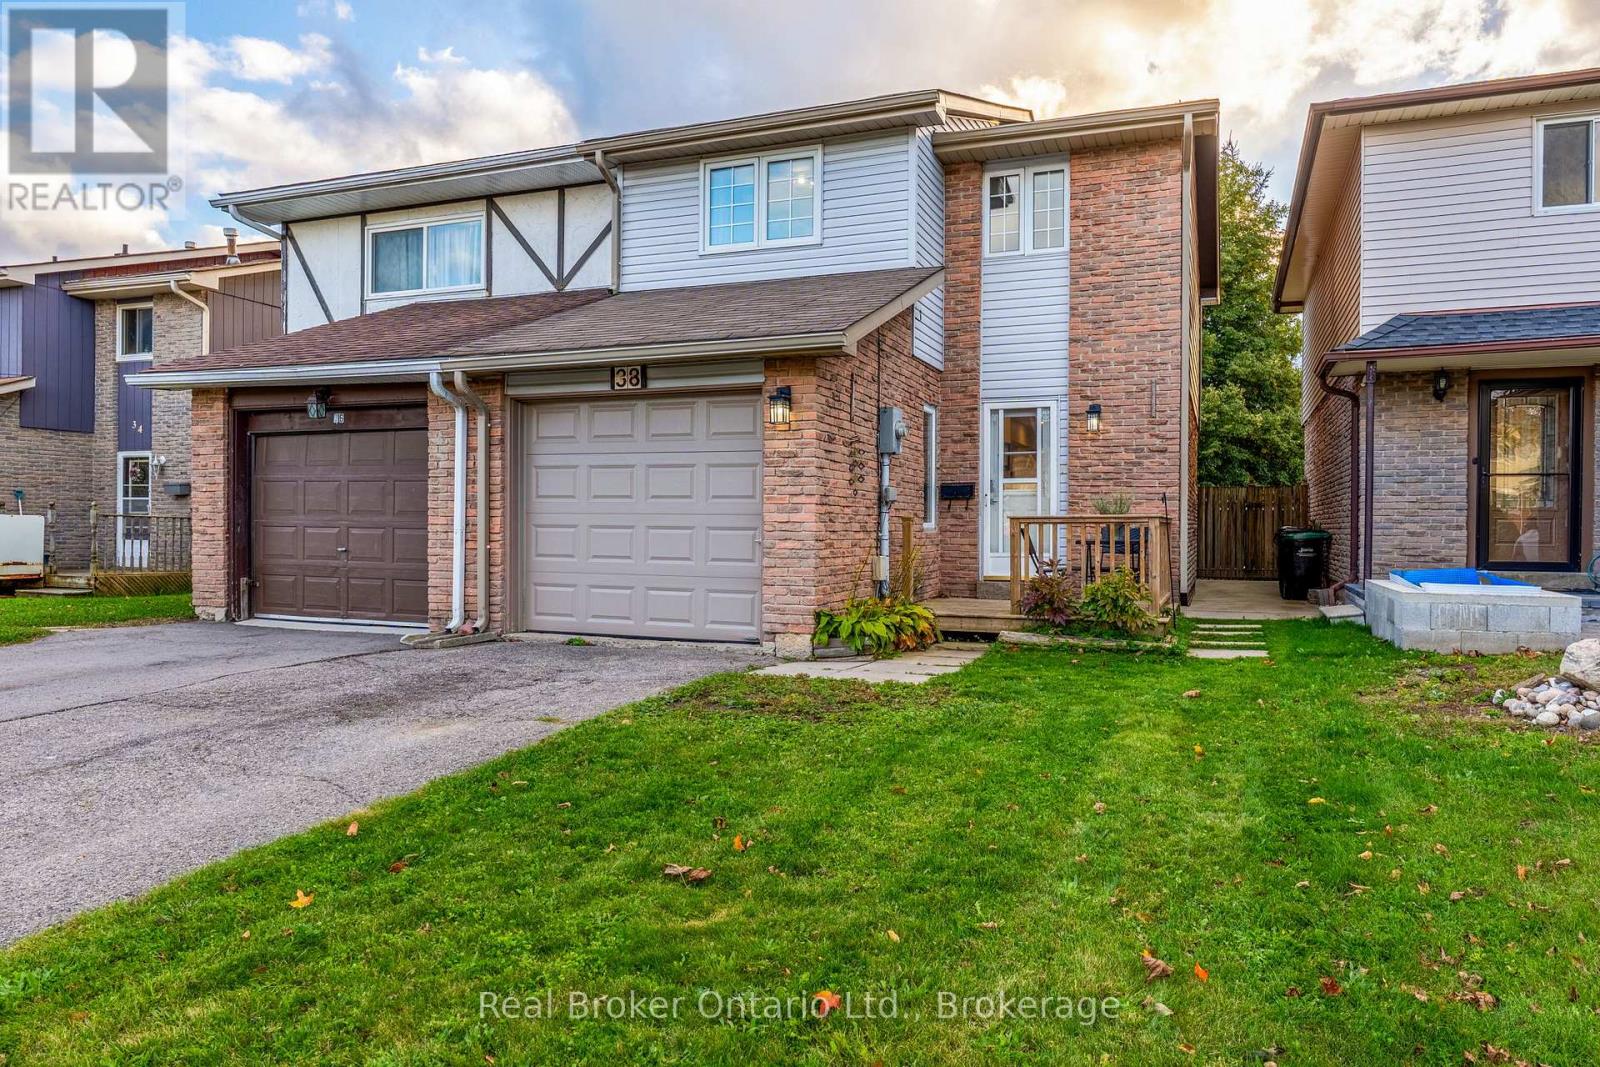
38 Christie Crescent
Barrie, Ontario
Welcome to 38 Christie Crescent, where the work has been done and all that's left to do is move in and make it home. Beautifully remodelled from top to bottom, this inviting Barrie home offers the perfect blend of modern style, comfort, and everyday functionality. The bright, open-concept main floor creates a natural gathering place, whether you're enjoying quiet mornings in the kitchen, hosting family dinners, or entertaining friends. At the heart of the home is a beautifully updated custom kitchen featuring quartz countertops, stylish backsplash, modern cabinetry, and newer appliances, all complemented by upgraded vinyl plank flooring and plenty of natural light. Upstairs, three comfortable bedrooms offer space to unwind, while the renovated 4-piece bathroom brings a fresh, modern feel. Downstairs, the finished family room provides that extra space every home needs-perfect for movie nights, a kids' hangout, home office, or cozy retreat. Step outside to a fully fenced backyard offering privacy and room to relax, play, entertain, or create your own outdoor oasis. With major updates including the furnace, A/C, electrical, plumbing, roof, and hot water tank completed in 2021, you can spend less time worrying about renovations and more time enjoying your new home. Turnkey, welcoming, and ready for its next chapter-38 Christie Crescent is the kind of home you can simply move into and start living. GARAGE is an option, but part is the living/bonus room space and the rest is partial garage/storage.. MUST SEE (id:66690)
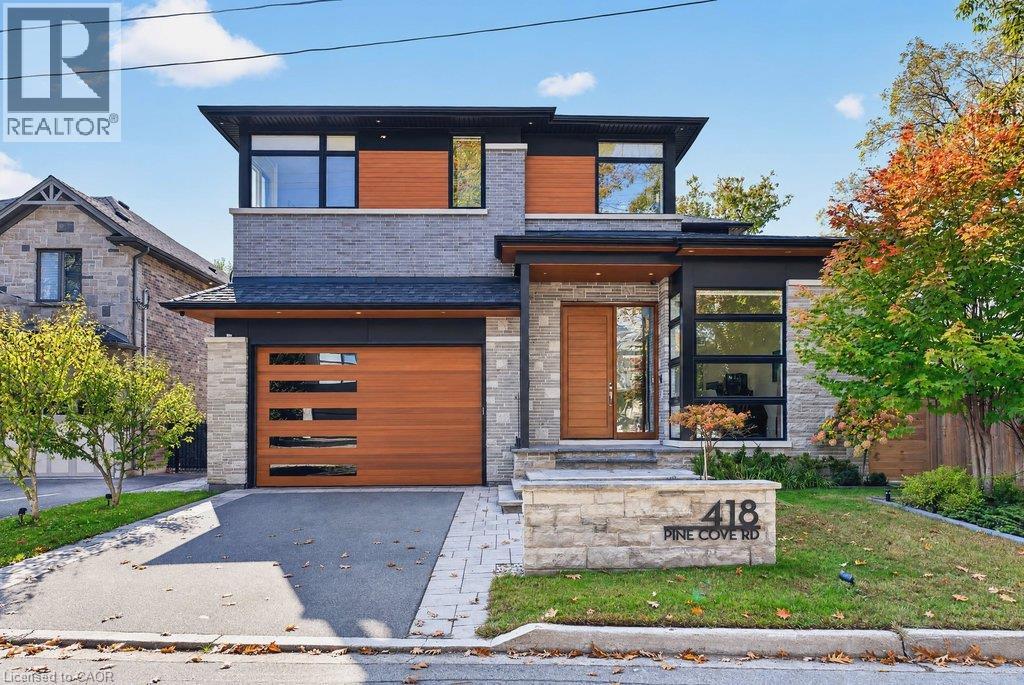
418 Pine Cove Road
Burlington, Ontario
Spectacular architecturally designed custom home in prime Tuck/Nelson school district! A unique opportunity with incredible quality and attention to detail throughout! 5,046 sq.ft. of luxury living space (including the lower level) with soaring ceilings (11' on the main level) and an abundance of oversized windows that flood the home with natural light and warmth. A gourmet kitchen with top-of-the-line Miele appliances, a large porcelain waterfall island, a walk-in pantry and a dining area opens to the great room featuring a custom wall unit with a built-in frame television and a three-sided linear gas fireplace. The main level also has a powder room and a large home office with a serene setting that overlooks the courtyard with water feature. The upper level has 4 bedrooms and a laundry and is highlighted by the primary suite with custom walk-in closet and 5-piece ensuite with steam shower. A 3-piece ensuite and a 5-piece Jack and Jill provide direct bathroom access for the other bedrooms. The lower level boasts a family/theatre room with projector and screen, a wet bar with beverage refrigerator and wine wall/display, a home gym, an additional bedroom, a 4-piece bathroom and ample storage! The professionally landscaped exterior includes a rear covered deck and a spacious fully fenced backyard with direct access to a park. Additional features and finishes include engineered white oak hardwood floors, walnut panelling, custom closets, skylights, a fully automated smart home system, built-in audio speakers, central vac, an HRV system, a 200-amp electrical service, an EV charger, a security system with exterior cameras, irrigation and much more! 4+1 bedrooms, 4.5 bathrooms, a double garage with epoxy floor and inside entry to the mudroom and a double drive with parking for 3 cars! (id:66690)
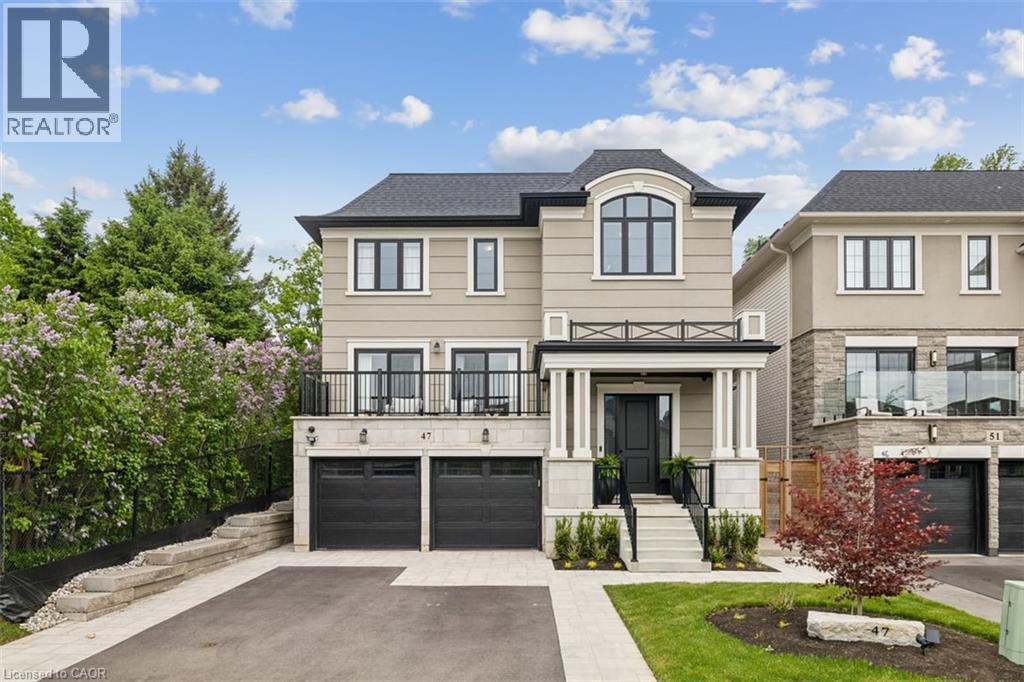
47 Cielo Court
Hamilton, Ontario
Welcome to this exceptional DiCenzo build offering over 3000 sq ft of total living space! Nestled on a private court, the property captivates immediately with pristine curb appeal, including a newly completed interlocking-stone driveway. As soon as you enter into the spacious foyer, it’s clear no upgrade has been overlooked. The open-concept main level features an elegant dining room with floor-to-ceiling windows and a walkout to the front balcony. The chef’s kitchen is beautifully appointed with premium appliances, abundant cabinetry, endless upgrades, and a versatile oversized front closet ideal for a dream pantry. Sliding doors lead to a covered porch perfect for summer entertaining. Floor-to-ceiling windows continue in the living room with double sliding French doors, custom built-ins, and a gas fireplace. A private powder room completes this level. The staircase with built-in lighting leads to three generously sized bedrooms. Bedrooms two and three share a Jack-and-Jill bathroom, and a dedicated laundry area adds convenience. The primary suite is a true retreat with dual walk-in closets and a luxurious five-piece ensuite. The lower level, with a separate entrance from the double-car garage, has been newly finished to include a secondary living area with custom built-ins, a three-piece bathroom, and an office or potential fourth bedroom with an egress window—ideal for extended family or guests. Outside, the backyard is designed for relaxation and entertainment with a covered porch, expansive fully fenced yard, and dedicated play area. This home is truly move-in ready and offers an exceptional lifestyle. (id:66690)

4276 Haldimand Road 20
Dunnville, Ontario
2 Acre county hobby farm with barn with water featuring a 3 bedroom bungalow with pool. Escape to the peace and privacy of the countryside with this inviting family bungalow, ideally located just minutes from Dunnville and the beautiful shores of Lake Erie. Set on a picturesque landscape surrounded by open space and scenic rural views, this property offers the perfect blend of comfort, functionality, and country charm. Step inside to discover a bright and welcoming home featuring a practical layout designed for everyday living. The spacious living room provides a warm gathering place for family and friends, while the well-appointed kitchen offers plenty of workspace and storage, making meal preparation a pleasure. Three comfortable bedrooms provide ample room for a growing family, guests, or a home office, and the main bathroom is conveniently located for easy access. The basement features a large 25 x 25 room with gas fireplace, and for the hobbyist a heated double garage offers the perfect space to enjoy. The large lot offers plenty of room for children and pets to roam, gardening enthusiasts to create their dream outdoor oasis, or hobbyists to enjoy the freedom of country living. The large barn with its own cistern offers excellent storage space for equipment, animals, vehicles, recreational toys, or workshop use. Enjoy morning coffee overlooking the countryside and spend evenings taking in breathtaking sunsets. The location provides the best of both worlds—quiet living while remaining conveniently close to Dunnville's shops, schools, hospital, restaurants, and amenities with easy access to boating, fishing, beaches, and countless outdoor recreational opportunities. Offering a desirable rural setting, a large lot, a versatile barn, and proximity to both Dunnville and Lake Erie, this property presents a wonderful opportunity to enjoy the lifestyle you've always wanted. (id:66690)
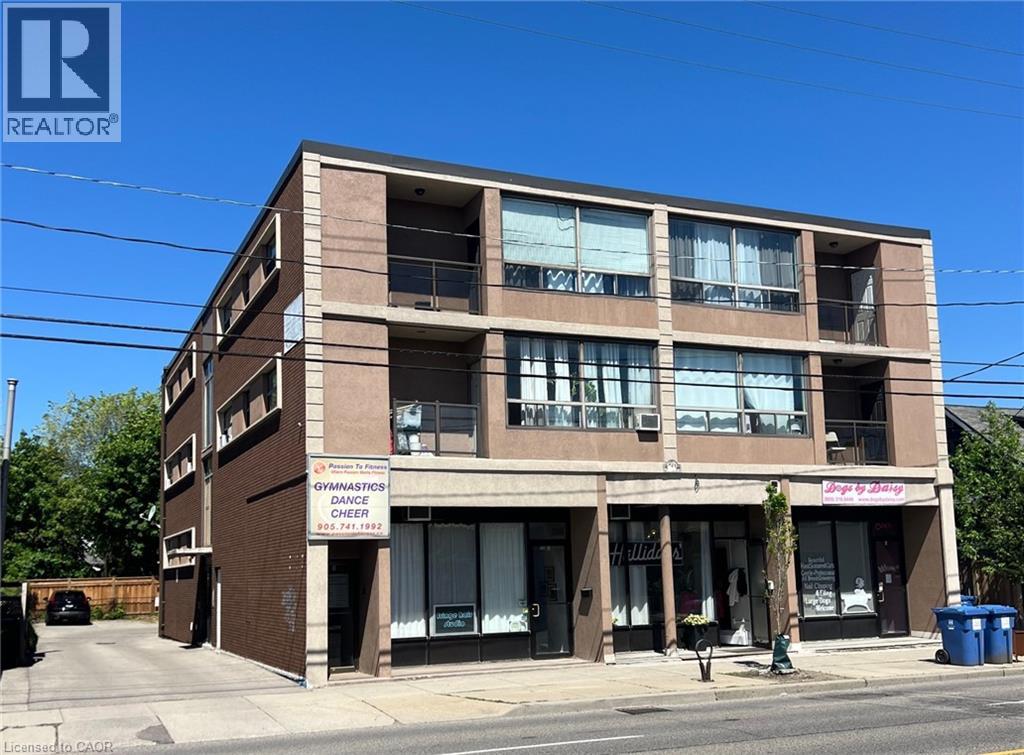
600 Upper Wellington Street
Hamilton, Ontario
This purpose-built, 3-storey brick building provides a strong investment opportunity on Hamilton Mountain. The property features 10 2-bedroom residential units and 4 commercial suites on the lower level. Key operational features include separately metered hydro, individual heating controls, and 10 on-site parking spaces. Situated steps from HSR transit routes, the location provides consistent tenant demand due to its close proximity to Juravinski Hospital and the Concession Street retail district. (id:66690)
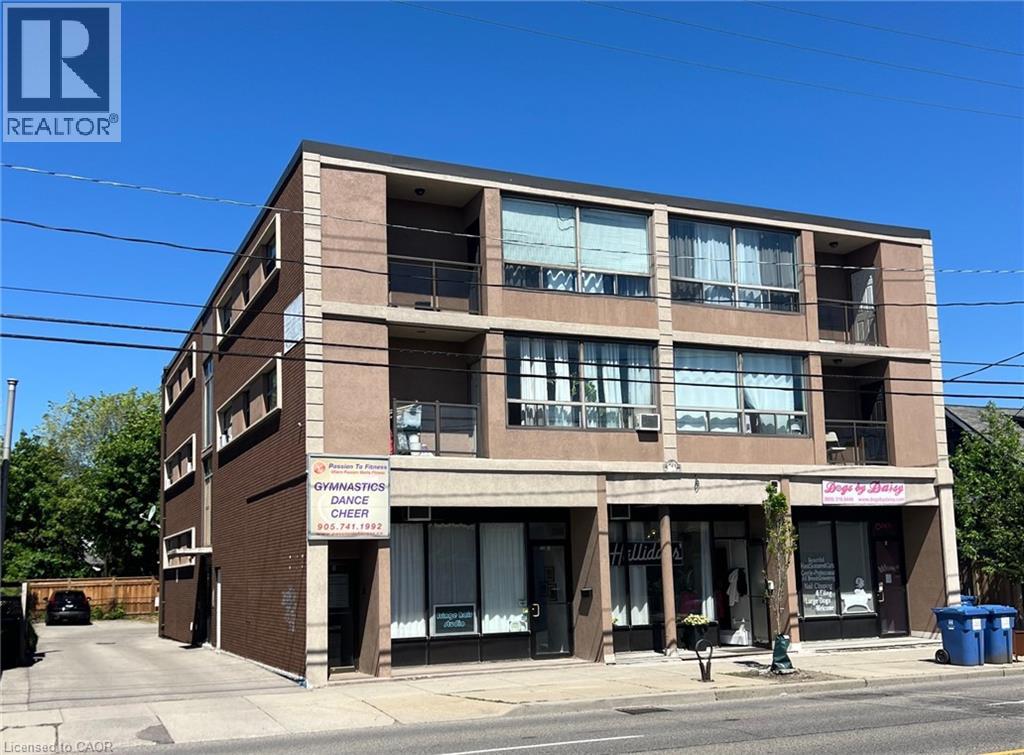
600 Upper Wellington Street
Hamilton, Ontario
This purpose-built, 3-storey brick building provides a strong investment opportunity on Hamilton Mountain. The property features 10 2-bedroom residential units and 4 commercial suites on the lower level. Key operational features include separately metered hydro, individual heating controls, and 10 on-site parking spaces. Situated steps from HSR transit routes, the location provides consistent tenant demand due to its close proximity to Juravinski Hospital and the Concession Street retail district. (id:66690)

2307 Woodfield Road
Oakville, Ontario
Set on a cul-de-sac on Woodfield Road in River Oaks. Over $200,000 invested, and every dollar shows in this renovated home offering 1,980 sq ft above grade plus 825 sq ft finished below. Just over 2800 square feet of living space. Only attached by the garage on the garage side. Nine-foot ceilings and maple hardwood set the tone on the main floor, where the chef's kitchen anchors an open concept plan: high-gloss cabinetry, quartz counters, oversized island with breakfast bar, built-in wall oven, cooktop and pot filler. The breakfast area sits in a curved bow window, and the living room walks out to an expansive deck backing onto mature trees. A separate dining room and powder room complete the level. Upstairs, the vaulted ceiling primary retreat opens through French doors to a private balcony, with his and hers closets one being a walk-in closet and five-piece ensuite finished in marble-look porcelain, a freestanding soaker tub, double vanity and glass shower. Two more generous bedrooms, a four-piece bath and second floor laundry means no need to go to the basement. The finished lower level adds a 40-foot recreation room, an office or fourth bedroom,, a three-piece bath and large storage area ideal for guests, teens or working from home. The big-ticket items are done: tankless water heater and air conditioning (2026), furnace (2018), roof (2016), basement finished (2016), first and second floors fully renovated (2020), garage has a Tesla car charger,. California shutters, pot lighting throughout, central vac, curved oak staircase with wrought-iron pickets, double garage with inside entry and a private driveway. Minutes to excellent schools like River Oaks, White Oaks, and Sunnydale. Minutes to River Oaks Community Centre, shopping and the QEW/403. The dead end Streets bring you to kilometer's of tails and the Sixteen Mile Creek. Turn-key in one of Oakville's most sought after neighbourhoods - nothing left to do but move in. (id:66690)
148 Carolinian Lane
Cambridge, Ontario
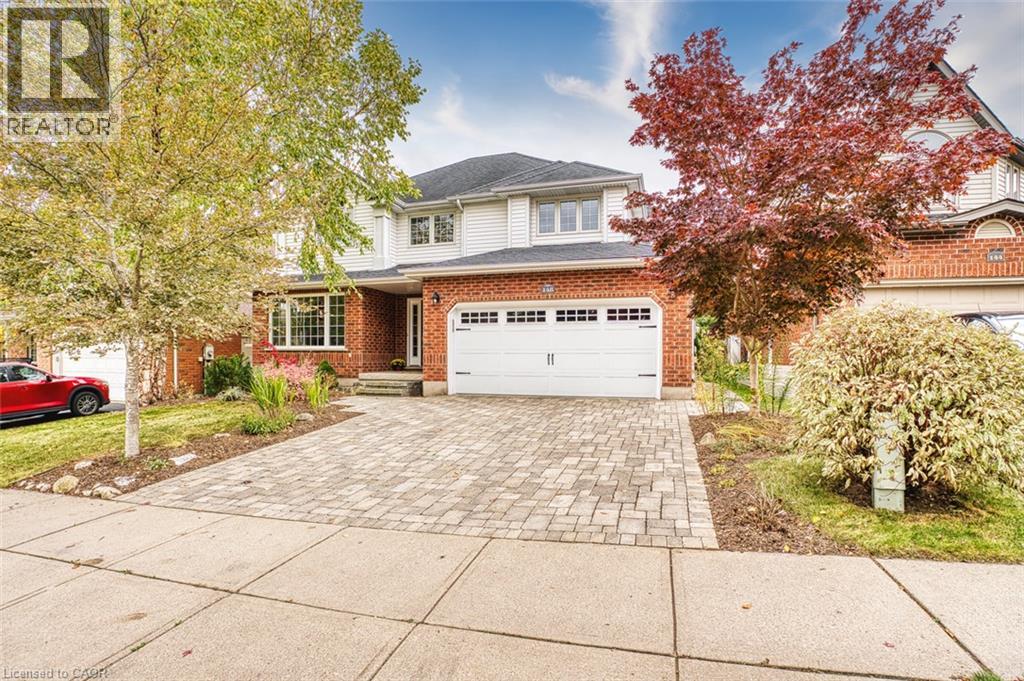
A private backyard retreat, a prestigious address, and pride of ownership you can feel from the moment you arrive. Built by Thomasfield in 2003 and lovingly maintained by its original owners, this bright and spacious four-bedroom, three-bathroom home offers thoughtful updates and an exceptional setting just one block from the Grand River. Cathedral ceilings in the foyer creates an impressive welcome, while hardwood flooring and a warm main-floor family room with a cozy fireplace make everyday living feel special. The bright kitchen and dinette feature sliding doors to a large deck and a gorgeous private backyard surrounded by mature trees and landscaped gardens—perfect for summer entertaining, quiet morning coffee and enjoying the changing seasons. Convenient main-floor laundry with inside entry from the double car garage and an adjacent powder room add practicality. Upstairs, the central staircase with skylight opens to the level below, creating an airy, connected feel. Four bedrooms provide generous space for family and guests, including one with a charming vaulted ceiling. The spacious primary suite offers abundant windows overlooking the backyard, a large walk-in closet and a luxurious updated ensuite with a soaker tub, double sinks and a separate shower. Newly installed carpet on the stairs and upper hallway, as well as an updated 4-piece family bath, enhance comfort throughout. The unfinished basement presents exciting potential to create additional living space tailored to your needs. Outside, an interlocking brick driveway elevates the home’s curb appeal, and nearby river access offers opportunities for canoeing and fishing. Beautifully cared for and ideally situated in a sought-after neighbourhood close to parks, schools, and amenities - this is a home you’ll be proud to make your own. (id:66690)
284 Cedar Crescent
Cambridge, Ontario
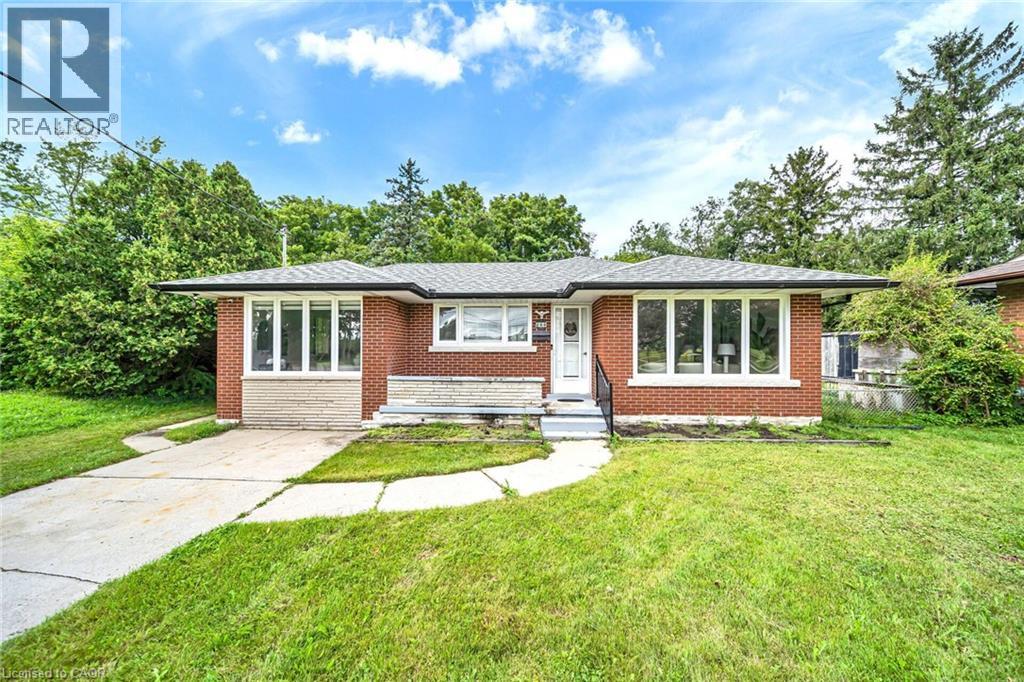
WELCOME TO THIS BEAUTIFULLY UPDATED BUNGALOW, NESTLED ON A QUIET COURT AND SET ON A GENEROUS 74.45*152.50 LOT IN A DESIRABLE CAMBRIDGE LOCATION! OFFERING OVER 2,000 SQ. FT. OF FINISHED LIVING SPACE, THIS HOME OFFERS THE PERFECT BLEND OF STYLE, SPACE, AND FUNCTIONALITY FOR FAMILIES, MULTI-GENERATIONAL LIVING, OR THOSE LOOKING FOR EXTRA SPACE********BRIGHT AND INVITING MAIN FLOOR FEATURES LARGE WINDOWS, PREMIUM VINYL FLOORING, AND POT LIGHTS THROUGHOUT THE SPACIOUS LIVING AREA. THE UPDATED KITCHEN OFFERS AMPLE CABINETRY, QUARTZ COUNTERTOPS, AND STAINLESS-STEEL APPLIANCES, PERFECT FOR EVERYDAY LIVING AND ENTERTAINING********SPACIOUS DINING AREA PROVIDES PLENTY OF ROOM FOR FAMILY MEALS AND GATHERINGS. THE MAIN LEVEL ALSO FEATURES 3 GENEROUSLY SIZED BEDROOMS AND A 4-PIECE BATHROOM**********THE FINISHED LOWER LEVEL ADDS EXCEPTIONAL VERSATILITY WITH A SECOND KITCHEN, 3-PIECE BATHROOM, SPACIOUS FAMILY ROOM, AND ADDITIONAL BEDROOM. PERFECT FOR EXTENDED FAMILY, GUESTS, A TEENAGER'S RETREAT, OR ADDITIONAL LIVING SPACE**********STEP OUTSIDE TO YOUR PRIVATE BACKYARD SURROUNDED BY MATURE TREES, OFFERING A PEACEFUL SETTING TO RELAX, ENTERTAIN, AND ENJOY THE OUTDOORS. THE LARGE LOT AND QUIET COURT LOCATION MAKE THIS A RARE OPPORTUNITY**********A MOVE-IN-READY HOME OFFERING MODERN UPDATES, GENEROUS LIVING SPACE, A VERSATILE LOWER LEVEL, AND A PRIVATE BACKYARD. DON'T MISS YOUR OPPORTUNITY TO MAKE 284 CEDAR CRESCENT YOUR NEW HOME. (id:66690)
Royal Canadian Realty Brokers Inc
4200 Greybrook Crescent
Mississauga, Ontario
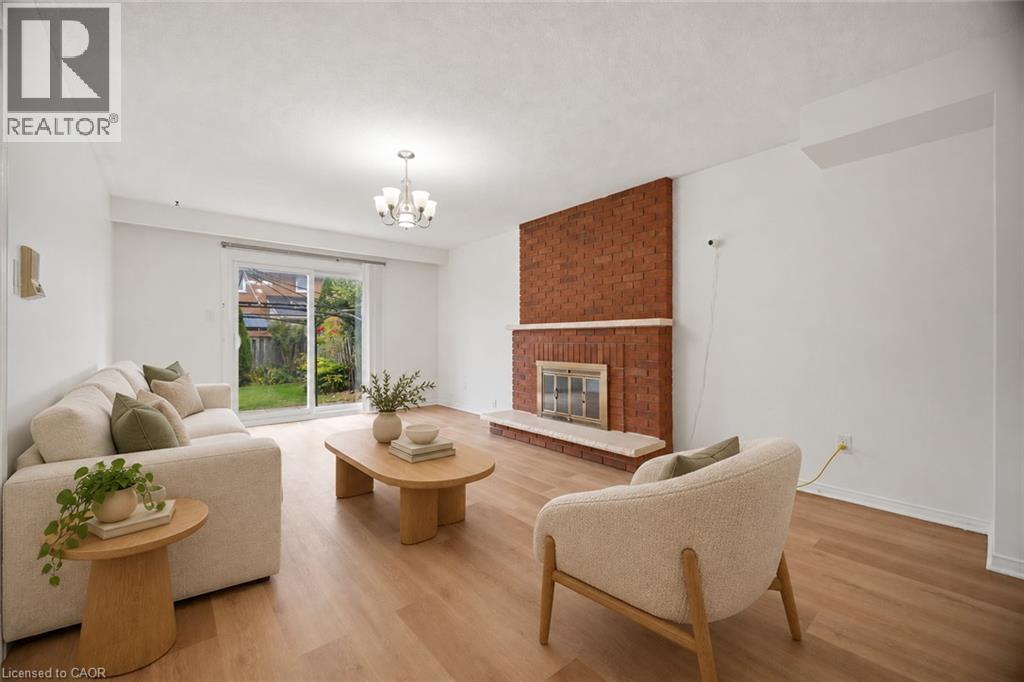
Welcome To This Beautifully Maintained 4+2 Bedroom 3 Bath Home In The Sought After Rathwood Community Of Mississauga! Freshly Painted In Neutral Colours, This Carpet Free Home Features LED Lighting Throughout And A Spacious Layout Perfect For Family Living.The Updated Family Sized Kitchen Features A Skylight That Fills The Space With Natural Light. Enjoy Your Morning Coffee On The Large Balcony Overlooking The Street Or Relax In The Fenced Backyard With Grass And Greenery. The Finished Basement Offers A 2 Bedroom In-Law Suite With A Separate Entrance, Kitchen And Bathroom, Providing Excellent Space For Extended Family. A Large Cantina Offers Plenty Of Additional Storage, While The Double Car Garage And Driveway Provide Parking For 4 Vehicles. Conveniently Located Near St. Basil Catholic Elementary School, Rathwood Park, Applewood Hills Trail, Shopping, Restaurants And Public Transit, Bringing Everyday Essentials And Outdoor Recreation Close To Home! ** Select Photos Virtually Staged Note: Single Family Detached Home As Per GEOWAREHOUSE** (id:66690)
4274 Highway 56
Binbrook, Ontario
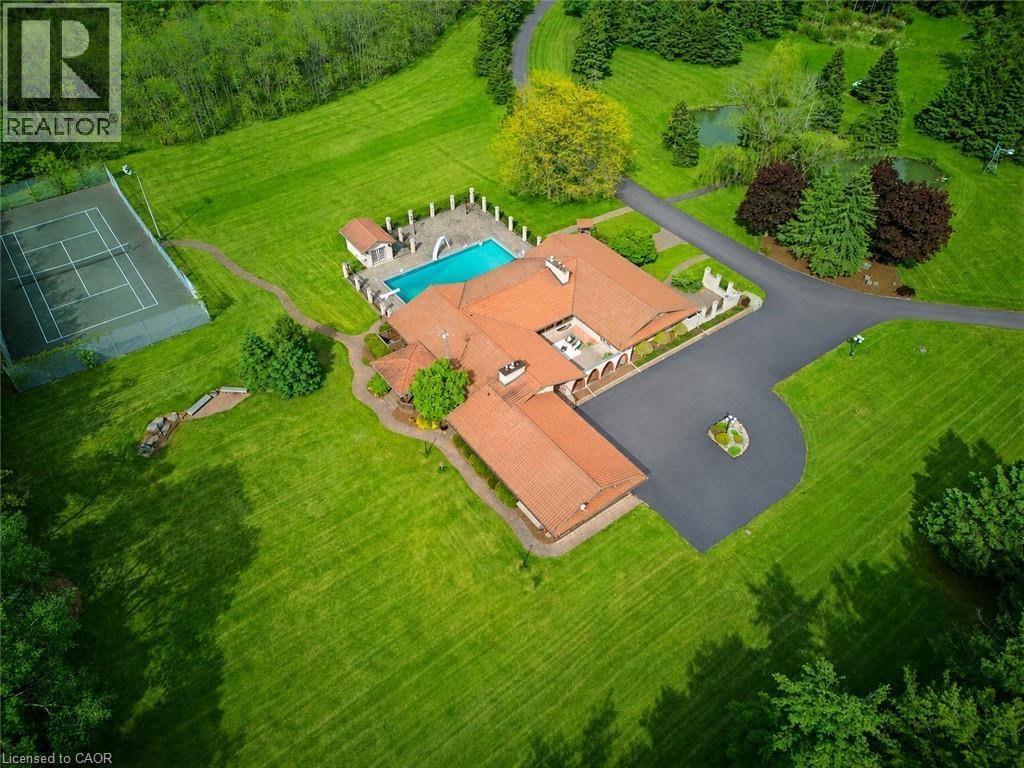
An ultra-exclusive estate unlike anything else on the market, this extraordinary 35-acre legacy property offers refined luxury, complete privacy, and resort-style living just moments from Binbrook and directly across from Southbrook Golf & Country Club. Hidden beyond a peaceful forested driveway, the setting feels worlds away while remaining only 2 minutes from town amenities. Designed and built with uncompromising pride and attention to detail, the impressive 2,700 sq. ft. bungalow features soaring vaulted ceilings, floor-to-ceiling windows, and natural light throughout. Offering 3+1 bedrooms and 5 bathrooms, the home is curated for elevated everyday living and unforgettable entertaining. The expansive kitchen overlooks the spectacular pool and outdoor living spaces, complete with a walk-in pantry and seamless flow into the grand dining room. The luxurious primary suite is a private retreat with direct pool access, a spa-inspired ensuite, and an extraordinary walk-in closet designed like a dedicated dressing room. The fully finished lower level extends the lifestyle with a gym area, full-scale bar, billiards room, and impressive wine cellar. Outdoors, multiple sliding doors lead to a covered patio, elegant courtyard, and resort-style pool surrounded by mature trees and natural beauty. The estate continues with a private tennis court, picturesque pond with bridge, two oversized outbuildings ideal for hobbies, car collections, RV/boat storage or recreation, a fully paved driveway, and an oversized 3-car garage with its own washroom. Far more than a home on acreage, this is a rare and distinguished estate designed to be experienced, admired, and passed down for generations. (id:66690)
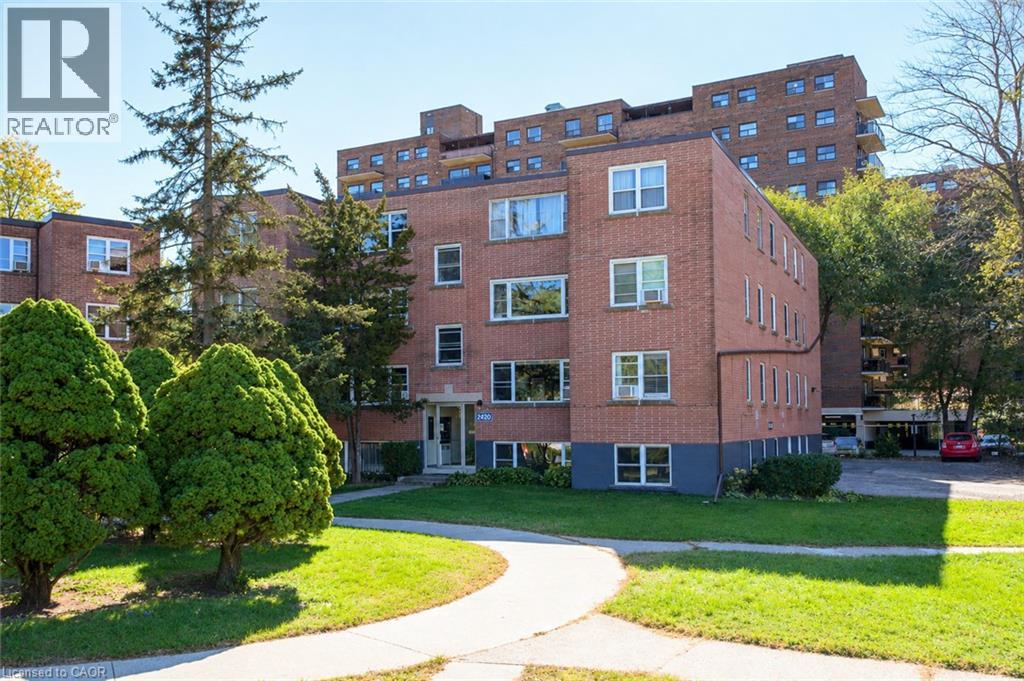
2420 New Street Unit# 1
Halton, Ontario
Welcome to this bright and spacious, 855sqft, 2-bedroom corner unit with lots of windows and lots of natural light. This unit has been nicely renovated and is an inviting and functional space ideal for those downsizing, or young professionals. Quality luxury vinyl floors, new baseboards, and fresh paint were all just done in October 2026. The unit also features a renovated kitchen with quality cabinetry with soft-close doors and drawers, lots of cupboard and countertop space, 4 stainless steel appliances, undercabinet lighting, backsplash, and a pantry, a large living room with picture window overlooking trees and the courtyard, a spacious dining room off of the kitchen, 2 spacious bedrooms including the primary bedroom with large window overlooking open space and trees, a renovated 4-piece bathroom with new vanity with soft- close drawers, as well as new tile, lighting, toilet and plumbing fixtures, and maintenance-free tub/tile surround. This unit shows 10+++ and also includes a parking space and storage locker. The building is very quiet and well maintained. The building amenities also include visitor parking and onsite laundry (across from unit). The low monthly maintenance fee includes PROPERTY TAX, heat, water, parking, locker, building insurance, exterior maintenance, and visitor parking. Located in a fantastic and highly desirable central Burlington, close to shops, dining, parks, trails, downtown Burlington, the hospital, rec/community centre, library, highways, public transit, and endless other great amenities. The complex also conveniently backs on to Centennial Walking/Biking Trail. Leasing/Renting is not permitted. No pets (unless service animal). Financing is available through various credit unions. Don’t hesitate and miss out on this nicely renovated unit! This would be a great place to call home. Dare to compare! Welcome Home! (id:66690)
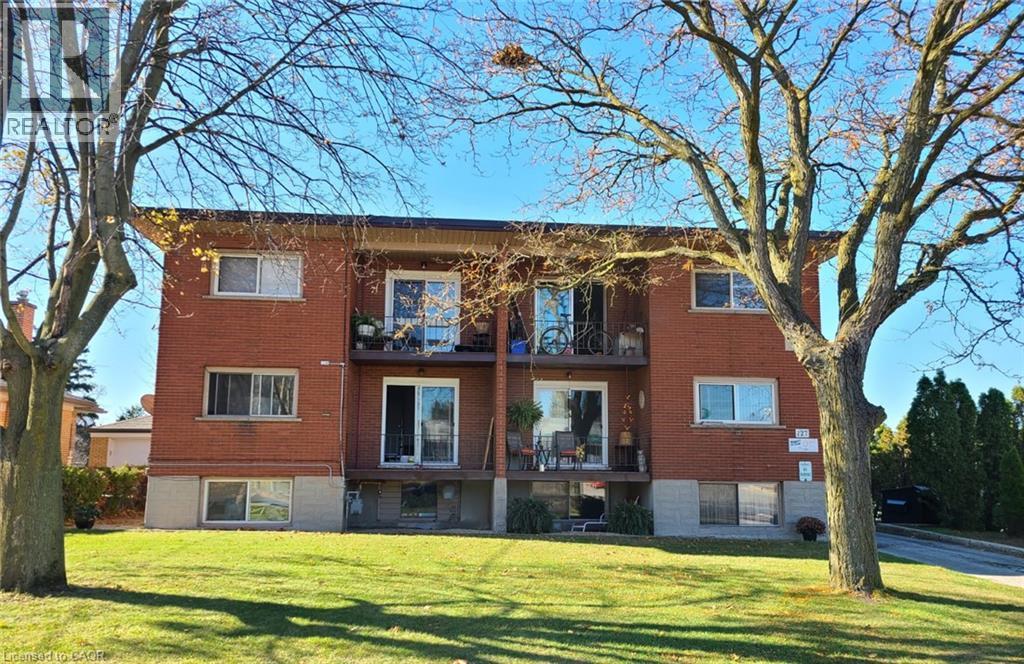
127 Ann Street
Kitchener, Ontario
Multi-Family Investment Opportunity in Kitchener’s Rosemount Neighbourhood! Exceptional opportunity to acquire a multi-family investment property at 127 Ann Street, ideally situated in Kitchener’s established Rosemount neighbourhood. Featuring 12 one-bedroom units plus a bonus basement unit, this property offers a substantial residential rental portfolio with potential for investors seeking to expand their holdings in the Waterloo Region market. Conveniently located near public transit, shopping, parks, schools, and everyday amenities, with easy access to downtown Kitchener and major transportation routes. A compelling opportunity to invest in a well-established residential area with convenient access to employment centres and community amenities. Don’t miss this opportunity to add a multi-unit residential property to your investment portfolio! (id:66690)
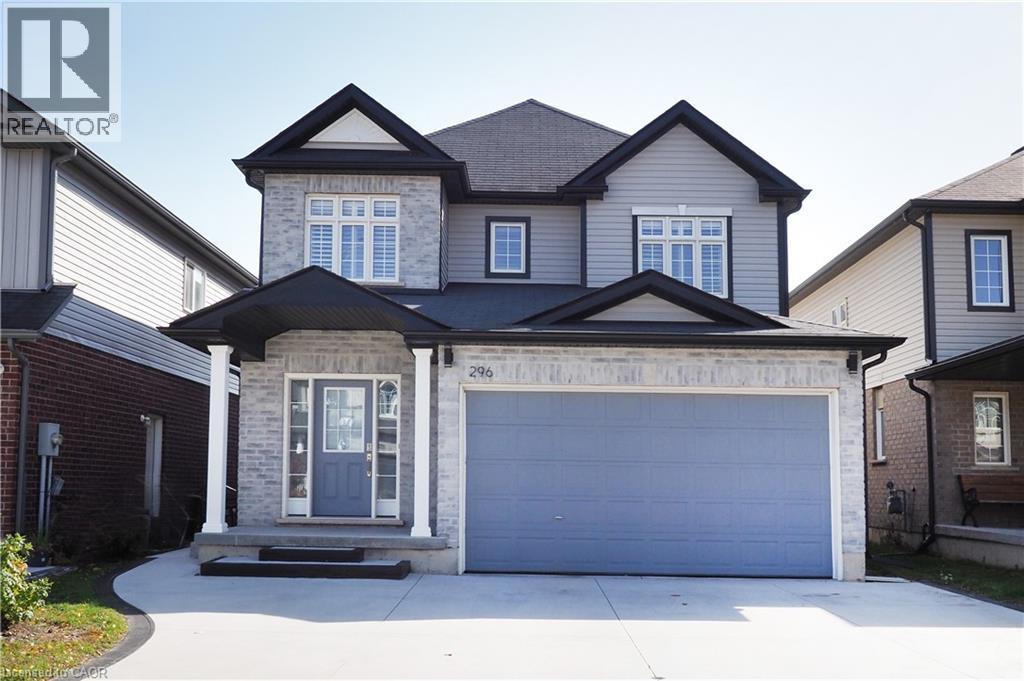
296 Countrystone Crescent
Kitchener, Ontario
Legal Duplex Near The Boardwalk Shopping Centre. Welcome to this beautifully maintained home situated just steps from The Boardwalk Shopping Centre and close to shopping, dining, trails, transit, and everyday amenities. The spacious main unit offers 3+1 bedrooms and features a welcoming foyer, private office or formal dining room with custom doors, 9-foot ceilings, a modern kitchen with stainless steel appliances and granite countertops, a convenient powder room, main-floor laundry, and a generous family room. The dinette opens onto a composite deck with an electric awning, creating a great outdoor space overlooking the large backyard with no rear neighbors. Upstairs, all three bedrooms feature walk-in closets, while the primary bedroom offers his-and-her walk-in closets and a spacious ensuite with a 5-foot glass shower and double vanity. A large open lounge at the top of the stairs provides additional flexible living space and could potentially be converted into a fourth bedroom. The wraparound railing keeps the area feeling open and connected to the rest of the home. The lower-level unit features 1 bedroom plus den, a modern kitchen, stacked laundry, spacious living and dining areas, and a 3-piece bathroom with heated floors. Raised flooring throughout the basement adds an extra level of comfort. Looking for the entire home for your family? The basement can easily be incorporated into SINGLE family home by opening the door to the basement from the main floor. Enjoy a large private backyard with access to a walking trail leading directly toward The Boardwalk Shopping Centre. Photos and Iguide were taken prior to tenant occupancy. A fantastic opportunity to own a versatile legal duplex in a highly convenient location. Book your showing today! (id:66690)
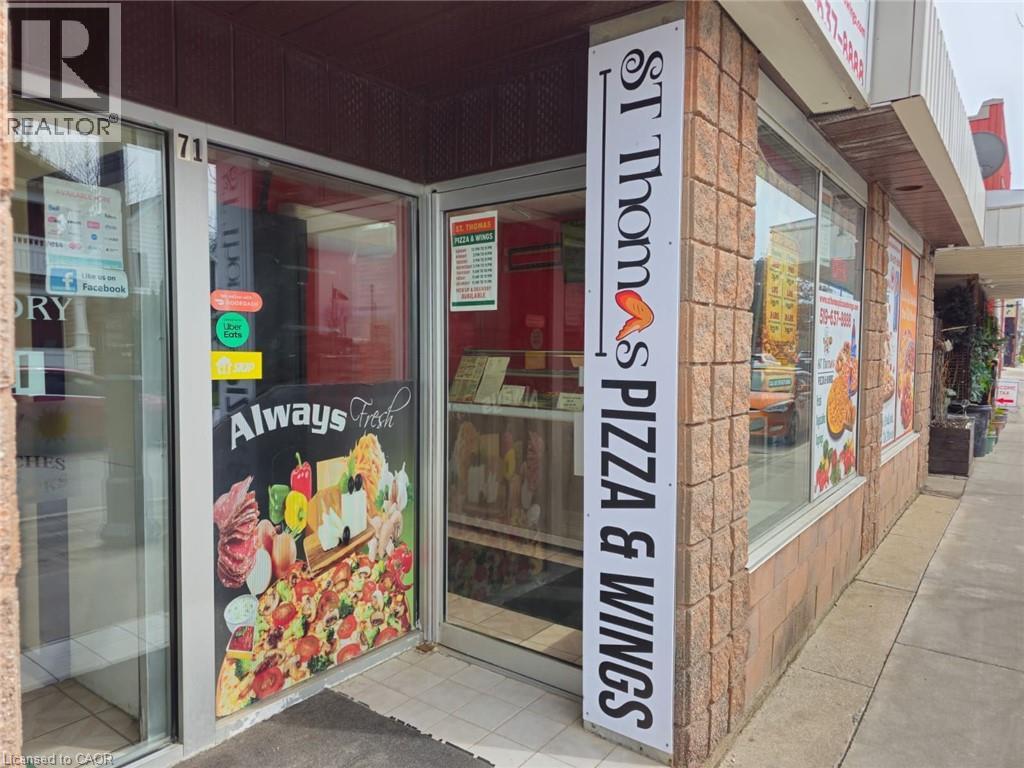
71 Ross Street Unit# 2
St. Thomas, Ontario
St Thomas Pizza & Wings Business in ST THOMAS, ON is For Sale. Located At the Busy Intersection of Ross St /Jonas St. Surrounding Fully Residential Neighbourhood, Walking distance to Arthur Voaden Secondary School, Jonas park , many more. Great business with Low Rent, Long Lease And More. Monthly Sales: Approx: $30,000/m, Rent including TMI & HST: $2429.5, Lease Term: Existing Till July 31, 20230 + 5 years option to renew. (id:66690)
10 Mill Creek Road Unit# 5
Cambridge, Ontario
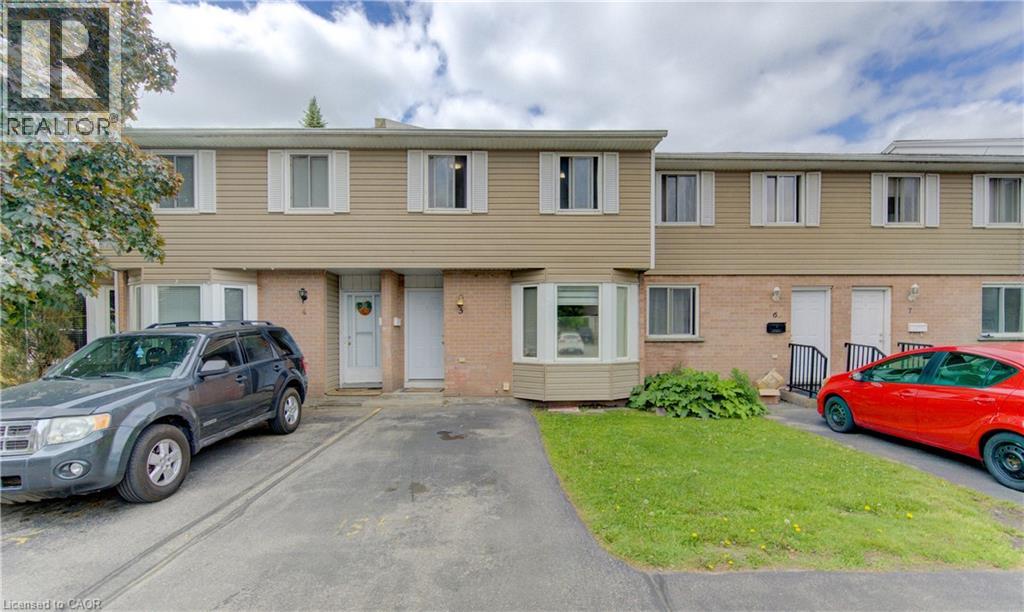
Affordability and location come together at Unit 5 – 10 Mill Creek Road, Cambridge. This well-maintained two-storey condo townhouse is perfectly suited for first-time buyers or those looking to stop renting and start building a future. Ideally located just minutes from Highway 401, shopping, and everyday amenities, it offers effortless commuting and convenience. The home features approximately 1,500 sq ft of finished living space across three fully finished levels, including three spacious bedrooms and two full bathrooms, providing plenty of room for families or a functional work-from-home setup. The finished basement adds valuable additional living space, and the home is complete with a private yard and low condo fees, making it move-in ready and prepared for its next chapter. (id:66690)
31 Jane Street
Guelph, Ontario
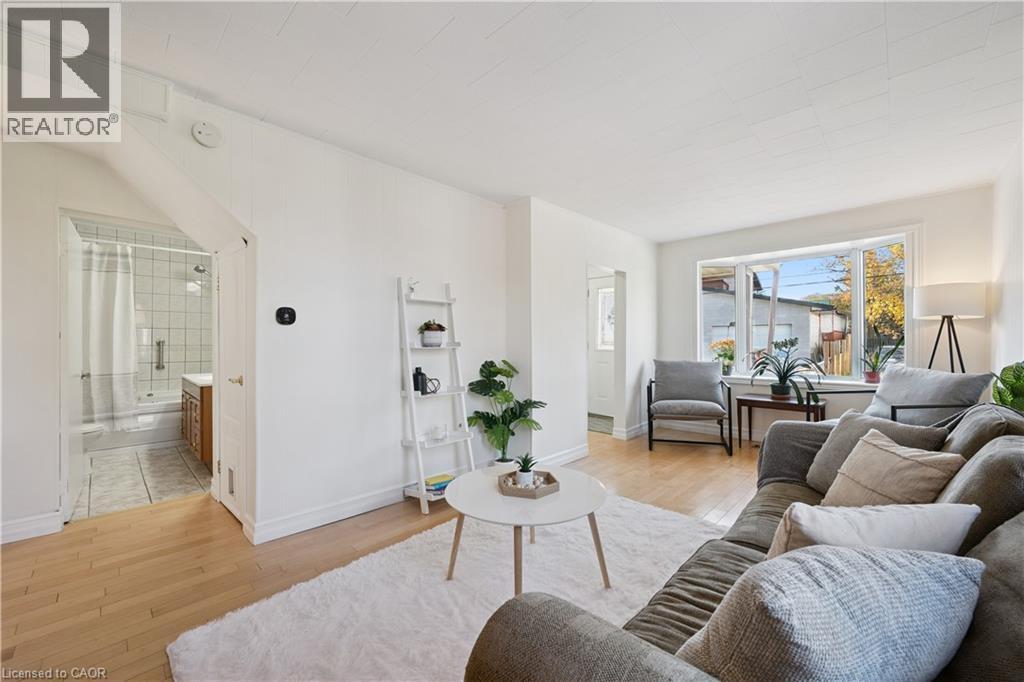
Located just two blocks from prestigious St. George's Park, this charming home enjoys an exceptional location in one of Guelph's most desirable neighbourhoods. Set on an oversized 42' x 118' lot, the property offers plenty of outdoor space, a detached garage, a massive deck, and an abundance of privacy-perfect for relaxing or entertaining. The main floor features a spacious eat-in kitchen and a generous living room highlighted by a large bay window, ideal for plant lovers and natural light enthusiasts. A versatile main-floor bedroom or home office, along with a convenient 4-piece bathroom, offers flexibility for a variety of living arrangements. Upstairs, you'll find two additional bedrooms, including a spacious primary bedroom, as well as a 3-piece bathroom. With parking for more than five vehicles, this property offers exceptional convenience. Enjoy a short walk to downtown Guelph, with easy access to shopping, fitness facilities, two blocks to English and French immersion public schools and a high school, all while coming home to the peace and quiet of a charming quiet residential street. An outstanding opportunity to enjoy space, privacy, and an unbeatable location in the heart of Guelph! (id:66690)
11 Cooley Grove
Hamilton, Ontario
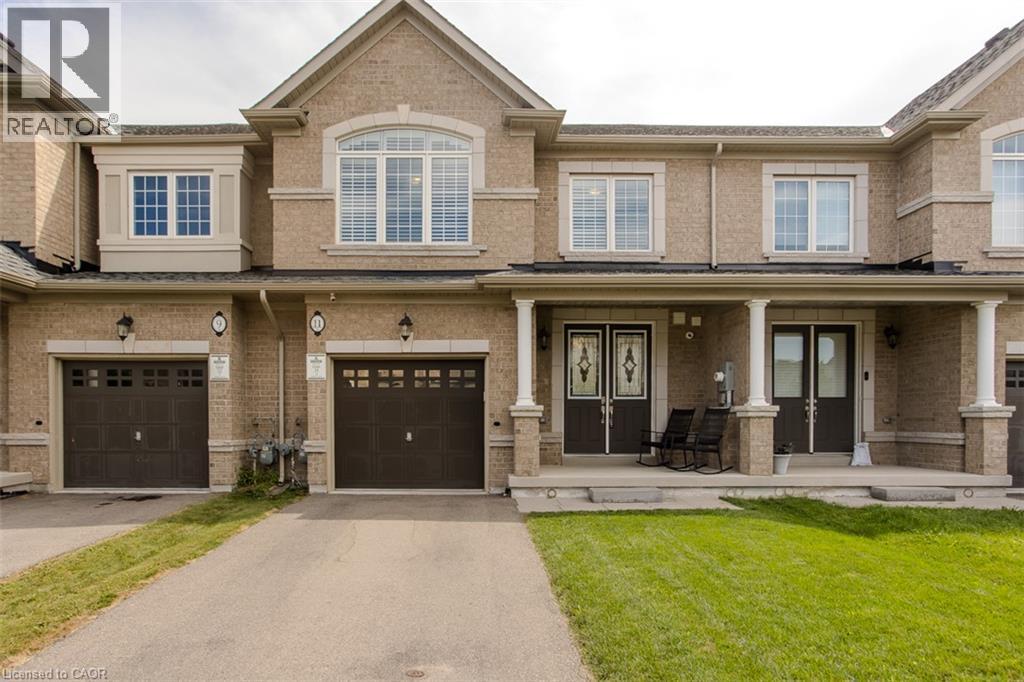
Welcome to 11 Cooley Grove, a beautiful 3-bedroom townhome in the highly desirable Meadowlands community of Ancaster. Built just 5 years ago, this stylish home offers modern finishes, thoughtful design and the ease of newer construction. The bright, open-concept main floor features a spacious kitchen with crisp white cabinetry, granite countertops, stainless steel appliances, a generous centre island with breakfast bar seating and plenty of storage. The adjoining living room is warm and inviting, featuring a beautiful fireplace and large windows that fill the space with natural light. The neutral décor throughout provides a clean, timeless backdrop that is ready for you to make your own. Upstairs, generously sized bedrooms offer comfortable living space, including a welcoming primary retreat. Step outside to the fully fenced backyard, offering the ultimate in privacy and a wonderful setting for relaxing, entertaining or enjoying summer days outdoors with beautiful hiking trails Ancaster has to offer. Additional features include an attached garage, private driveway and covered front porch. Ideally situated close to parks, schools, shopping, restaurants, recreation and major transportation routes, this home offers an excellent combination of comfort, convenience and location. With the benefits of newer construction and a private outdoor space, 11 Cooley Grove is a fantastic opportunity to enjoy carefree living in one of Ancaster's sought-after communities. Don't miss your chance to make this beautiful home your own! (id:66690)
408 Cope Street
Hamilton, Ontario
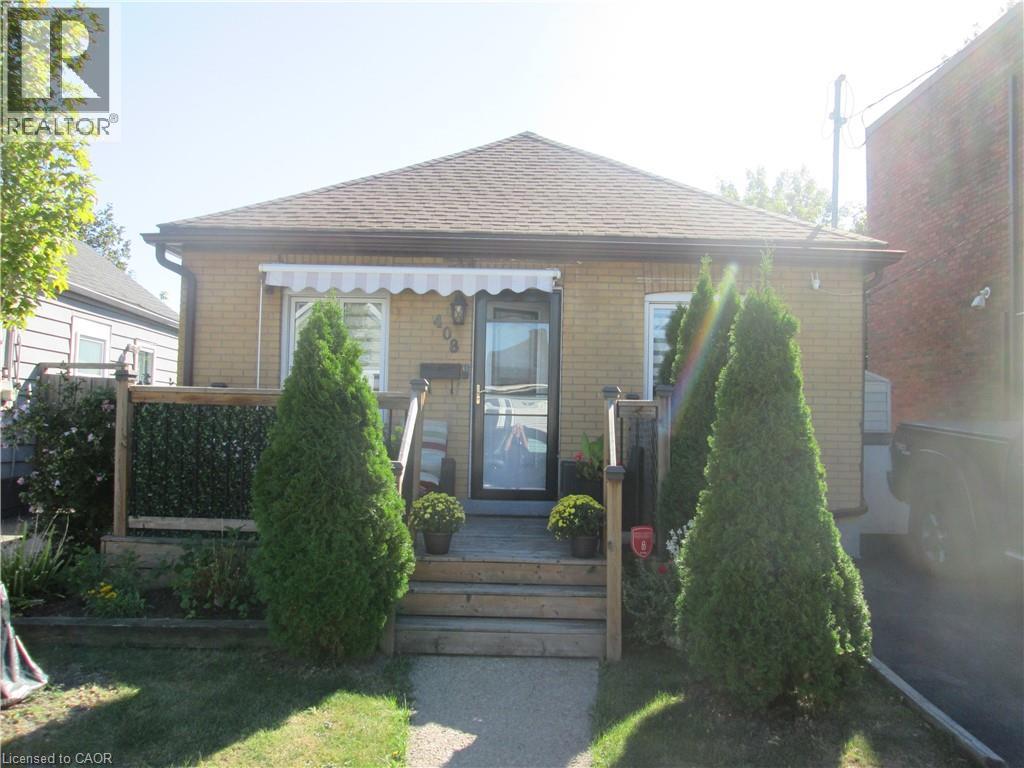
It may not be big, but the owners of this brick bungalow have lovingly updated this home that will allow you to just move in. In 2026 the kitchen was remodeled with new cabinets and counter tops and pot lights. Also in 2026 new attic insulation and a complete remodel 3 piece bathroom. The rear patio and fencing also done in 2026. Windows done in 202. Front porch in 2019. Siding in 2024 and sump pump in 2023. Conveniently located close to the Barton shopping area, bus routes and highway access. (id:66690)
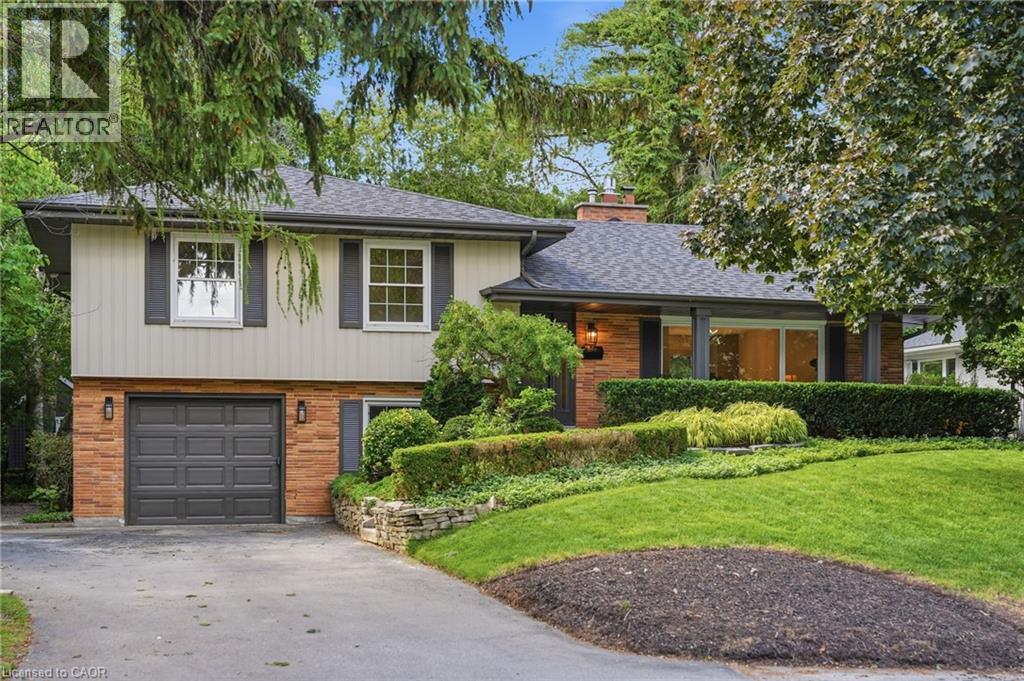
571 Leonard Court
Burlington, Ontario
Beautifully renovated and full of thoughtful details, this solid-brick 4-level sidesplit is tucked away on a quiet cul-de-sac court in one of Aldershot’s most desirable areas. With over 2,100 sqft of total living space, an impressive 70 x 120 ft. lot, and no through traffic, this home blends timeless design with comfortable everyday living. The covered front porch creates a welcoming first impression, while inside, a striking designer archway draws the eye from the foyer through to the custom kitchen and out to the backyard beyond. New sliding doors bring the outdoors closer, while the kitchen stands out with natural stone countertops, backsplash, skinny shaker cabinetry, and a beautifully understated finish. The living room features a gas fireplace and tailored built-ins, creating a warm and inviting place to unwind. Natural light fills the dining area, where built-in bench storage adds both character and function, while a generous eat-in space completes the main level. The upper level offers two spacious bedrooms and a beautifully updated 3pc bath with a walk-in shower. Privately positioned, the primary suite enjoys its own ensuite — a particularly desirable feature in Aldershot. On the next level, the fourth bedroom offers an oversized window and the flexibility to suit a variety of needs, whether as a guest bedroom, home office or additional living space. A mudroom and laundry area, powder room, and direct access to the attached garage add everyday convenience. Downstairs, the finished basement provides a separate space to relax, with room for movie nights, a home gym, a playroom or a quiet retreat. Outdoors, the fully landscaped backyard presents an inviting setting for summer gatherings, outdoor dining or simply enjoying the warmer months. Just steps from Burlington Golf & Country Club and with easy highway access via King Road, this Aldershot home offers an appealing combination of extensive renovations, versatile living space and a sought-after location. (id:66690)
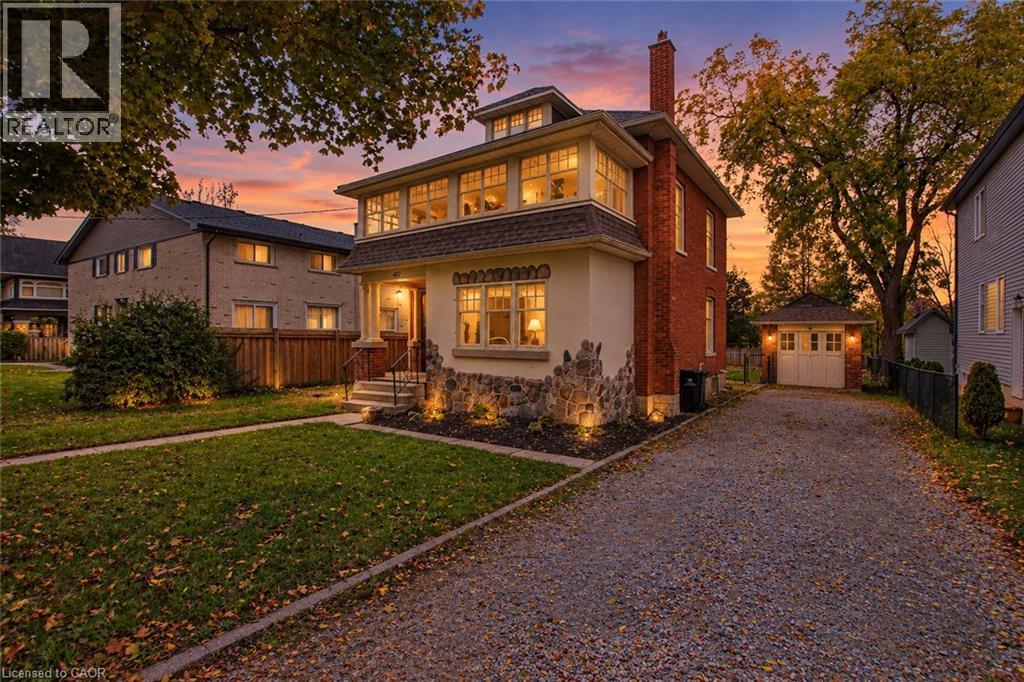
437 Garden Street
Cambridge, Ontario
With a little tender loving care this home would be an absolute show stopper. Excellent home to utilize a purchase plus improvements mortgage. 3 bedrooms plus a den, a walk up attic, and a walk up basement to the rear yard. Large 3 season sun room upstairs across the front of the home. 2 piece bathroom on the main floor. 4 piece bathroom on second floor. All natural hardwood woodwork and trim. 9 foot ceilings on the main floor. 10 inch baseboards throughout the entire home. Solid hardwood doors. All large rooms. Large living room and dining room on the main floor. Main floor laundry. New forced air furnace and all duct work (09). New roof (13). Huge rear yard with a large rear deck. Lots of room for a pool or a large detached garage. Solid brick carriage house and shed. (id:66690)
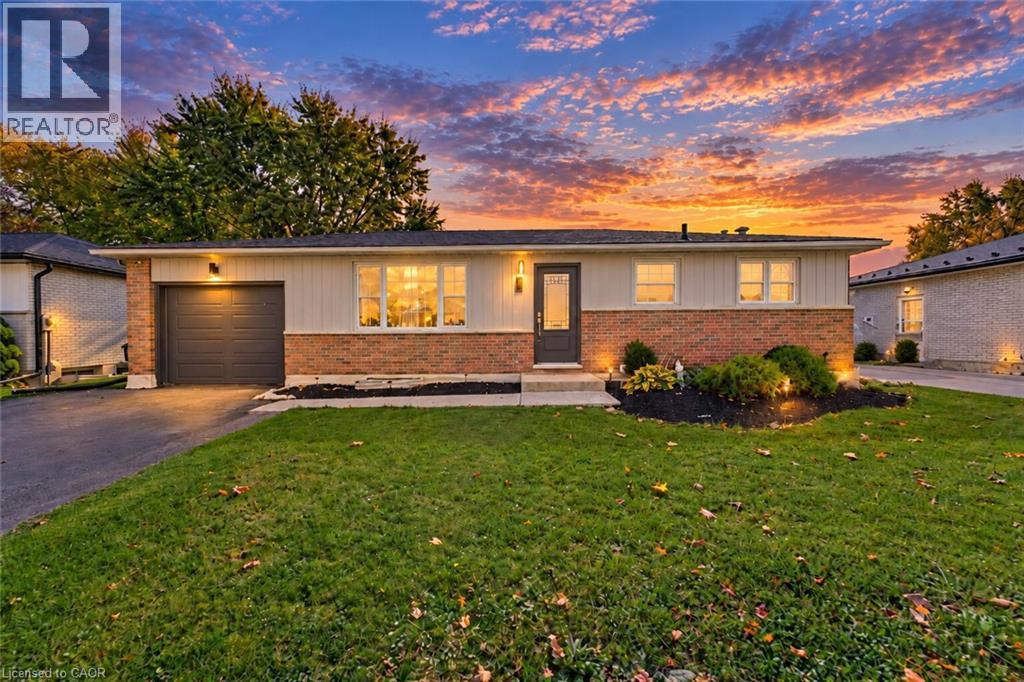
49 George Street
New Hamburg, Ontario
Welcome to 49 George Street, a beautifully renovated bungalow in the heart of charming New Hamburg, offering the perfect combination of modern updates, versatile living space, and an incredible backyard! Ideal for growing families, downsizers, or investors, this move-in-ready home is sure to impress. Step inside to discover a bright and inviting interior, with a thoughtfully designed main floor. You’re instantly welcomed by a spacious living room, seamlessly connecting to the spacious kitchen, with loads of natural light and a perfect view of the backyard. Beautifully renovated, the kitchen features stainless steel appliances, a gas stove, and stone countertops, with a dedicated dining space for family meals. The main floor is complete with two comfortable bedrooms and a renovated full bathroom, creating an ideal space for everyday living. Downstairs, you will find the incredible, fully finished basement, providing exceptional flexibility for your family’s needs. The spacious rec room provides great flexibility for a home gym or play area. The two additional bedrooms, each with its own walk-in closet, offer versatile options for a primary suite, guest room, or a home office. You will also appreciate the stylishly updated second full bathroom and the added convenience of a large dedicated laundry and storage room. Step outside to your very own backyard retreat, featuring an above-ground pool and a built-in bar and barbeque area. This yard offers tons of space for the kids to play and is perfect for summer gatherings with friends by the pool. Located in the welcoming community of New Hamburg, you'll enjoy convenient access to parks, schools, local shops, restaurants and everyday amenities, all while remaining within easy reach of Kitchener, Waterloo and the surrounding region. With four bedrooms, two full bathrooms, extensive renovations and an incredible outdoor setting, this is a fantastic opportunity. Don't miss your chance to call this beautiful property home! (id:66690)
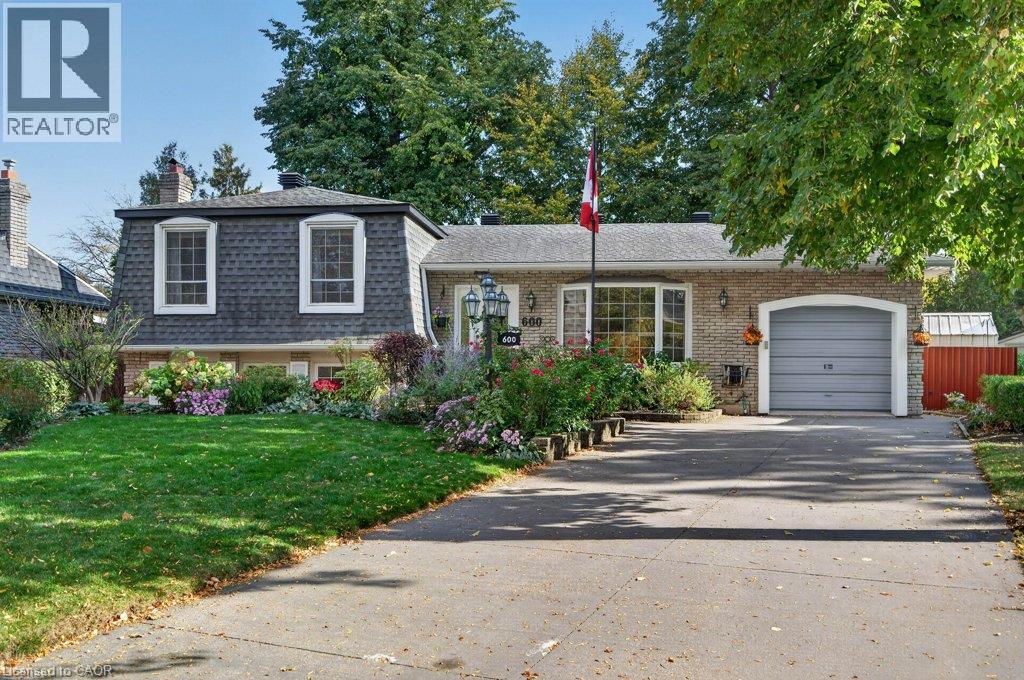
600 Holly Hill Crescent
Burlington, Ontario
Prime location on a quiet, tree-lined crescent in South East Burlington; within walking distance of the Appleby GO, Centennial Bikeway, and an abundance of plazas with grocery stores, restaurants, Starbucks, and more...The home and property are full of class and charm, with many personal touches, lovingly cared for by the same owners for the past 45 years. Noteworthy at this price pt., generous primary bedroom with 3-piece ensuite bathroom. Over the years, renovations and updates were done with comfort and longevity in mind. Natural light is abundant, with a custom kitchen skylight, numerous windows throughout the home, and a four-season sunroom. Come and see what all of the fuss is about before this one’s gone! (id:66690)
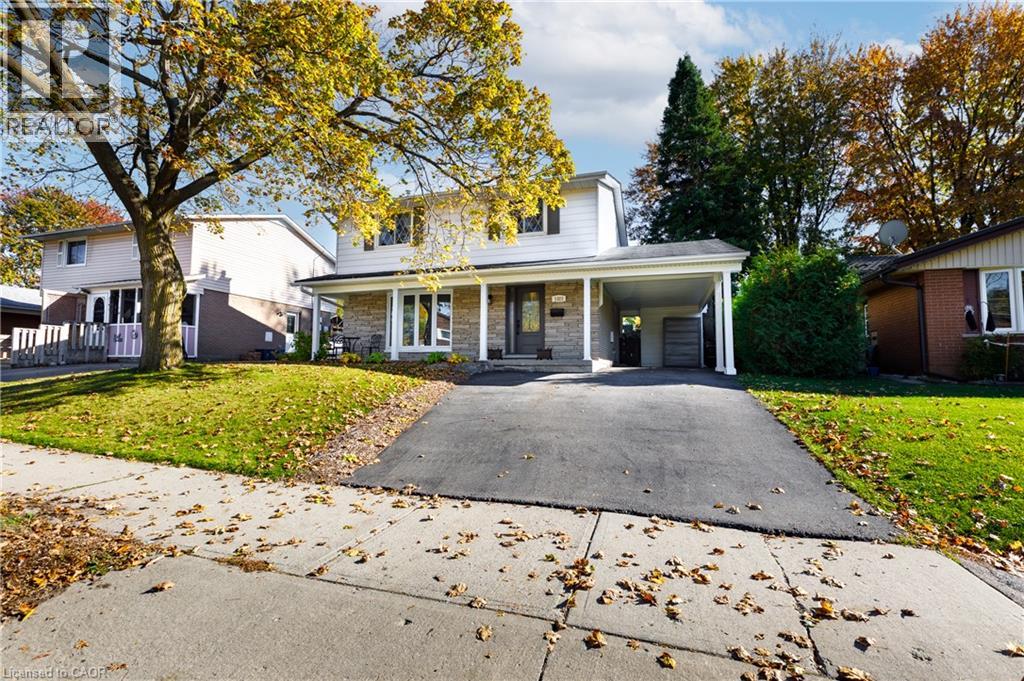
1323 Queen's Boulevard
Kitchener, Ontario
Welcome to 1323 Queen's Blvd., Kitchener: a meticulously maintained two story beautiful home in Kitchener's established, family-friendly neighborhood. Set on nice 49 ft x 105 ft lot. This property offers the ultimate blend of tranquility and convenience. The inviting house features 4 bedrooms, 3 bathrooms, excellent living space, and parking for 3 vehicles including carport. This home offers a spacious living room, bathed in natural light from large bay window. The generously sized kitchen is thoughtfully designed with abundant cabinetry, ample counter space, and a practical layout that makes meal preparation easy. Flow seamlessly into the adjoining dining area, perfect for family dinners and effortless hosting. Large windows bring in more natural light and offer lovely views of the mature backyard with a glass sliding door into your backyard creates a bright space saving connection between your indoor living area and outdoor patio and private backyard. A convenient 2-pc powder room completes this level. The upper level features 4 spacious bedrooms with abundant closet space, and a well-appointed 4-pc full bathroom, offering comfortable accommodations for the entire household. The fully finished basement adds more versatility with possible additional bedroom, 3-pc bathroom, laundry area, flexible workspace and wet bar. Step outside and enjoy a private sanctuary. Featuring a spacious patio, expansive yard, this is the ultimate setting for summer BBQs which incudes house connected barbeque. Conveniently located minutes from Highways 7/8 and the 401, schools, parks, trails, public transit, Sunrise Shopping Centre, and everyday amenities, this house is a wonderful place to call home. Book your private showing today and make it yours! (id:66690)
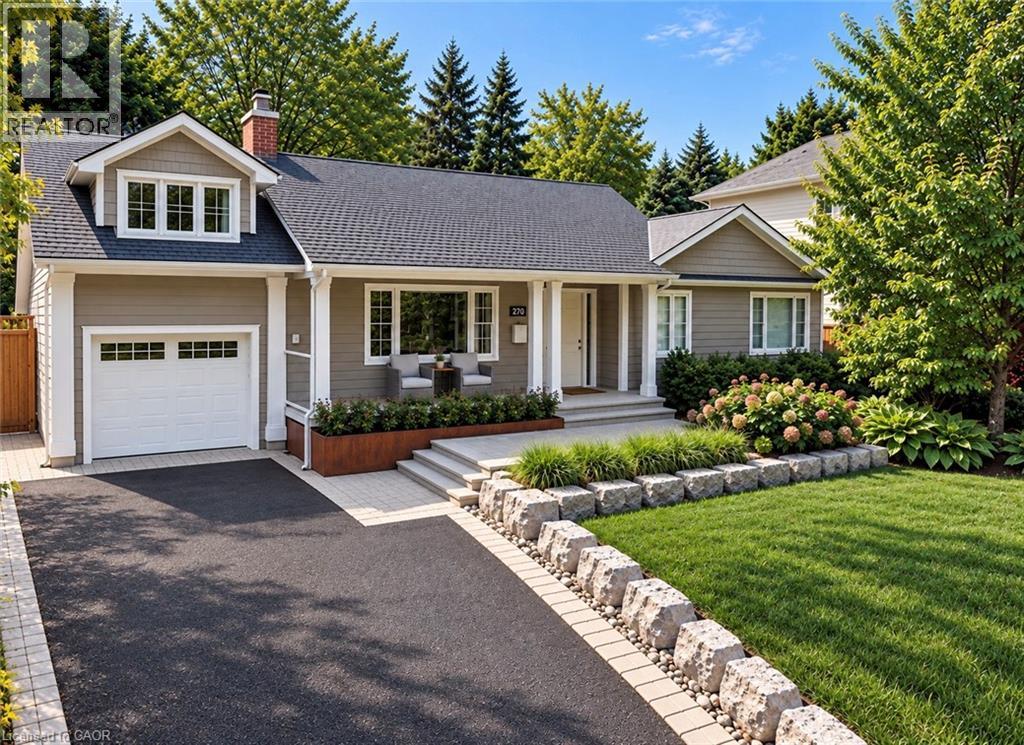
270 Poplar Drive
Burlington, Ontario
Some houses are renovated. This one was reimagined. Situated on one of Shoreacres’ most desirable streets, this is more than a beautifully renovated house, it’s a thoughtfully crafted home where every room, every finish, and the outdoors were designed with intention. Offering over 3,400 square feet, nine-foot ceilings, six bedrooms, and three fully renovated bathrooms, the home blends timeless design with exceptional functionality. At its heart is a chef’s kitchen anchored by a Bertazzoni gas range, opening effortlessly into inviting living and dining areas centred around an open-face gas fireplace. Designed to blur the line between indoors and out, the home flows naturally to multiple outdoor living spaces overlooking one of the area’s most exceptional lots. Mature and rare redwoods, curated gardens, extensive stonework, and intentional landscaping create a private setting that is as beautiful as it is peaceful. The private primary retreat occupies its own level, offering a true escape from the rest of the home. The lower level continues the home’s versatility with a wine cellar, dedicated fitness studio, spacious recreation room, and a double-wide walk-out that extends the home’s seamless connection to the outdoors. Behind the walls, every major system has been updated, including the electrical, plumbing, mechanical, roof, windows, and doors. A heated garage, detached custom built out-space with hydro, and abundant parking complete the package. Located just moments from the lake, parks, and some of Burlington’s top-rated schools, this is a rare opportunity to own a home where craftsmanship, quality, and intention are evident in every detail, inside and out. Don’t be TOO LATE*! *REG TM. RSA (id:66690)
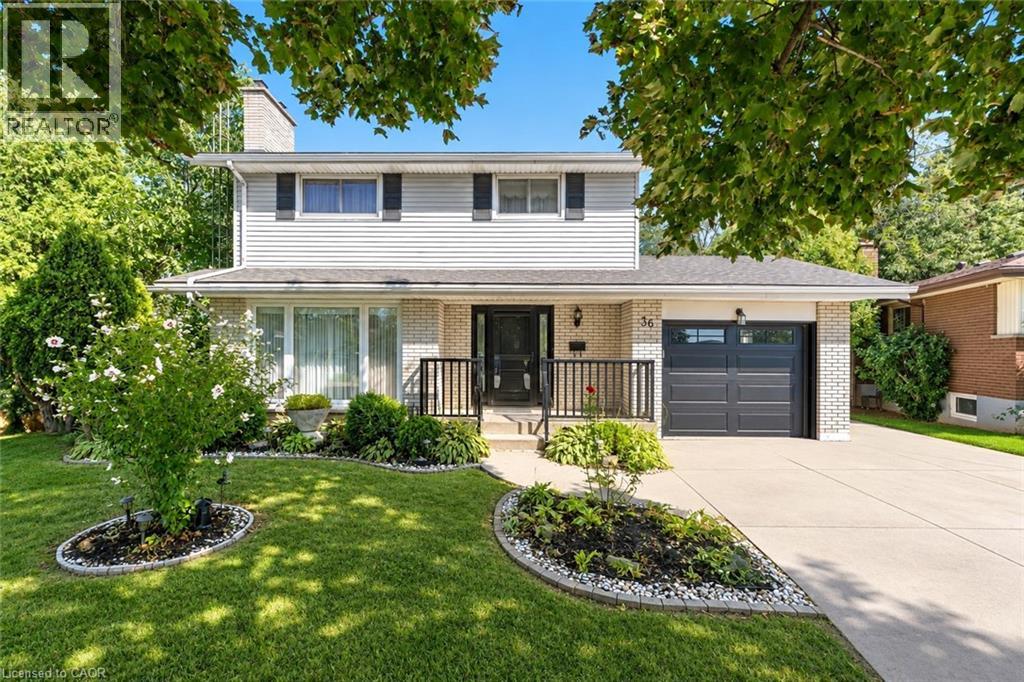
36 Buckingham Drive
Hamilton, Ontario
Exceptional opportunity in the sought-after Westcliffe neighbourhood on Hamilton Mountain. This well-maintained home has been owned and cared for by the same family for over 50 years, reflecting true pride of ownership. Set on a large lot within a low-traffic court, the property offers rare depth and privacy. The main floor features a spacious eat-in kitchen with ample storage, large windows, and backyard views. The living and dining area with original hardwood flooring and fireplace is filled with natural light, an excellent setting for entertaining. A main floor den provides flexibility for a home office or guest room. The second floor includes four bedrooms, with one currently converted to a convenient second-floor laundry (easily reverted if desired). Original hardwood flooring remains beneath the upstairs carpet. The walk-out basement offers a retro 1970s rec room with wood panelling and fireplace, creating a gathering space full of character. Bsmt also includes a second kitchen, bathroom, laundry, and separate entrance, well-suited for an in-law suite or income potential. Exterior features include a concrete driveway and walkway to the backyard. The elevated rear deck overlooking the yard and views toward Hamilton and Lake Ontario creates an almost country-like setting within the city. Unlike new subdivisions, this property features a larger lot within an established setting. Close to schools, shopping, transit, parks, trails, Chedoke stairs, and recreation centres, with quick highway access. A rare opportunity on Hamilton Mountain. See feature sheet for details. (id:66690)
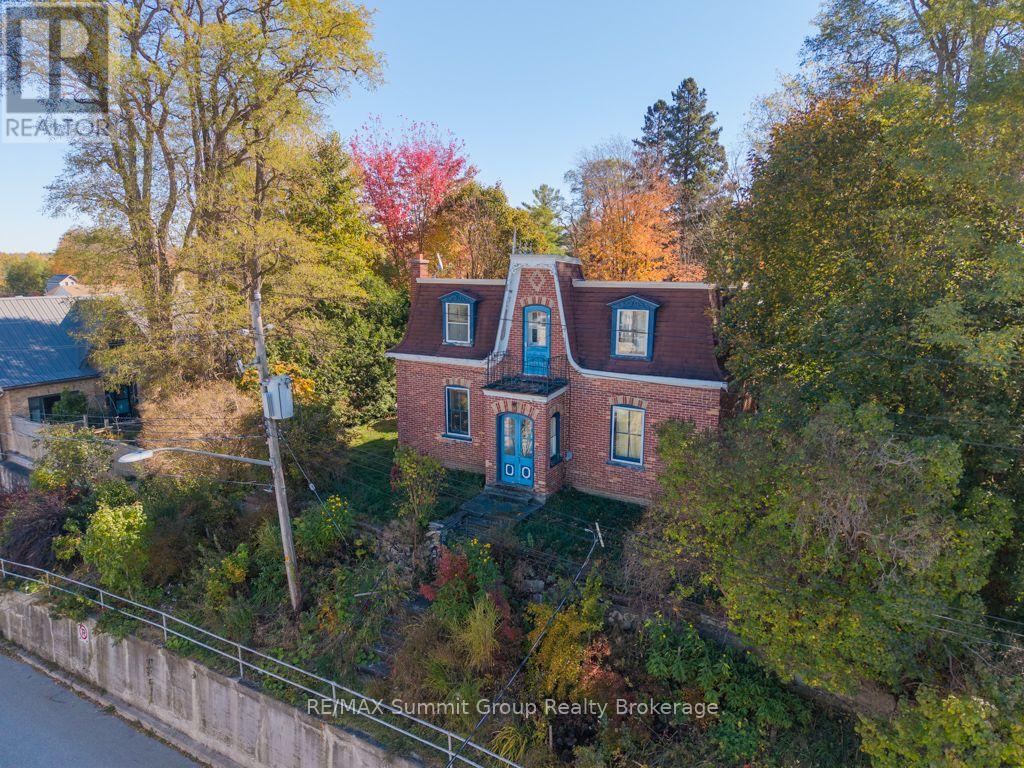
13 Collingwood Street
Grey Highlands, Ontario
Original wood floors, tall ceilings, a private backyard, and loads of potential. Set at the top of the hill, this 3-bedroom, 2-bath home, built in 1904, offers character, flexible living spaces, and the opportunity to make it your own. Original wood trim brings warmth throughout, while plenty of windows fill the rooms with natural light. Tall ceilings in the original main-floor rooms add to the sense of space, and the oversized living room offers options beyond a traditional layout. Keep it as a generous gathering space, or explore creating a fourth bedroom, home office, den, or playroom while retaining a comfortable living area. The back addition makes daily routines easier, with a spacious mudroom entrance opening directly into the family room and a convenient main-floor three-piece bathroom nearby. Beneath the addition, a large storage room provides dedicated space for seasonal items and household extras. Upstairs, the generous four-piece bathroom offers room to rethink the layout, with potential for a walk-in shower and a freestanding soaker tub. Outside, the private backyard provides space to relax, entertain, and enjoy time outdoors. This property has plenty of potential for its next chapter. Make updates at your own pace, plan a larger transformation, or explore its possibilities as a weekend getaway. With its original character and a thoughtful renovation, it could also make an appealing Airbnb. NOTE: Driveway access is off Peter Street. (id:66690)
1704 Voicey Road
Minden Hills, Ontario
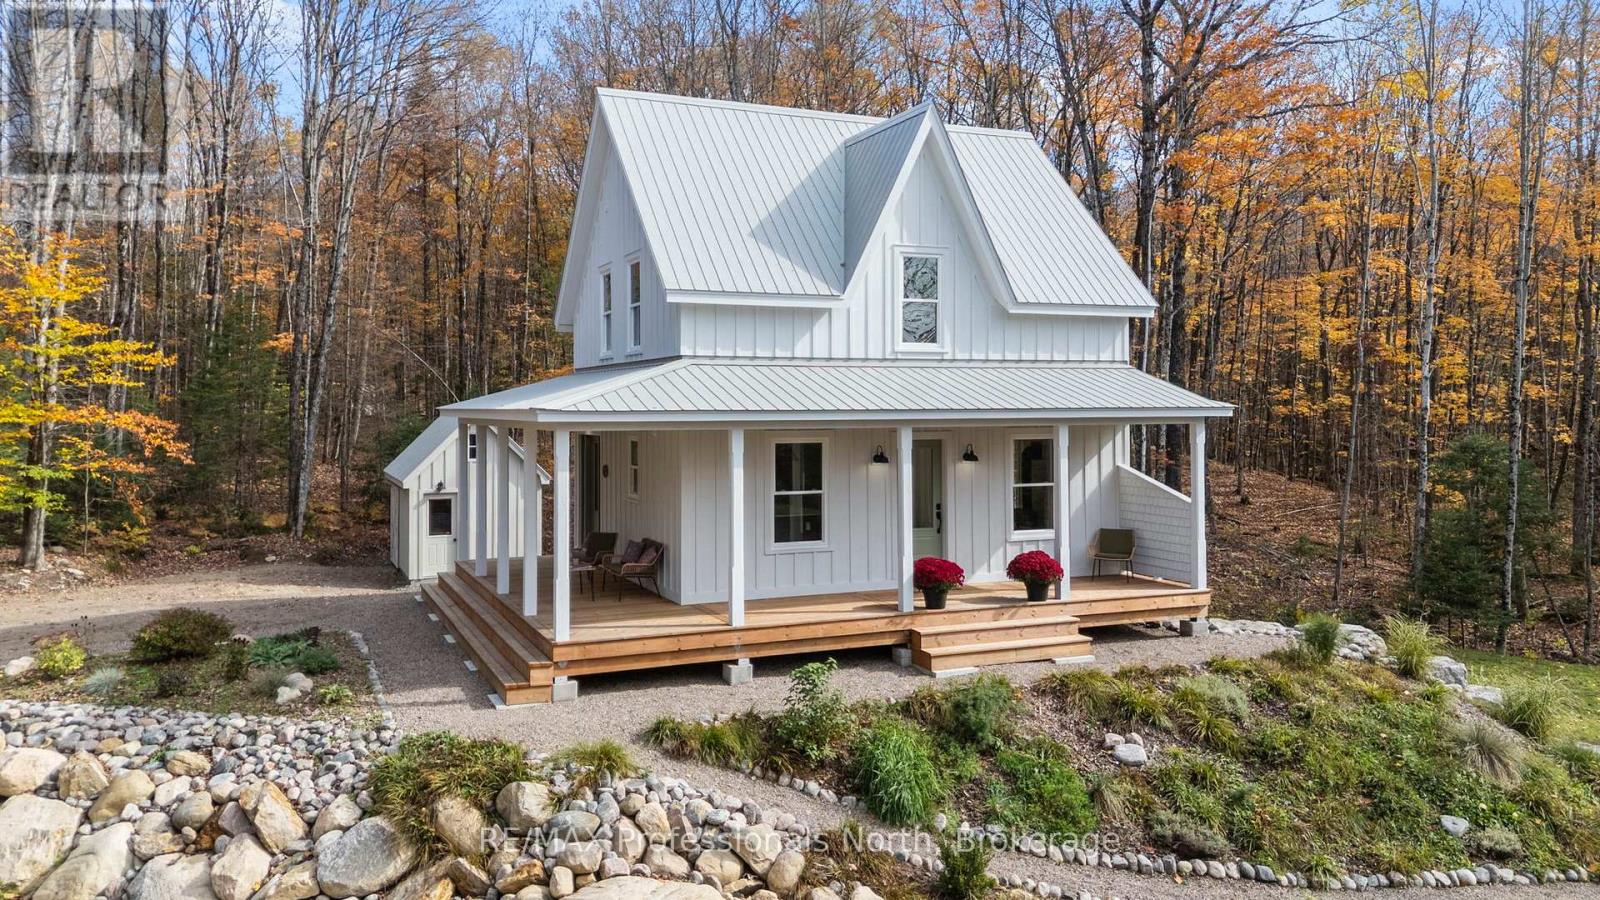
Welcome to 1704 Voicey Road, an exceptional new build by Revival Home Builders located in the Township of Minden Hills. Set on just over 4 highly private, beautifully landscaped acres, this stunning property is easily accessed by a year round municipal road. Enjoy the perfect blend of complete privacy while being conveniently close to Carnarvon for fantastic restaurants, local beaches, and a convenience store with an LCBO. This beautifully crafted 2 storey home offers 1440 square feet of total interior space. The gorgeous interior boasts custom Poplar mouldings, sleek vinyl plank flooring, and pre wired Cat6 ethernet. The main floor offers a welcoming foyer with a bench feature, a dining room, a living room warmed by a cozy Jotul propane stove, and the true heart of the home: a custom Chaulk kitchen. The kitchen features an island with seating, a beautiful 30 inch farmhouse sink, premium appliances including a gas range, and Quartz Calacatta Oro countertops. Step outside to the massive 328 square foot wrap around porch to take in the serene forested surroundings. Upstairs, you will find three bedrooms and a 3 piece bathroom featuring luxurious in floor heating, a premium feature also found in the main floor foyer. The fully finished walk out basement adds fantastic living space with a recreation room, an office/den, a 2 piece bathroom, a second Jotul propane stove, and a dedicated laundry room. Experience ultimate luxury off grid living with a state of the art system by Haliburton Solar and Wind, complete with a 6.6 kW solar array, a 34 kWh battery storage bank, and an 18 kW automatic backup propane generator. The builder even includes a complete homeowner orientation for the solar system. The beautiful exterior features board and batten pine siding, custom hand cut cedar shakes, a durable VicWest steel roof, and a 10 by 16 foot utility shed with a loft. Backed by a full Tarion Warranty for complete peace of mind, this turnkey rural home is ready to be enjoyed. (id:66690)
487 St Andrew Street E
Centre Wellington, Ontario
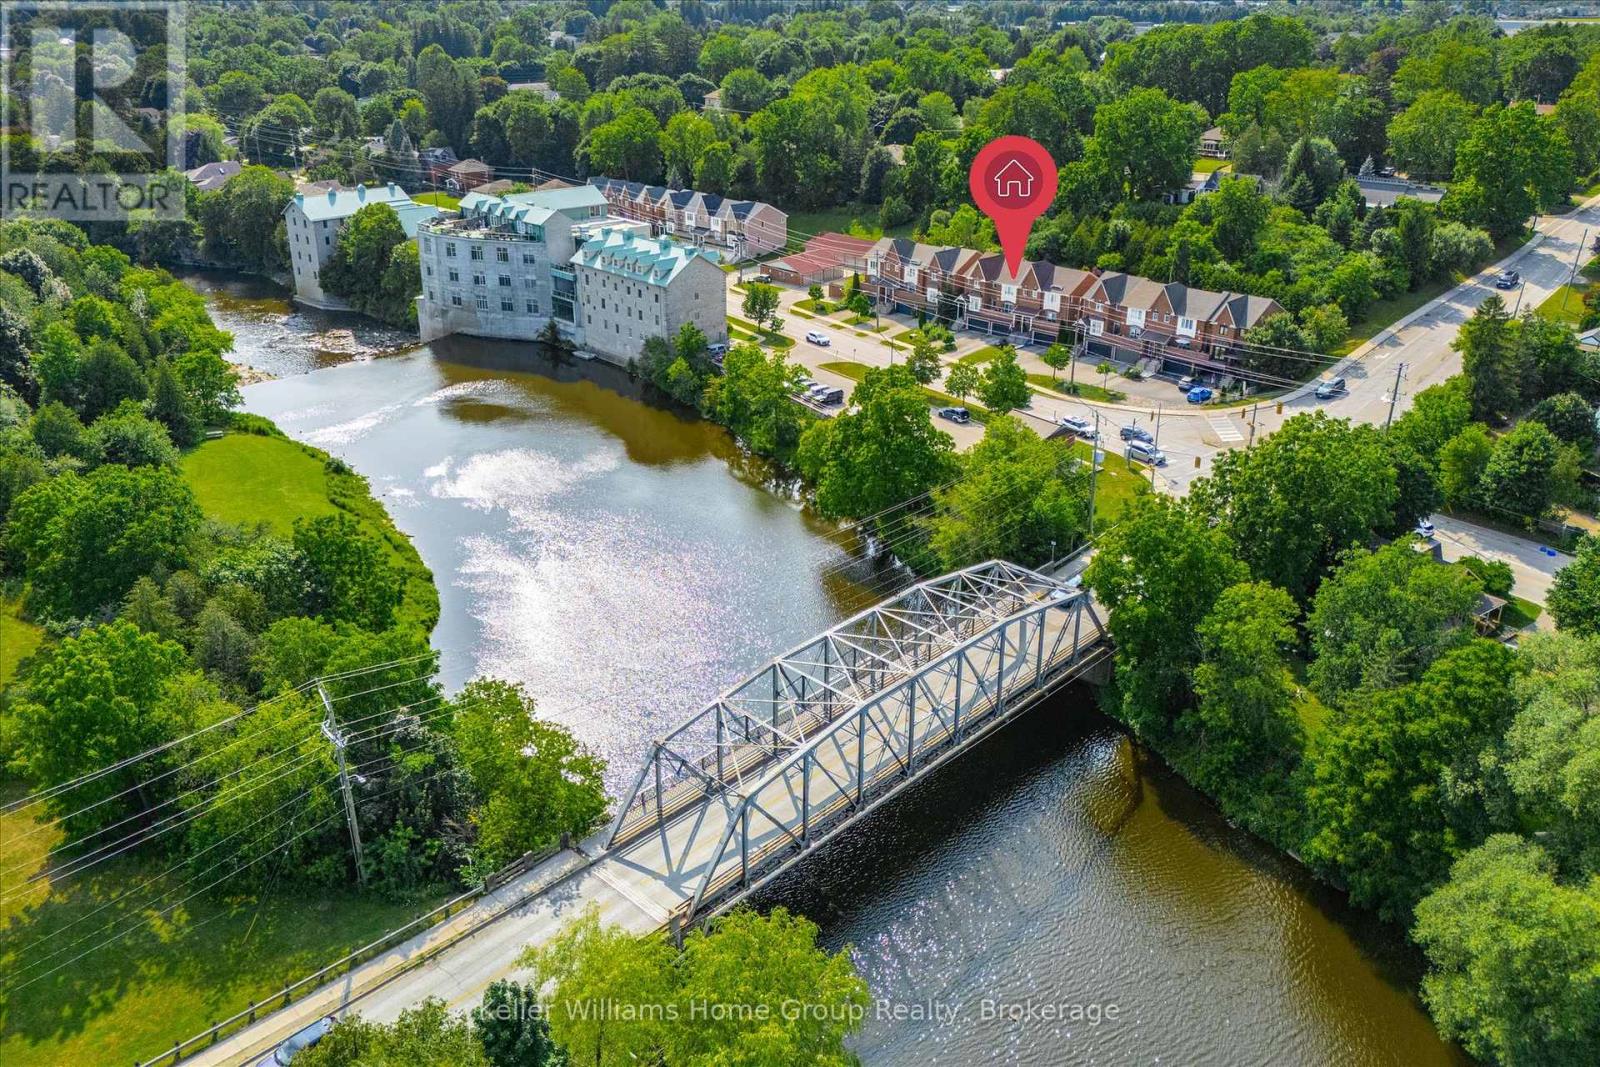
Welcome to this beautifully maintained freehold townhome offering comfortable living, stunning views, and a great location. Enjoy picturesque views of the Grand River and Confederation Park from the front balcony and primary bedroom, creating a peaceful backdrop to your everyday life. The thoughtfully designed layout features two spacious bedrooms, each with its own private ensuite, a rare feature to find. Step outside to the backyard and enjoy incredible gardens filled with - a perfect spot to relax and unwind. Location is truly a highlight. Enjoy the convenience of being within walking distance to all the amenities downtown Fergus has to offer. Outdoor enthusiasts will appreciate the numerous nearby walking trails, including the scenic Cataract Trail. Looking to explore the surrounding area or have to commute? The home offers easy access to Kitchener-Waterloo, Cambridge, and Guelph. Additionally, just a short drive to beautiful Elora and the amazing things it has to offer. This is a wonderful opportunity to enjoy a low-maintenance lifestyle in a fantastic community setting. (id:66690)
430 Albert Street
South Huron, Ontario
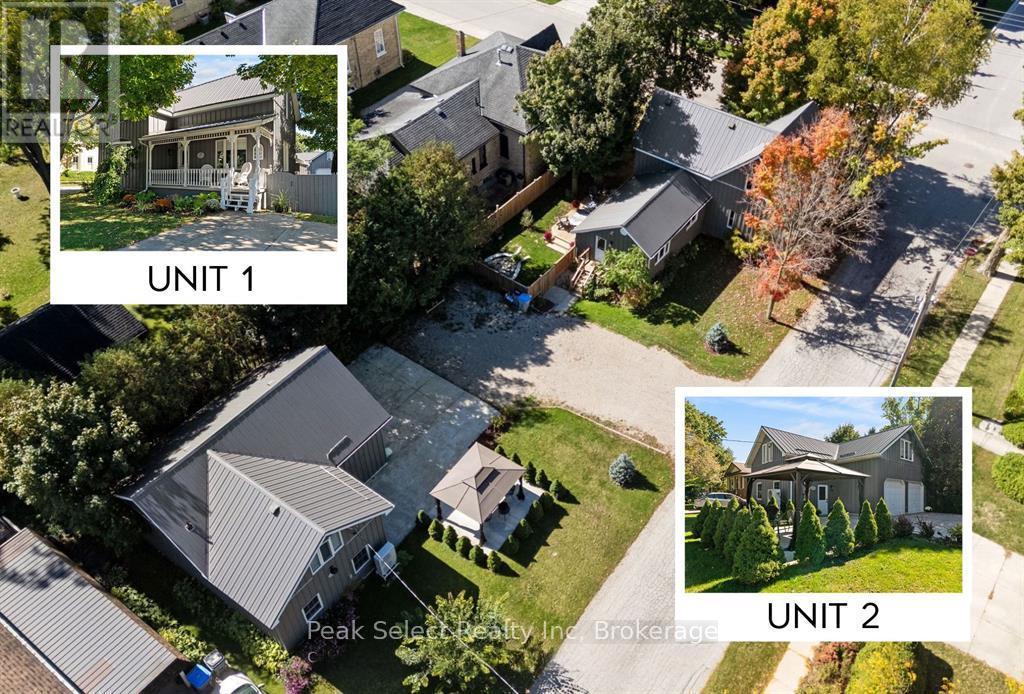
Fabulous Family compound or substantial Income to offset the mortgage! Two separate stylish board-and-batten homes on one Heritage corner lot, each fronting on its own leafy street! The property sits in the heart of Exeter's upscale centre, close to Lake Huron's beaches and destination towns, and a short drive to London and Stratford. It was extensively renovated in recent years, and the second building is retrofitted with a fully legal, code-compliant ARU of about 1,000 sq ft. that looks like a 2-storey urban loft. There's also a 600+ sq ft double-insulated garage that is great for a Shop or an Artist's studio!The Main House (ca. 1900) started life as a charming Victorian two-story cottage and grew into a bright, welcoming 3-bedroom, 2.5-bath home. The large main-floor Primary has a roomy 3-piece ensuite and an oversized closet. The renovated white kitchen has quartz counters and opens to a sunny dining room at one end and a fully fenced side yard with a large deck and mature maples on the other. The second residence has its very own fully landscaped gazebo garden. The spacious main-floor entry would make a great home office! Upstairs opens into a flexible space with a gorgeous chef's kitchen and loads of light. Exeter has tons of practical amenities and this rare property offers a great lifestyle: only a few minutes drive to golfing, MacNaughton Park and the beautiful Morrison Dam Conservation area with its walking trails! (id:66690)
255 Waterloo Street
Wellington North, Ontario
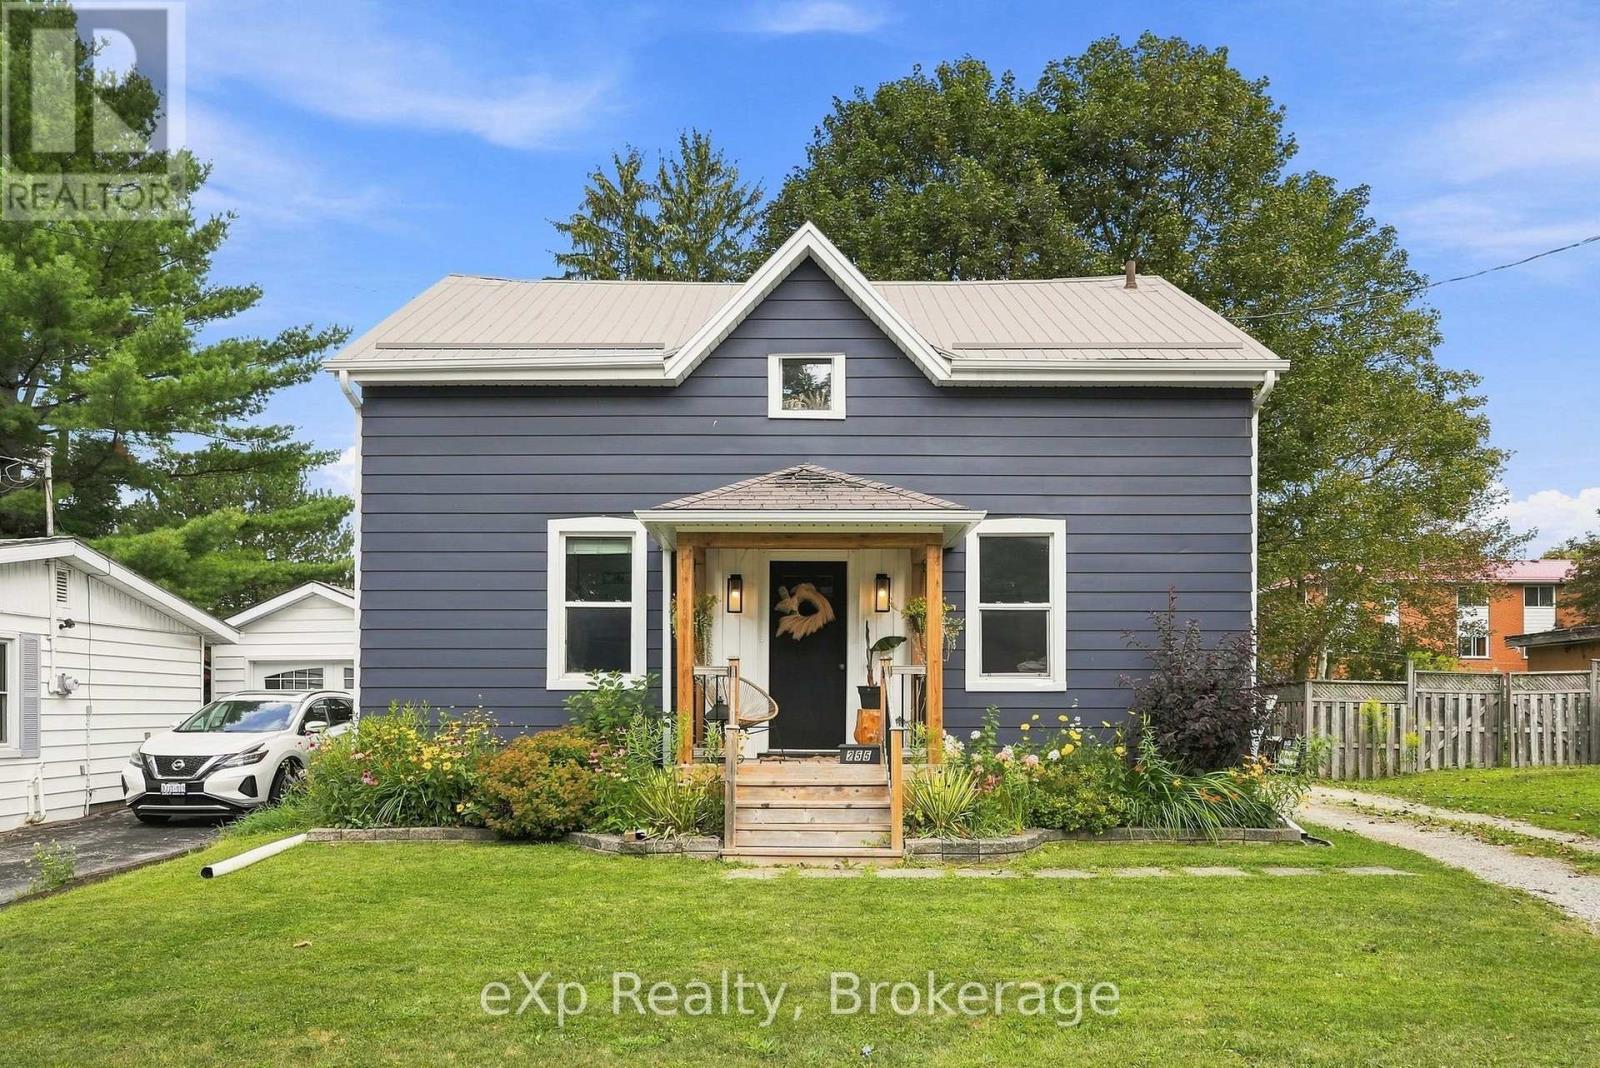
Fully transformed, move-in ready and perfectly positioned for family living! This beautifully updated home blends modern style with everyday functionality, offering thoughtful improvements inside and out and the peace of mind today's buyers are looking for. Oversized windows fill the home with natural light, creating warm and inviting spaces throughout. The flexible layout features two spacious bedrooms on the second level, plus a versatile main-level room that can easily function as a third bedroom, home office or guest space. Two full bathrooms add convenience for busy households, while the inviting family room offers the perfect place to unwind around the cozy gas fireplace. Outside, enjoy the large back deck overlooking the beautifully landscaped yard, with a mature maple tree providing natural shade and a peaceful backdrop for morning coffee or evening entertaining. Extensive exterior updates add to the home's curb appeal and long-term value. Located in a sought-after, family-friendly neighbourhood, you're within walking distance to schools, parks, sports fields, the hospital, medical centre and arena. With an impressive list of updates and nothing left to do but move in, this is the turnkey family home you've been waiting for! Updates include: all new main-level flooring; professionally refinished kitchen with new countertops, backsplash and hardware (2025); professionally painted siding, new soffit, fascia and eavestroughs (2024); front porch and redesigned front flower beds (2022); second-level windows (2021/2022); upstairs bedroom and hallway flooring (2021) and new stackable washer and dryer (2026). (id:66690)
1068 Hartley Road
Gravenhurst, Ontario
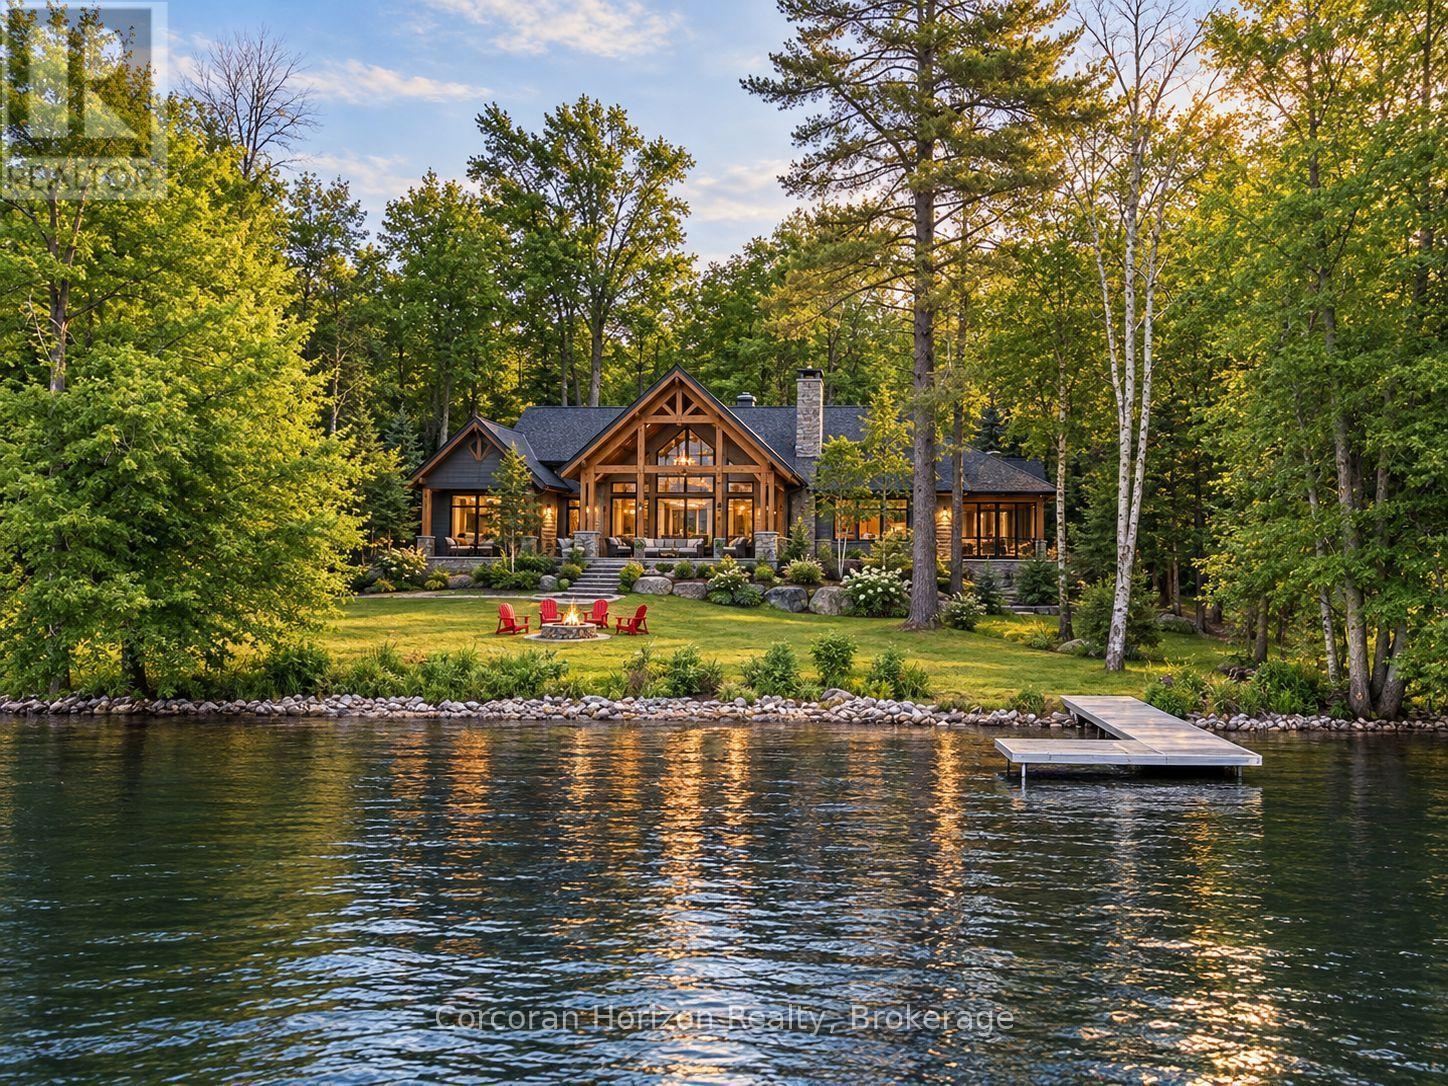
3.3 Acres of Pristine Waterfront on the Severn. Welcome to your own private slice of nature a rare 3.3-acre waterfront property along the southern stretch of the scenic Trent-Severn Waterway. This western facing lot showcases, open spaces, mature trees and a separate private pond. This is a true outdoor sanctuary where you can enjoy swimming, boating, fishing, and abundant wildlife right from your doorstep. This lot offers exceptional privacy, natural beauty, and the calming sights and sounds of the water. Whether you're planning your dream waterfront home, a cottage getaway, or simply looking for an untouched retreat to enjoy nature as it was meant to be, this property offers endless potential. Outbuildings on site are clean, well-built, and thoughtfully maintained. All structures are built to a high standard and are mouse-proof, offering comfort and security as you plan future development. (id:66690)
952 Gzowski Street
Centre Wellington, Ontario
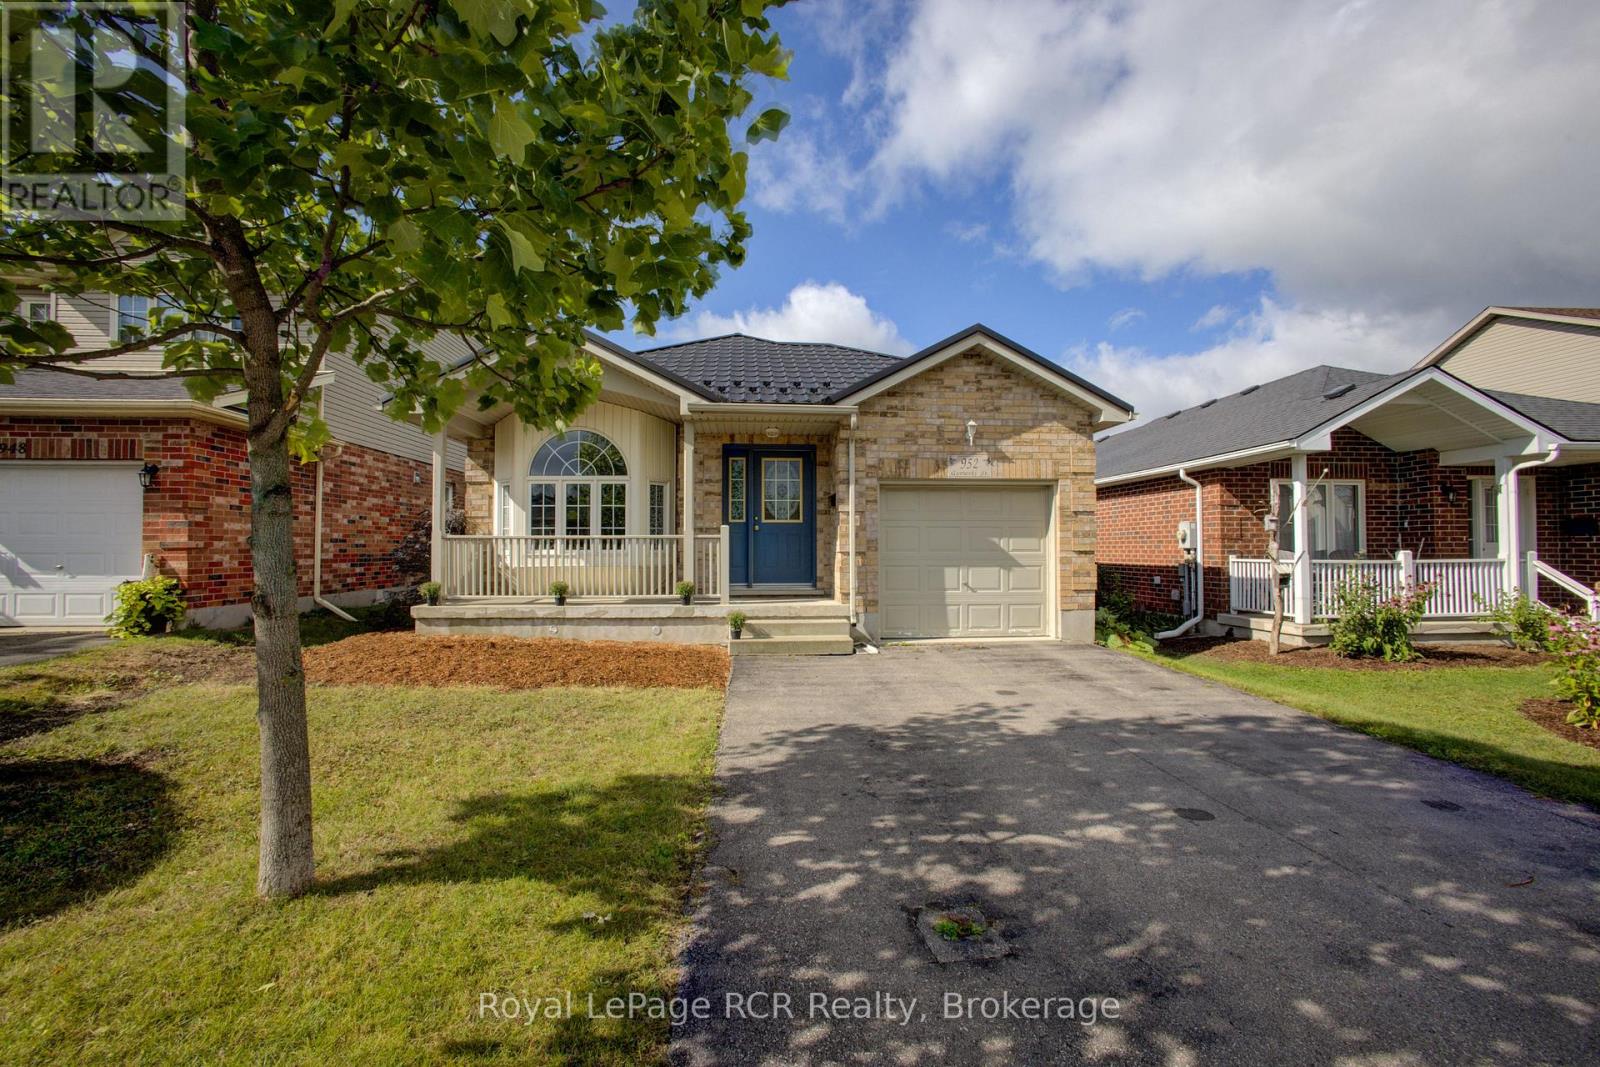
OPEN HOUSE - SATURDAY OCTOBER 3,2026. 11:30 AM - 1:00 PM. Great Starter or Retirement Home! Charming 3 bedroom open-concept bungalow located in a great family neighbourhood in the North end of Fergus. This nicely maintained home is in move-in ready condition and features hardwood floors, bay window, gas fireplace and more. The lower level is partially finished, but still offers lots of potential to finish as required. A spacious 2 level rear deck offers a peaceful, treed area to relax. Take advantage of living in Centre Wellington. Make the move to Fergus. (id:66690)