

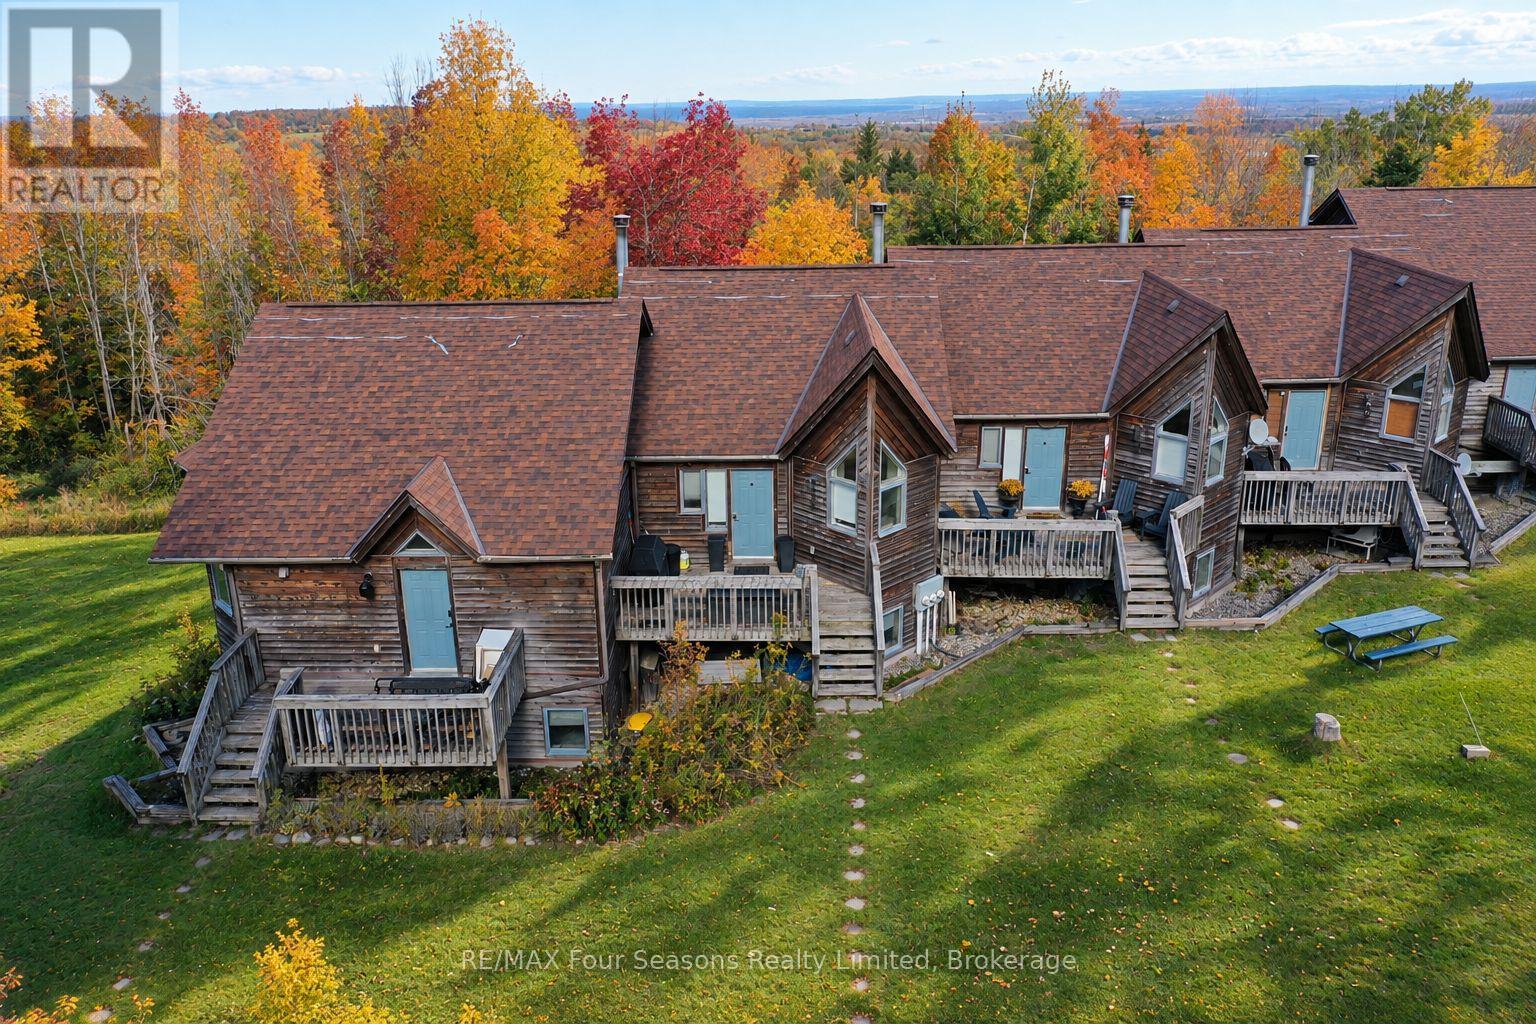
1945 Nottawasaga 10 Concession S
Clearview, Ontario
Ski-in, Ski-out Chalet at Devils Glen Ski Club. Own a premier four-season retreat at the top of the Escarpment, with skiing, snowshoeing, and cross-country trails right outside your door. This meticulously updated chalet offers 3 bedrooms, 4 bathrooms, with an abundance of natural light. Recent renovations include hardwood floors, updated kitchen, new counter tops, new windows, freshly painted, and the unit comes fully furnished for immediate enjoyment. The spacious downstairs gear room with walk-out access provides ample storage for all your equipment. After a day on the slopes, unwind in the sauna or by the fire while enjoying sweeping views of Georgian Bay. Ideally located near Nottawasaga Bluffs and Devils Glen Provincial Park, this property is the perfect base for outdoor enthusiasts and those seeking peace and tranquility. (id:66690)
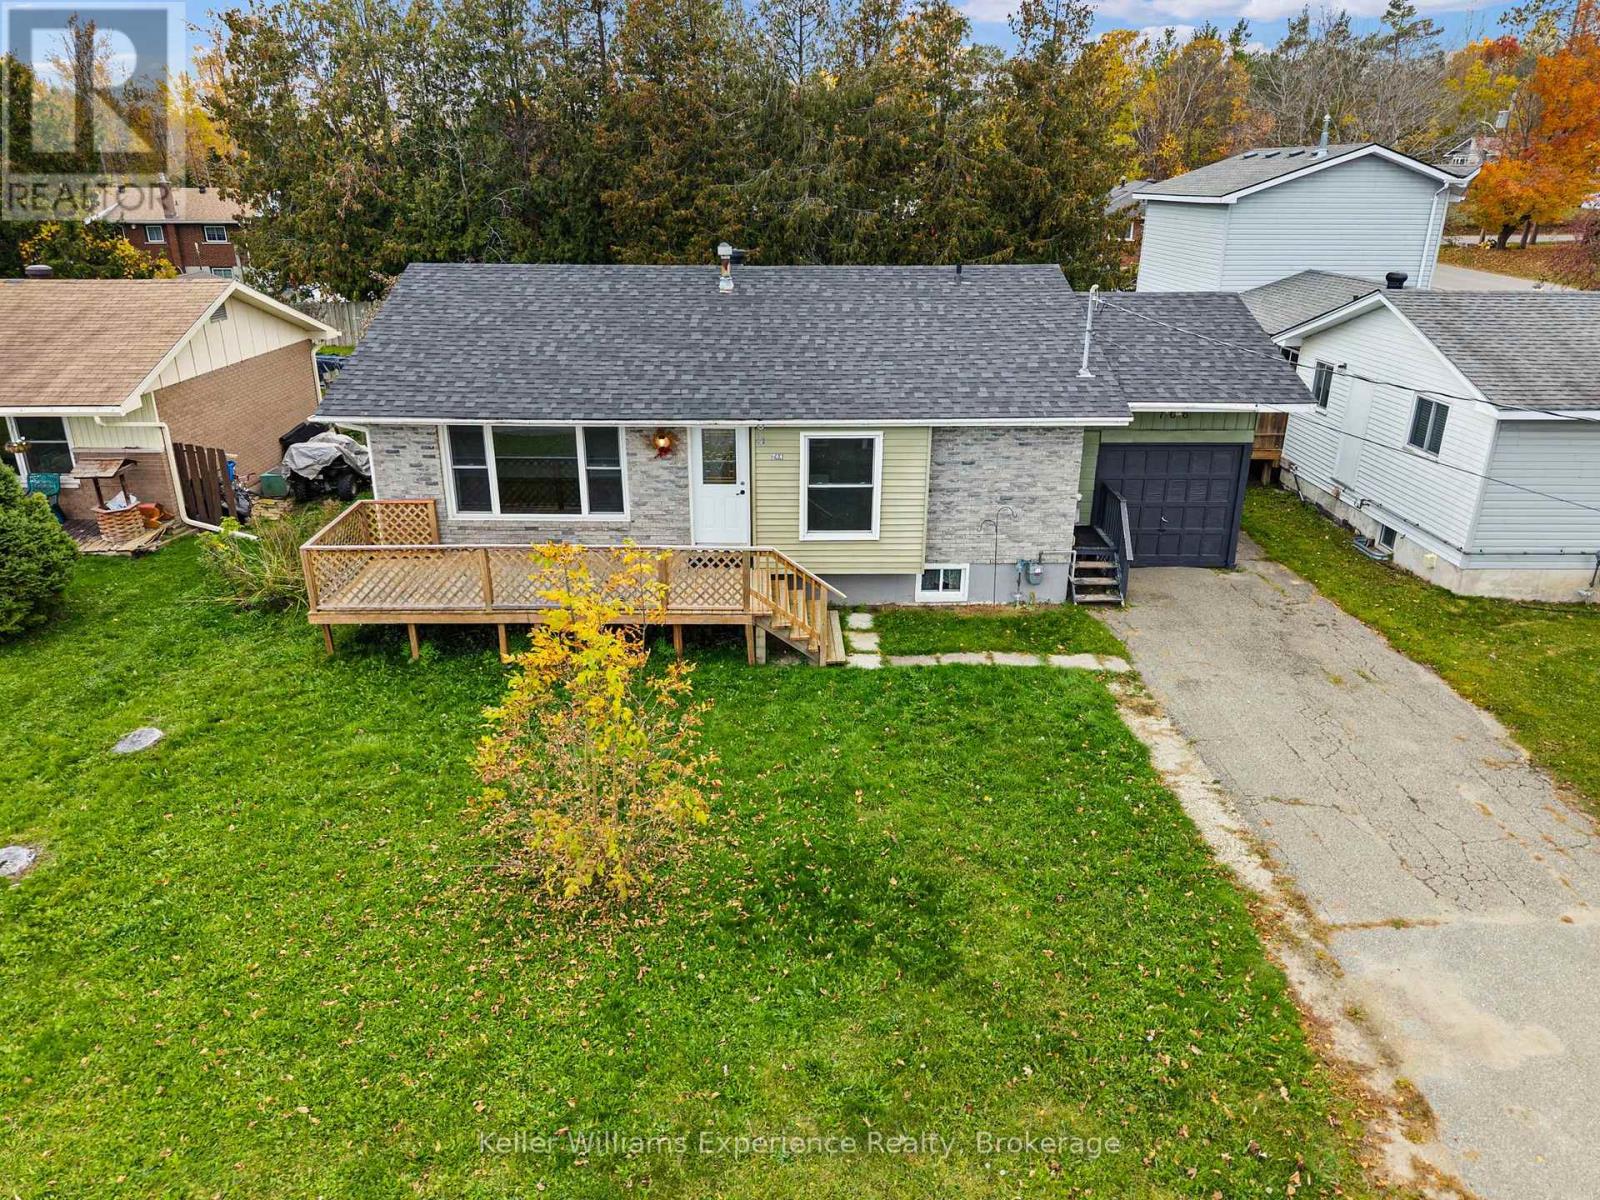
706 Simcoe Avenue
Tay, Ontario
Move-In Ready home with a Brand-New Roof, Furnace & Updated Flooring and in law suit potential ! Welcome to the wonderful community of Port McNicoll, where this well-maintained 4-bedroom home offers a fantastic opportunity for first-time buyers, downsizers, or anyone looking for extra space and future potential. The main floor features a spacious living room, a large kitchen with plenty of cabinetry and counter space for everyday cooking and entertaining. Two large bedrooms, main floor laundry with walkout to back deck. Downstairs, a separate entrance leads to a finished lower level featuring two spacious bedrooms, a large bathroom, in-suite laundry, and an updated kitchen - offering excellent potential for an in-law suite or additional living space for family. The pull-through garage is a fantastic bonus, perfect for a workshop, home gym, hobby space, or extra storage. Enjoy a peaceful, family-friendly street just minutes from the shores of Georgian Bay, Talbot Park, and the Tay Community Skating Rink. With Midland just a short drive away and convenient access to local highways, you'll enjoy a relaxed lifestyle without sacrificing everyday convenience. With the major updates already taken care of, you can settle in and make this home your own. Buyers can choose their preferred closing date. Don't miss this opportunity to get into the market, downsize comfortably, or invest in a home with plenty of possibilities! (id:66690)
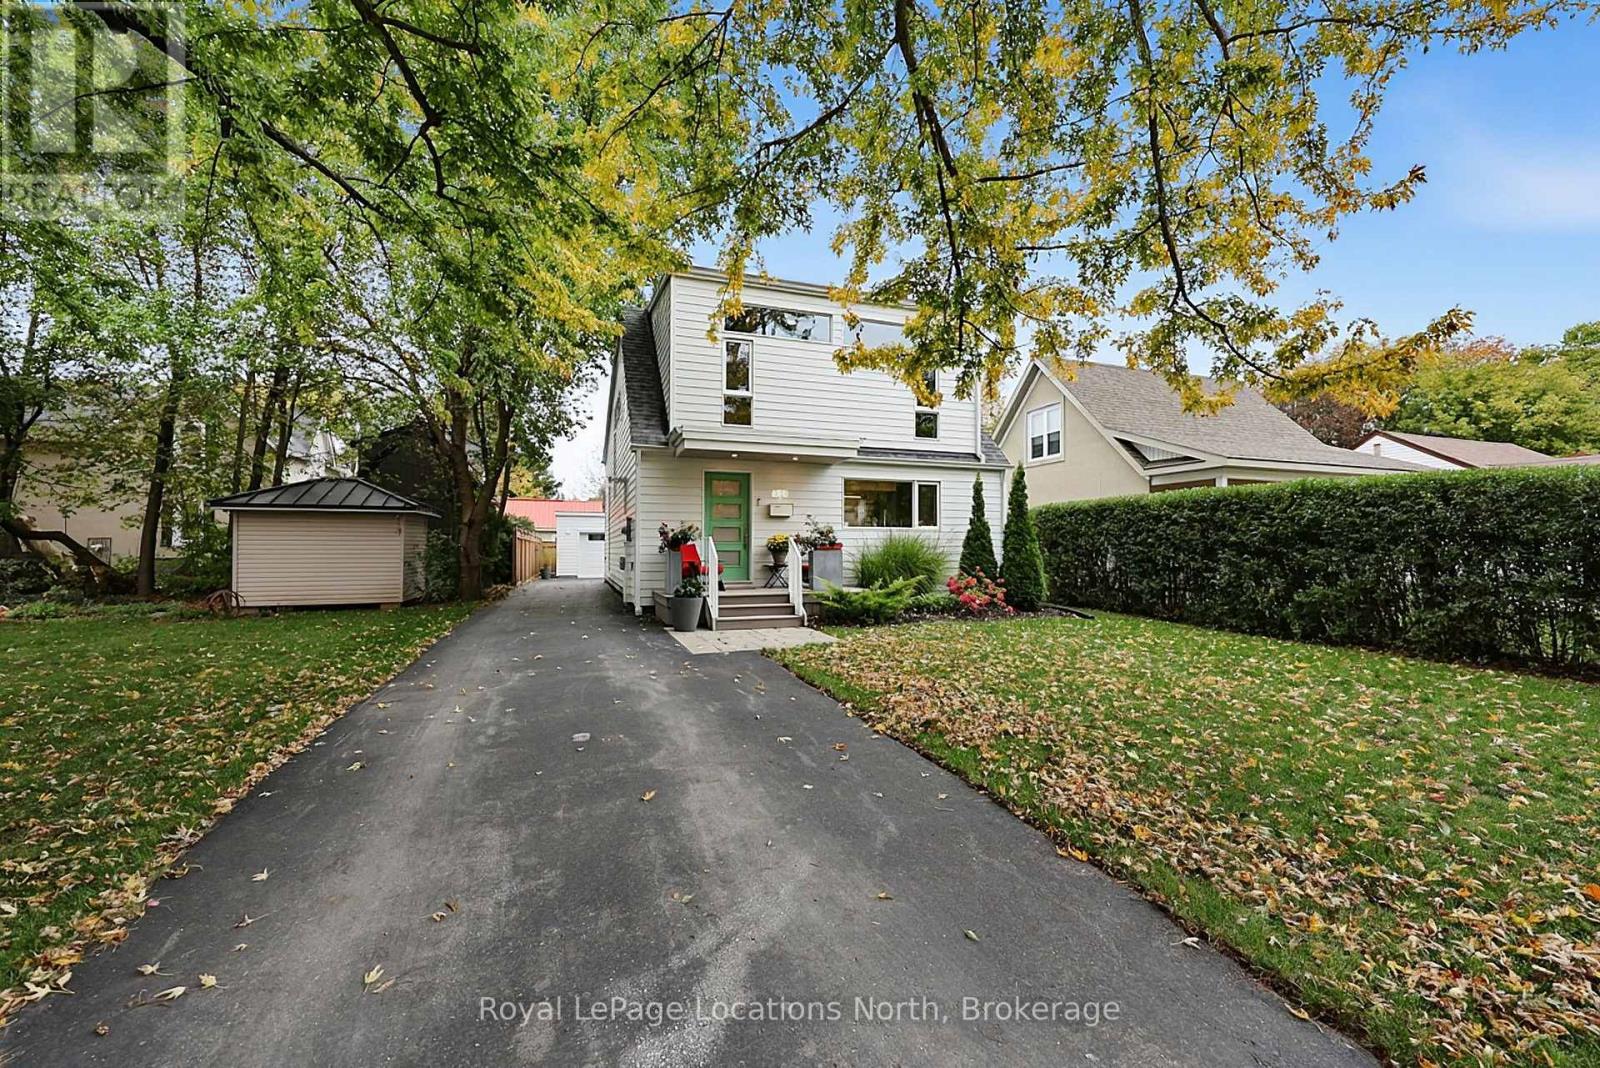
429 Birch Street
Collingwood, Ontario
Modern Saltbox Architecture in the heart of Collingwood's Tree Streets. Originally built in 1942 and comprehensively reimagined through a full architectural transformation in 2021, this home presents a minimalist, modern take on classic saltbox architecture. While the exterior delivers an unconventional silhouette, stepping inside reveals a striking, light-filled interior with clean architectural lines. Designed with an emphasis on natural light, functionality and style, the versatile open-concept main floor caters effortlessly to both quiet relaxation and sophisticated entertaining. The great room features soaring 16-foot ceilings, a cozy gas fireplace, and a dramatic 10x10-foot picture window that frames your private backyard like living art. An architectural staircase with sleek glass railings anchors the space. The custom kitchen serves as the culinary center of the home, offering contemporary cabinetry, premium appliances, and abundant natural light from strategically placed windows. A modern 3 piece bathroom completes the main floor. Upstairs enjoy 10 ft ceilings, both bedrooms serve as peaceful retreats, each equipped with built in organizational wardrobes to save space. The upper four-piece bathroom is a true spa sanctuary, featuring radiant in-floor heating, an extra-large walk-in shower, and a deep freestanding soaker tub. Private mature backyard, quality hardi board cement fiber exterior, new insulated garage w/hydro and private parking for 5 cars. Set in Collingwood's highly desirable Tree Streets walk to downtown, cafes, farmers markets, boutique shopping, renowned dining,arts & entertainment and the shores of Georgian Bay, with the Georgian Trail network and Blue Mountain just minutes away.A turn-key fusion of modern design, heritage warmth, and effortless downtown convenience. (id:66690)
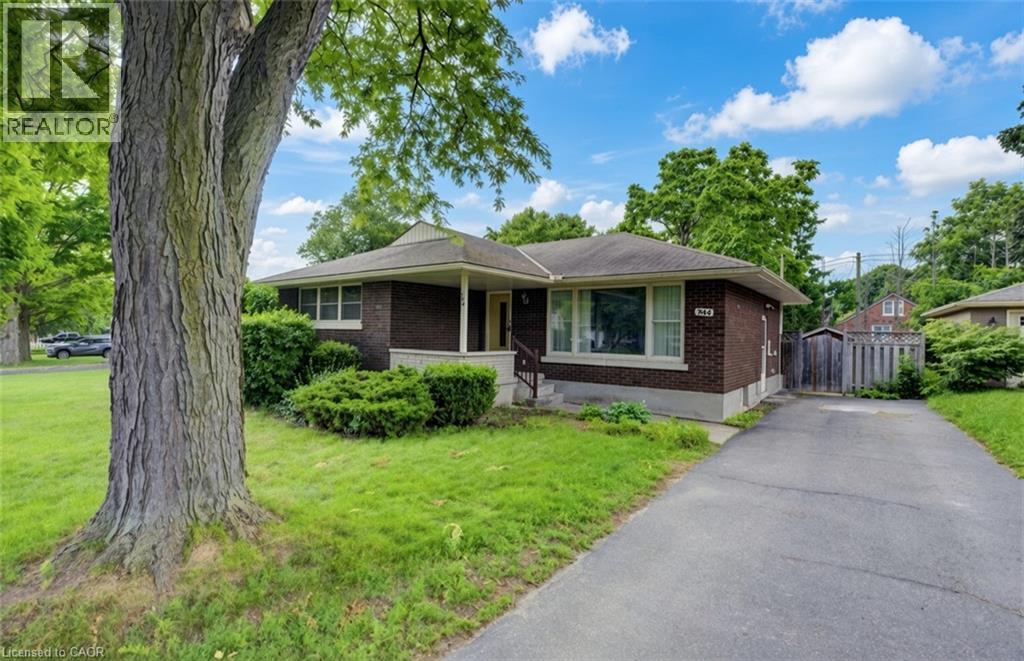
244 Royal Street
Waterloo, Ontario
Discover the possibilities at 244 Royal St. This inviting three-bedroom, two-bathroom bungalow offers a practical layout, modern updates and flexible living space to suit a variety of needs. The main level features a bright living room that connects seamlessly to the updated kitchen, renovated approximately three years ago with stainless steel appliances, contemporary cabinetry and a sleek tiled backsplash. Just beyond the kitchen, a spacious rear family room offers a second gathering space, ideal for hosting guests or enjoying a quiet night in. Three well-sized bedrooms and an updated main-floor bathroom complete the main level. Downstairs, the finished basement expands the home's functionality with an updated three-piece bathroom, a dedicated laundry area and a large recreation space that can be adapted to your lifestyle, whether you envision a media room, home office, workout area or additional space for entertaining. Outside, the backyard deck creates the perfect setting for morning coffee, summer barbecues or unwinding at the end of the day. With its comfortable layout, key updates and additional finished living space, this well-maintained Waterloo bungalow offers plenty of opportunity to settle in and make it your own. (id:66690)
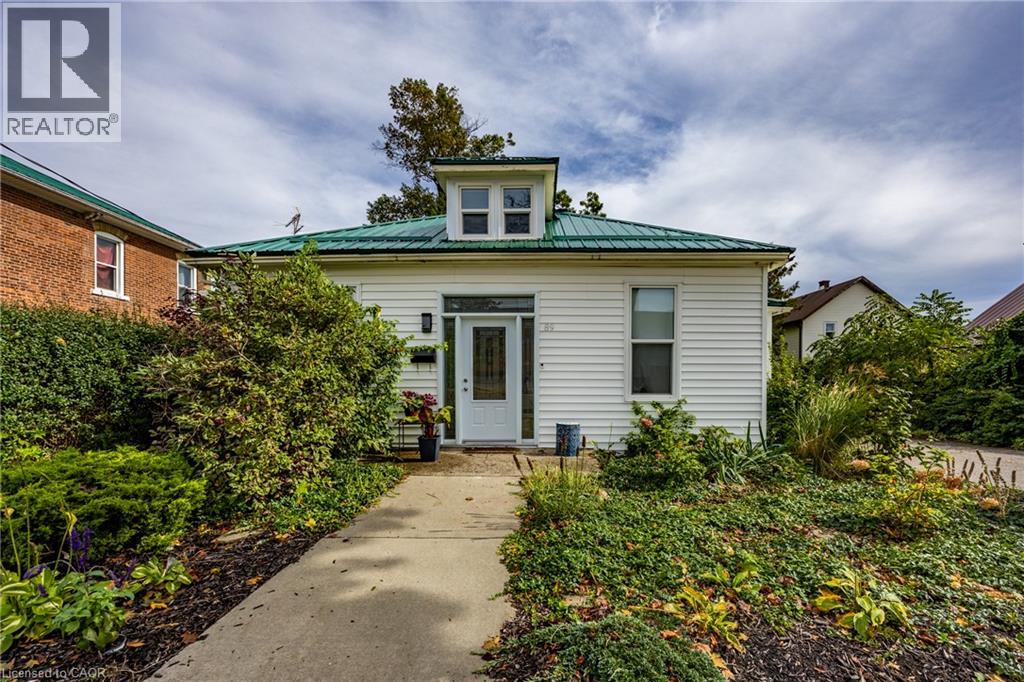
89 Talbot Street S
Simcoe, Ontario
Great Investment Opportunity in the Heart of Downtown Simcoe! Welcome to this bright and spacious duplex ideally located in downtown Simcoe, in the heart of Norfolk County and close to all amenities. Offering two separate living spaces, each with its own entrance and laundry facilities, this property provides excellent flexibility for investors or first-time homebuyers looking to offset their mortgage with a rental income. The main floor features a roomy three-bedroom, one-bathroom apartment, complete with its own separate entrance and laundry facilities. The upper level offers a bright one-bedroom, open-concept kitchen/living room apartment, also with a separate laundry, providing privacy and convenience for both units. Outside, you will find lots of parking, a large partially fenced yard, and a two-car garage allowing for lots of storage. This property boasts numerous upgrades, making it an attractive opportunity for those looking for a solid income property with added value. This downtown Simcoe duplex is worth a look. Great location, great potential and plenty of space! (id:66690)
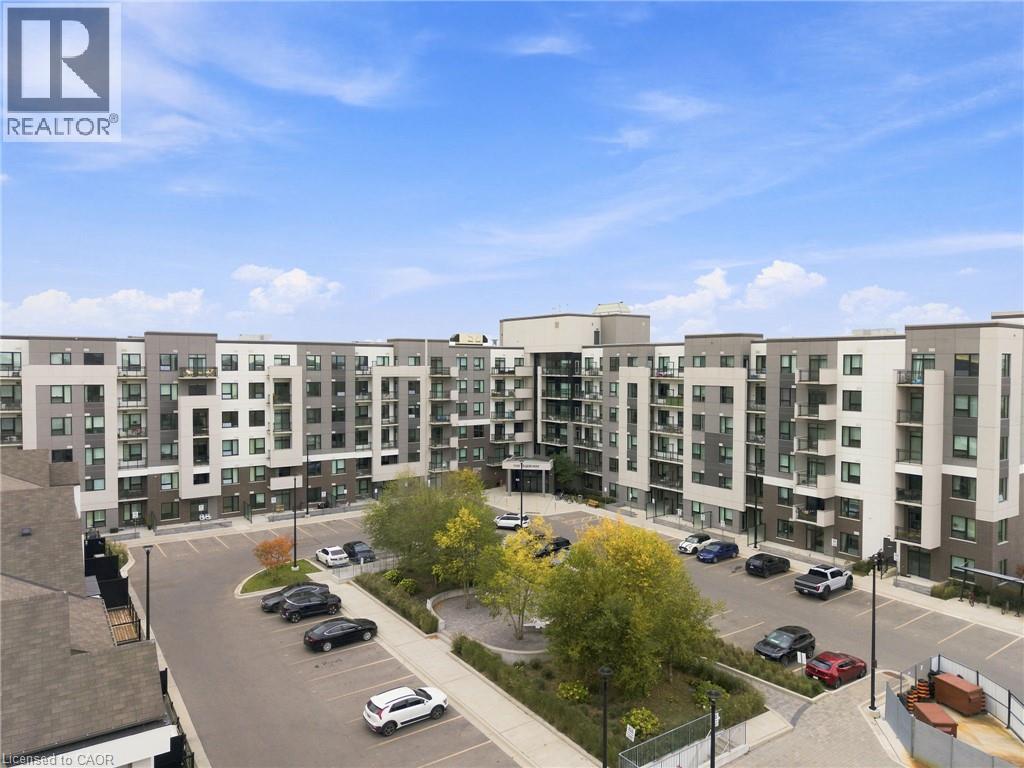
1105 Leger Way Unit# 424
Milton, Ontario
Your search for the perfect Milton condo stops here! Located in Hawthorne South Village, a master-planned community by Mattamy Homes, Unit 424 puts everything you need just a few skips away. This awesome Clarke model is bright and inviting, with 9' ceilings throughout and a calming colour palette. The functional layout offers one bedroom plus a spacious, versatile den that can easily adapt to your needs. Think home office, yoga space, nursery or guest bed. Get creative in the kitchen with generous prep space, quartz countertops and a practical island offering both storage and seating for four. Step outside for some fresh air and enjoy unobstructed east-facing ravine views from the private balcony. In-suite laundry, one underground parking space and a conveniently located 4th-floor locker complete the package. Hosting a crowd? The building's spacious party room is available for those occasions when your own suite just won't cut it. The location couldn't be more convenient, with shopping, banking, schools and trails all at your doorstep. You're also just minutes from Milton District Hospital, Milton Sports Centre, Kelso Conservation Area, Glen Eden Ski Area, numerous golf clubs, Milton GO and Highways 401 and 407. This is everything you need at a comfortable price point. Come and experience life on Leger Way! (id:66690)
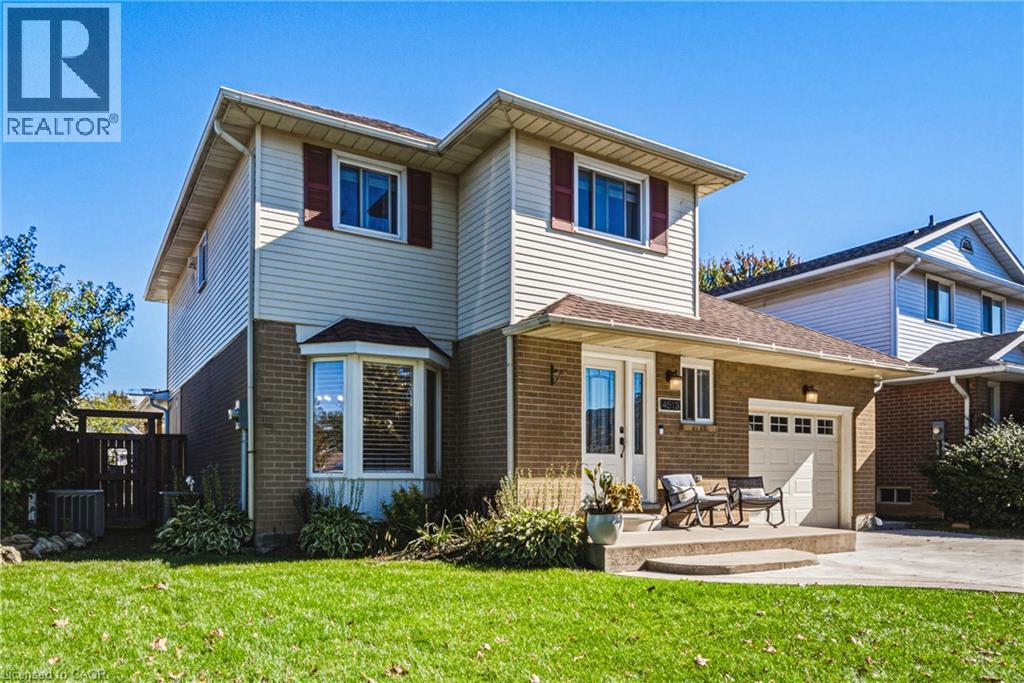
4513 Cedarbrook Lane
Lincoln, Ontario
Tucked away on a quiet street and set on a generous lot, this updated 2-storey 3 bedrooms, 2.5 bathrooms home offers a rare balance of comfort, privacy, and effortless living. The bright, open-concept main floor centres on a beautifully appointed kitchen — top-of-the-line appliances, quartz counters, elegant backsplash, and a large island — flowing seamlessly into the expansive new family room, made for gatherings both intimate and grand. The upper level is a quiet retreat, offering three generously sized bedrooms, . and served by a well-appointed full bath, The master bedroom offers an additional space that can be used for a gm or home office. Hardwood flooring and a standout convenience: the laundry is located right on the bedroom level — no more hauling baskets up and down the stairs. The fully finished lower level is made for unwinding — a large recreation room with room for a game setup and dedicated movie nights, plus a full bathroom for added convenience. Outdoors, the deep fully fenced backyard is a private retreat. A covered living area spans the full width of the home, complete with mounted television and bar area, while the 16-foot stamped concrete fire pit extends the season well beyond summer. Nestled in the heart of the Niagara Benchlands, this sought-after Beamsville neighbourhood places everyday convenience and wine-country living within easy reach. Sobeys and the Beamsville Town Centre are just minutes away, with top-rated schools close by — Jacob Beam Public School (JK–8), Beamsville District Secondary School (9–12), and Saint Mark Catholic Elementary. The QEW is moments from your door, making Toronto, Hamilton and St. Catharines an easy commute, while acclaimed estate wineries, the Bruce Trail, and the Lake Ontario shoreline at Charles Daley Park round out the lifestyle. Call today to tour this fabulous home and make it yours! Add schedule B. MPAC source for SQFT. (id:66690)
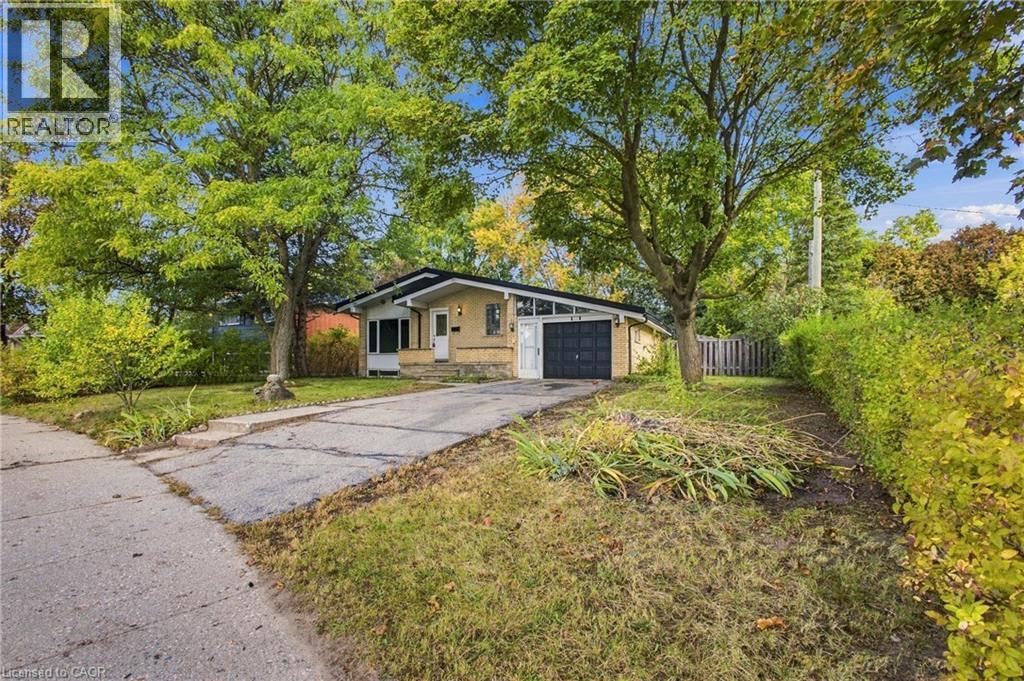
246 Hillcrest Road
Cambridge, Ontario
**TURNKEY RENOVATED BUNGALOW ON AN IMPRESSIVE 68.69 x 132.75 FT LOT!** Welcome to this beautifully updated Cambridge home, offering modern finishes, exceptional outdoor space, and incredible versatility! Featuring 3+1 bedrooms and 2 renovated bathrooms (2026), this move-in-ready home showcases new flooring, fresh paint, abundant Halo pot lights, and a luxurious spa-inspired 5-head shower. The bright, carpet-free main level offers comfortable everyday living, while the finished basement features a 4th bedroom, spacious recreation room with gas fireplace, waterproof flooring, ample storage, and a separate entrance. **ADDED VALUE: A municipal permit has been issued for a two-bedroom basement apartment, transferable to the new owner, offering exciting potential for future secondary living space!** Additional highlights include an updated electrical panel and wiring, plus a durable metal roof (2017). Step outside to enjoy the oversized fenced backyard with mature surroundings, privacy, and plenty of space for entertaining, gardening, or family activities. A single-car garage and ample driveway parking add convenience. Nestled in an established, quiet, family-friendly Preston neighbourhood, close to local schools, parks, playgrounds, and Riverside Park. Enjoy easy access to Costco, Preston Town Centre, shopping, transit, Cambridge Memorial Hospital, Conestoga College, and Highway 401. **A rare opportunity to enjoy a beautifully renovated home with future income potential on a generously sized lot in a desirable Cambridge location!** (id:66690)
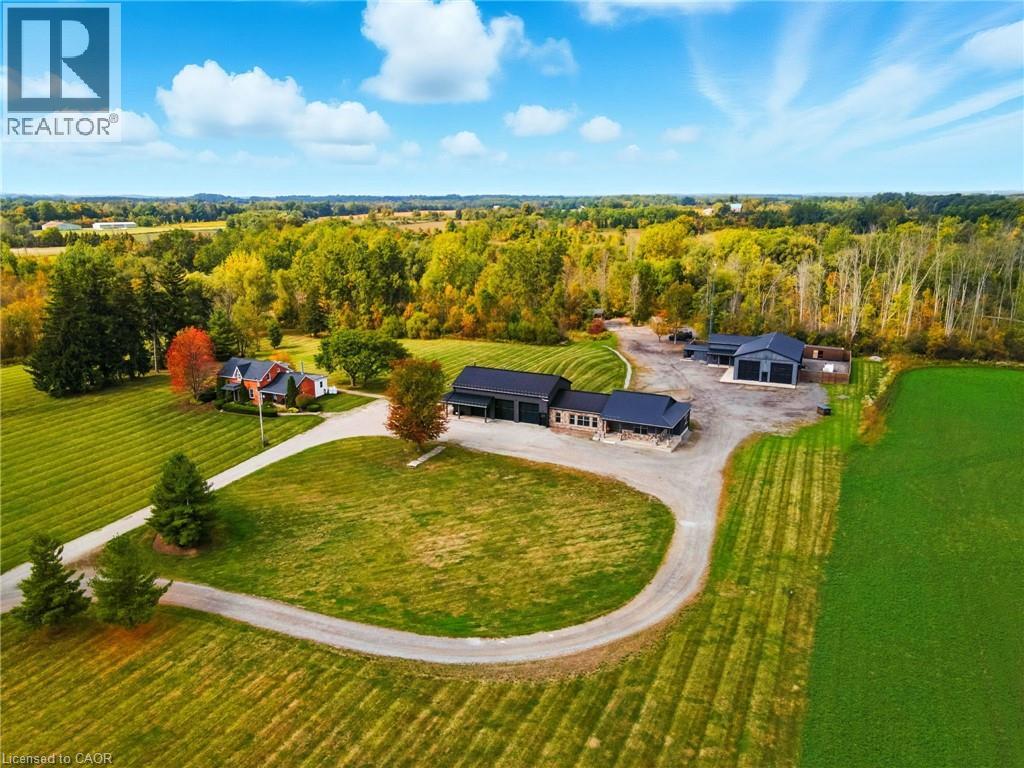
437 6th Concession Road E
Flamborough, Ontario
A remarkable country estate where historic character, modern luxury and extraordinary versatility come together. Privately positioned nearly 2,000 ft from the road, this approx. 96-acre retreat offers exceptional privacy just minutes from Burlington and only 6 minutes from Waterdown. Featuring two distinct residences, including an original 1893 farmhouse offering approx. 2,162 sq. ft., heated by propane and serviced by a 40-ft drilled well. The impressive custom-built barndominium (2015) offers over 5,600 sq. ft. of beautifully designed living space with open-concept living, soaring ceilings and generous proportions. Heated by natural gas and serviced by a 70-ft well supplying a 5,000-gallon cistern. A two-storey garage with loft offers exceptional space for the car enthusiast, collector or additional flexible use. A separate gas-heated workshop spanning over 3,500 sq. ft. provides outstanding possibilities for trades, hobbies, equipment, vehicles or storage. The estate is supported by a powerful 100 kW generator for reliable backup power. Adding unforgettable character is a one-of-a-kind country-western inspired saloon, perfect for entertaining and private gatherings. Zoned A-1, P7 and P8, the approx. 96 acres include 10 acres of manicured grounds, 38 farmed acres, approx. 20 acres with protected treed designations, 4 acres of paddocks and approx. 24 acres of bush. A long winding driveway completes this rare country estate offering luxury, privacy, history and exceptional versatility. (id:66690)

5750 Hodgson Avenue
Niagara Falls, Ontario
THIS NEWLY RENOVATED 3-BEDROOM BUNGALOW IS COMPLETE WITH A SEPARATE IN-LAW APARTMENT, SEPARATE ENTRANCE AND BRAND NEW APPLIANCES. NEW FURNACE AND AIRCONDITIONER (2025). OVERSIZE GARAGE AND A PRIVATE BACKYARD, LARGE FENCED LOT 107.87 FT X 146.04 FT. PLUS A COVERED PATIO. LISTING AGENT IS ONE OF THE SELLERS. (id:66690)
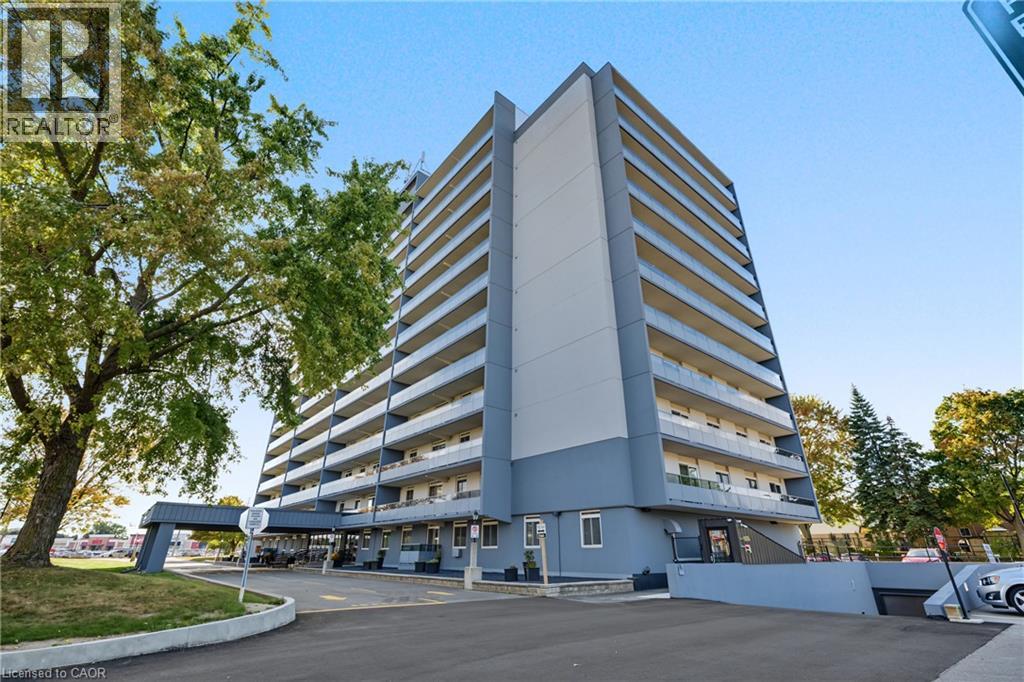
640 West Street Unit# 504
Brantford, Ontario
Welcome to Village Tower! This spacious 2-bedroom condo unit offers incredible value, low-maintenance living, and an unbeatable location in Brantford’s popular Brier Park neighbourhood. Designed with a functional layout, the bright open-concept living and dining area seamlessly connects to a private balcony—perfect for enjoying your morning coffee or evening relaxation. Features include generous bedroom sizes, ample in-suite storage, and full access to building amenities, including a party room, exercise centre, game room, and visitor parking. Maintenance fees cover major utilities for worry-free living. Conveniently situated near Highway 403, top-rated schools, parks, shopping, dining, and public transit. (id:66690)
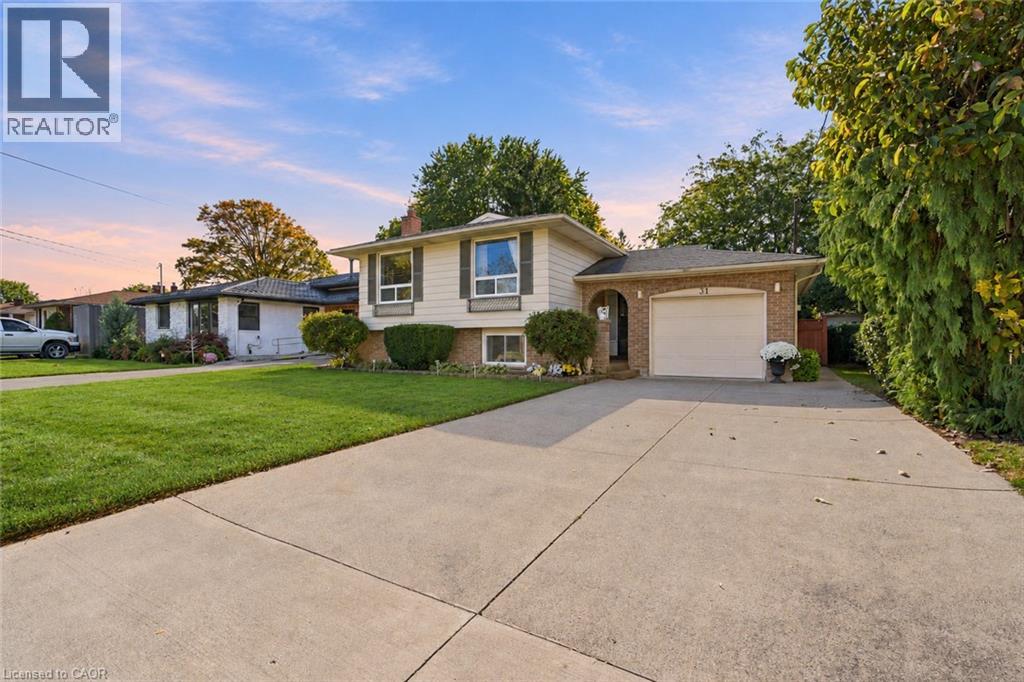
31 Bendingroad Crescent
St. Catharines, Ontario
IMMACULATE RAISED BUNGALOW ON A QUIET CRESCENT WITH TWO KITCHENS AND SEPARATE ENTRANCES! Welcome to 31 Bendingroad Crescent, where a peaceful North End St. Catharines setting puts you conveniently close to great schools, shopping, and everything you need for everyday living. Imagine summer afternoons in the generous backyard, relaxed dinners beneath the covered patio, and weekends spent with friends and family. Inside, the beautifully maintained main floor offers three bedrooms and an inviting layout with comfortable spaces to connect, unwind, and enjoy everyday life. The bright, airy lower level adds warmth and flexibility. Large windows welcome natural light, while a gas fireplace creates a cozy setting for movie nights and quiet evenings at home. A full second kitchen and separate walk-up entrance offer excellent potential for an in-law arrangement, keeping loved ones close while giving everyone room for privacy and independence. An attached garage and double wide concrete driveway make daily routines easier, and quick highway access keeps you connected. Spend your downtime exploring Niagara’s wineries, then return to the comfort of your own peaceful neighbourhood. Whether you’re putting down roots or bringing generations together, 31 Bendingroad offers the space, care, and location to make your next chapter feel right at home. (id:66690)
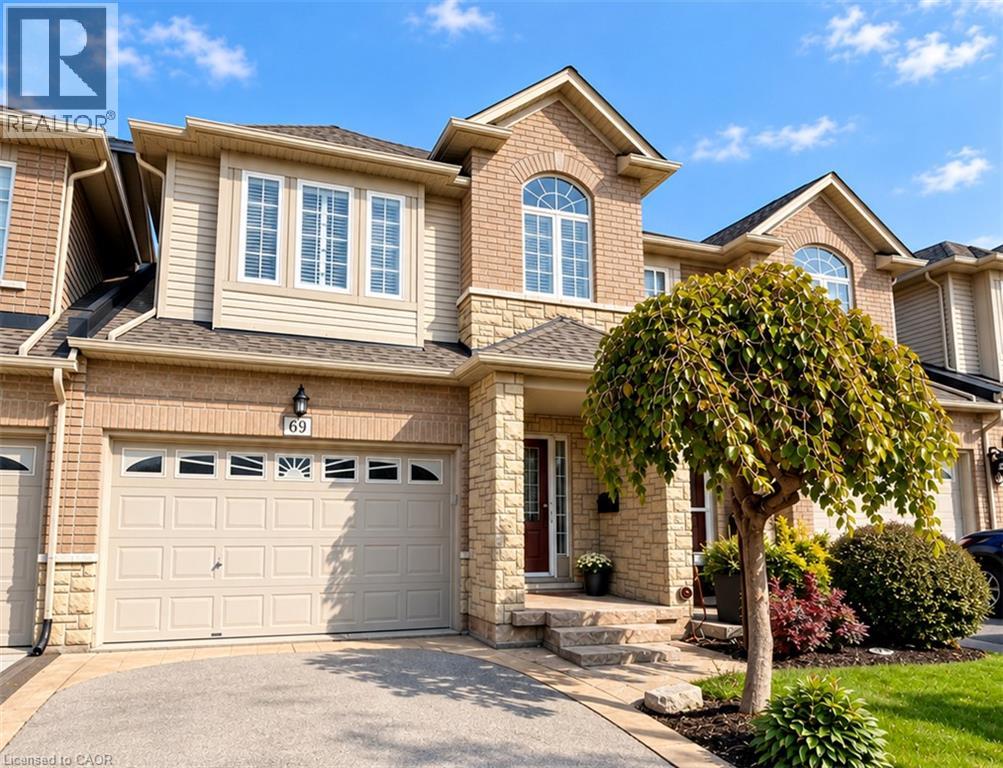
69 Cedarville Drive
Stoney Creek, Ontario
Welcome to 69 Cedarville Drive, a freehold townhome in Stoney Creek Mountain’s family-friendly Heritage Green community. With 3 bedrooms, 3 bathrooms and approximately 2,377 square feet of space, this home offers room to grow with no condo fees. The main floor centres around a bright great room with a cozy gas fireplace, perfect for relaxing evenings at home. The spacious kitchen gives you plenty of room to cook, gather and entertain. A convenient 2-piece powder room completes this level. The generous primary bedroom provides a comfortable retreat, and two additional well-sized bedrooms offer flexibility for family, guests or a home office. Two full 4-piece bathrooms and second-floor laundry make everyday routines easy. The full unfinished basement offers excellent storage and a blank canvas to create the recreation room, home gym or media space you have always wanted. Additional features include central air, an alarm system, an attached garage with automatic door opener and a private driveway for a total of 3 parking spaces. The fridge, stove, dishwasher, built-in microwave, washer, dryer and all electrical light fixtures are included. Set on a quiet street close to parks, open green space, schools and shopping, with quick access to major highways, this home delivers comfort and convenience in one of Stoney Creek’s most desirable neighbourhoods. Please note, some photos have been virtually staged. (id:66690)
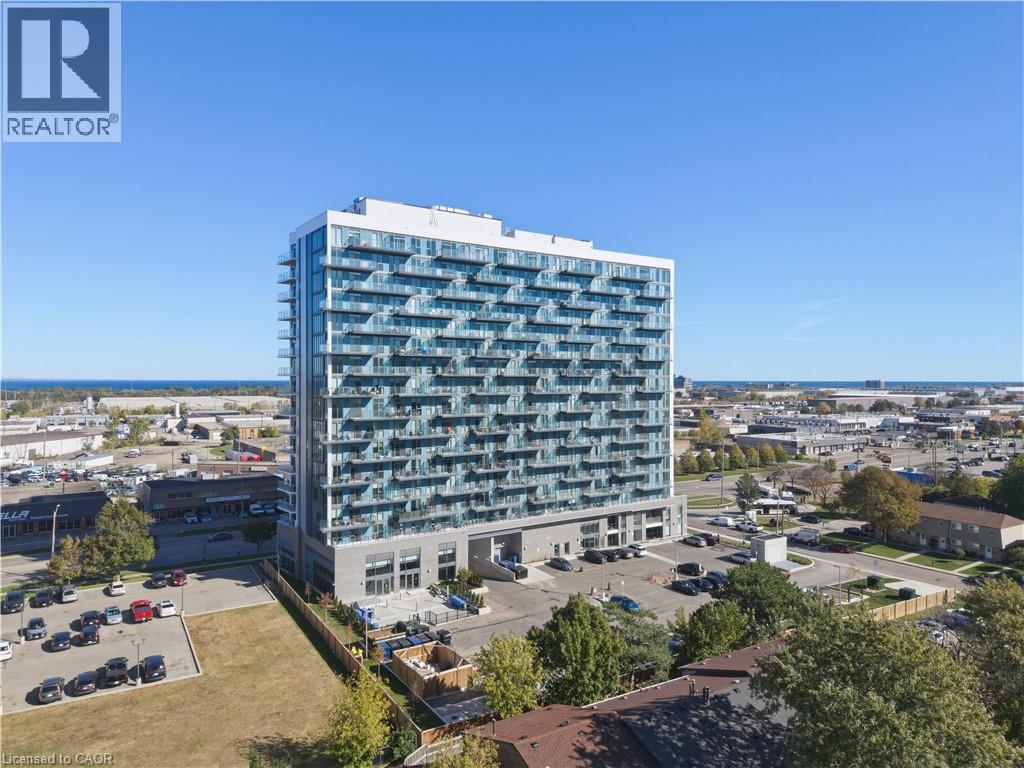
2782 Barton Street E Unit# 302
Hamilton, Ontario
MODERN CONDO LIVING WITH STYLE, COMFORT & CONVENIENCE! Welcome to this nearly new, beautifully appointed 621 sq. ft. 1-bedroom plus den suite, offering the perfect blend of contemporary design and everyday functionality. Featuring soaring 9-foot ceilings, premium vinyl flooring and a bright, open-concept layout, this stylish unit is sure to impress! The sleek modern kitchen boasts stainless steel appliances and flows seamlessly into the inviting living space, perfect for relaxing or entertaining. A spacious bedroom and versatile den provide flexibility for a home office or guest space. Enjoy the convenience of in-suite laundry, smart security technology, 1 underground parking space and a storage locker! Residents also benefit from fantastic building amenities including a fitness centre, party room, concierge and EV charging stations. Ideally located just minutes from Confederation GO Station, QEW and Red Hill Valley Parkway, with beautiful waterfront trails, parks, shopping, restaurants and everyday essentials all nearby. Perfect for first-time buyers, young professionals, commuters or investors! An incredible opportunity to enjoy low-maintenance condo living in a convenient Hamilton location. (id:66690)
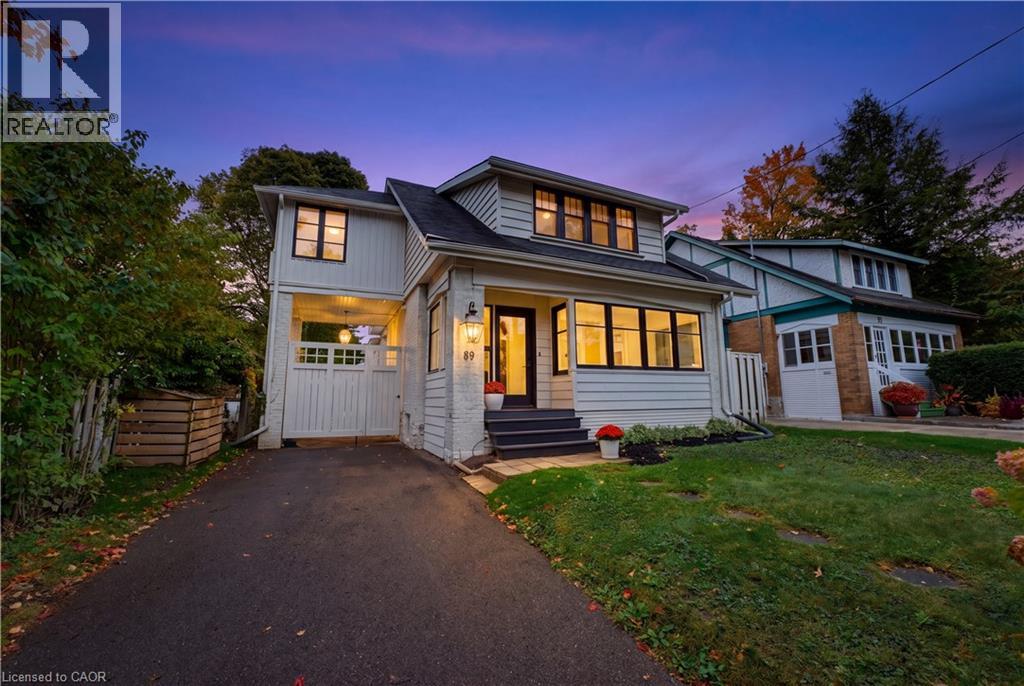
89 Allen Street W
Waterloo, Ontario
Welcome to Uptown Waterloo’s most sought-after, walkable neighbourhoods, where character, style & an incredible location come together in a home that is anything but ordinary. Thoughtfully updated while maintaining the charm that makes this area so special, every space has personality & purpose. Inside, hardwood flooring, extensive custom wall moulding, oversized windows & carefully selected finishes create a warm, timeless feel. The kitchen makes a statement, pairing rich cabinetry with stone surfaces, tilework and exceptional functionality. Drawers replace traditional lower cabinets throughout, providing incredible everyday storage, while a dedicated pantry adds even more organization. A large centre island offers additional prep space & casual seating, while the adjoining dining area is wrapped in windows overlooking the backyard. Upstairs, three bedrooms are complemented by a bonus space offering the potential for a fourth bedroom, and updated bathroom with soaker tub! The finished basement adds even more versatility with another bedroom and bathroom. A bright enclosed front porch provides another flexible space to unwind, while vintage-inspired details carry the home’s personality throughout. And then there’s the converted garage, a standout feature that adds 500 extra sq ft of living space. Bright, open & spacious, it has been transformed into an impressive additional living and entertaining space with oversized windows and is heated by a gas fireplace. Whether used as a family room, studio, games room, home office or the ultimate entertaining space, it offers versatility rarely found in the neighbourhood. Outside, the private backyard connects these spaces beautifully. All of this is tucked among established streets in the heart of Uptown, within walking distance of exceptional schools, restaurants, cafes, shops, parks, trails & everyday conveniences. Distinctive, functional & full of character, this is Uptown living with a style all its own. (id:66690)
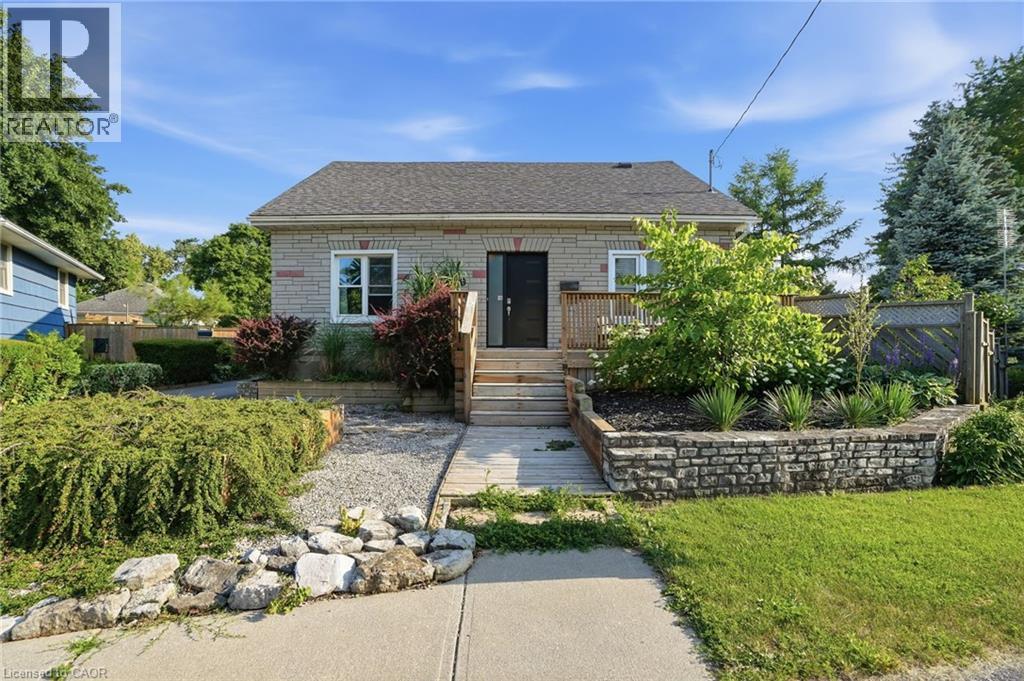
19 Victoria Street
Paris, Ontario
LEGAL DUPLEX - Live in one unit and rent out the other, in this spacious corner lot located on a quiet cul-de-sac in a desirable Paris neighbourhood. This legal non-conforming duplex features a versatile layout with two bedrooms and a full bathroom on the main level, a private second-level primary bedroom with its own full bathroom, and a finished walkout basement featuring two additional bedrooms and a full bathroom with direct access to the fully fenced backyard. The upper level includes a self-contained one-bedroom suite with its own laundry, providing flexibility for multi-generational living or other residential uses. Additional features include sound-insulated bedrooms, updated electrical, and major mechanical updates, including the furnace, air conditioner, hot water tank, and water softener (all approximately five years old or newer, per seller). The roof, windows, and exterior doors have been replaced within the past 15 years (per seller). Conveniently located with easy access to Highway 403 and just minutes from the Brant Sports Complex. (id:66690)
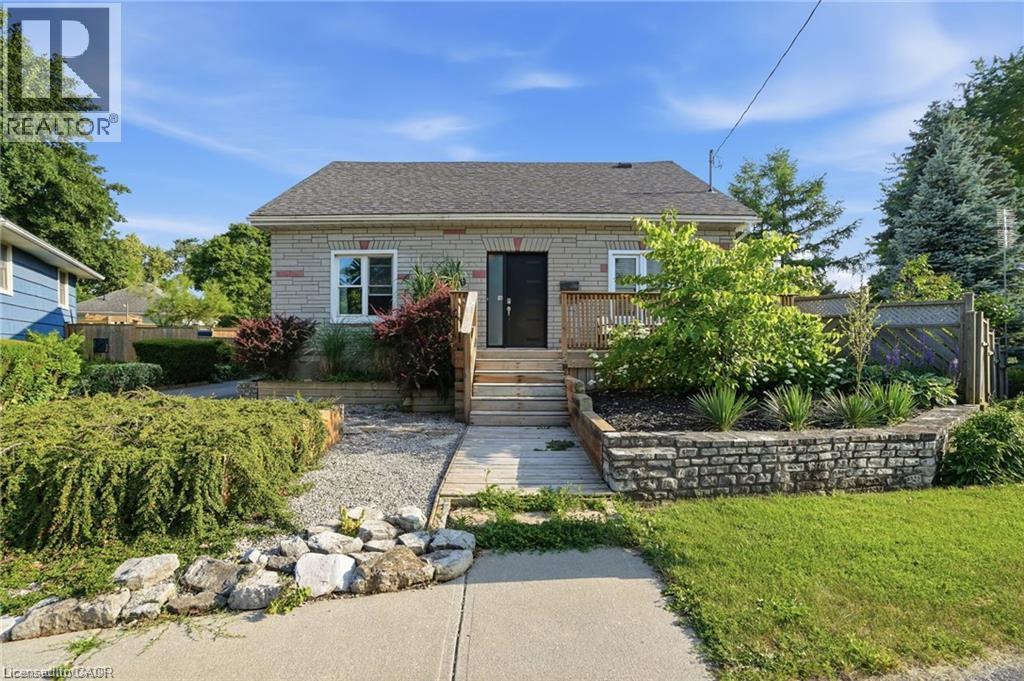
19 Victoria Street
Paris, Ontario
LEGAL DUPLEX - Live in one unit and rent out the other, in this spacious corner lot located on a quiet cul-de-sac in a desirable Paris neighbourhood. This legal non-conforming duplex features a versatile layout with two bedrooms and a full bathroom on the main level, a private second-level primary bedroom with its own full bathroom, and a finished walkout basement featuring two additional bedrooms and a full bathroom with direct access to the fully fenced backyard. The upper level includes a self-contained one-bedroom suite with its own laundry, providing flexibility for multi-generational living or other residential uses. Additional features include sound-insulated bedrooms, updated electrical, and major mechanical updates, including the furnace, air conditioner, hot water tank, and water softener (all approximately five years old or newer, per seller). The roof, windows, and exterior doors have been replaced within the past 15 years (per seller). Conveniently located with easy access to Highway 403 and just minutes from the Brant Sports Complex. (id:66690)
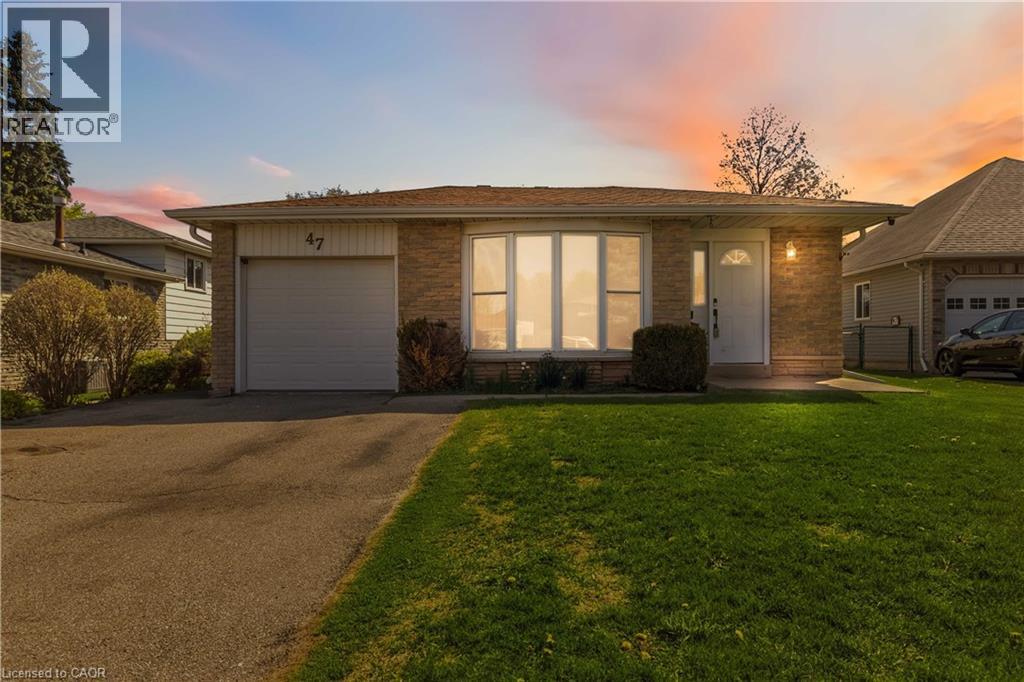
47 Abeles Avenue
Paris, Ontario
Welcome to 47 Abeles Avenue in Paris. This spacious 3-bedroom, 2-bathroom home offers a practical layout with comfort in mind. Step inside to an open concept, sun filled living and dining space featuring a large front window creating a warm and welcoming atmosphere. The kitchen boasts function with ample storage and workspace—perfect for everyday living and entertaining alike. Downstairs, you’ll find a cozy finished recreation room complete with a wood stove and a bar, designed for relaxing evenings or entertaining. A newly built (2023) bathroom in the basement provides additional comfort and convenience. Laundry completes the lower level. There is ample storage, under the main level, accessible from the lower level making this home feel even larger. Step outside to a spacious side deck, ideal for hosting gatherings or enjoying quiet summer nights. The large, fully fenced yard provides plenty of room for kids, pets, or outdoor entertaining- and the attached garage adds even more convenience to your life. The furnace was replaced in 2020, offering peace of mind for years to come. Located close to parks, schools, and all the charm that Paris has to offer, this home is a fantastic opportunity for families, first-time buyers, or anyone looking to settle into a welcoming neighbourhood. (id:66690)
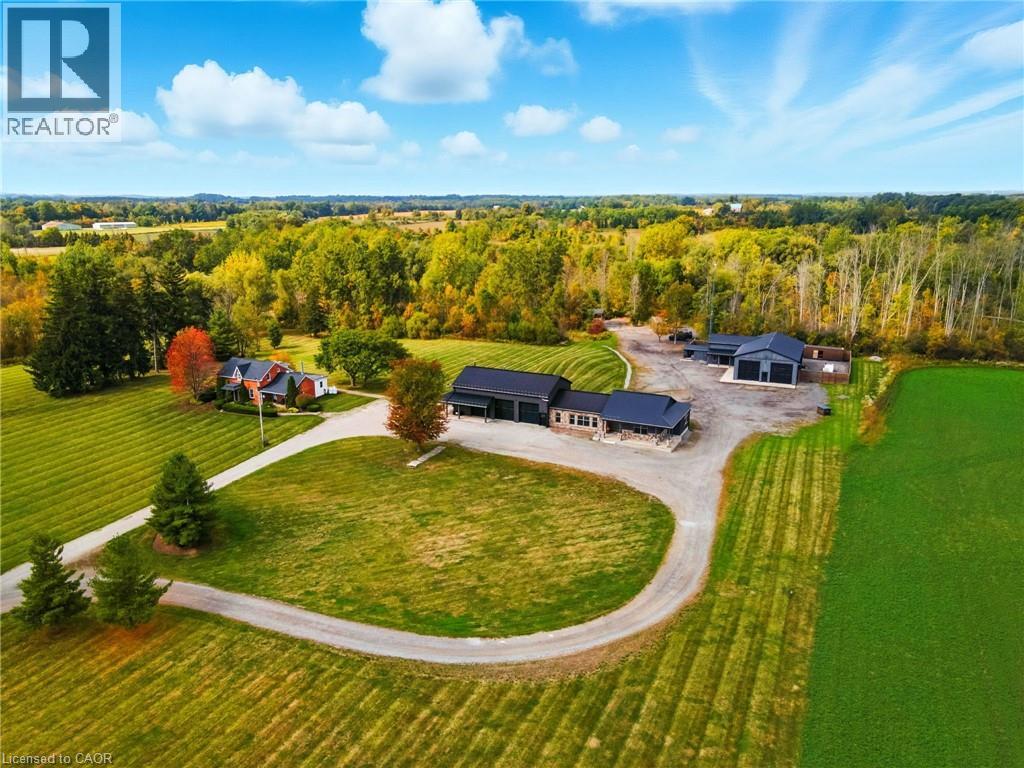
437 6th Concession Road E
Flamborough, Ontario
A remarkable country estate where historic character, modern luxury and extraordinary versatility come together. Privately positioned nearly 2,000 ft from the road, this approx. 96-acre retreat offers exceptional privacy just minutes from Burlington and only 6 minutes from Waterdown. Featuring two distinct residences, including an original 1893 farmhouse offering approx. 2,162 sq. ft., heated by propane and serviced by a 40-ft drilled well. The impressive custom-built barndominium (2015) offers over 5,600 sq. ft. of beautifully designed living space with open-concept living, soaring ceilings and generous proportions. Heated by natural gas and serviced by a 70-ft well supplying a 5,000-gallon cistern. A two-storey garage with loft offers exceptional space for the car enthusiast, collector or additional flexible use. A separate gas-heated workshop spanning over 3,500 sq. ft. provides outstanding possibilities for trades, hobbies, equipment, vehicles or storage. The estate is supported by a powerful 100 kW generator for reliable backup power. Adding unforgettable character is a one-of-a-kind country-western inspired saloon, perfect for entertaining and private gatherings. Zoned A-1, P7 and P8, the approx. 96 acres include 10 acres of manicured grounds, 38 farmed acres, approx. 20 acres with protected treed designations, 4 acres of paddocks and approx. 24 acres of bush. A long winding driveway completes this rare country estate offering luxury, privacy, history and exceptional versatility. (id:66690)
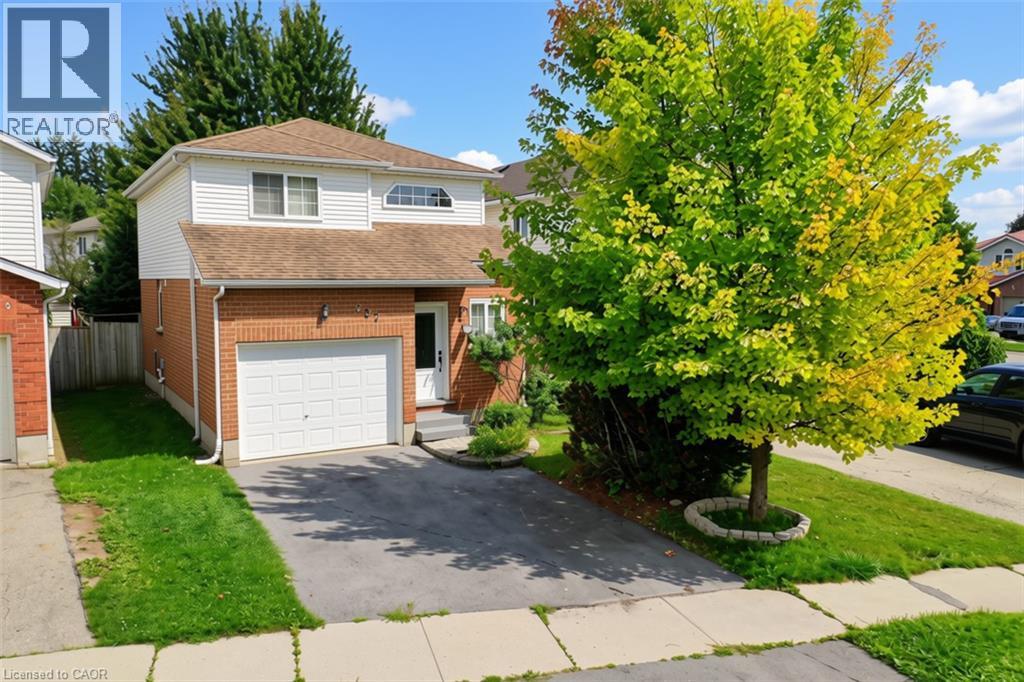
237 Grey Fox Drive
Kitchener, Ontario
Welcome to 237 Grey Fox Drive! This well-maintained 3-bedroom home offers a functional layout, comfortable living spaces and plenty of room for the whole family. The bright foyer welcomes you into the home, with an open-concept main level featuring a spacious living area and kitchen/dinette with walkout to the spacious backyard. The generous primary bedroom includes a walk-in closet, while the second level features a full bathroom. A convenient 2-piece powder room is located on the main floor. The finished basement provides additional living space and includes a 3-piece bathroom rough-in, offering excellent potential for future customization. Enjoy the attached single-car garage and driveway parking for two vehicles. Conveniently located within walking distance to Sunrise Shopping Centre, Walmart, Shoppers Drug Mart, Home Depot, Canadian Tire, Tim Hortons, Dollarama and more, with everyday shopping, dining and amenities close at hand. A great opportunity to own a comfortable and conveniently located home in Kitchener! (id:66690)
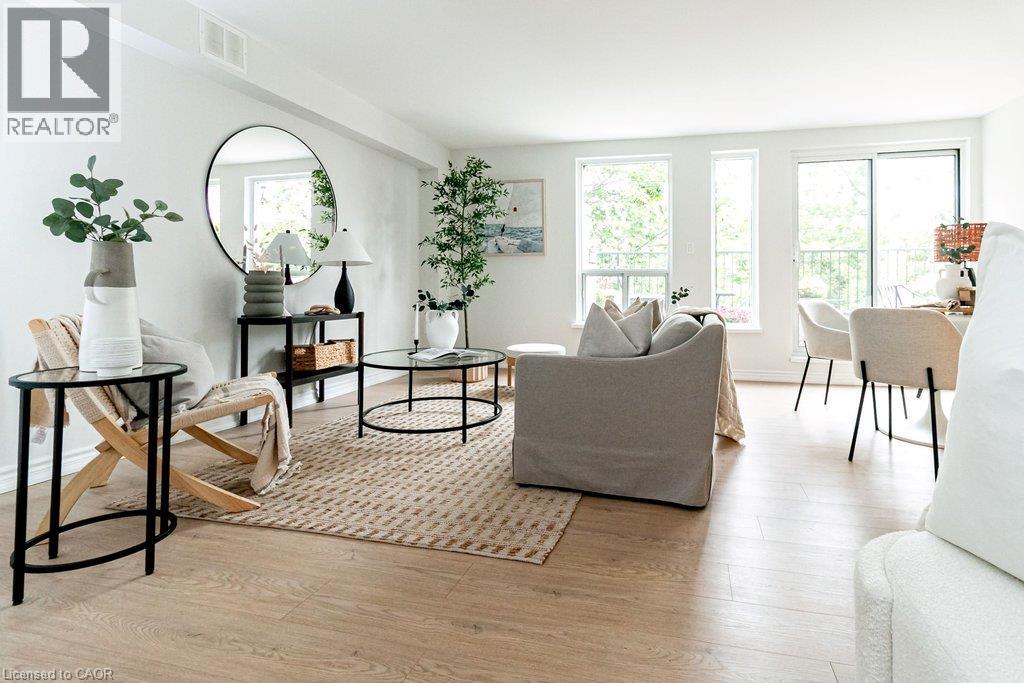
400 York Boulevard Unit# 407
Hamilton, Ontario
Extensively Updated. Top Floor Privacy. Incredible Balcony. Hamilton West At Your Door. This stylishly updated 1-bedroom, 1-bathroom premium top-floor condo offers 800 sq. ft. of interior living space plus an exceptional 200+ sq. ft. open balcony surrounded by mature trees and offering seasonal views of Hamilton Bay. Arguably the best positioned unit in the building, and located on the 4th, top floor, this rarely offered north facing, spacious and bright, private home has been completely updated for modern living. Features include new blonde-toned flooring, an updated kitchen, renovated bathroom, newer appliances, painted throughout, new roof, new elevator and new mechanical systems...an impeccably maintained boutique style residence. The fresh, contemporary finishes create a move-in-ready home with a warm, modern feel and plenty of room to live, work from home and entertain. In-suite laundry and parking for ultimate convenience included. The 200+sq. ft. balcony is a true standout — large enough for outdoor dining, entertaining, gardening or creating your own urban lounge. Enjoy morning coffee among the treetops, summer dinners with friends or simply relax and take in the seasonal lake views. No neighbours above adds an extra level of privacy and peace. Then there's the location. Live in the heart of vibrant Strathcona, with Bayfront Park and the waterfront, Dundurn Castle, James Street North, markets, cafes and restaurants, TD Coliseum and downtown Hamilton all within easy walking distance. McMaster University is nearby, while West Harbour GO Station offers convenient rail connections. Easy highway access makes commuting throughout Hamilton and beyond a breeze. Perfect for a first-time buyer, professional, or downsizer, this is a rare combination of space, style, privacy and exceptional indoor-outdoor living. (id:66690)
2064 River Road
Cayuga, Ontario
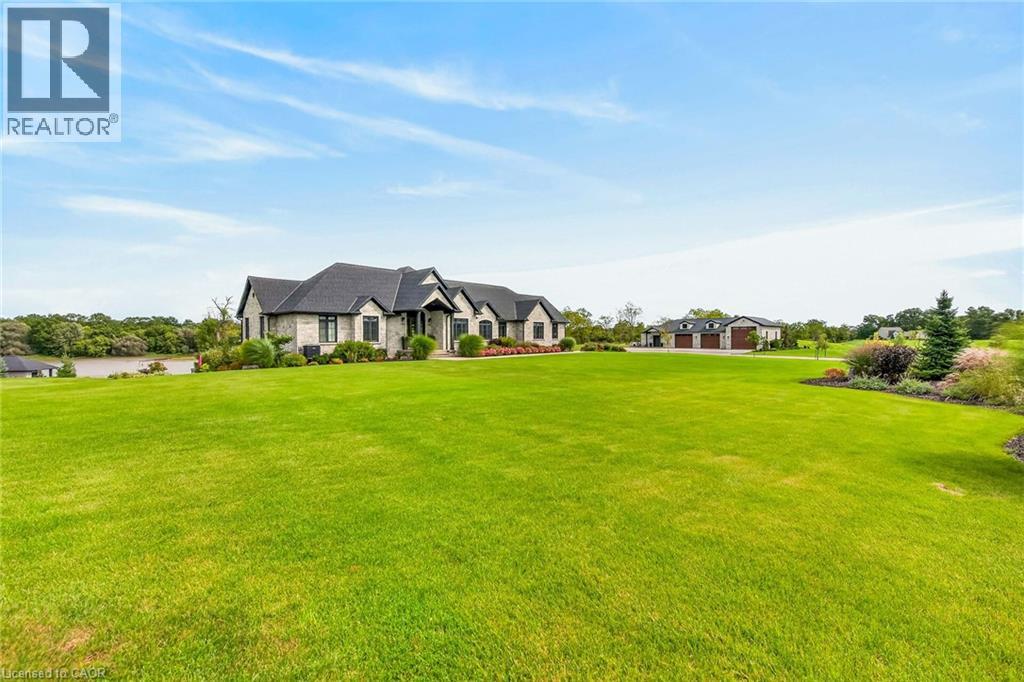
GRAND RIVER WATERFRONT MASTERPIECE! Experience an extraordinary level of luxury on this spectacular 20.61ac Grand River estate, enjoying over 2000ft of river frontage & more than 21 miles of navigable water at your doorstep. Custom built in 2023, this magnificent all-stone “Villa” offers nearly 6000sf of finished living space, impeccable craftsmanship & exceptional amenities thru-out. Spectacular principal rooms, soaring 22ft post & beam ceilings, incredible “World Class” kitchen & impressive walk-out lower level boasting 9ft ceilings incs stunning second kitchen - set the stage for delightful entertaining. In-floor heating thru-out entire lower level, main floor ensuite & 3-car garage, plus n/gas heating & central air, deliver year-round comfort. Over 770sf of elevated composite decking overlooks stamped concrete terraces, lushly landscaped gardens & heated in-ground pool. The ultimate entertainment experience continues in 2023 constructed 44'x80' stone clad building, featuring professionally finished “Man Cave” sporting gorgeous kitchen, 2-pc bath, epoxy covered in-floor heating, air conditioning, 1600sf of finished garage space incs multiple roll-up doors & 11ft ceilings plus 900sf/50ft long RV parking bay ftrs 14ft roll-up door. At the river’s edge, a beachie tiki building w/retractable front opening & expansive concrete patios create an unforgettable waterfront retreat. Impressive automatic entry gates, paved driveway w/concrete accents, outdoor irrigation, indoor/outdoor audio, security & over $1 million invested in landscaping complete this remarkable venue. Over $100,000 in EZ Docks makes boating, paddle boarding, canoeing, kayaking or jet skiing effortless. An exceptional waterfront resort-style property where luxury, recreation & “Grand” scale entertaining come together. 40 mins S. of Hamilton/10 mins to Cayuga. Simply Surreal - No Expense Spared - where waterfront adventure, uncompromising luxury & world-class entertaining become your everyday lifestyle! (id:66690)
18 Prospect Avenue
Guelph, Ontario
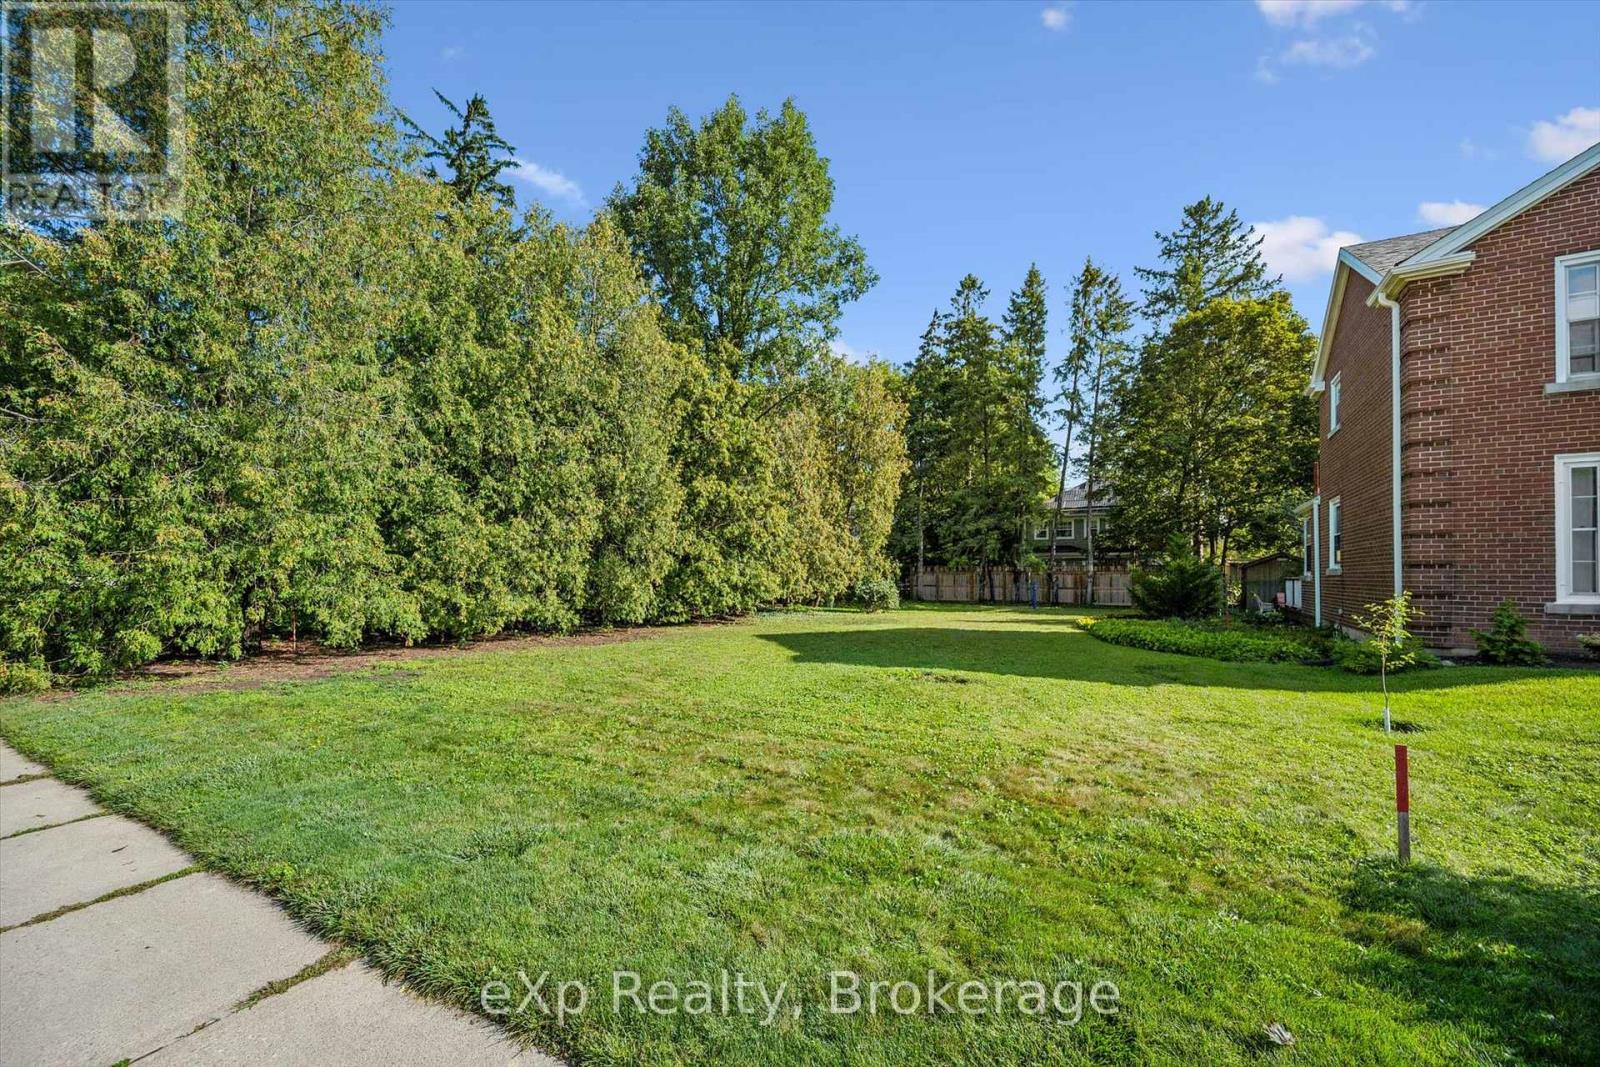
A very rare building lot just steps away from St. George's Park! Amazing opportunity to build a custom home in one of Guelph's most desirable neighbourhoods. Exceptional location on a quiet, mature street close to downtown shops and restaurants, great schools, the Go Train station, and numerous other amenities. Take advantage of the temporary HST rebate on all new construction homes PLUS the reduced development charges, with savings of over $150,000! If you have been considering a custom building opportunity within walking distance of downtown Guelph, this might be a great fit. (id:66690)
- - 242287 Concession 16 Road
West Grey, Ontario
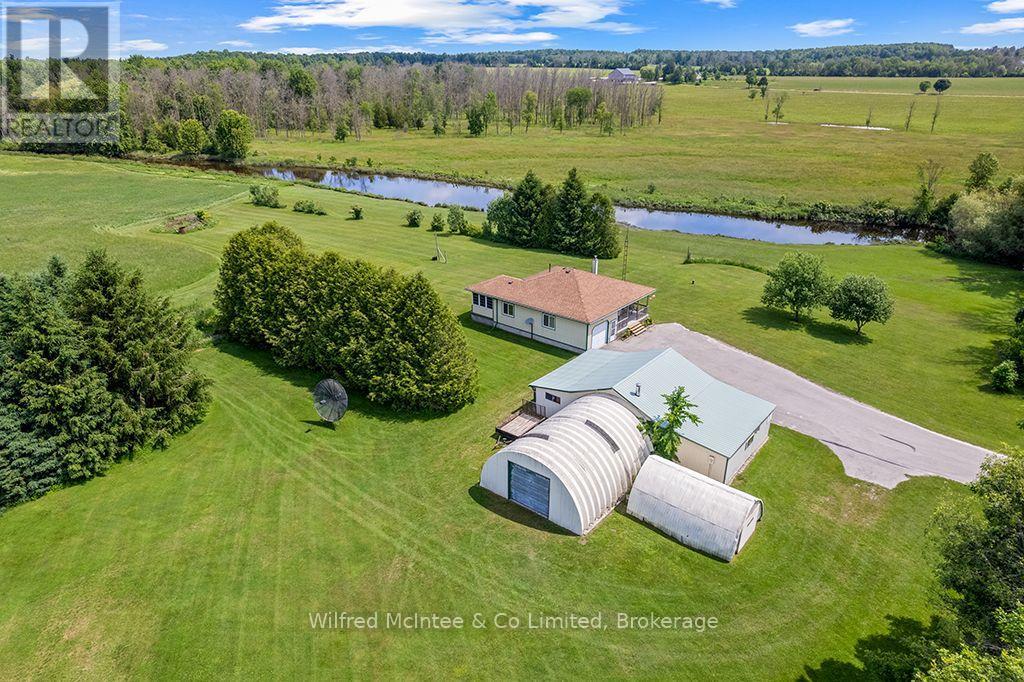
A unique opportunity to purchase two separate parcels being offered together: a 1 acre country property with a charming bungalow, and an adjoining 32 acre parcel featuring extensive Beatty Saugeen River frontage and agricultural land. The 1 acre parcel is home to a well kept 2 bedroom bungalow surrounded by peaceful rural views. The property also includes a detached M3 zoned workshop, multiple outbuildings, updated shingles, a recently replaced well pump, and the privacy and tranquility that country living is known for. The adjoining 32 acre parcel offers over 3,000 ft of frontage along the scenic Beatty Saugeen River and includes approximately 16 workable sandy loam acres. This diverse property provides an exceptional combination of recreational and agricultural opportunities, whether you're interested in farming, hunting, fishing, kayaking, hiking, or simply enjoying your own private natural retreat. Rarely does an opportunity arise to own a property that combines a comfortable country home, a work shop, and such a significant stretch of riverfront land. Whether you're searching for a hobby farm, recreational getaway, M3 zoned workshop and investment property, or a place to enjoy the best of rural Ontario, this unique West Grey offering delivers endless possibilities. (id:66690)