

681 Highway 8
Hamilton, Ontario
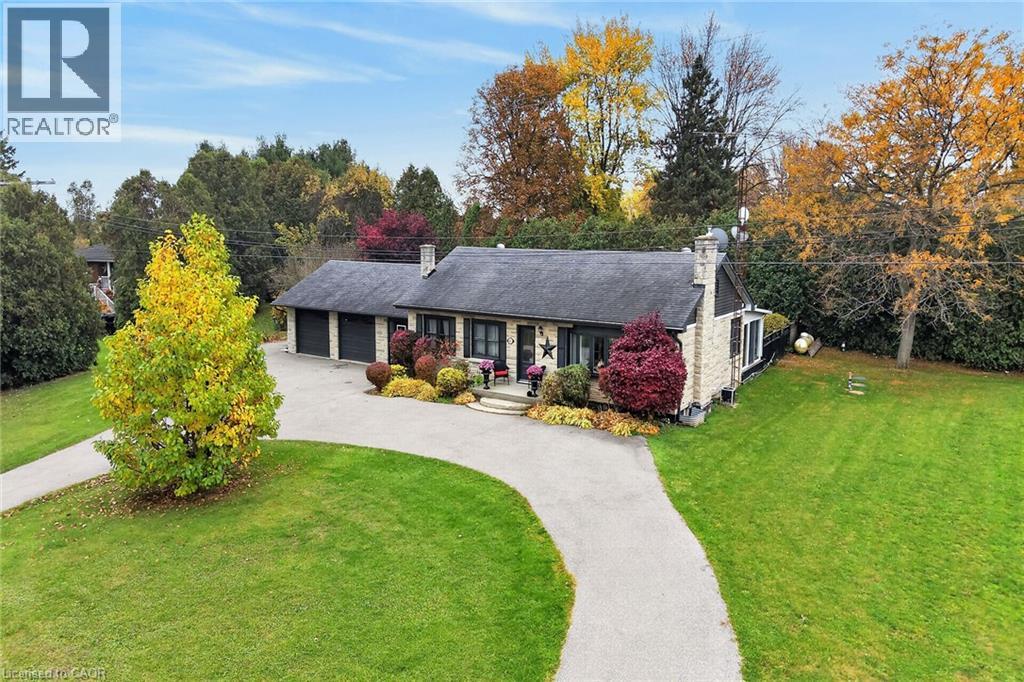
Long term owner with pride of ownership! Enjoy the best of country living with the convenience of being just minutes from Cambridge, Rockton and Dundas. Set on a beautifully landscaped property of just over half an acre, this inviting bungalow offers plenty of room to relax and entertain. A unique breezeway connecting the garage to the home, with access to the lower level, offers excellent flexibility for a home-based business, extended family or those looking for a separate entrance. The spacious circular driveway provides ample parking for family and guests, with easy access in and out. The main floor features a beautifully renovated kitchen with newer stainless steel appliances, granite countertops, an eat-in island and abundant pantry storage. The spacious living room, complete with fireplace, and separate formal dining room have been freshly painted and enhanced with elegant sconces, stylish trim and timeless character, creating a warm and welcoming atmosphere throughout. One of the highlights of this home is the gorgeous sunroom, offering lovely views of the private deck and beautifully maintained gardens — the perfect spot to enjoy your morning coffee or unwind at the end of the day. Three generously sized bedrooms, a 4-piece bathroom and convenient inside access to the garage complete the main level. The fully finished lower level provides even more living space, featuring a large family room, versatile den or home office, laundry, additional storage and a 3-piece bathroom. Updates include: Kitchen and appliances (2023), fresh paint (2025) and new septic system (2025). Generac generator for added peace of mind during power outages. If you've been dreaming of more space, a beautiful backyard and a peaceful country setting without sacrificing convenience, this charming bungalow is a must-see! (id:66690)
539 Belmont Avenue W Unit# 307
Kitchener, Ontario
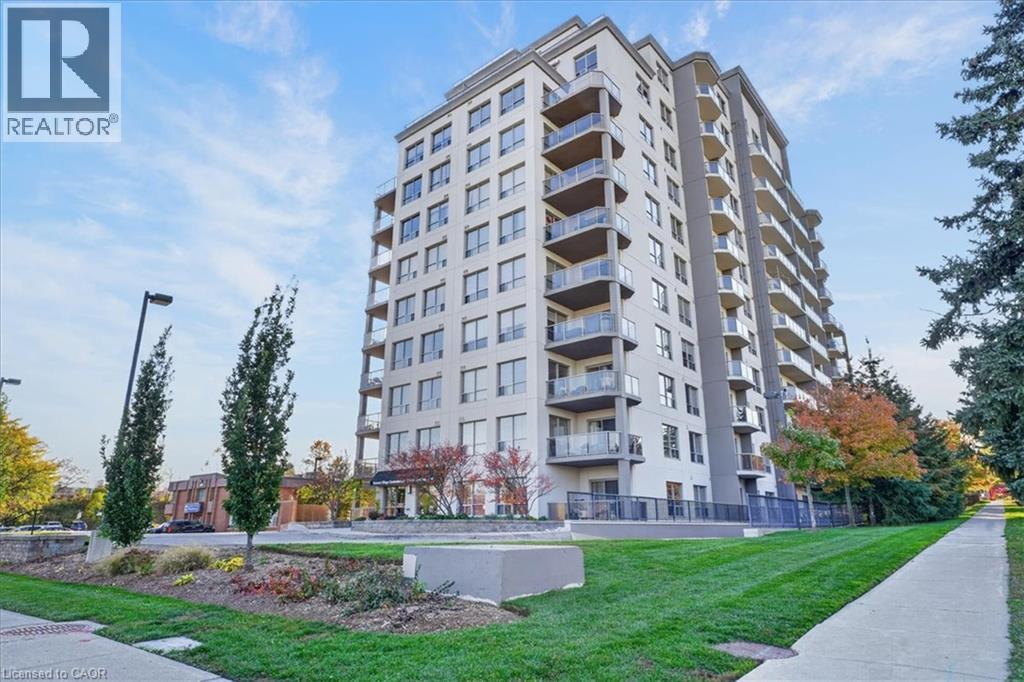
Prestigious Belmont Village condo in the heart of Westmount! Fabulous 2 bedroom, 2 full bathroom, 2 owned parking spots, in-suite laundry is MOVE-IN READY. Bright unit with large windows and balcony facing western exposure. Offering modern finishes, great layout, 9' ceilings, carpet-free throughout, large inviting foyer and open concept Living/Dining/Kitchen design. The kitchen features ample cabinetry, granite countertops, glass backsplash, 4 Stainless Steel appliances and a large peninsula breakfast bar with seating for 4. The large primary bedroom has walk-in closet and 3 piece ensuite including glass shower and granite countertop vanity. The spacious 2nd bedroom includes large closet with beautiful double mirrored sliding doors. The 4 piece main bathroom has a granite countertop vanity and soaker tub. Condo fee includes HEAT, A/C & WATER. Recent updates include freshly painted throughout (2026), new fridge, microwave/range hood, stove, washer/dryer, bathroom faucets (all 2022), Great building amenities include 2 party rooms, movie theatre, library, games room with billiards, gym, guest suite, private outdoor patio with BBQ, gazebo & lounges. Beautiful inviting main lobby. Prime location near Belmont Village with it's restaurants, cafes & shops, steps to Iron Horse Trail, Catalyst 157, medical buildings and public transit. Close to LRT, Grand River Hospital, Westmount Golf & Country Club. Lifestyle & convenience at it's finest! Virtually staged photos. (id:66690)
422 Third Line
Oakville, Ontario
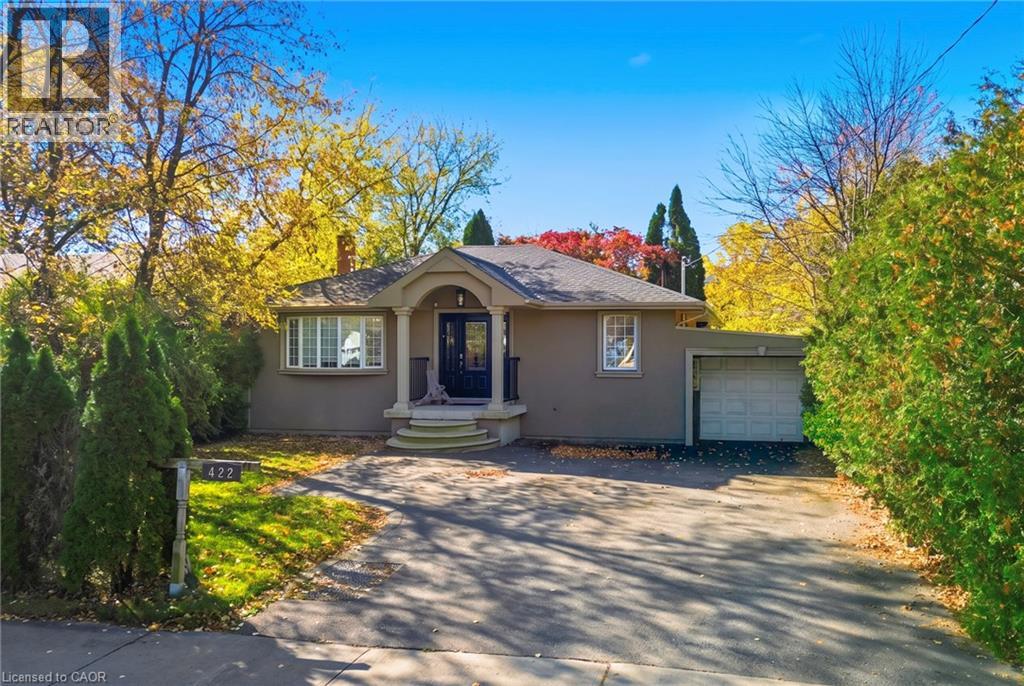
5 Impressive Highlights! 1. Prime West Oak Location - Beautifully upgraded bungalow in a desirable Oakville neighbourhood, surrounded by mature trees and exceptional privacy.2. Bright & Spacious Layout - Featuring 3+1 bedrooms, 2 bathrooms and an open-concept design, with the third main-floor bedroom opened up for additional living space. 3. Stylish Kitchen & Living Areas - Upgraded countertops, premium appliances, modern finishes and a cozy fireplace. 4. Beautifully Finished Basement - Spacious recreation room with fireplace, kitchen, dining area, bedroom, bathroom and laundry facilities. 5. Huge Private Backyard - Surrounded by mature greenery, featuring a covered deck and versatile shed ideal for a home office, gym or studio. Discover this beautifully upgraded bungalow in sought-after West Oak! Featuring a bright open-concept layout, elegant kitchen with upgraded countertops and premium appliances, and inviting living spaces with a cozy fireplace. The finished basement offers a spacious recreation room, kitchen, dining area, bedroom, bathroom and laundry. Enjoy a huge private backyard with mature trees, spacious covered deck overlooking Rear Yard and versatile shed. A wonderful combination of modern comfort, privacy and exceptional living space in a prime Oakville location! Close to shopping, Lakefront and Highway Access**Some Pictures are virtually staged** (id:66690)
502 Barton Street Unit# 27
Stoney Creek, Ontario
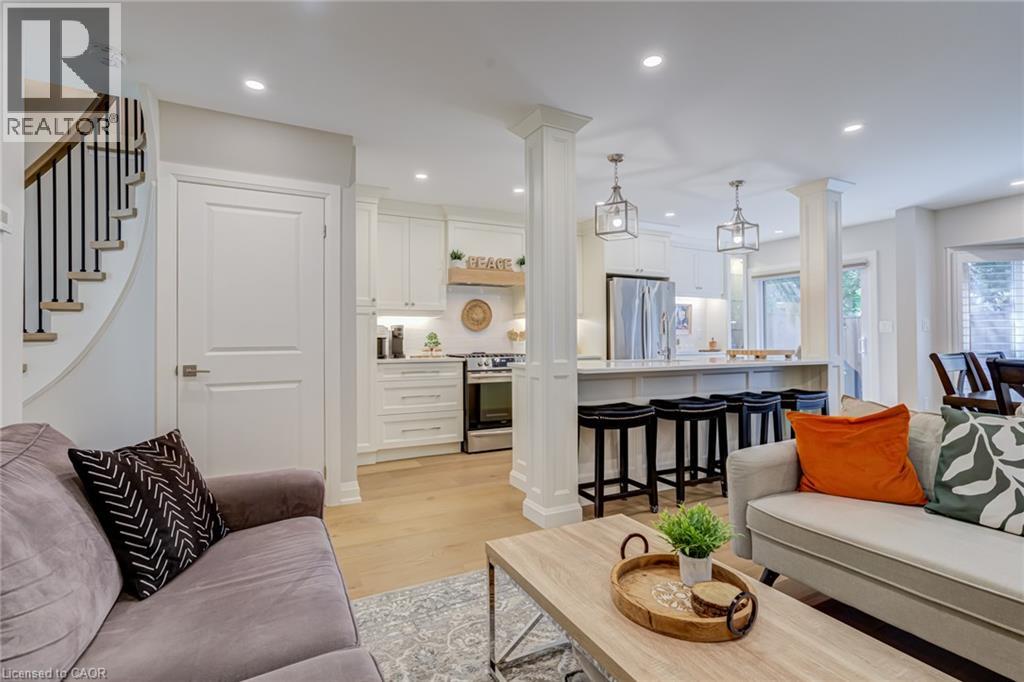
This stunning fully renovated end-unit townhome offers luxury finishes, exceptional craftsmanship, and a prime Stoney Creek location. Situated in a quiet, family-friendly community just minutes from the QEW, shopping, parks, and everyday amenities, this home combines style, comfort, and convenience. Completed with a full top-to-bottom renovation, the bright open-concept main floor features wide-plank engineered white oak hardwood flooring, a spacious living room with a large bay window, and a custom-designed kitchen showcasing quartz countertops, a 91/2-foot island with seating for five, premium cabinetry, built-in hutch/bar, upgraded appliances, and stylish backsplash. A patio door leads to a private, fully fenced backyard complete with interlock patio, natural gas BBQ hookup, and direct access to the common green space overlooking a parkette. Upstairs, both generous bedrooms feature their own beautifully appointed ensuite bathrooms with custom glass showers, high-end fixtures, and quartz vanities. The primary suite also offers a walk-in closet and luxurious heated ensuite floors. The beautifully designed upper-level laundry room features custom cabinetry, adding both style and functionality to everyday living. Throughout the home you'll find California shutters, pot lights, upgraded light fixtures, custom millwork, new interior doors, and elegant white oak stairs with wrought iron spindles. The finished basement provides excellent flexibility as a recreation room, home office, gym, or potential third bedroom, and includes a convenient sink and toilet. Additional updates include new custom front and patio doors, newer windows in the primary suite, updated electrical and plumbing throughout, a newer roof, furnace, air conditioning, owned hot water tank, newly paved driveway, epoxy garage floor with storage rack, and garage door opener. This meticulously maintained, move-in ready home offers upscale living in a quiet, well-established Stoney Creek neighbourhood. (id:66690)
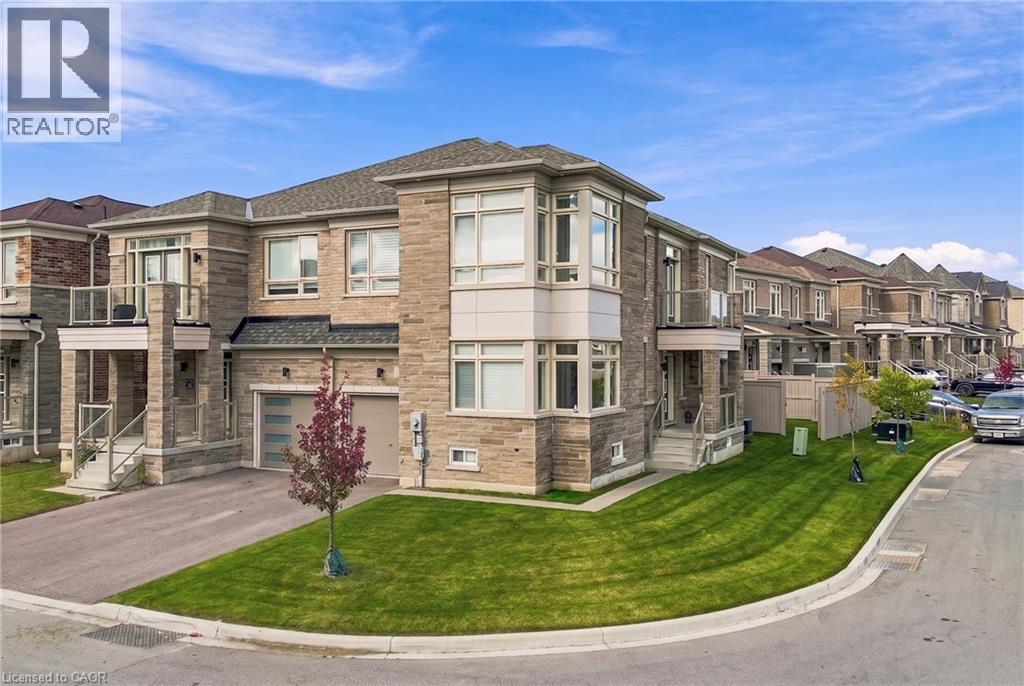
55 Granite Ridge Trail
Waterdown, Ontario
Stunning 2,242 sq. ft. Elevation 3 corner-unit semi-detached home in desirable Mountainview Heights! Built in 2022, featuring 4 spacious bedrooms, 3 bathrooms and over $75,000 in premium upgrades. Impressive stone and brick exterior, large windows, stylish covered entrance, exterior pot lights, beautifully maintained lawn and sprinkler system. Bright, open-concept layout with 9-ft ceilings on both levels, smooth main-floor ceilings, hardwood flooring, pot lights and elegant oak staircase. Spacious living and dining areas lead to an inviting family room with fireplace. Upgraded kitchen features quartz countertops extended to backsplash, stainless steel appliances, soft-close cabinetry, undermount sink, pull-out spice cabinet, pie-cut corner cabinet and generous eat-in area. Four spacious bedrooms with quality carpeting and premium Gold Elite underpadding, plus convenient upper-level laundry. Upgraded bathrooms feature quartz countertops, undermount sinks and stylish fixtures. Primary ensuite offers a frameless glass shower, while the second full bathroom features an enclosed glass shower with upgraded tiles. Attached garage with 240V EV charging outlet. A beautifully maintained, thoughtfully upgraded home offering modern style, comfort and functionality in a sought-after community! **Virtually Staged Pictures** (id:66690)
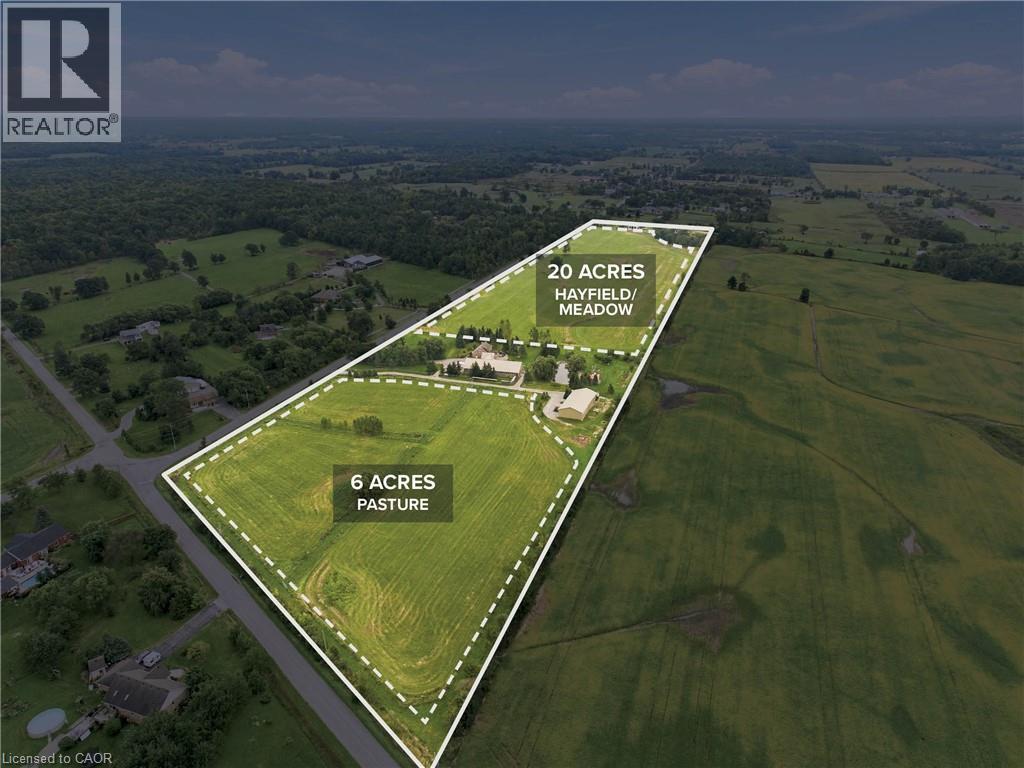
1968 Abingdon Road
Caistor Centre, Ontario
RARE 32-ACRE HOBBY FARM & EQUESTRIAN PROPERTY WITH INCOME-GENERATING POTENTIAL! An exceptional opportunity for horse owners, equestrians, breeders, hobby farmers, contractors and entrepreneurs seeking a versatile rural property with outstanding infrastructure. Offering approximately 20 acres of natural mixed hay and 6 acres of fenced pasture, this impressive farm is ideal for horse keeping, equestrian pursuits, agricultural use and country living. The heated horse stable features 8 stalls with individual hot and cold water, high ceilings suitable for stallion breeding, heated floors, lighting, a 10' x 12' wash area, R30 insulated walls, R60 ceiling and a substantial 4' thick concrete foundation. Dedicated stable-hand quarters include heated floors, a kitchenette, washer/dryer and wood stove. A massive 90' x 40' insulated shop and storage barn features R30 walls, R60 ceiling, 3 garage doors and a man door, offering exceptional space for cars, trucks, boats, RVs, recreational vehicles, farm equipment and machinery, with potential for additional income through vehicle and RV storage. Additional farm features include cedar perimeter fencing, vinyl interior fencing, approximately 10' wide riding paths, a 6' deep pond, chicken coop/barn, and established fruit and nut trees. Practical infrastructure includes three rainwater cisterns, two separate driveways, a backup generator and an owned propane tank. The comfortable 2+2 bedroom farmhouse-style home features a finished basement, hardwood floors and granite countertops. Whether you're searching for a horse farm, equestrian facility, hobby farm, small-scale agricultural property, rural business opportunity or acreage with substantial outbuilding and storage potential, this unique 32-acre property offers the space, facilities and flexibility to bring your vision to life. Live the country lifestyle, pursue your passion for horses and explore the possibilities this exceptional farm has to offer! (id:66690)
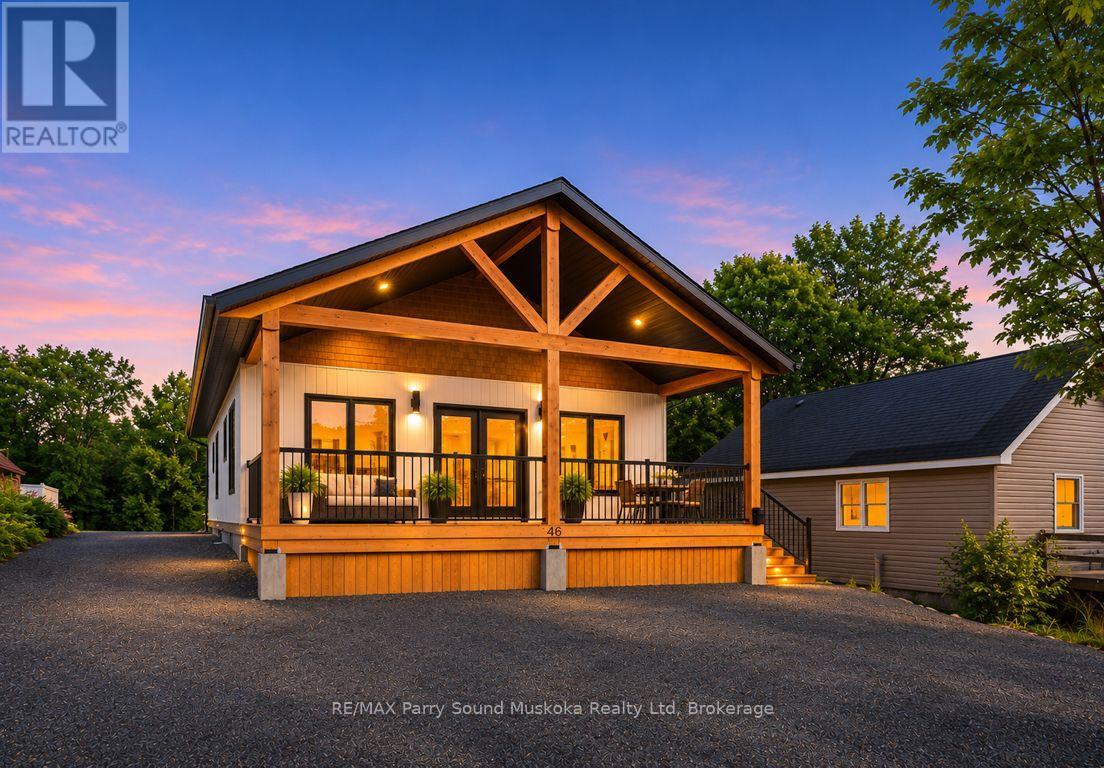
46 Forest Street
Parry Sound, Ontario
QUALITY CUSTOM BUILT BEAVER LUMBER HOME IN THE HEART OF PARRY SOUND! Less than 1 YEAR NEW! An ideal opportunity for FIRST-TIME BUYERS, RETIREES, DOWNSIZERS or anyone seeking the convenience of carefree, year-round living with no condo fees! This 3 BEDROOM HOME offers a bright, inviting OPEN CONCEPT DESIGN with an abundance of natural light, Desirable WESTERN EXPOSURE! Custom kitchen features quality stainless steel appliances & flows seamlessly into the living & dining areas, perfect for everyday living & entertaining! Step outside to the welcoming WRAPAROUND PORCH, ideal for morning coffee, summer evenings & relaxing with family & friends! Designed for ENERGY EFFICIENCY & LOW MAINTENANCE, featuring an ICF foundation, heat pump, durable vinyl siding, LED lighting & quality construction! Municipal water & sewers, IMPRESSIVE LOT OVER 300 FT DEEP! Enjoy endless possibilities for gardens, recreation, future outbuildings or creating your own PRIVATE BACKYARD OASIS! FANTASTIC IN-TOWN LOCATION just minutes to Tower Hill Heritage Garden & Museum, Georgian Bay Fitness Trail, West Parry Sound Health Centre, Charles W. Stockey Entertainment Centre, Trestle Brewing Company, Legends Distillery, Schools, Shopping & the BEAUTIFUL SHORES OF GEORGIAN BAY! Enjoy all the conveniences of town living, new quality construction and a spacious property! MOVE RIGHT IN (quick closing available) & START ENJOYING YOUR NEW HOME! (id:66690)
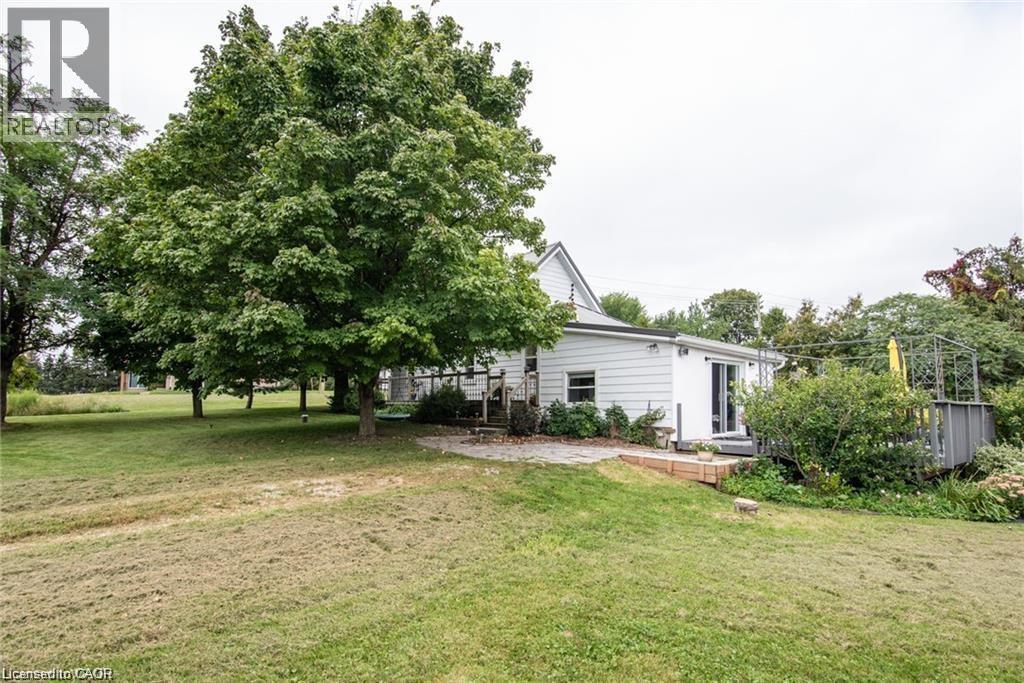
2645 Hutchison Road
Wellesley, Ontario
Trade the hustle and bustle for fresh air, open skies, and peaceful country views. Located just 20 minutes from town, this 3-bedroom home offers the perfect blend of rural charm and modern comfort on a large lot backing onto open farmland. Top Reasons You'll Love This Home: • Peaceful country setting with picturesque views, beautiful gardens, and horses grazing nearby. • Carpet-free main and upper levels for easy maintenance. • Spacious main-floor primary bedroom. • Cozy living room featuring a wood-burning fireplace, perfect for relaxing evenings. • Bright rec room/sunroom overlooking the deck and surrounding countryside. • Ample parking for family and guests. • Large detached shed/workshop with hydro, ideal for hobbies, projects, or additional storage. Thoughtfully updated and offering plenty of living space both inside and out, this property combines the charm of country living with the convenience of being just a short drive to town. Don't miss your opportunity to make this peaceful retreat your next home! (id:66690)
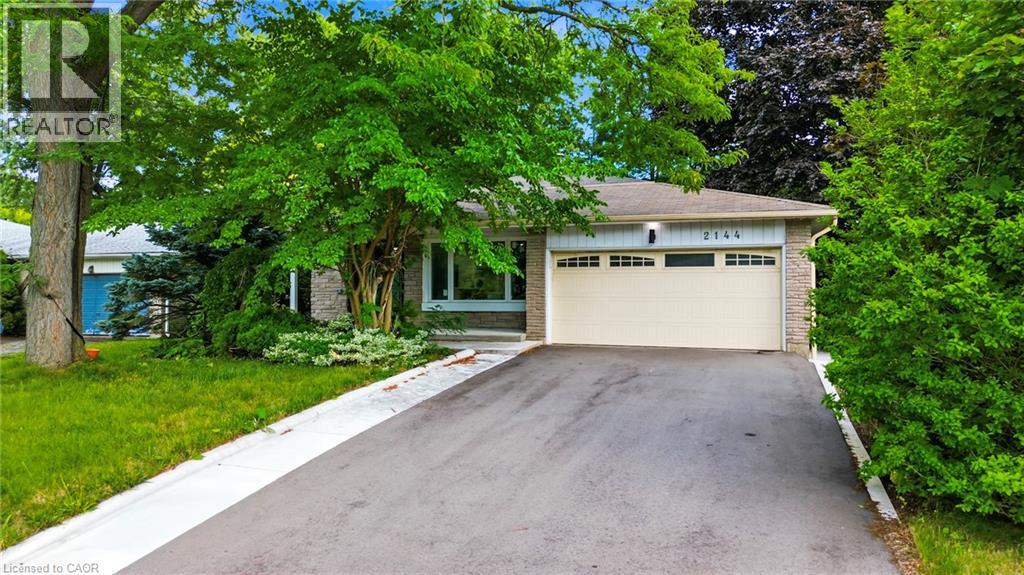
2144 Rebecca Street
Oakville, Ontario
Welcome to 2144 Rebecca Street, a stunning, newly renovated and never-lived-in 4-bedroom, 3-bathroom backsplit nestled on an impressive 75x 120 ft lot in the highly sought-after Bronte community. Step through the elegant double-door entry with decorative frosted glass inserts into a bright and beautifully designed open-concept interior featuring pot lights throughout and no carpet. The inviting living room is filled with natural light from a large picture window overlooking the front yard. At the heart of the home is a stylish, modern kitchen showcasing stainless steel appliances, a centre island, abundant cabinetry and excellent storage, perfect for both everyday living and entertaining. Generously sized bedrooms provide plenty of space and comfort, complemented by two beautifully updated 3-piece bathrooms, while the spacious primary bedroom enjoys its own private 3-piece ensuite. The beautifully finished basement adds valuable living space with a large recreation room, wood flooring and a convenient laundry area with washer and dryer. Set on a rare oversized lot, this freshly renovated, move-in-ready home offers the perfect combination of modern style, comfortable living and an exceptional Bronte location. (id:66690)
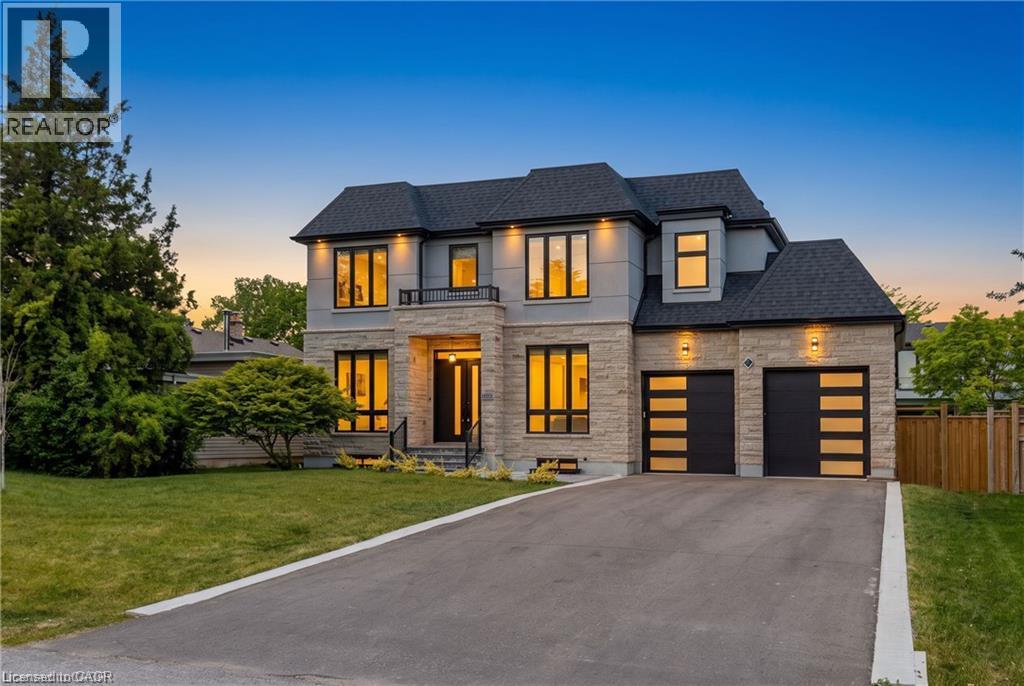
455 Samford Place
Oakville, Ontario
Welcome to 455 Samford Place, a remarkable custom-built luxury home in one of Southwest Oakville's most sought-after neighbourhoods. Set on a premium 65' x 115' lot, this stunning residence blends sophisticated design, exceptional craftsmanship, and modern family living. Its limestone and stucco exterior, expansive driveway, double-car garage, and rare rear-access garage door create an impressive first impression. Step inside to bright, open-concept living with 10-foot ceilings, oversized windows, and elegant custom millwork throughout. Designed for everyday living and entertaining, the chef's kitchen features a large quartz island, designer lighting, premium Thermador appliances, and a convenient spice kitchen. The family room is a true gathering space, highlighted by a dramatic floor-to-ceiling porcelain fireplace feature wall and French doors opening to the private backyard for seamless indoor-outdoor living. A grand wood staircase with skylight and custom paneling leads to the upper level, where four spacious bedrooms each offer an ensuite and walk-in or built-in closet. The primary suite is a private retreat with a beautiful feature wall and spa-inspired ensuite showcasing double walnut vanities and luxurious porcelain finishes. The professionally finished lower level offers endless flexibility for entertaining, recreation, or multi-generational living, featuring a spacious rec room, second laundry area, stylish wet bar with sink, dishwasher, fridge, wine storage, and space for a beverage cooler. A separate walk-up to the backyard adds exceptional convenience and versatility. With refined finishes, premium upgrades, and an unbeatable Oakville location close to schools, parks, shopping, and the lake, this exceptional home offers the perfect blend of luxury, comfort, and timeless elegance. (id:66690)
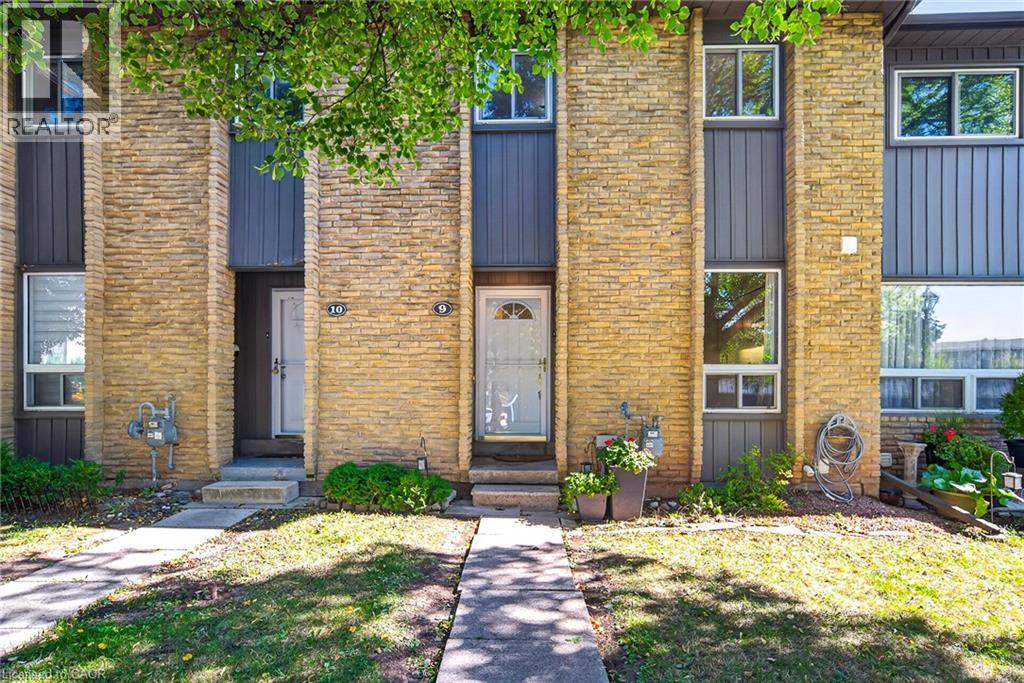
1517 Elm Road Unit# 9
Oakville, Ontario
Welcome to this charming 3-bedroom, 2-bathroom, two-storey brick condo townhouse, nestled in an established Oakville community surrounded by mature trees, landscaped green space and pedestrian walkways. A private covered entrance leads into a bright and welcoming foyer. The functional kitchen features crisp white cabinetry, generous counter space, subway tile backsplash, stainless steel appliances and large windows that fill the space with natural light and offer views of the greenery. The spacious dining area flows into the adjoining living room, both featuring beautiful hardwood flooring and a comfortable layout ideal for everyday living and entertaining. The bright living room offers large windows, sliding glass doors overlooking the outdoor space and a freestanding fireplace adding warmth and character. Upstairs, the spacious primary bedroom features hardwood flooring, multiple windows, ample closet space and room for a dedicated home office or work-from-home area. Two additional bright bedrooms provide excellent flexibility for family, guests or office space, complemented by a well-maintained main bathroom with a tub/shower combination and generous vanity. The finished lower level offers versatile living space with a spacious recreation area, perfect for a family room, games area or home office. This level also features a finished bathroom with glass-enclosed shower, convenient laundry area, utility sink and additional storage. Step outside to enjoy the fully fenced private backyard with an interlocking patio and mature greenery, creating a peaceful setting for outdoor dining, relaxing or entertaining. Convenient covered parking is located just steps from the home. Ideally situated in a family-friendly Oakville neighbourhood close to parks, green space, everyday amenities and nearby schools, including Munn’s Public School and White Oaks Secondary School, this welcoming home offers an excellent combination of comfort, functionality, privacy and community living. (id:66690)
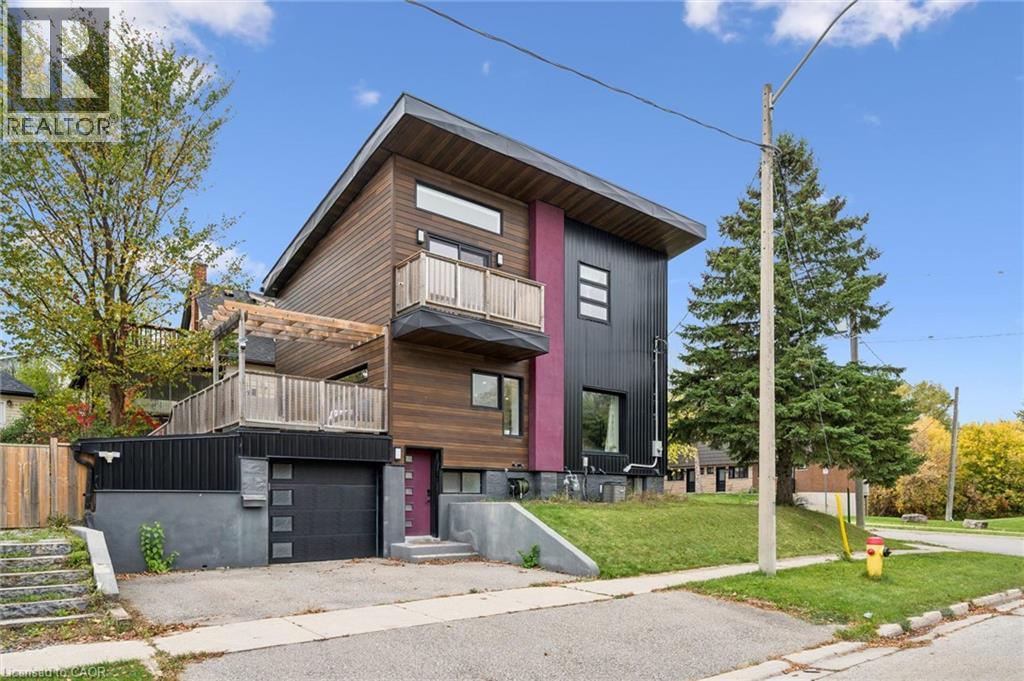
159 Palmer Avenue
Kitchener, Ontario
Open House Sun Nov 8th 2-4pm. Love clean lines, architectural details & a home with personality? This one deserves your attention. Extensively remodelled inside & out, this distinctive home blends modern curb appeal, loft-inspired interiors & luxurious finishes in an exceptional urban location. Inside, the open-concept main floor feels more like a contemporary loft than a traditional home, with abundant natural light, maple hardwood flooring, potlights & a striking custom steel open-riser staircase. The kitchen makes a statement with butcher-block counters, stainless steel appl's, Blanco sinks & a Caesarstone waterfall island with breakfast bar. A walk-in pantry keeps everything organized, while the walkout to the spacious deck & pergola creates an effortless connection between indoor living and outdoor entertaining. Upstairs, the primary retreat offers elevated ceilings, double closets and a private terrace overlooking the park. The luxurious five-piece ensuite, complete with a custom vanity, porcelain tile, a stylish soaker tub & walk-in shower, adds a little everyday indulgence. A 2nd bedroom & 3pc bathroom provide flexibility for guests or a home office. The finished lower level extends the living space with a third bedroom, its own three-piece ensuite and generous storage. Outside, low-maintenance Distinction Wood Grain steel siding, a double-wide driveway, EV charger & a single garage w/ plenty of storage continue the home's contemporary appeal. And then there's the lifestyle. Step outside & you're moments from the Iron Horse Trail, perfect for morning walks, cycling & getting some fresh air without ever needing the car. The LRT, shops, cafés & restaurants are close by, while downtown & hwy's are just minutes away. It's a location that makes it easy to embrace an active, connected, urban lifestyle while enjoying the comfort of a home that feels like your own private retreat. For buyers who want something beyond the ordinary, this is a home that stands apart. (id:66690)
3 Manley Crescent
Thorold, Ontario
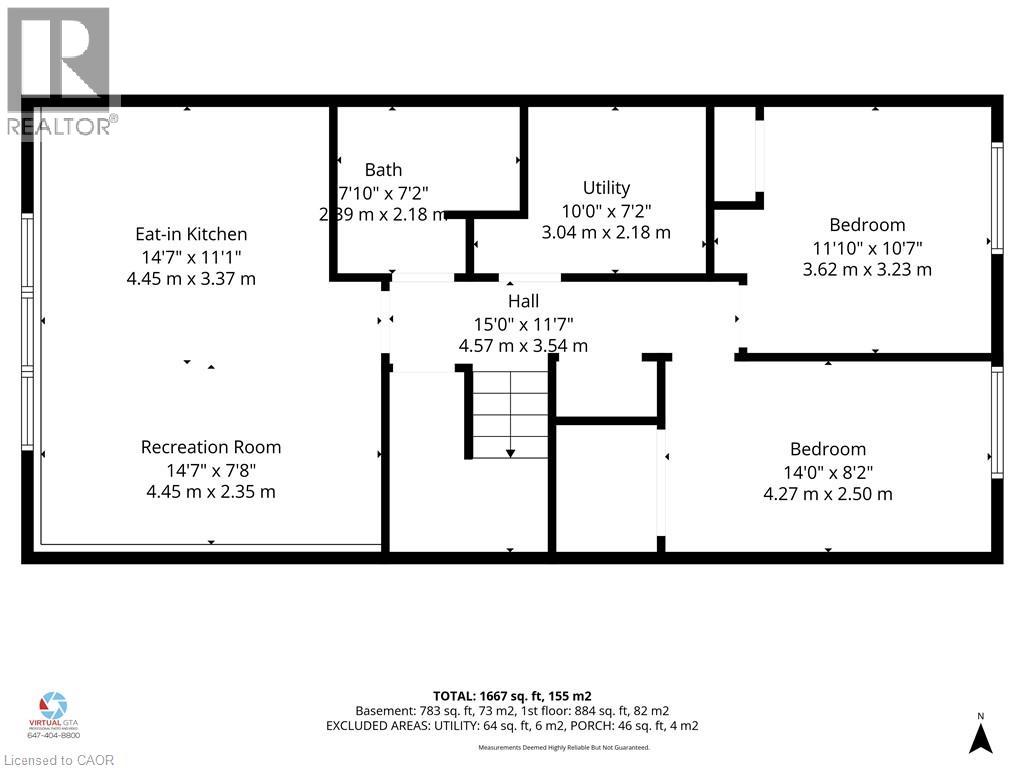
This is a home that truly gives you options! Prefer one larger single-family home? If you want it to be one single house again simply remove the portion of wall between the doors and open it all back up to be 4 bedrooms and a fabulous entertaining space (see pic)! Otherwise this is a great home to live in, invest in, or share with extended family, with 2 kitchens, 2 full bathrooms, 2 separate laundry areas and a private entrance to the second apartment. The lower level is mostly above grade, with large, bright windows, spacious rooms and plenty of extra storage. Fresh, stylish updates in 2026 include brand-new vinyl flooring & baseboards throughout, 2 new bathrooms, new main-floor kitchen cabinets and counters, a beautiful wood serving counter and exterior pot lights. Set on a lovely, fully fenced corner lot with mature trees and parking for 3 cars. Modern, flexible and move-in ready, this is a property that can adapt to your needs now and well into the future. Located in a quiet, family-friendly neighbourhood close to schools, parks, shopping, restaurants, transit and everyday amenities, with quick access to Brock University, Niagara College and the highway. (id:66690)
125 Sunflower Place
Welland, Ontario
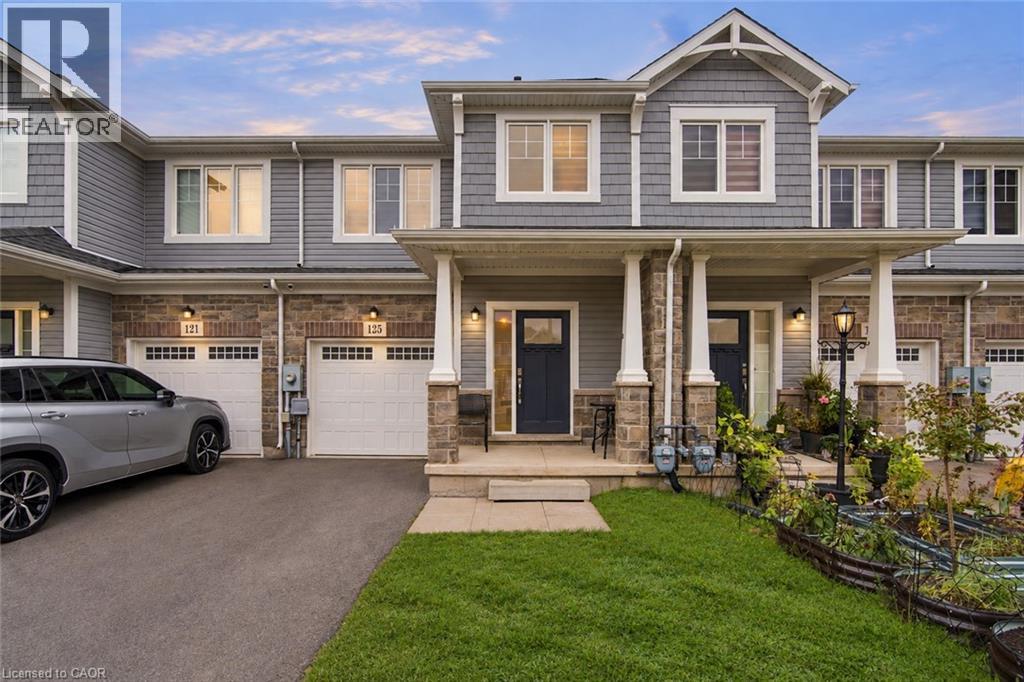
Welcome home to this beautiful freehold townhome, only 5 years old and with a layout that makes everyday life easier! 125 Sunflower Place provides 1,551 sq. ft. of living space, 3 generous sized bedrooms, 1.5 bathrooms, an attached garage with interior access and a backyard perfect for your family’s enjoyment. The main floor features open concept living, dining and kitchen areas giving you space to cook and gather. The sliding glass doors extend living space outdoors while the main floor powder room adds everyday convenience. Upstairs includes 3 spacious bedrooms, additional 4pc bath and 2nd floor laundry for total ease! A full unfinished basement provides welcome storage and room for future possibilities. Situated in West Welland, less than 10 minutes from Welland Hospital and Niagara College, with schools, parks and shopping nearby, this home suits a first-time buyer ready for more room, a family looking for a practical layout or someone seeking a newer, more manageable property. (id:66690)
362 Harmony Hall Drive
Ancaster, Ontario
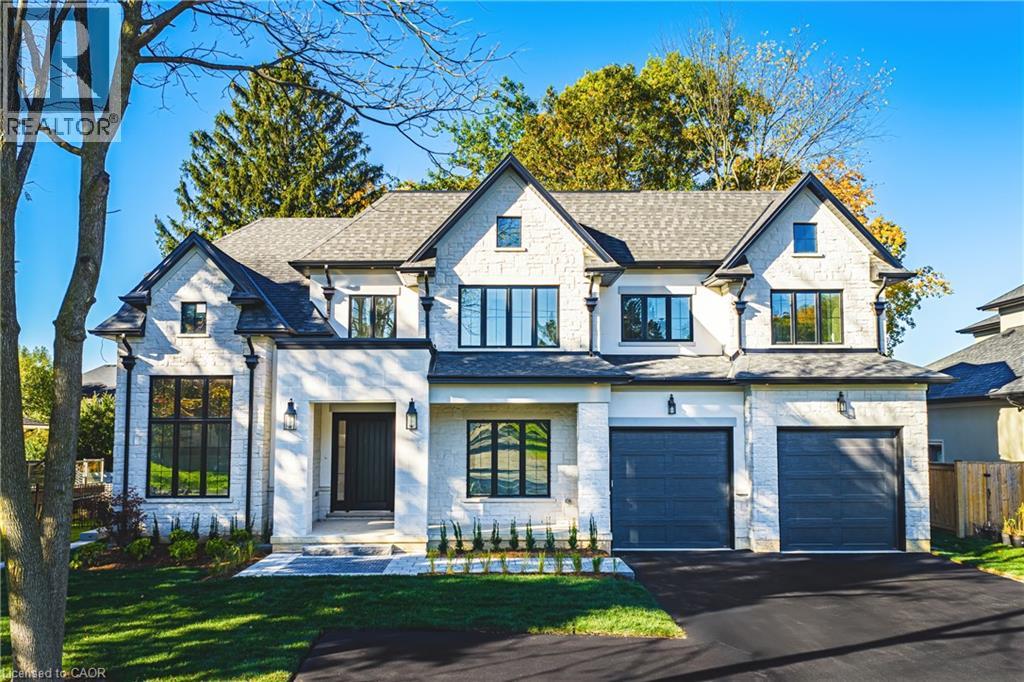
Experience luxury living at its finest in this brand new, custom-built home offering nearly 4,400 sq. ft. of refined craftsmanship on a massive 75Ft x 211Ft lot. Every detail of this residence has been meticulously designed and built by an award-winning designer and builder, combining timeless elegance with modern innovation. Step inside and be welcomed by 10 ft ceilings on the main floor, 9 ft ceilings in the basement, and 9 ft ceilings on the second level, creating a grand sense of space throughout. The home showcases custom millwork and moldings, state-of-the-art built in appliances, and a stunning formal dining room with custom wine enclosure perfect for entertaining. Enjoy all hardwood flooring and imported Italian ceramics throughout, with custom glass shower enclosures in every bath. The gorgeous covered rear porch extends your living space outdoors, ideal for relaxing or hosting gatherings. Car enthusiasts will appreciate the oversized 4-car garage plus driveway parking for up to 10 vehicles. The home is Smart Home ready, featuring modern wiring and controls for your final customization. A reverse osmosis water system adds to the thoughtful list of features. Conveniently located near highway access, parks, top schools, and major shopping, this exceptional property delivers both luxury and lifestyle. Too many features to list — a must-see for the discerning buyer. NOTE: Backyard rendering pix show potential layout. (id:66690)
80 Sutherland Crescent
Ancaster, Ontario
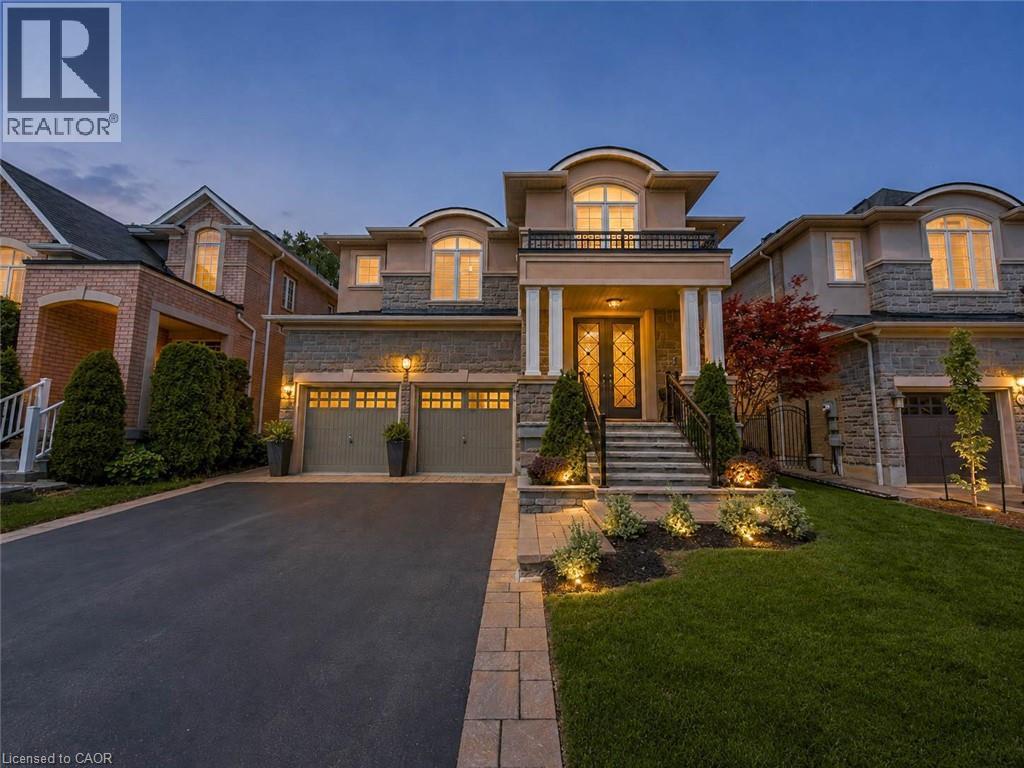
Welcome to 80 Sutherland Crescent, an impressive 4-bedroom, 5-bathroom residence located in Ancaster’s sought-after Meadowlands community. From its stately stone and stucco exterior to its thoughtfully designed interior, this home offers an exceptional blend of elegance, comfort and functionality. The main level features spacious living and dining areas, a private home office and an inviting family room with a gas fireplace. At the heart of the home is a beautifully appointed kitchen with built-in appliances, generous cabinetry, stone countertops, a large centre island and an adjoining breakfast area overlooking the backyard. Upstairs, the spacious primary retreat offers multiple walk-in closets and a luxurious 5-piece ensuite, while the additional bedrooms provide ensuite or semi-ensuite access. Convenient second-floor laundry completes the upper level. The fully finished basement expands the living space with a large recreation area, wet bar, kitchen facilities and plenty of room for entertaining or extended family. Step outside to your private backyard oasis featuring an in-ground pool, expansive stone patio, covered outdoor dining area, built-in BBQ and beautifully landscaped grounds backing onto a greenbelt. Additional highlights include two gas fireplaces, a double garage, central vacuum, water treatment systems, lawn irrigation and a roof updated in 2022. Conveniently located near parks, conservation areas, shopping and everyday amenities, this remarkable property is designed for both refined living and unforgettable entertaining. (id:66690)
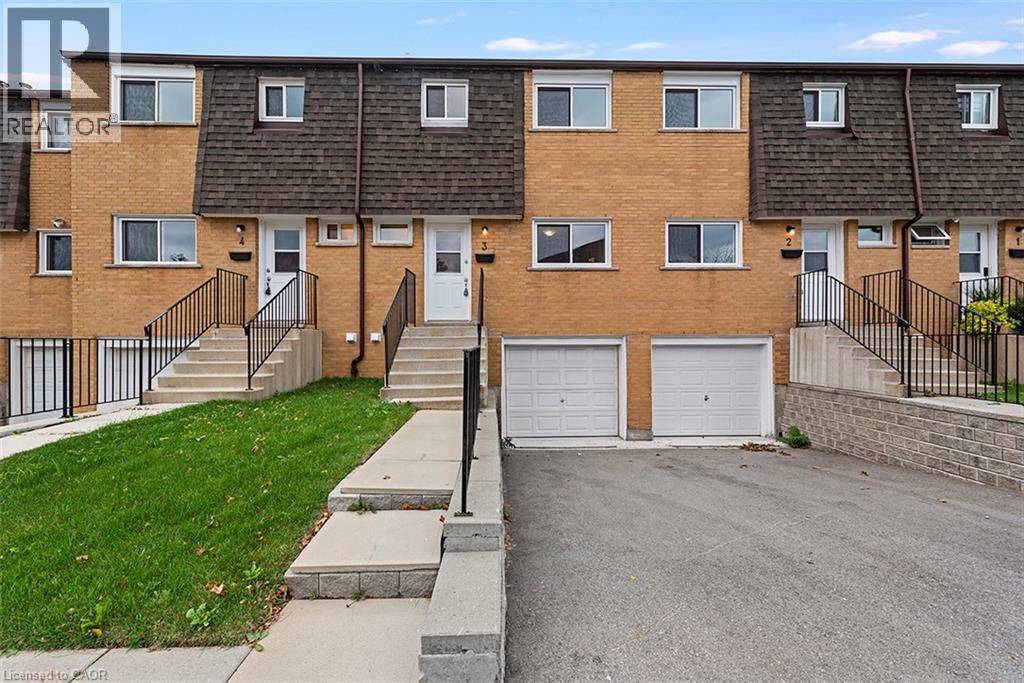
20 Anna Capri Drive Unit# 3
Hamilton, Ontario
Welcome to 20 Anna Capri, Unit 3 – a beautifully renovated townhome in the prime Templemead neighbourhood on the Hamilton Mountain! This bright and modern home features a stunning new kitchen with quartz countertops and stainless steel appliances, a separate dining room, spacious living room, and a convenient main-floor powder room, all finished with wide-plank vinyl flooring. Upstairs offers three generous bedrooms and a 4-piece bath. The unfinished basement provides plenty of storage or future potential. Steps to all amenities, transit, schools, and parks. (id:66690)
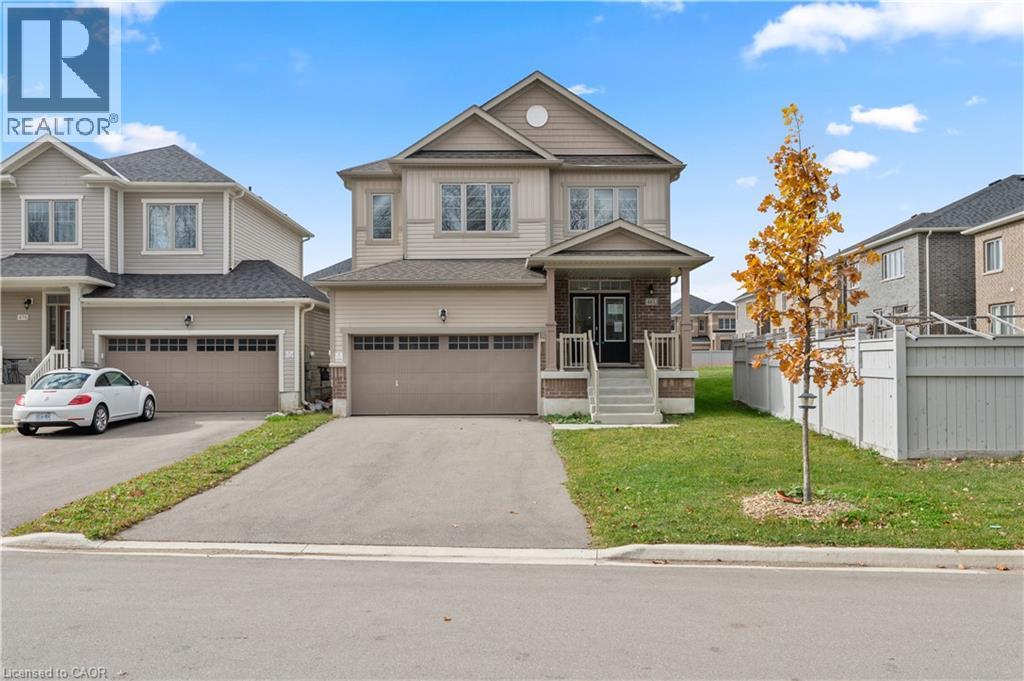
483 Black Cherry Crescent
Shelburne, Ontario
Designed with modern family living in mind, this impressive 4-bedroom, 4-bathroom detached home offers a functional layout, generous room sizes, and plenty of space to grow. The main level welcomes you with 9-foot ceilings, hardwood flooring, an elegant oak staircase, and separate living and family rooms. A gas fireplace adds warmth to the family room, while the spacious kitchen provides an inviting setting for everyday meals and entertaining. Upstairs, all four bedrooms are generously sized and complemented by three full bathrooms. The primary suite features a large walk-in closet and a private 5-piece ensuite, creating the perfect place to unwind. This carpet-free home also includes a separate entrance to the unfinished basement, providing excellent potential for additional living space, an in-law suite, or a customized recreation area. With its versatile layout and multigenerational possibilities, this is a home that can adapt to your family’s needs for years to come. (id:66690)
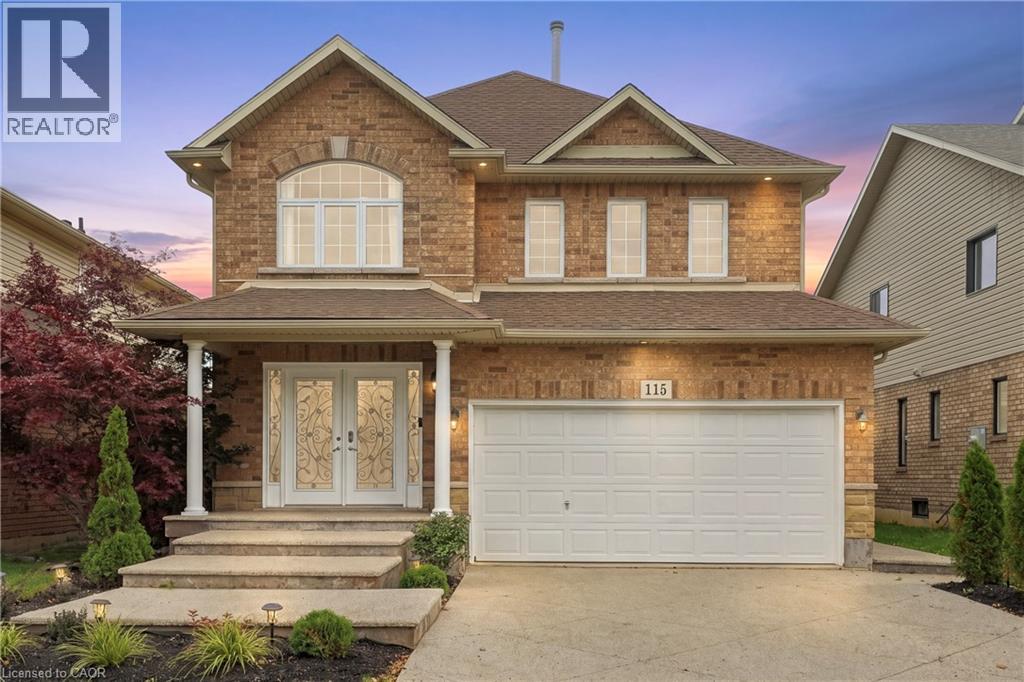
115 Bocelli Crescent
Stoney Creek, Ontario
WELCOME TO 115 BOCELLI CRESCENT! Located in the highly desirable Summit Park community of Stoney Creek, this beautifully refreshed home offers incredible versatility, space and convenience. Freshly painted throughout with updated flooring, this home is move-in ready and offers a warm, modern feel from the moment you walk in. The main floor features a functional layout with main floor laundry and plenty of space for comfortable family living. Downstairs, the possibilities are endless! The finished basement features a spacious rec room with wet bar, bedroom, and 3-piece bathroom, along with a separate entrance offering excellent potential for an in-law suite, extended family, guests or additional living space. Whether you need room for a growing family, a dedicated home office, a children's play area, a private space for guests or simply more room to spread out, this home provides the flexibility today's buyers are looking for. Enjoy all the conveniences of the highly sought-after Summit Park neighbourhood, with shopping, restaurants, schools, parks, conservation areas and everyday amenities all within easy reach. Plus, with quick access to the QEW and Lincoln M. Alexander Parkway (LINC), commuting throughout Hamilton and beyond is a breeze. (id:66690)
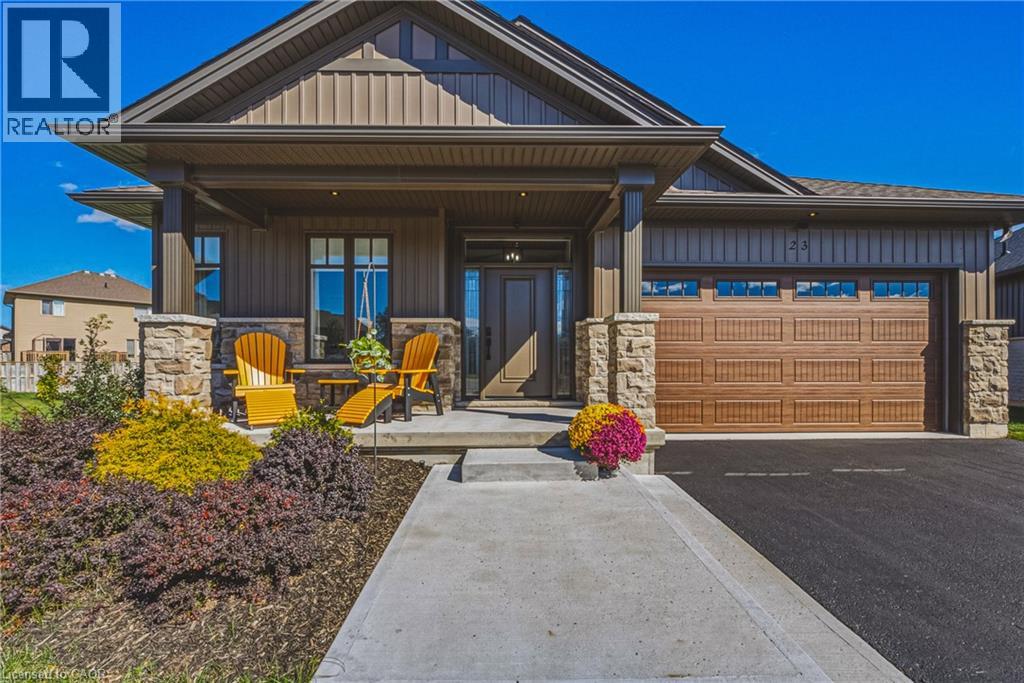
24 Craddock Boulevard Unit# 23
Jarvis, Ontario
Welcome to this Custom Built 3 Bedroom, 2 Bathroom BUNGALOW in the Exclusive Jarvis Club. On the bulb of a Private Court, this Ed Robinson Built Home features impeccable style and contains custom finishes EVERYWHERE. From the “Hi Neighbour” covered Front Porch, extra-wide Front Door with Side Lites and Transom Window, to the Raised Ceiling Foyer and 9 Ft. Ceilings throughout, there’s “Capital Q” Quality at every turn. Enjoy the Open Concept Layout with Hardwood Floors, LED and Pot Lighting, connecting the Kitchen, Family and Dining spaces. The Family Room boasts a Coffered Ceiling with Wood Beam Design, Gas Fireplace with Stone Surround and matching Beam Mantel. The Kitchen is bright and spacious, with Wingers Custom Cabinetry, Quartz Counters, Large Island with Double Sink and Under Cabinet Lighting. For Convenience, a Pocket Door connects you to the Laundry Room and additional Pantry, along with Inside Entry from the Double Garage. The Dining area completes the space, with Sliding Doors to Enclosed Patio for Outdoor Entertaining. The Primary BR is also a treat, with Ensuite Bathroom with Glass Shower and a Walk-in Closet. Two more spacious BR with Double Closets and a 4-Piece Bathroom complete the Main Floor. The unspoiled Lower Level features Rough-in for a 3rd Bathroom, 200 AMP Electrical, On Demand Water Heater, High Ceilings, Sump Pump and Backflow Valve. Low Condo Fees cover Water Bill (!), Lawn Maintenance and Private Road Plowing in winter. With thoughtful Landscaping, Irrigation System and Double Paved Drive and Garage, this home is a rare find. Book a Showing to see *The Jewel of Jarvis*, and why this town has been crowned Canada’s Kindest Community. (id:66690)
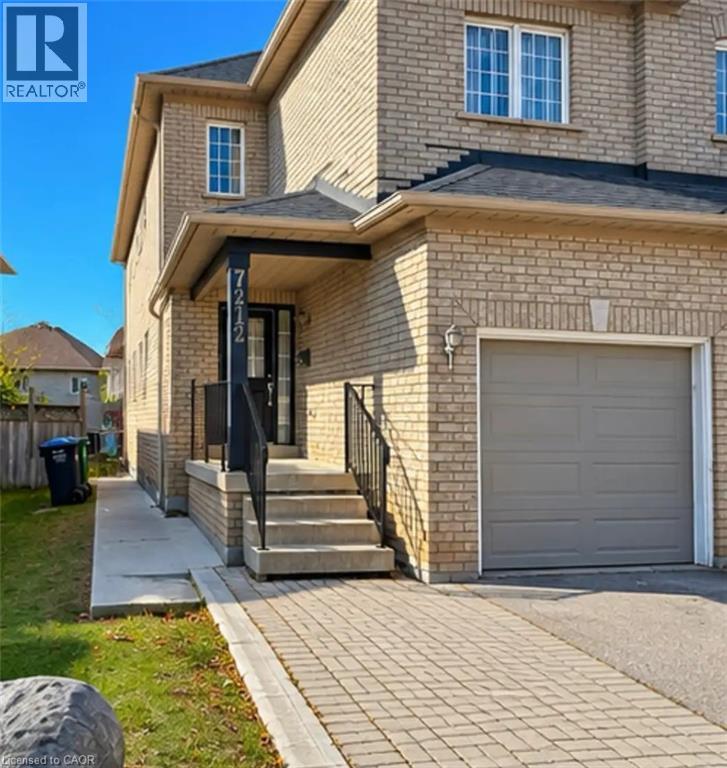
7212 Sedan Square
Mississauga, Ontario
Welcome to 7212 Sedan Sq., nestled in the desirable Meadowvale Village community of Mississauga! This well-maintained 3+1 bdrm, semi-detached home offers a versatile multi-level layout with beautiful hardwood flooring throughout the principal living areas, including the finished walkout lower level. The upper 2 levels have been freshly painted, creating a bright and welcoming atmosphere. The top level features 3 good sized bedrooms, including a spacious primary bedroom with ample closet space and a 4 piece ensuite bathroom. Enjoy the inviting main living area and spacious kitchen with sliding glass doors leading to the outdoor deck - perfect for your morning coffee, entertaining or simply relaxing. Bathrooms on every level add to the home's everyday convenience. The finished walkout lower level features a separate entrance, kitchenette, private bathroom and shared laundry facilities. Currently occupied by a month-to-month tenant, the lower level offers an existing tenancy that the Seller would prefer to continue with the new owner. Municipal approval and registration status of the lower level accommodation have not been verified. This home is conveniently located close to schools, parks, shopping and everyday amenities with easy access to major highways. Parking for up to five vehicles, including four driveway spaces and a single-car garage, adds to the home's appeal. A wonderful opportunity to own a versatile home in an established Mississauga neighbourhood. Don't miss your chance to make it yours. Appliances in as is condition. (id:66690)
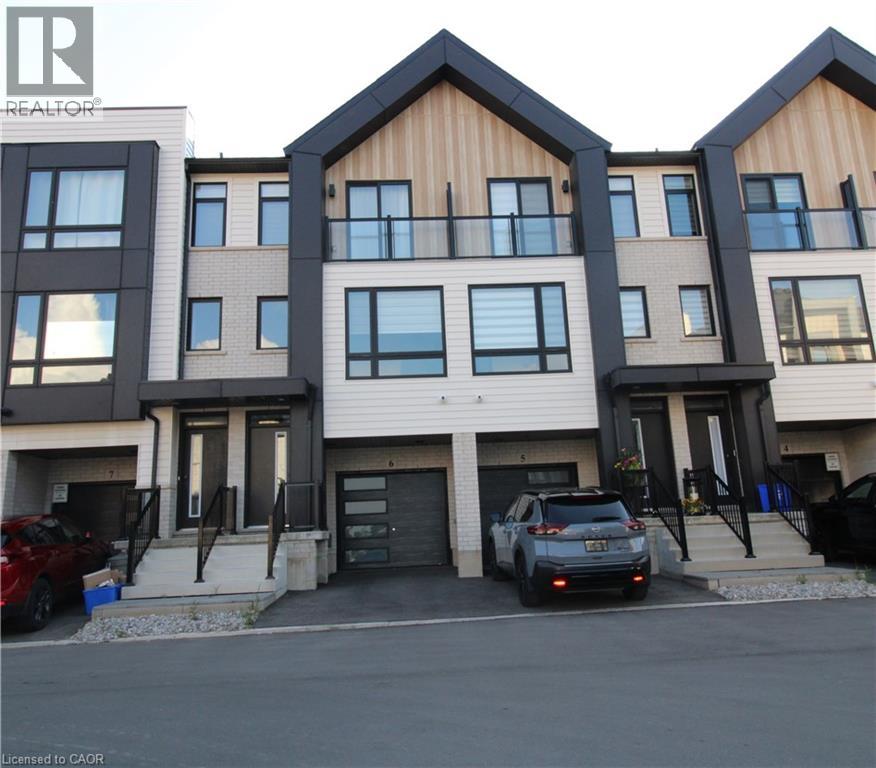
55 Tom Brown Drive Unit# 6
Paris, Ontario
Modern townhome with 3 bed, 2.5 bath, and backyard. Park in your single garage with door to den with real wood look vinyl plank flooring, walk up stairs to second floor with 9' ceilings and vinyl plank flooring throughout great room, powder room, laundry, Kitchen and breakfast. Kitchen features quartz counter tops, under mount sink, extended height upper cabinets, breakfast boasts sliders to backyard. Continuing up stairs to the primary bedroom with walk-in closet and ensuite featuring shower with ceramic walls and sliding glass door. Other 2 bedrooms share the 4 pc main bathroom. Close to schools, shopping and 403. (id:66690)
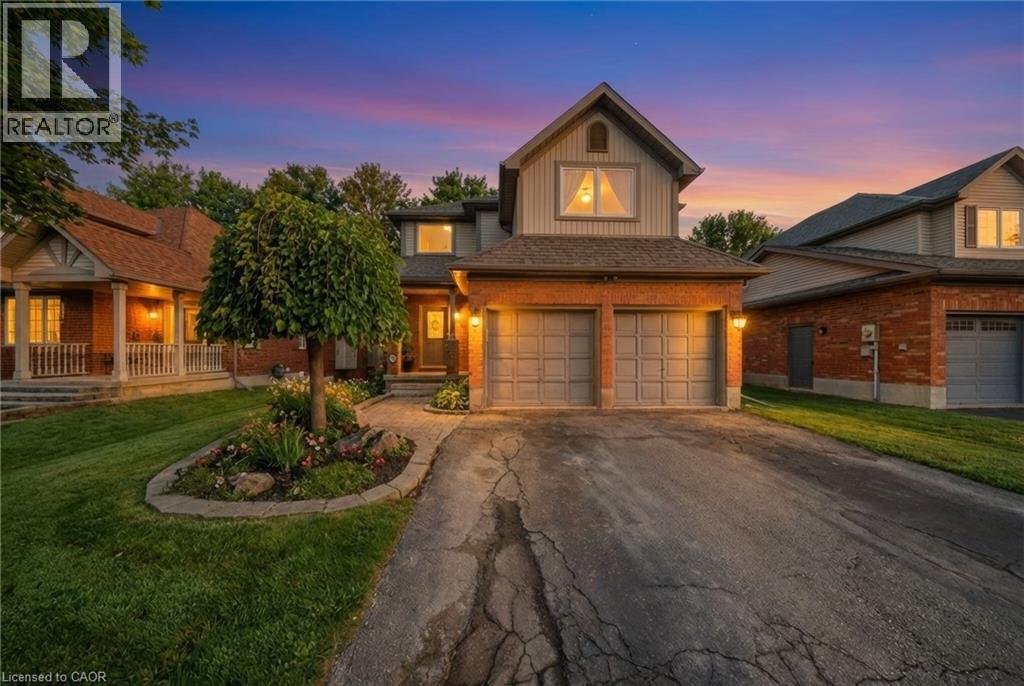
29 Alder Street
Orangeville, Ontario
Welcome to 29 Alder Street in Orangeville, a beautifully maintained 3+1 bedroom, 4 bathroom home offering spacious family living w/ the added bonus of a finished lower level and the opportunity for a quick & easy in-law suite conversion. From the moment you arrive, this home makes a strong impression with its charming curb appeal, double-car garage, and inviting front entry. Inside features a bright and functional layout with a spacious foyer, convenient powder room, soaring ceiling over the dining area, and hardwood flooring through the principal living spaces. The living room is filled with natural light and a cozy fireplace, while the updated kitchen offers plenty of cabinet space, stainless steel appliances, ample prep space, and a breakfast bar overlooking the family room. This home offers 3 well-sized bedrooms, including a generous primary bedroom complete with a walk-in closet and a beautifully updated ensuite with double sinks, glass shower, and soaker tub. The upper level also offers another full bathroom and the added convenience of second-floor laundry. The finished basement extends your living space with a wet bar, bright living space, bedroom area, and full bathroom, creating excellent flexibility for extended family, guests, or multi-generational living. Step outside to enjoy a private backyard with mature trees, a large lawn, covered patio area, hot tub, and deck space for relaxing or entertaining. Located in a desirable Orangeville neighbourhood close to parks, schools, and amenities, this is a fantastic opportunity to own a spacious home with room for the whole family (id:66690)
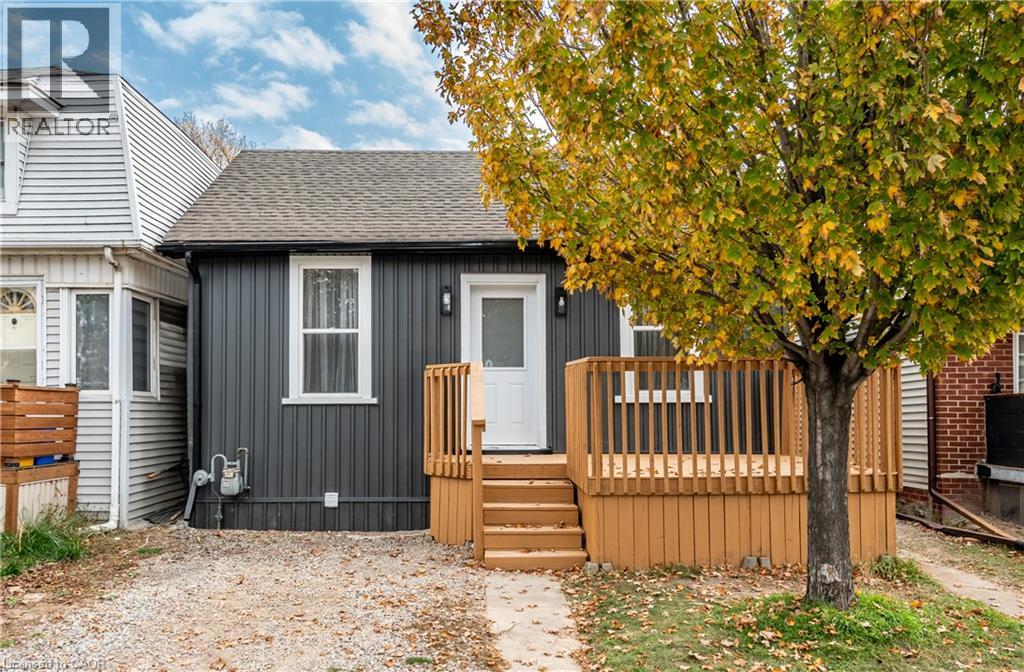
256 Rosslyn Avenue N
Hamilton, Ontario
Welcome to 256 Rosslyn Avenue North in Hamilton! This extensively updated 3-bedroom, 1-bathroom home features a new kitchen, new flooring, updated fixtures, and partially vaulted ceilings on the main floor. Major improvements include a new furnace, roof, siding, and windows, plus exterior waterproofing at the rear addition. Additional upgrades include new electrical with an ESA certificate and a new 3/4-inch copper incoming water line. Step outside to enjoy the rear deck and fully fenced yard, with one parking space adding everyday convenience. Located close to schools, shopping, Centre Mall, and Ottawa Street’s shops and restaurants, this turnkey home offers an inviting opportunity to settle into a well-connected Hamilton neighbourhood. (id:66690)
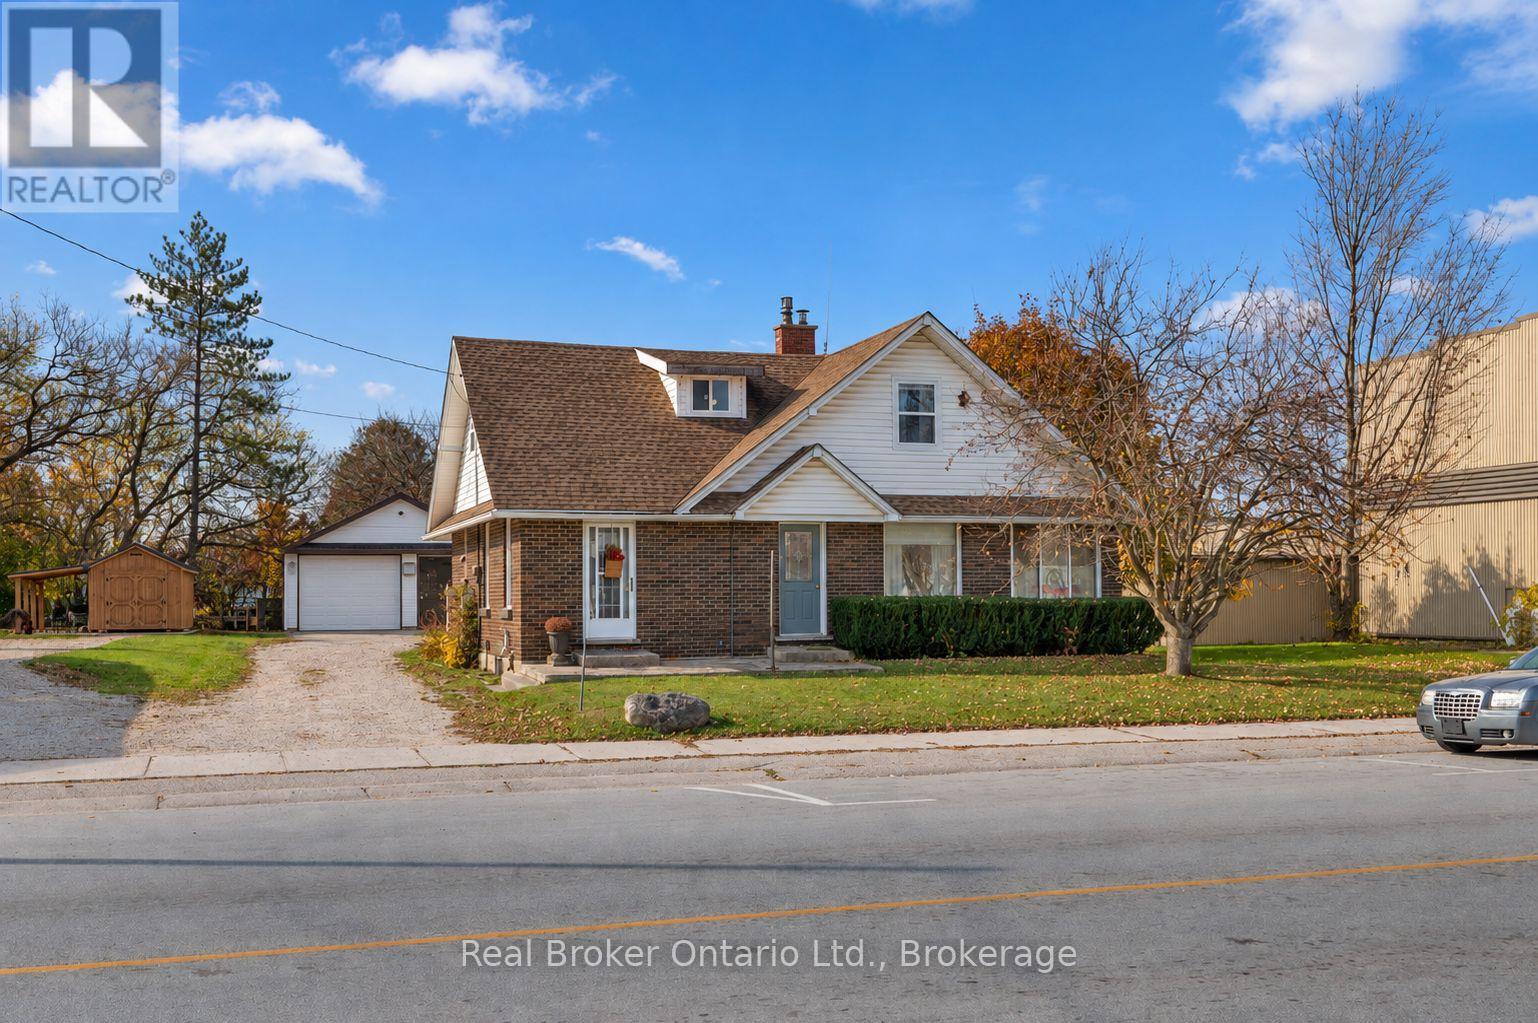
4 Main Street S
Brockton, Ontario
Welcome to this family home on a large lot in the village of Elmwood. This 1.5-storey brick home offers comfortable living with thoughtful updates throughout, including newly redone floors, refreshed plumbing, electrical, and insulation.Main-Floor: open-concept kitchen and dining area featuring beautiful cherry cabinets, a stylish backsplash, and built-in appliances. The living room centres around a cozy propane fireplace, while the adjacent sunroom floods the space with natural light. Convenient main-level amenities include laundry, a powder room, and a flexible office that can easily convert into a main-floor bedroom. Walk down the hallway onto the back deck, complete with a propane hook-up ready for your BBQ. Upstairs: you'll find two bedrooms, a full 4-piece bathroom, and additional storage. The full-height basement houses the utilities such as wood stove, forced-air propane furnace, 200-amp breaker panel, hot water tank and laundry hook-ups. Outside: enjoy a heated and insulated 24' x 30' workshop, tons of parking, and a great sided yard; everything a family needs. The property sits just minutes from Hanover for all amenities while offering the quieter pace of village living, yet remains centrally located to larger urban centres.This home truly has it all. (id:66690)
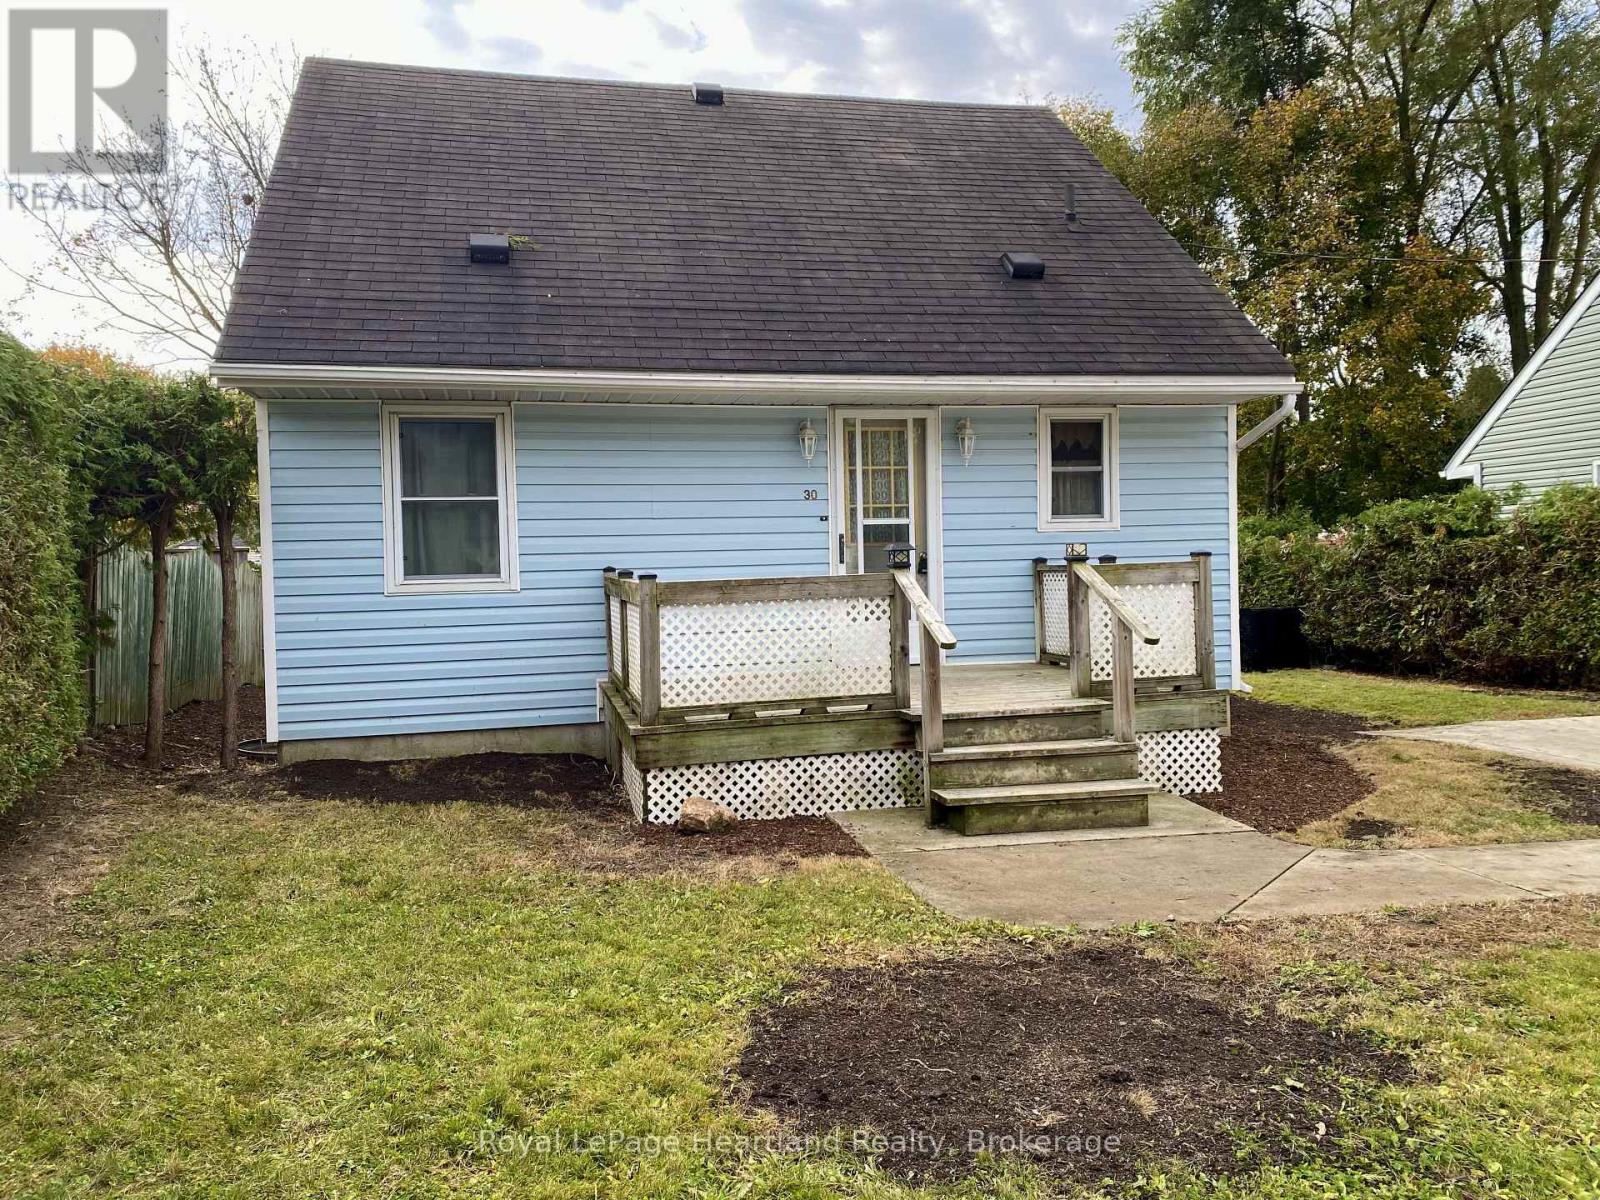
30 Regina Road
Huron East, Ontario
Welcome to 30 Regina Road in Vanastra. This three bedroom one bathroom home is priced ready to sell. Admire the very inviting front porch entrance area. Oversized cement laneway with parking for five vehicles. Maintenance free siding. A partially fenced, very private rear yard. Professionally landscaped. The back deck is perfect for entertaining with its size of 14 feet by 24 feet. Also included is a 10 foot by 8 foot shed with hydro. Inside the home you will find a primary bedroom and a three piece bathroom with shower on the main floor. Follow though into the spacious living room with its wide plank wooden vinyl flooring. A brick mantled gas fireplace with a stone hearth. Admire the custom built oak entertainment shelving unit around the fireplace. Lots of natural light with a walk out to the deck. Follow into the dining area which leads to the kitchen. A u-shaped design which is very functional, and an abundance of counter space and gorgeous wooden cabinets. Additional window over the sink and another walkout to the deck. Follow upstairs to the second and third spacious bedrooms both rooms have closets. If you are a first time home buyer or a couple looking to downsize this property has so much to offer. Contact your Realtor today. (id:66690)
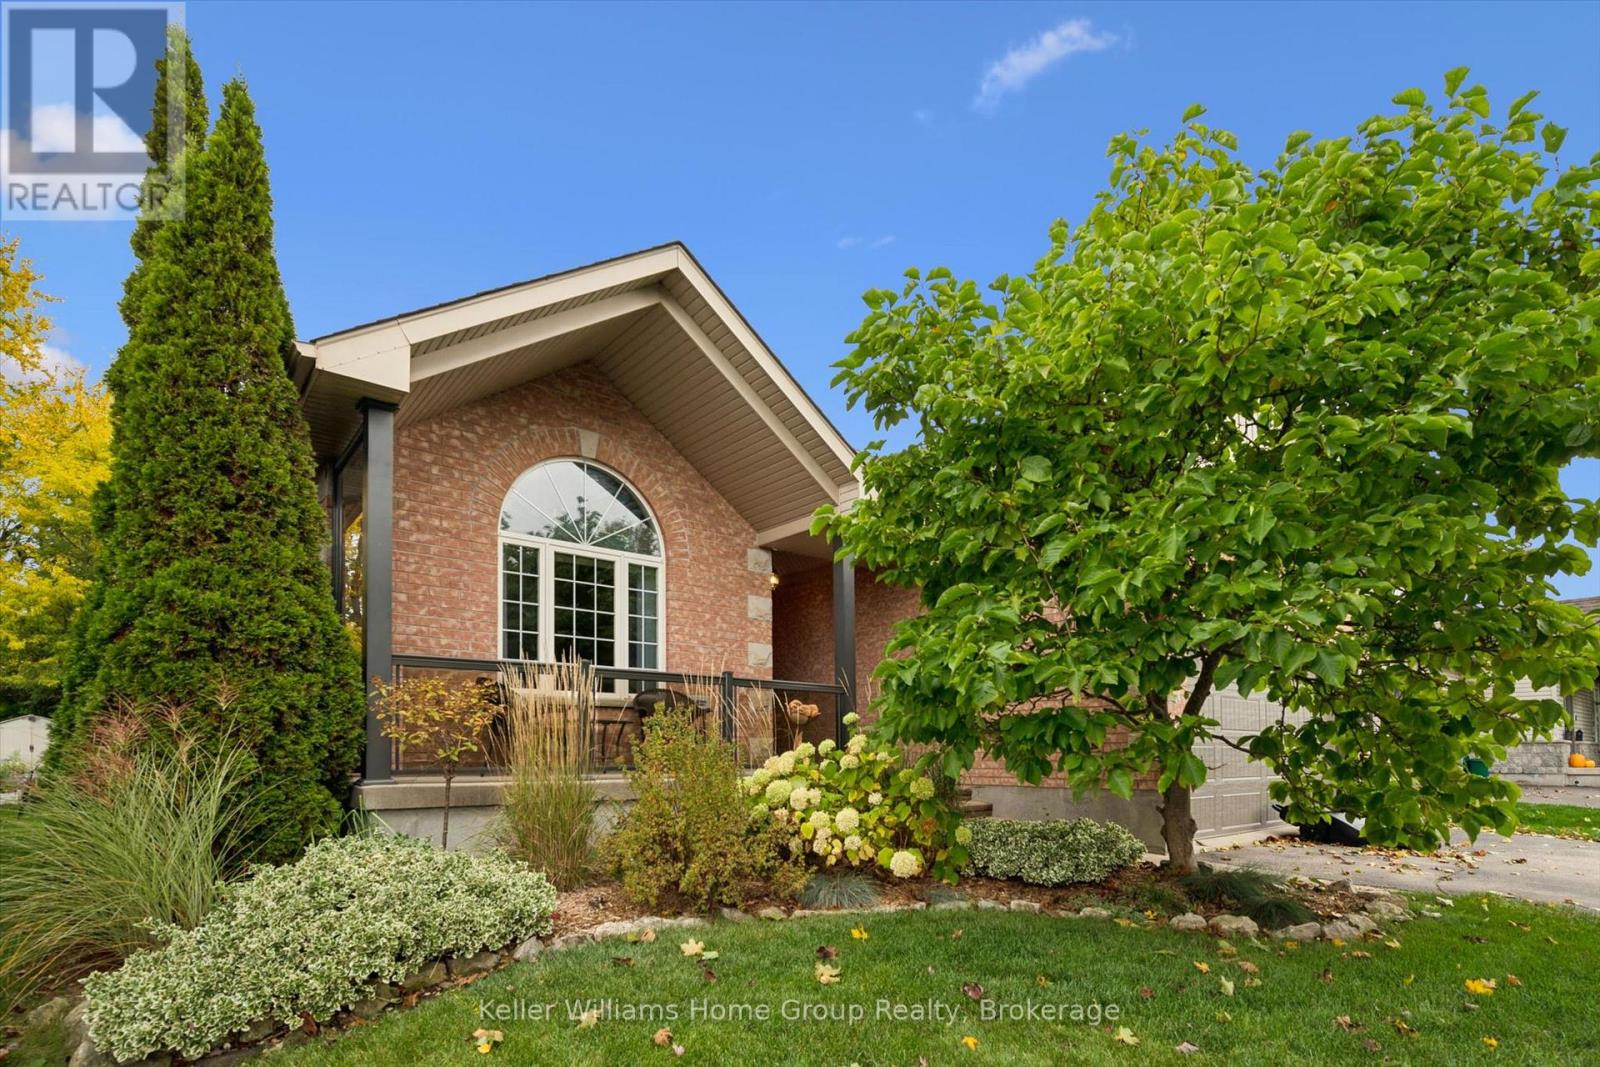
86 York Street E
Centre Wellington, Ontario
Beautifully Finished Bungalow in the Heart of Elora! Welcome to this inviting one-owner bungalow offering comfortable, move-in-ready living from top to bottom. With 9-foot ceilings and expansive transom windows that flood the main floor with natural light. This well-maintained home features 3 bedrooms and 2 bathrooms, a spacious kitchen, and dining and living areas that flow together to create a welcoming setting for both everyday living and entertaining. The fully finished basement adds valuable living space, complete with a spacious recreation room, a dedicated office, and plenty of storage. That is over 3,000 sq. ft. of finished living space! Step outside to a fully fenced backyard-an ideal setting ready for family living and outdoor entertaining today. The generous yard depth offers exciting possibilities for future plans. Ideally located close to all amenities, this quality-built home offers the perfect blend of comfort, convenience, and lifestyle in the charming community of Elora. A wonderful opportunity to settle into a home that is ready to be enjoyed! (id:66690)
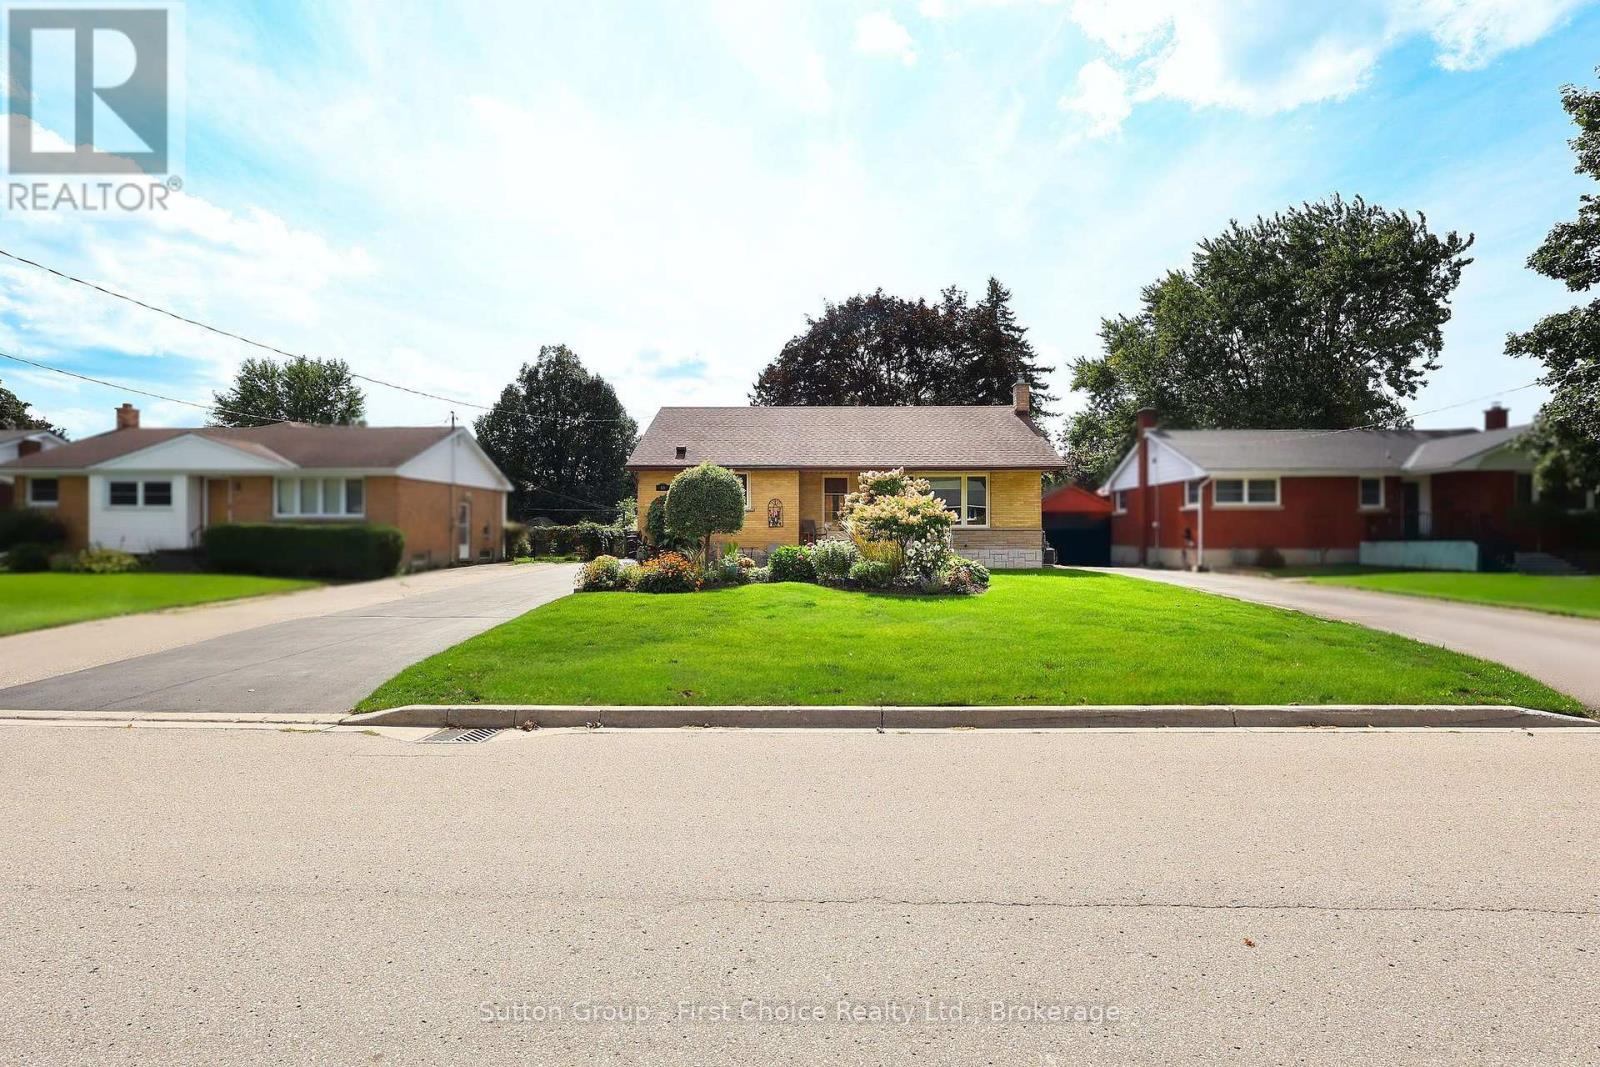
59 Easson Street
Stratford, Ontario
This beautifully updated bungalow delivers the perfect blend of timeless character and sleek, modern upgrades. Nestled on a highly desirable, tree-lined street close to top-rated schools, natural areas, and the hospital, this turn-key property is exceptionally well-maintained. The bright, sun-drenched main level features custom woodworking in the spacious living room, an open dining area, a stylish primary bath, and a sleek modern kitchen built for effortless meal prep. Three generous main-floor bedrooms offer excellent closet space, highlighted by beautiful corner windows that flood the rooms with natural light. Downstairs, the expansive, fully finished basement boasts a massive recreation room with dual media zones, a dedicated home office, a second full bathroom, and a bright laundry room with built-in cabinetry. The outdoor space is a hobbyist's dream, showcasing professional manicured gardens, an inviting brick entry patio, and a detached, insulated and heated 300+ sq. ft garage equipped with hydro. Relax on the rear private patio overlooking your magnificent, park-like backyard complete with an extra storage shed. Book your private viewing today to experience this rare offering in person. (id:66690)
241787 16 Concession
West Grey, Ontario
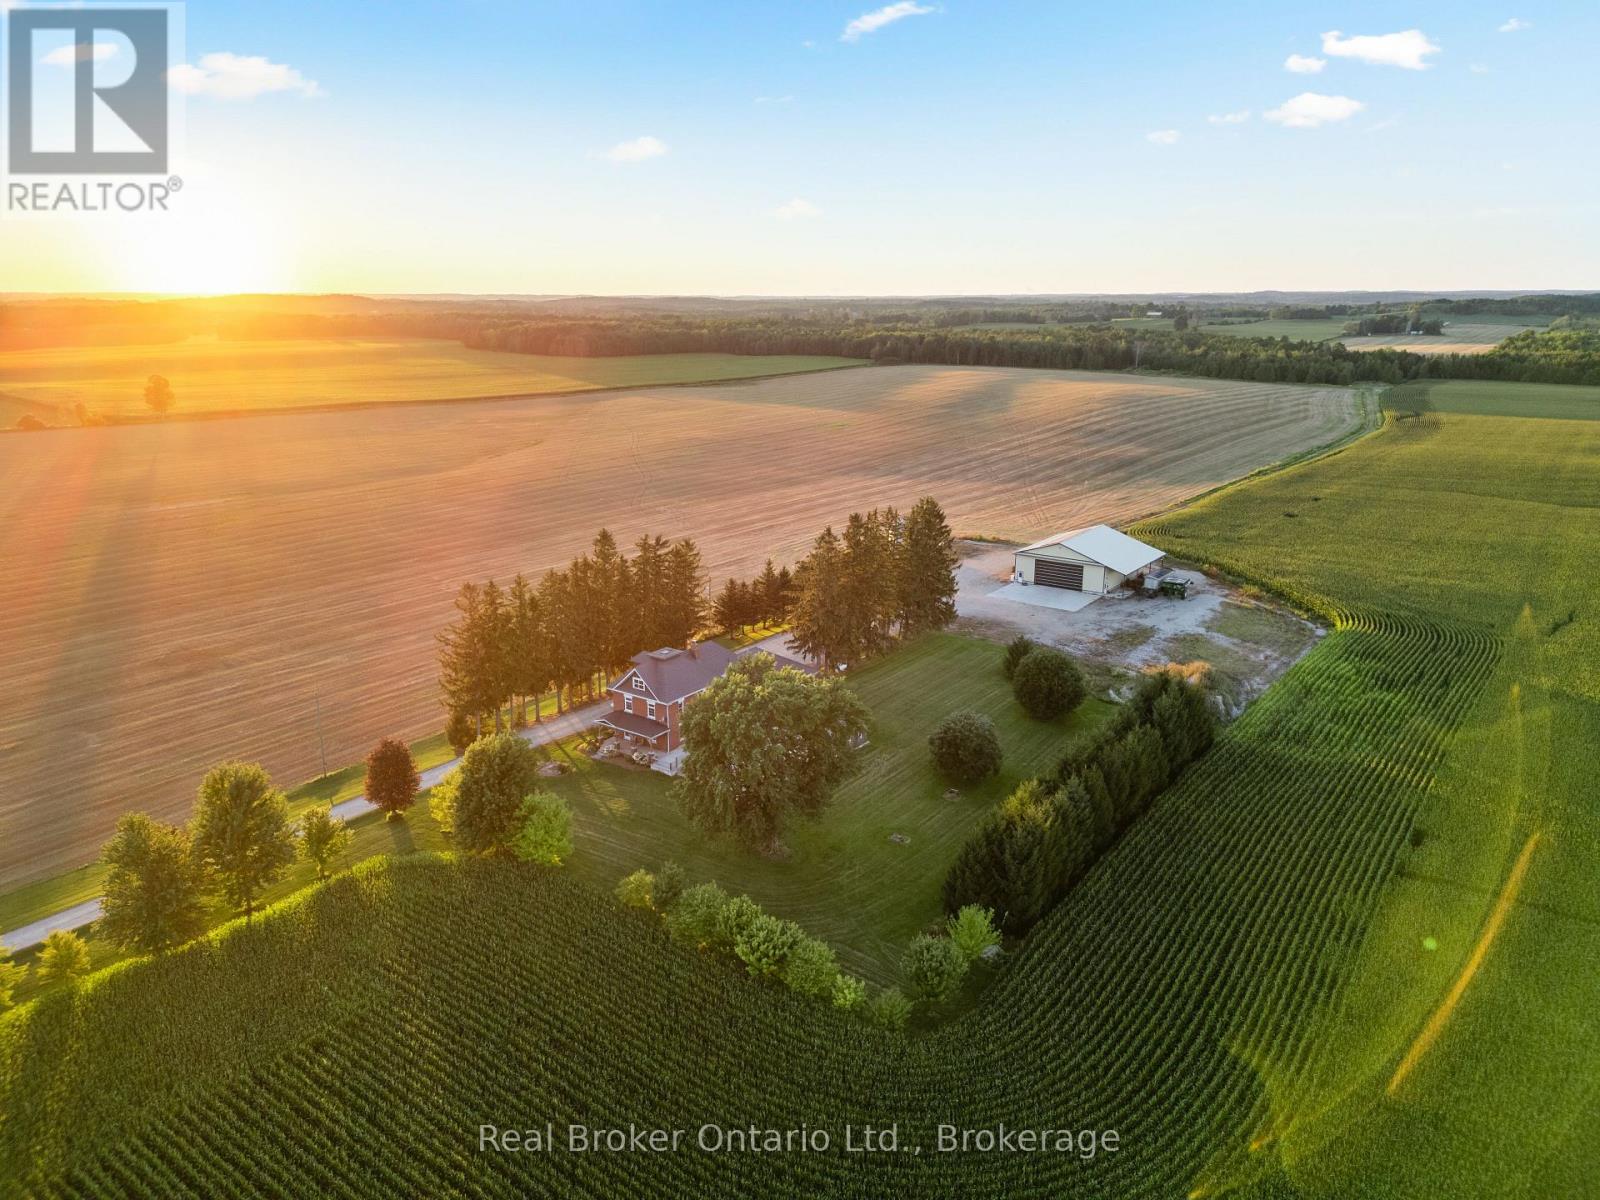
Tucked along a quiet country road on 5 acres just outside Neustadt and Ayton, this home has been beautifully updated without losing the character that makes it feel special.The nanny suite completely changes what's possible here. Grandparents can stay close while keeping their independence. Adult children can move home without everyone living on top of one another. It could work for a live-in nanny or even two families sharing the costs. However your household looks, this property gives you options.The updated kitchen was made for a full house, with two dining areas and a walk-in pantry. There are 4 generously sized bedrooms, with the option for a 5th, plus an unfinished attic waiting to become additional living space, a studio, hobby room or something entirely your own.Outside, a long, tree-lined driveway leads you home, with farmland stretching in every direction. There's a front porch for slow mornings, a large side deck for summer dinners and enough space and privacy to truly breathe.And then there's the shop.At approximately 62' x 54', it offers 200-amp service, in-floor heat, water, an office, a mezzanine and approximately 18' of height. Work from home, store equipment, build something big or finally have room for every project you've been putting off. A shop like this is becoming harder and harder to find.The wood furnace adds another layer of warmth and comfort.This home has character, flexibility and room for a family to grow and change. More than anything, it simply feels special-a home with history, heart and plenty of room for whatever comes next. (id:66690)
159 Snowbridge Way
Blue Mountains, Ontario
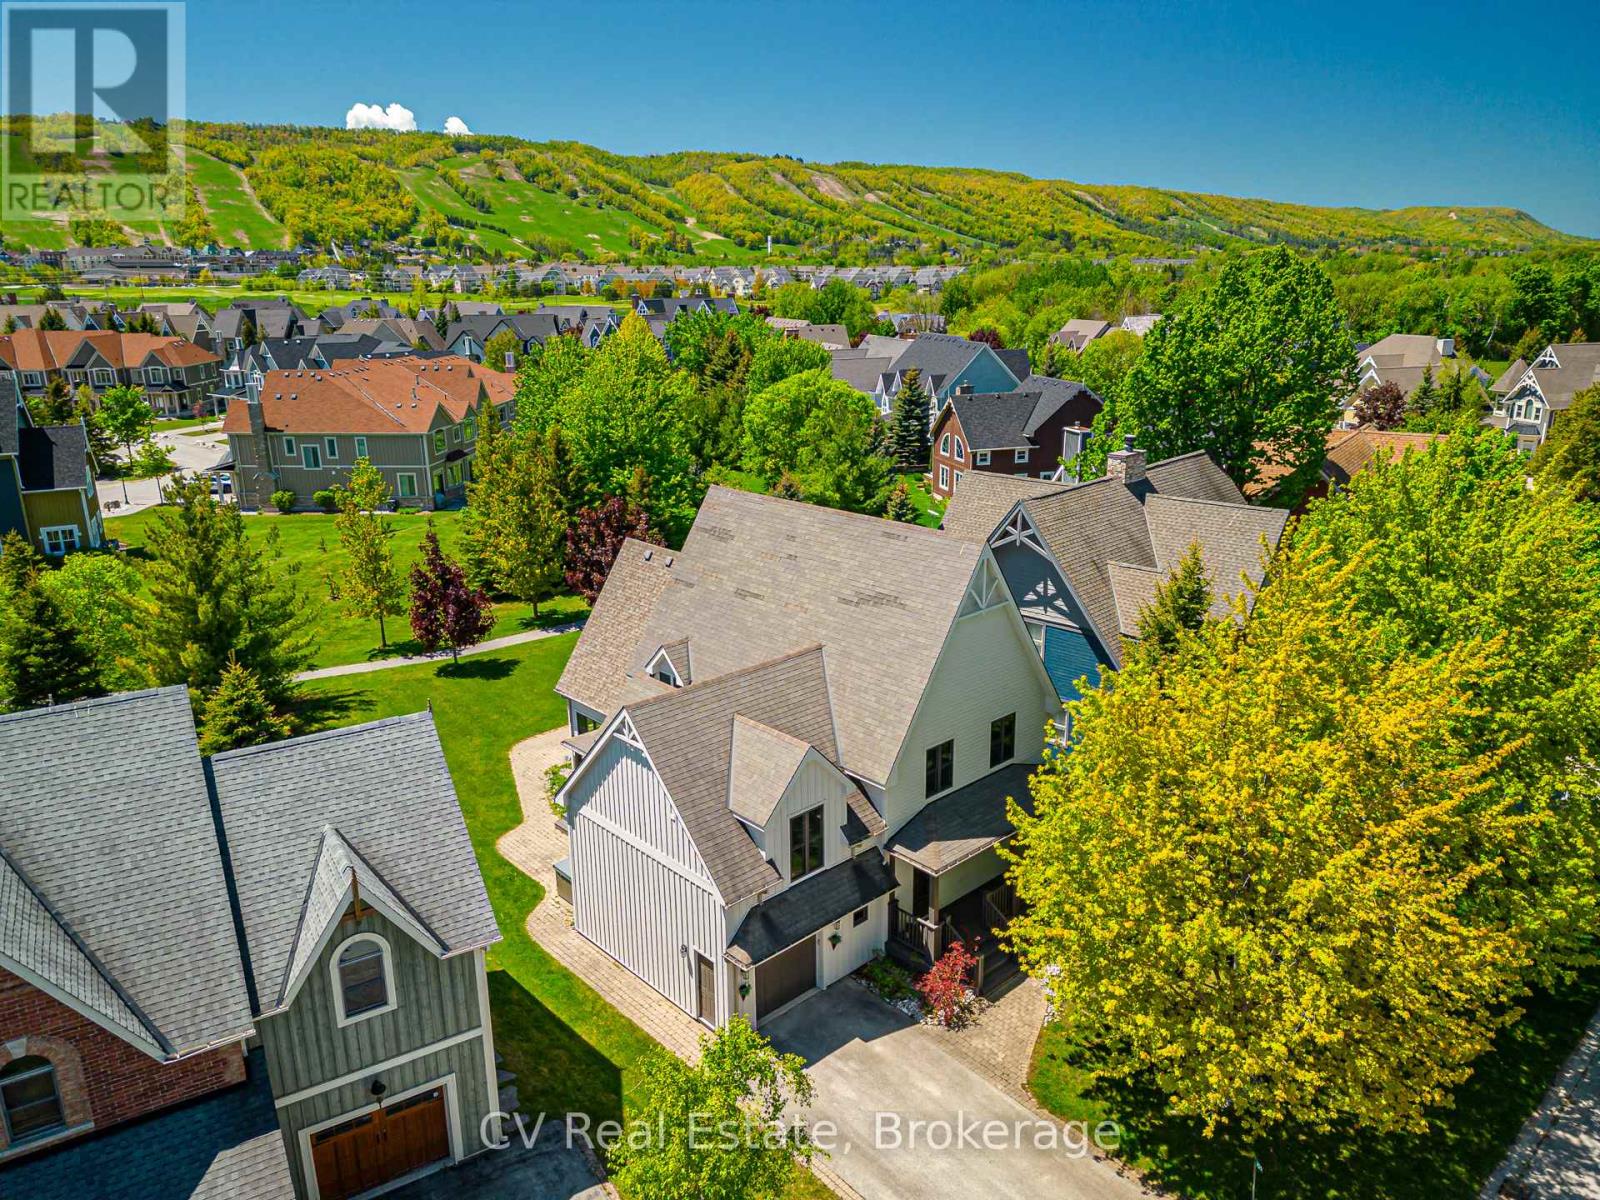
6 BEDROOMS, 5 BATHROOMS CHALET WITH HOT TUB, POOL TABLE, PING PONG TABLE, FOOSBALL AND SHUTTLE SERVICE TO THE VILLAGE AND PRIVATE BEACH! FULLY TURN-KEY! Discover a world of unparalleled mountain living in this magnificent 6-bedroom, 5-bathroom FOUR SEASON chalet, perfectly situated within the prestigious Historic Snowbridge community. This is more than a home; it's a four-season lifestyle. Wake up to breathtaking mountain views from your great room, hot tub, and private backyard, with Blue Mountain's ski slopes, vibrant village, and the exclusive Blue Mountains Private Beach all just moments from your doorstep. Step inside and be captivated by a grand, open-concept layout designed for both intimate family moments and large-scale entertaining. The gourmet kitchen is a chef's delight, featuring elegant granite counters and a suite of high-end Miele appliances, including a gas cooktop and dual built-in ovens. The space flows seamlessly into a great room with soaring cathedral ceilings and a gas fireplace, creating a warm, inviting ambiance. The fun continues in the fully appointed basement, an ideal recreation space with a pool table, ping pong, and foosball perfect for creating unforgettable memories. A 3-piece bathroom and a large bedroom with two double beds provide flexible and comfortable accommodations. The chalet offers ample room with 6 spacious bedrooms(5 upstairs/1down), including a luxurious king-sized primary suite complete with a private ensuite with heated floors and a steam shower. Two additional 3-piece bathrooms on the second floor ensure comfort and convenience for all. This property comes fully furnished and includes a new furnace, making it completely turn-key. Enjoy exclusive Historic Snowbridge Community's amenities, including an inground outdoor pool, hot tub, and a convenient shuttle service that takes you directly to the Village, the private beach, golf course and ski slopes. Just 1-hour and 45-minute drive from Toronto Pearson Airport. (id:66690)
Lot 55 Constance Boulevard
Wasaga Beach, Ontario
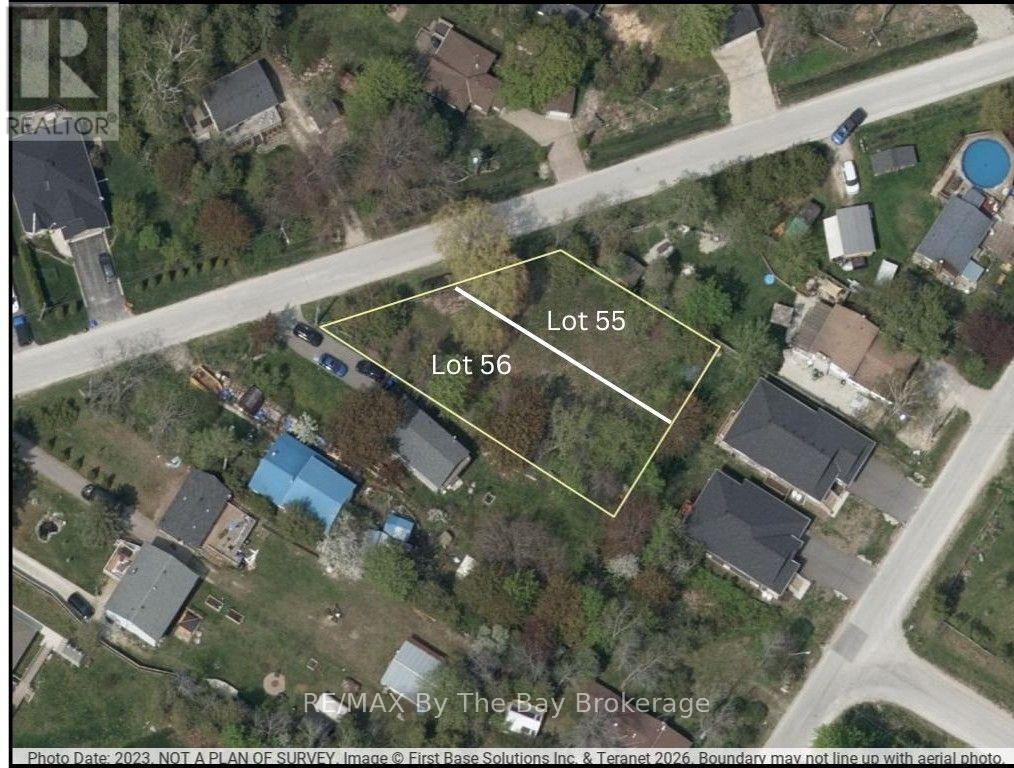
Prime Building Lots in Wasaga Beach's Desirable West End. An exceptional opportunity to build your dream home or investment property in the highly sought-after west end of Wasaga Beach. These two newly created building lots are being offered for sale separately but are side by side, each with municipal water and sewer services available at the lot line. Located outside of the Nottawasaga Valley Conservation Authority jurisdiction, buyers will only require building permits through the Town of Wasaga Beach, simplifying the building process. A new survey dated 2025, Topographic Plan, Lot Grading & Drainage Plan is available for added confidence and clarity. Perfectly positioned just a short walk to public access at Georgian Bay, where you can enjoy peaceful waterfront views and sunsets. The world-famous sandy shores of Wasaga Beach are just a short drive away. The west end location offers quick access to Collingwood, Blue Mountain skiing, hiking and biking trails, golf, and the new Wasaga Beach casino. Whether you are looking to build a year-round home, weekend retreat, or investment property, these lots offer flexibility, convenience, and lifestyle all in one. Opportunities like this in the west end are limited - secure one or both lots and start planning your build today. (id:66690)
Lot 56 Constance Boulevard
Wasaga Beach, Ontario
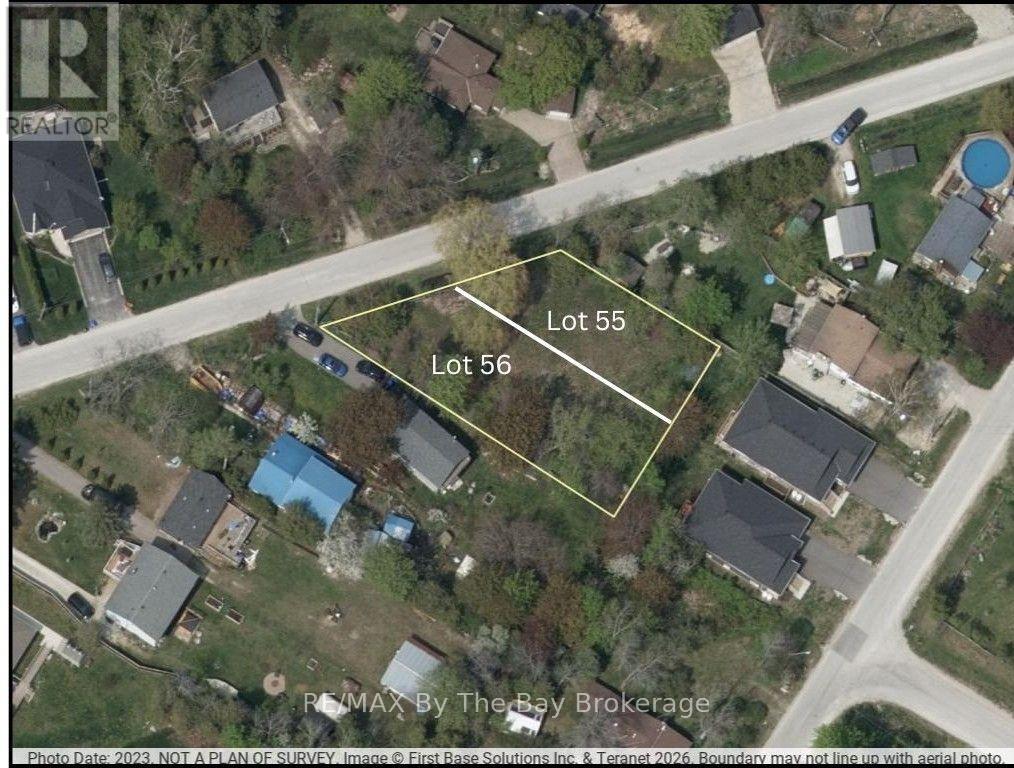
Prime Building Lots in Wasaga Beach's Desirable West End. An exceptional opportunity to build your dream home or investment property in the highly sought-after west end of Wasaga Beach. These two newly created building lots are being offered for sale separately but are side by side, each with municipal water and sewer services available at the lot line. Located outside of the Nottawasaga Valley Conservation Authority jurisdiction, buyers will only require building permits through the Town of Wasaga Beach, simplifying the building process. A new survey dated 2025, Topographic Plan, Lot Grading & Drainage Plan is available for added confidence and clarity. Perfectly positioned just a short walk to public access at Georgian Bay, where you can enjoy peaceful waterfront views and sunsets. The world-famous sandy shores of Wasaga Beach are just a short drive away. The west end location offers quick access to Collingwood, Blue Mountain skiing, hiking and biking trails, golf, and the new Wasaga Beach casino. Whether you are looking to build a year-round home, weekend retreat, or investment property, these lots offer flexibility, convenience, and lifestyle all in one. Opportunities like this in the west end are limited - secure one or both lots and start planning your build today. (id:66690)
117 Desroches Trail
Tiny, Ontario
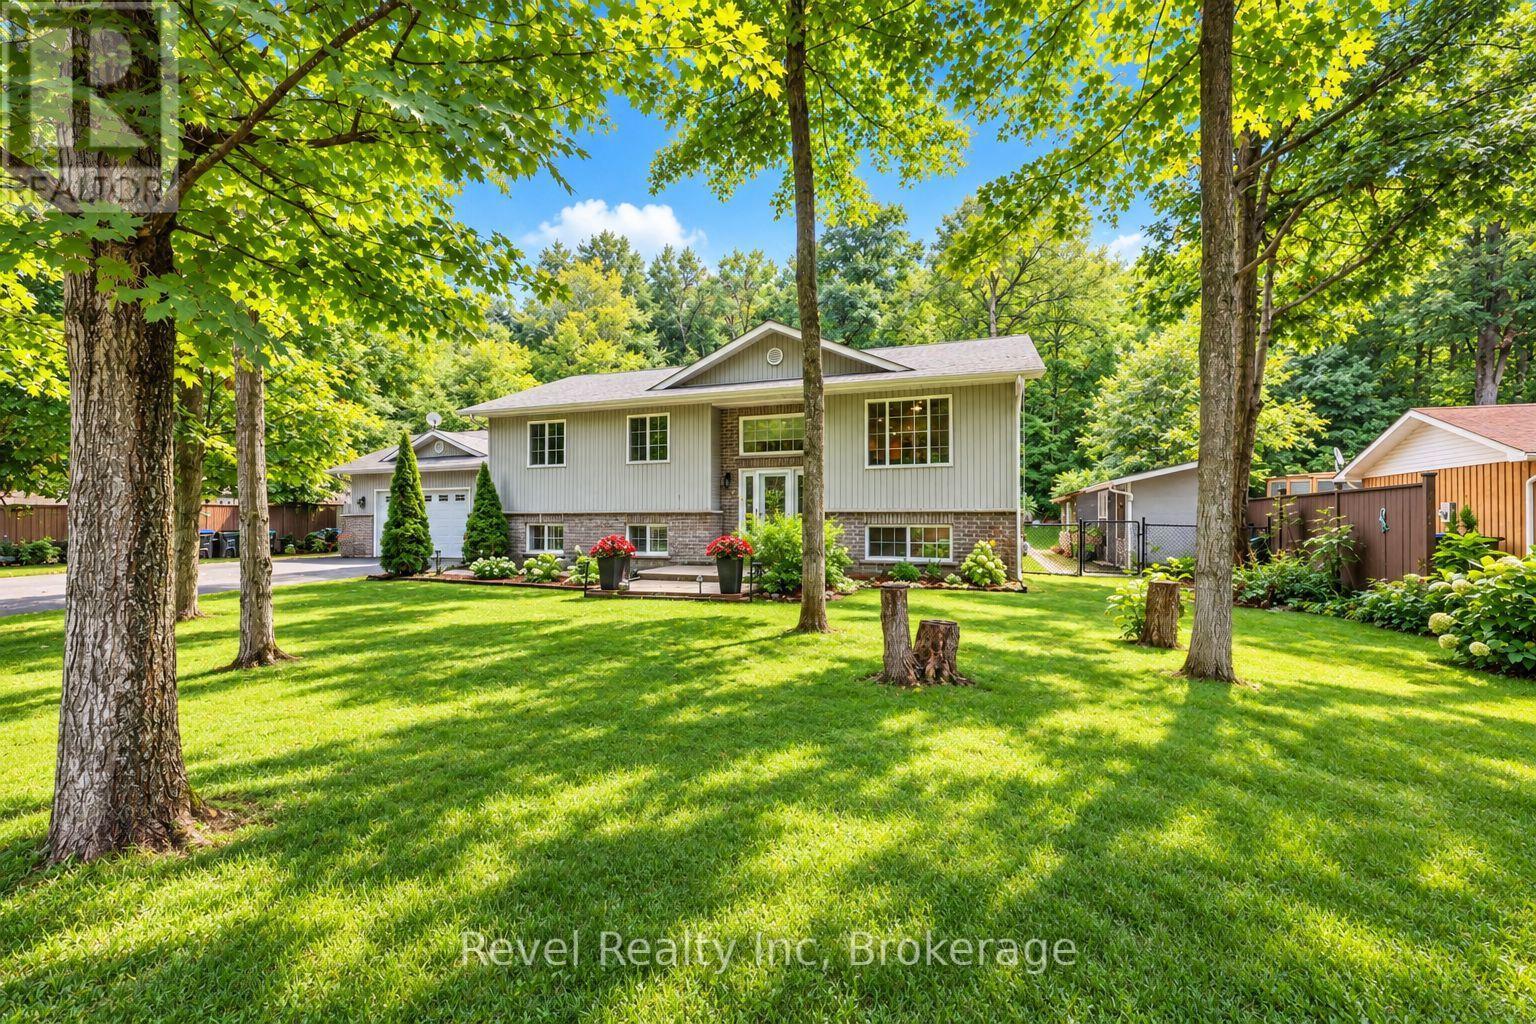
Discover the best of Tiny Township living, where space, privacy and nature come together just minutes from the shores of Georgian Bay. This beautifully designed 3-bedroom, 3-full-bathroom bungalow offers an inviting open-concept layout with comfortable main-floor living and plenty of room for family and friends.The heart of the home is bright and spacious, with the living, dining and kitchen areas flowing seamlessly together and offering an easy connection to the outdoors. Step through the patio doors to a beautifully landscaped backyard backing onto wooded private acreage and trails, creating a peaceful natural backdrop and wonderful sense of privacy.The oversized double garage offers plenty of room for vehicles, recreational toys, tools and storage. The lower level adds even more versatility, with a walkout directly to the garage and plenty of space to create additional bedrooms, a recreation room, home office or guest accommodations.Outside your door, the Tiny Township lifestyle is right at hand. Walk the nearby trails, explore the surrounding forest, or make your way toward Georgian Bay for beach days, sunsets and fresh waterfront air. It's a location that makes it easy to embrace a more relaxed pace while still being within easy reach of everyday amenities.Whether you're looking for a year-round home, making the move from the GTA, or simply ready for more space and a closer connection to nature, this is Georgian Bay living with room to gro (id:66690)
6192 4 Line N
Oro-Medonte, Ontario
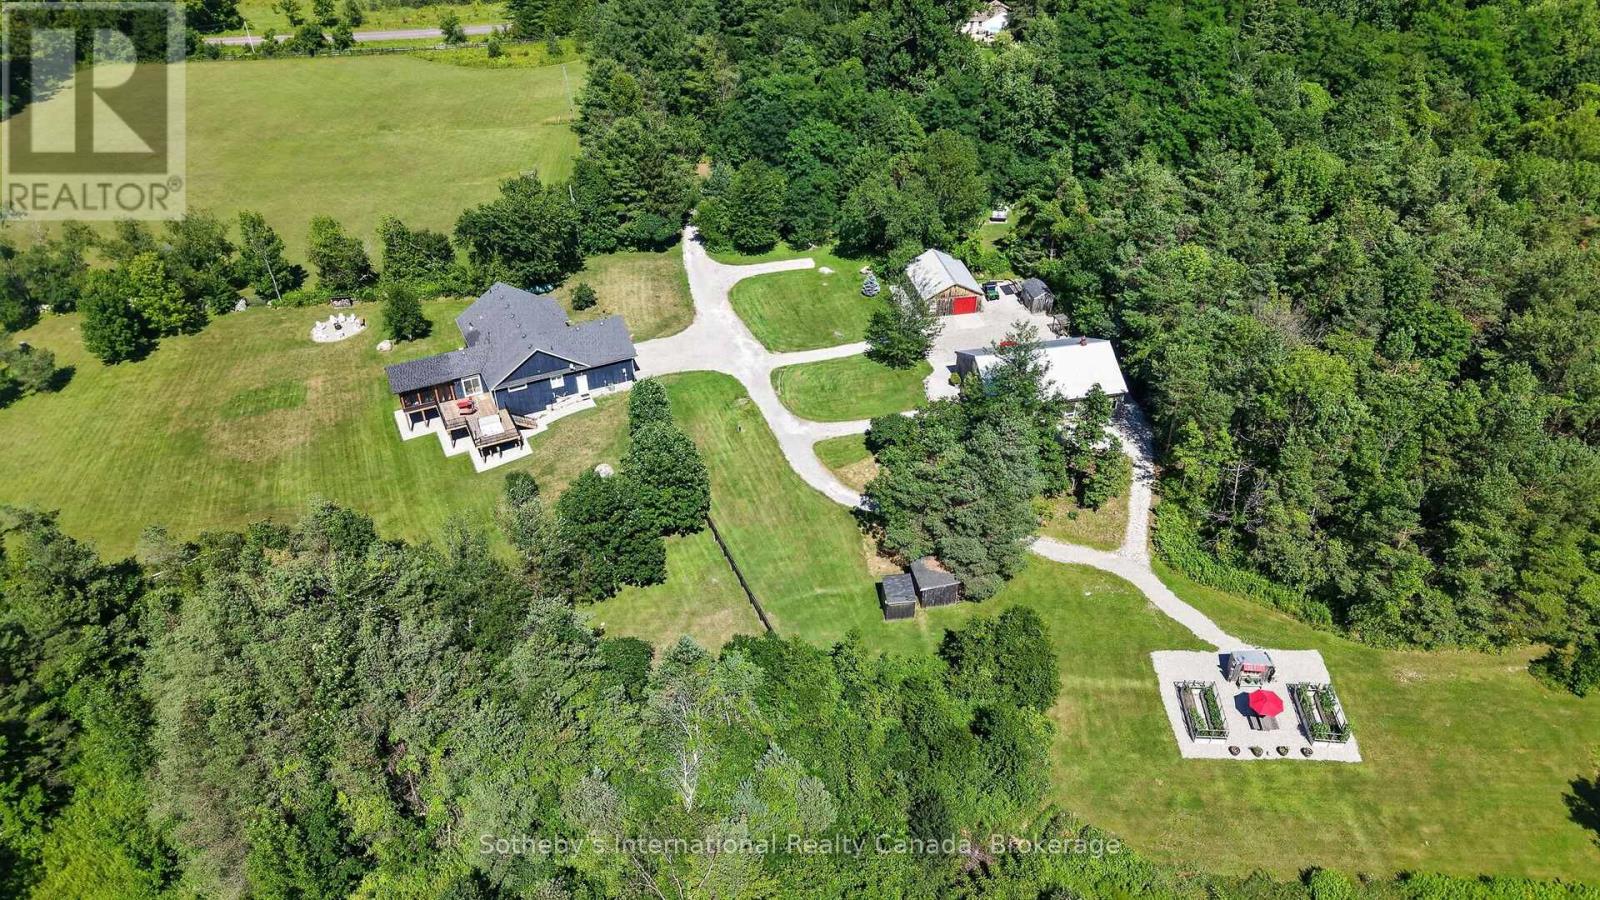
Stunning Country Estate on 47.5 acres in one of Moonstone's most sought-after rural enclaves, this 2011 custom-built bungalow offers a rare blend of refined living, privacy, and lifestyle versatility-where manicured fields, private trails, and even the Northern Lights become part of daily life.The main level features three bedrooms, including a serene primary with ensuite, complemented by a light-filled living room anchored by a fireplace and custom built-in entertainment unit. Granite countertops throughout the kitchen, baths, and laundry, LED pot lighting, and motorized blinds for effortless comfort. Large sliding doors connect the dining area to two generous rear decks, perfect for seamless indoor-outdoor entertaining.Unwind in the 7-seat Beachcomber hot tub, or gather in the 14' x 18' Moonstone Timber post-and-beam Muskoka Room, a beautifully finished three-season space with Sunspace windows, separate entrance to deck and hot tub. The walkout lower level expands the home's functionality with 1 bedroom, exercise room, den, recreation room, wet bar, in-floor radiant heat, and separate entrance through the attached two-car garage ideal for guests or extended family. Blackout curtains, abundant storage, mechanical upgrades including a generator, water treatment system, and security system complete the offering.Outdoor living is exceptional. A 24' x 30' insulated workshop with its own electrical panel and a striking 36' x 48' barn converted into an entertainment venue-complete with bar, stage, green room, water supply, and power-create unmatched flexibility for hobbies, events, or creative pursuits.Approximately three acres are fenced with post-and-rail paddock fencing, a horse riding ring, raised cedar gardens with deer fencing, potting shed, and rinsing station. Managed Forest Tax Incentive and Farm Tax Program potential, this legacy estate offers privacy, purpose, and possibility. Extensive feature sheet avail. Please do not enter property without appointment. (id:66690)

9 Edgewater Avenue
Haldimand, Ontario
Imagine living in a Muskoka Waterfront Neighbourhood full-time, private lake, full services & missing all the traffic, ALL THE TIME!!!! Here is your opportunity to step out everyday to a 77 acre private lake only minutes from a downtown and major shopping & 25 mins to the 403 off Hwy#6. 21 available waterfront lots from; 1/3 to 1/2 acre lots frontages from 77 to 100 ft water frontages from 68 to 152 ft Tucked away within ancient limestone cliffs, the protected quarry lake rests in absolute stillness. Its emerald water is so flawlessly translucent that submerged stone shelves appear just inches away, though the depths plunge down out of sight. Sheltered from the wind, the mirror-like surface reflects a pristine jagged granite cliff rises majestically from the ink-blue Muskoka like waters, its weathered rock face crowned by wind-swept greenery framing that perfect northern vista you are dreaming of every Summer. Extending from the shore, your private dock basks in the sunlight and perfect skyline purple sunsets. It provides a peaceful sanctuary to sit and watch the gentle ripples, offering direct access into a serene, hidden world where time stands completely still. Build your dream sunlit, winterized home/cottage that stands proudly on a granite shoreline, wrapped in panoramic floor-to-ceiling glass. Outside, a vast deck steps down to a private water dock, offering instant access to clear waters in July & a frozen playground for skating under spectacular reflecting moon lite skies in January. A private, motorized-free lake offers a peaceful playground for gentle water activities. Glide across the glassy surface in a kayak or canoe, enjoying the rhythmic splash of your paddle, paddleboarding, refreshing open-water swimming workout. Cast a line for calm morning fishing undisturbed by wakes. Special Early Bird Buying incentives right now & HST building rebates to be taken advantage of right now! Also, Developer build plans/pricing also available. (id:66690)
9 Donlea Drive
Hamilton, Ontario
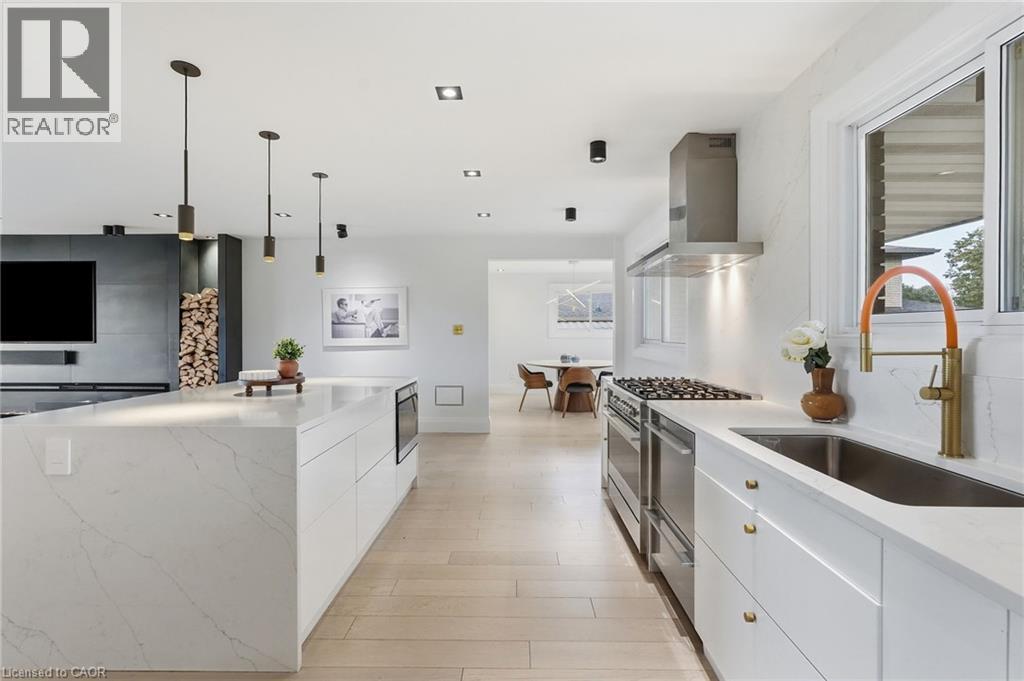
This is not your average Hamilton Mountain bungalow. Welcome to 9 Donlea Drive, a thoughtfully reimagined home in the sought-after Sherwood neighbourhood where elevated design, smart-home technology and quality craftsmanship come together. Inside, every detail has been carefully considered. Engineered hardwood flooring runs throughout, complemented by custom-designed lighting, Buster + Punch brass switches, Legrand adorne outlets and automated Wi-Fi-enabled blinds. At the heart of the home, the kitchen was designed for both everyday living and entertaining, featuring an oversized waterfall island with extensive integrated storage, Fisher & Paykel appliances including double-drawer dishwashers, a Sharp convection microwave drawer and an impressive 168-bottle wine refrigerator. The attention to detail continues into the bathrooms with heated floors, Wi-Fi-enabled LED mirrors with integrated audio, linear shower drains and Aria architectural vents. A wood-burning fireplace brings warmth and character to the living space, while the fully finished lower level offers plenty of additional room to relax, entertain or work from home. And the upgrades go well beyond what you can see. The home underwent extensive infrastructure improvements in 2022, including a complete 200-amp electrical upgrade and rewiring, replaced/upgraded plumbing and hardwired CAT6 connectivity throughout. Oversized European-style entrance doors with a triple-lock system, hardwired exterior security cameras, and thoughtfully integrated smart-home features complete the package. Set in the established Sherwood neighbourhood, you're just steps to the Escarpment Rail Trail, while remaining close to everyday amenities, both high schools and elementary schools, and convenient Mountain access routes. 9 Donlea is the kind of home where the design catches your attention, but the quality behind it is what truly sets it apart. Don’t be TOO LATE*! *REG TM. RSA (id:66690)
320 Nelson Street
Palmerston, Ontario
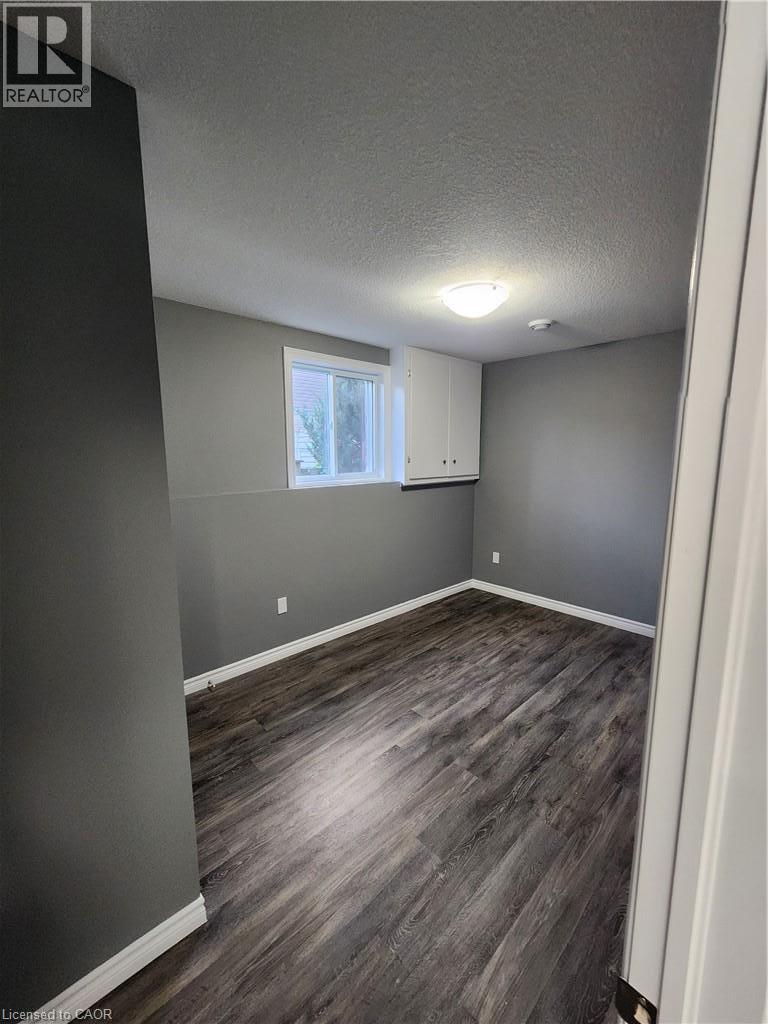
ATTENTION FIRST-TIME HOME BUYERS & SAVVY INVESTORS! A wonderful opportunity awaits you with this fantastic two-unit duplex situated on a large lot! Built just 4 years ago, this property offers the benefits of newer construction, with everything still looking and feeling like new! Featuring two spacious units, each with 3 bedrooms, this property offers excellent flexibility and income potential. The lower unit is currently rented for $2,100 per month, providing a terrific mortgage helper! Imagine living in one unit while collecting rental income from the other to help pay down your mortgage. It's an excellent opportunity to get into the real estate market while building your financial future. Whether you're a first-time home buyer looking for an affordable way to own or an investor searching for a great income property, this duplex deserves your attention! Two units. Six bedrooms. Newer construction. Fantastic rental income. A large lot. What more could you ask for? Don't miss this wonderful opportunity! (id:66690)
1 Herriot Street
Paris, Ontario
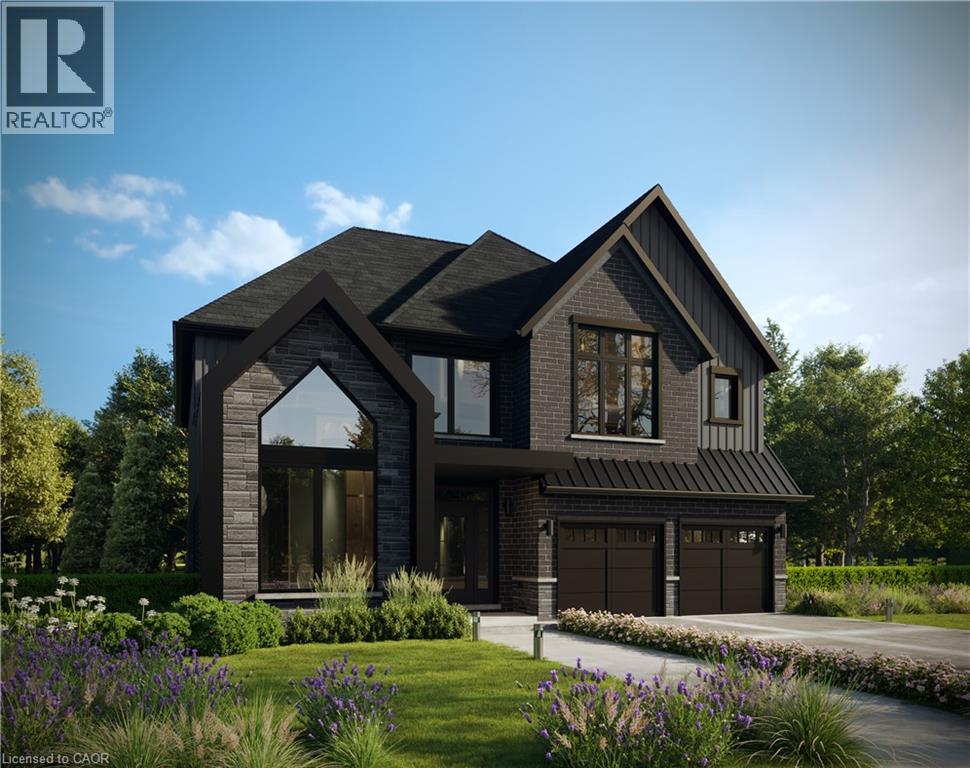
Stunning 4 bed plus den, 3.5 bathroom Bordeaux Farmhouse model in the sought after area of Riverbank Estates. This exceptional community is surrounded by beautiful greenspace and endless trails. This home is completed to drywall so you can choose your own colours for the flooring, cabinetry and countertops from builders samples with our professional designers. Enter from the covered porch into the foyer with a soaring ceiling, the feeling of light and space continues as you move into the main floor featuring 10' ceiling and 8' doors. Main floor features, ceramic flooring in foyer, hall, powder room, mudroom (laundry), breakfast and engineered hardwood in great room. Breakfast area has sliders to rear yard. Kitchen features walk-in pantry, extended height upper cabinets, quartz counter tops, island, water-line RI for future fridge, and pot-lights. Continuing up the oak stairs to 9' ceilings on the second floor. Large primary bedroom has double walk-in closets and a luxury ensuite boasts double sinks, soaker tub, walk-in tile base shower with glass door, and linen closet. Bed 2 also has an walk-in closet and an ensuite with tub/shower. Bed 3 and 4 share a bathroom with double sink, and a tub/shower. Continue the feeling of light and space with natural light in the basement from 5 egress windows, extended ceiling height, 3pc rough-in and cold cellar. A/C included, 200 amp service. Closing approximately 120 days. Minutes from 403 and walking distance to charming downtown Paris. (id:66690)
1810 Barton Street E
Hamilton, Ontario
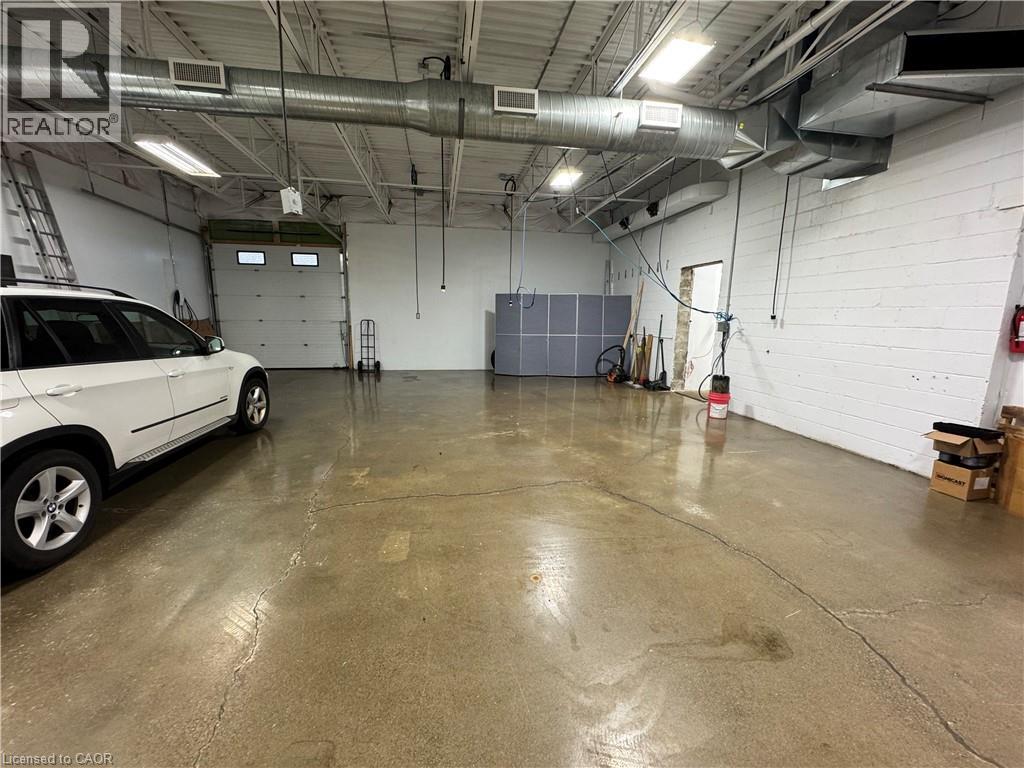
Rare freestanding industrial/commercial building ina prime Est Hamilton location. Exceptional visibility and high traffic along Barton St. E. and Parkdale Ave. N., and close access to Red Hill/QEW & Nicola Tesla Blvd., make this property ideal for a variety of businesses. Fully renovated (2020), featuring upgraded offices, epoxy flooring, 600V/200A power, and full air conditioning throughout. Potential to demise into two units. C5 zoning permits numerous uses. Truly a must see opportunity! (id:66690)
1810 Barton Street E
Hamilton, Ontario
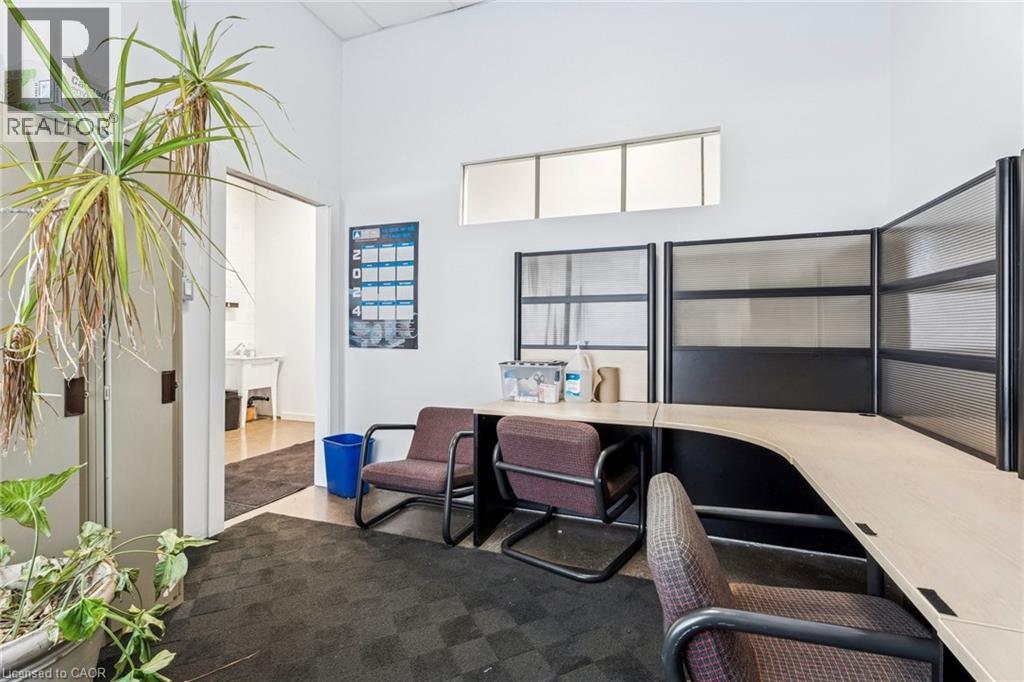
Rare freestanding commercial/industrial building in a prime East Hamilton location. Exceptional visibility and high traffic along Barton St. E. and Parkdale Ave. N., and close access to Red Hill/AEW & Nicola Tesla Blvd., make this property ideal for a variety of businesses. Fully renovated (2020), featuring upgraded offices, epoxy flooring, 600V/200A power, and full air conditioning throughout. Potential to demise into two units. C5 zoning permits numerous uses. Truly a must see opportunity! (id:66690)
147 Village Road
St. Catharines, Ontario
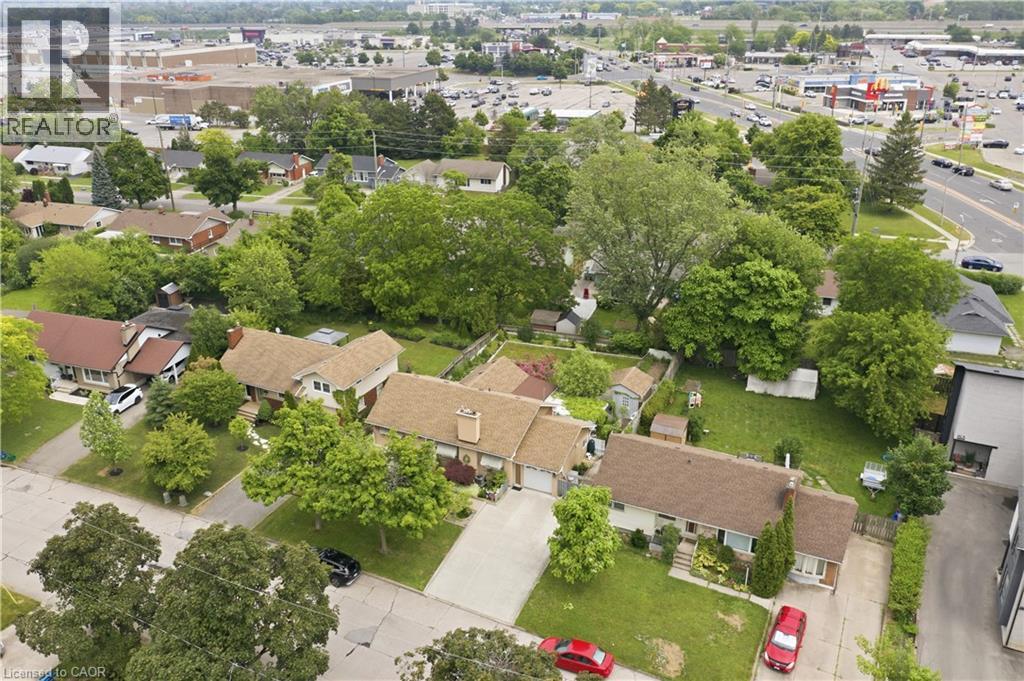
Welcome to 147 Village Road, a lovingly cared-for home set on a massive 65 x 118 ft lot in a highly convenient St. Catharines location. Offering 1,390 sq. ft. of living space, this property provides incredible flexibility for downsizers, investors, growing families, or those seeking in-law suite or student rental potential. The home features a concrete driveway with plenty of parking, hardwood flooring, and a beautiful sunken living room with vaulted ceilings that adds warmth and character. A bright sunroom overlooks and leads out to the beautiful gardens, creating a peaceful space to relax and enjoy the property. With a separate entrance to the basement, newer furnace and AC, and an ideal location just minutes to Highway 406, downtown St. Catharines, Brock University, and walking distance to The Pen Centre, this is an opportunity not to be missed. (id:66690)
896620 County Rd 3
Bright, Ontario
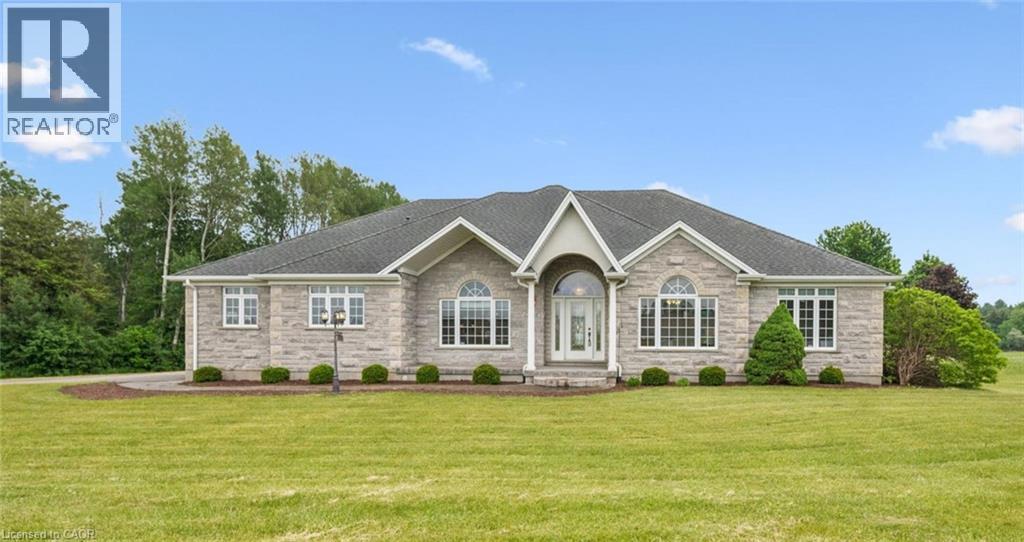
WELCOME TO YOUR NEW HOME! This exceptional 52-acre farm property offers a blend of productive land, natural beauty, and a custom-built home. Approximately 32 acres are farm workable, with the remainder allocated to the house, workshop, barn, and mature conservation woodland (including a small section with Washington Creek running through the northeast corner), creating a picturesque setting rich in wildlife and privacy. Built in 2005, the custom bungalow is thoughtfully designed for comfortable living. The spacious kitchen and living room overlook the surrounding fields, while a formal dining room provides the perfect space for entertaining. The main floor features 9' ceilings (11' in living room), 3 bedrooms, including a primary suite with ensuite bathroom, convenient main floor laundry, crown moulding, and solid oak flooring throughout much of the home. A newer natural gas furnace and central air conditioner provide year-round comfort in this efficient home built with spray-foam insulation. The 2 acre yard features a sprinkler system, gorgeous flower beds, and provides ample space to enjoy the outdoors. For hobby farmers, contractors, or those needing additional workspace, the property includes a 1,400 sq. ft. double-height workshop with a poured concrete floor, two roll-up doors, (one door has potential to fit a tractor-trailer or RV), and also features a heated and insulated section with mezzanine storage ideal for year-round use. An older barn offers valuable storage space, while the attached triple-car garage provides ample room for vehicles and equipment. Whether you're looking to farm, operate a home-based business, or simply enjoy the peace and space of rural living, this versatile property offers a rare opportunity in a desirable location on 20 minutes to Kitchener-Waterloo, 10 minutes to Hwy 401, and is a short drive to Woodstock and Stratford. (id:66690)
49 Rhonda Road Unit# 90
Guelph, Ontario
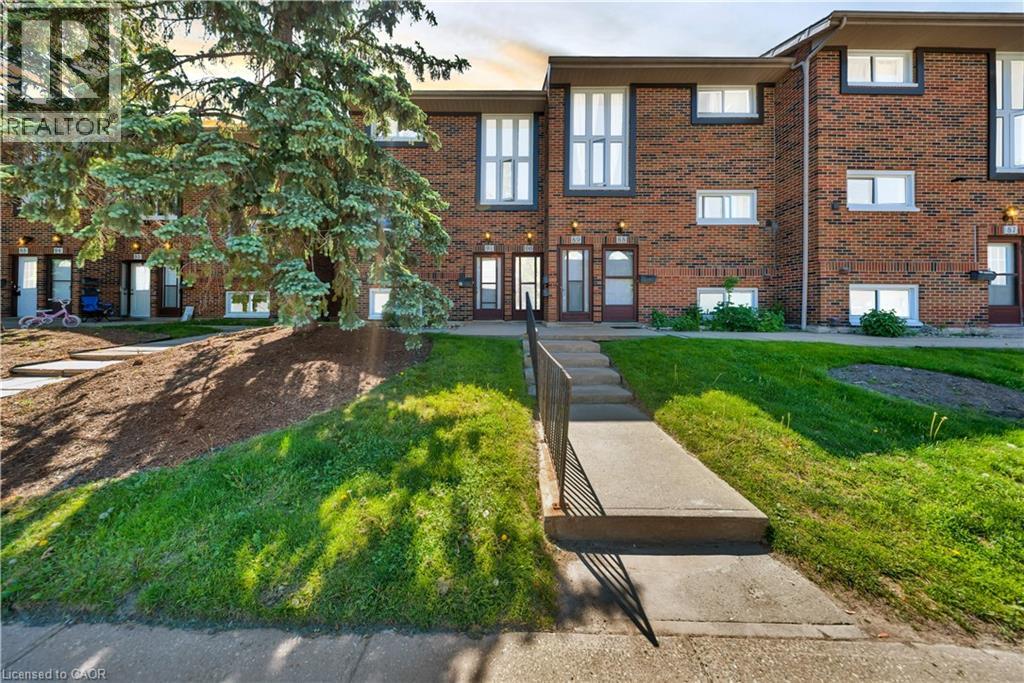
Welcome to 90-49 Rhonda Road, Guelph - a bright and spacious 3-bedroom, 2-bathroom stacked townhouse offering a functional layout in a safe, family-friendly complex. The main living area features large windows, warm flooring, and a walkout to a private balcony overlooking mature trees and greenspace. A separate dining room adds valuable extra space not commonly found in many similar units, making it perfect for family meals, entertaining, or a flexible work-from-home setup. The kitchen offers ample cabinetry, generous counter space, and a dishwasher replaced in 2022. Upstairs, you'll find three comfortable bedrooms, including a spacious primary bedroom, along with a 4-piece bathroom. The home also includes a convenient powder room, in-suite laundry, plenty of storage, and ample parking for added everyday convenience. Major updates provide added peace of mind, including a new furnace and AC installed in 2020 and all windows replaced in 2025. With exterior maintenance handled by the condo board, this home offers a low-maintenance lifestyle ideal for first-time buyers, downsizers, or investors. Located close to multiple schools, grocery stores, shopping, public transit, and Margaret Greene Park, this home offers everyday convenience in a well-established Guelph neighbourhood. (id:66690)
97 Sirente Drive
Hamilton, Ontario
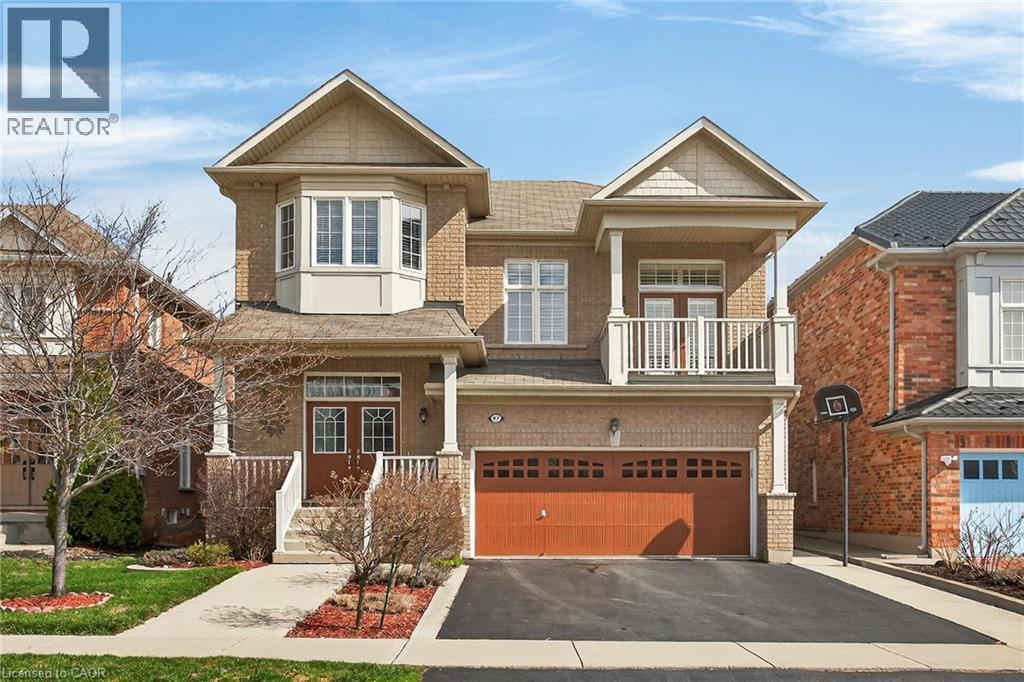
Step into this stunning 4-bedroom home located in one of the most desirable pockets of the Hamilton Mountain. From the moment you enter, you'll notice the gleaming hardwood floors that flow beautifully throughout the home. The kitchen is truly the heart of the home, featuring a brilliant modern design, gorgeous stainless steel appliances, quartz countertops, and a large center island-perfect for hosting family and friends. A stunning mirrored backsplash adds a unique and classy touch, bringing an elegant and unique style to the space. Enjoy an abundance of natural light streaming through large windows paired with 9 foot ceilings creating a bright, fresh, and welcoming atmosphere throughout the entire home. Two spacious family rooms provide the perfect amount of space for entertaining. Upstairs, you will find 4 generously sized bedrooms which offer ample space. The upper level also features a gorgeous balcony- the perfect space to unwind, and enjoy your morning coffee. Step outside to your private backyard retreat, complete with a beautiful walk-out deck-perfect for entertaining, summer barbecues, or simply relaxing outdoors. Close to local amenities, schools, parka, and highway access- this home truly offers modern and convenient living. Book your private tour today. (id:66690)
207 Beach Boulevard
Hamilton, Ontario
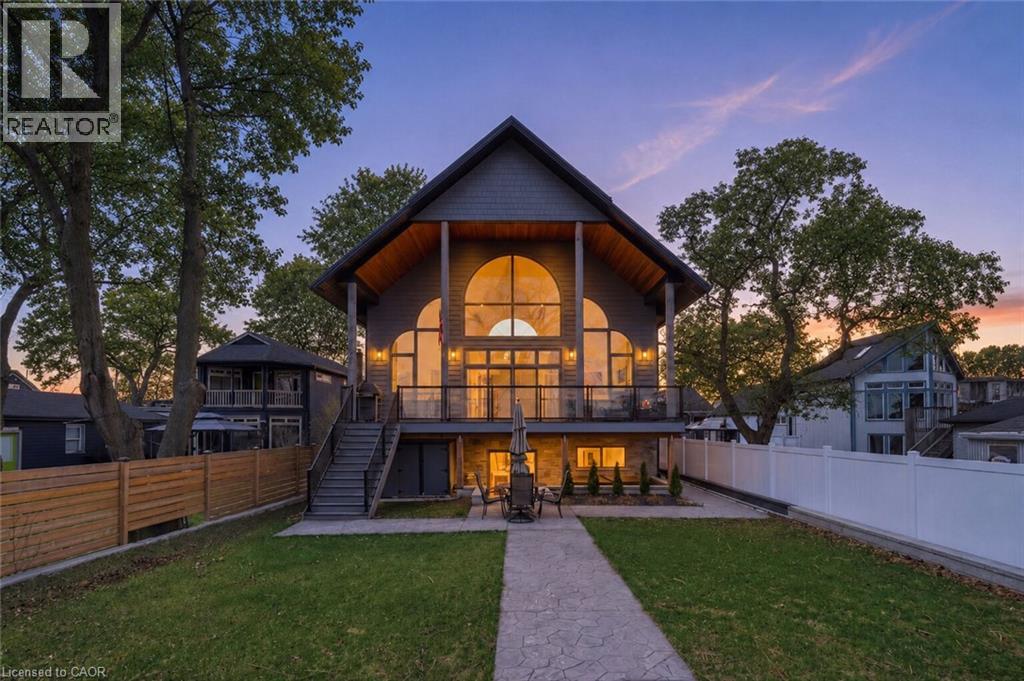
Welcome to this custom-built waterfront residence on Hamilton Beach! Built in 2022, this thoughtfully designed home blends modern style, functionality, and breathtaking views of Lake Ontario. Step into a grand open-concept main living area with soaring 22-ft ceilings and expansive windows that flood the space with natural light. The bright kitchen features a quartz waterfall island with matching quartz surfaces, stainless steel appliances, pot filler, and expansive counter space, flowing seamlessly into the main living space. The living room offers a warm and cozy setting with a gas fireplace, while a striking spiral staircase leads to the loft above. A main floor bedroom with a 2-piece bath and glass shower adds flexible living arrangements. Upstairs, the loft-style primary retreat captures stunning lake views, complete with a walk-in closet, 5-piece ensuite with soaker tub & glass shower, and a private balcony. A den offers ideal space for a home office. The upper level entertainment area includes a 3-piece bath with potential to convert into a primary suite or 2-bedroom layout ideal for multigenerational living. The lower level offers a workshop, exercise space, bathroom, and walk-up access to the yard. The backyard is your private escape, featuring a large deck with glass railings, hot tub, and firepit sitting area, all set against serene Lake views. Heated and insulated 3-car garage with parking for up to 6 vehicles and a separate hydro panel. Finished with a full Steel roof throughout. Set on Beach Blvd, enjoy expansive beachfront trails and sandy shoreline for sunset walks and biking, with close proximity to parks, dining, shopping, and easy highway access-blending lifestyle and convenience. Don't miss the opportunity to own this exceptional waterfront residence. (id:66690)
24 Delsey Street
Dundas, Ontario
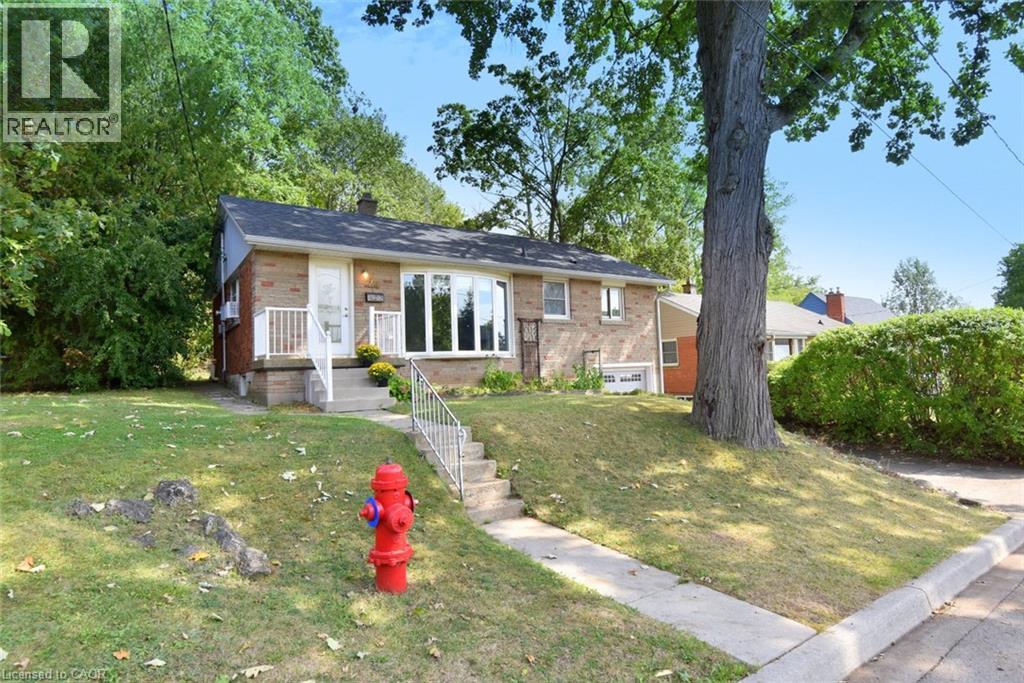
Dundas Living with Room to Grow! This 3-bedroom raised ranch features a white kitchen with newer appliances and a walkout to a custom deck, an updated white 4-piece bath and a large bay window in the living room. Enjoy the cozy front porch, lower-level rec room, walkout to the attached garage, roughed-in bathroom and extra space with plenty of potential. A large shed adds extra storage. Just minutes from Dundas Driving Park, downtown and highway access. A great opportunity for first-time buyers, downsizers or anyone looking to make Dundas home! (id:66690)
1054 Union Street
Kitchener, Ontario
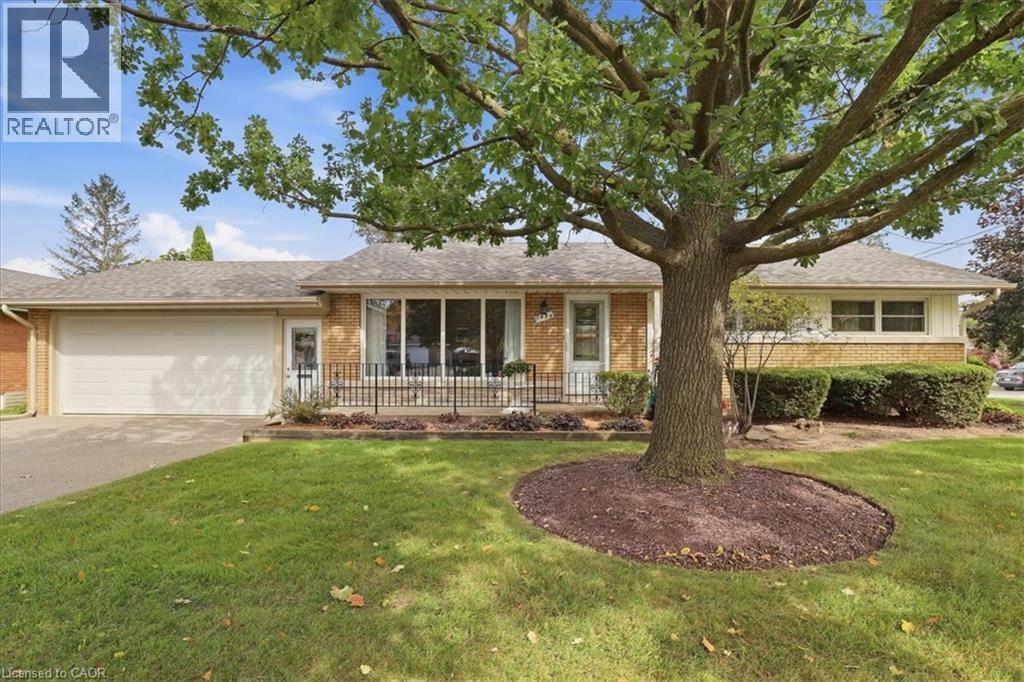
Lovingly owned by the same family since 1965 and situated in popular Breithaupt Park this spacious bungalow has many updates and extras that your family is going to love! Very short walking distance to greenspace, ball diamonds and the iconic Breithaupt Centre! The Breithaupt Centre is home to a pool, gym, solarium and more! Let's explore your new home. The main floor offers a formal living room, an eat-in kitchen and 3 good sized bedrooms. The main floor washroom is fitted with helpful grab bars, a whirlpool bathtub and a recent quartz topped vanity. Each bedroom is adorned by gleaming original oak hardwood floors! The formal living room has the same flooring, a classic Harry Felka custom storage cabinet and a large front yard facing window! Speaking of windows...all windows on the main floor have been replaced with low-maintenance vinyl windows. You are going to love the eat-in kitchen that glows from the natural light of a 7 foot picture window and boasts quality wooden cabinets crafted by Harry Felka. On the lower level you get a finished recreation room with parquet flooring and a separate hobby area with more parquet. But just wait until you discover the large area excavated under the garage that is absolutely perfect for the workshop you've always wanted. This area has a super convenient staircase that heads straight up into the double garage above. The garage measures 21' x 23' and has a steel insulated garage door with an auto opener. Here is a list of some of the improvements that have been made. Beautiful metal front entry door with attractive leaded glass etched glass inserts and new side entry door from the garage leading to the basement stairs. Driveway redone in 2023, roof shingles in 2022, water heater (owned) in 2017 and water softener (owned) in 2014. An electrical update was completed in 2002 giving you 125 amps on circuit breakers. Be one of the first to view this home by booking your appointment right away! (id:66690)
207 Elliott Street
Cambridge, Ontario
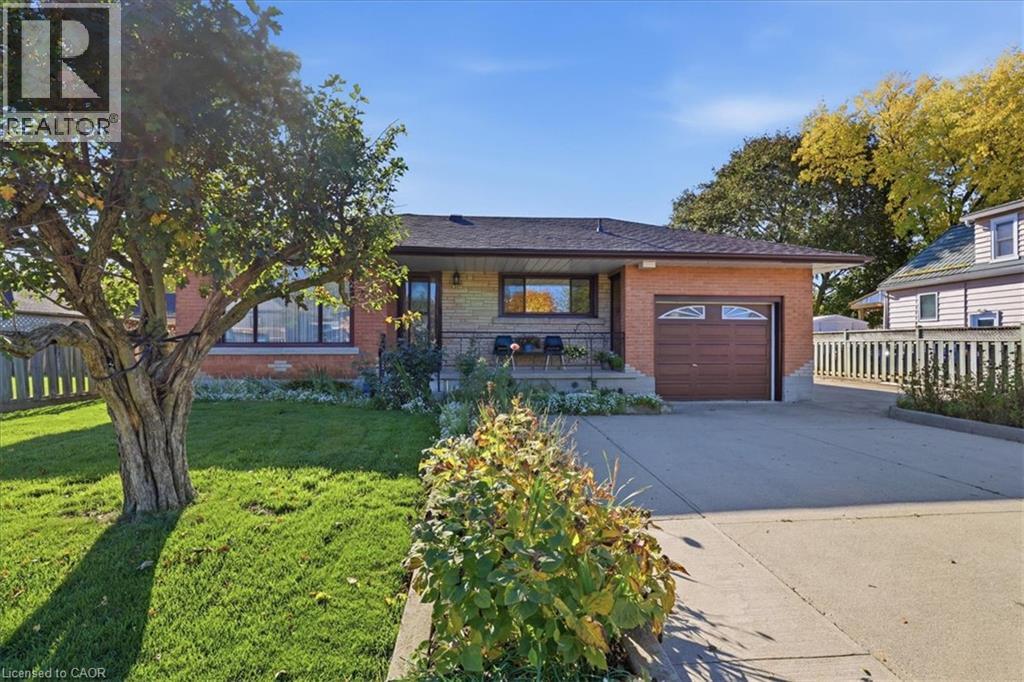
Here is a fantastic opportunity to buy a one-owner, beautifully maintained bungalow in East Galt! Perfect for a large family looking for an in-law set-up or inter-generational living space. Situated on a landscaped oversized lot, this home offers an extra wide (21'4 x 12') single garage (with opener) AND a 23 x 19 foot garage/workshop with hydro at the rear of the property. The long, double driveway will allow for 5 car parking too! The updates and extras don't stop there. In 2017 all main floor and 3 basement windows were replaced by Centennial Windows and in 2025 a YORK high-efficiency gas furnace and central air conditioner were added! Let's explore the spacious main floor. The kitchen is highlighted by raised panel oak cabinets, a Bosch dishwasher and a GE stainless steel fridge with ice/water features. The gleaming oak hardwood floors are on display in the Primary Bedroom. The PBR also has a bonus 3 piece ensuite with a step-through bathtub for safe, easy access! Let's explore the lower level. Here you will find another 2-piece bathroom, a recreation room complete with a seated wet bar with 5 stools and a full sized bar fridge and electric fireplace. You've always wanted room for a billiards table. Well we have that for you too. Another finished Games room with a full size 6 x 12 foot pool table and accessories included. Other lower level features are the laundry room, a very large storage room off the laundry and a cold cellar. There is an attached sunroom at the side of the home with 4 sliding access doors and can also serve as a second kitchen with cooking/grilling station with a copper vented range hood. The exterior of the home gives you an oversized concrete patio, exterior lighting on the right side of the home and backyard. So close to EVERYTHING! Highway access, shopping, schools and transit. Put this home on your must-see list today! (id:66690)