

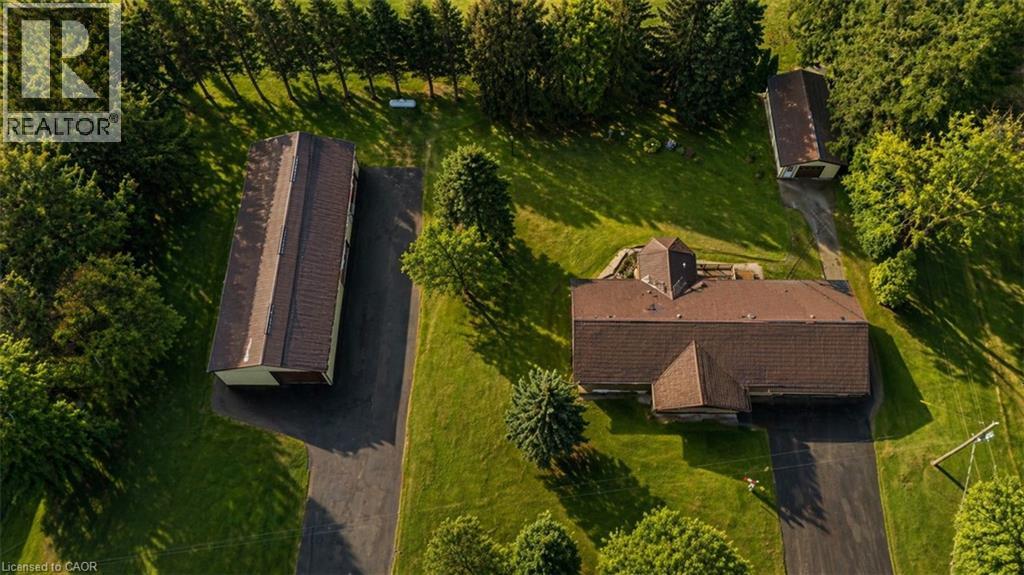
6691 Perth Line 44
Bornholm, Ontario
**OPEN HOUSE SUN. AUG 30 from 2-4pm** Looking for a BIG workshop? How about 2? Are you a tradesman, mechanic, landscaper? Need lots of storage for tools, equipment or vehicles? You've gotta see these 2 detached buildings located on this property. The first building measures 32'x80' and has a heated wash bay for 2 vehicles, including compressor & power washer. Plus an additional interior heated garage located inside the big building which hold another 2-4 vehicles. The second detached garage measures 35'x18', insulated with electricity. Stores another 2 vehicles. Finally, another double car garage is attached to the main house! This property has not been offered for sale in over 40 years and is now looking for it's new caretaker. This charming bungalow layout has 3 bedrooms, 2 bathrooms and 2941sq ft of finished of living space! Enter the front foyer and find a bright living room/dining room open space with a beautiful bay window looking onto the covered front porch to the front yard. The open concept kitchen has ample maple cupboard space and a built-in desk. The family room has a lovely stone wall with built-in fireplace and sliding doors leading to the sunroom. The octagonal sunroom gives the feeling of cottage life and enjoying the outdoors from the comfort of your home! With sliding glass doors leading onto the back patio, this all season space is perfect for BBQ season, any season! Also found on the main floor are 3 spacious bedrooms and 2 bathrooms, one 3pc and the other a 4pc with double sinks! The laundry room is also conveniently located on the main floor. No carrying laundry to the basement! Head downstairs to the partially finished basement. Perfect for a home gym, craft room or home office. The basement area ready for your own decorating touch! Located in the small community of Brodhagen, this bungalow has the small town feel with easy and convenient access to the larger towns nearby! (id:66690)
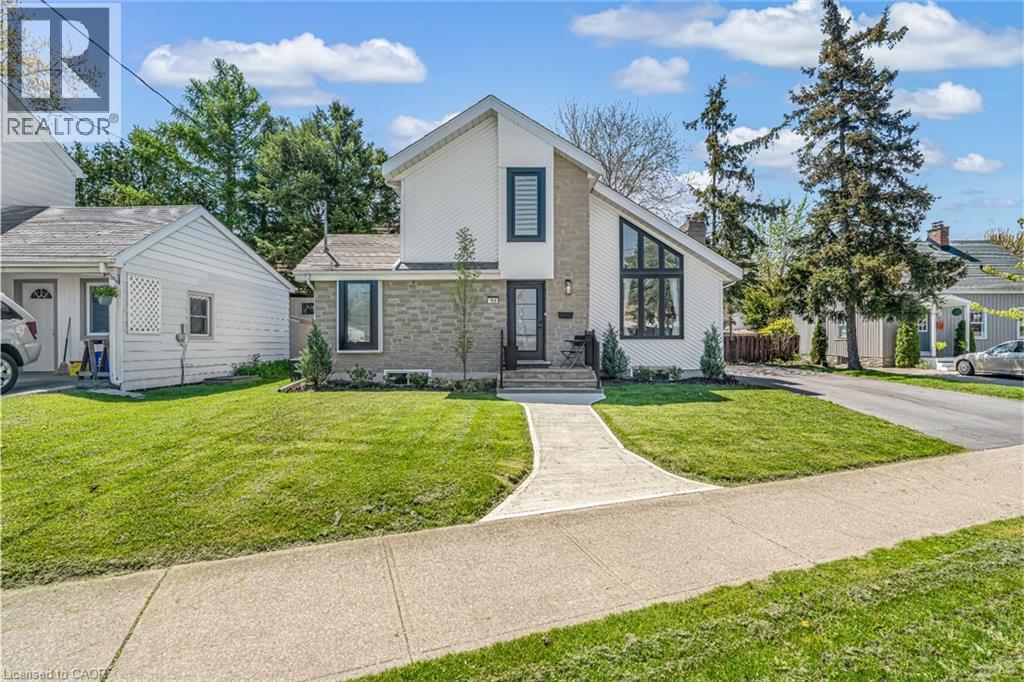
168 Carlton Street
St. Catharines, Ontario
Step inside and everything just… works. Mornings start with sunlight pouring through vaulted ceilings, coffee in hand, and a home that feels effortlessly calm. The open-concept main floor brings everyone together; quiet nights by the fire or hosting friends who naturally gather in the kitchen, because they always do. The fully renovated kitchen blends style and function with quartz counters, stainless steel appliances, and a layout that actually makes sense for real life. Just off to the side, a private L-shaped patio becomes your go-to for summer dinners, a glass of wine, or a moment to yourself. With 2+2 bedrooms and 2 full bathrooms, there’s space for everyone and flexibility for how you live. The lofted second level offers a private retreat overlooking the main living space, complete with an additional bedroom and bath that's perfect for guests, a home office, or your own quiet escape. Downstairs, the finished basement adds even more room to unwind, whether it’s movie nights, a home gym, or a play space. All of this comes with peace of mind thanks to key updates, including a roof (2018) and a brand new electrical panel (2024), wrapped in a low-maintenance lifestyle just minutes to shopping, the QEW, and downtown St. Catharines. Because the right home doesn’t just look beautiful… it gives you the rare feeling that everything is already taken care of. (id:66690)
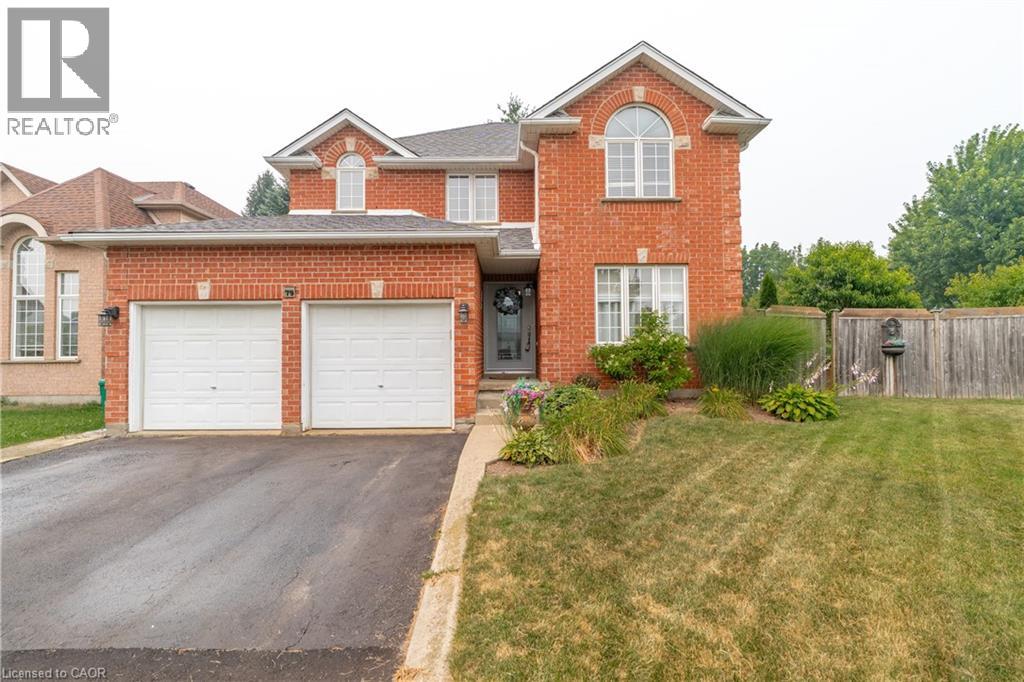
79 Beaverbrook Crescent
Cambridge, Ontario
Welcome to 79 Beaverbrook Crescent, a spectacular 5-bedroom, 3.5-bathroom family home offering nearly 2,400 sq ft of bright, beautifully designed living space, all in one of the area’s most sought-after neighbourhoods. From the moment you step inside, you’ll appreciate the warm and inviting atmosphere, enhanced with stylish updates throughout. At the heart of the home is a stunning chef’s kitchen with elegant finishes and an exceptional layout designed for both everyday living and effortless entertaining. A beautifully finished basement adds versatile space for relaxing, hosting, or accommodating a growing family. Step outside to a breathtaking backyard oasis unlike any other. This private, zero-maintenance retreat feels like your own hidden resort and is the perfect setting for poolside BBQs, summer celebrations, and elegant evening gatherings. At its centre is a pristine heated saltwater pool, featuring a below-deck concealed solar cover for effortless maintenance and an extended swimming season. Perfectly positioned close to excellent public and Catholic schools, grocery stores, restaurants, and with direct access to Highway 8, this exceptional property combines luxury, convenience, and an unparalleled outdoor lifestyle. 79 Beaverbrook Crescent is more than a home, it’s a private retreat where unforgettable memories are waiting to be made. (id:66690)
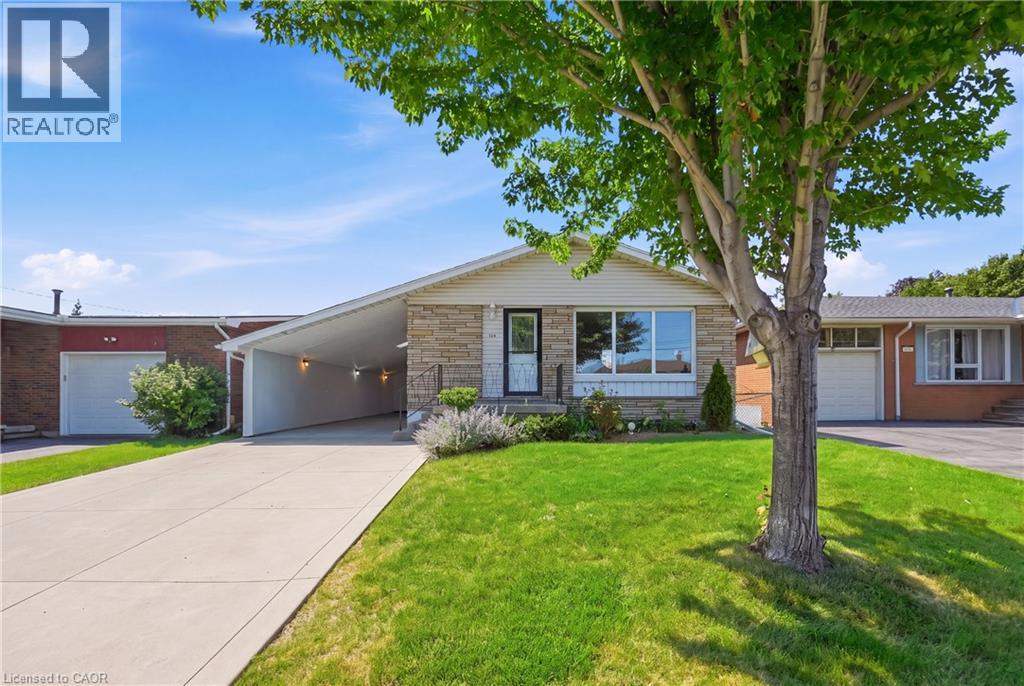
104 Nash Road S
Hamilton, Ontario
Welcome to this beautifully updated bungalow offering exceptional flexibility for families, investors, or those seeking multi-generational living. Featuring a separate side entrance and a fully finished basement complete with its own newer white kitchen and full bathroom, this home offers excellent in-law suite potential. The main level boasts a bright, modern white kitchen, gleaming hardwood floors, and no carpet throughout, creating a clean, timeless feel. With two updated full bathrooms and quality finishes throughout, this home is truly move-in ready. Recent updates include newer windows, a 200-amp electrical service, concrete driveway and walkways, providing peace of mind for years to come. A standout feature is the impressive approximately 45-foot enclosed carport, complete with two skylights and hydro—ideal for a workshop, hobbyist, extra storage, or even a home-based business. Located in a convenient, family-friendly neighbourhood, you'll enjoy being just minutes from shopping, schools, parks, and public transit, making everyday living effortless. (id:66690)
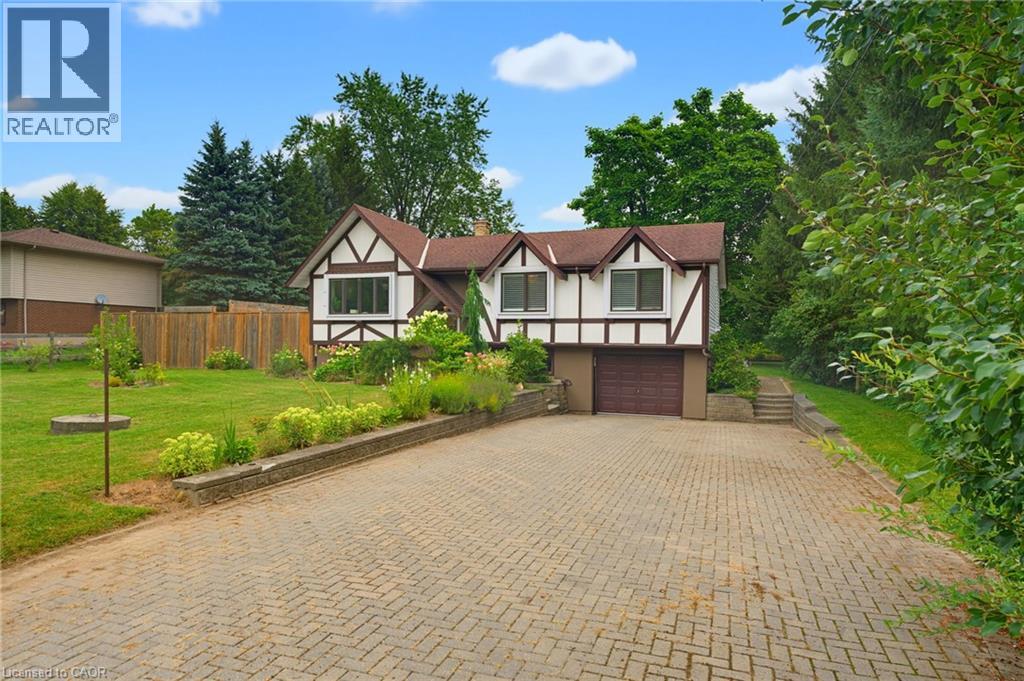
200 Lynden Road
Flamborough, Ontario
Welcome to this lovely raised bungalow nestled in the charming village of Lynden, just a two minute walk to Lynden Lions South Park. Set on an impressive 100 x 175 foot lot, this wonderful home offers privacy, beautiful perennial gardens, and plenty of space to enjoy the outdoors. The sun filled main floor features updated flooring and a spacious living and dining room highlighted by a gorgeous fireplace with a stone hearth. The kitchen overlooks the private backyard and offers loads of cupboard space plus a centre island, perfect for baking, meal preparation, and entertaining. An updated bathroom completes the main level. The finished lower level provides additional living space with large windows that fill the room with natural light and a gas fireplace, creating a warm and inviting space for relaxing or gathering with family and friends. A separate additional room offers flexibility as a bedroom, home office, hobby room, or guest space. Step outside to your own private backyard retreat featuring an above ground pool, firepit, beautiful perennial gardens, and plenty of room to relax and entertain. With parking for 6+ vehicles and a garage with convenient inside entry, this home offers both functionality and charm. Additional updates include a newer furnace and central air installed in 2024. A wonderful opportunity to enjoy village living, generous outdoor space, and a welcoming home in the heart of Lynden. (id:66690)
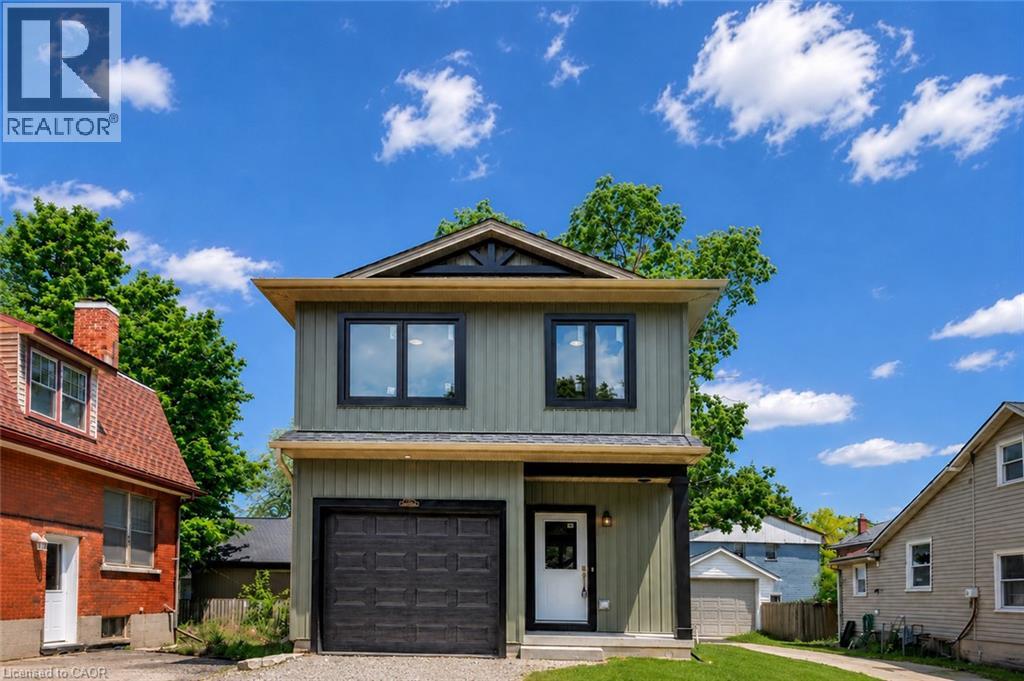
79 Metcalf Street
Woodstock, Ontario
Brand new, 3-bedroom, 2.5-bath detached home offering 1,400 sq. ft. of thoughtfully designed living space with stylish, timeless finishes throughout. The open-concept main floor features a stunning custom kitchen with granite countertops, full-height cabinetry, farmhouse sink, premium appliances, brass fixtures, and a large island. Upstairs you'll find three spacious bedrooms, including a primary suite with walk-in closet and ensuite, plus convenient second-floor laundry. The full unfinished basement offers endless future potential, with rough-ins and framing in place. Enjoy peace of mind with warrantied new construction, Centrally located close to schools, parks, shopping, and major commuter routes. Drive way and landscaping to be finished by the builder at a later date (id:66690)
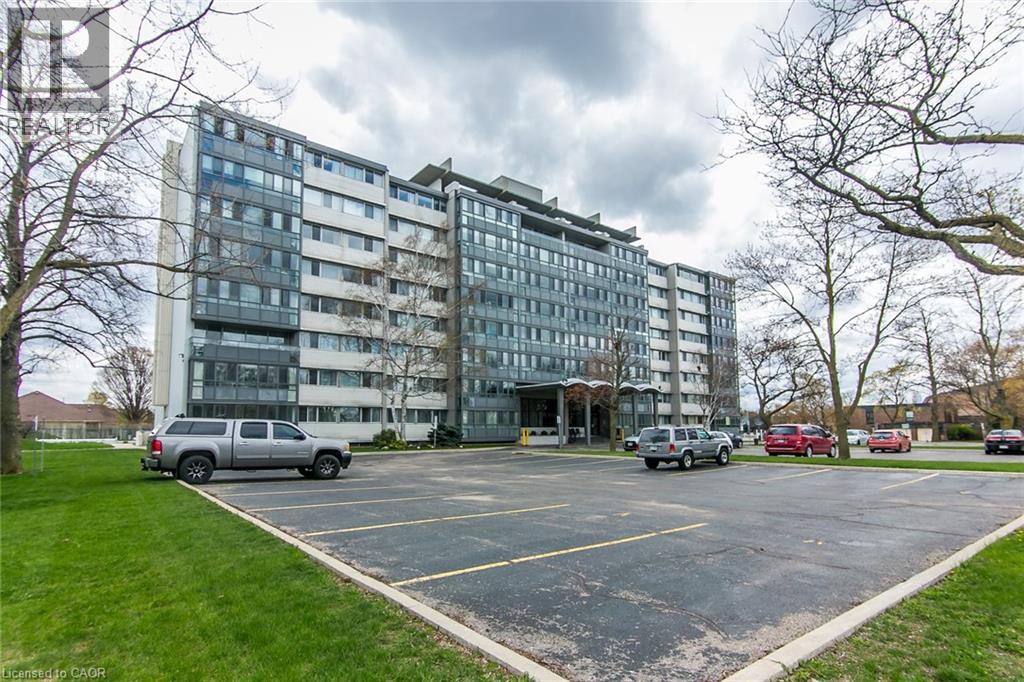
24 Midland Drive Unit# 402
Kitchener, Ontario
Welcome to 24 Midland Drive, Kitchener. This CO-OP building is located in the heart of the sought after neighbourhood of Stanley Park. This bright and spacious 2 Bedroom unit is located on the 4th floor. It was recently freshly painted throughout, and has an updated Kitchen and updated 4pc main Bath. There is a L-shaped Living and Dining room and an enclosed Patio for you to enjoy the views. It comes with ONE Underground parking space and a storage locker. On-site amenities include an outdoor Pool, Exercise room, Library, Games and Party room, Bike storage, and convenient laundry facilities. As a co-operative building, your monthly fee includes all utilities (heat, hydro and water), property taxes and building insurance. This Co-operative building is in the process of converting to a Condominium. The building is within walking distance of Stanley Park Mall, and offers convenient Expressway access (id:66690)
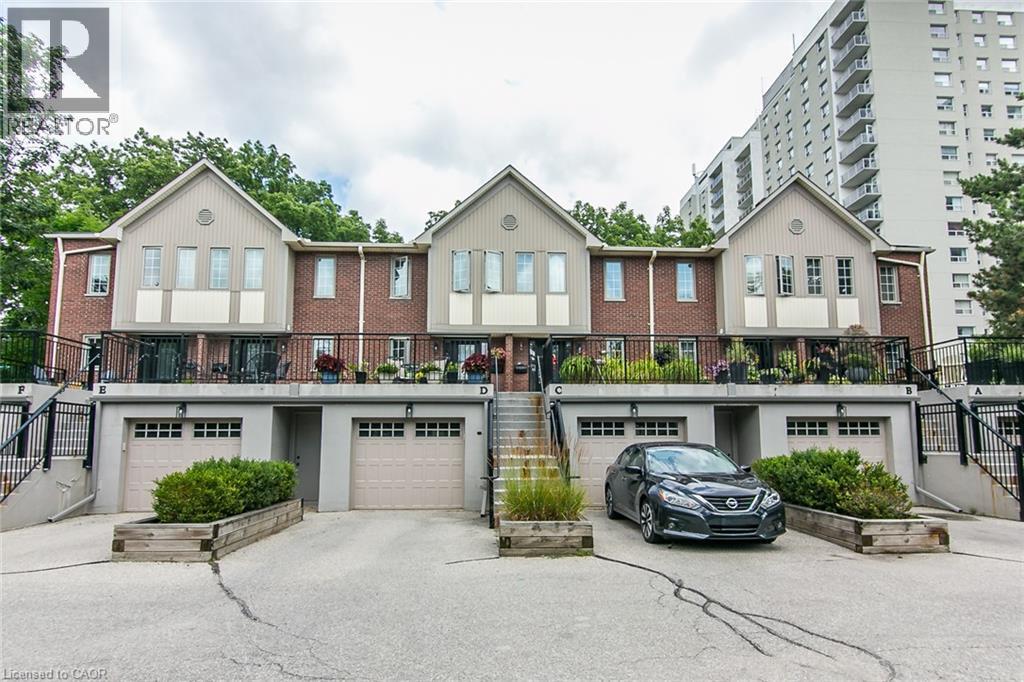
28 Ahrens Street W Unit# D
Kitchener, Ontario
This AAA home is located in a small enclave of Condo Townhomes in the Heritage District of Downtown Kitchener, where units rarely come up for sale and is surrounded by beautiful, vintage older homes and mature trees. Enjoy the Downtown Vibe from your own outdoor terrace located at the front of the unit. This home has been updated over the years and offers approx. 2100sqft of great living space. Hand scraped Teak Hardwood floors on the main and upper floors adds to the overall warmth of this beautiful home. The newer open concept kitchen with breakfast bar overlooks the cosy Living and Dining Room with gas Fireplace, and has built in appliances including a warming oven, and lots of cabinetry. The Living room has a modern built in storage cabinet for additional storage. There are 2 spacious bedrooms upstairs, both with there own updated Ensuite baths and the Primary bedroom has a spacious walk through closet, and a functional upper Laundry area. The Recreation room downstairs offers a cozy electric fireplace, with a walkout to a private Patio and greenspace, newly painted 2pc bath, storage room and access to the garage. This prime downtown location is close to Hibner Park, the Kitchener Public Library, Centre in the Square, Restaurants , the LRT and just steps to the GO Train station. and so much more. Investigate this rare find in the heart of downtown Kitchener and you won’t be disappointed. (id:66690)
495190 Traverston Road
Markdale, Ontario
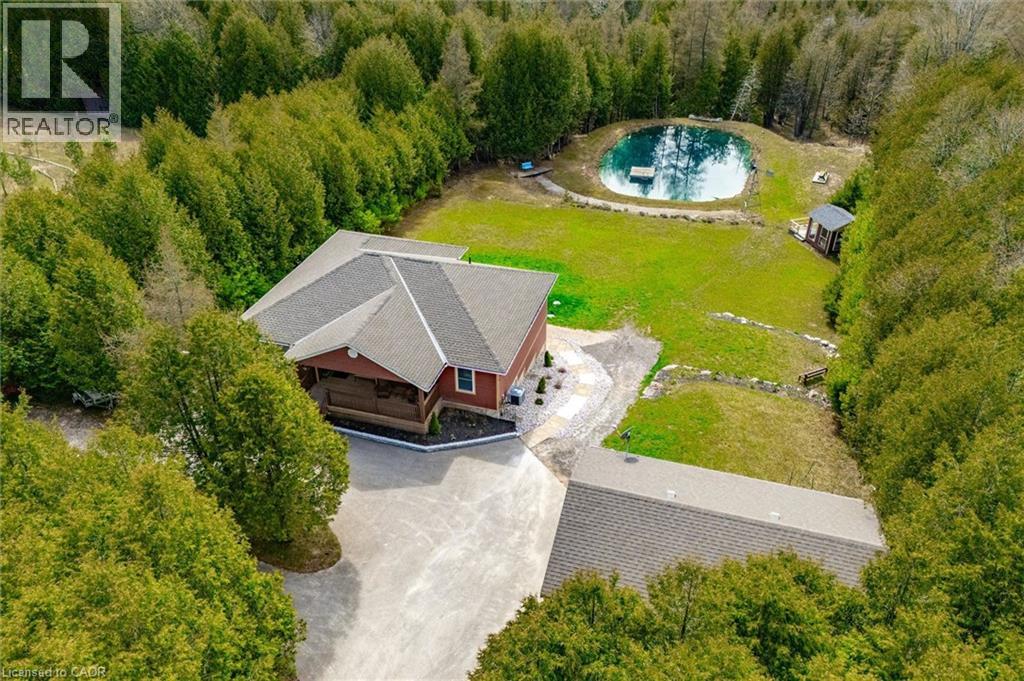
This multi-use/multi-generational, walk-out bungalow with 2 kitchens and 2 primary bedrooms, with en-suites, could be just what you have been looking for! The open concept living room, dining room and kitchen layout allows for great entertaining flow where the hosts never feels left out. The large modern white kitchen shows off ample cupboard space with even more storage on the dining room side of the counter! The covered porch is made for those perfect summer evenings with a great view over the backyard and pond. The large primary bedroom has a clever designed walk in closet combined with the bathroom area. The second bedroom is a great flex room for alternative uses as either an office, den, craft room. The finished lower level could be used as a second rental apartment (short or long term options), or an in-law suite for extended family. 2 bedrooms on the lower level with a separate kitchen and 4pcs bathroom and separate entry. The rec room features a propane fireplace and full walk-out sliding glass doors. Custom built in 2019 and located 5 mins to both Bell Lake and Townsend lake, 15 mins from the expanding employer of Chapman's Ice Cream, 20 mins to Beaver Valley and 45 mins to Collingwood. The 24 x 34 insulated garage/workshop space is ideal storing the gear need for for those outdoor enthusiasts who enjoy fishing, hiking, boating, cycling, skiing, golf, snowmobiling and ATV'ing. Included is the Generac generator which powers the entire home during any power outages. Enjoy the peace and tranquility on your own 10.32 acres with a 16 ft. spring fed pond and dock, 2 tiered covered deck for forest bathing, and help save the earth with a new hobby of beekeeping. (id:66690)
3266 Homestead Drive
Mount Hope, Ontario
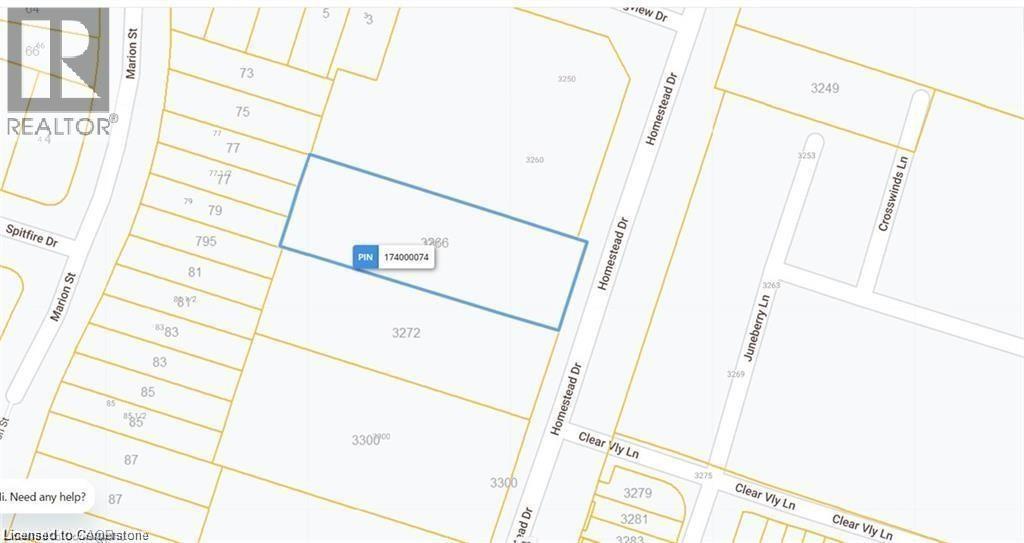
C5 zoning -OFFICIAL PLAN DESIGNATED - Attention developers! Development potential today! 84 x 264 ft lot between 3 other parcels of land currently planned for redevelopment , directly across the street from Sonoma Homes subdivision! A once in 50 year opportunity for a qualified purchaser! Own this parcel of land before it's gone! (id:66690)
24 Rosebough Street
Dundas, Ontario
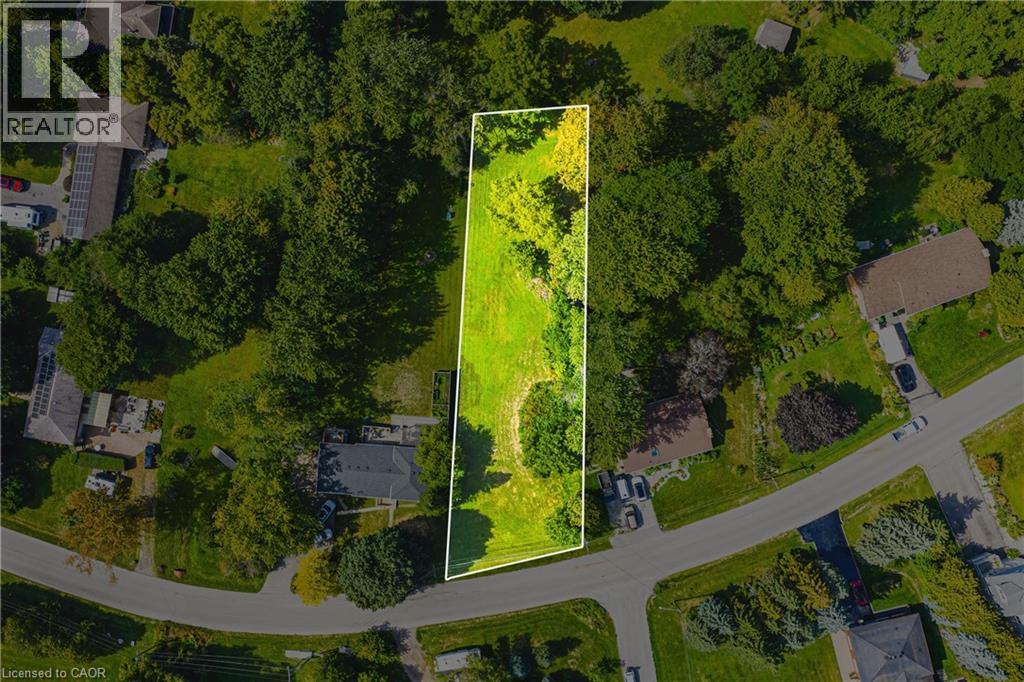
Situated in a mature, family-friendly neighbourhood, this nearly half-acre wooded lot offers the ideal setting for your custom-built home. Just minutes from Dundas, the location provides an exceptional balance of convenience and charm. Enjoy quick access to fantastic restaurants, unique boutiques, grocery stores, parks, and a local recreation centre — all within a vibrant community that still embraces its welcoming small-town feel. Outdoor enthusiasts will love being so close to Spencer Gorge and Webster’s Falls, home to some of the area’s most breathtaking hiking trails and panoramic views. Opportunities like this are truly rare — seize the chance to create something extraordinary in this highly sought-after location! (id:66690)
75 Silvercreek Parkway N Unit# 308
Guelph, Ontario
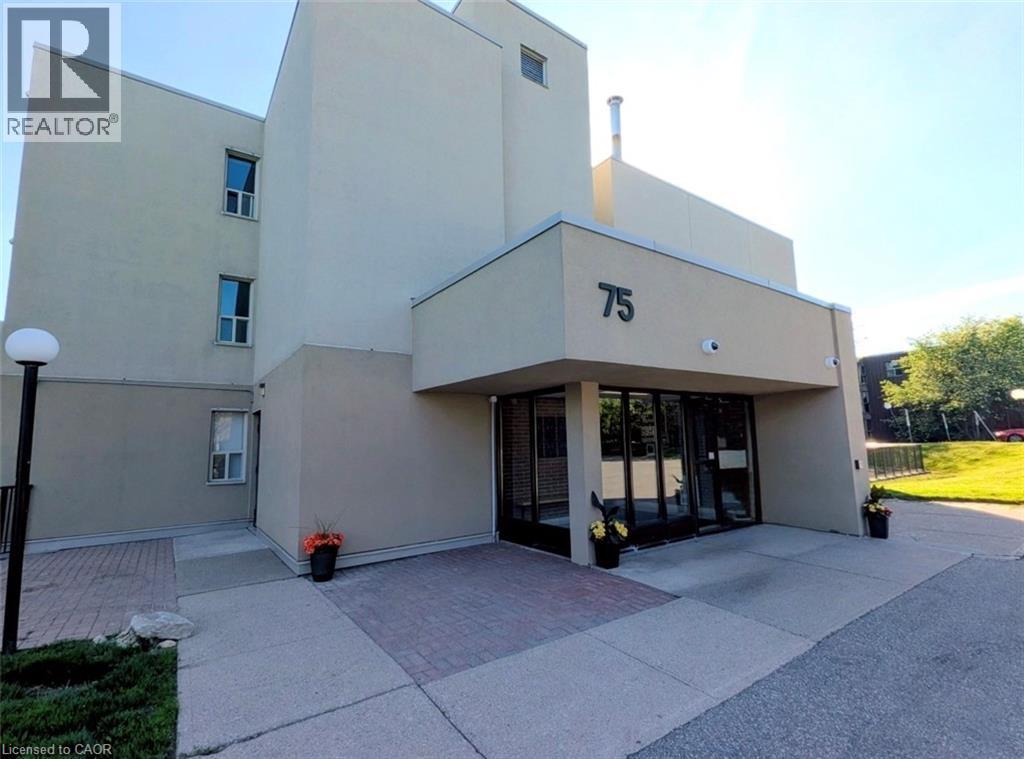
Welcome to 75 Silvercreek Parkway North, Unit 308, located in Guelph's West End. This bright, spacious, and updated corner unit is move-in ready. The two-bedroom, one-bathroom home features a fresh neutral paint palette and carpet-free living with luxurious vinyl plank and tile flooring throughout. The large living room leads to a private covered balcony with sliding doors, and large windows in every room provide ample natural light. The kitchen offers a sleek, contemporary design with pot lights, abundant cabinetry, a beautiful tile backsplash, and recently updated appliances (2024/2025). The kitchen flows seamlessly into the dining room, perfect for family dinners and entertaining.The primary bedroom includes a walk-in closet, and this unit offers plenty of storage throughout. For added convenience, the unit is located near the elevator and includes a dedicated parking spot close to the building entrance, along with ample visitor parking.Ideally situated near schools, parks, restaurants, the Hanlon Parkway, and the University of Guelph, this property is an excellent opportunity for first-time buyers, young families, investors or those looking to downsize.This is one unit not to be missed! (id:66690)
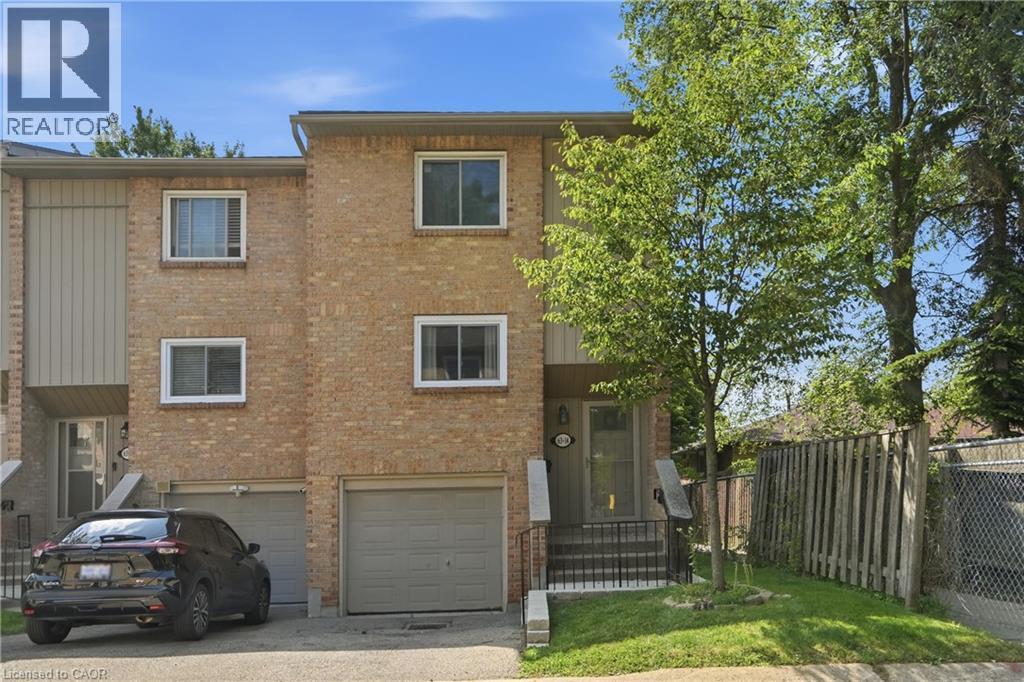
63 Fonthill Road Unit# 14
Hamilton, Ontario
Welcome to this spacious, move-in ready 3+1-bedroom, 1.5-bathroom end-unit townhouse, ideally situated in a sought-after West Mountain neighbourhood bordering Ancaster. Tucked away at the end of a quiet cul-de-sac complex, this home offers privacy, space, and an unbeatable location for families and first-time buyers alike. The well-designed main level features a spacious living room with a cozy gas fireplace and walkout to the fully fenced backyard with decks, a dining area, and updated kitchen. Upstairs offers 3 bedrooms and an updated 4pc bath. The lower level provides exceptional versatility with a bonus room ideal as 4th bedroom, rec room, home office, or home gym, along with a convenient 2pc bath, updated laundry area, and inside entry from the single garage. Numerous recent updates include easy-care flooring throughout, updated kitchen and bathrooms, central vacuum, washer/ dryer (2024), fridge (2022), garage door, fencing, deck, lighting, and more. Set on a good-sized lot with a private fenced backyard, this home is conveniently located close to excellent schools, parks, shopping, transit, restaurants, and entertainment. Enjoy being just minutes from Meadowlands Shopping Centre with quick access to major highways. An outstanding opportunity to in one of Hamilton's most desirable locations! (id:66690)
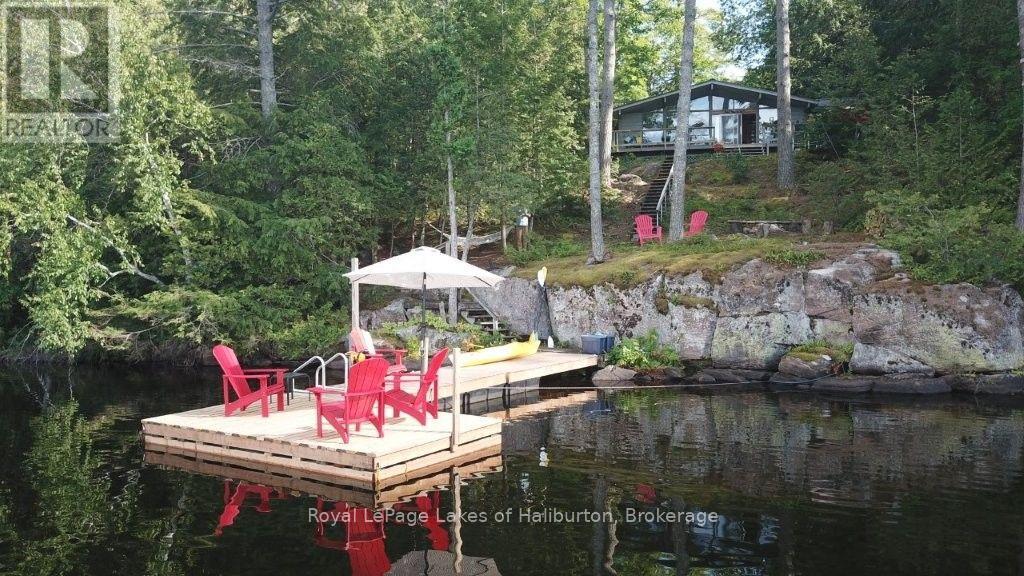
481 Crego Lake Road
Kawartha Lakes, Ontario
WELCOME TO CREGO LAKE and a very private setting with a mix of lovely exposed granite and tall pines, and just steps away from 150 feet of fabulous spring-fed waterfront offering a sunny NW exposure. This classic mid-century 3-season, 1,100 square foot 3 bedroom Viceroy cottage, features a stone fireplace, cathedral ceilings and expansive lakeside windows. It has undergone many recent improvements. A bonus 3-season, 496 square foot bunkie (with loft) is perfect for larger gatherings. Each building has a large screen room. An exceptionally private 0.98 acre lot with gradual steps and walkways leading to the floating dock and 8+ feet of weed-free water. Amazing swimming. A cool treehouse for the kids. Serviced by an eco-friendly Waterloo Biofilter septic system and lake water system. Enjoy fishing & paddling on this quiet 10 horse power motor-restricted lake which is 50 feet deep and has its own small boat launch. An extremely private, very well-managed enclave with only 60 lots. A true nature lover's dream with shared 600 acres with private hiking & XC skiing trails throughout - no motorized vehicles allowed on these trails. The Kinmount Park Estates Association fees are $500 per year, and cover the road and culverts, maintaining the recycling/garbage area, lake water testing, and maintaining and paying taxes on the managed forest and trails around the lake. Direct access to the Somerville County Forest with miles of multi-use Crown Land trails suitable for all powersports. Crego Lake is well known for its large lot sizes. Year-round access, dead-end road, 10 minutes to Kinmount. 2 hours to GTA. Book your showing today. If traditional bank solutions have not met your needs, I can introduce you to a skilled Level 2 Mortgage Agent with access to a broad range of competitive financing options. Click on the video tour. (id:66690)
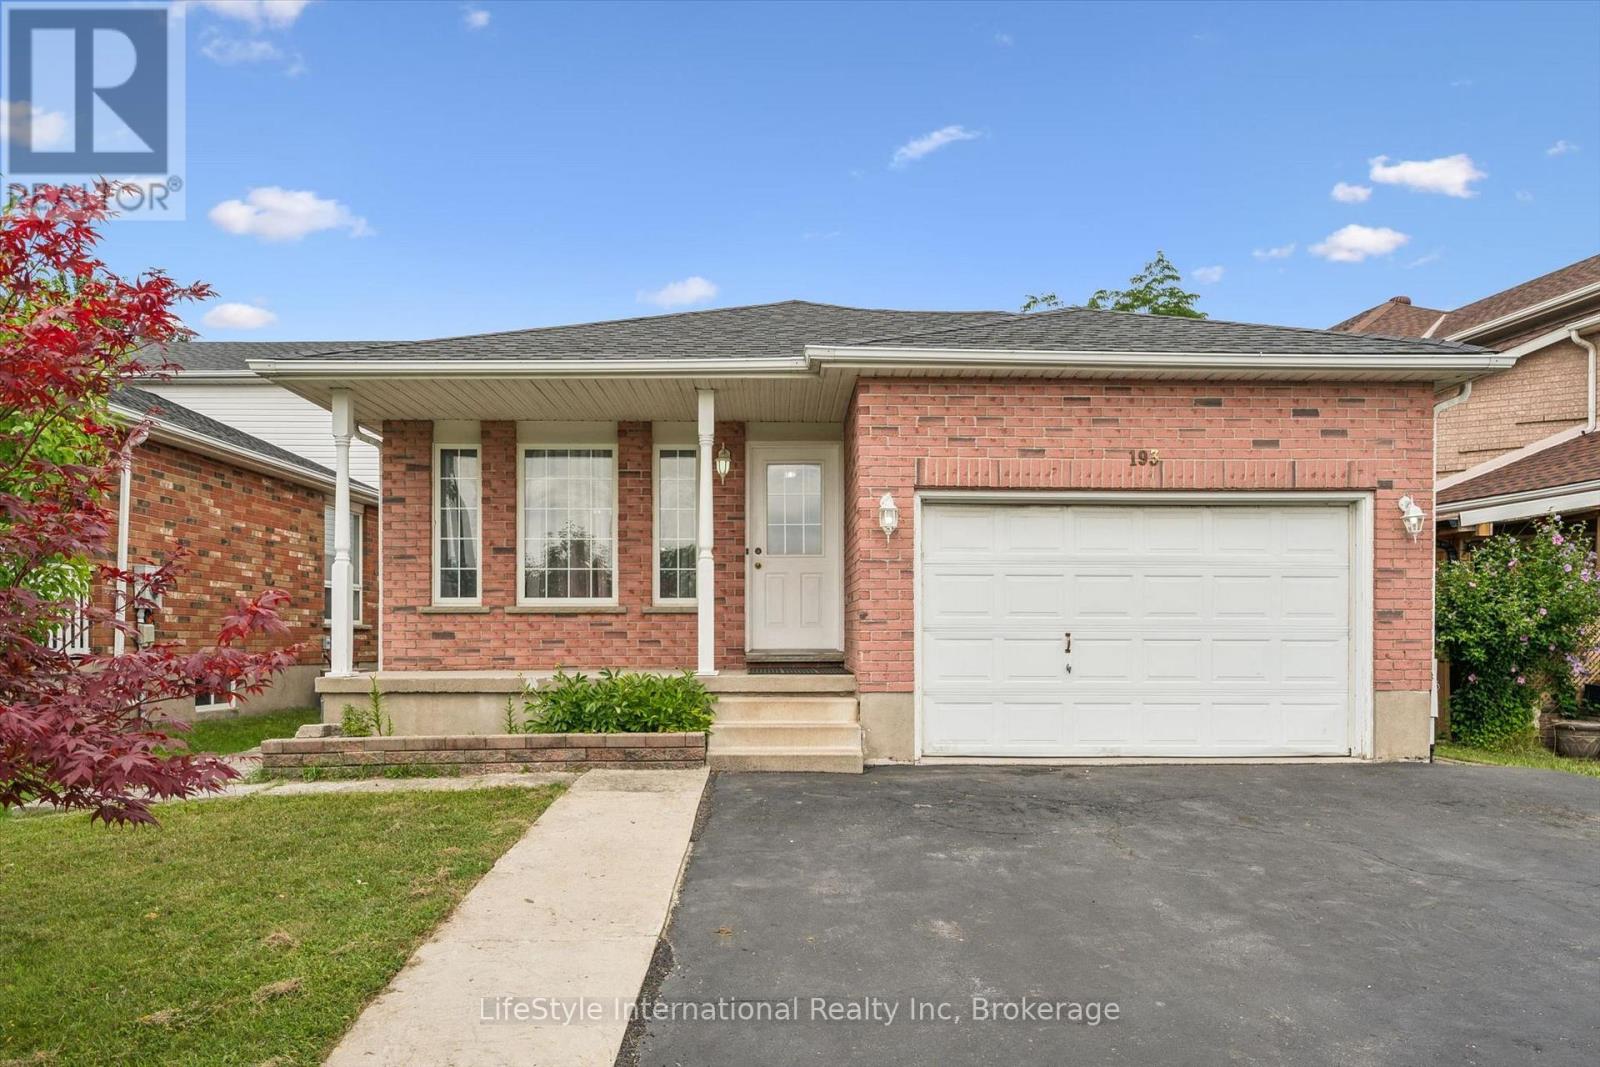
193 Deerpath Drive
Guelph, Ontario
Welcome to 193 Deerpath Drive! Welcome to this charming one-owner, 4-bedroom, 2-full-bathroom backsplit, ideally located in Guelph's sought-after west end. Situated on a generously sized lot, this well-maintained family home offers plenty of space both inside and out. Spacious primary bedroom with ensuite privilege. Enjoy the fully fenced backyard, complete with a spacious deck and storage shed-perfect for entertaining, relaxing, or enjoying time with the family. The inviting front porch overlooks a beautiful open field, making it the perfect spot to enjoy your morning coffee. The property also features a large driveway and 1.5-car garage, providing ample parking. Located close to an abundance of amenities, including shopping, schools, the West End Recreation Centre, library, parks, trails, and more, this home offers the perfect combination of comfort, convenience, and community. Don't miss your opportunity to make 193 Deerpath Drive your new home. Contact your Realtor today to arrange your private viewing! (id:66690)

145 George Mcrae Road
Blue Mountains, Ontario
With over 50+ years of building excellence, Primont Homes - the creative force behind Blumont, one of the Blue Mountains' most beloved communities - Now presents The Summit Phase 2 at Camperdown. Nestled between Georgian Bay, the Georgian Bay Club Golf Course, and the Blue Mountains' premier ski clubs, The Summit 2 is Primont's latest boutique luxury offering and the model home has just hit the market at an unbeatable price. This model home (The Zermatt, offering 3,327 sq ft above grade + fully finished basement = 4,400+ sq ft. total) includes upgraded finishes, a Loggia with gas fireplace, finished basement, and a premium oversized corner lot backing onto the prestigious Georgian Bay Club. A lodge-style living room with soaring ceilings, floor-to-ceiling windows, and a 2-way gas fireplace flows into a chef's kitchen with granite countertops, a walk-in pantry, a wet bar, and an oversized island. Upstairs: a primary suite with a 5-piece ensuite plus three additional bedrooms and two bathrooms - each bedroom with access to an ensuite or jack-and-jill bath. The finished basement adds a rec room, wet bar, two bedrooms, another full bath, and ample storage. Several plans also offer main-floor primary suites - ideal for single-level living at scale. Future-ready with EV rough-in, solar-ready design, and a $429.95/month POTL fee covering lawn care and snow removal. Three move-in-ready homes available now. Twenty-five pre-construction homes - including the new Jasper bungalow - are available to build; time to completion est. 12-18 months. Floor plans from $1.369M or build your own Zermatt from $1.509M. Unlike traditional builder-grade communities, The Summit 2 invites every pre-construction purchaser to Primont's award-winning Design Centre to personalize their home - ensuring no two homes in this community will be the same. Book your appointment today - Let us show you what's possible. *List price reflects the new HST rebate incentive for eligible buyers. (id:66690)
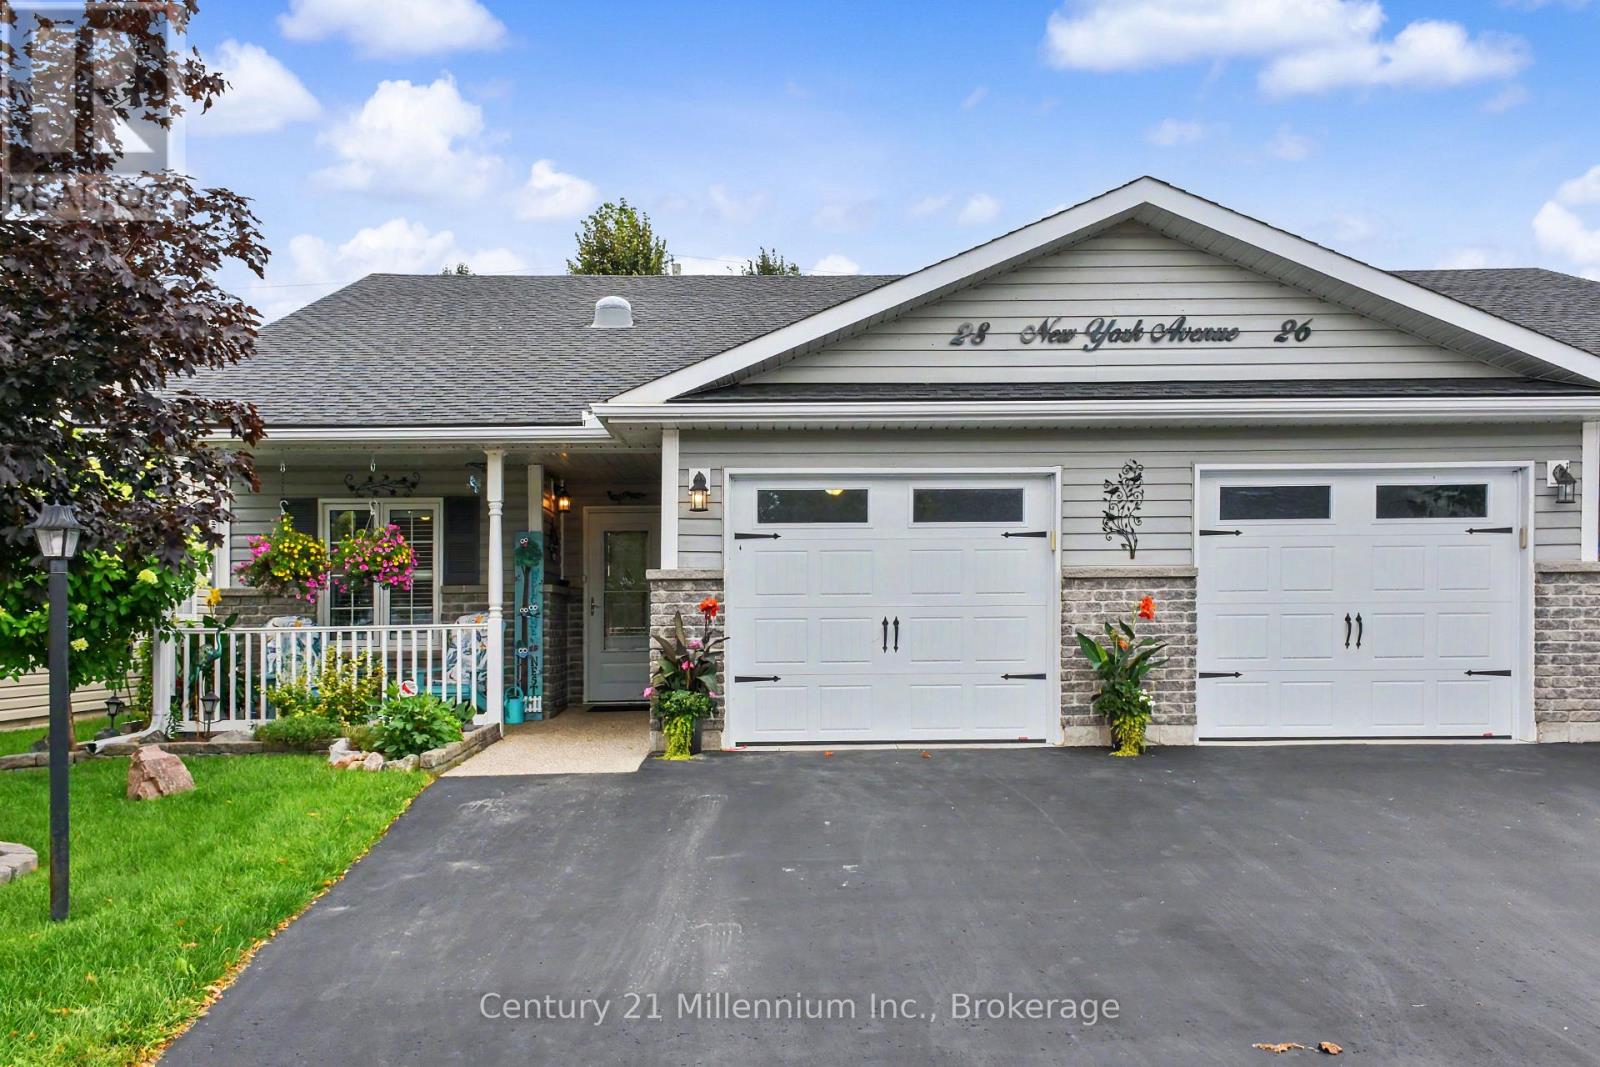
28 New York Avenue
Wasaga Beach, Ontario
Welcome to 28 New York Avenue, a bright and tastefully decorated one-floor, carpet free bungalow located in the desirable Founders Village adult community in Wasaga Beach. This inviting 2-bedroom, 2-bathroom home offers comfortable, easy living with a spacious open-concept layout, vaulted ceilings and California shutters. The bright, welcoming interior is beautifully presented and ready to enjoy. Relax with your morning coffee on the charming covered front porch, or entertain family and friends on the large back patio which includes gazebo and patio furniture. Residents enjoy access to the community recreation complex, featuring an indoor saltwater pool, games rooms and social spaces, providing plenty of opportunities to stay active and connect with neighbours. Ideally located close to shopping, golf and everyday amenities, and just minutes from the beautiful sandy shores of Wasaga Beach. Bright, beautifully decorated and move-in ready - a wonderful opportunity to enjoy the relaxed Wasaga Beach lifestyle! Fees for new owner Land Lease $825 + Site Tax $60.40 + Home Tax $138.05 = $1023.45 monthly. Water is metered and billed quarterly. (id:66690)
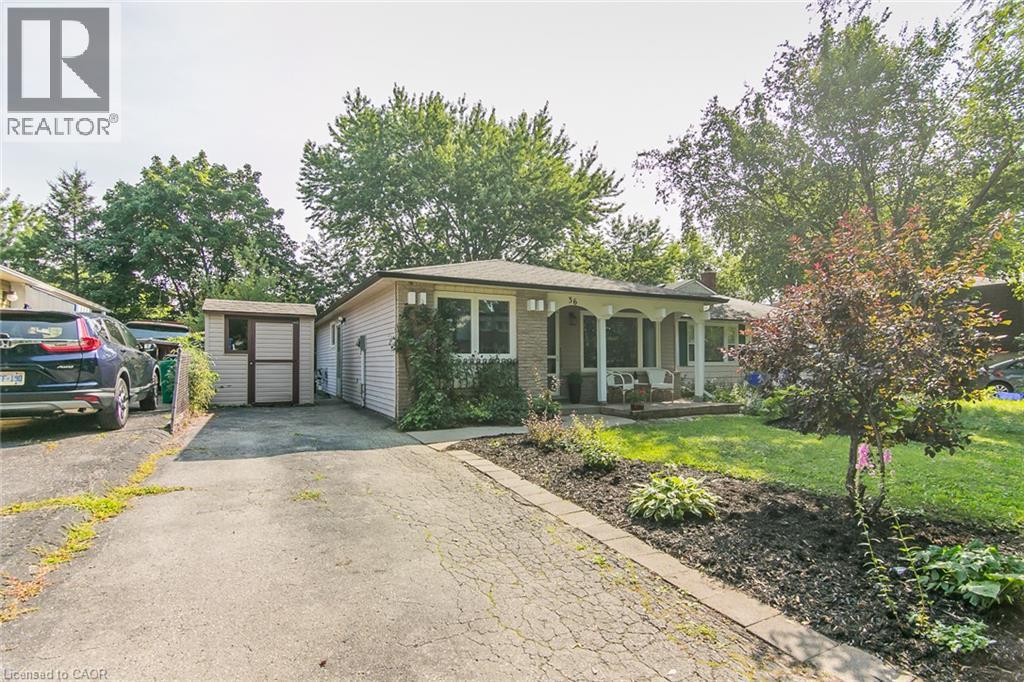
36 Amos Avenue
Waterloo, Ontario
Affordable Starter home in desirable Waterloo Beechwood location. Cozy 3 bedroom Bungalow with formal living room, updated 3pc main bath, and newer eat in Kitchen. freshly painted and refreshed throughout. Lower level has large finished recreation room with Wood burning fireplace (in 'as is' condition) , 3pc bath and a small den area with cabinetry. Updates include Windows, Private yard with shed. Located close to everything, including Shopping, Grocery stores, Schools, Health care, Banks, Fitness recreation centre, Movie theatre, Restaurants, etc. etc. Ideal for first time Buyer , or children going to University. Check it out before its gone . (id:66690)
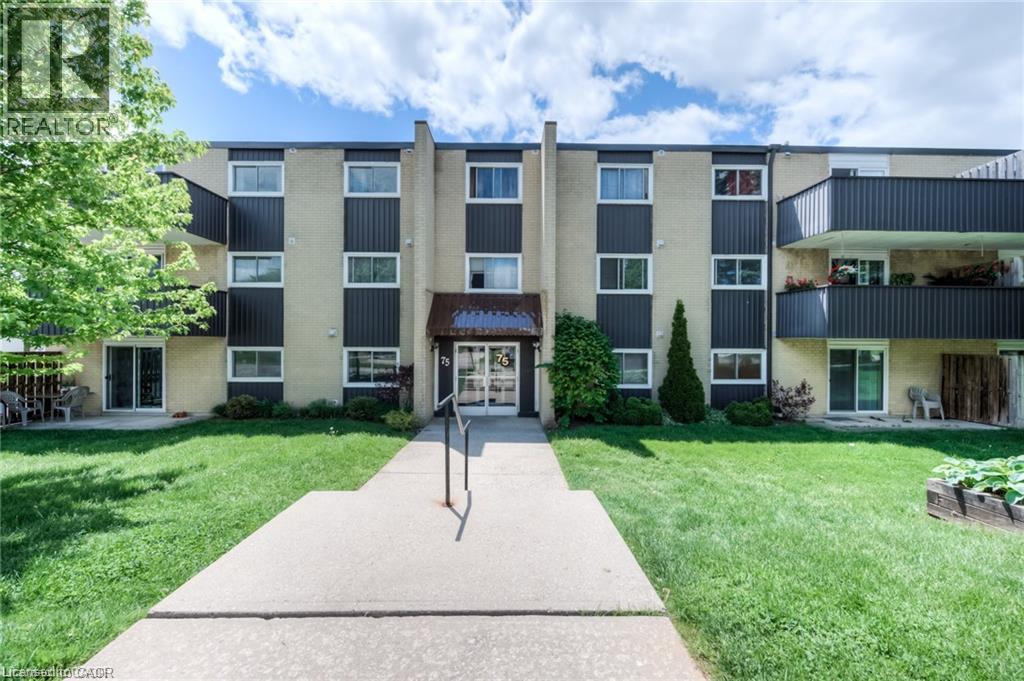
75 Hazelglen Drive Unit# 308
Kitchener, Ontario
ALMOST 1000 SQUARE FEET & LOW CONDO FEE INCLUDES HEAT, HYDRO & WATER!!! An exceptional opportunity for first-time homebuyers and astute investors, this charming 2-bedroom condominium is nestled in the Victoria Hills community central to everything in Kitchener- Waterloo. The low condo fees include all utility expenses, ensuring effortless living. This well-appointed apartment boasts a spacious living and dining area, complemented by two generously proportioned bedrooms and a large 4-piece bathroom. This unit is move-in-ready and has been nicely renovated including flooring, kitchen, built-in cabinetry & bathroom. This is one of the largest layouts in the building. There is also a private balcony off the sliders in the living area. One exclusive parking space is included, with an additional parking spot available for a small fee of $40 per month. Residents appreciate the convenience of on-site pay-as-you-go laundry facilities, a seasonal storage room, and a spacious recreation room. Conveniently located close to everything including the expressway, Universities, shopping and in close proximity to great schools, major retail centres, public transit, picturesque parks, and scenic trails, and more! This condo has it all! (id:66690)
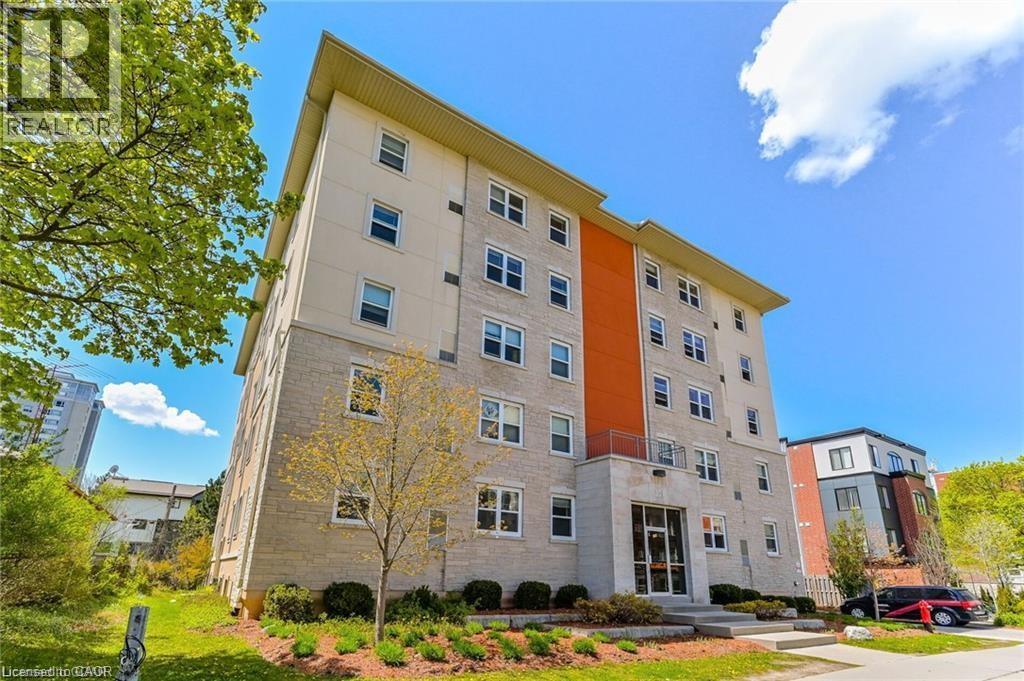
271 Lester Street Unit# 102
Waterloo, Ontario
Prime Investment Opportunity – Fully Furnished 5-Bedroom Unit Near Universities. Monthly Rental Income: $4,300 | Low Condo Fees | Covered Parking Included This turn-key 5-bedroom, 2-bathroom condo offers an exceptional investment opportunity in a highly sought-after building, steps from University of Waterloo and Wilfrid Laurier University. Designed to maximize rental income, this unit comes fully furnished with zero property management fees, ensuring hassle-free cash flow from day one.Key Features include: Spacious Living Area: Open-concept living, dining, and kitchen, fully furnished with modern finishes. Five Bedrooms: Each bedroom features large windows and under-bed storage, dresser drawers, providing functional and comfortable living spaces for tenants. Secure Building: 24-hour security and a well-managed building ensure a safe environment and high tenant retention. Prime Location: Walk to campus, shopping, restaurants, and other local amenities. Parking: Rarely available in this building, included with the unit. Included Furnishings & Appliances: Refrigerator, stove, dishwasher, microwave, hood fan, beds with mattresses, desks with chairs, under-bed storage cabinets, dining table with chairs, couch, chairs, coffee table, window coverings, and lighting fixtures. Perfect for investors seeking a reliable, high-demand rental property, this unit offers immediate possession and consistent income with a 6.23% Cap Rate. (id:66690)
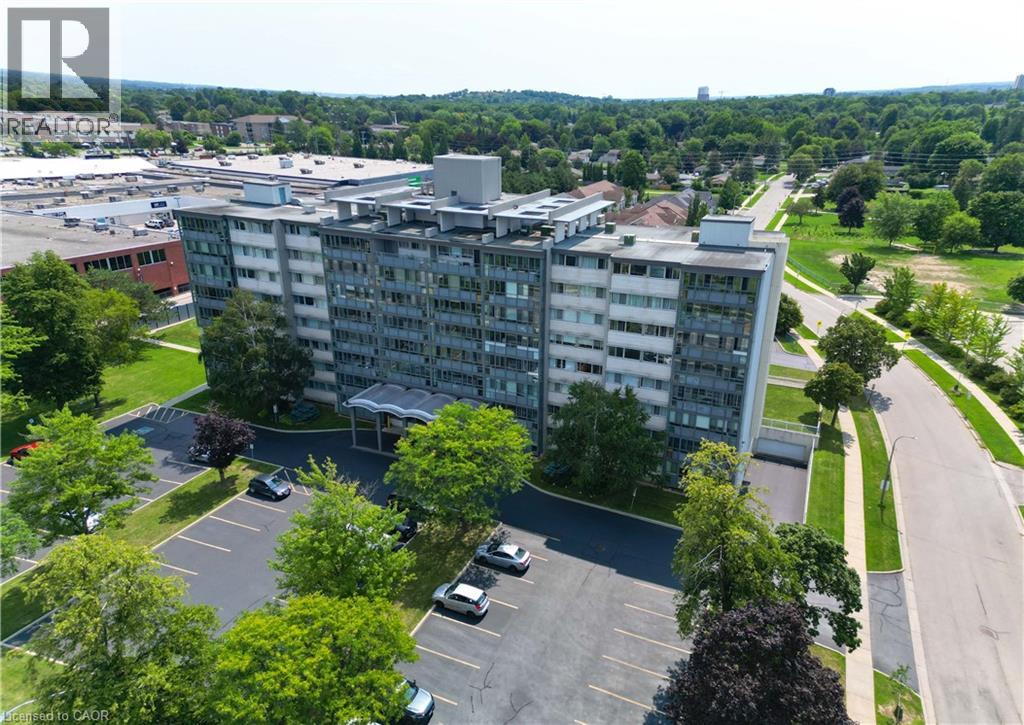
24 Midland Drive Unit# 403
Kitchener, Ontario
Welcome home! This beautifully updated 2-bedroom, 1-bathroom unit offers an impressive combination of comfort, convenience, and value. Located in the desirable Stanley Park community, this bright corner-site unit has been refreshed with fresh neutral paint, new flooring, crown moulding, and an updated bathroom featuring new tile, sink, fixtures, and a walk-in shower. The functional kitchen includes a pantry and comes complete with fridge, stove, and microwave. Ceiling fans add comfort, while the enclosed porch with windows provides a wonderful bonus space to relax and enjoy throughout the seasons. The monthly fee package offers incredible convenience, including heat, hydro, water, property taxes, two surface parking spaces, and common elements - making this an ideal option for those looking for simple, predictable, turn-key living. This CO-OP building offers an excellent range of amenities, including an entertaining/party room, games/media/exercise room, exclusive storage locker, and outdoor swimming pool. Numerous building updates add to the appeal, including a refreshed foyer entrance, painted hallways, covered front entrance awning, secured entry, garbage chutes, and a designated recycling area. Enjoy a fantastic Stanley Park location close to the expressway, shopping plazas, restaurants, community centre, parks, trails, and everyday amenities. Downsizing or looking for a low-maintenance home? This is an opportunity that delivers comfort, convenience, and exceptional value. *Please note, this building is a Co-operative building and is in the process of transitioning to a Condominium. Property cannot be mortgaged. (id:66690)
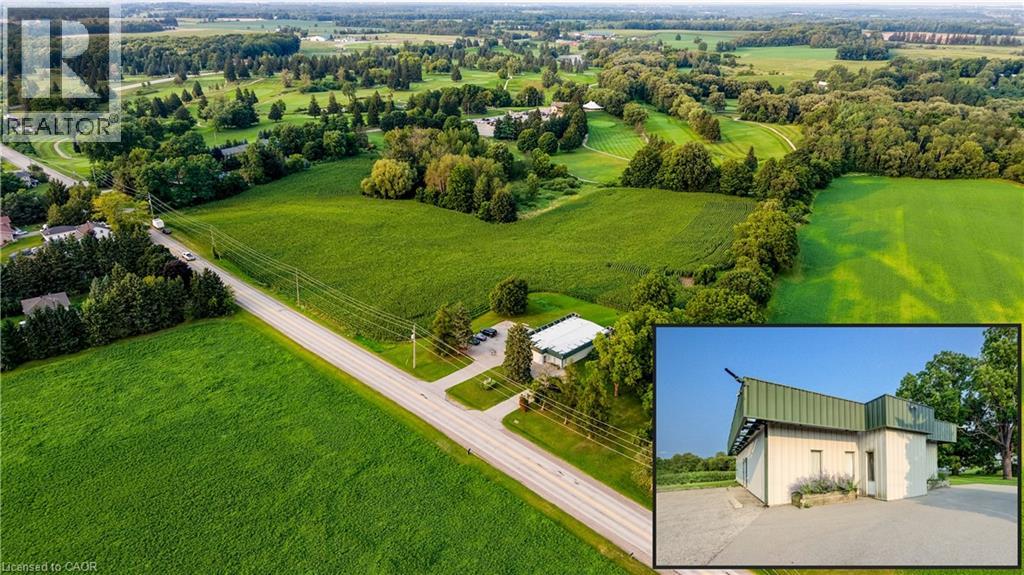
3510 Beaverdale Road
Cambridge, Ontario
RARE COMMERCIAL INVESTMENT OPPORTUNITY SET ON A SPRAWLING 1.03-ACRE LOT IN CAMBRIDGE! Zoned C2, this versatile property offers immediate holding income from a established veterinary clinic tenant producing $2,800/month + HST. The well-maintained 2,532 sq. ft. building features a functional layout equipped with a spacious reception and lobby, multiple private offices/exam rooms, specialized treatment spaces, laundry, and generous storage. Outfitted with 15 dedicated parking spaces, 200 feet of prime road frontage, and flexible C2 zoning that permits a vast range of future retail, medical, office, or mixed-use commercial uses, this property stands as a premier acquisition for astute investors and future owner-occupiers alike. (id:66690)
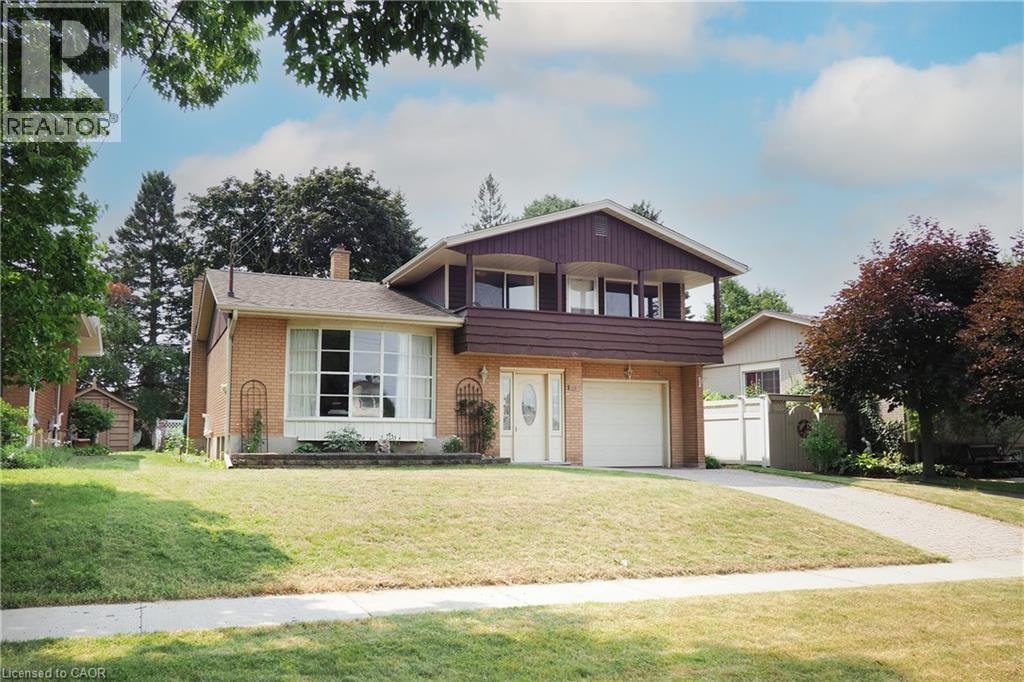
15 Gilmour Crescent
Kitchener, Ontario
Don't miss your chance to own a home that's been lovingly maintained, exceptionally cared for, & ready for its next chapter. Situated on a quiet crescent in one of Kitchener's established family neighbourhoods, this spacious 4-level sidesplit offers the increasingly rare combination of solid construction, outstanding location & unlimited potential to make it your own. With 4 finished levels of functional living space, there's room for growing families, entertaining friends & creating memories for years to come. Hardwood flooring enhances the formal living room, dining room & all three upper bedrooms, while the spacious primary bedroom features a private walkout to its own front balcony. The inviting lower-level is the perfect place to relax beside the wood-burning fireplace or entertain around the bar. An enormous crawl space offers storage you'll appreciate for years to come. This is the kind of home buyers wait for—immaculately maintained with the freedom to renovate on your own timeline. The kitchen, bathrooms and decor reflect their era, providing an incredible opportunity to build instant sweat equity while enjoying a home that's been cared for with pride. Outside, the attractive backyard offers a patio, mature landscaping & a large garden shed. A furnace installed in 2024 and a fully owned on-demand water heater add valuable peace of mind. Located just minutes from shopping, restaurants, parks, schools and commuter routes. Homes offering this much space, this much care, and this much potential in such a desirable location are becoming increasingly difficult to find. (id:66690)
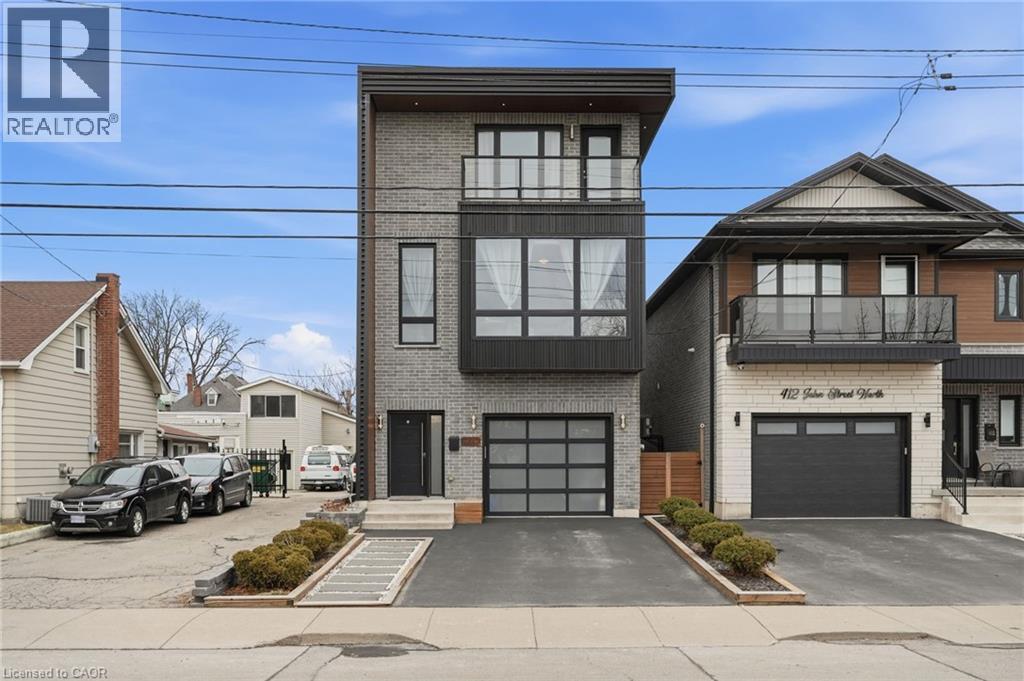
414 John Street
Hamilton, Ontario
Exceptional custom-built (2016) industrial-modern detached home in Hamilton’s premier North End. This architectural standout transitions seamlessly from a dedicated main-floor professional gym into an expansive living space defined by soaring ceilings, exposed structural ductwork, and floating open-tread stairs. A chef-inspired kitchen features a massive butcher-block island and designer lighting, perfect for entertaining. The primary retreat offers a private sanctuary with its own walk-out balcony and a luxurious 5-piece stone-clad ensuite with a soaking tub. Rare for the area, the property includes a double-wide driveway and a commercial-grade glass garage door with extra height for oversized vehicles and adventure rigs. Step outside to a low-maintenance turf yard or walk minutes to West Harbour GO, Bayfront Park, and the vibrant James St N district. High-efficiency modern construction throughout. RSA. (id:66690)