

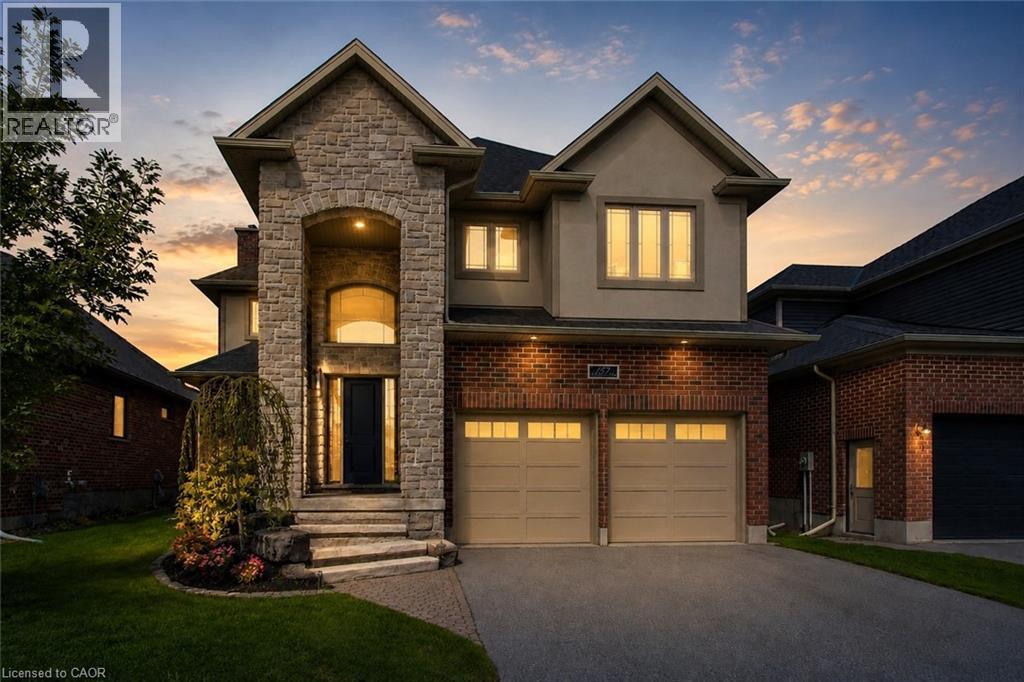
157 Ridgeview Drive
Drayton, Ontario
Outgrowing your space? This one's got the room to grow into.Built in 2017 by Duimering Homes (Drayton's luxury local builder), this one rarely hits the resale market - and once you see the street, you'll get why. Quiet. Kids outside on bikes. Neighbours who actually know your name, and your dog's too.Walk in and you'll notice the ceiling height right away, plus all the natural light pouring into the great room. There's a real wood burning fireplace here, not a gas insert - the kind you actually want to sit in front of in January.The kitchen is where this house really earns its keep. Loads of cabinet space, a big pantry, and a butcher block island with a pull out workspace built right in - great for homework, art projects, or just keeping the kids busy while you cook.Upstairs, two bedrooms are set up connected right now, which works great for younger kids, but they can be split back into separate rooms whenever you need that. The primary bedroom is a retreat with an ensuite that holds its own. Storage throughout the house is genuinely well thought out - not just an afterthought tacked on. Downstairs is fully finished, so you've got extra space for guests, a teen hangout spot, a home office - whatever your family needs right now, or next year.Outside: fully fenced yard, and an easy commute if you're heading into Guelph or KW. Small-town living, but you're not giving anything up to get it. (id:66690)
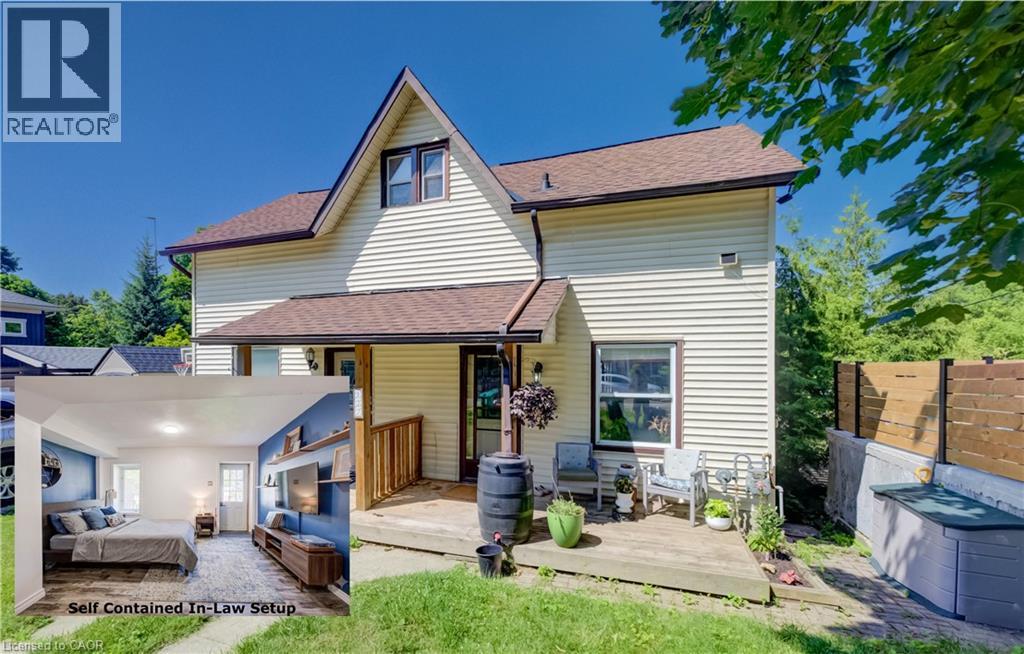
127 Henderson Street
Cambridge, Ontario
Located in the desirable and quaint Village of Hespeler, this semi-detached home at 127 Henderson St, with a full in-law set up, combines both affordability and location. Minutes from the 401, with a fully self-contained basement studio apartment, this is a genuine mortgage helper in a location that keeps getting more desirable. The main floor is bright and functional with laminate flooring, an updated kitchen (2021) with vaulted ceiling, stainless steel appliances and an eat-in area, plus the convenience of main floor laundry. Off the kitchen, an upper deck (2021) gives you a dedicated spot to BBQ and entertain through the warmer months. While a spacious covered front porch welcomes you home. Upstairs is a large primary bedroom and a clean 3-piece bath, a straightforward, comfortable layout for a single professional, couple, or downsizer. The basement apartment is fully self-contained with its own entrance, appliances, in-suite laundry, and an updated 4-piece bath. Rent it out immediately or convert it back to a rec room, the flexibility is built in. 3 car parking accessed via the laneway off Bella Street, plus a new storage shed (2021). An excellent opportunity for a first-time buyer looking to get into the market, an investor, or a downsizer ready to simplify without sacrificing location. (id:66690)
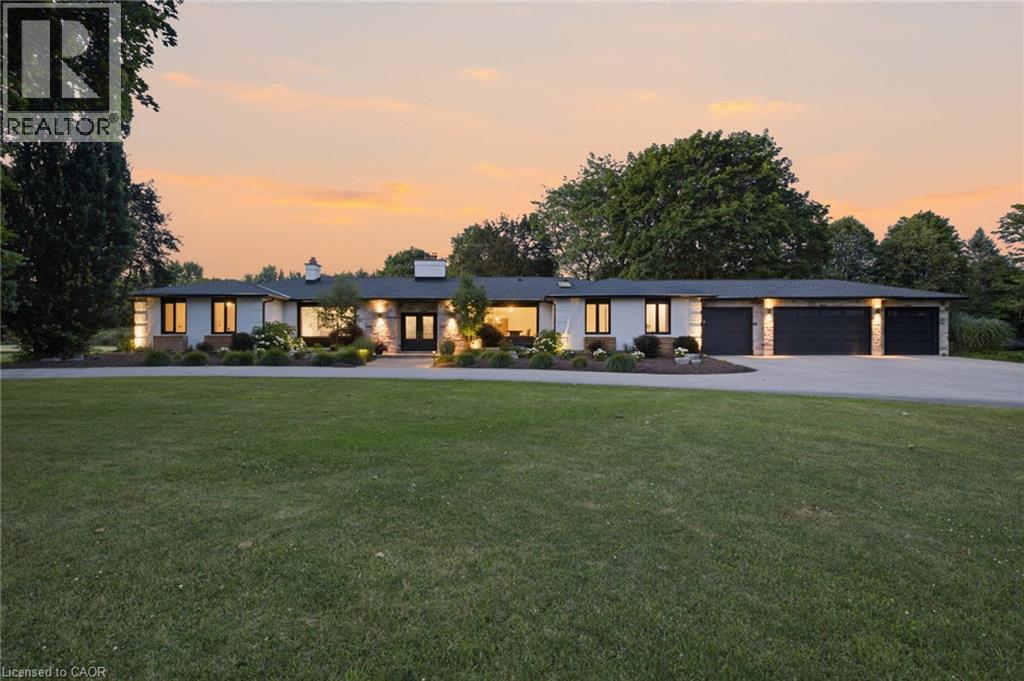
8 Squire Court
Waterloo, Ontario
Experience unparalleled living in one of Waterloo's most sought after neighbourhoods! Situated on a quiet court, this quality built, ranch style home sits on nearly 1.5 acres and has been thoughtfully renovated over the last 5 years. With nearly $650,000 spent, no expense was spared as the home was brought up to modern standards, removing walls and creating the open concept space that flows beautifully for large family living and entertaining guests. This sprawling residence offers 5 good sized bedrooms, including 2 separate primary suite's on opposite wings of the home, that each enjoy their own luxurious ensuite bathrooms, making this home an excellent option for multi-generational living or for providing your guests with the ultimate retreat experience when they come to visit. There are 2 additional bathrooms on the main floor and another full bath in the basement. The basement is set up wonderfully to entertain and features a large bar, games room, rec room with a pool table, a media room, and a cozy sitting area with it's own fireplace. If health and wellness is your thing, there's plenty of room for your home gym to get that workout in before jumping into your sauna or hot tub. Beyond the interior, this property excels in outdoor living. A private pool offers a refreshing escape , complemented by a fire pit perfect for evening gatherings. An outdoor dining area and expansive outdoor living spaces, including a large patio and a covered deck, create ideal settings for entertaining or quiet relaxation. The convenience of an attached garage with five garage spaces including a tandem drive-through bay further enhances the functional luxury of this home. This property offers a lifestyle of comfort and sophistication, inviting you to discover its unique charm. Book your showing today and become the newest member of this prestigious neighbourhood! (id:66690)
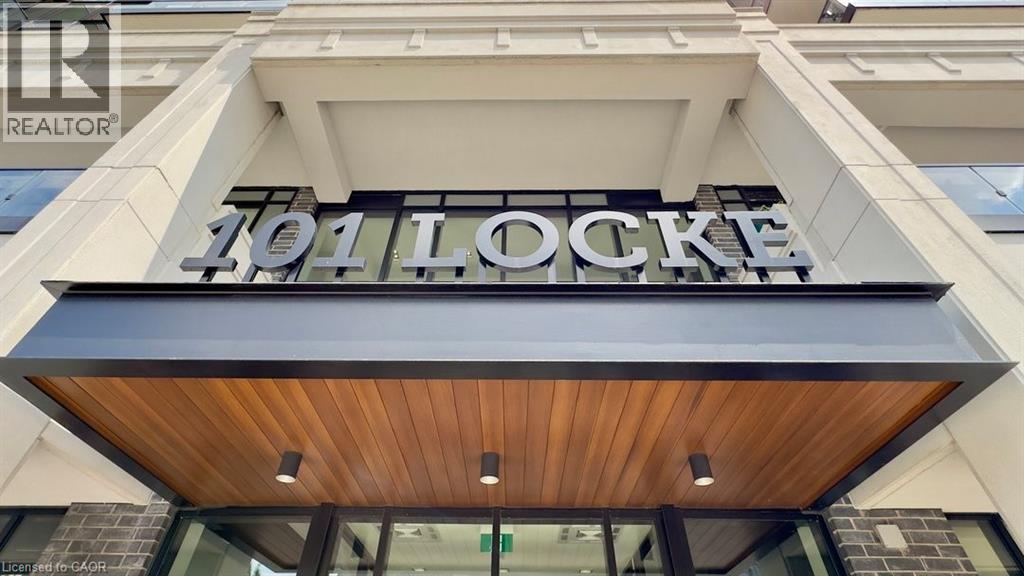
101 Locke Street S Unit# 312
Hamilton, Ontario
Welcome to The Martin, one of 101 Locke St.'s largest floor plans with 918 sq. ft. of Luxury Living Space, with an additional 545 sq. ft. of personal, private outdoor space...the largest balcony in the entire building! This 2 Bedroom, 2 Full Bathroom unit includes 1 Underground Parking spot & Storage Locker. With N/E Exposure and Floor to Ceiling windows, you get the perfect amount of natural light along with floor to ceiling curtains when needed. Upgraded with matte large format tiles, ceiling height kitchen cupboards with glass display cabinets & a large island, quartz countertops, coffered bedroom ceilings with hardwood floors, custom shower glass door, and upgraded trim & door package, you can feel the quality of finishings through-out. Both Bedrooms and living room have access to your large, wrap-around balcony, with loads of space for multiple seating areas. Skirted with a gorgeous concrete railing, you'll have privacy from the street and beautiful sunrise views. The building's amenities are just an added bonus to this unit, with a gorgeous rooftop lounge and bar with panoramic city views, TV's, ping-pong table, fully-equipped gym, sauna, outdoor Pilates deck, and a large outdoor patio with gas fireplace, BBQ's, high tops, dining tables and plenty of comfy seating options. Main floor amenities include a secured bicycle room and yes, a dog wash! Make Unit 312 Your Home Today! (id:66690)
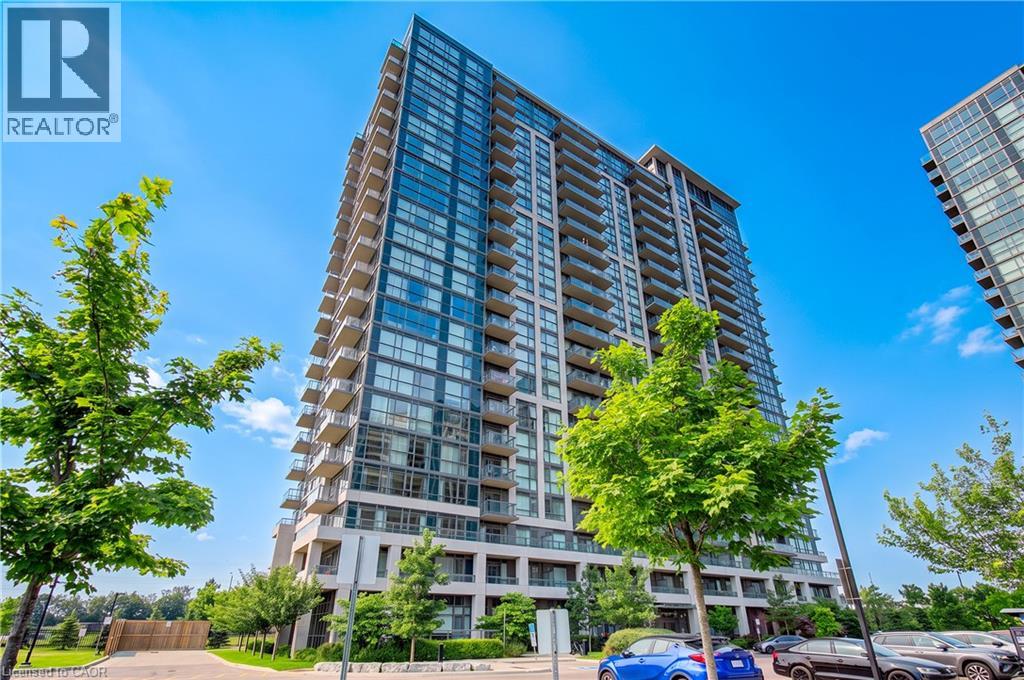
349 Rathburn Road W Unit# 107
Mississauga, Ontario
Welcome to this beautifully appointed ground-floor suite in the Grande Mirage, a newer building completed in 2021, with this unit first occupied in April 2025, offering the feel of a brand-new unit. Approx 850 sq. ft., this bright 2-bedroom, 2-bathroom condo features 10-foot ceilings, floor-to-ceiling windows, an open-concept layout, an eat-in kitchen with breakfast bar, and a spacious family room with walkout to an exceptional extra-long private terrace. The primary bedroom offers a walk-in closet a 4 pc ensuite, while the second bedroom enjoys a deep closet, perfect for working from home. Being sold fully furnished, including furniture and accessories, this turnkey suite is ideal for end-users, investors, or those seeking a furnished executive residence. An underground parking space and locker included. Outstanding amenities include an indoor pool, fitness centre, sauna, party room, bowling alley, home theatre, guest suites, and bike storage. Conveniently located in the heart of Mississauga, close to shopping, restaurants, parks, and transit. Immediate closing available. (id:66690)
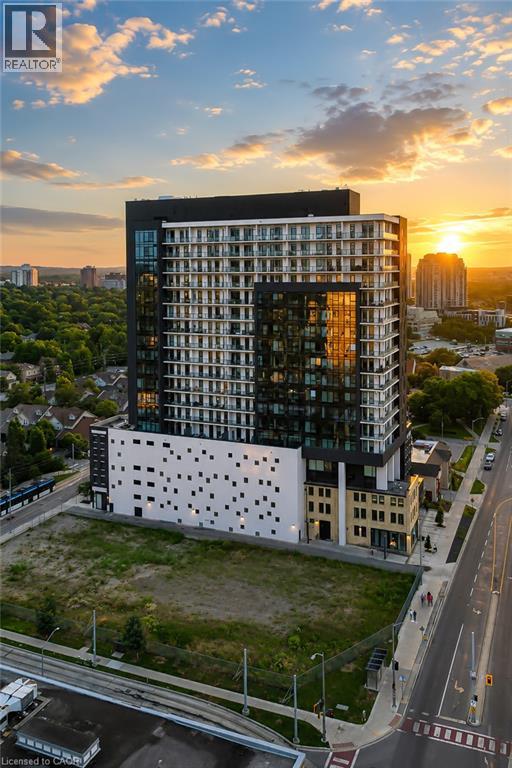
181 King Street S Unit# 1901
Waterloo, Ontario
Modern urban living meets contemporary design in this bright two-bedroom plus den condo at Circa, one of Uptown Waterloo’s most desirable communities. Suite 1901 offers 1500 sq ft of open-concept living space, high ceilings, and expansive windows that fill the home with natural light. The kitchen features modern cabinetry, stone countertops, built-in appliances, and a functional island that flows into the living area. The living and dining space opens onto an expansive 550 sq ft private wraparound balcony with southwest views. Both bedrooms are generously sized, each with its own 4-piece ensuite and walk-out to the balcony, offering a rare blend of convenience and indoor-outdoor living. A dedicated den/home office adds valuable flexibility for work or study. In-suite laundry, underground parking, and a storage locker add everyday practicality. Residents of Circa enjoy premium amenities including a outdoor saltwater pool with cabanas, fitness and yoga studios, co-working lounges, a stylish party room, and on-site dining at LaLa Social House. Located in the vibrant Bauer District, you’re steps from Vincenzo’s, cafés, restaurants, shops, the LRT, Grand River Hospital, and both university campuses. A modern, low-maintenance home in one of Uptown Waterloo’s most connected locations—ideal for professionals, downsizers, or investors seeking a turnkey opportunity. (id:66690)
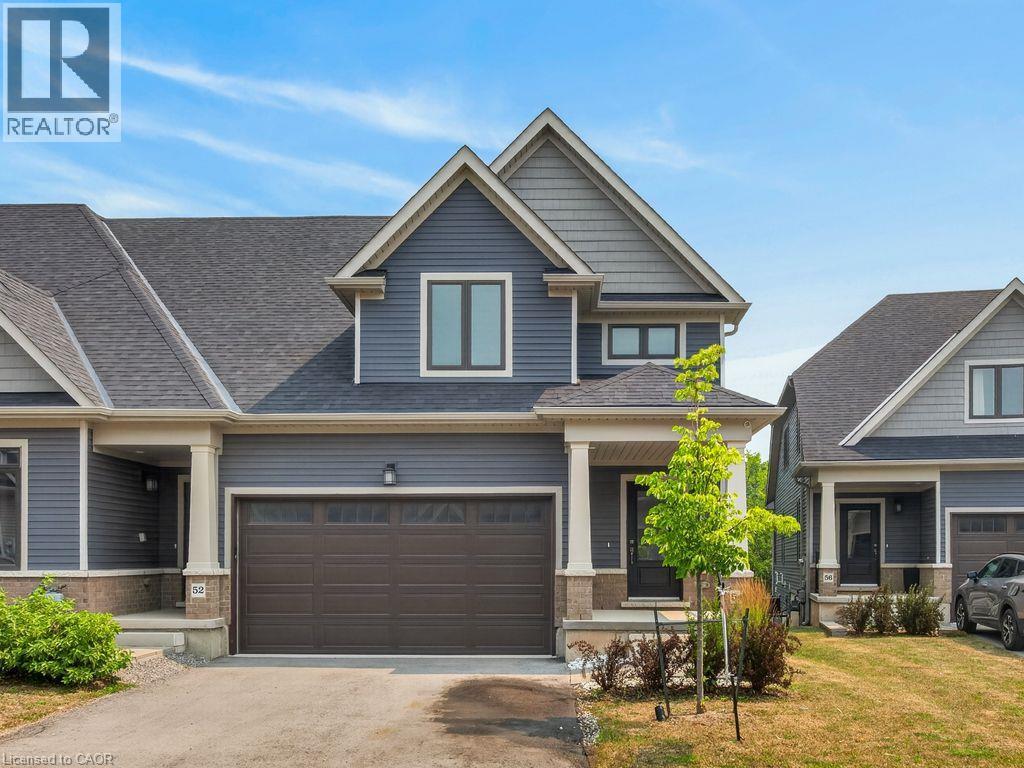
4311 Mann Street Unit# 54
Niagara Falls, Ontario
Move in Ready! Quick Closing Available. Carefree living at its finest, with 1876 Sq.Ft of brand new, finished living space. This beautiful lot, townhome in desirable Chippawa, has 3-bedrooms, 2.5-bathrooms, and a double car garage to keep your vehicles free from the elements. The unfinished basement has a large window as well as sliding doors to the back yard. Just awaiting your finishing touches! Primary bedroom and ensuite is conveniently located on the main level, with additional bedrooms, full bathroom and loft space on the second level. Perfect home for entertaining. This open concept townhome boasts a ton of natural light, and is close to trails, golf, and the Chippawa Boat Ramp & Naisbitt Parkette for the outdoor enthusiast. You can unwind at the end of the day in the beautiful spa inspired master ensuite. Relax in this carefree community and benefit from such amenities as regular lawn maintenance in the summer, and snow removal in the winter months. This home will not disappoint! (id:66690)
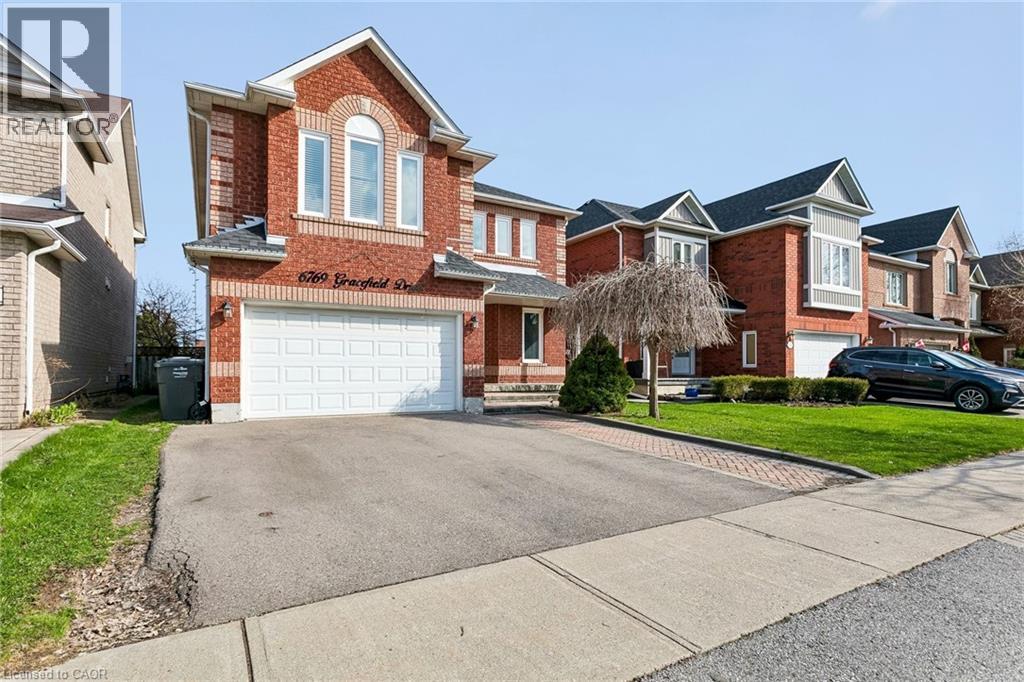
6769 Gracefield Drive
Mississauga, Ontario
Welcome to 6769 Gracefield Drive, a beautifully modernized detached home in Mississauga's sought-after Lisgar community offering over 3,500 sq. ft. of finished living space across three levels—room for the whole family to spread out, work, and grow. A sculptural curved staircase sets the tone at the entrance, leading into a bright, functional layout with a combined living and dining area, a cozy stone gas fireplace in the family room, and a renovated chef's kitchen featuring white shaker cabinetry, stainless steel appliances, quartz counters, and a full quartz backsplash. Upstairs, four generously sized bedrooms give everyone their own space—easily configured as bedrooms, home offices, or whatever your family needs—including a primary retreat with a walk-in closet and spa-inspired ensuite featuring a freestanding soaking tub and glass shower, plus a second bedroom with its own private ensuite. Every upper-level bathroom has been fully modernized with quartz counters, LED mirrors, and designer tile. The fully finished basement extends the home even further with a large recreation area, a custom built-in bar, a bonus room ideal as a gym, playroom, or office, and a 3-piece bathroom. Step outside to a private backyard with a spacious wood deck, storage shed, and no rear neighbours, backing directly onto peaceful school greenspace. Complete with a double-car garage and located just steps from Lisgar Middle School and major transit, this move-in-ready home offers the space and flexibility today's families need. (id:66690)
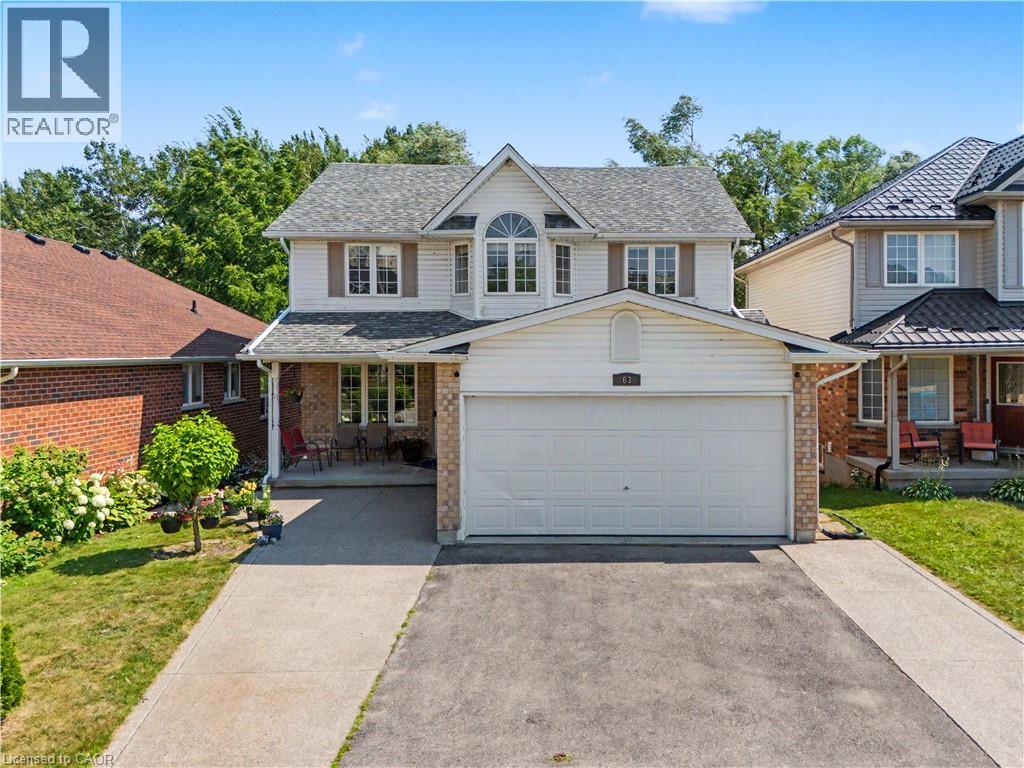
63 Brisbane Drive
Kitchener, Ontario
Welcome to 63 Brisbane Drive, Kitchener – A Rare Opportunity Backing onto Balzer Creek! Looking for a home that offers breathtaking natural surroundings, exceptional living space, and outstanding income potential! This beautifully maintained property, nestled in the highly desirable Country Hills neighbourhood and backing directly onto Balzer Creek and scenic walking trails, truly has it all. Offering just over 3,000 sq. ft. of finished living space, this impressive home features a legal walk-out duplex basement, making it an excellent mortgage helper or an ideal setup for multi-generational living. The main residence boasts a bright and functional layout with spacious living and family rooms centered around a stunning fireplace. The modern kitchen is thoughtfully designed with smart storage and ample workspace, while large windows fill the home with natural light. You'll also find 4 generously sized bedrooms, 2 full bathrooms plus a convenient main-floor powder room, and main-floor laundry for added convenience. The legal walk-out basement apartment is a standout feature, complete with its own private entrance, a stylish kitchen, comfortable living and dining area, spacious bedroom(s), a modern 3-piece bathroom, and direct access to the peaceful backyard overlooking Balzer Creek—perfect for tenants or extended family. The location is second to none. Enjoy the tranquility of nature while being just minutes from the ION LRT, shopping, parks, restaurants, highly rated schools, and all essential amenities. Commuters will appreciate the quick access to Highways 7 and 8, making travel throughout the Region of Waterloo effortless. Whether you're searching for your forever home, an income-generating property, or a smart investment, 63 Brisbane Drive offers an exceptional combination of lifestyle, location, and value. Book your showing today and experience everything this remarkable home has to offer! (id:66690)
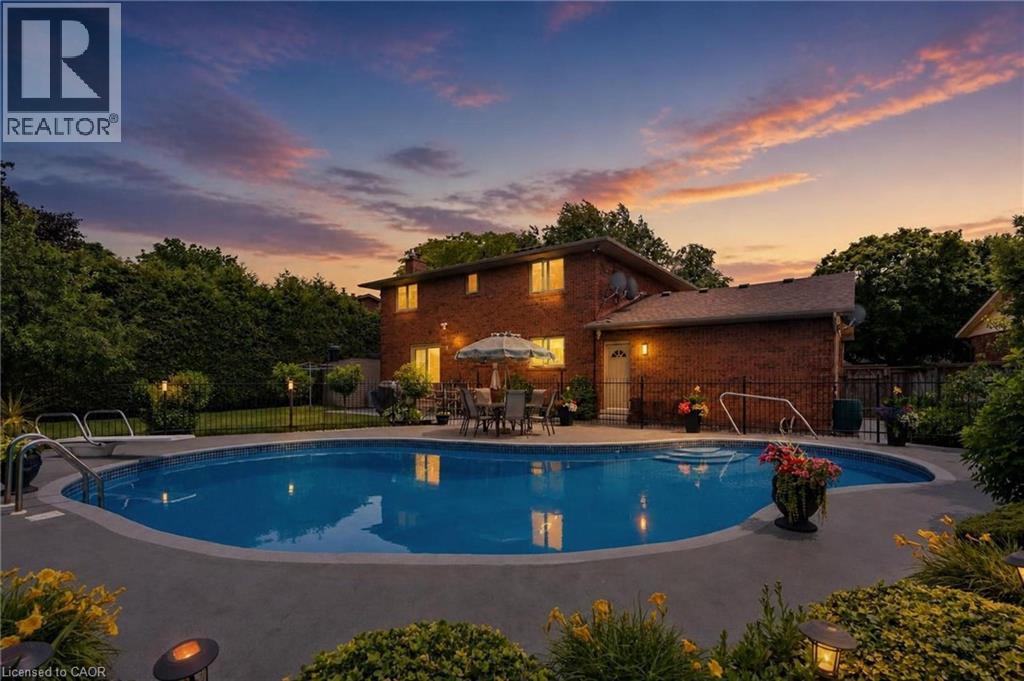
7 Thomson Road
Simcoe, Ontario
Welcome to 7 Thomson Road, Simcoe, a beautifully maintained brick 2 storey home offering approximately 2,700 sq. ft. of finished living space in one of Simcoe’s desirable neighbourhoods. Lovingly cared for, updated, & meticulously maintained by the current owners for over 40 years, this exceptional property offers the perfect combination of comfort & quality craftsmanship. Surrounded by mature trees, impeccable gardens & beautiful landscaping, this home provides a peaceful setting. Step inside to discover a bright welcoming living room with gleaming hardwood floors. The spacious updated kitchen features granite countertops, built in appliances, ample cabinetry, and a functional layout that seamlessly connects to the formal dining room, creating the perfect space for family gatherings & entertaining. A second main floor living area offers a gas fireplace & sliding doors with California shutters leading to your private backyard oasis, complete with a large inground swimming pool with solar heating, ideal for enjoying warm summer days with family & friends. The second floor features 4 generous bedrooms, including a primary bedroom with a private 3 pc ensuite, along with an updated 4 piece main bathroom with jacuzzi tub. The finished lower level adds even more versatile living space with a large recreation room, additional room currently used as a bedroom, spacious utility with laundry area & wine cellar. Practical features include 2 pc bath on the main, direct access to the double car garage, plus a unique storage area just inside the back entrance with roughed in plumbing, offering the opportunity to create a pool change room. Recent major updates include a furnace & A/C in 2018 and shingles in 2020. This remarkable home offers a rare opportunity to own a well loved property with modern updates, generous living space, and a fantastic location, all while enjoying the welcoming community lifestyle of Simcoe and the nearby lakeside charm of Port Dover and Norfolk County. (id:66690)
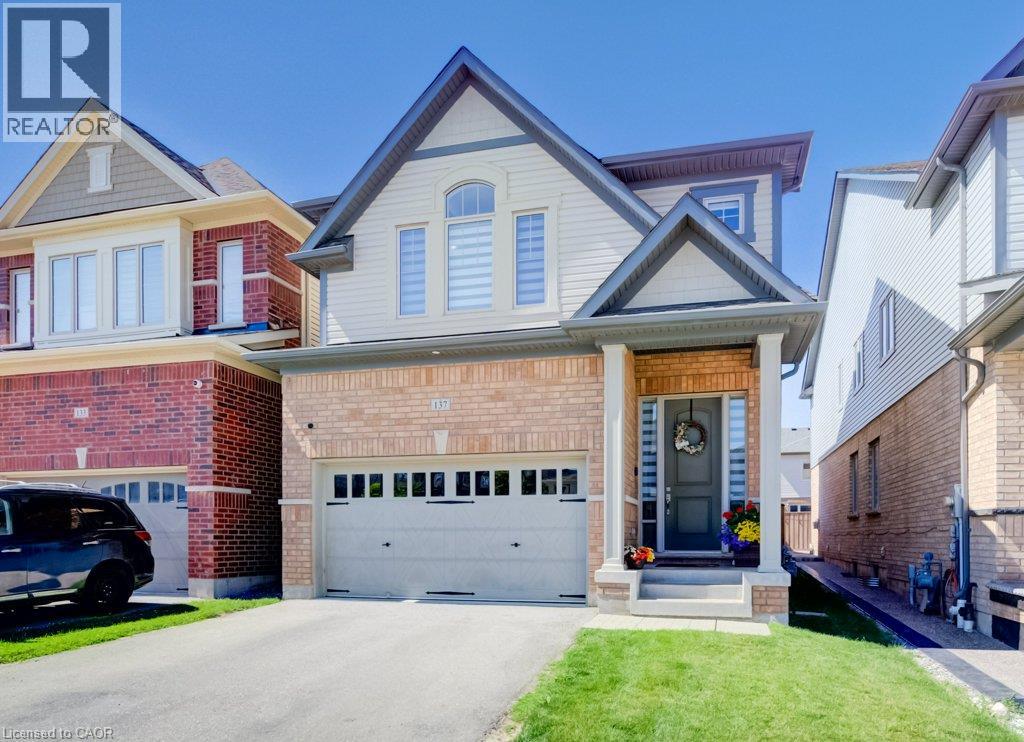
137 Haldimand Street
Kitchener, Ontario
Welcome to this beautifully renovated home offering the perfect blend of style, comfort, and functionality. Thoughtfully updated throughout, this move-in-ready property features a bright open-concept layout, premium finishes, and exceptional attention to detail. The main floor showcases luxury flooring, contemporary lighting, and spacious living and dining areas filled with natural light. At the heart of the home is a stunning chef-inspired kitchen featuring quartz countertops, custom cabinetry, stainless steel appliances, a designer tile backsplash, and a large peninsula with seating—perfect for everyday living and entertaining. Upstairs, you'll find generously sized bedrooms and beautifully updated bathrooms with modern finishes. The fully finished basement provides valuable additional living space and is highlighted by a custom wet bar, making it the perfect space for entertaining, family movie nights, or a recreation room. Step outside to a private, fully fenced backyard offering plenty of room to relax, entertain, or enjoy summer evenings. Ideally located in a family-friendly neighbourhood close to parks, schools, shopping, restaurants, and major commuter routes, this exceptional home is truly move-in ready and offers outstanding value. (id:66690)
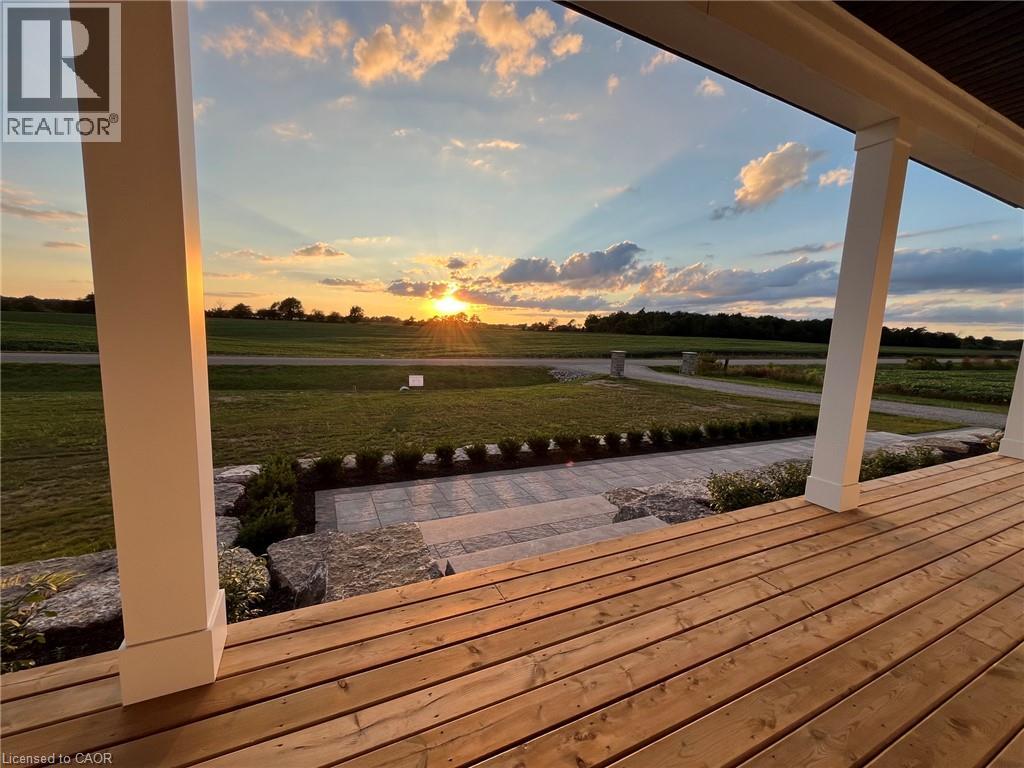
348 Hart Road
Dunnville, Ontario
Experience the perfect blend of modern luxury and peaceful country living in this stunning custom-built 2,050 sq. ft. bungalow situated on a picturesque 1-acre lot. Thoughtfully designed with exceptional attention to detail, this 3-bedroom, 2.5-bathroom home offers elegant finishes, spacious living areas, and endless possibilities for growing families or multi-generational living. Step inside to a bright, open-concept layout highlighted by soaring cathedral ceilings and a striking stone fireplace that anchors the heart of the home. The chef-inspired kitchen features a large island, abundant cabinetry, a walk-in pantry, and seamless flow into the dining and living spaces—perfect for entertaining family and friends. Retreat to the spacious primary suite, complete with a luxurious ensuite featuring a soaker tub, walk-in shower and generous closet space. Two additional bedrooms share a Jack and Jill bathroom, while the main floor laundry room adds everyday practicality. The fully framed lower level features a separate entrance and is ideally suited for a future basement apartment or in-law suite. Professionally landscaped and ready to enjoy! Whether you're looking to generate rental income, accommodate extended family, or create a private guest retreat, this versatile space offers exceptional flexibility and long-term value. With increasing demand for multi-generational living and income-producing properties, this home presents a rare opportunity to offset mortgage costs while enjoying all the benefits of luxury country living. Price includes Tarion warranty. Property taxes to be assessed. Room sizes approximate. (id:66690)