

94 Mapleside Drive Wasaga Beach, Ontario L9Z 0L4

$949,990
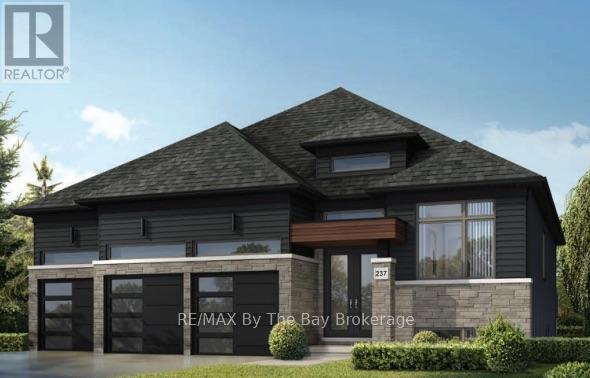
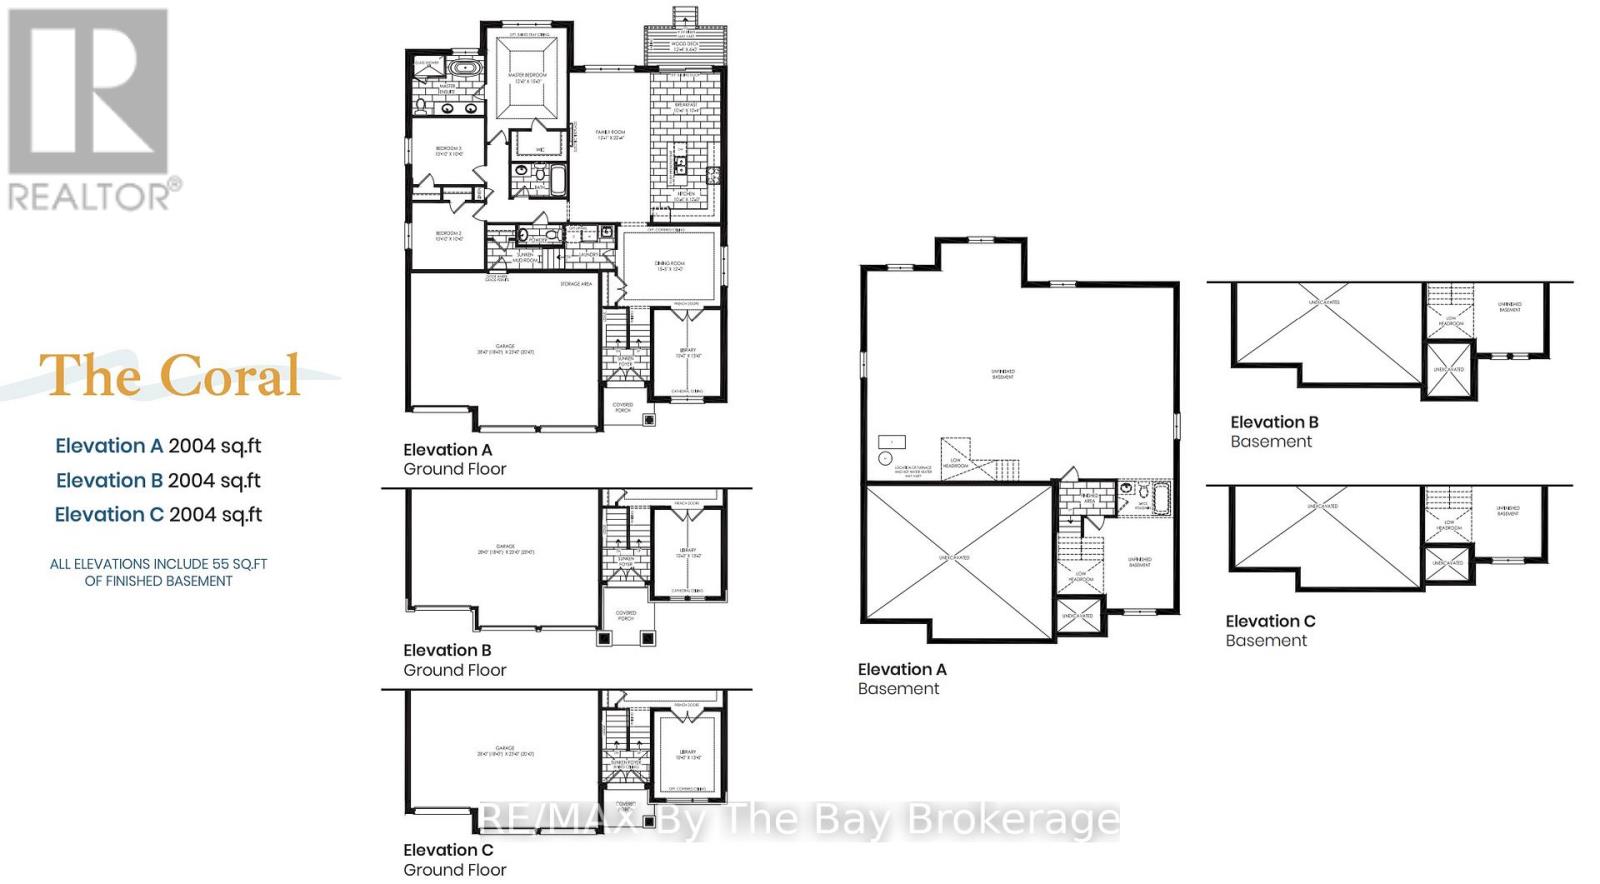
Premium Lot, Triple-Car Garage & Steps to Georgian Bay! Welcome to this beautifully designed 2,004 sq. ft. bungalow built by Zancor Homes, featuring the sought-after Coral floor plan in elevation C. Situated on a premium 60 x 130 ft lot backing onto a buffer zone with a playground, pickleball and basketball. This home offers an exceptional combination of space, comfort, and location. With 3 bedrooms, 3 bathrooms, and a spacious 3-car garage, this thoughtfully designed home offers an inviting open-concept layout ideal for both everyday living and entertaining. The main floor features a dedicated dining room, a separate den with double-doors that is perfect office or additional sitting area. Convenient main-floor laundry room with a functional mudroom area with access to the garage. The spacious primary bedroom offers a private retreat, complete with a walk-in closet and a luxurious 5-piece ensuite. Location is everything! Enjoy being within walking distance of the sandy shores of Georgian Bay, local amenities, and St. Noel Catholic Elementary School. Plus, with the new Costco warehouse just a 2-minute drive away, everyday conveniences are right at your fingertips. Offering the ease of bungalow living, a generous lot, an impressive triple-car garage, and an unbeatable location close to the beach, parks, schools, and shopping, this is a fantastic opportunity to enjoy what Wasaga Beach has to offer. TO BE BUILT IN 2027 - HST Rebate Pricing! (id:66690)
Property Details
| MLS® Number | S14140426 |
| Property Type | Single Family |
| Community Name | Wasaga Beach |
| Amenities Near By | Beach, Park, Schools, Public Transit |
| Community Features | Community Centre |
| Equipment Type | Water Heater - Gas, Water Heater |
| Features | Sump Pump |
| Parking Space Total | 6 |
| Rental Equipment Type | Water Heater - Gas, Water Heater |
Building
| Bathroom Total | 3 |
| Bedrooms Above Ground | 3 |
| Bedrooms Total | 3 |
| Age | New Building |
| Amenities | Fireplace(s) |
| Appliances | Dryer, Oven, Washer, Refrigerator |
| Architectural Style | Bungalow |
| Basement Development | Unfinished |
| Basement Type | Full (unfinished) |
| Construction Style Attachment | Detached |
| Cooling Type | None |
| Exterior Finish | Vinyl Siding, Stone |
| Fireplace Present | Yes |
| Fireplace Total | 1 |
| Foundation Type | Poured Concrete |
| Half Bath Total | 1 |
| Heating Fuel | Natural Gas |
| Heating Type | Forced Air |
| Stories Total | 1 |
| Size Interior | 2,000 - 2,500 Sqft |
| Type | House |
| Utility Water | Municipal Water |
Parking
| Attached Garage | |
| Garage |
Land
| Acreage | No |
| Land Amenities | Beach, Park, Schools, Public Transit |
| Sewer | Sanitary Sewer |
| Size Depth | 130 Ft ,3 In |
| Size Frontage | 60 Ft |
| Size Irregular | 60 X 130.3 Ft |
| Size Total Text | 60 X 130.3 Ft |
Utilities
| Cable | Available |
| Electricity | Installed |
| Sewer | Installed |
https://www.realtor.ca/real-estate/30469842/94-mapleside-drive-wasaga-beach-wasaga-beach
Contact Us
Contact us for more information
6-1263 Mosley Street
Wasaga Beach, Ontario L9Z 2Y7
(705) 429-4500
(705) 429-4019
www.remaxbythebay.ca/
6-1263 Mosley Street
Wasaga Beach, Ontario L9Z 2Y7
(705) 429-4500
(705) 429-4019
www.remaxbythebay.ca/

The trademarks REALTOR®, REALTORS®, and the REALTOR® logo are controlled by The Canadian Real Estate Association (CREA) and identify real estate professionals who are members of CREA. The trademarks MLS®, Multiple Listing Service® and the associated logos are owned by The Canadian Real Estate Association (CREA) and identify the quality of services provided by real estate professionals who are members of CREA. The trademark DDF® is owned by The Canadian Real Estate Association (CREA) and identifies CREA's Data Distribution Facility (DDF®)
November 02 2026 08:29:06
The Lakelands Association of REALTORS®
RE/MAX By The Bay Brokerage