

8 Lindsay Court Guelph, Ontario N1E 6S9

$699,900
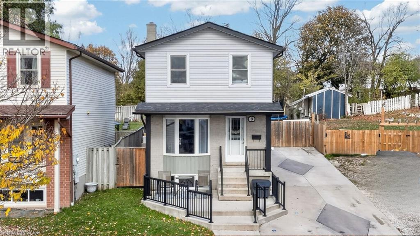
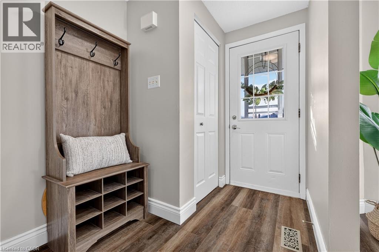
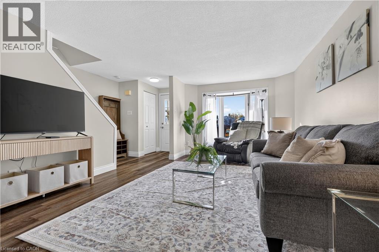
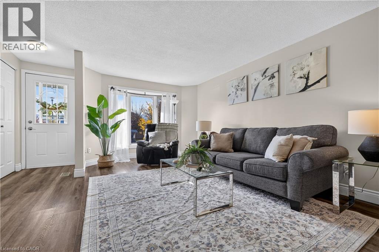
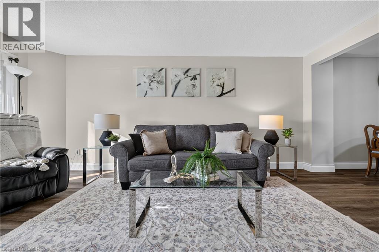
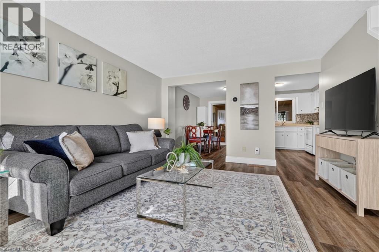
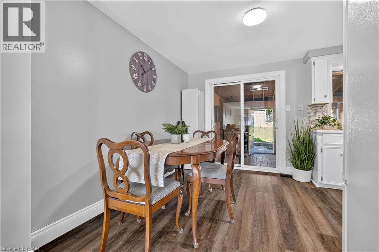
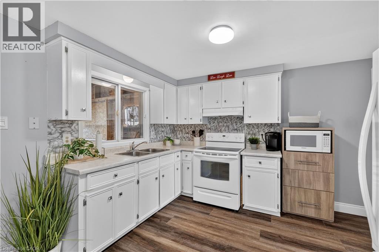
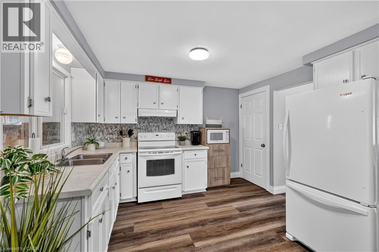
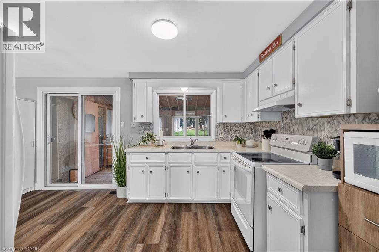
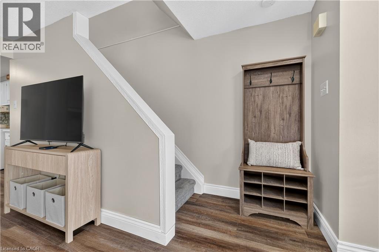
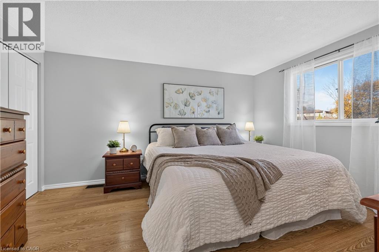
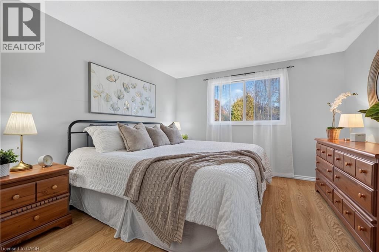
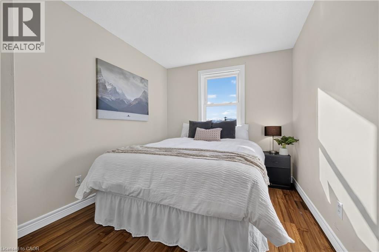
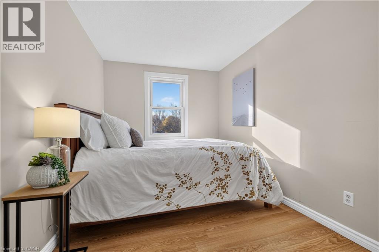
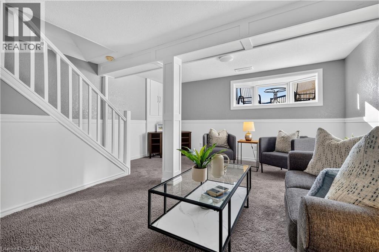
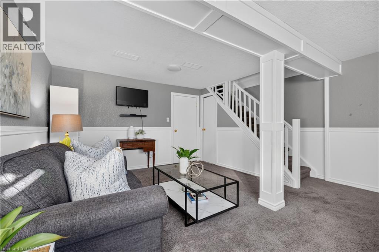
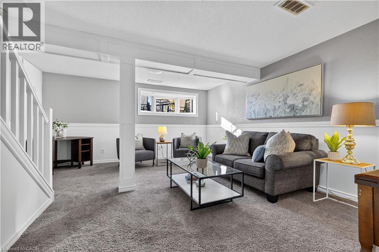
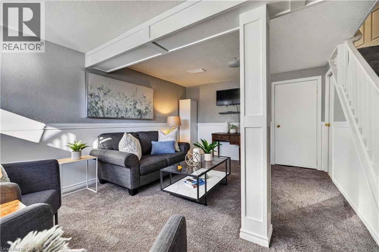
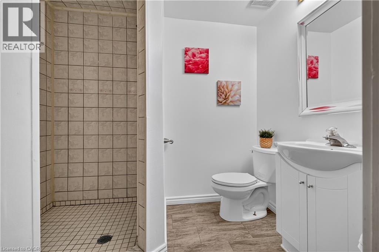
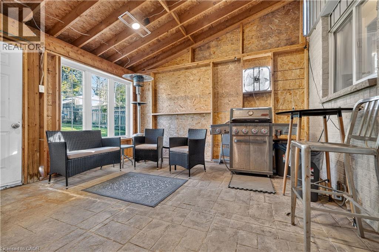
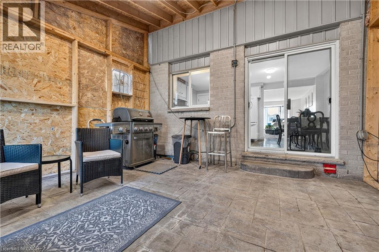
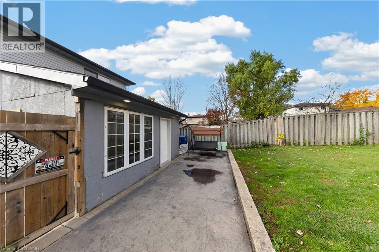
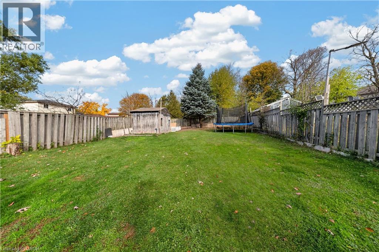
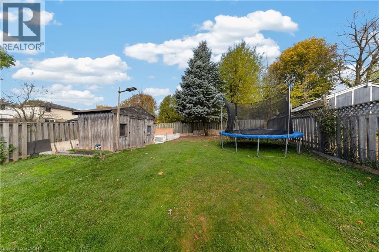
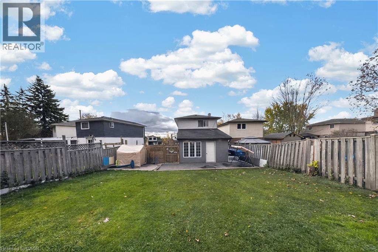
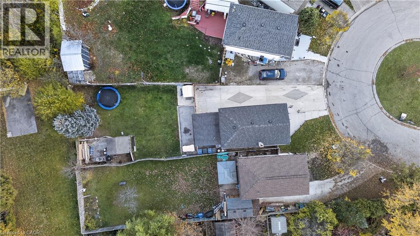
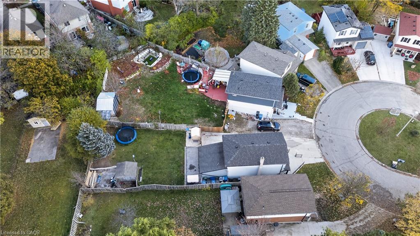
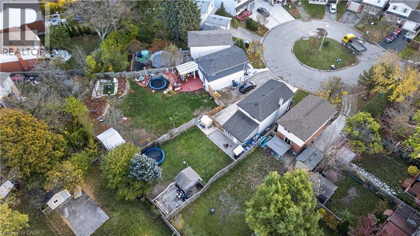
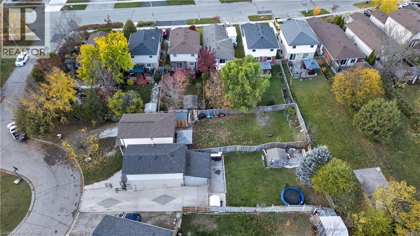
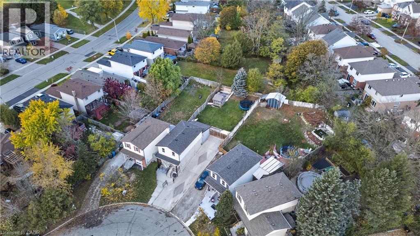
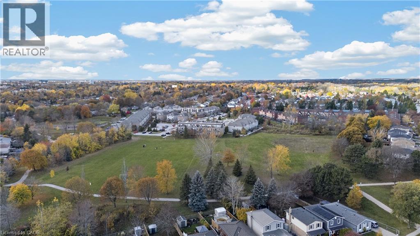
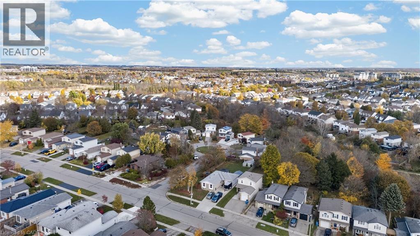
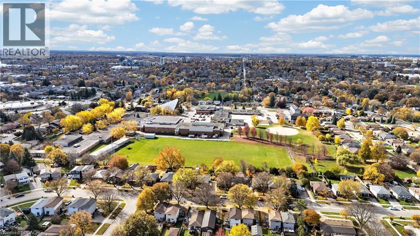
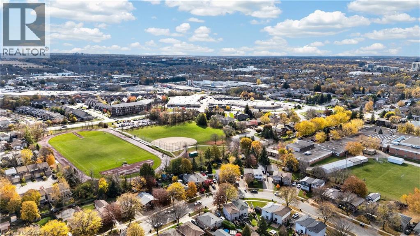
3 BEDROOMS! FINISHED BASEMENT! QUIET COURT LOCATION! Welcome to 8 Lindsay Court, Guelph! Situated on a quiet court, this inviting 3-bedroom home offers over 1,500 sq. ft. of total living space, a finished basement and plenty of room for the whole family. The main level features a comfortable and functional layout, with an eat-in kitchen that leads into a 3-season room, providing the perfect space to relax or entertain, with easy access to the backyard. Three generously sized bedrooms offer comfortable accommodations for family living, guests or a home office. The finished basement provides valuable additional living space, complete with a 3-piece bathroom and a large, above-grade window bringing in natural light. Outside, the fully fenced backyard offers privacy and plenty of space for children, pets and outdoor entertaining. The impressive concrete driveway features built-in lighting, adding both style and curb appeal, while the spacious front concrete patio creates a welcoming outdoor sitting area. Located in an established Guelph neighbourhood, this home combines the peaceful setting of a quiet court with the convenience of nearby parks, schools, shopping and everyday amenities. A fantastic opportunity to enjoy comfortable living in a great location! (id:66690)
Property Details
| MLS® Number | 40875344 |
| Property Type | Single Family |
| Amenities Near By | Park, Schools, Shopping |
| Community Features | Quiet Area |
| Equipment Type | Water Heater |
| Parking Space Total | 4 |
| Rental Equipment Type | Water Heater |
Building
| Bathroom Total | 2 |
| Bedrooms Above Ground | 3 |
| Bedrooms Total | 3 |
| Appliances | Dryer, Refrigerator, Stove, Washer |
| Architectural Style | Other |
| Basement Development | Finished |
| Basement Type | Full (finished) |
| Construction Style Attachment | Detached |
| Cooling Type | Central Air Conditioning |
| Exterior Finish | Brick, Vinyl Siding |
| Heating Type | Forced Air |
| Stories Total | 2 |
| Size Interior | 1,055 Sqft |
| Type | House |
| Utility Water | Municipal Water |
Land
| Acreage | No |
| Land Amenities | Park, Schools, Shopping |
| Sewer | Municipal Sewage System |
| Size Frontage | 35 Ft |
| Size Total Text | Under 1/2 Acre |
| Zoning Description | R1d-3 |
Rooms
| Level | Type | Length | Width | Dimensions |
|---|---|---|---|---|
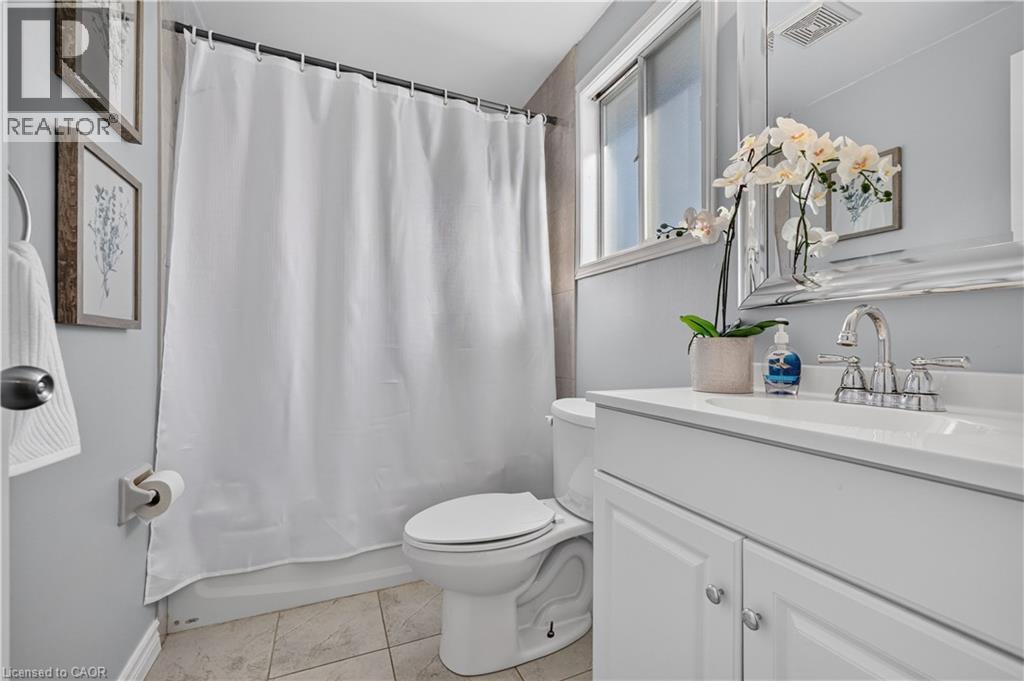
| Second Level | 4pc Bathroom | 8'0'' x 4'11'' | ||
| Second Level | Bedroom | 12'2'' x 7'10'' | ||
| Second Level | Bedroom | 12'9'' x 8'4'' | ||
| Second Level | Primary Bedroom | 14'3'' x 11'3'' | ||
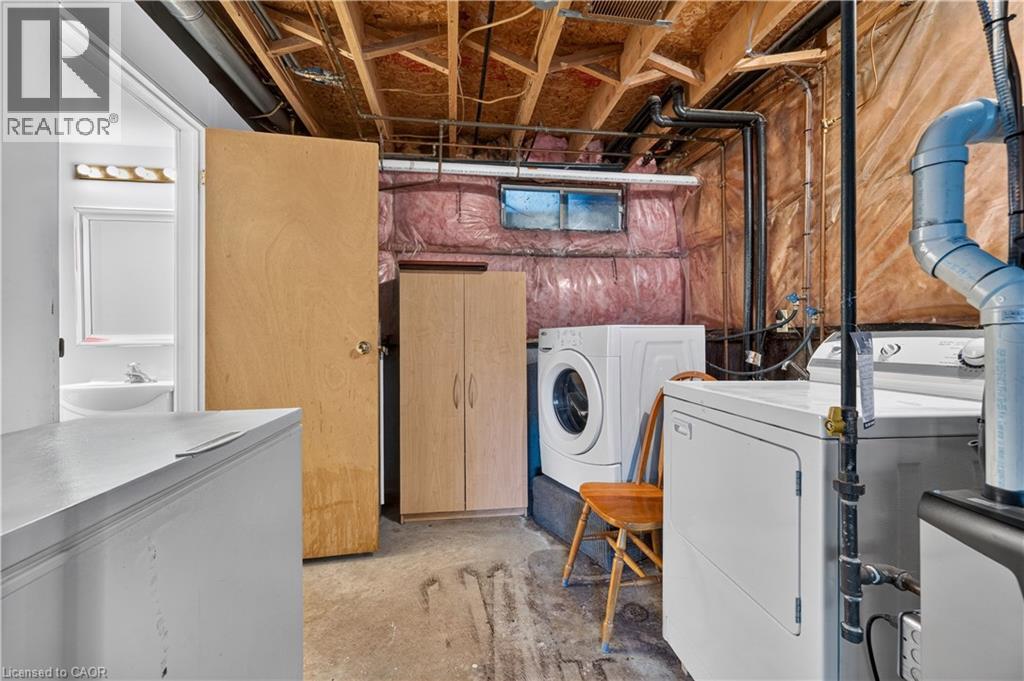
| Basement | Laundry Room | 10'8'' x 16'1'' | ||
| Basement | 3pc Bathroom | 7'8'' x 5'7'' | ||
| Basement | Family Room | 16'8'' x 16'1'' | ||
| Main Level | Porch | 12'8'' x 16'8'' | ||
| Main Level | Kitchen | 10'7'' x 8'1'' | ||
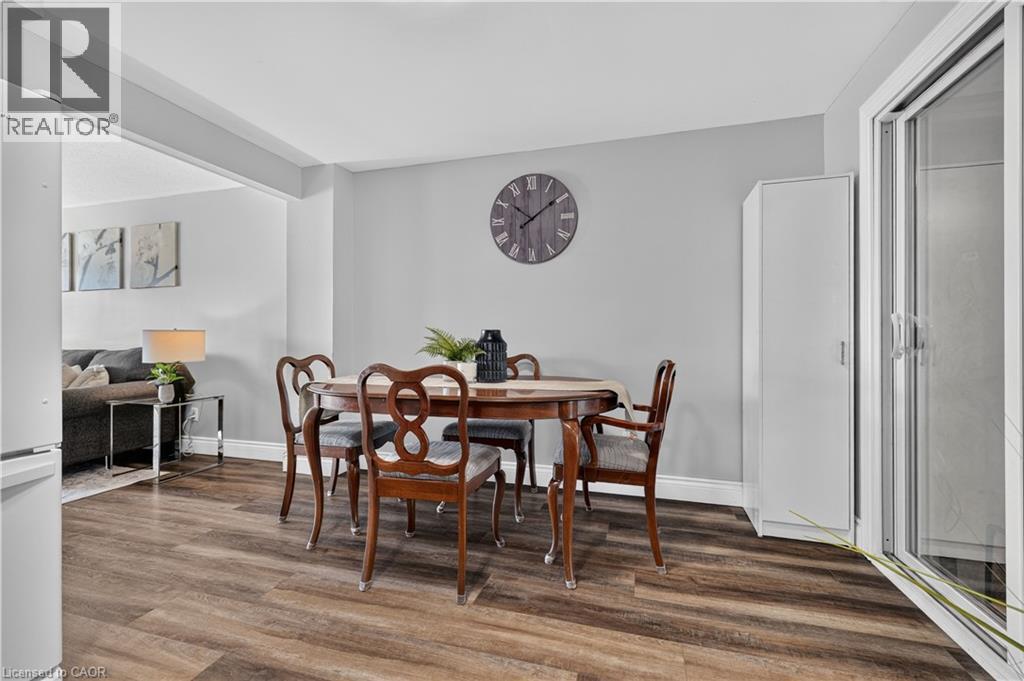
| Main Level | Dining Room | 10'7'' x 8'6'' | ||
| Main Level | Living Room | 18'8'' x 12'6'' |
https://www.realtor.ca/real-estate/30470498/8-lindsay-court-guelph
Contact Us
Contact us for more information
130 King St. W. Suite 1900d
Toronto, Ontario M5X 1E3
(888) 311-1172
www.onereal.ca/

The trademarks REALTOR®, REALTORS®, and the REALTOR® logo are controlled by The Canadian Real Estate Association (CREA) and identify real estate professionals who are members of CREA. The trademarks MLS®, Multiple Listing Service® and the associated logos are owned by The Canadian Real Estate Association (CREA) and identify the quality of services provided by real estate professionals who are members of CREA. The trademark DDF® is owned by The Canadian Real Estate Association (CREA) and identifies CREA's Data Distribution Facility (DDF®)
November 02 2026 10:00:41
REALTORS® Association of Hamilton-Burlington
Real Broker Ontario Ltd.