

756 16th Street Hanover, Ontario N4N 3W8

$624,900
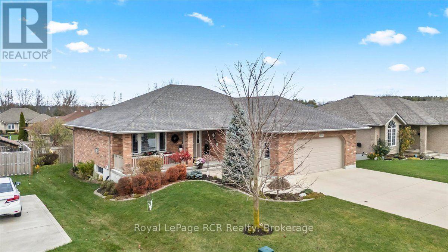
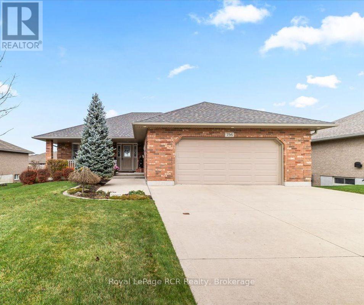
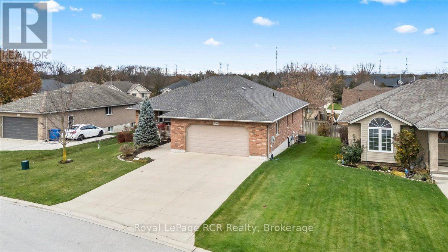
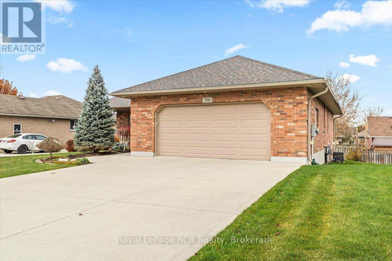
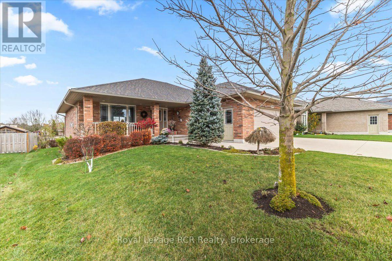
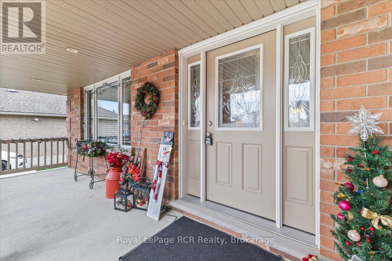
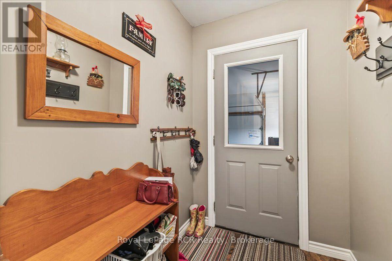
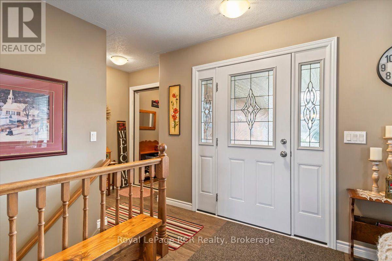
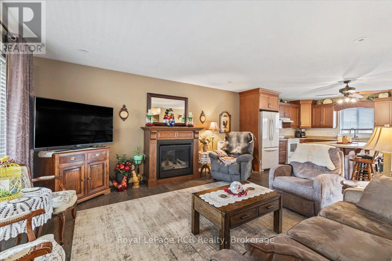
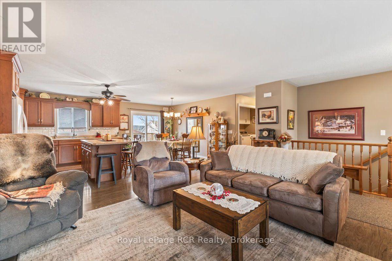
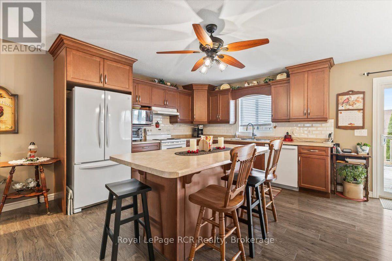
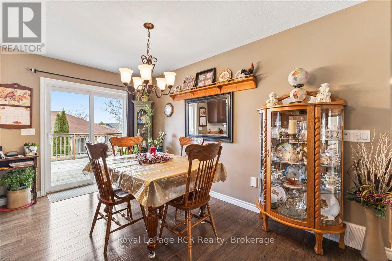
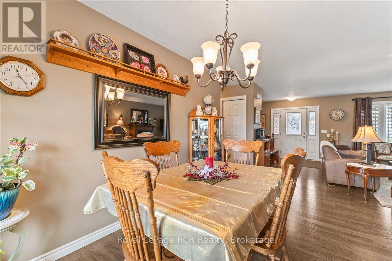
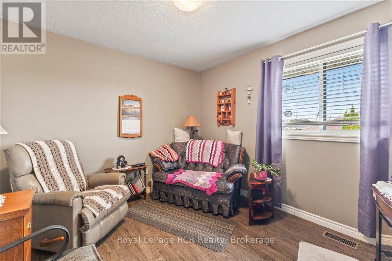
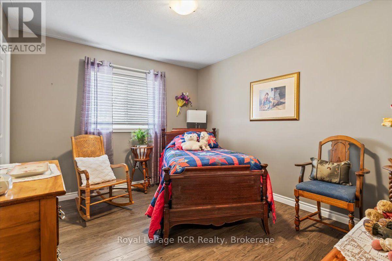
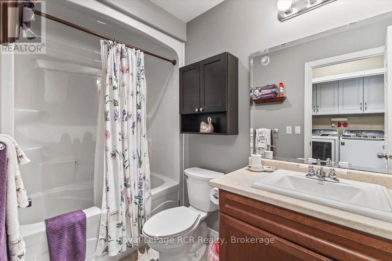
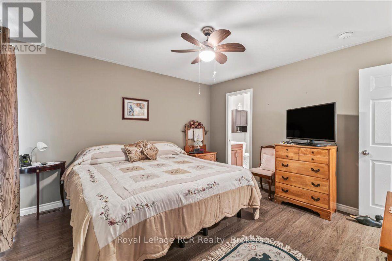
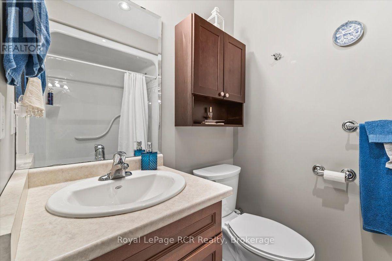
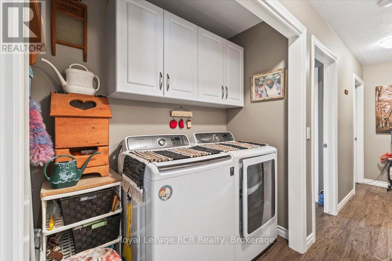
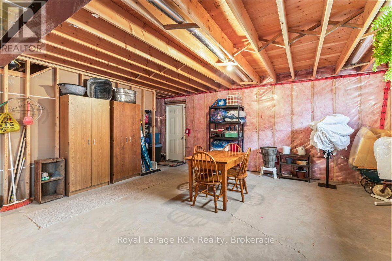
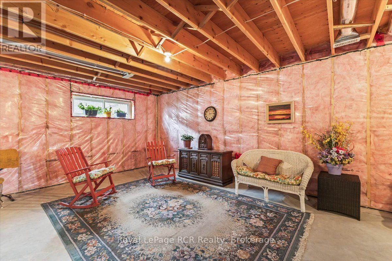
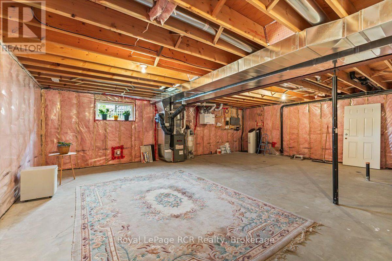
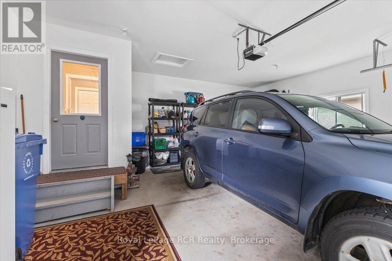
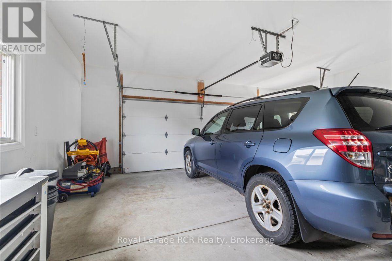
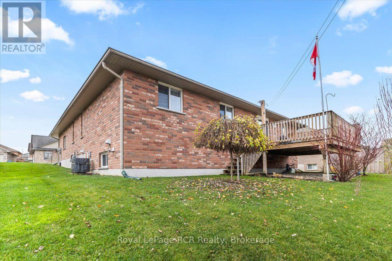
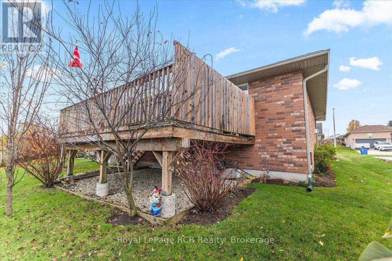
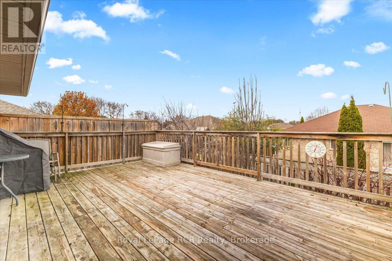
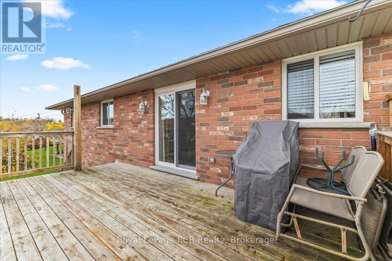
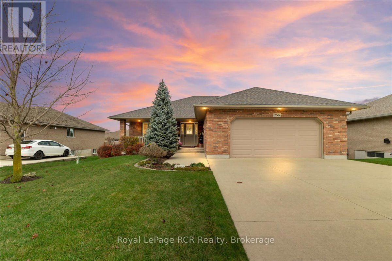
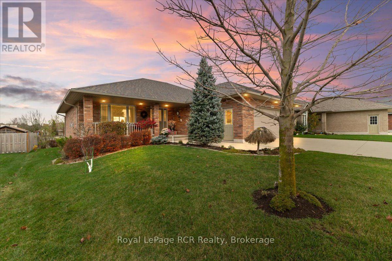
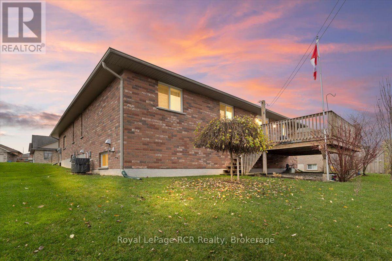
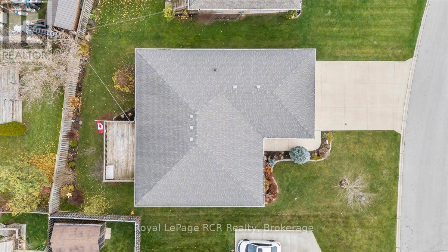
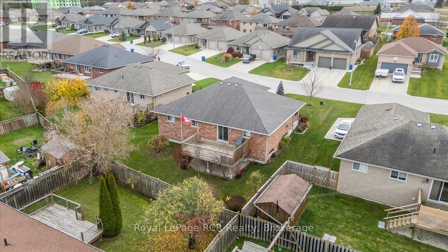
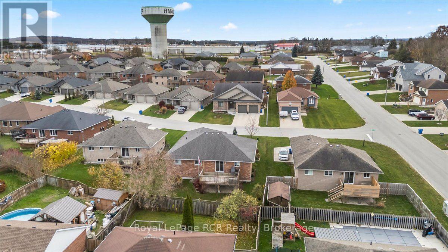
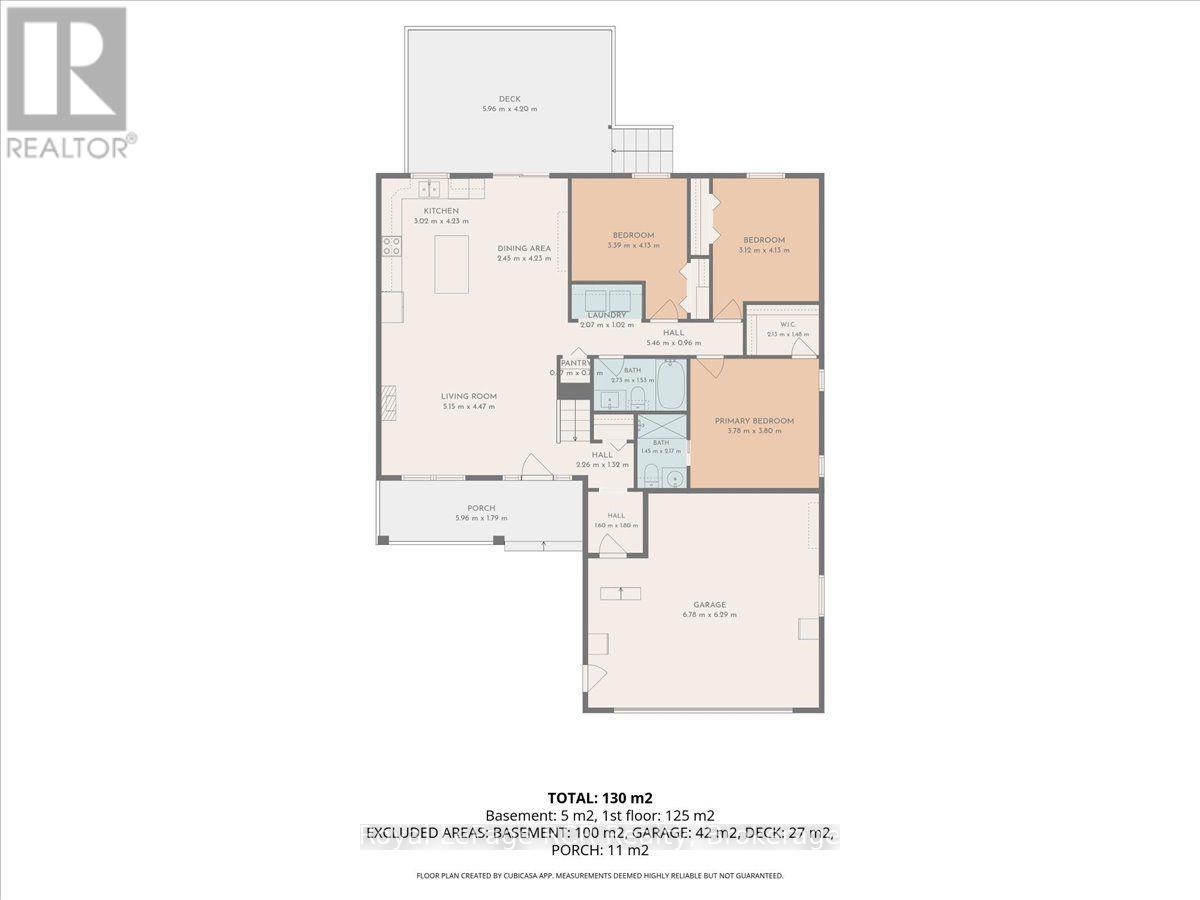
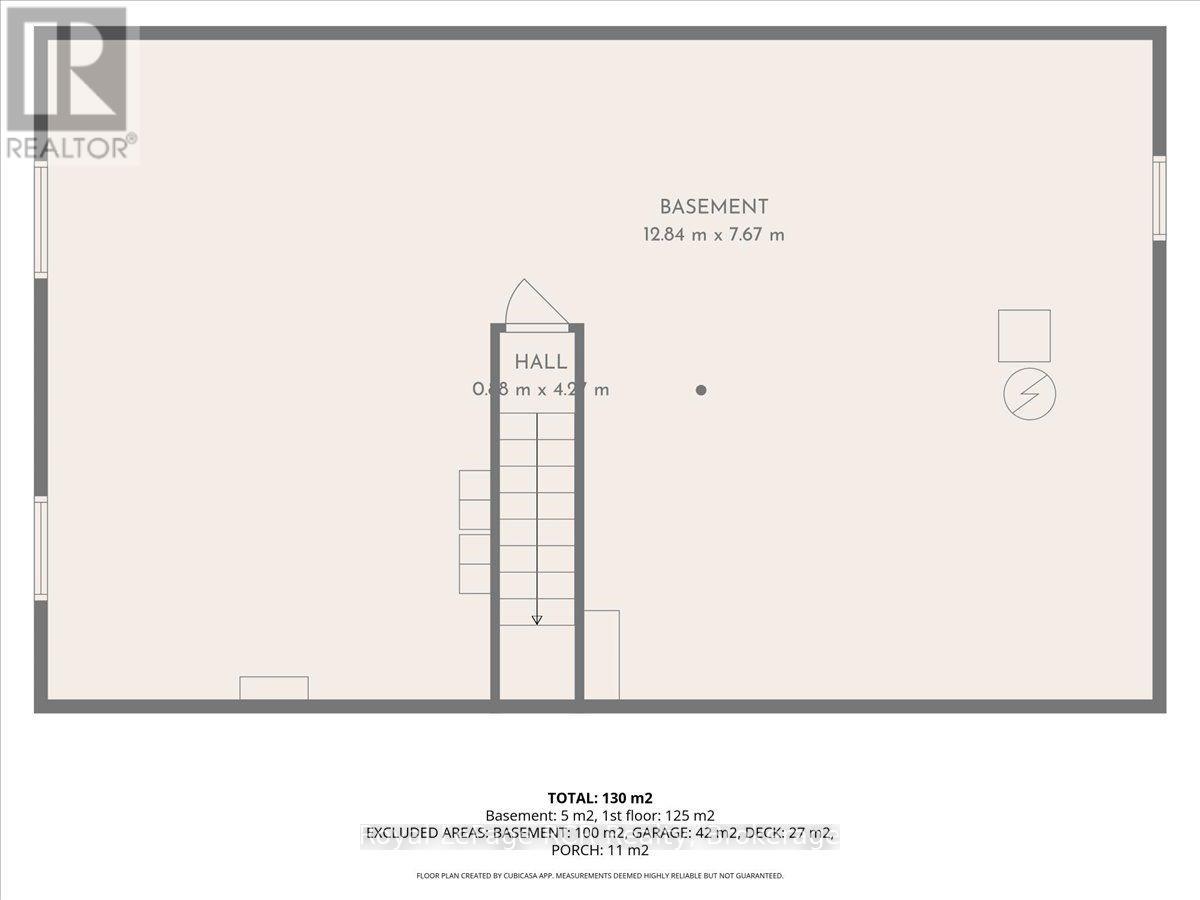
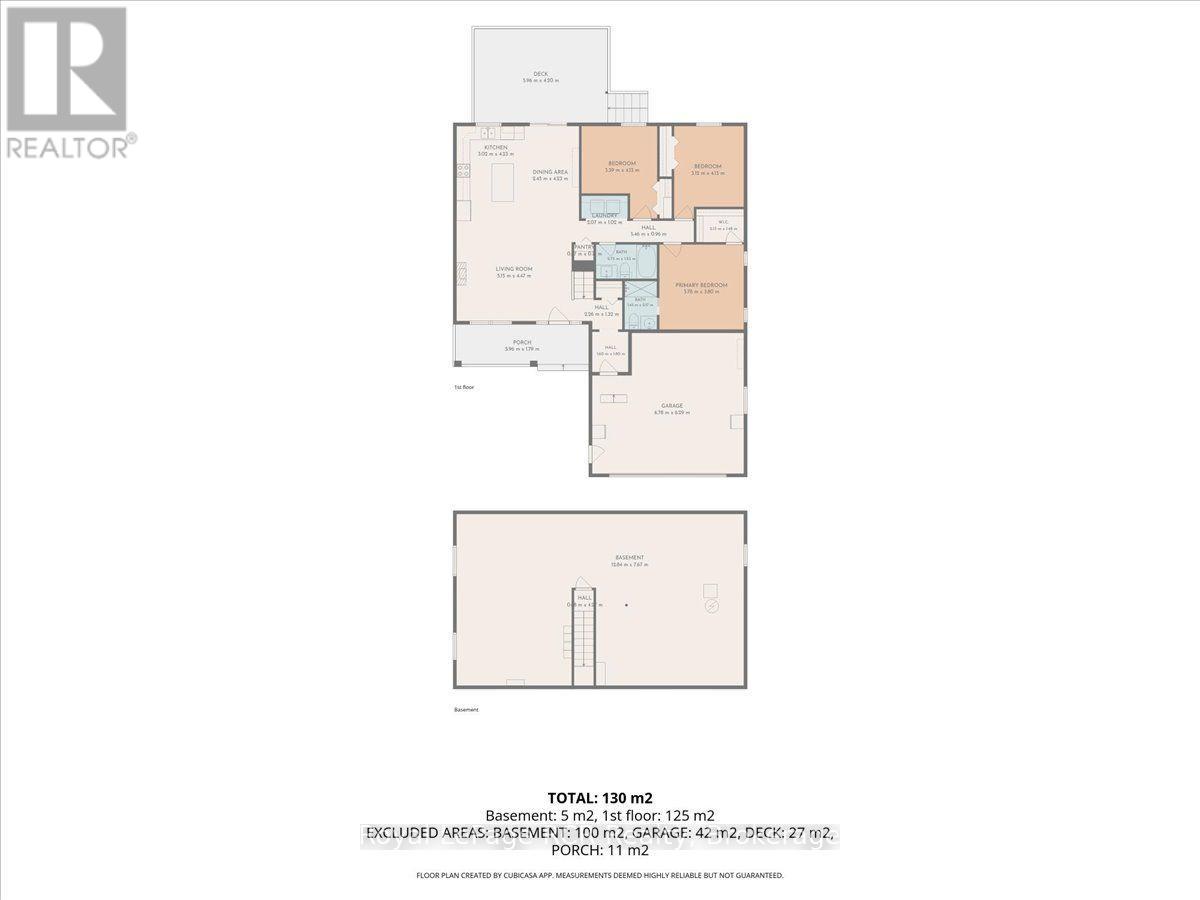
Step inside this beautifully maintained bungalow and feel right at home! When you walk up to the front door, you will appreciate the welcoming front porch, and as you open the door, you will be greeted by an open-concept layout and tasteful decor that create a warm, inviting atmosphere from the moment you enter. The main floor features a cozy living room with a gas fireplace, a kitchen featuring a center island and a full appliance package, and a bright dining area that opens to the deck through patio doors-perfect for enjoying meals or hosting get-togethers with friends and family. The primary bedroom offers a private ensuite bathroom, while the other two bedrooms share a convenient separate bath. You'll love the ease of having laundry right on the main floor. Downstairs, there's plenty of unfinished space to enjoy your hobbies, use for storage or finish into a recreation room, extra bedroom, bathroom, or office. Other highlights include a forced-air gas furnace, central air conditioning, attached garage with convenient mudroom, a double-wide concrete driveway, a partially fenced yard, and to top it all off - snow removal has been paid for until Spring 2027, and the weed care too! Best of all, you'll be part of a welcoming, friendly neighbourhood! Don't wait to see this home - it is perfect for Buyers of all ages! (id:66690)
Property Details
| MLS® Number | X14178992 |
| Property Type | Single Family |
| Community Name | Hanover |
| Amenities Near By | Hospital, Park, Schools, Place Of Worship |
| Community Features | Community Centre, School Bus |
| Equipment Type | None |
| Features | Sump Pump |
| Parking Space Total | 6 |
| Rental Equipment Type | None |
Building
| Bathroom Total | 2 |
| Bedrooms Above Ground | 3 |
| Bedrooms Total | 3 |
| Amenities | Fireplace(s) |
| Appliances | Garage Door Opener Remote(s), Water Softener, Dishwasher, Dryer, Stove, Washer, Refrigerator |
| Architectural Style | Bungalow |
| Basement Development | Unfinished |
| Basement Type | N/a (unfinished) |
| Construction Style Attachment | Detached |
| Cooling Type | Central Air Conditioning, Air Exchanger |
| Exterior Finish | Brick |
| Fireplace Present | Yes |
| Fireplace Total | 1 |
| Foundation Type | Poured Concrete |
| Heating Fuel | Natural Gas |
| Heating Type | Forced Air |
| Stories Total | 1 |
| Size Interior | 1,100 - 1,500 Sqft |
| Type | House |
| Utility Water | Municipal Water |
Parking
| Attached Garage | |
| Garage |
Land
| Acreage | No |
| Land Amenities | Hospital, Park, Schools, Place Of Worship |
| Sewer | Sanitary Sewer |
| Size Depth | 99 Ft ,7 In |
| Size Frontage | 61 Ft ,1 In |
| Size Irregular | 61.1 X 99.6 Ft |
| Size Total Text | 61.1 X 99.6 Ft |
Rooms
| Level | Type | Length | Width | Dimensions |
|---|---|---|---|---|
| Main Level | Living Room | 5.15 m | 4.47 m | 5.15 m x 4.47 m |
| Main Level | Kitchen | 3.02 m | 4.23 m | 3.02 m x 4.23 m |
| Main Level | Bedroom | 3.78 m | 3.8 m | 3.78 m x 3.8 m |
| Main Level | Bedroom 2 | 3.39 m | 4.13 m | 3.39 m x 4.13 m |
| Main Level | Bedroom 3 | 3.12 m | 4.13 m | 3.12 m x 4.13 m |
https://www.realtor.ca/real-estate/30511519/756-16th-street-hanover-hanover
Contact Us
Contact us for more information
425 10th St
Hanover, Ontario N4N 1P8
(519) 364-7370
(519) 364-2363
royallepagercr.com/

The trademarks REALTOR®, REALTORS®, and the REALTOR® logo are controlled by The Canadian Real Estate Association (CREA) and identify real estate professionals who are members of CREA. The trademarks MLS®, Multiple Listing Service® and the associated logos are owned by The Canadian Real Estate Association (CREA) and identify the quality of services provided by real estate professionals who are members of CREA. The trademark DDF® is owned by The Canadian Real Estate Association (CREA) and identifies CREA's Data Distribution Facility (DDF®)
November 16 2026 04:29:00
The Lakelands Association of REALTORS®
Royal LePage Rcr Realty