

74a Church Street Unit# 3 Stratford, Ontario N5A 1B3

$569,900Maintenance,
$502.96 Monthly
Maintenance,
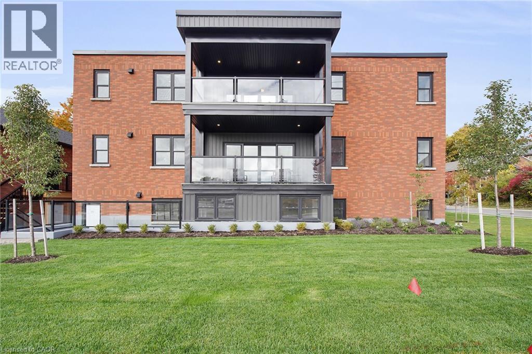
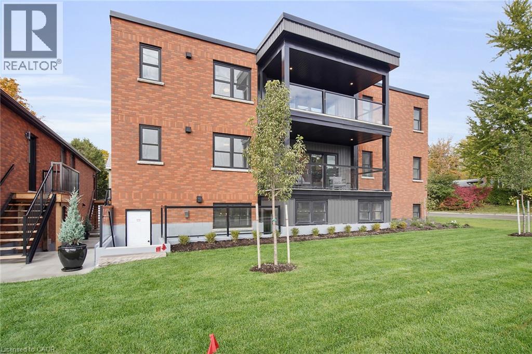
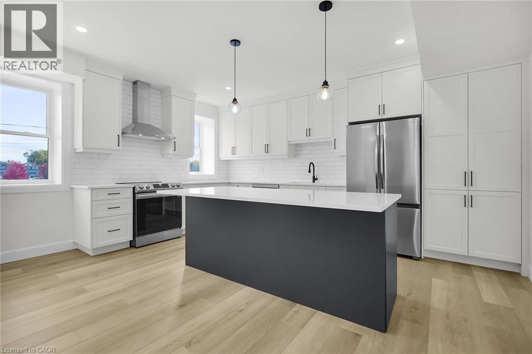
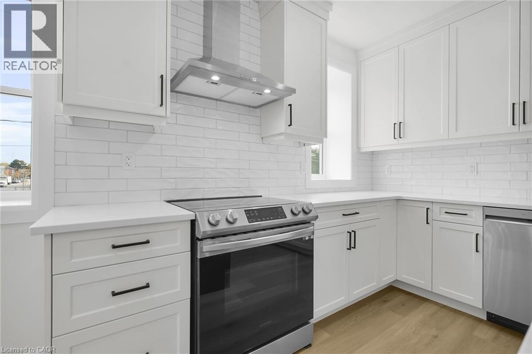
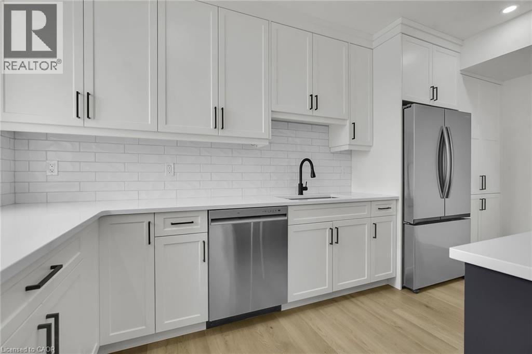
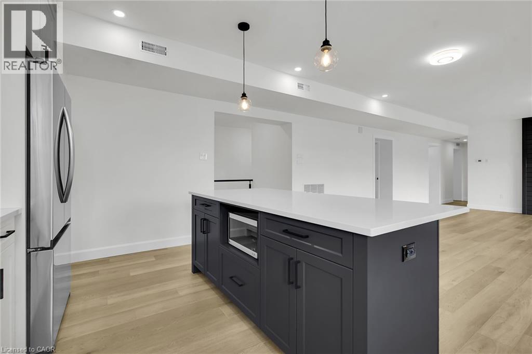
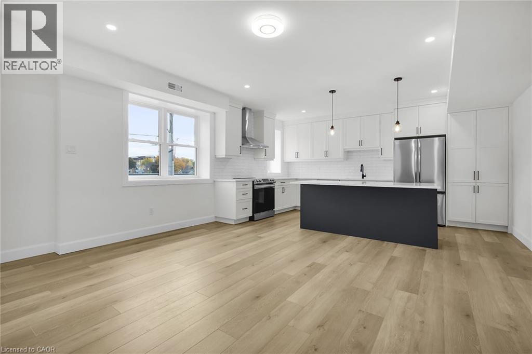
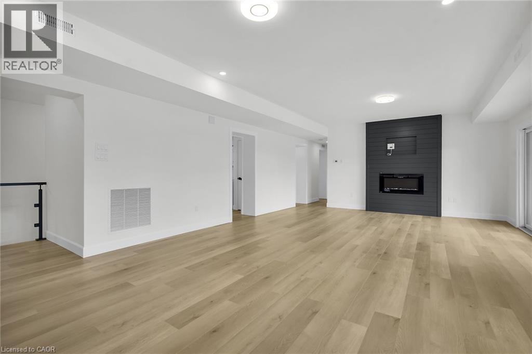
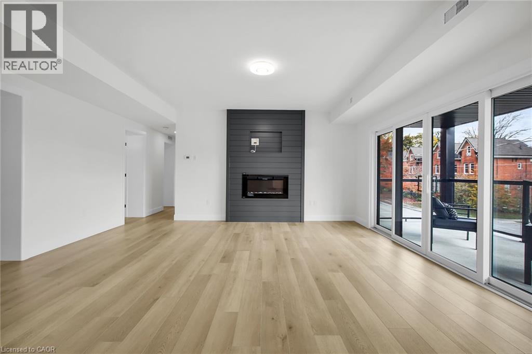
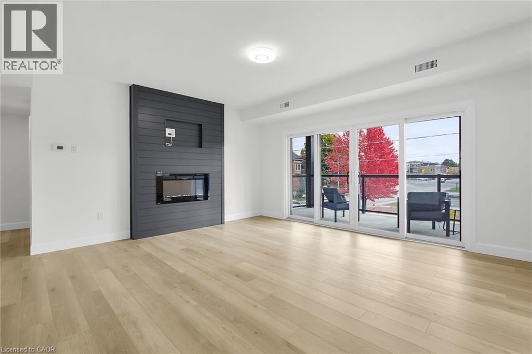
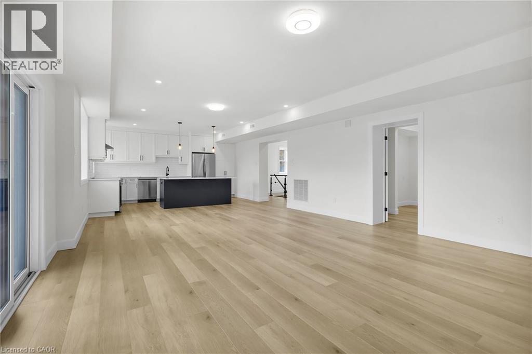
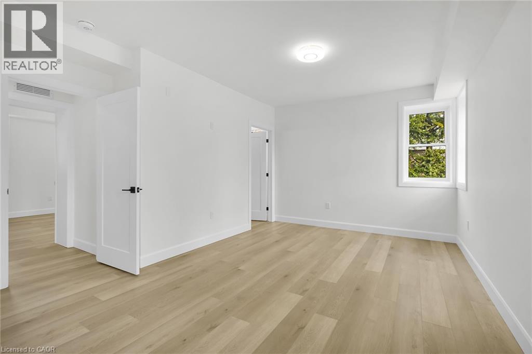
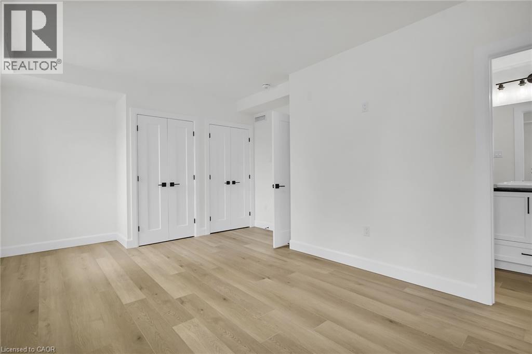
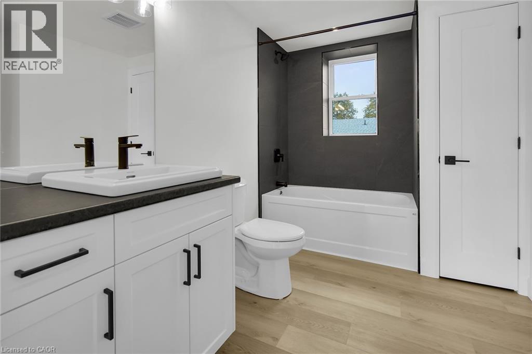
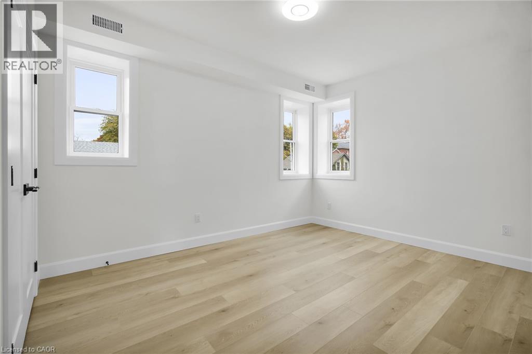
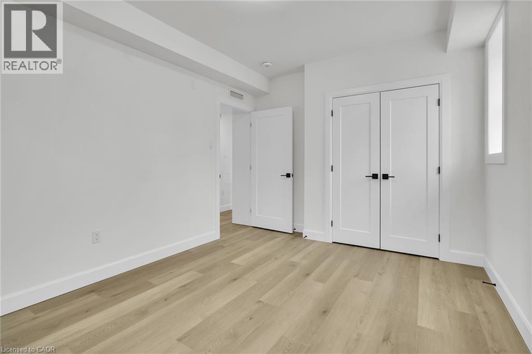
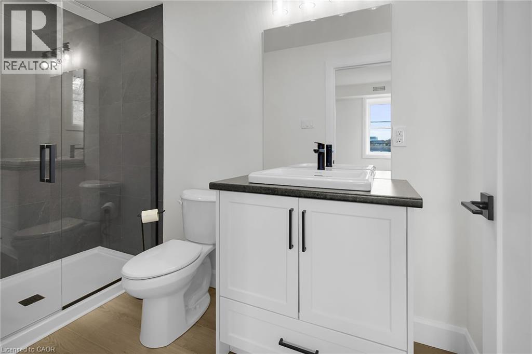
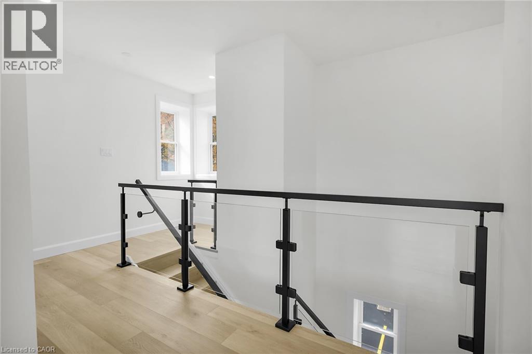
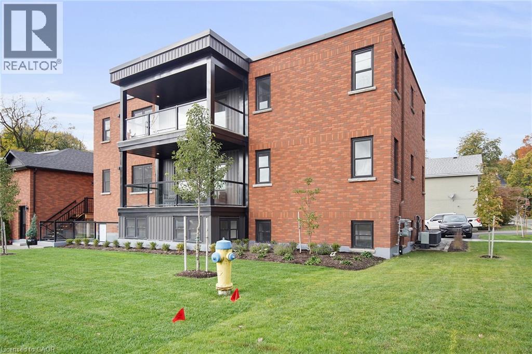
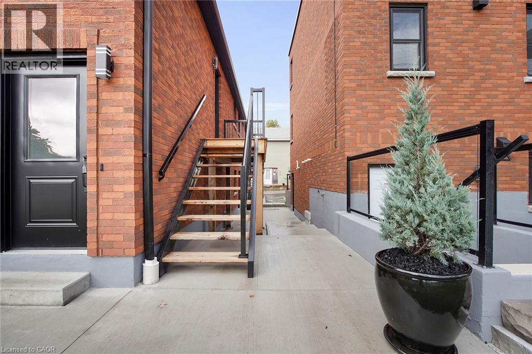
$502.96 MonthlyWelcome to The Tiddington Residences, where historic charm meets modern sophistication in beautiful Stratford! Situated on the top floor of this condominium conversion, Unit #3 offers an exceptional opportunity to enjoy elevated living in one of the city's most desirable, walkable neighbourhoods. There's something special about a building with history and architectural character that simply can't be recreated. Completely gutted, thoughtfully restored and transformed, this property brings together the beauty of yesterday with the comforts of today. Step inside a bright, inviting residence where soaring ceilings, oversized windows, gorgeous hardwood flooring and contemporary finishes create an atmosphere of effortless elegance. The living spaces feel welcoming, while the appointed kitchen with quartz countertops balances style and functionality. Being on the top floor adds another layer of appeal, offering a sense of privacy within this reimagined building. And one of the greatest luxuries of living here is the lifestyle just beyond your doorstep! Imagine starting your mornings with a walk to your favourite café, exploring Stratford's charming boutiques and heritage streets, or meeting friends for dinner at one of the city's exceptional restaurants. With the Avon Theatre, Studio Theatre and Tom Patterson Theatre all within walking distance, the magic of the Stratford Festival becomes part of everyday life. Wander along the picturesque Avon River, discover the local arts scene and experience the blend of creativity, culture and small-town warmth that makes Stratford such a sought-after destination. Whether you're embracing low-maintenance living, looking for a beautiful place to call home or searching for a special retreat, this top-floor residence offers something wonderful. Rich in character, beautifully finished and perfectly positioned to enjoy the very best of Stratford. A remarkable building, an exceptional location and a lifestyle worth falling in love with! (id:66690)
Property Details
| MLS® Number | 40869499 |
| Property Type | Single Family |
| Amenities Near By | Golf Nearby, Hospital, Park, Place Of Worship, Playground, Public Transit, Schools, Shopping |
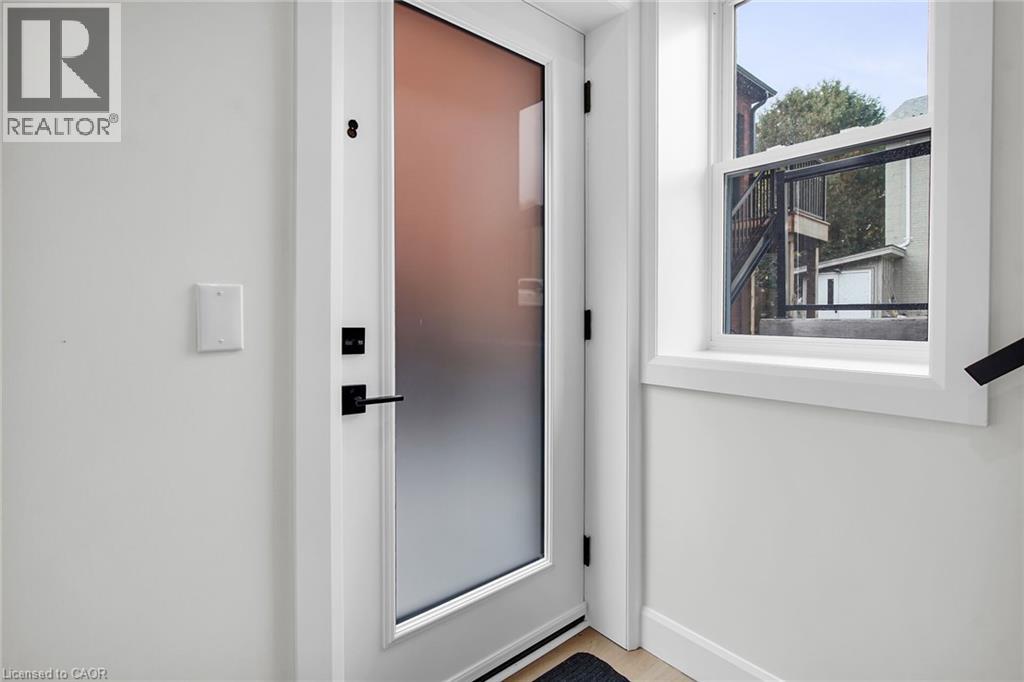
| Features | Balcony |
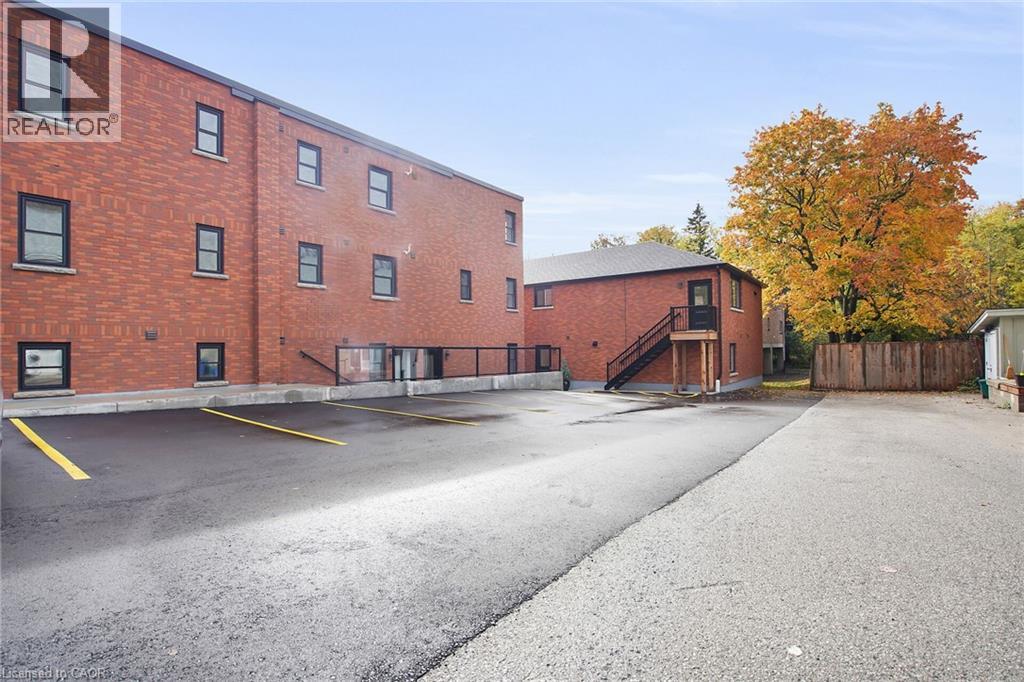
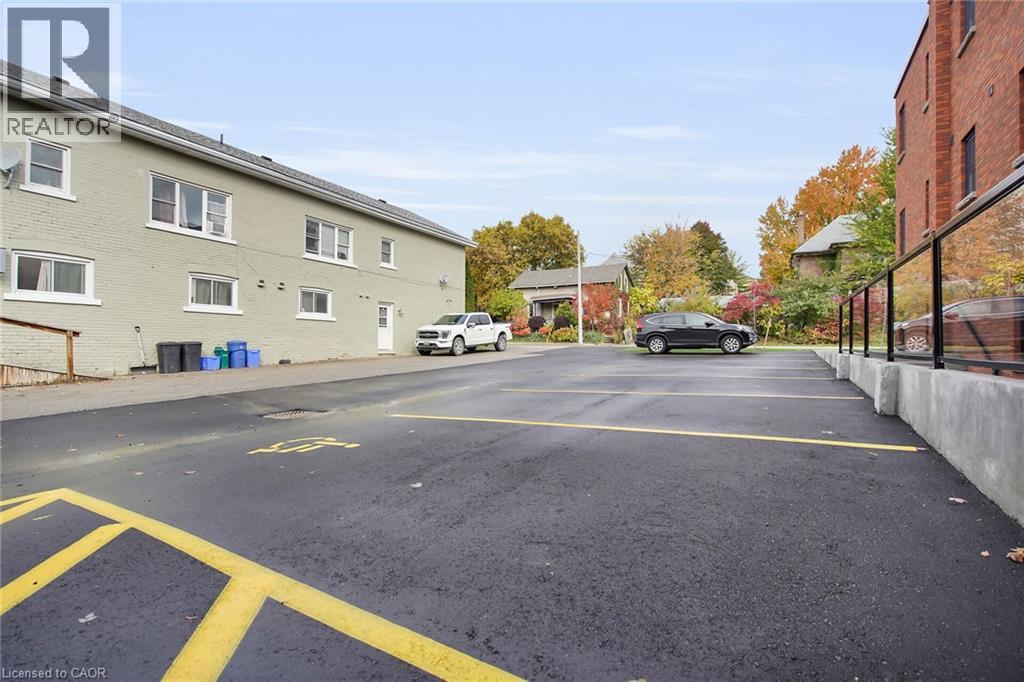
| Parking Space Total | 1 |
Building
| Bathroom Total | 2 |
| Bedrooms Above Ground | 2 |
| Bedrooms Total | 2 |
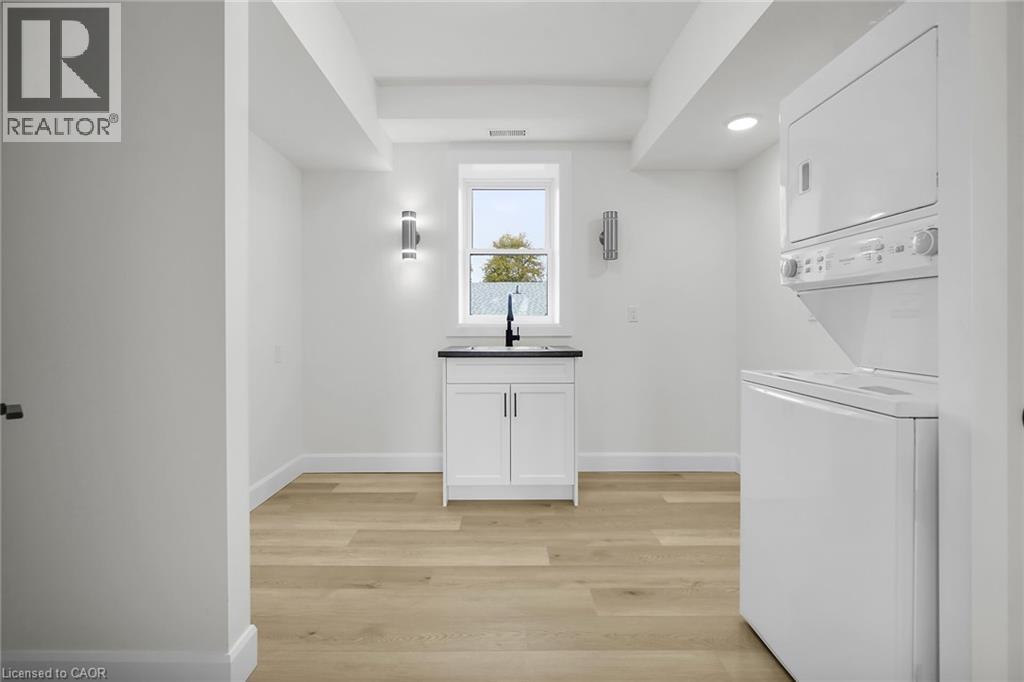
| Appliances | Dishwasher, Dryer, Refrigerator, Stove, Washer, Window Coverings |
| Architectural Style | Other |
| Basement Type | None |
| Construction Style Attachment | Attached |
| Cooling Type | Central Air Conditioning |
| Exterior Finish | Brick |
| Heating Fuel | Natural Gas |
| Heating Type | Forced Air |
| Stories Total | 1 |
| Size Interior | 1,528 Sqft |
| Type | Apartment |
| Utility Water | Municipal Water |
Parking
| Open |
Land
| Access Type | Highway Nearby |
| Acreage | No |
| Land Amenities | Golf Nearby, Hospital, Park, Place Of Worship, Playground, Public Transit, Schools, Shopping |
| Sewer | Municipal Sewage System |
| Size Total Text | Under 1/2 Acre |
| Zoning Description | R5-1(23) |
Rooms
| Level | Type | Length | Width | Dimensions |
|---|---|---|---|---|
| Main Level | Bedroom | 10'2'' x 13'0'' | ||
| Main Level | Primary Bedroom | 12'11'' x 18'3'' | ||
| Main Level | 4pc Ensuite Bath | 10'0'' x 4'9'' | ||
| Main Level | 5pc Bathroom | 10'2'' x 8'7'' | ||
| Main Level | Laundry Room | 10'3'' x 10'3'' | ||
| Main Level | Living Room | 17'0'' x 16'2'' | ||
| Main Level | Dining Room | 16'4'' x 8'0'' | ||
| Main Level | Kitchen | 16'3'' x 8'4'' |
https://www.realtor.ca/real-estate/30442029/74a-church-street-unit-3-stratford
Contact Us
Contact us for more information
180 Weber Street South Unit A
Waterloo, Ontario N2J 2B2
(519) 888-7110
www.remaxsolidgold.biz/

The trademarks REALTOR®, REALTORS®, and the REALTOR® logo are controlled by The Canadian Real Estate Association (CREA) and identify real estate professionals who are members of CREA. The trademarks MLS®, Multiple Listing Service® and the associated logos are owned by The Canadian Real Estate Association (CREA) and identify the quality of services provided by real estate professionals who are members of CREA. The trademark DDF® is owned by The Canadian Real Estate Association (CREA) and identifies CREA's Data Distribution Facility (DDF®)
October 25 2026 03:09:11
REALTORS® Association of Hamilton-Burlington
RE/MAX Solid Gold Realty (Ii) Ltd.