

72 Manning Avenue Collingwood, Ontario L9Y 2E6

$799,000
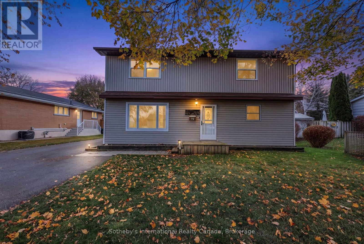
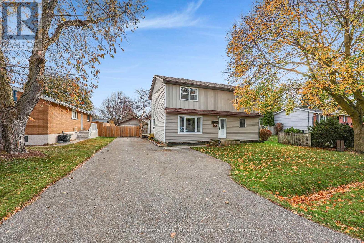
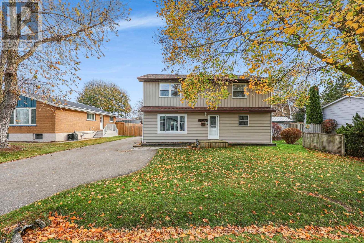
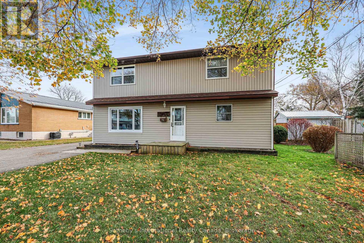
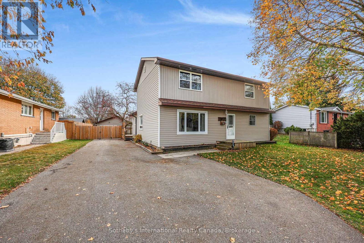
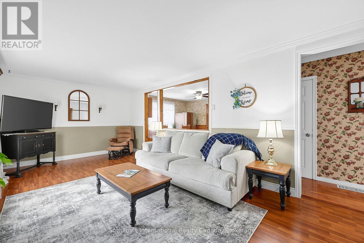
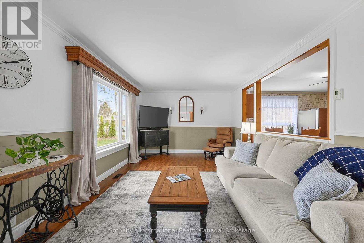
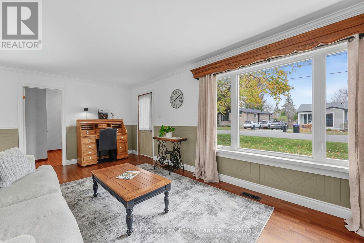
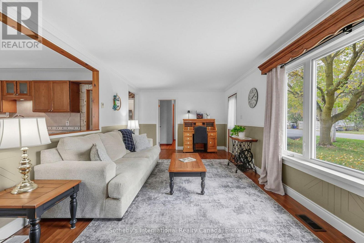
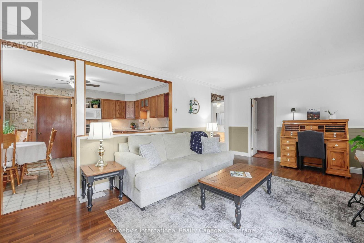
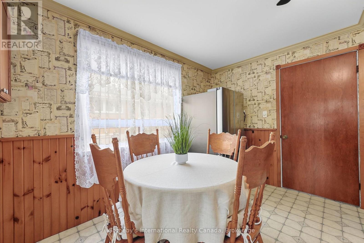
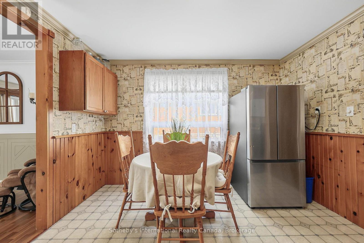
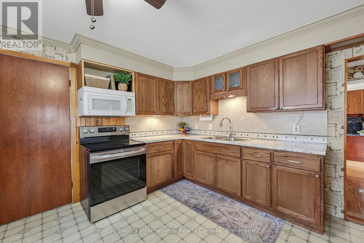
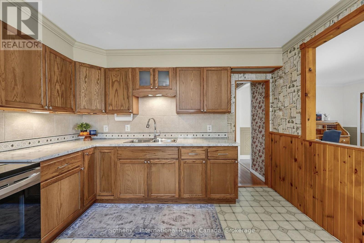
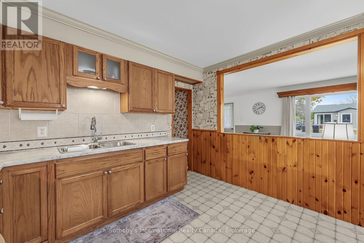
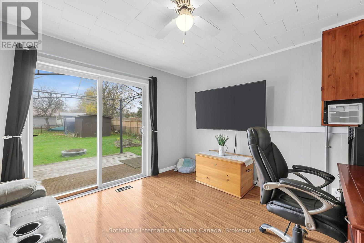
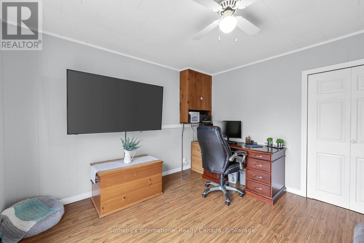
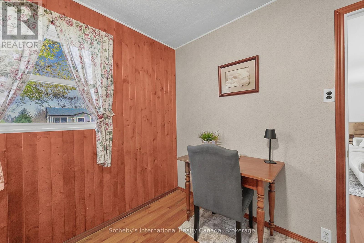
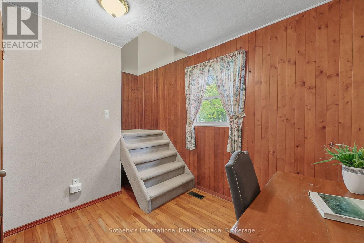
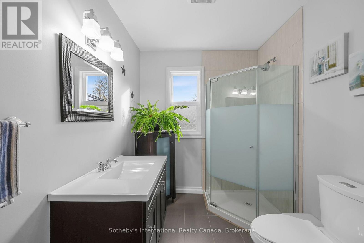
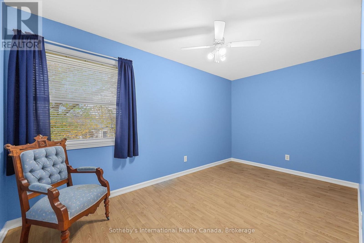
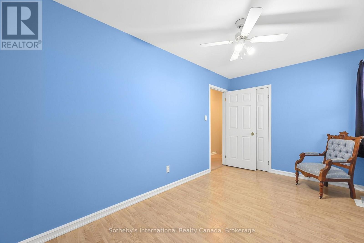
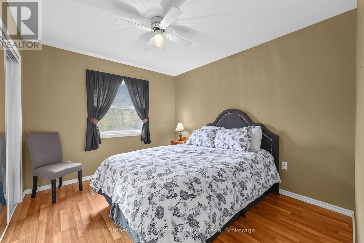
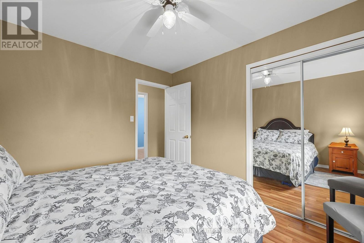
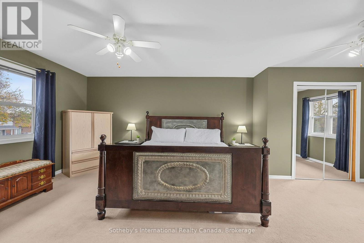
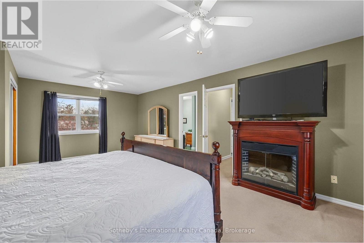
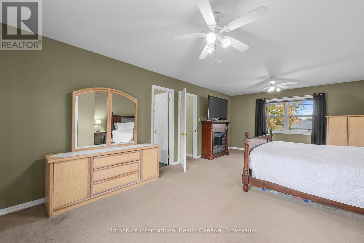
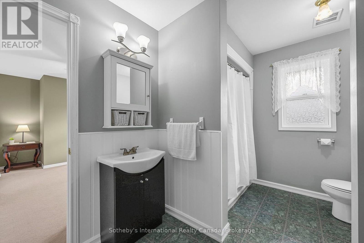
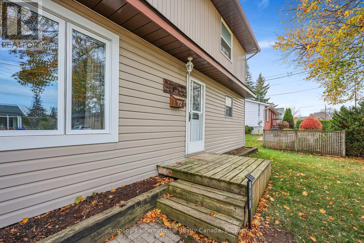
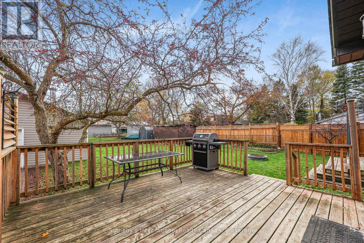
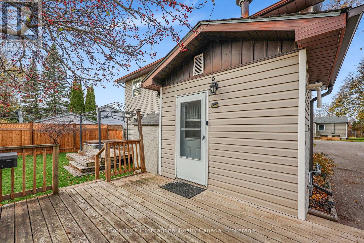
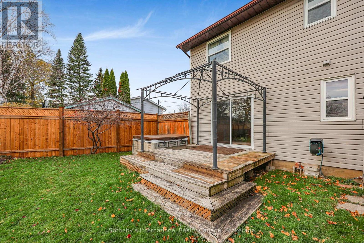
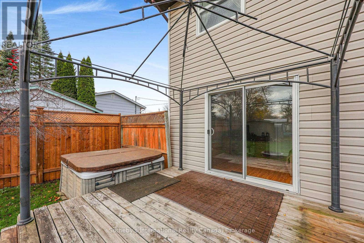
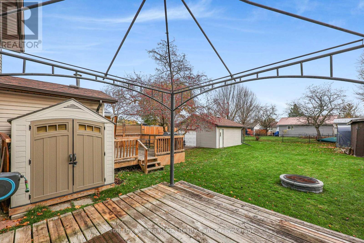
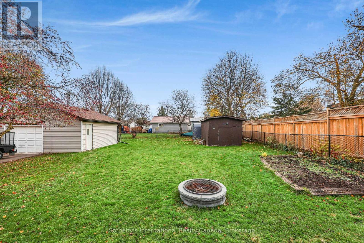
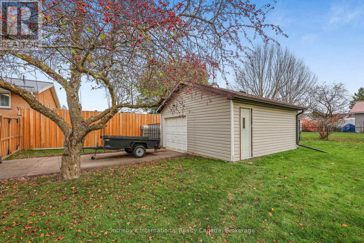
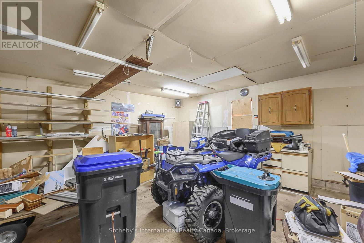
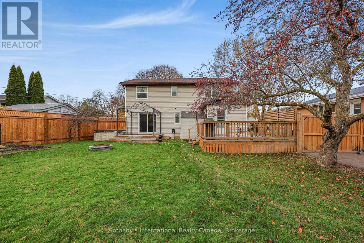
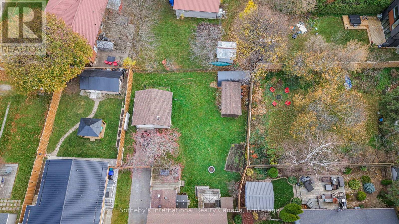
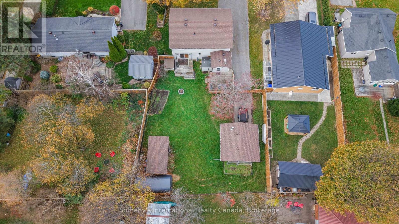
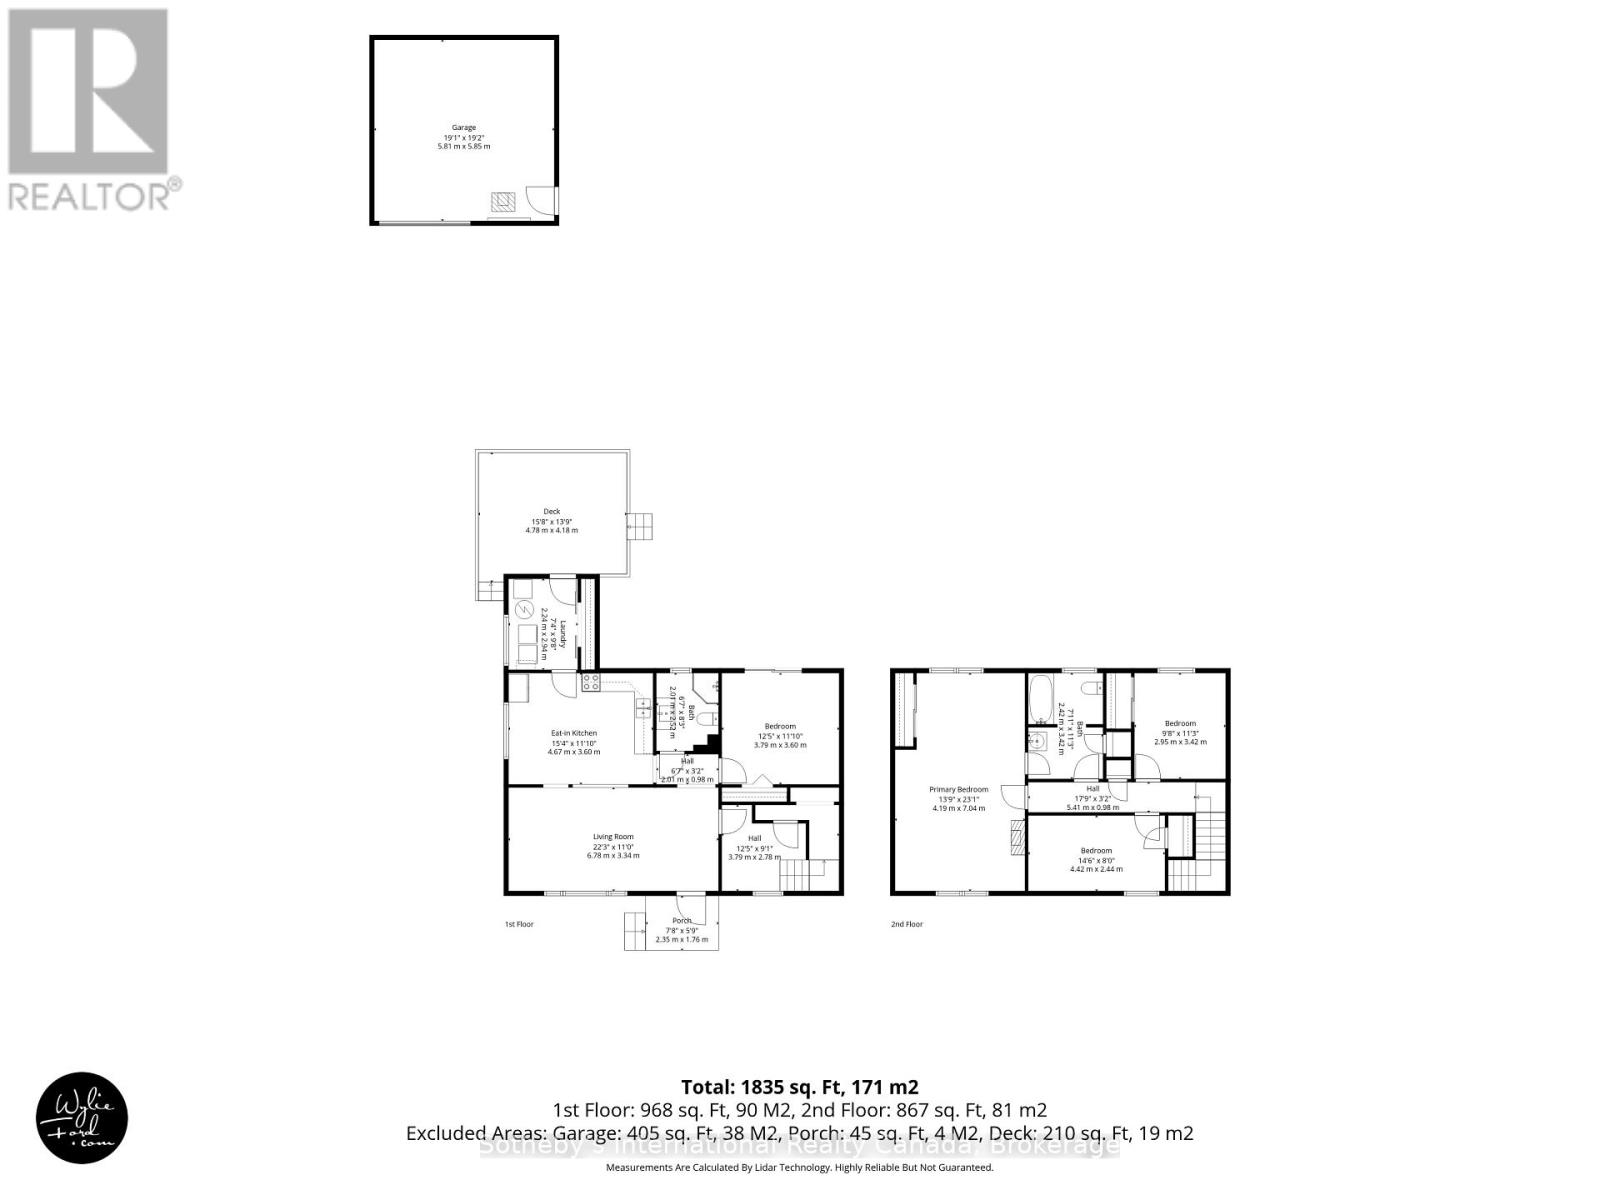
Set on a beautiful fenced lot in downtown Collingwood, this three-bedroom, two-bathroom home is close to local schools and within walking distance of the restaurants and shops of the downtown core.On the main level you'll find a living and dining area, a spacious kitchen and a three-piece bathroom with shower. The family room could easily serve as a fourth bedroom. Its patio doors open onto a deck with a gazebo, a pleasant place to spend summer evenings outdoors.Upstairs, a spacious primary bedroom is joined by two guest bedrooms and a four-piece bathroom.The paved driveway has room for five or more cars. There's also a 20' x 20' garage and a shed for extra storage, and a second deck off the laundry room gives you another spot to enjoy the fenced yard. (id:66690)
Property Details
| MLS® Number | S14183534 |
| Property Type | Single Family |
| Community Name | Collingwood |
| Amenities Near By | Ski Area, Schools, Golf Nearby, Hospital |
| Community Features | Community Centre |
| Equipment Type | Water Heater - Gas, Water Heater |
| Parking Space Total | 6 |
| Rental Equipment Type | Water Heater - Gas, Water Heater |
Building
| Bathroom Total | 2 |
| Bedrooms Above Ground | 3 |
| Bedrooms Total | 3 |
| Age | 51 To 99 Years |
| Amenities | Fireplace(s) |
| Appliances | Dryer, Microwave, Stove, Washer, Window Coverings, Refrigerator |
| Basement Type | Crawl Space |
| Construction Style Attachment | Detached |
| Cooling Type | None |
| Exterior Finish | Vinyl Siding |
| Foundation Type | Block |
| Heating Fuel | Natural Gas |
| Heating Type | Forced Air |
| Stories Total | 2 |
| Size Interior | 1,500 - 2,000 Sqft |
| Type | House |
| Utility Water | Municipal Water |
Parking
| Detached Garage | |
| Garage |
Land
| Acreage | No |
| Land Amenities | Ski Area, Schools, Golf Nearby, Hospital |
| Sewer | Sanitary Sewer |
| Size Depth | 131 Ft ,1 In |
| Size Frontage | 65 Ft |
| Size Irregular | 65 X 131.1 Ft |
| Size Total Text | 65 X 131.1 Ft |
| Zoning Description | R2 |
Rooms
| Level | Type | Length | Width | Dimensions |
|---|---|---|---|---|
| Second Level | Primary Bedroom | 4.19 m | 7.04 m | 4.19 m x 7.04 m |
| Second Level | Bedroom | 4.42 m | 2.44 m | 4.42 m x 2.44 m |
| Second Level | Bedroom | 2.95 m | 3.42 m | 2.95 m x 3.42 m |
| Main Level | Living Room | 6.78 m | 3.34 m | 6.78 m x 3.34 m |
| Main Level | Kitchen | 4.67 m | 3.6 m | 4.67 m x 3.6 m |
| Main Level | Laundry Room | 2.24 m | 2.94 m | 2.24 m x 2.94 m |
| Main Level | Bedroom | 3.79 m | 3.6 m | 3.79 m x 3.6 m |
https://www.realtor.ca/real-estate/30516263/72-manning-avenue-collingwood-collingwood
Contact Us
Contact us for more information
243 Hurontario St
Collingwood, Ontario L9Y 2M1
(705) 416-1499
(705) 416-1495
243 Hurontario St
Collingwood, Ontario L9Y 2M1
(705) 416-1499
(705) 416-1495
243 Hurontario St
Collingwood, Ontario L9Y 2M1
(705) 416-1499
(705) 416-1495

The trademarks REALTOR®, REALTORS®, and the REALTOR® logo are controlled by The Canadian Real Estate Association (CREA) and identify real estate professionals who are members of CREA. The trademarks MLS®, Multiple Listing Service® and the associated logos are owned by The Canadian Real Estate Association (CREA) and identify the quality of services provided by real estate professionals who are members of CREA. The trademark DDF® is owned by The Canadian Real Estate Association (CREA) and identifies CREA's Data Distribution Facility (DDF®)
November 16 2026 04:27:54
The Lakelands Association of REALTORS®
Sotheby's International Realty Canada