

5440 Kindos Street Burlington, Ontario L7L 7M9


$1,265,000
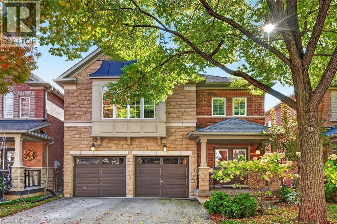
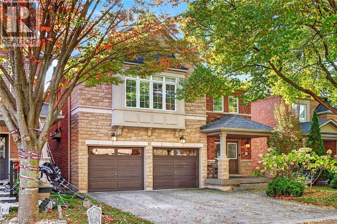
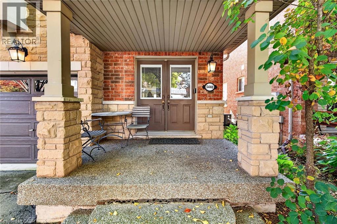
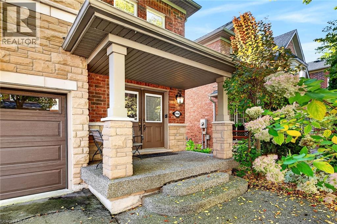
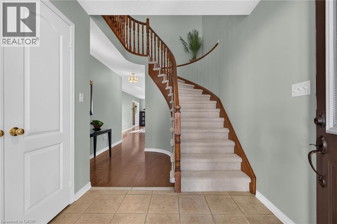
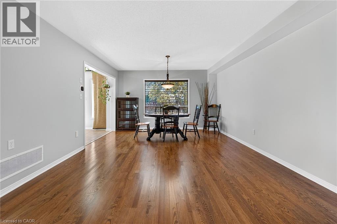
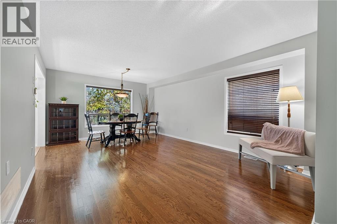
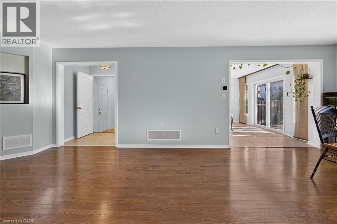
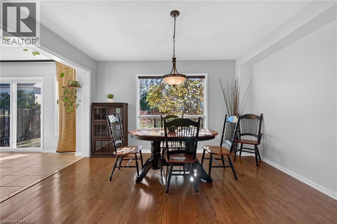
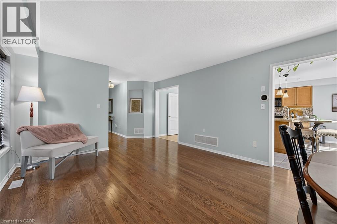
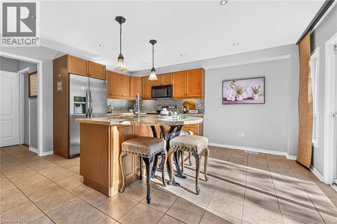
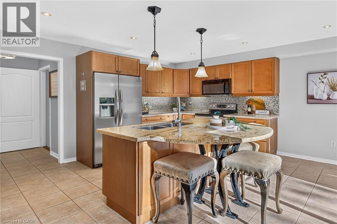
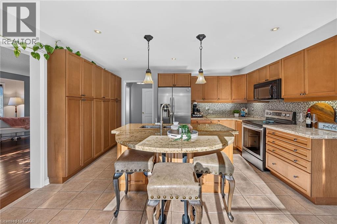
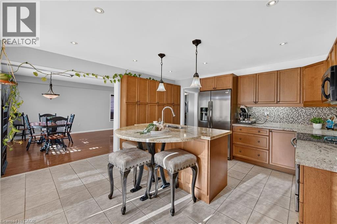
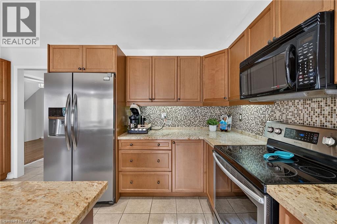
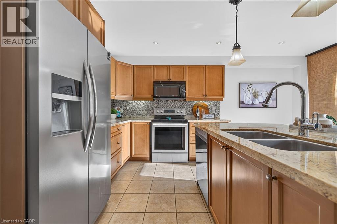
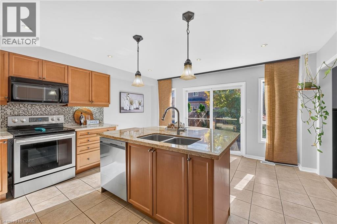
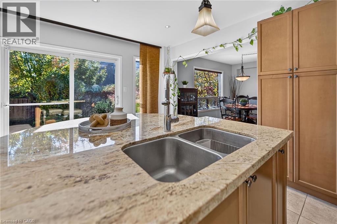
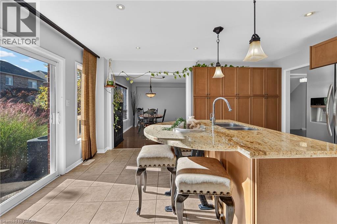
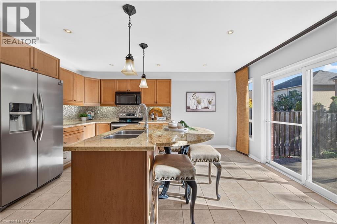
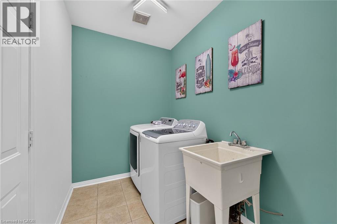
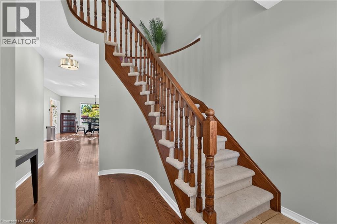
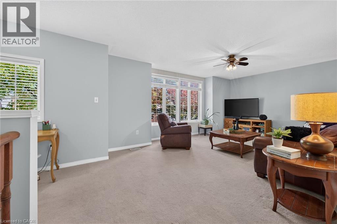
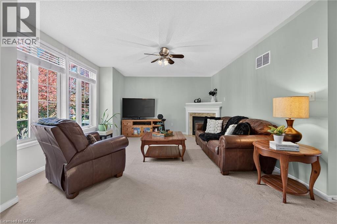
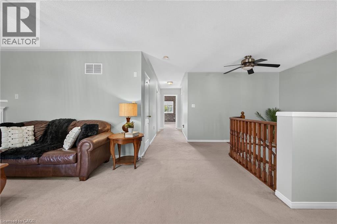
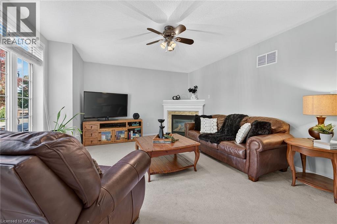
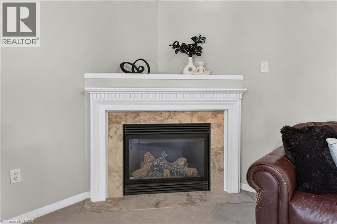
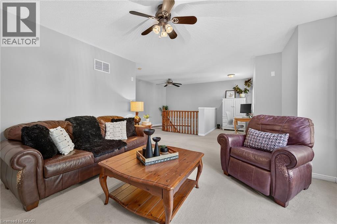
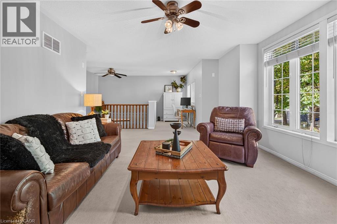
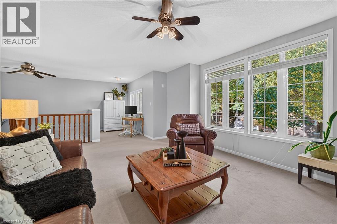
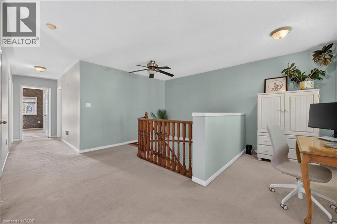
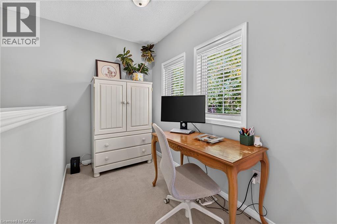
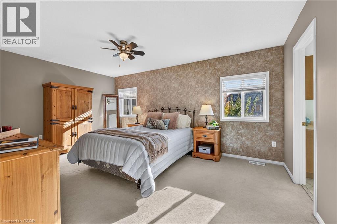
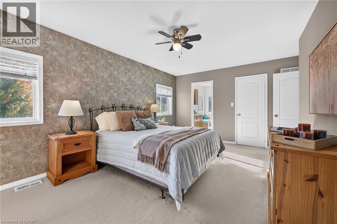
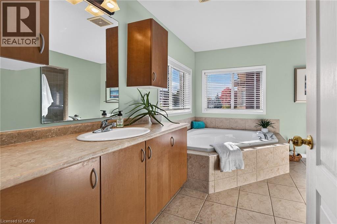
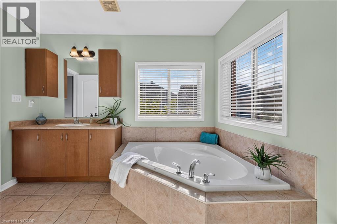
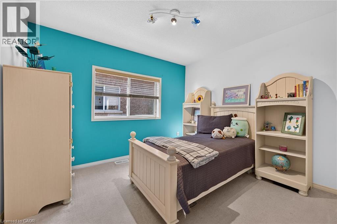
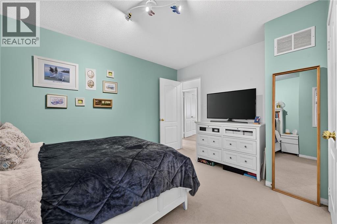
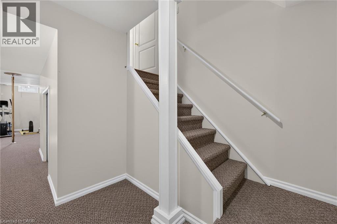
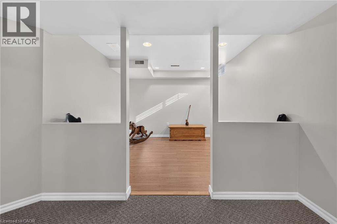
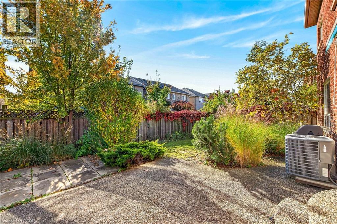
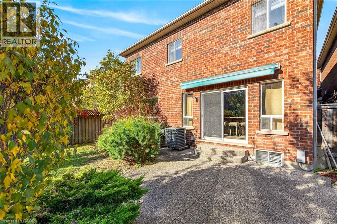
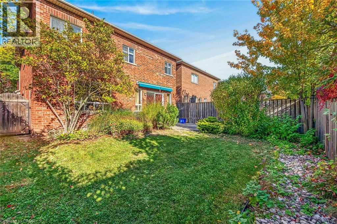
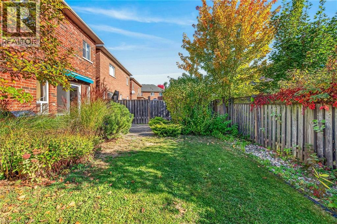
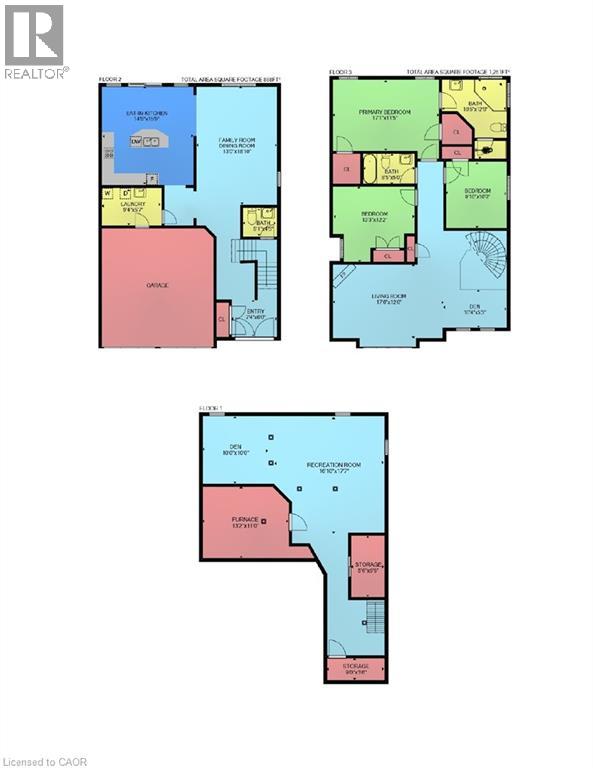
Three bedrooms, a sunny loft family room and a finished basement offer room to spread out in Burlington's popular Orchard neighbourhood. With 2,206 sq. ft. above grade plus 895 sq. ft. in the basement, this home features main-floor hardwood, a combined living/dining area and a large kitchen with granite counters, pantry and a generous island with seating. Sliding doors lead to an exposed aggregate patio with electrical available for a hot tub. The primary suite has two walk-in closets and a spacious ensuite with soaker tub and separate shower. A computer nook complements the loft. Main-floor laundry provides access to the double garage and large enough for a convenient mud room. The basement has a large family room and adjoining open space, opportunity for office space or playroom. Four-piece main bath. Close to trails (12 mile trail), Bronte Creek, super centre shops, schools, parks, golf and highway access. (id:66690)
Property Details
| MLS® Number | 40873947 |
| Property Type | Single Family |
| Amenities Near By | Schools, Shopping |
| Community Features | Quiet Area |
| Equipment Type | Water Heater |
| Features | Conservation/green Belt, Automatic Garage Door Opener |
| Parking Space Total | 4 |
| Rental Equipment Type | Water Heater |
Building
| Bathroom Total | 3 |
| Bedrooms Above Ground | 3 |
| Bedrooms Total | 3 |
| Appliances | Dishwasher, Dryer, Refrigerator, Stove, Washer, Microwave Built-in, Window Coverings, Garage Door Opener |
| Architectural Style | Other |
| Basement Development | Finished |
| Basement Type | Full (finished) |
| Construction Style Attachment | Detached |
| Cooling Type | Central Air Conditioning |
| Exterior Finish | Brick Veneer, Stone, Stucco |
| Fireplace Present | Yes |
| Fireplace Total | 1 |
| Foundation Type | Poured Concrete |
| Half Bath Total | 1 |
| Heating Type | Forced Air |
| Stories Total | 2 |
| Size Interior | 3,027 Sqft |
| Type | House |
| Utility Water | Municipal Water |
Parking
| Attached Garage |
Land
| Access Type | Highway Access |
| Acreage | No |
| Land Amenities | Schools, Shopping |
| Sewer | Municipal Sewage System |
| Size Depth | 92 Ft |
| Size Frontage | 36 Ft |
| Size Total Text | Under 1/2 Acre |
| Zoning Description | R03, R03-307 |
Rooms
| Level | Type | Length | Width | Dimensions |
|---|---|---|---|---|
| Second Level | Primary Bedroom | 17'1'' x 11'5'' | ||
| Second Level | 4pc Bathroom | 10'5'' x 12'9'' | ||
| Second Level | 4pc Bathroom | 8'5'' x 5'0'' | ||
| Second Level | Bedroom | 13'3'' x 12'2'' | ||
| Second Level | Bedroom | 9'10'' x 10'9'' | ||
| Second Level | Living Room | 17'6'' x 12'0'' | ||
| Second Level | Den | 10'4'' x 5'3'' | ||
| Basement | Other | 13'2'' x 11'0'' | ||
| Basement | Storage | 9'0'' x 3'6'' | ||
| Lower Level | Den | 10'0'' x 10'0'' | ||
| Lower Level | Recreation Room | 16'10'' x 17'7'' | ||
| Lower Level | Storage | 5'6'' x 9'6'' | ||
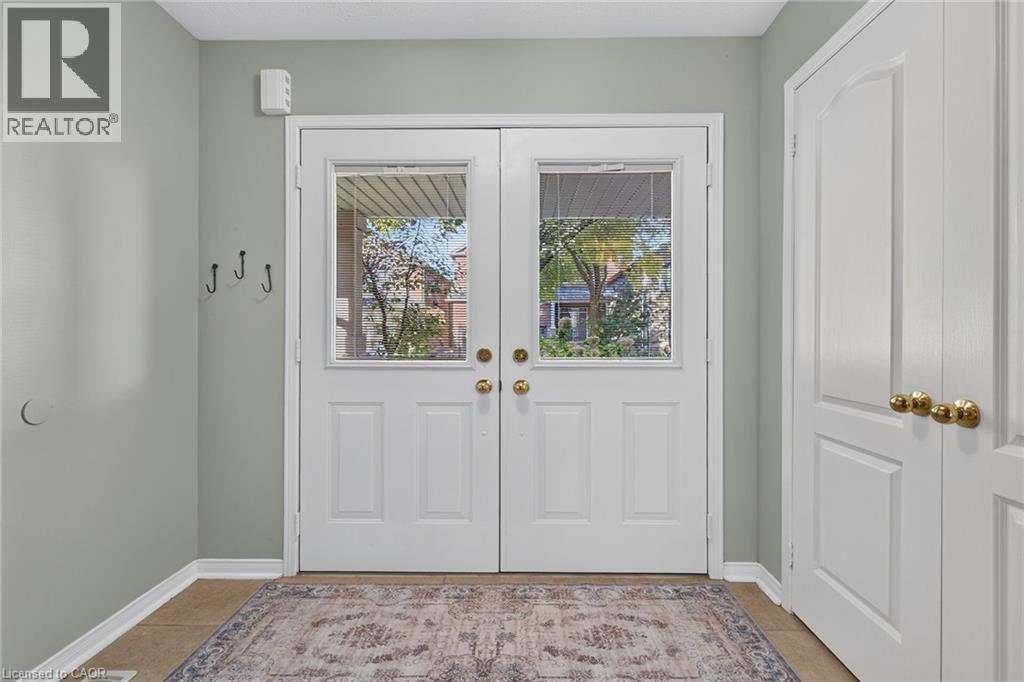
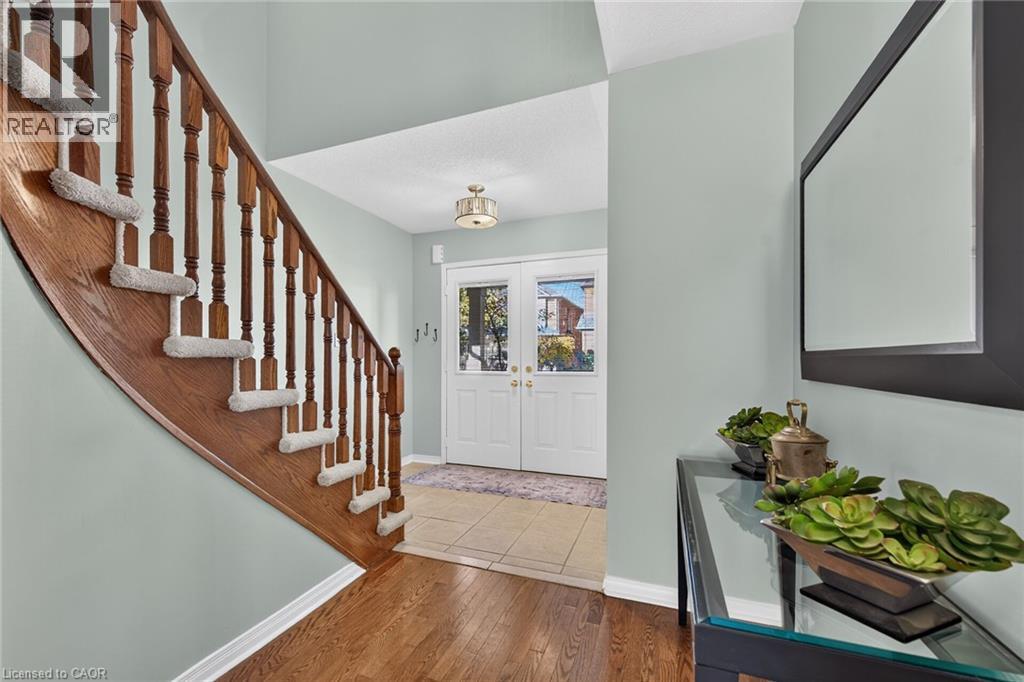
| Main Level | Foyer | 7'4'' x 6'0'' | ||
| Main Level | Dining Room | 13'0'' x 18'10'' | ||
| Main Level | Eat In Kitchen | 14'6'' x 15'9'' | ||
| Main Level | Laundry Room | 9'4'' x 5'7'' | ||
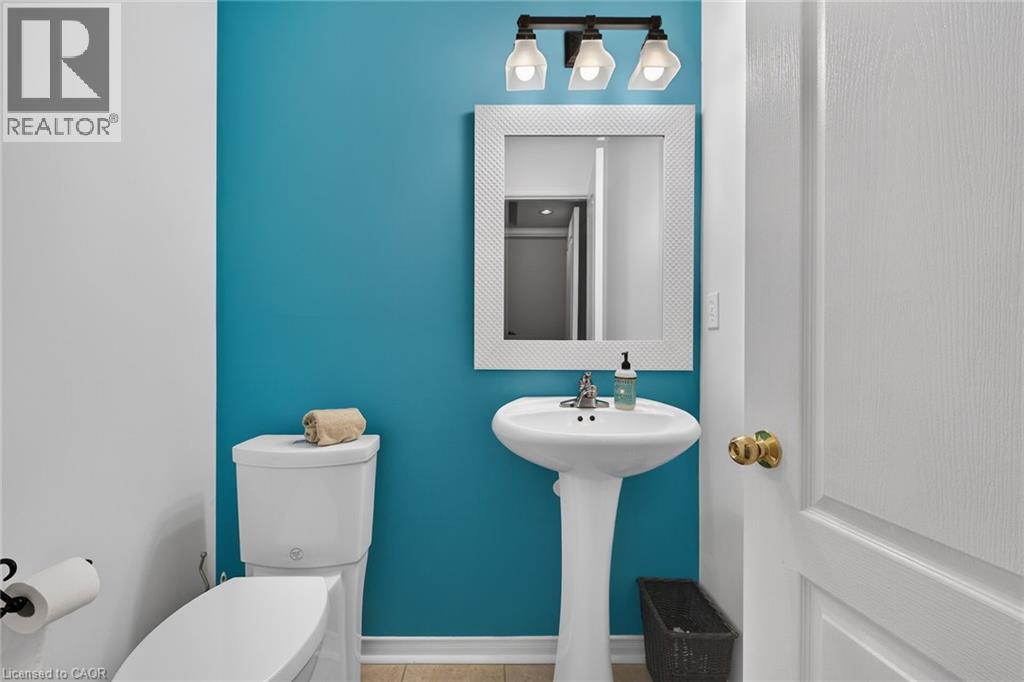
| Main Level | 2pc Bathroom | 5'1'' x 4'5'' |
https://www.realtor.ca/real-estate/30445328/5440-kindos-street-burlington
Contact Us
Contact us for more information
987 Rymal Road Suite 100
Hamilton, Ontario L8W 3M2
(905) 574-4600
www.royallepagestate.ca/
987 Rymal Road Suite 100
Hamilton, Ontario L8W 3M2
(905) 574-4600
www.royallepagestate.ca/

The trademarks REALTOR®, REALTORS®, and the REALTOR® logo are controlled by The Canadian Real Estate Association (CREA) and identify real estate professionals who are members of CREA. The trademarks MLS®, Multiple Listing Service® and the associated logos are owned by The Canadian Real Estate Association (CREA) and identify the quality of services provided by real estate professionals who are members of CREA. The trademark DDF® is owned by The Canadian Real Estate Association (CREA) and identifies CREA's Data Distribution Facility (DDF®)
October 26 2026 10:00:03
REALTORS® Association of Hamilton-Burlington
Royal LePage State Realty Inc.