

501306 Grey 1 Road Georgian Bluffs, Ontario N0H 2T0

$769,900
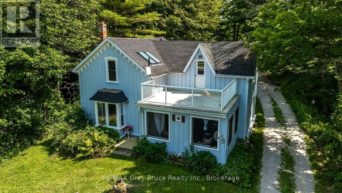
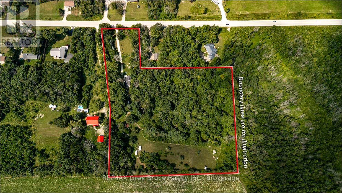
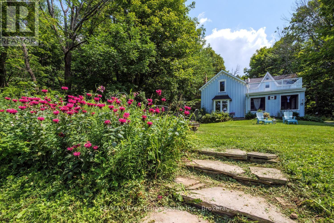
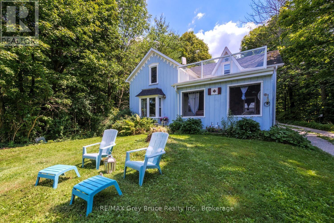
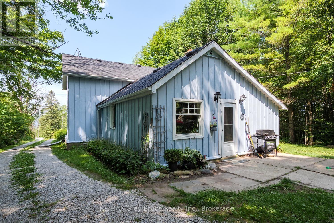
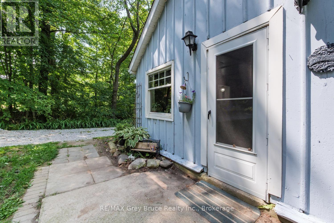
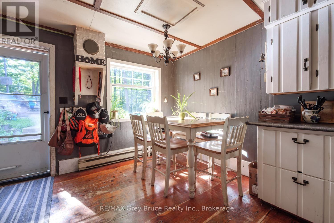
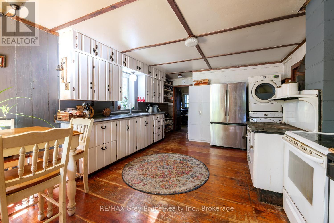
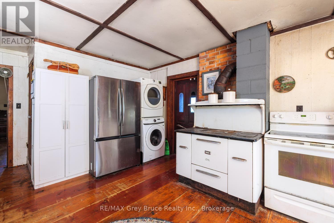
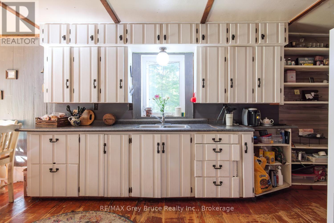
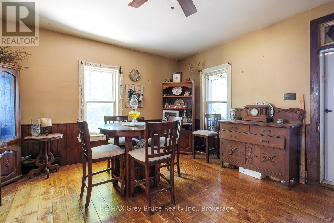
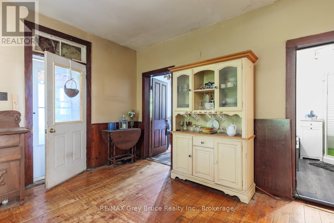
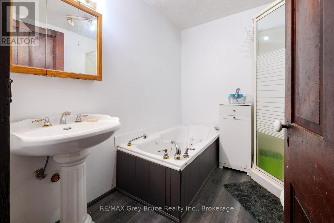
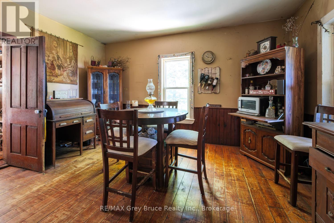
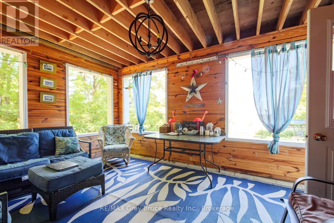
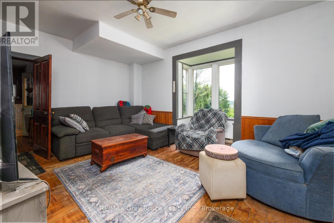
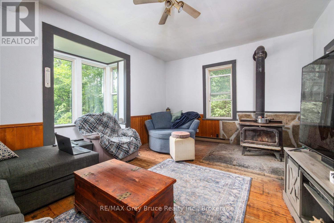
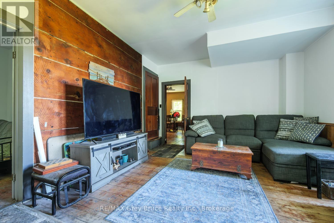
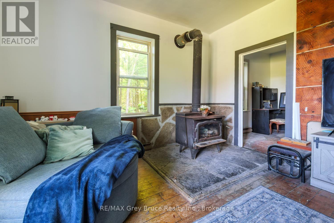
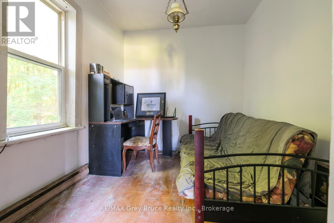
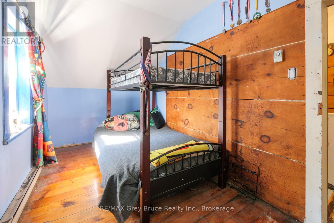
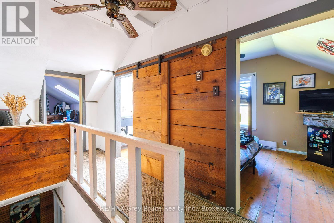
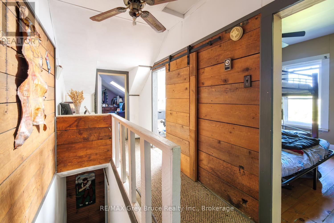
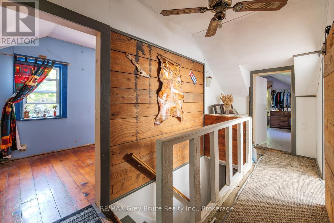
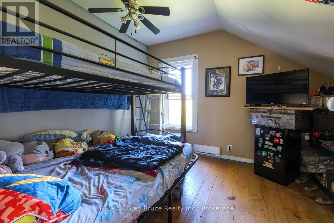
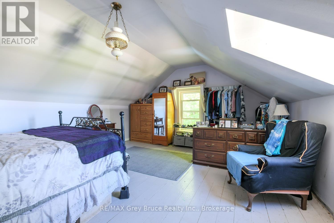
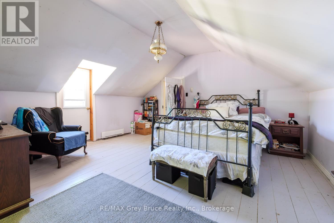
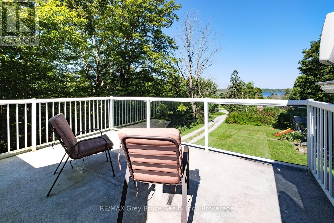
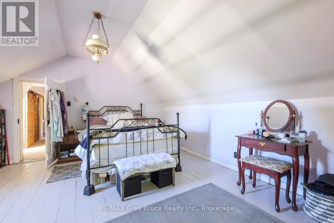
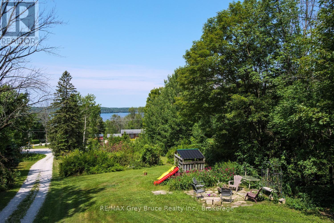
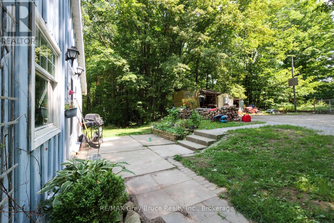
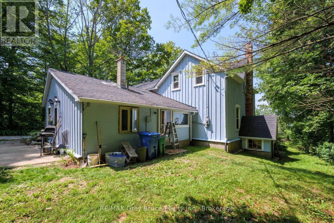
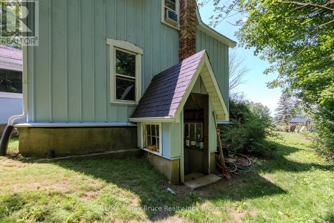
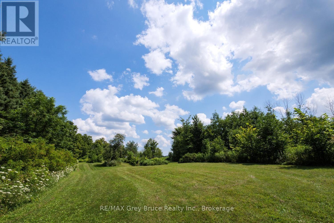
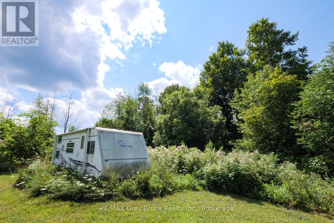
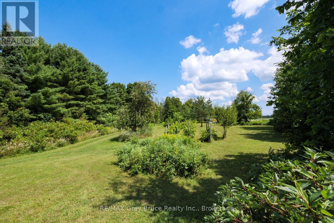
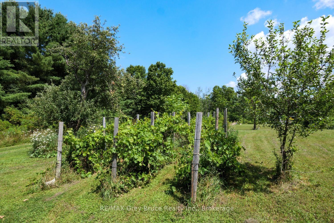
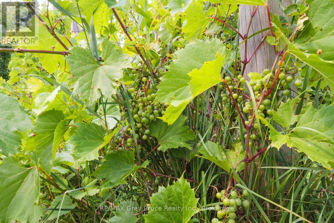
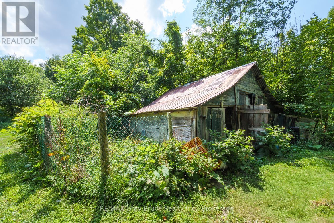
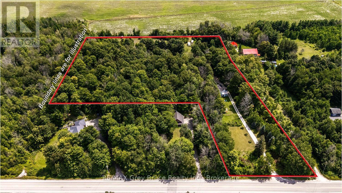
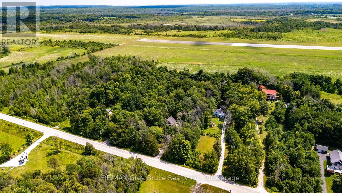
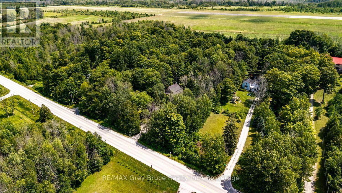
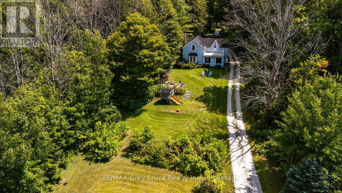
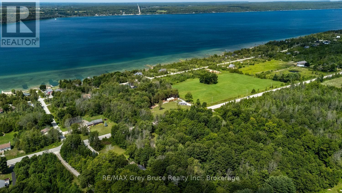
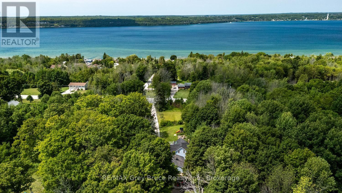
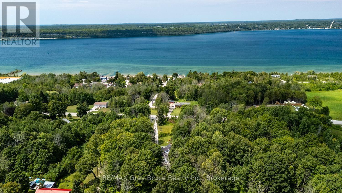
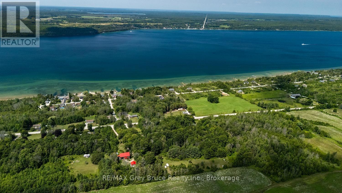
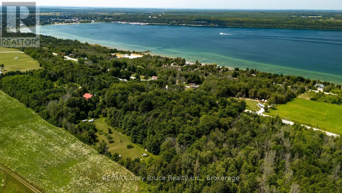
Step back in time without leaving comfort behind. This cherished 1898 century home, clad in classic wooden siding, has been the backdrop for generations of family life - and now, for the first time in decades, it's ready to welcome its next chapter. Set on a beautifully private 8-acre property fronting Grey Road 1, the home's elevated position commands sweeping water views that greet you every morning and reward you every evening. With 5 bedrooms and 2 full baths spread across a thoughtfully lived-in floor plan, there's room for a growing family, weekend guests, or simply the kind of space that lets everyone breathe. But the land is truly something special. Wander through established fruit trees and trailing grape vines, lose yourself on wooded trails that wind through a forested portion of the property, or simply settle into the quiet that only this kind of privacy can offer. The grounds have been tended with love, and it shows. Inside, the home retains the warmth and craftsmanship that only 128 years can produce - the kind of character you simply cannot build new. Every room carries the story of a family that grew up here, gathered here, and made memories that soaked right into the walls. If you've been searching for a property with soul, space, and scenery, this is the one worth making the drive for. (id:66690)
Property Details
| MLS® Number | X13708548 |
| Property Type | Single Family |
| Community Name | Georgian Bluffs |
| Amenities Near By | Hospital, Marina, Place Of Worship |
| Community Features | School Bus |
| Features | Irregular Lot Size, Country Residential |
| Parking Space Total | 4 |
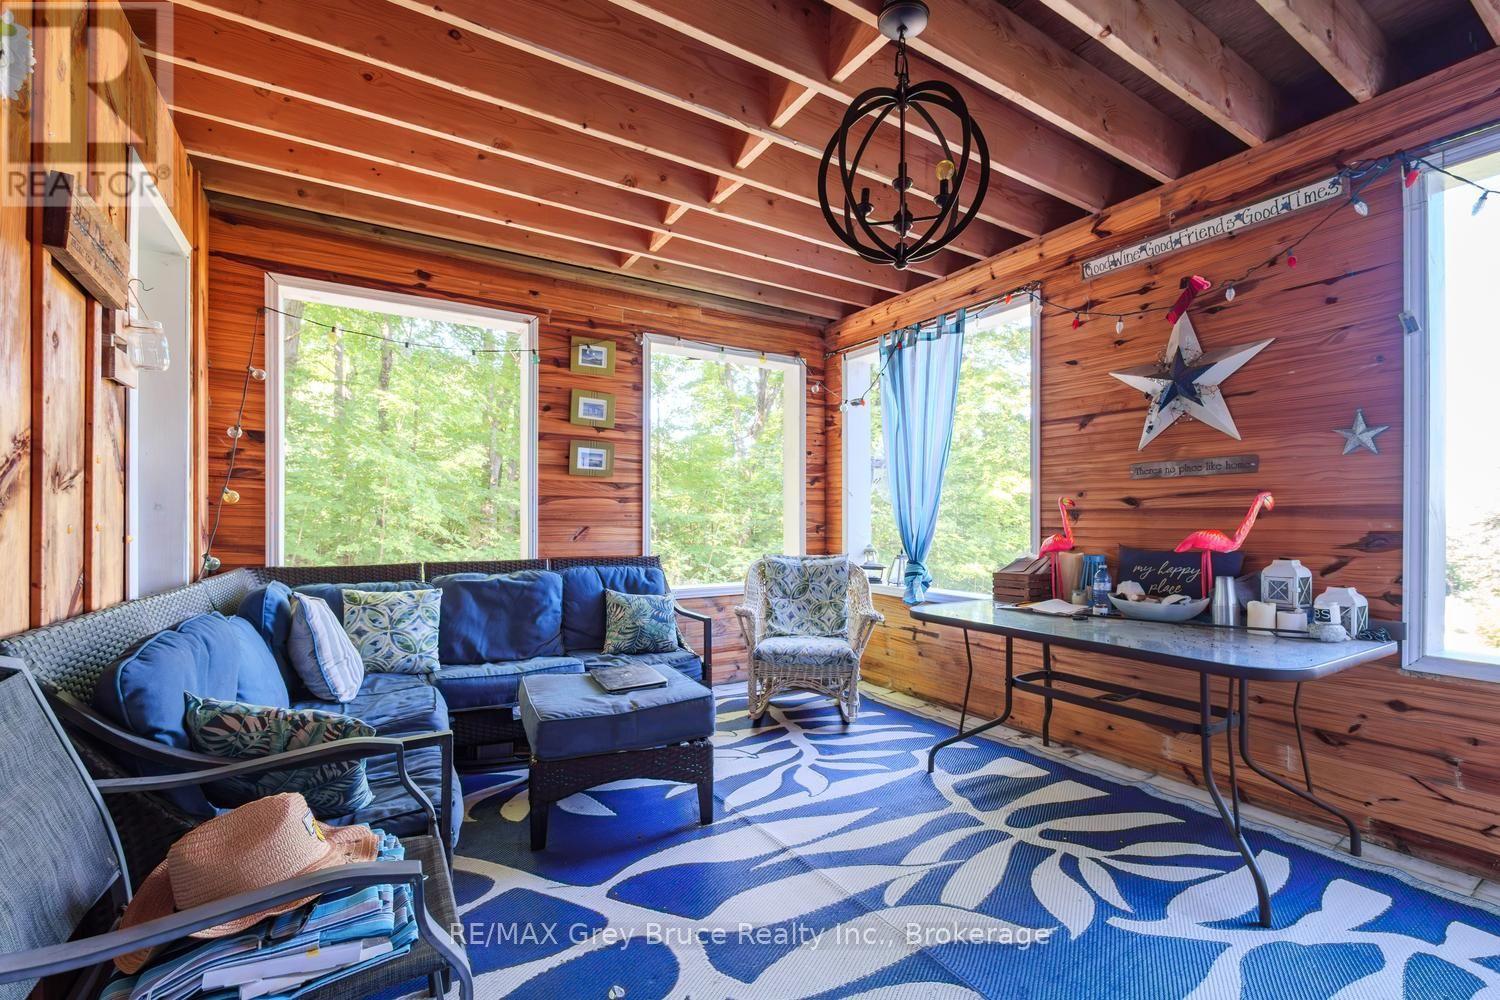

| Structure | Porch |
| View Type | Lake View, View Of Water |
Building
| Bathroom Total | 2 |
| Bedrooms Above Ground | 5 |
| Bedrooms Total | 5 |
| Appliances | Water Heater, Water Meter, Dishwasher, Dryer, Stove, Washer, Window Coverings, Refrigerator |
| Basement Development | Unfinished |
| Basement Type | Partial (unfinished) |
| Cooling Type | None |
| Exterior Finish | Wood |
| Fireplace Present | Yes |
| Fireplace Total | 1 |
| Fireplace Type | Woodstove |
| Foundation Type | Stone |
| Heating Fuel | Electric, Wood |
| Heating Type | Baseboard Heaters |
| Stories Total | 2 |
| Size Interior | 1,500 - 2,000 Sqft |
| Type | House |
| Utility Water | Municipal Water |
Parking
| No Garage |
Land
| Acreage | Yes |
| Land Amenities | Hospital, Marina, Place Of Worship |
| Sewer | Septic System |
| Size Depth | 736 Ft |
| Size Frontage | 236 Ft |
| Size Irregular | 236 X 736 Ft |
| Size Total Text | 236 X 736 Ft|5 - 9.99 Acres |
Rooms
| Level | Type | Length | Width | Dimensions |
|---|---|---|---|---|
| Second Level | Primary Bedroom | 5.24 m | 4.63 m | 5.24 m x 4.63 m |
| Second Level | Bathroom | 2.74 m | 1.66 m | 2.74 m x 1.66 m |
| Second Level | Bedroom | 5.26 m | 2.16 m | 5.26 m x 2.16 m |
| Second Level | Bedroom | 3.43 m | 2.82 m | 3.43 m x 2.82 m |
| Main Level | Kitchen | 4 m | 3.92 m | 4 m x 3.92 m |
| Main Level | Other | 3.3 m | 2.45 m | 3.3 m x 2.45 m |
| Main Level | Dining Room | 5.3 m | 4.58 m | 5.3 m x 4.58 m |
| Main Level | Sunroom | 4.73 m | 3.42 m | 4.73 m x 3.42 m |
| Main Level | Living Room | 5.24 m | 3.84 m | 5.24 m x 3.84 m |
| Main Level | Bedroom | 3.1 m | 2.67 m | 3.1 m x 2.67 m |
| Main Level | Bedroom | 3.49 m | 2.46 m | 3.49 m x 2.46 m |
| Main Level | Bathroom | 2.43 m | 2.17 m | 2.43 m x 2.17 m |
Utilities
| Electricity | Installed |
https://www.realtor.ca/real-estate/30192749/501306-grey-1-road-georgian-bluffs-georgian-bluffs
Contact Us
Contact us for more information

The trademarks REALTOR®, REALTORS®, and the REALTOR® logo are controlled by The Canadian Real Estate Association (CREA) and identify real estate professionals who are members of CREA. The trademarks MLS®, Multiple Listing Service® and the associated logos are owned by The Canadian Real Estate Association (CREA) and identify the quality of services provided by real estate professionals who are members of CREA. The trademark DDF® is owned by The Canadian Real Estate Association (CREA) and identifies CREA's Data Distribution Facility (DDF®)
August 24 2026 11:29:11
The Lakelands Association of REALTORS®
RE/MAX Grey Bruce Realty Inc.