

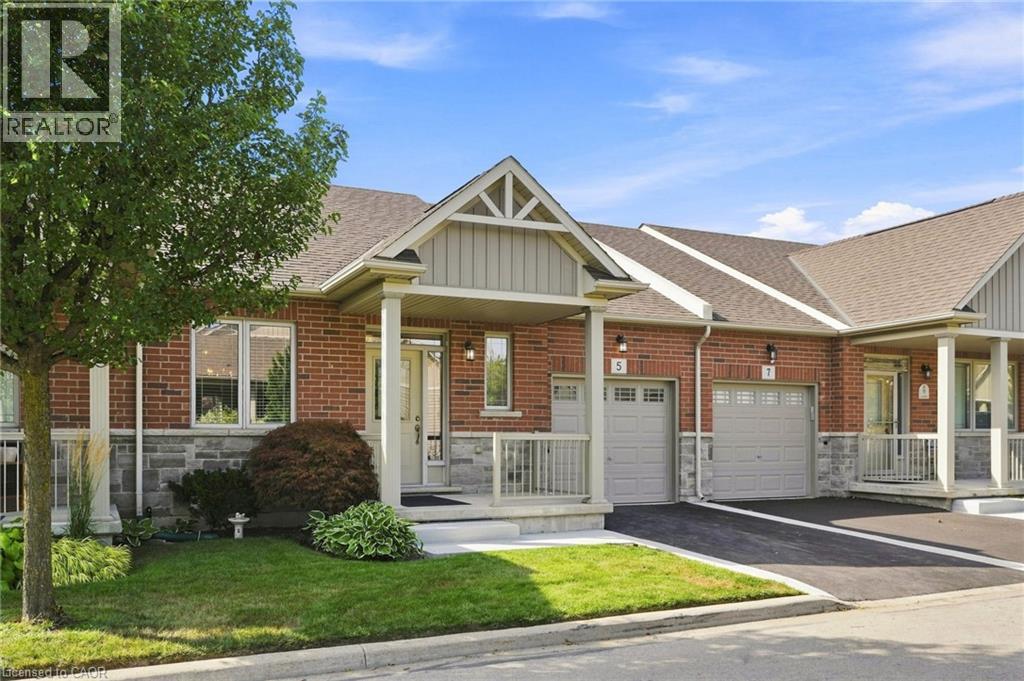
5 Murphy Lane Binbrook, Ontario L0R 1C0

















$649,900Maintenance,
$331.13 Monthly
Maintenance,
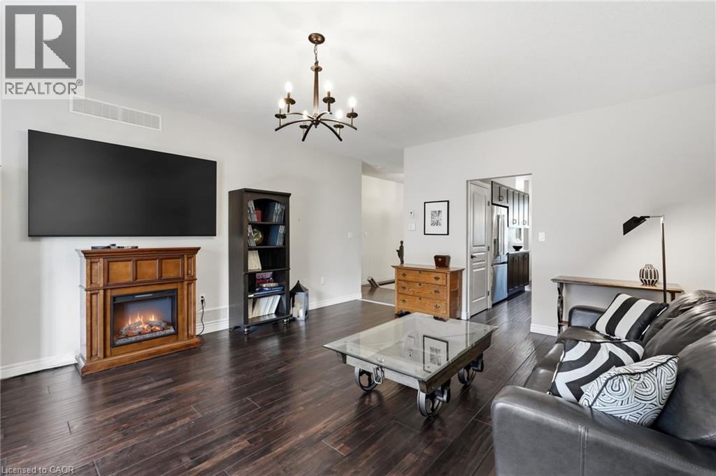
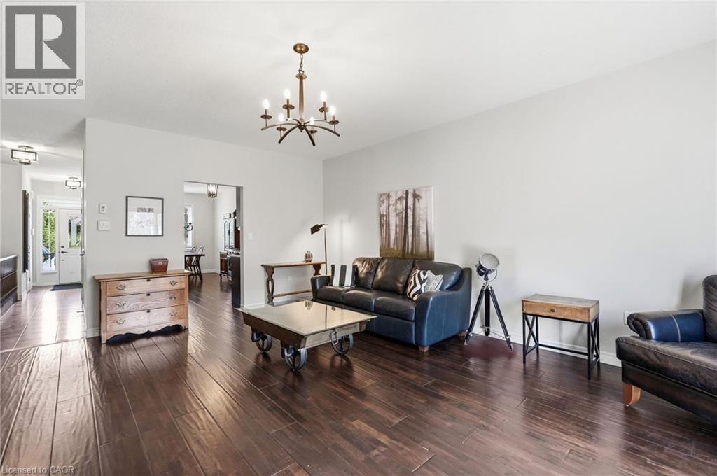
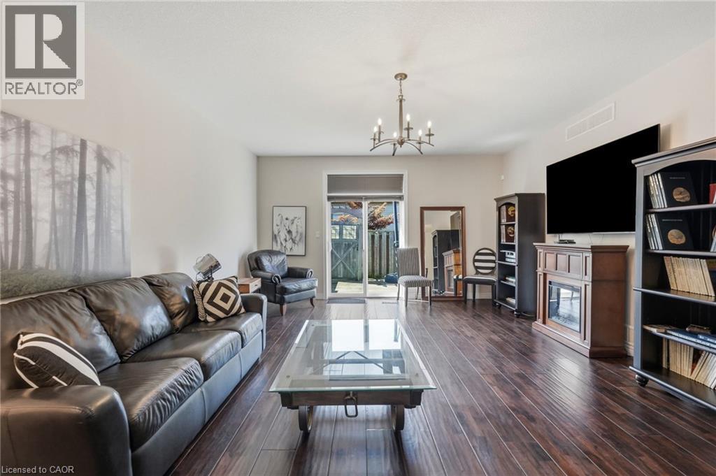
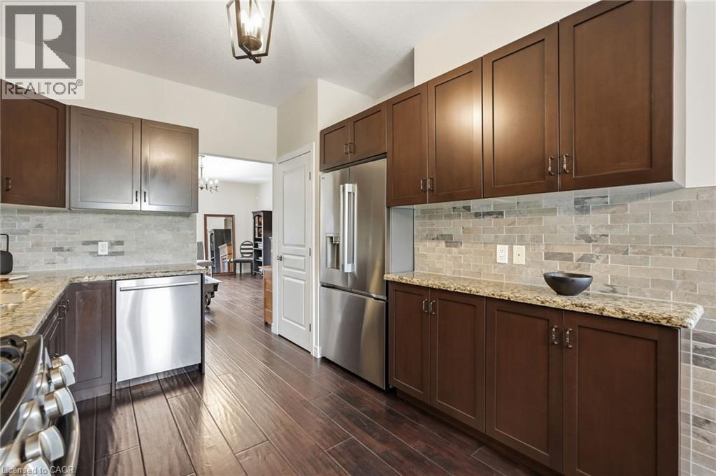
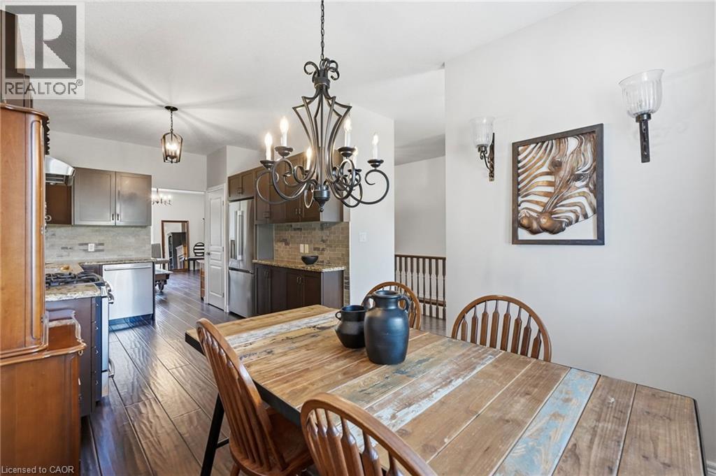
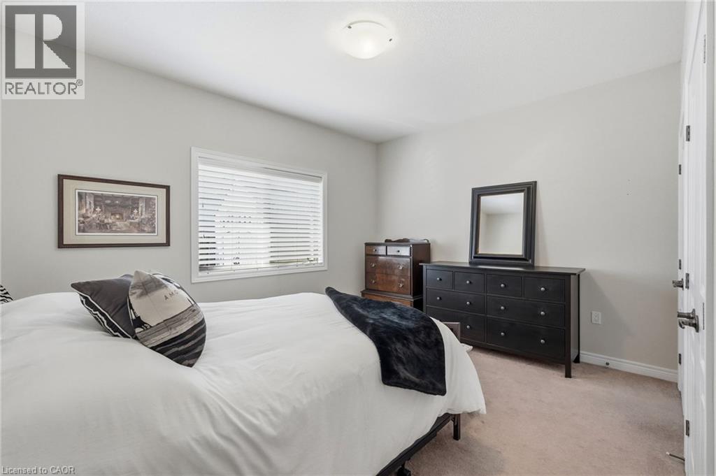
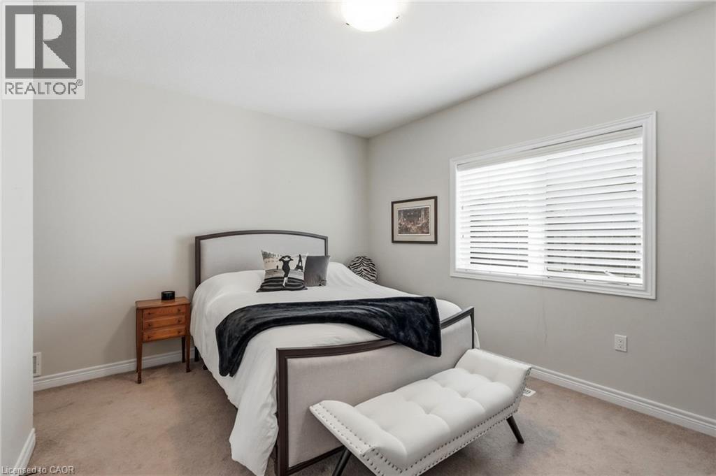
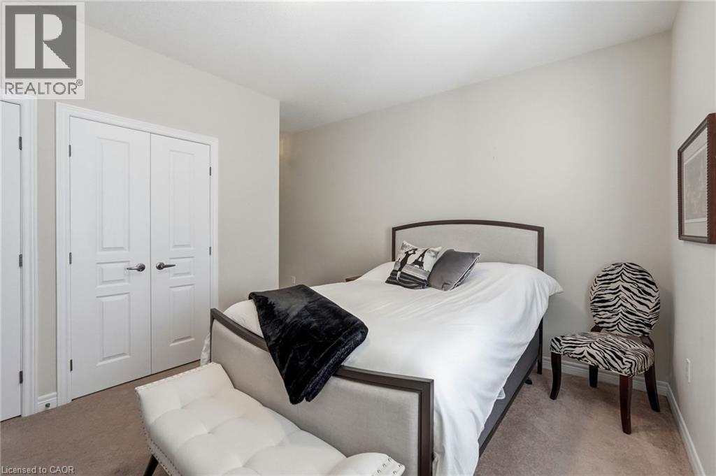
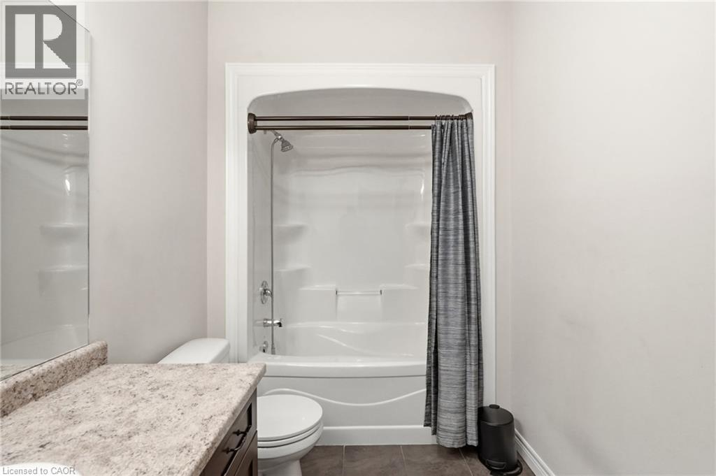
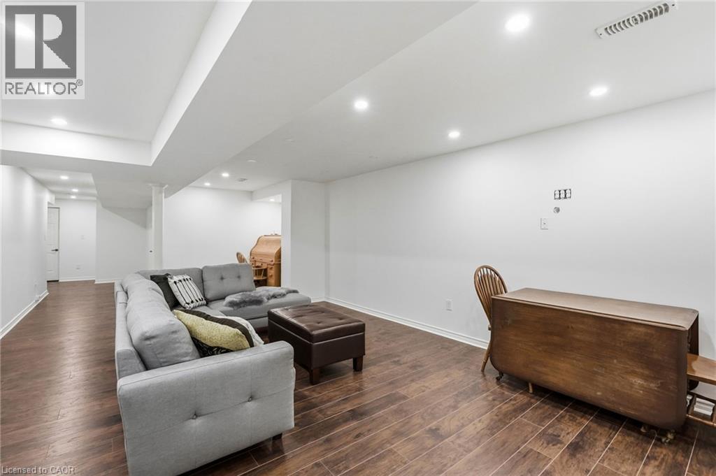
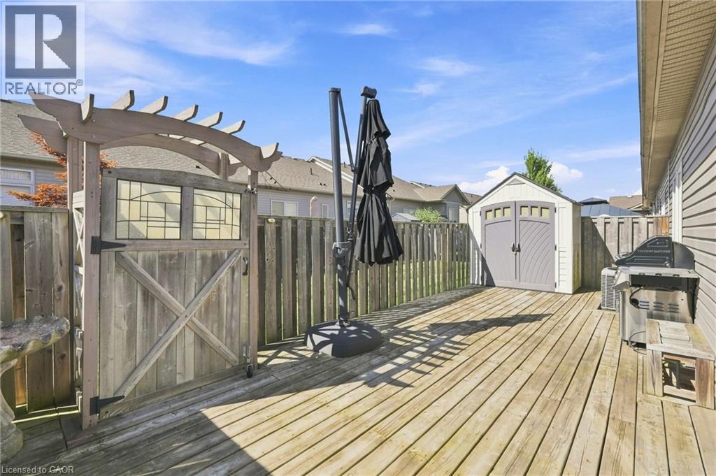
$331.13 MonthlyWelcome home to this beautifully updated bungalow nestled in a tranquil corner of Binbrook – a vibrant community celebrated for its relaxed, adult-oriented lifestyle. Step into the modernized kitchen, featuring sleek quartz countertops and stainless-steel appliances, perfect for the culinary enthusiast. Natural light floods the space, accentuating the rich dark hardwood floors that create a warm, inviting atmosphere for gathering with friends and family. The spacious primary bedroom boasts two closets and a luxurious ensuite, providing a serene retreat. Downstairs, the finished basement is designed for enjoyable living, complete with a cozy family room, a convenient 3-piece bathroom, guest accommodations, and ample storage. It’s the perfect spot to unwind with a glass of wine after a long day. Outside, tranquility reigns – the covered front porch invites relaxation, while the lush private terrace and sun-drenched back deck offer peaceful outdoor spaces that embrace Binbrook’s low-maintenance, community-oriented lifestyle. Explore the charm of Binbrook and discover its commitment to community and the environment! (id:66690)
Property Details
| MLS® Number | 40861948 |
| Property Type | Single Family |
| Amenities Near By | Airport, Place Of Worship, Public Transit, Schools, Shopping |
| Community Features | Quiet Area |
| Equipment Type | Water Heater |
| Parking Space Total | 2 |
| Rental Equipment Type | Water Heater |
Building
| Bathroom Total | 3 |
| Bedrooms Above Ground | 1 |
| Bedrooms Total | 1 |
| Appliances | Dishwasher, Dryer, Refrigerator, Washer, Gas Stove(s), Hood Fan |
| Architectural Style | Bungalow |
| Basement Development | Finished |
| Basement Type | Full (finished) |
| Constructed Date | 2013 |
| Construction Style Attachment | Attached |
| Cooling Type | Central Air Conditioning |
| Exterior Finish | Brick |
| Fire Protection | Smoke Detectors |
| Half Bath Total | 1 |
| Heating Fuel | Natural Gas |
| Heating Type | Forced Air |
| Stories Total | 1 |
| Size Interior | 1,848 Sqft |
| Type | Row / Townhouse |
| Utility Water | Municipal Water |
Parking
| Attached Garage |
Land
| Access Type | Road Access |
| Acreage | No |
| Land Amenities | Airport, Place Of Worship, Public Transit, Schools, Shopping |
| Sewer | Municipal Sewage System |
| Size Total Text | Under 1/2 Acre |
| Zoning Description | Rm3-231 |
Rooms
| Level | Type | Length | Width | Dimensions |
|---|---|---|---|---|
| Basement | 4pc Bathroom | Measurements not available | ||
| Basement | Den | 14'1'' x 7'11'' | ||
| Basement | Recreation Room | 14'11'' x 25'1'' | ||
| Main Level | 2pc Bathroom | Measurements not available | ||
| Main Level | 4pc Ensuite Bath | Measurements not available | ||
| Main Level | Primary Bedroom | 14'1'' x 10'8'' | ||
| Main Level | Living Room | 15'1'' x 19'7'' | ||
| Main Level | Kitchen | 9'6'' x 11'9'' | ||
| Main Level | Dining Room | 9'6'' x 9'8'' |
https://www.realtor.ca/real-estate/30255596/5-murphy-lane-binbrook
Contact Us
Contact us for more information
#101b-1595 Upper James Street
Hamilton, Ontario L9B 0H7
(905) 575-9262
www.teamrodfrank.com/
#101b-1595 Upper James Street
Hamilton, Ontario L9B 0H7
(905) 575-9262
www.teamrodfrank.com/

The trademarks REALTOR®, REALTORS®, and the REALTOR® logo are controlled by The Canadian Real Estate Association (CREA) and identify real estate professionals who are members of CREA. The trademarks MLS®, Multiple Listing Service® and the associated logos are owned by The Canadian Real Estate Association (CREA) and identify the quality of services provided by real estate professionals who are members of CREA. The trademark DDF® is owned by The Canadian Real Estate Association (CREA) and identifies CREA's Data Distribution Facility (DDF®)
October 21 2026 06:40:33
REALTORS® Association of Hamilton-Burlington
RE/MAX Escarpment Frank Realty