

47 Ridgeway Drive Carling, Ontario P0G 1G0


$1,100,000
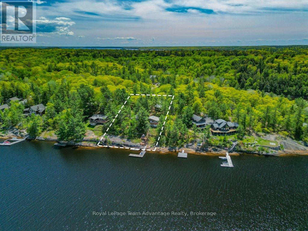
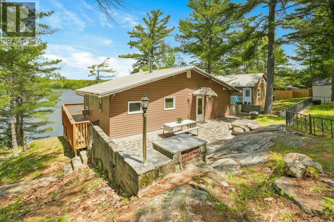
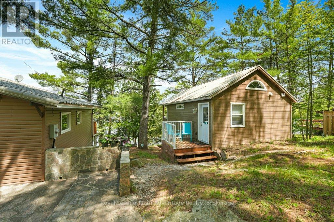
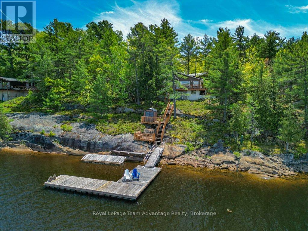
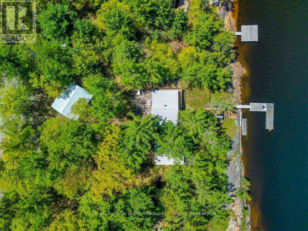
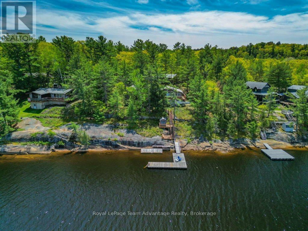
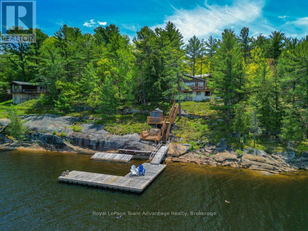
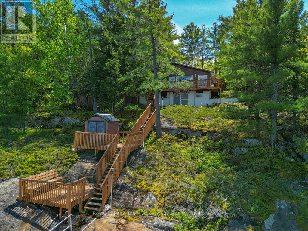
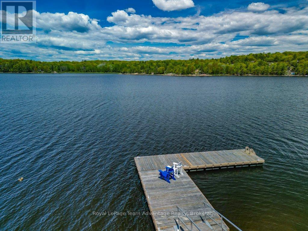
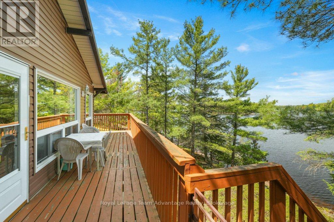
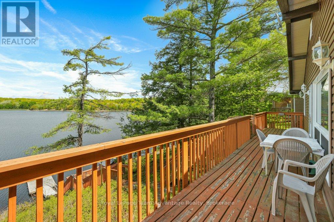
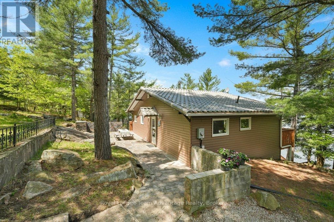
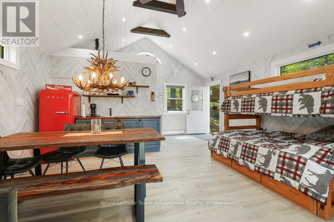
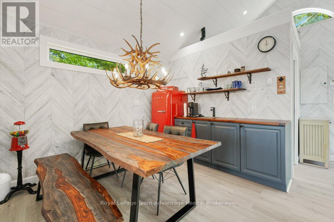
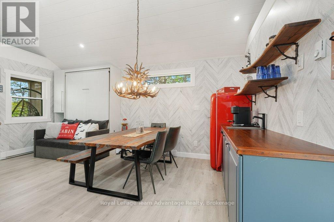
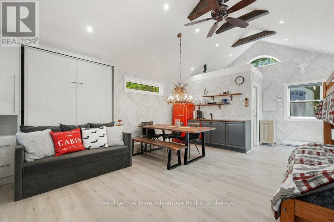
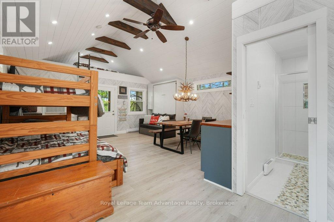
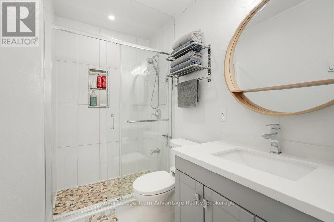
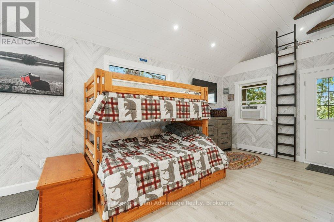
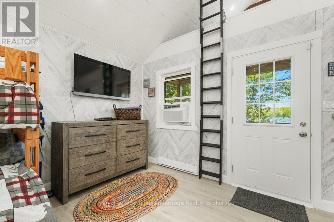
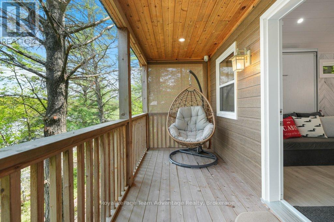
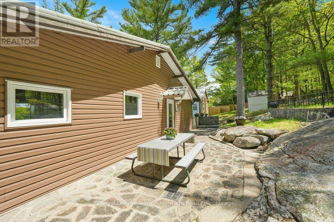
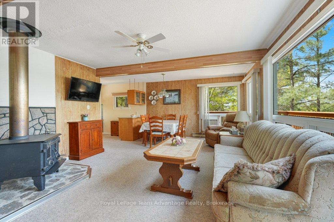
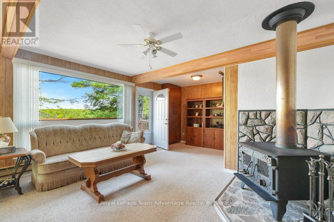
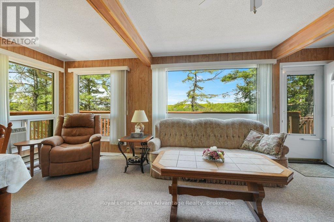
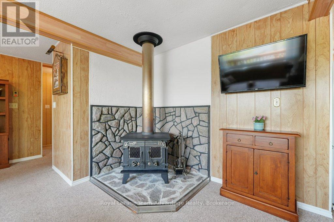
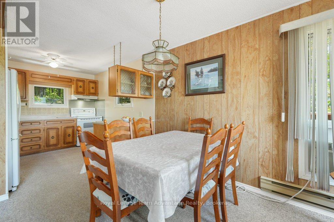
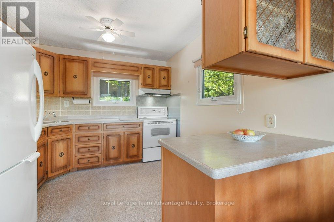
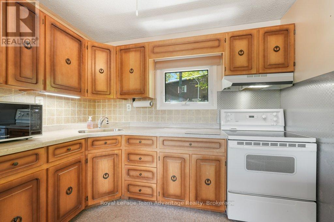
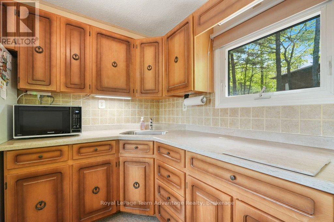
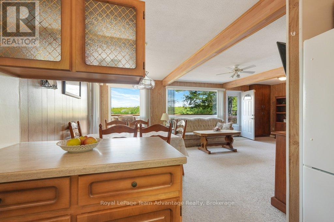
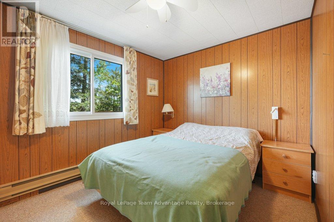
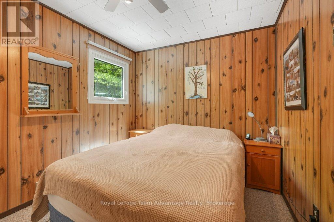
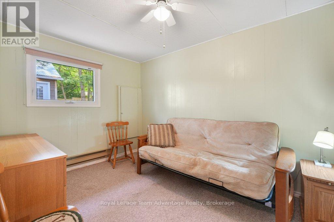
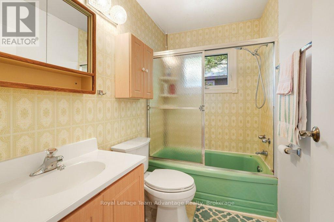
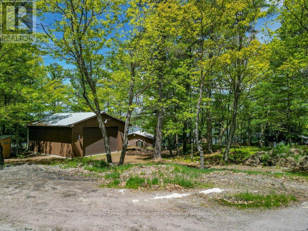
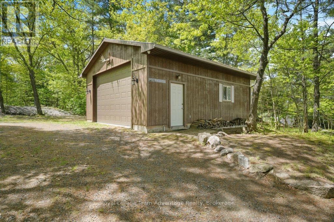
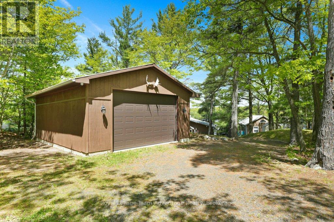
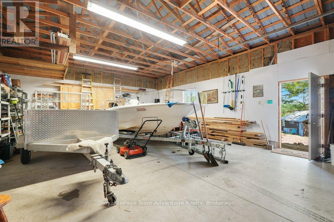
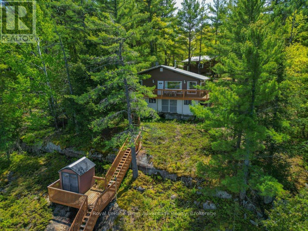
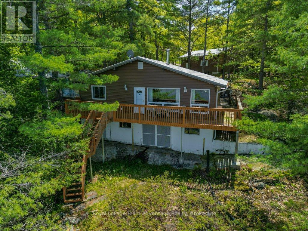
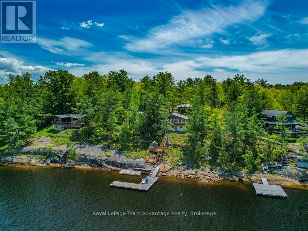
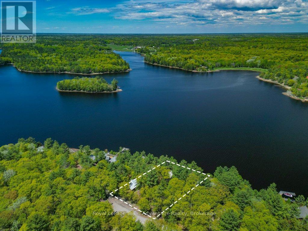
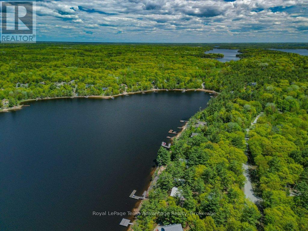
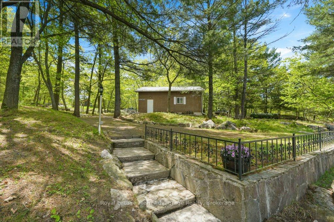
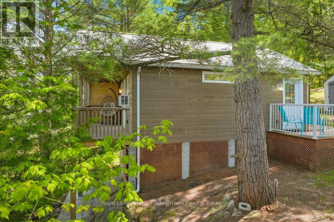
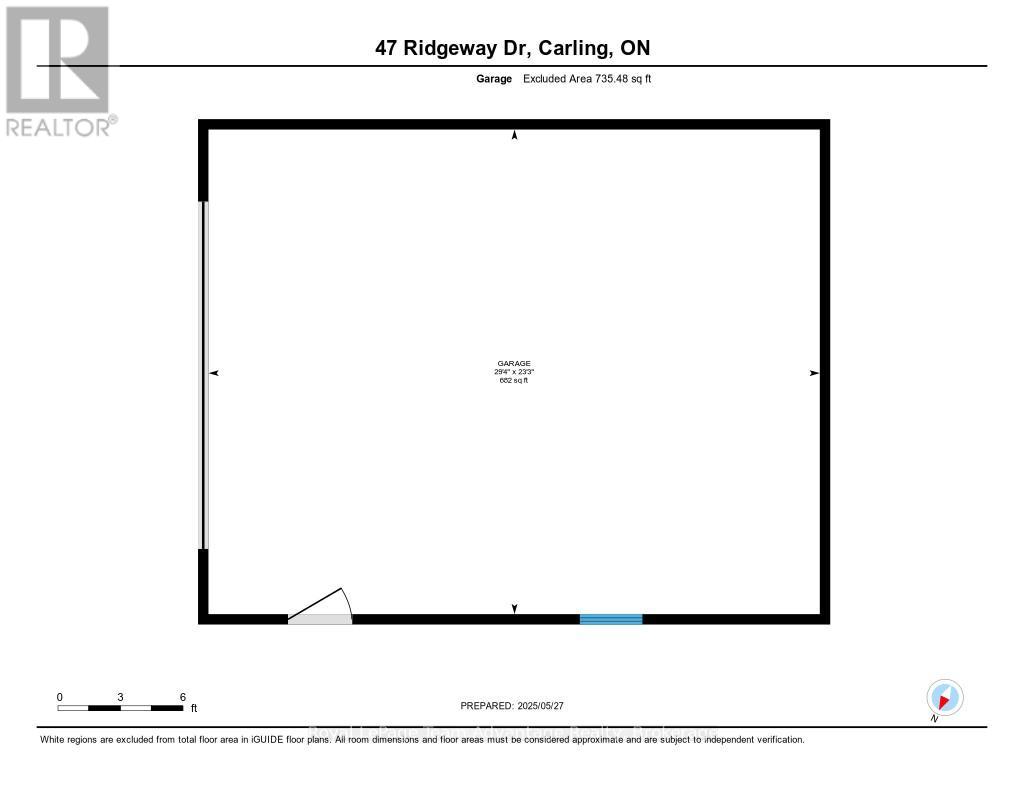
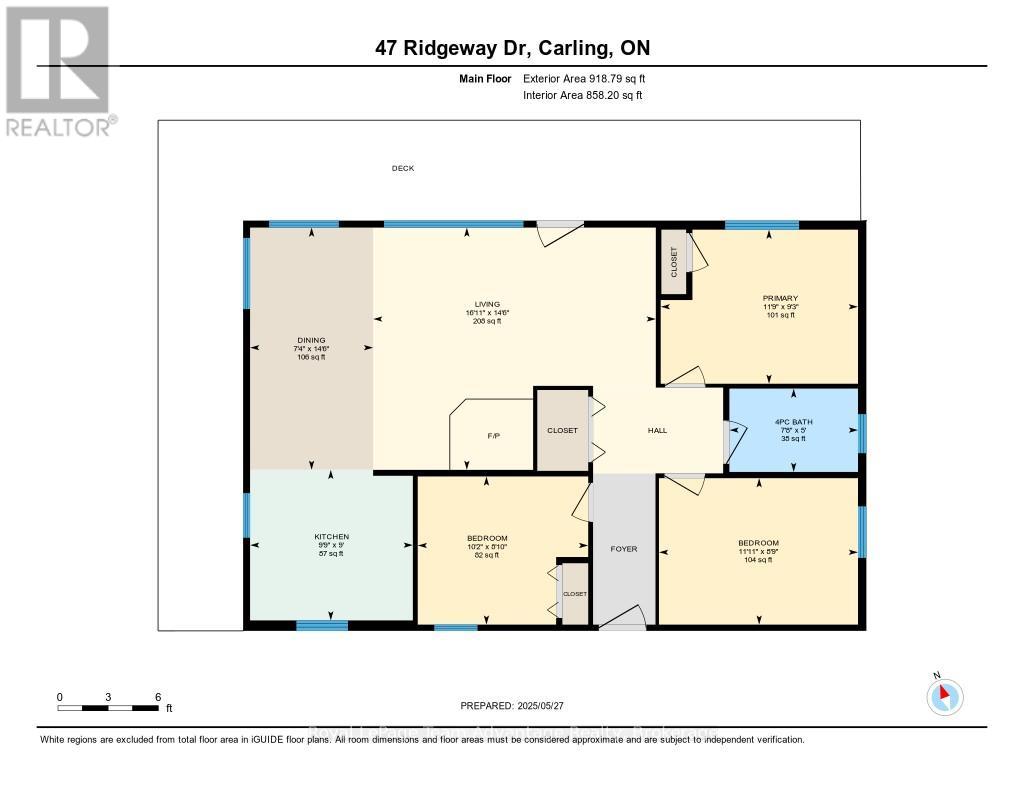
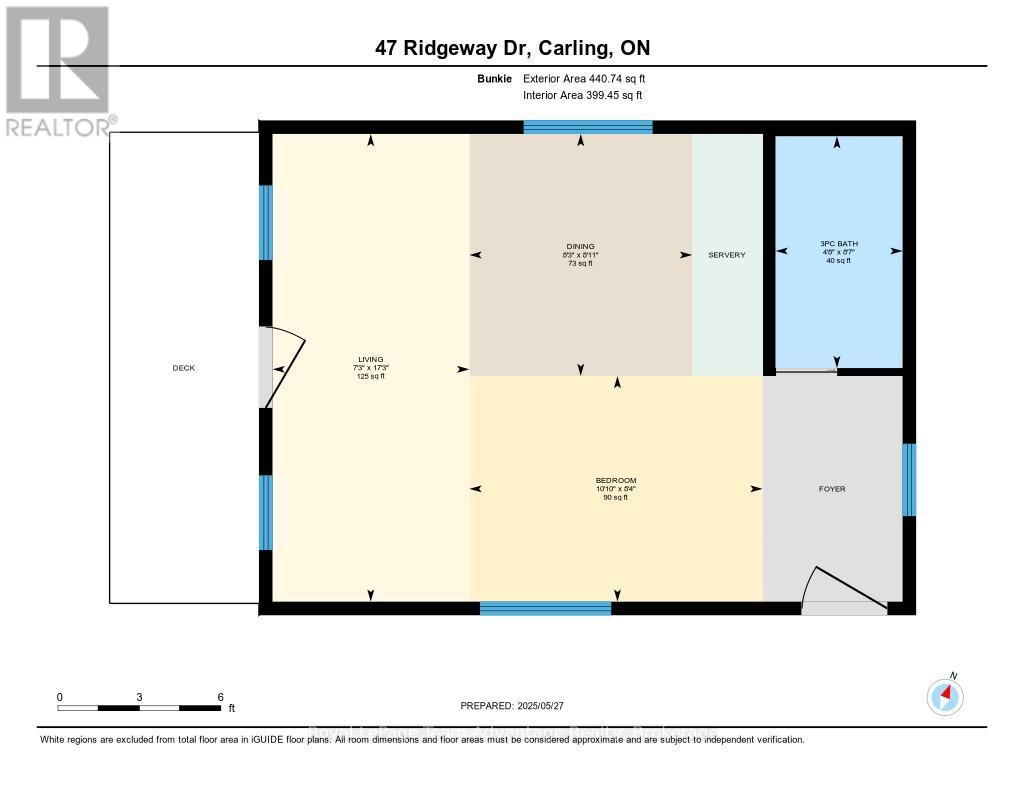
YEAR ROUND WATERFRONT HOME: 150ft of Georgian Bay shoreline, road access and room for family and friends - designed for time together. Set on .84 acres in Deep Bay. Enjoy clean, deep rocky shoreline, west/northwest exposure and memorable Georgian Bay sunsets. Direct boating access to Parry Sound Harbour, Killbear Provincial Park and much more. The main home/cottage is 848sq.ft. offers open-concept kitchen, dining and living space overlooking the water, three bedrooms, a four-piece bathroom and waterfront deck. Built in 2023, the separate 400sq.ft. guest cabin is a real highlight, with a sleeping loft, Murphy bed, kitchenette, living and dining area, three-piece bathroom, its own electrical panel and private waterfront deck-comfortably accommodating all the extra guests. Outside, enjoy a 36-foot flagstone patio with custom barbecue area, mature trees, Canadian Shield rock and a garage for added storage for all the boats and toys. With approximately 1,248sq.ft. of combined living space, and a year-round municipally maintained road, this is an inviting Georgian Bay home/cottage where everyone has room to gather, stay and enjoy the water. Make Georgian Bay your next adventure (id:66690)
Property Details
| MLS® Number | X13127816 |
| Property Type | Single Family |
| Community Name | Carling |
| Community Features | School Bus |
| Easement | Unknown |
| Features | Wooded Area, Irregular Lot Size, Rocky, Sloping, Lane |
| Parking Space Total | 6 |
| Structure | Deck, Shed, Dock |
| View Type | View Of Water, Direct Water View |
| Water Front Name | Georgian Bay |
| Water Front Type | Waterfront |
Building
| Bathroom Total | 2 |
| Bedrooms Above Ground | 3 |
| Bedrooms Below Ground | 1 |
| Bedrooms Total | 4 |
| Age | 51 To 99 Years |
| Architectural Style | Bungalow |
| Basement Features | Walk Out |
| Basement Type | N/a |
| Construction Style Attachment | Detached |
| Cooling Type | None |
| Exterior Finish | Vinyl Siding |
| Fire Protection | Smoke Detectors |
| Fireplace Present | Yes |
| Fireplace Total | 1 |
| Fireplace Type | Woodstove |
| Foundation Type | Block |
| Heating Fuel | Electric |
| Heating Type | Baseboard Heaters |
| Stories Total | 1 |
| Size Interior | 700 - 1,100 Sqft |
| Type | House |
| Utility Water | Lake/river Water Intake |
Parking
| Detached Garage | |
| Garage |
Land
| Access Type | Private Docking, Year-round Access, Public Road |
| Acreage | No |
| Sewer | Septic System |
| Size Depth | 229 Ft |
| Size Frontage | 150 Ft |
| Size Irregular | 150 X 229 Ft |
| Size Total Text | 150 X 229 Ft|1/2 - 1.99 Acres |
| Zoning Description | Wf-1 |
Rooms
| Level | Type | Length | Width | Dimensions |
|---|---|---|---|---|
| Flat | Living Room | 5.25 m | 2.21 m | 5.25 m x 2.21 m |
| Flat | Bathroom | 2.6 m | 1.43 m | 2.6 m x 1.43 m |
| Flat | Bedroom | 2.53 m | 3.29 m | 2.53 m x 3.29 m |
| Flat | Dining Room | 2.72 m | 2.5 m | 2.72 m x 2.5 m |
| Main Level | Bathroom | 1.52 m | 2.34 m | 1.52 m x 2.34 m |
| Main Level | Primary Bedroom | 2.81 m | 3.59 m | 2.81 m x 3.59 m |
| Main Level | Bedroom 2 | 2.7 m | 3.11 m | 2.7 m x 3.11 m |
| Main Level | Bedroom 3 | 2.67 m | 3.63 m | 2.67 m x 3.63 m |
| Main Level | Kitchen | 2.74 m | 2.97 m | 2.74 m x 2.97 m |
| Main Level | Dining Room | 4.41 m | 2.24 m | 4.41 m x 2.24 m |
| Main Level | Living Room | 4.41 m | 5.15 m | 4.41 m x 5.15 m |
| Ground Level | Other | 7.09 m | 8.94 m | 7.09 m x 8.94 m |
Utilities
| Electricity | Installed |
| Wireless | Available |
https://www.realtor.ca/real-estate/29752065/47-ridgeway-drive-carling-carling
Contact Us
Contact us for more information
49 James Street
Parry Sound, Ontario P2A 1T6
(705) 746-5844
(705) 746-4766

The trademarks REALTOR®, REALTORS®, and the REALTOR® logo are controlled by The Canadian Real Estate Association (CREA) and identify real estate professionals who are members of CREA. The trademarks MLS®, Multiple Listing Service® and the associated logos are owned by The Canadian Real Estate Association (CREA) and identify the quality of services provided by real estate professionals who are members of CREA. The trademark DDF® is owned by The Canadian Real Estate Association (CREA) and identifies CREA's Data Distribution Facility (DDF®)
September 10 2026 01:58:02
The Lakelands Association of REALTORS®
Royal LePage Team Advantage Realty