

4530 Frances Crescent Beamsville, Ontario L0R 1B9

$899,900
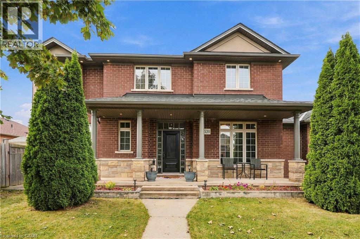
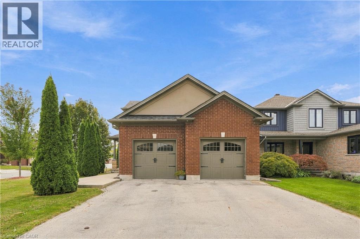
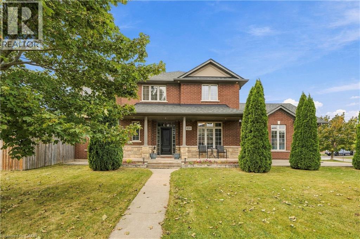
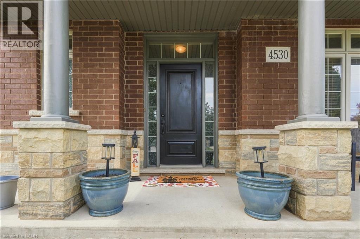
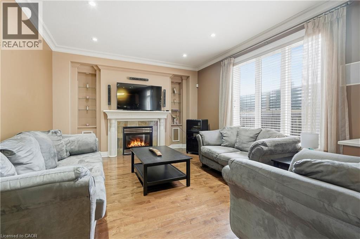
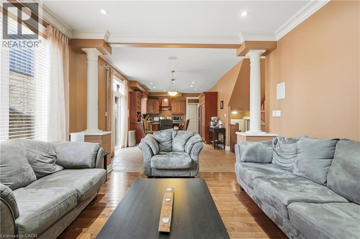
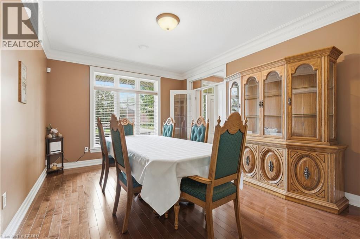
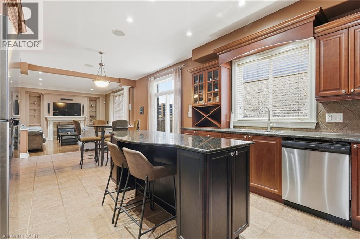
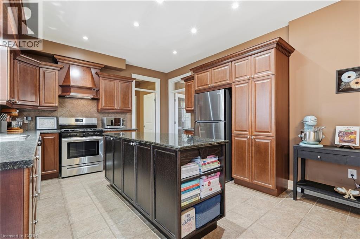
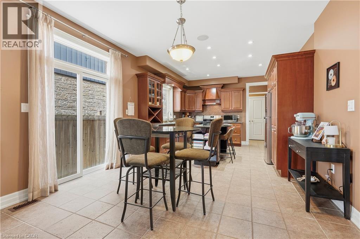
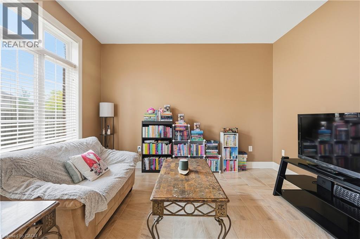
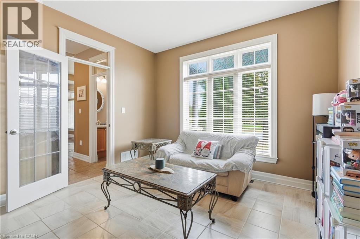
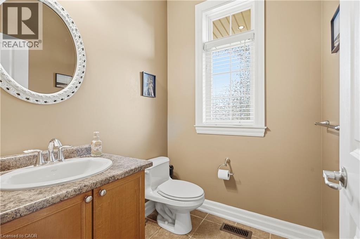
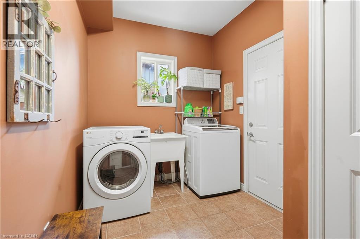
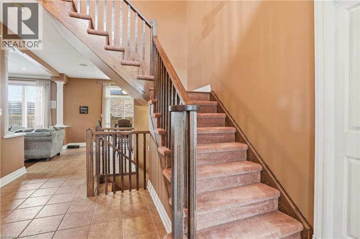
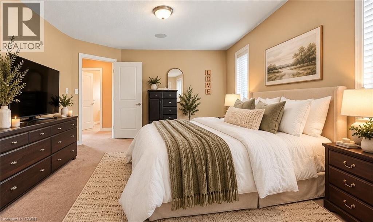
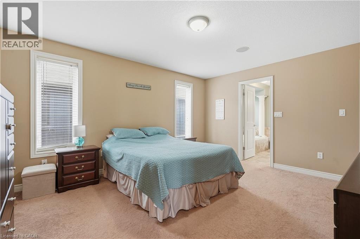
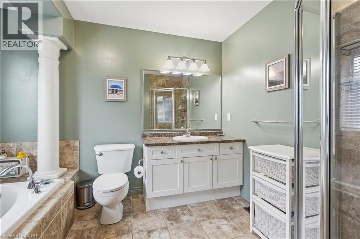
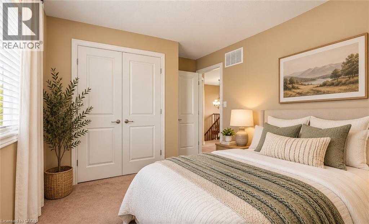
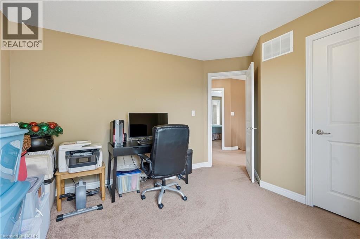
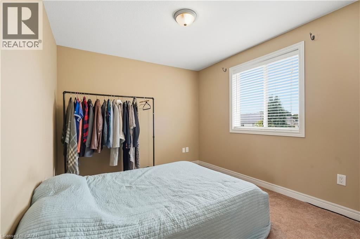
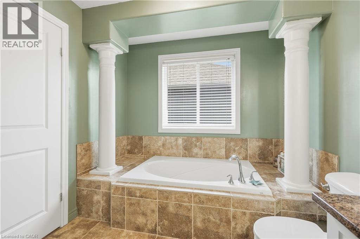
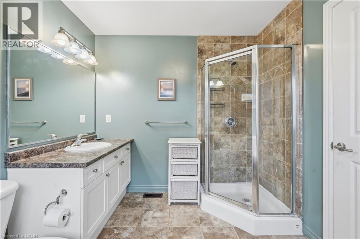
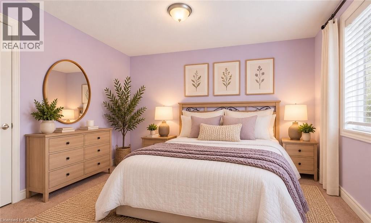
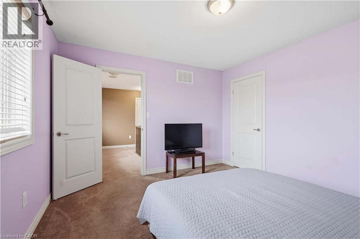
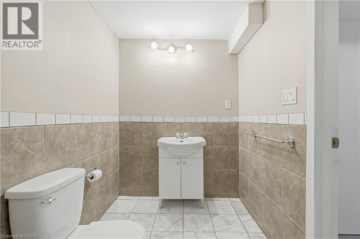
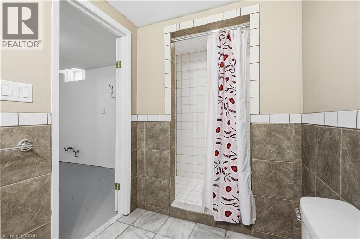
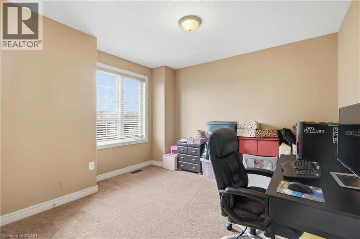
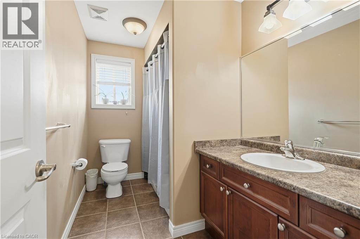
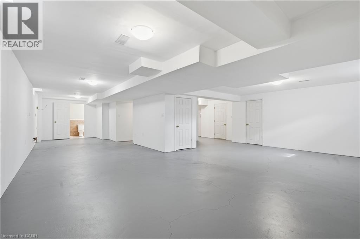
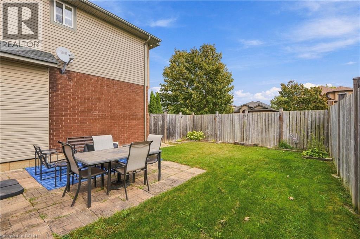
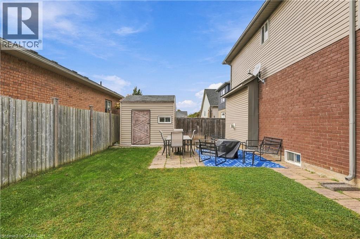
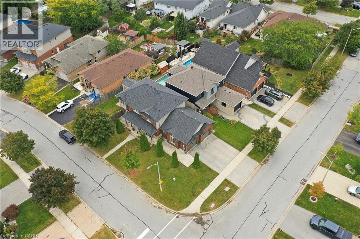
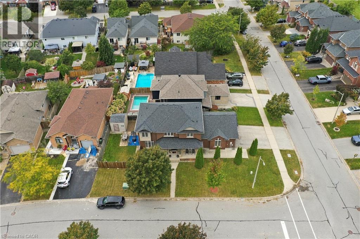
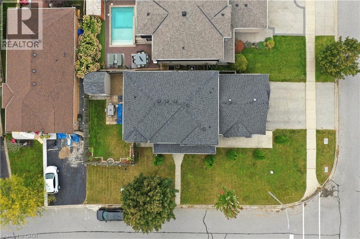
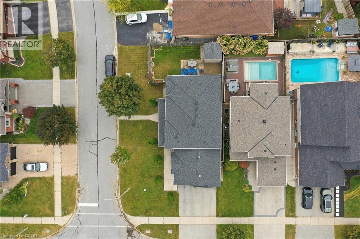
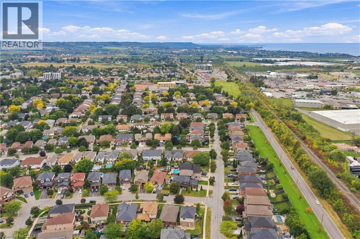
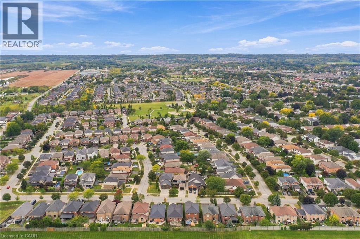
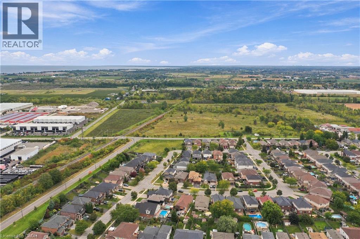
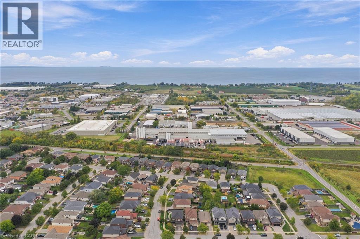
Welcome to 4530 Frances Crescent, Beamsville—a beautifully presented two-storey home offering generous living spaces, inviting curb appeal and room to grow. A covered front porch creates a warm welcome, while the spacious interior balances everyday comfort with elegant spaces for entertaining. The main floor features separate living and dining rooms, along with an open kitchen, breakfast area and family room anchored by a fireplace. Rich wood cabinetry, stainless steel appliances, a centre island with seating and ample counter space make the kitchen the heart of the home. Sliding doors lead to the fenced backyard and patio, perfect for summer barbecues or relaxing outdoors. Main-floor laundry and a powder room add everyday convenience. Upstairs, the spacious primary suite features a walk-in closet, a separate shower and a soaker tub. Two additional bedrooms, a dedicated office and a full bathroom offer flexibility for family, guests and working from home. The finished basement provides a large recreation area and an additional powder room, creating plenty of space for movie nights, hobbies or play. A double garage and an attractive corner setting complete this welcoming Beamsville home. Discover the space to gather, unwind and make it your own. (id:66690)
Property Details
| MLS® Number | 40869440 |
| Property Type | Single Family |
| Equipment Type | Furnace, Water Heater |
| Parking Space Total | 5 |
| Rental Equipment Type | Furnace, Water Heater |
Building
| Bathroom Total | 4 |
| Bedrooms Above Ground | 4 |
| Bedrooms Total | 4 |
| Appliances | Dishwasher, Dryer, Refrigerator, Stove, Washer, Window Coverings |
| Architectural Style | Contemporary |
| Basement Development | Partially Finished |
| Basement Type | Full (partially Finished) |
| Constructed Date | 2006 |
| Construction Style Attachment | Detached |
| Cooling Type | Central Air Conditioning |
| Exterior Finish | Brick, Vinyl Siding |
| Foundation Type | Poured Concrete |
| Half Bath Total | 1 |
| Heating Type | Forced Air |
| Stories Total | 2 |
| Size Interior | 2,345 Sqft |
| Type | House |
| Utility Water | Municipal Water |
Parking
| Attached Garage |
Land
| Access Type | Road Access |
| Acreage | No |
| Sewer | Municipal Sewage System |
| Size Depth | 108 Ft |
| Size Frontage | 49 Ft |
| Size Total Text | Under 1/2 Acre |
| Zoning Description | R1 |
Rooms
| Level | Type | Length | Width | Dimensions |
|---|---|---|---|---|
| Second Level | Bedroom | 12'4'' x 11'8'' | ||
| Second Level | Bedroom | 9'11'' x 9'2'' | ||
| Second Level | 4pc Bathroom | 9'8'' x 5'9'' | ||
| Second Level | Bedroom | 11'3'' x 9'9'' | ||
| Second Level | 4pc Ensuite Bath | 8'3'' x 10'7'' | ||
| Second Level | Primary Bedroom | 12'10'' x 15'8'' | ||
| Basement | 3pc Bathroom | 5'6'' x 7'5'' | ||
| Basement | Other | 25'4'' x 38'2'' | ||
| Main Level | Laundry Room | 12'2'' x 7'3'' | ||
| Main Level | Dining Room | 11'10'' x 14'11'' | ||
| Main Level | Office | 11'5'' x 12'4'' | ||
| Main Level | 2pc Bathroom | 5'9'' x 5'3'' | ||
| Main Level | Family Room | 17'6'' x 12'11'' | ||
| Main Level | Kitchen | 12'4'' x 20'4'' |
https://www.realtor.ca/real-estate/30371519/4530-frances-crescent-beamsville
Contact Us
Contact us for more information
1 Markland Street
Hamilton, Ontario L8P 2J5
(905) 575-7700
(905) 575-1962
www.robgolfi.com/

The trademarks REALTOR®, REALTORS®, and the REALTOR® logo are controlled by The Canadian Real Estate Association (CREA) and identify real estate professionals who are members of CREA. The trademarks MLS®, Multiple Listing Service® and the associated logos are owned by The Canadian Real Estate Association (CREA) and identify the quality of services provided by real estate professionals who are members of CREA. The trademark DDF® is owned by The Canadian Real Estate Association (CREA) and identifies CREA's Data Distribution Facility (DDF®)
October 06 2026 07:30:41
REALTORS® Association of Hamilton-Burlington
RE/MAX Escarpment Golfi Realty Inc.