

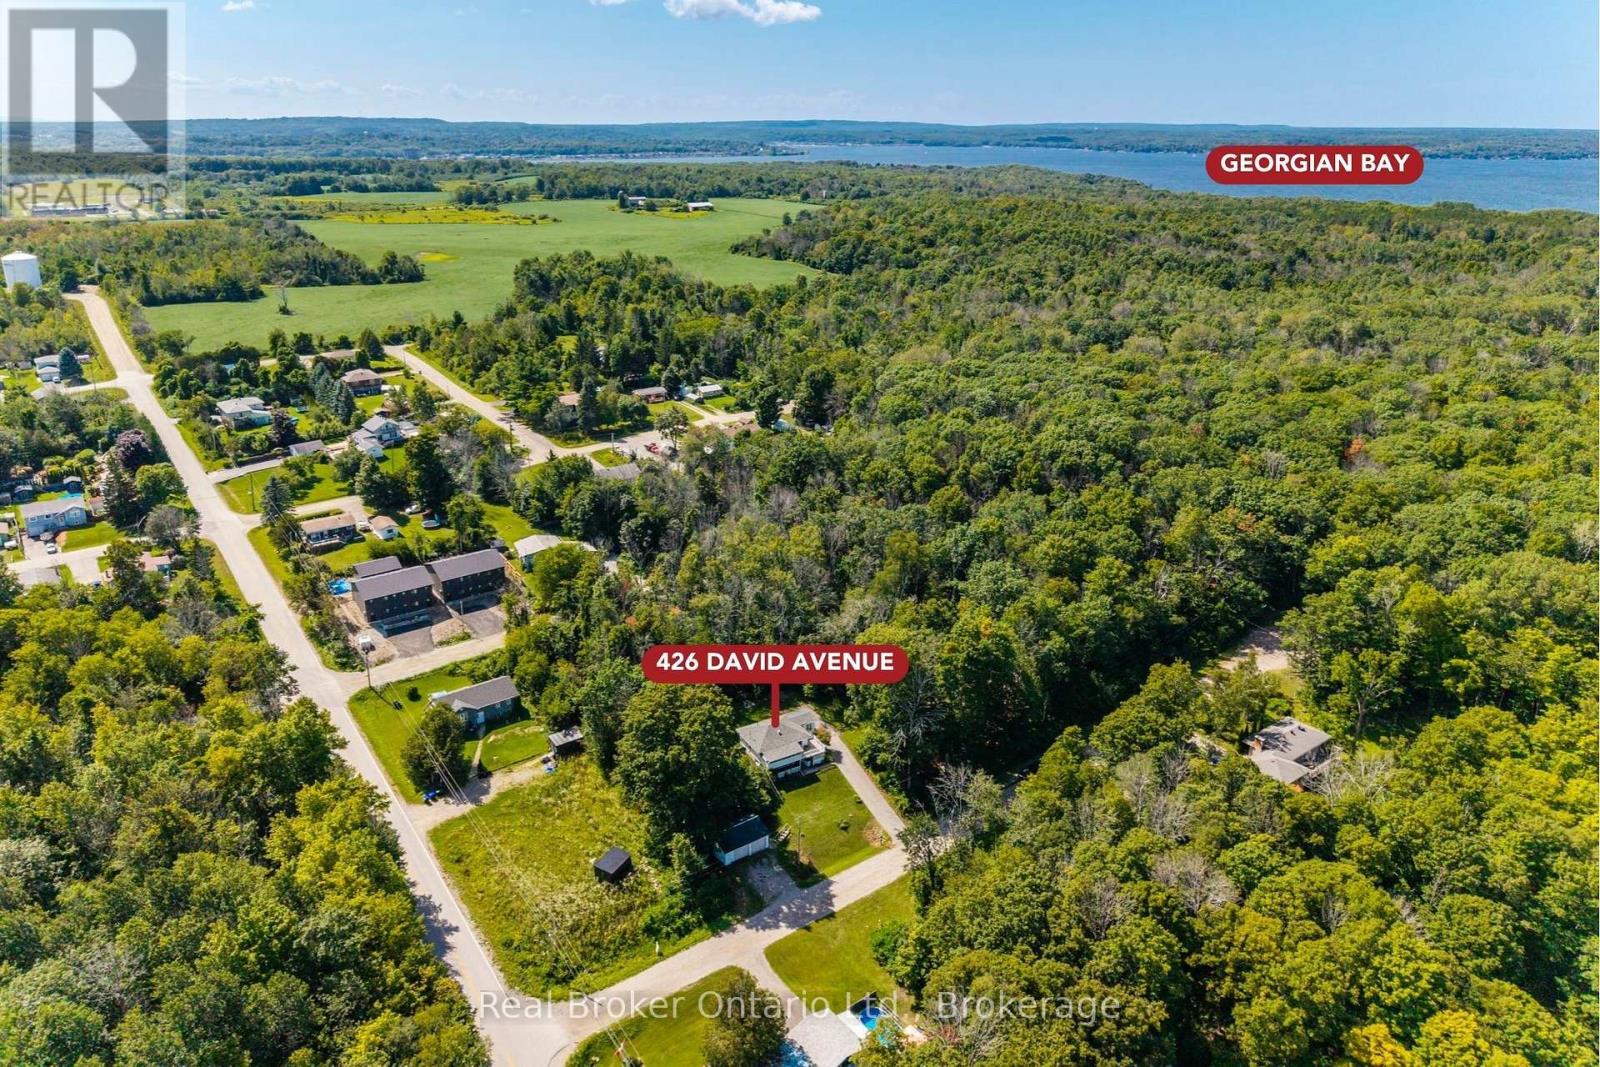
426 David Avenue Tay, Ontario L0K 1R0

$449,900
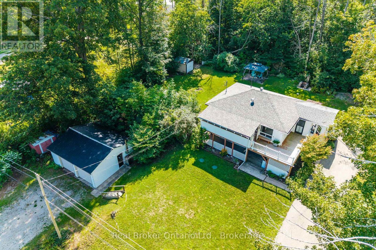
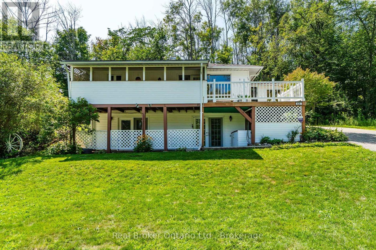
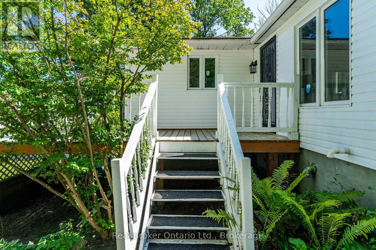
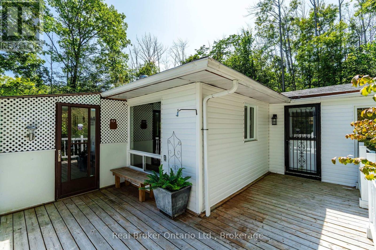
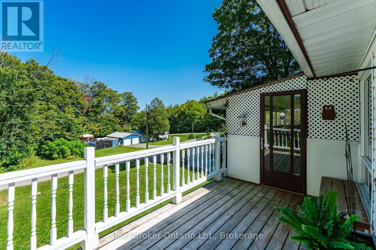
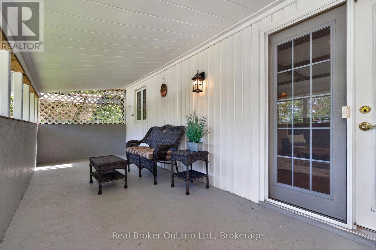
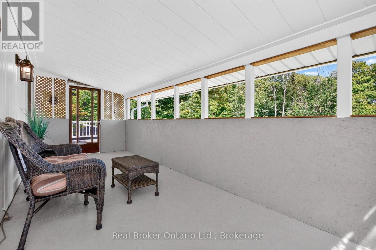
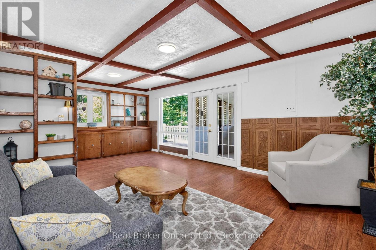
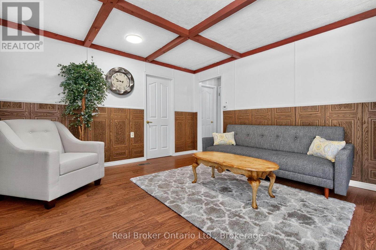
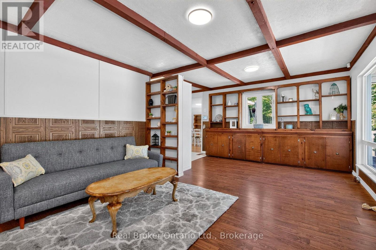
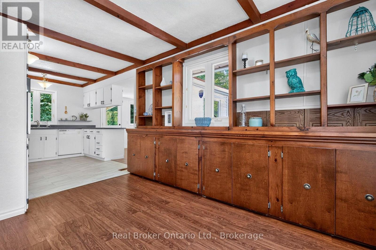
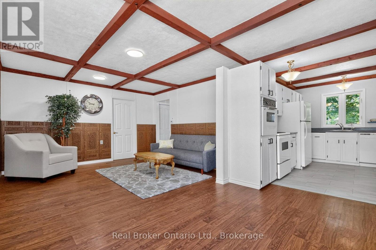
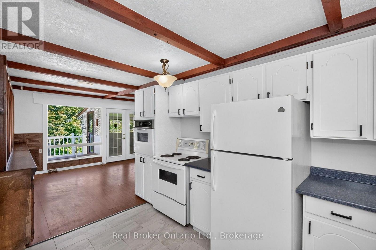
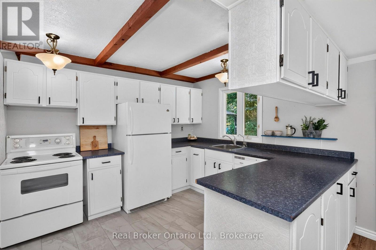
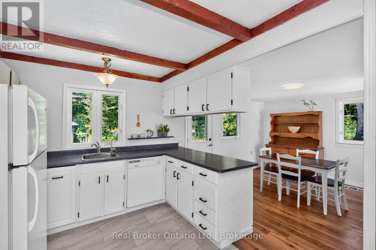
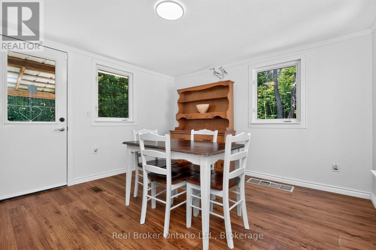
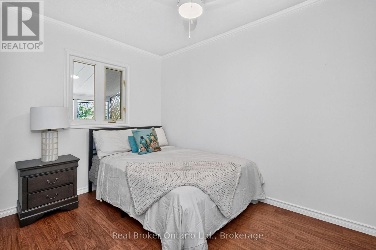
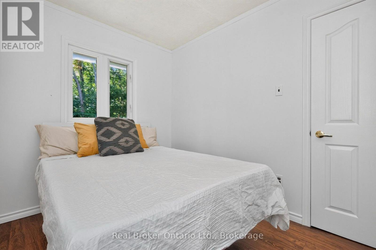
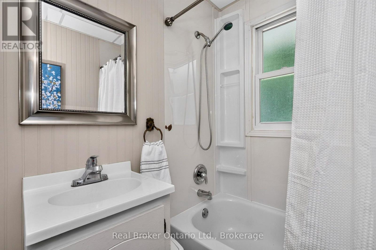
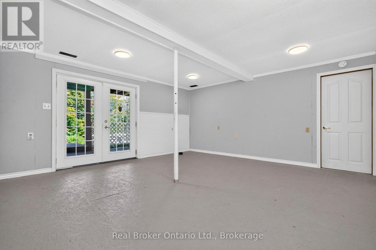
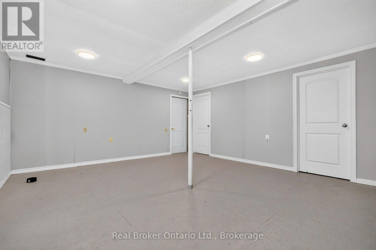
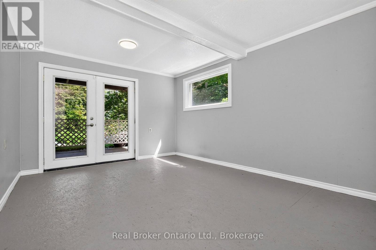
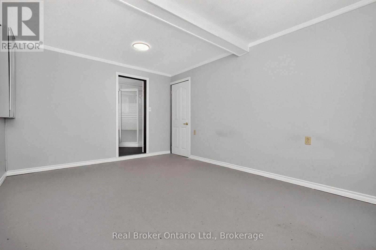
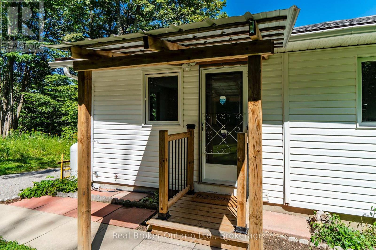
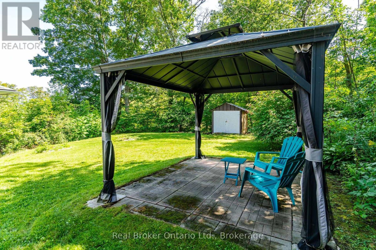
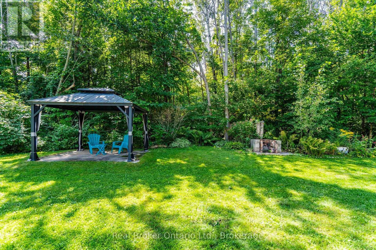
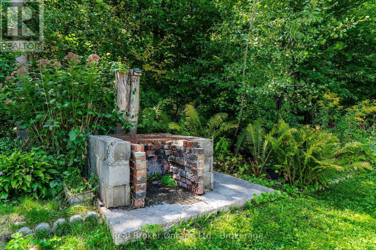
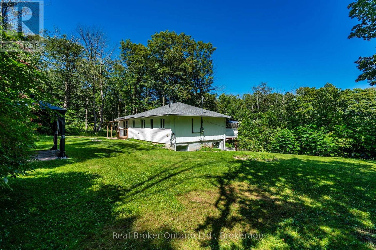
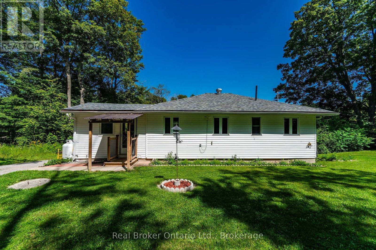
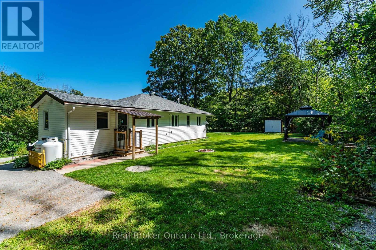
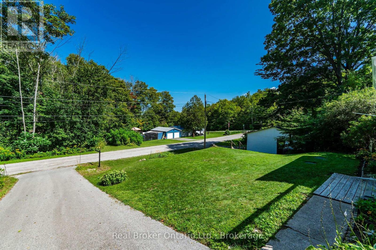
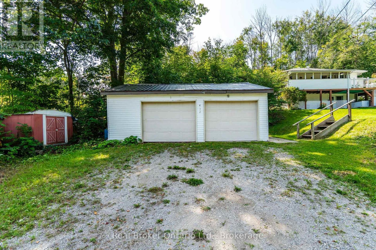
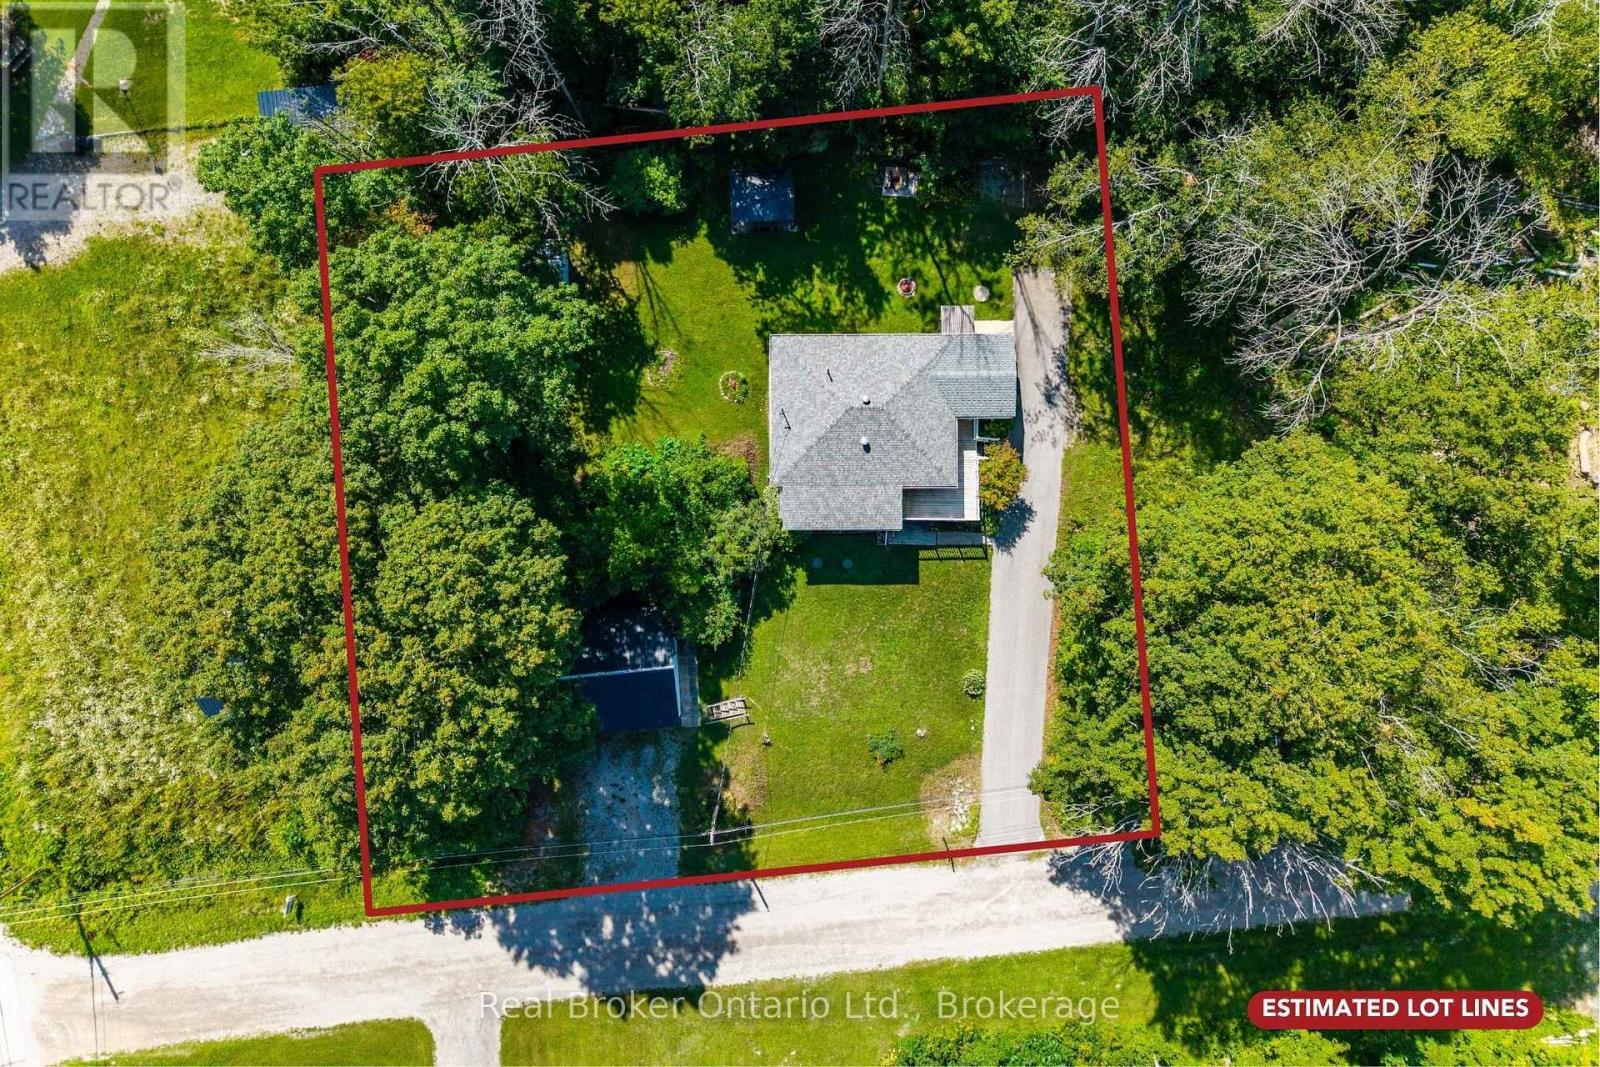
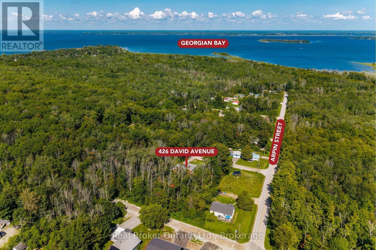
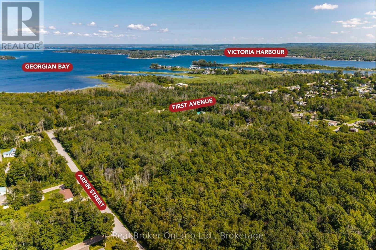
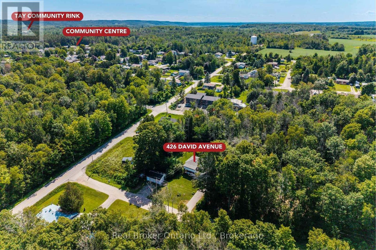
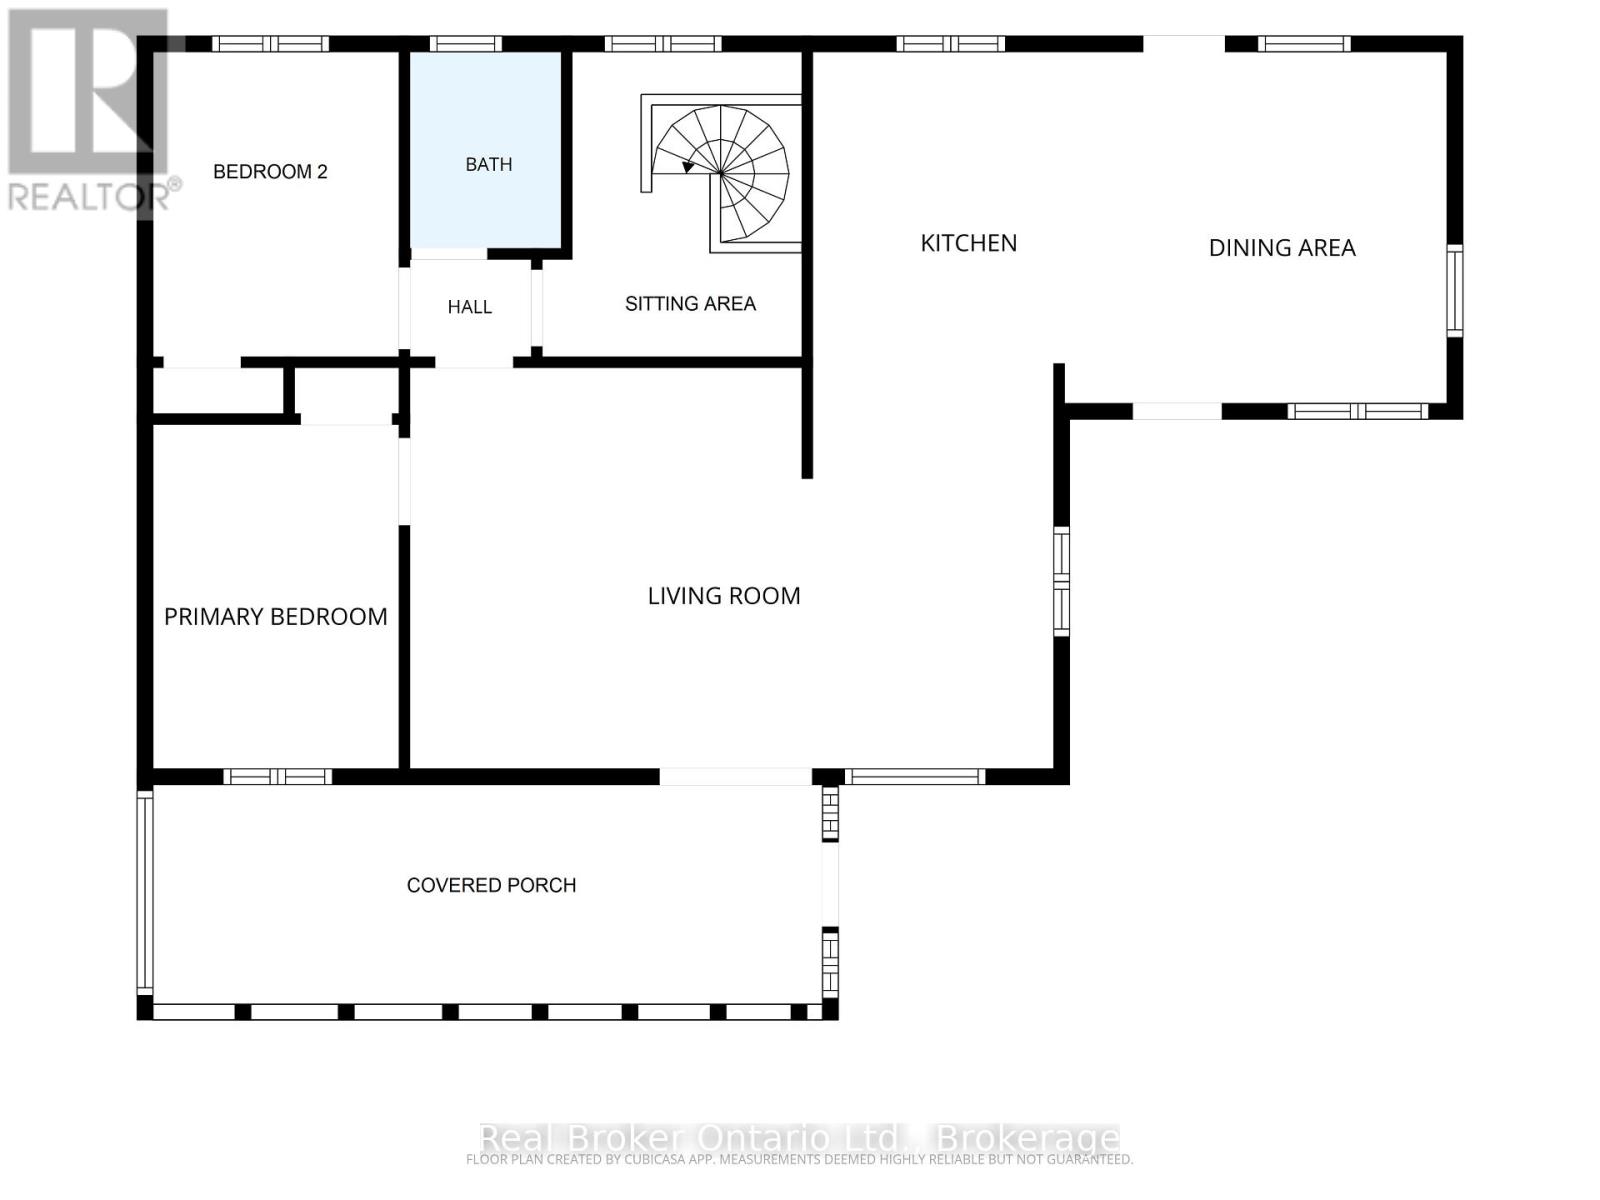
3 Bedroom, 2 Bath bungalow with a detached double garage, with 2 driveways, on a large private lot with 150' frontage. Step outside and enjoy a large backyard made for entertaining, relaxing under the gazebo-covered patio, gathering with friends around the outdoor fire pit, or simply enjoying the privacy. Enjoy your morning coffee and the view from the large, covered porch. The lower level walkout is suitable for a family or games room, home gym, office, in-law suite, or home-based business space-the possibilities are yours to explore. Located in the Village of Port McNicoll, you are close to the shores of Georgian Bay, schools, parks, trails and outdoor recreation, with the community centre and the Tay skating rink near by. Oversized lots with this type of outdoor space are becoming harder to find, it's surrounded by trees and beautiful perennial gardens waiting for you to make this home. Don't miss out! (id:66690)
Open House
This property has open houses!
10:00 am
Ends at:11:30 am
10:00 am
Ends at:11:30 am
Property Details
| MLS® Number | S13698040 |
| Property Type | Single Family |
| Community Name | Port McNicoll |
| Amenities Near By | Marina, Park |
| Community Features | Community Centre, School Bus |
| Equipment Type | Propane Tank |
| Features | Wooded Area, Sloping, Sump Pump |
| Parking Space Total | 6 |
| Rental Equipment Type | Propane Tank |
| Structure | Deck, Patio(s), Porch, Shed |
Building
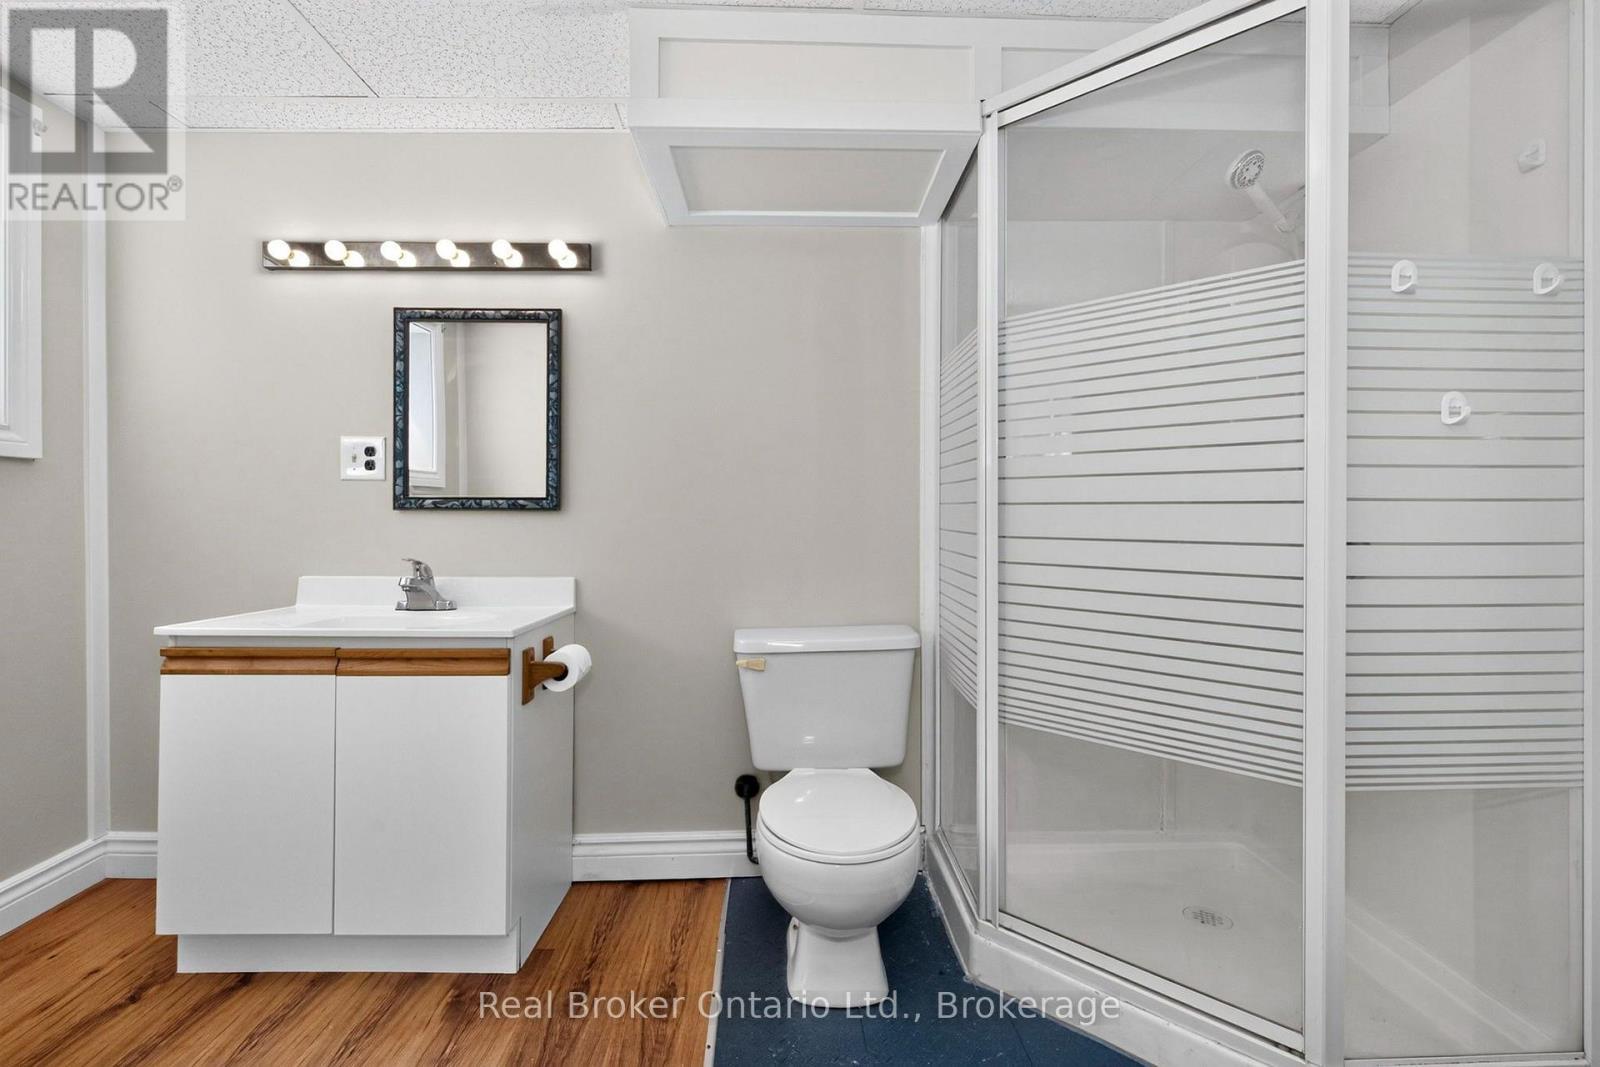
| Bathroom Total | 2 |
| Bedrooms Above Ground | 2 |
| Bedrooms Below Ground | 1 |
| Bedrooms Total | 3 |
| Appliances | Oven - Built-in, Water Treatment, Freezer, Oven, Stove, Refrigerator |
| Architectural Style | Raised Bungalow |
| Basement Development | Partially Finished |
| Basement Features | Walk Out, Separate Entrance |
| Basement Type | N/a (partially Finished), N/a, Full, N/a |
| Construction Style Attachment | Detached |
| Cooling Type | None |
| Exterior Finish | Vinyl Siding |
| Fire Protection | Smoke Detectors |
| Foundation Type | Concrete, Block |
| Heating Fuel | Propane |
| Heating Type | Forced Air |
| Stories Total | 1 |
| Size Interior | 700 - 1,100 Sqft |
| Type | House |
| Utility Water | Drilled Well |
Parking
| Detached Garage | |
| Garage |
Land
| Acreage | No |
| Land Amenities | Marina, Park |
| Sewer | Septic System |
| Size Depth | 104 Ft ,9 In |
| Size Frontage | 149 Ft ,9 In |
| Size Irregular | 149.8 X 104.8 Ft |
| Size Total Text | 149.8 X 104.8 Ft |
| Surface Water | Lake/pond |
| Zoning Description | R2(h) |
Rooms
| Level | Type | Length | Width | Dimensions |
|---|---|---|---|---|
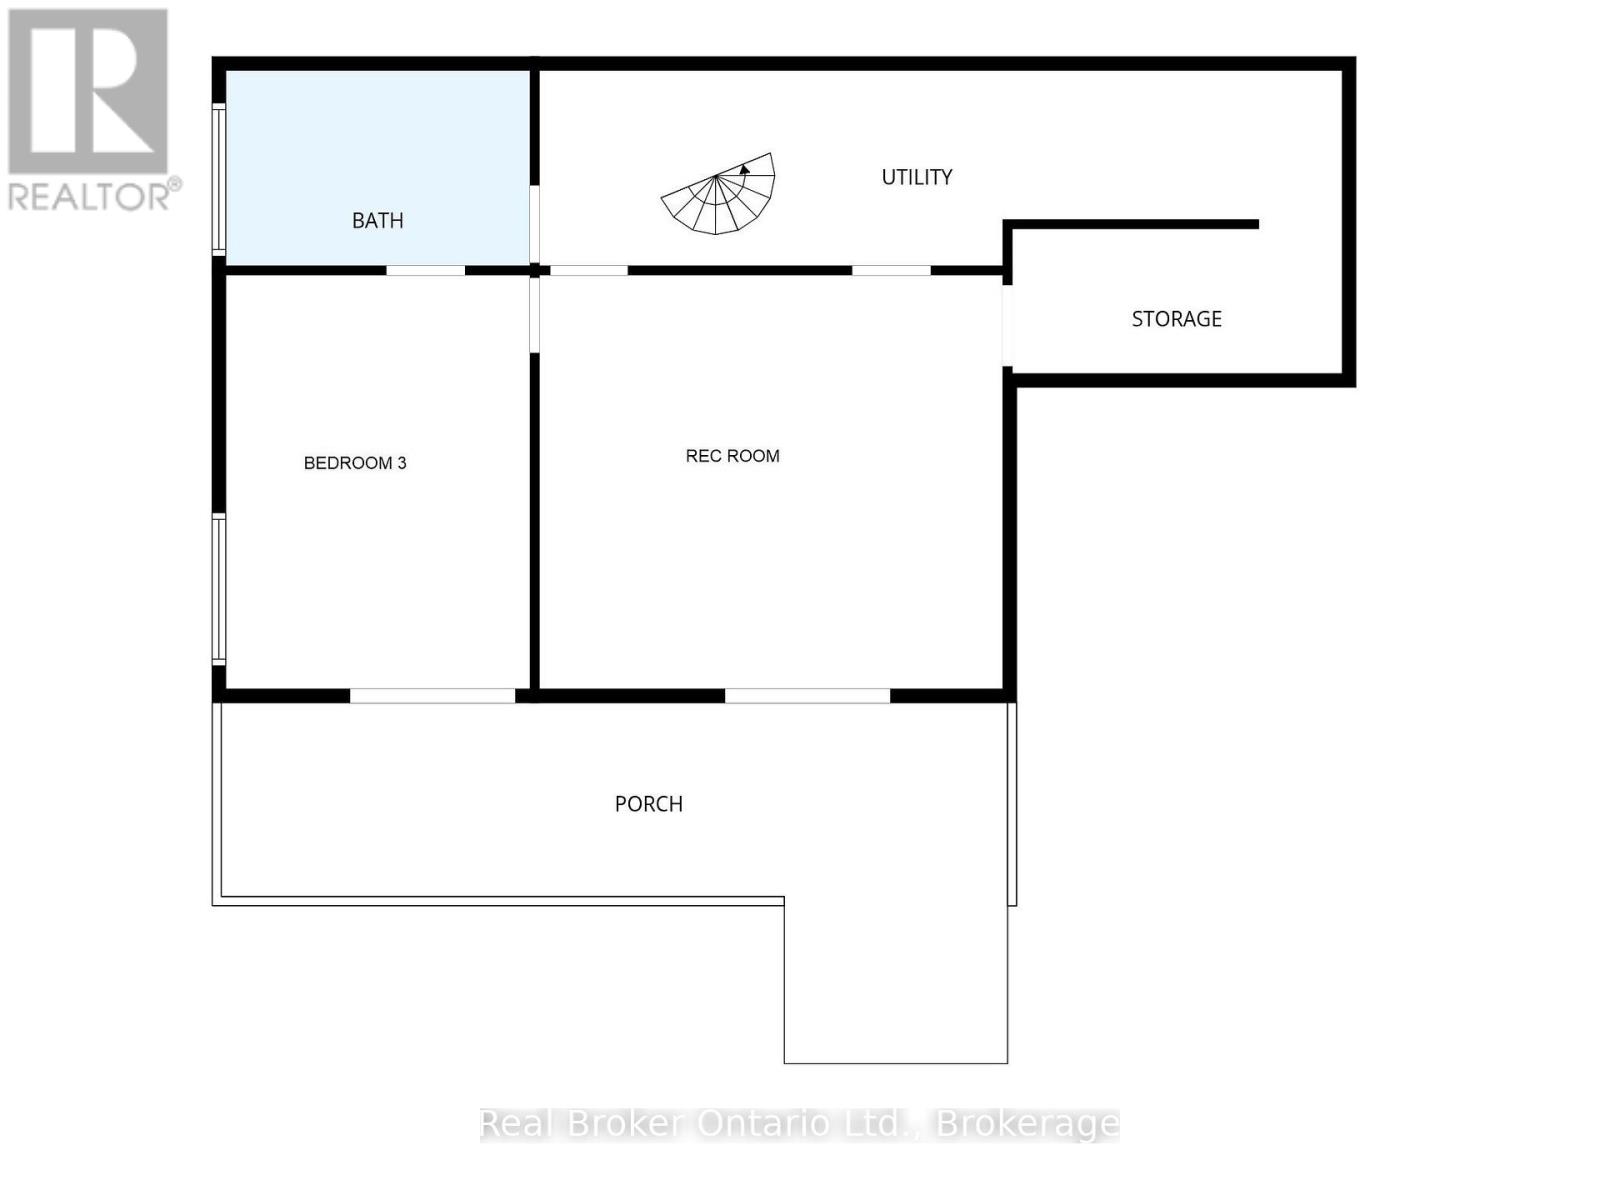
| Lower Level | Recreational, Games Room | 4.64 m | 5.21 m | 4.64 m x 5.21 m |
| Lower Level | Bedroom 3 | 4.65 m | 3.4 m | 4.65 m x 3.4 m |
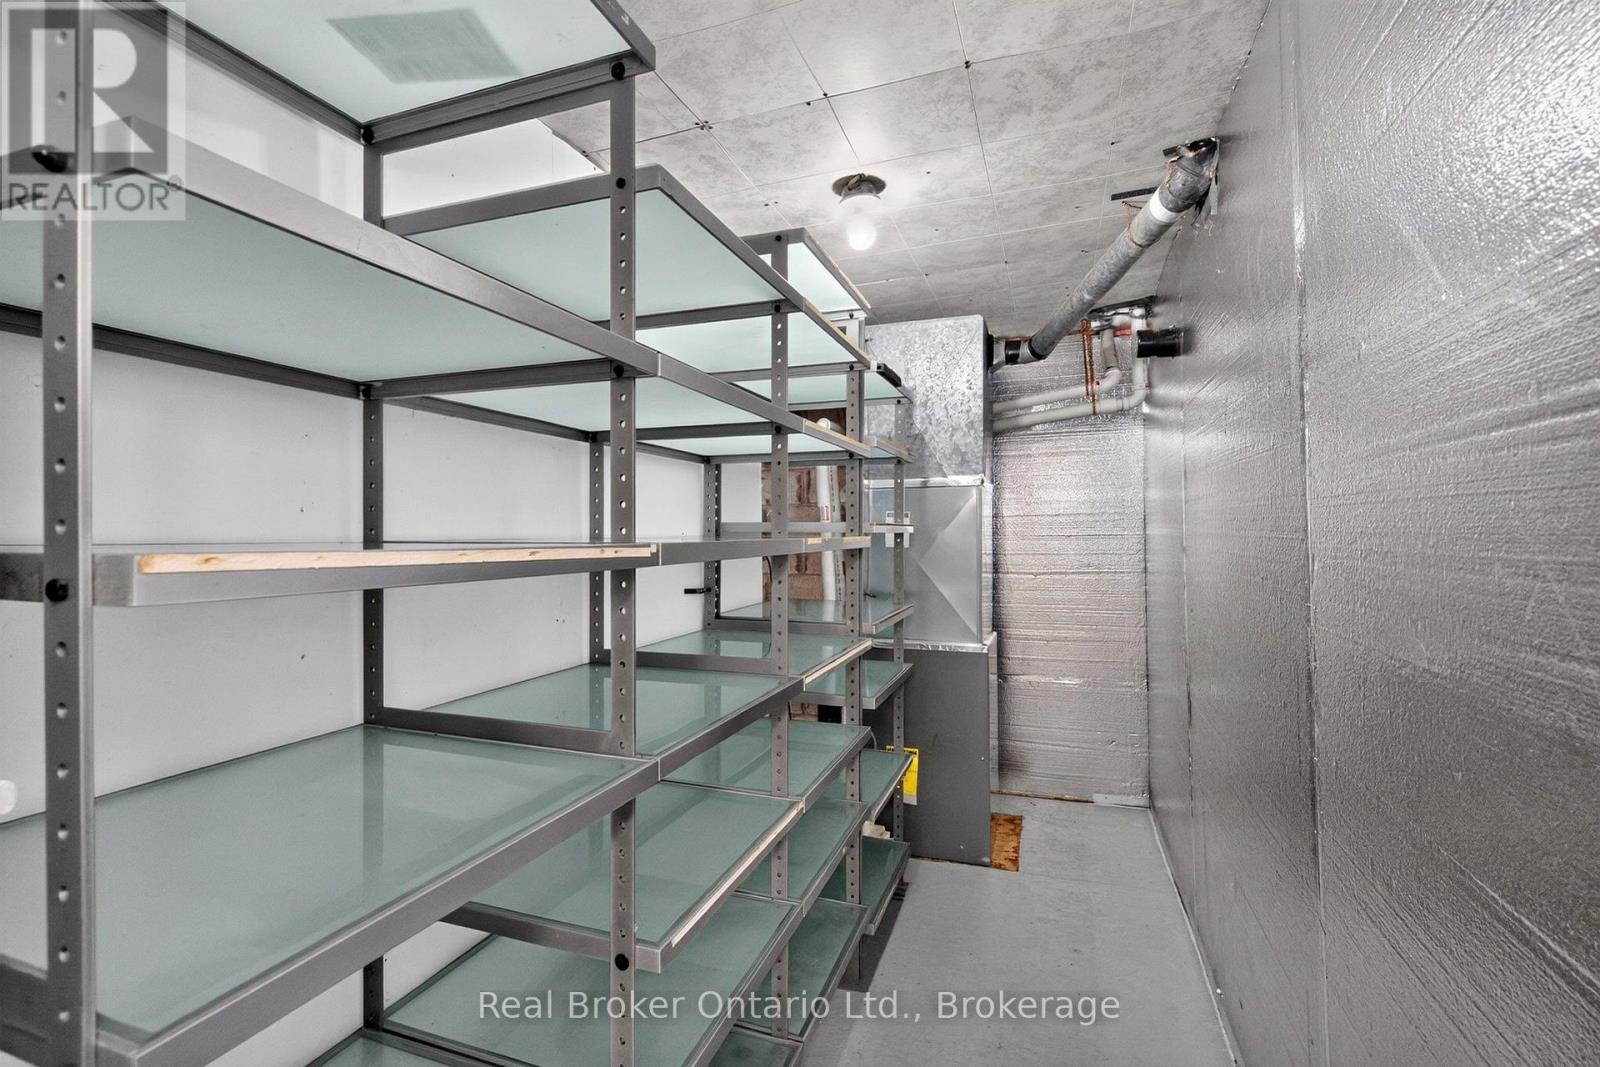
| Lower Level | Utility Room | 2.2 m | 9.02 m | 2.2 m x 9.02 m |
| Lower Level | Other | 1.62 m | 3.71 m | 1.62 m x 3.71 m |
| Main Level | Living Room | 3.89 m | 6.24 m | 3.89 m x 6.24 m |
| Main Level | Kitchen | 3.41 m | 2.96 m | 3.41 m x 2.96 m |
| Main Level | Dining Room | 3.41 m | 3.19 m | 3.41 m x 3.19 m |
| Main Level | Primary Bedroom | 3.34 m | 2.39 m | 3.34 m x 2.39 m |
| Main Level | Bedroom 2 | 2.96 m | 2.39 m | 2.96 m x 2.39 m |
Utilities
| Electricity | Installed |
https://www.realtor.ca/real-estate/30180740/426-david-avenue-tay-port-mcnicoll-port-mcnicoll
Contact Us
Contact us for more information

The trademarks REALTOR®, REALTORS®, and the REALTOR® logo are controlled by The Canadian Real Estate Association (CREA) and identify real estate professionals who are members of CREA. The trademarks MLS®, Multiple Listing Service® and the associated logos are owned by The Canadian Real Estate Association (CREA) and identify the quality of services provided by real estate professionals who are members of CREA. The trademark DDF® is owned by The Canadian Real Estate Association (CREA) and identifies CREA's Data Distribution Facility (DDF®)
August 20 2026 09:28:27
The Lakelands Association of REALTORS®
Real Broker Ontario Ltd.