

3990 Perth Road 180 West Perth, Ontario N0K 1E0

$479,000
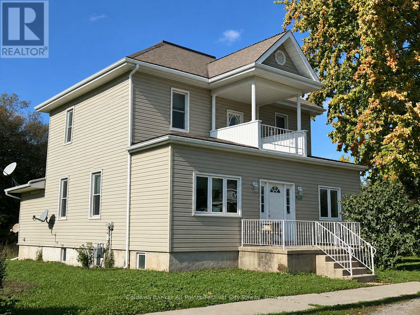
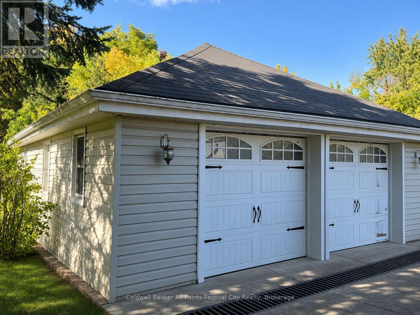
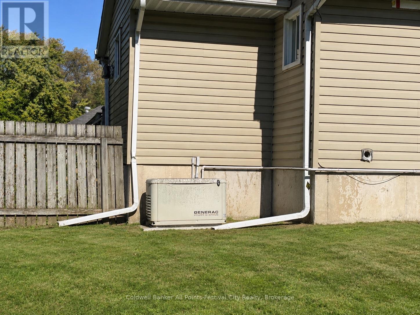
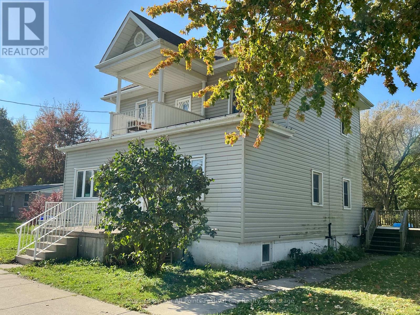
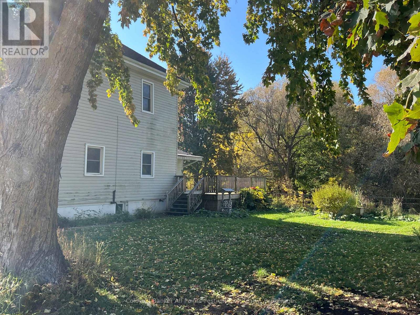
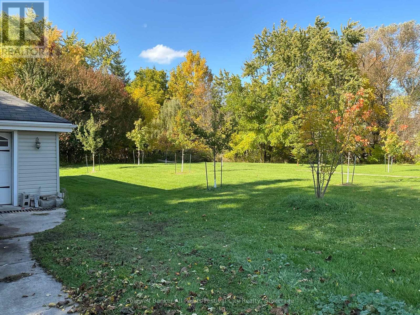
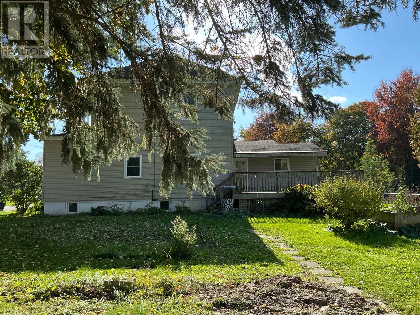
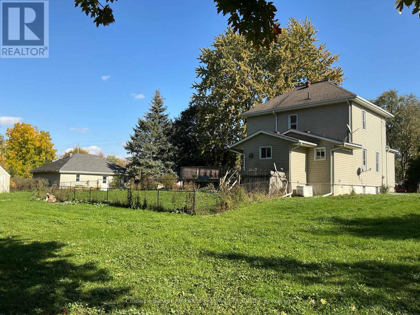
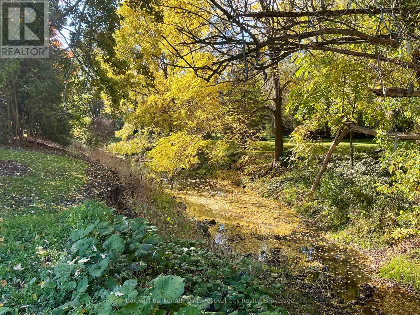
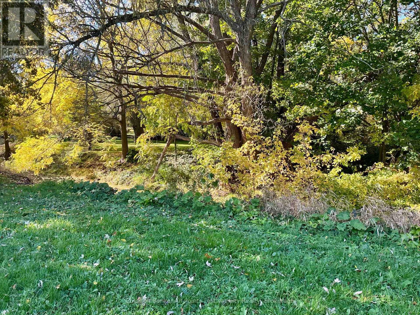
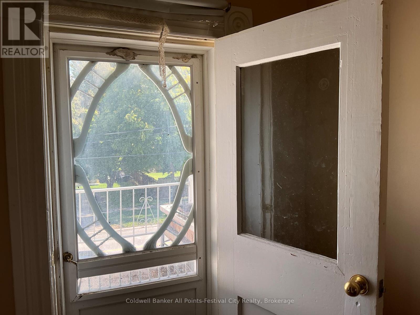
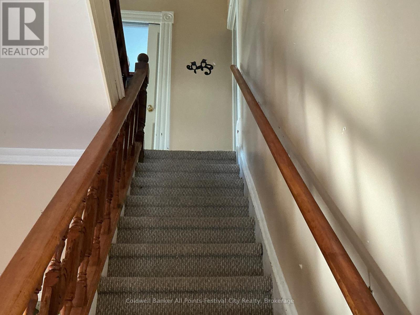
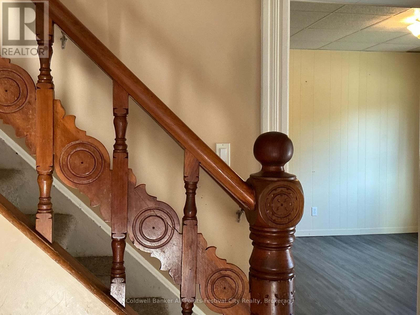
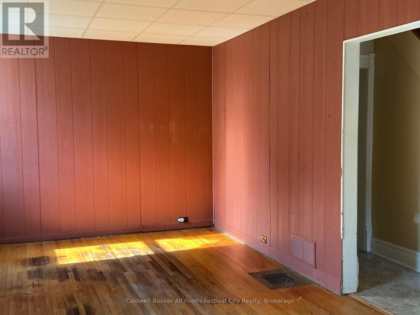
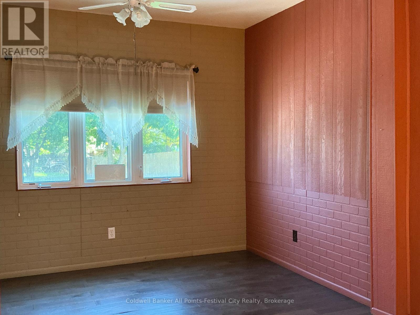
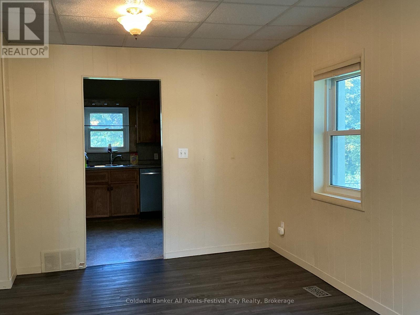
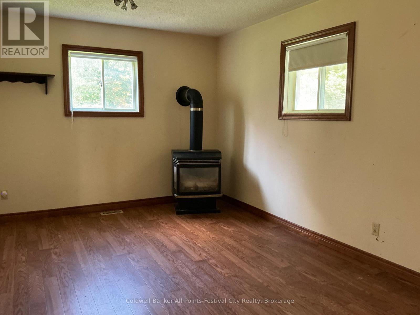
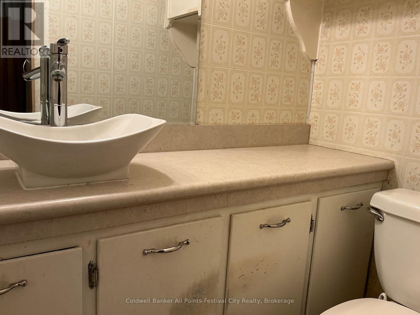
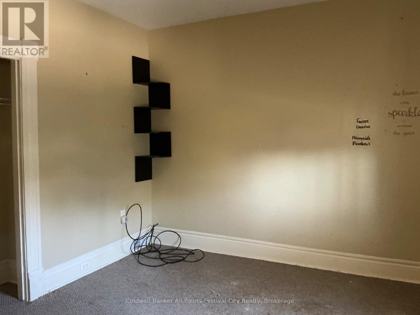
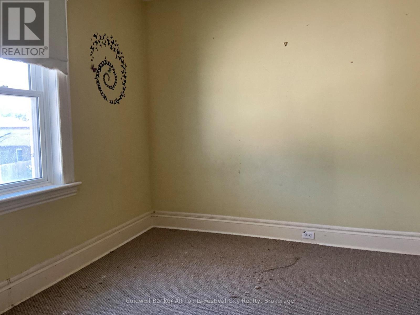
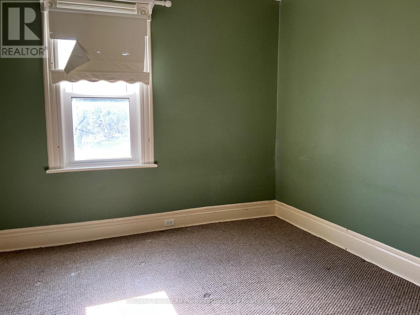
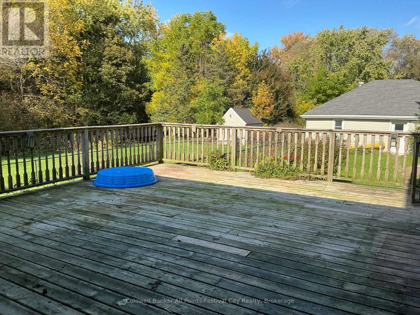
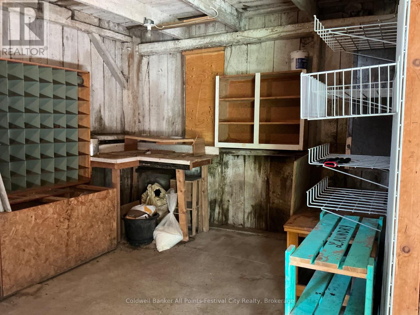
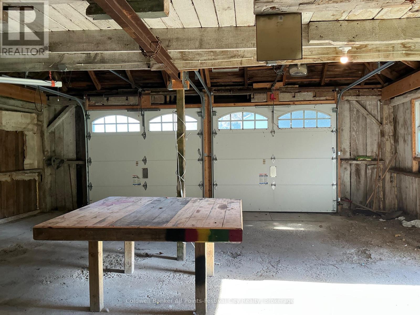
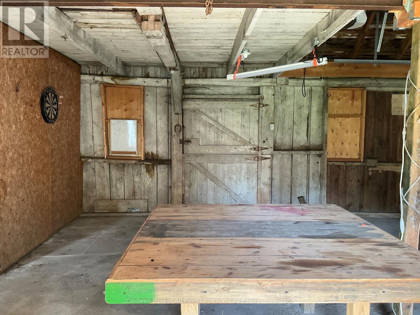
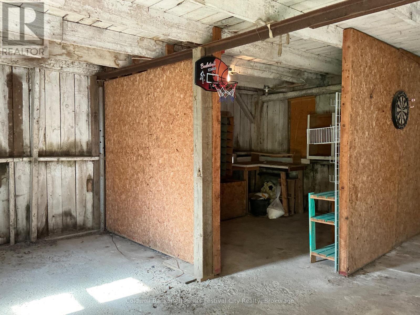
SPACE TO BREATHE, VIEWS TO LOVE & ROOM TO GROW! Welcome to 3990 Perth Road 180, where timeless character, generous space, and picturesque river views come together on over half an acre of property! This stately two-storey home offers 4 bedrooms, 2 bathrooms, and the kind of space and setting that are becoming increasingly difficult to find. With beautiful, unobstructed views of the river, this property offers a peaceful backdrop for everyday living and endless opportunities to make it your own. Inside, the inviting family room features a cozy fireplace, creating the perfect place to gather and unwind. Step outside onto the expansive deck, where you can relax, entertain, or simply take in the scenery. A fenced-in dog run adds convenience for your four-legged family members, while the generous grounds offer plenty of room for gardens, outdoor entertaining, or future possibilities. The detached, two-car garage, complete with hydro, provides excellent space for vehicles, hobbies, a workshop, or additional storage. An automatic natural gas generator offers added peace of mind, while a new water heater and water softener bring practical updates to the home. Whether you're dreaming of a country-inspired lifestyle, looking for room for a growing family, or searching for a property with space to create something truly special, 3990 Perth Road 180 delivers the setting, the space, and the potential. Over half an acre. Unobstructed river views. A home with character. And room to make it yours.Come discover the possibilities! (id:66690)
Property Details
| MLS® Number | X14143186 |
| Property Type | Single Family |
| Community Name | Hibbert |
| Parking Space Total | 8 |
| Structure | Porch |
| View Type | River View |
Building
| Bathroom Total | 2 |
| Bedrooms Above Ground | 4 |
| Bedrooms Total | 4 |
| Age | 100+ Years |
| Amenities | Fireplace(s) |
| Basement Type | Full |
| Construction Style Attachment | Detached |
| Cooling Type | Central Air Conditioning |
| Exterior Finish | Vinyl Siding |
| Fireplace Present | Yes |
| Foundation Type | Concrete |
| Heating Fuel | Natural Gas |
| Heating Type | Forced Air |
| Stories Total | 2 |
| Size Interior | 1,500 - 2,000 Sqft |
| Type | House |
Parking
| Detached Garage | |
| Garage |
Land
| Acreage | No |
| Sewer | Septic System |
| Size Depth | 132 Ft |
| Size Frontage | 165 Ft |
| Size Irregular | 165 X 132 Ft |
| Size Total Text | 165 X 132 Ft|1/2 - 1.99 Acres |
| Surface Water | River/stream |
| Zoning Description | R1 |
Rooms
| Level | Type | Length | Width | Dimensions |
|---|---|---|---|---|
| Second Level | Bedroom 2 | 3.46 m | 3.16 m | 3.46 m x 3.16 m |
| Second Level | Bedroom 3 | 3.48 m | 3.16 m | 3.48 m x 3.16 m |
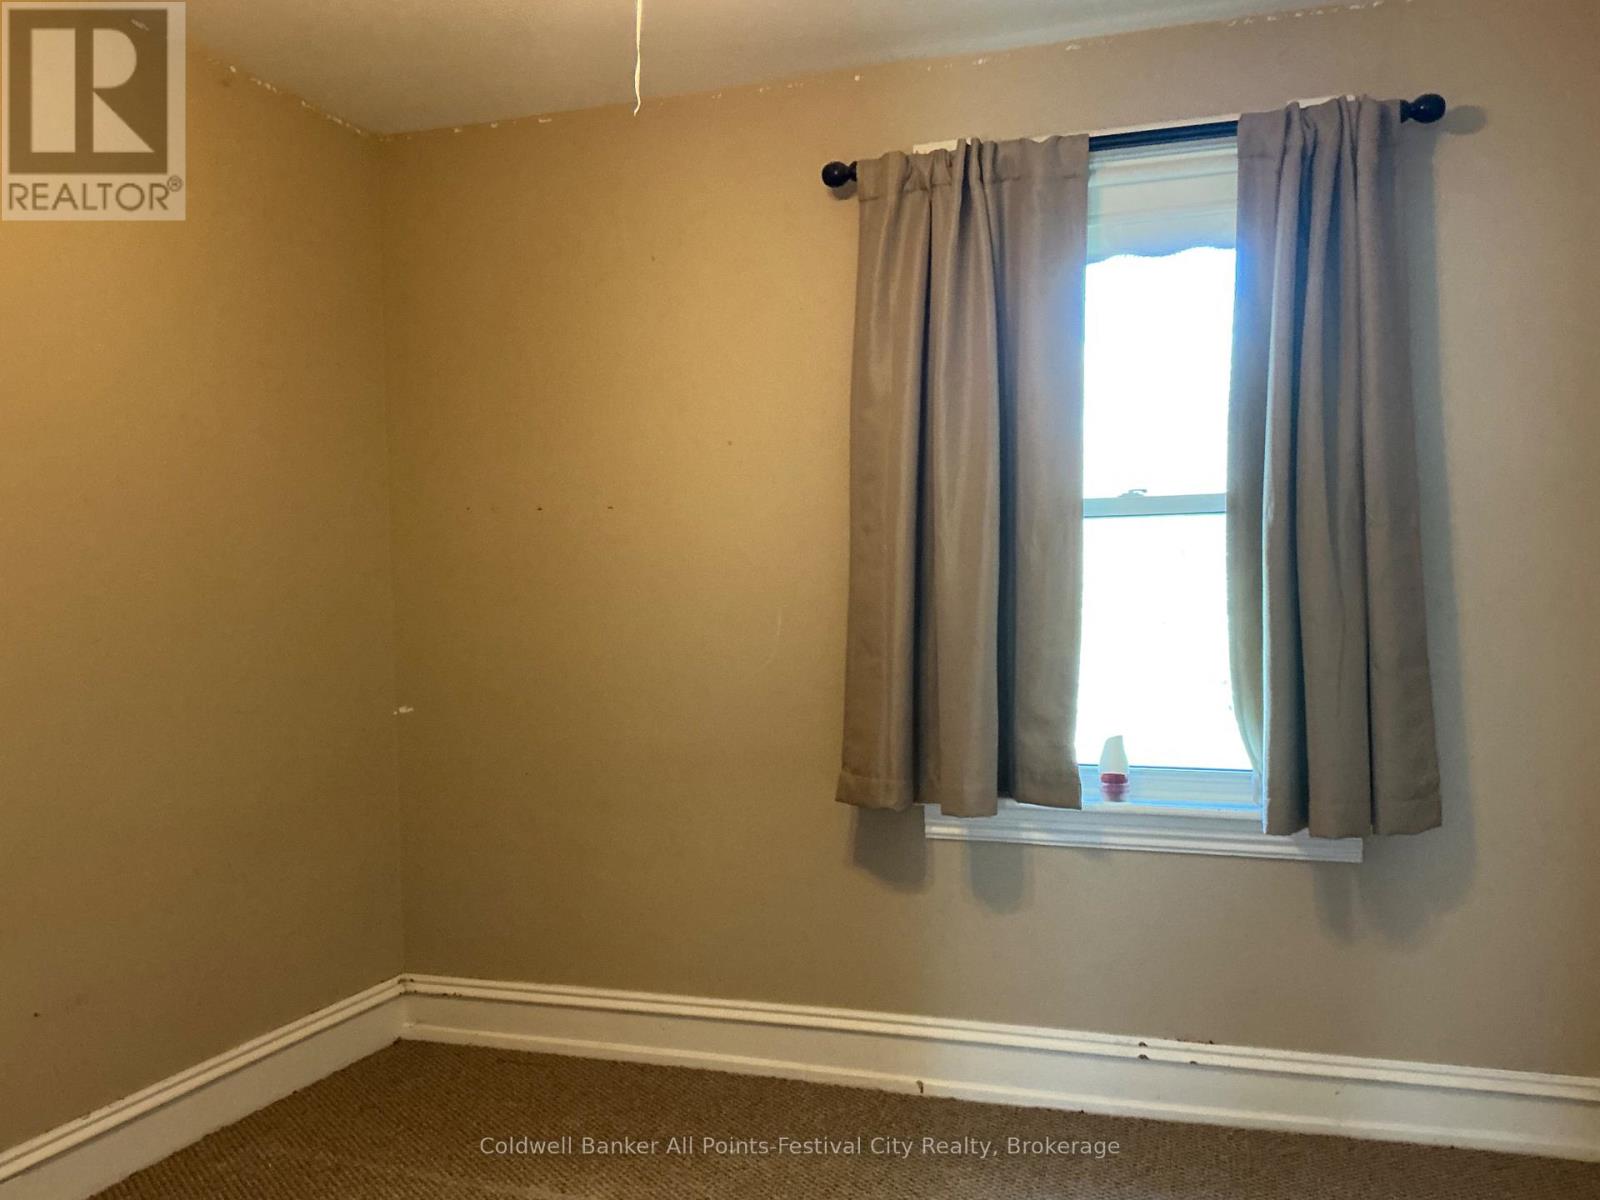
| Second Level | Bedroom 4 | 3.46 m | 3.25 m | 3.46 m x 3.25 m |
| Second Level | Primary Bedroom | 3.48 m | 3.25 m | 3.48 m x 3.25 m |
| Third Level | Other | 9.01 m | 7.13 m | 9.01 m x 7.13 m |
| Basement | Utility Room | 3.12 m | 5.04 m | 3.12 m x 5.04 m |
| Basement | Cold Room | 3.12 m | 2.24 m | 3.12 m x 2.24 m |
| Basement | Other | 3.05 m | 2.24 m | 3.05 m x 2.24 m |
| Basement | Other | 5.16 m | 6.22 m | 5.16 m x 6.22 m |
| Basement | Other | 8.46 m | 3.99 m | 8.46 m x 3.99 m |
| Main Level | Living Room | 3.46 m | 8.36 m | 3.46 m x 8.36 m |
| Main Level | Foyer | 2.25 m | 1.86 m | 2.25 m x 1.86 m |
| Main Level | Dining Room | 3.48 m | 6.11 m | 3.48 m x 6.11 m |
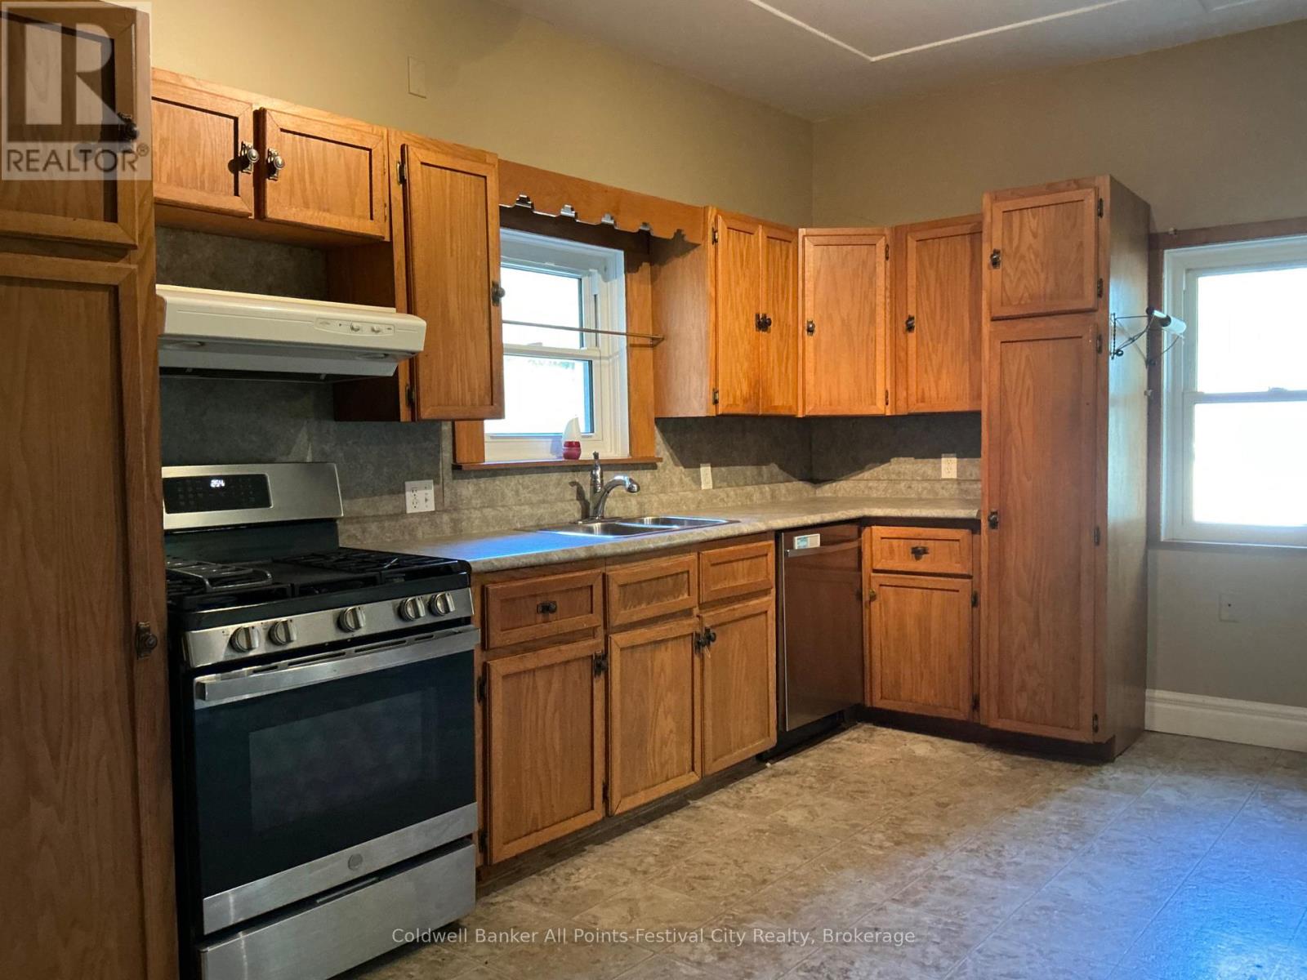
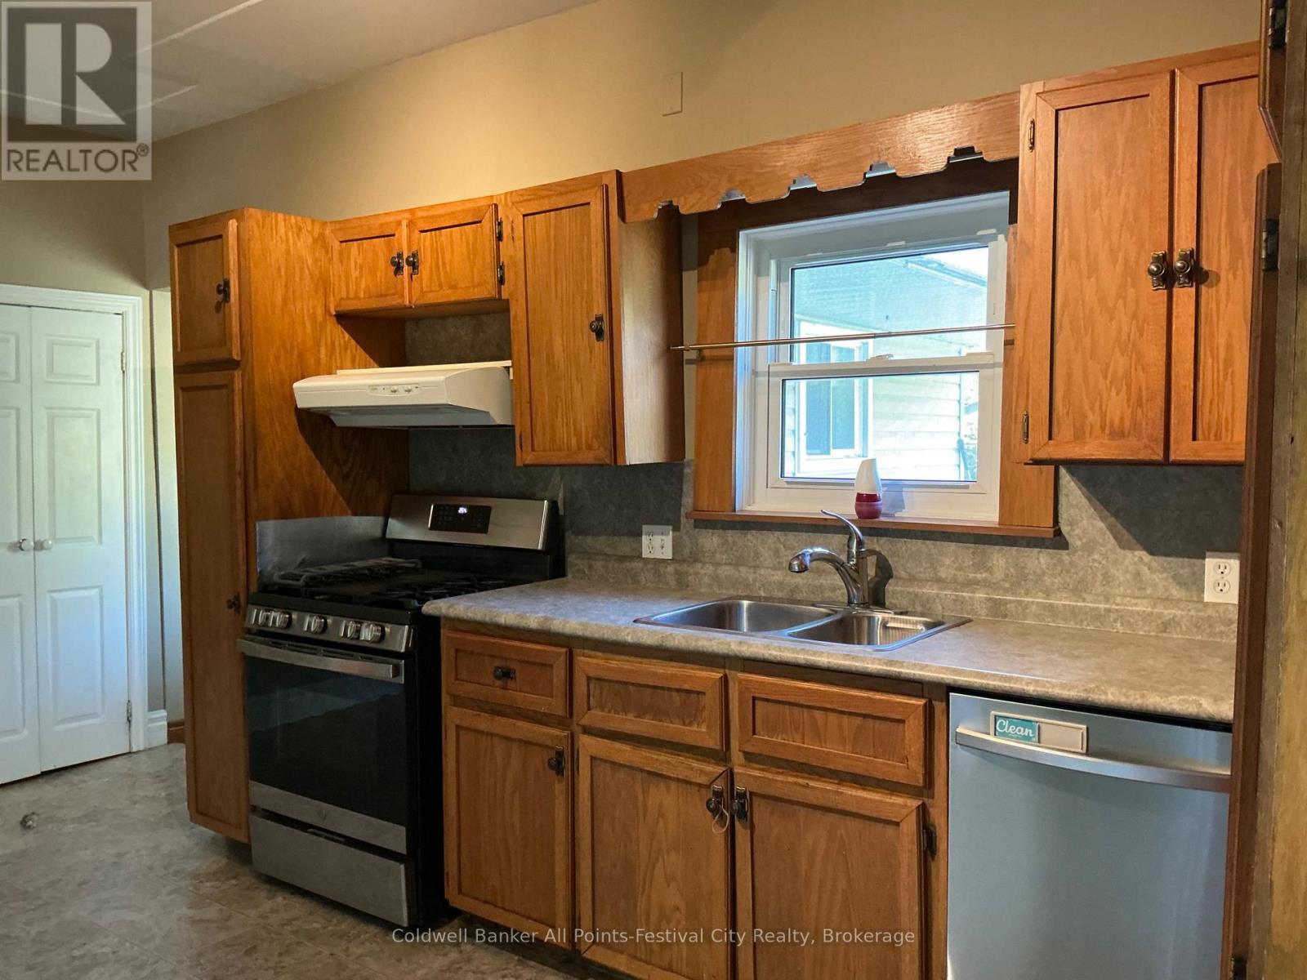
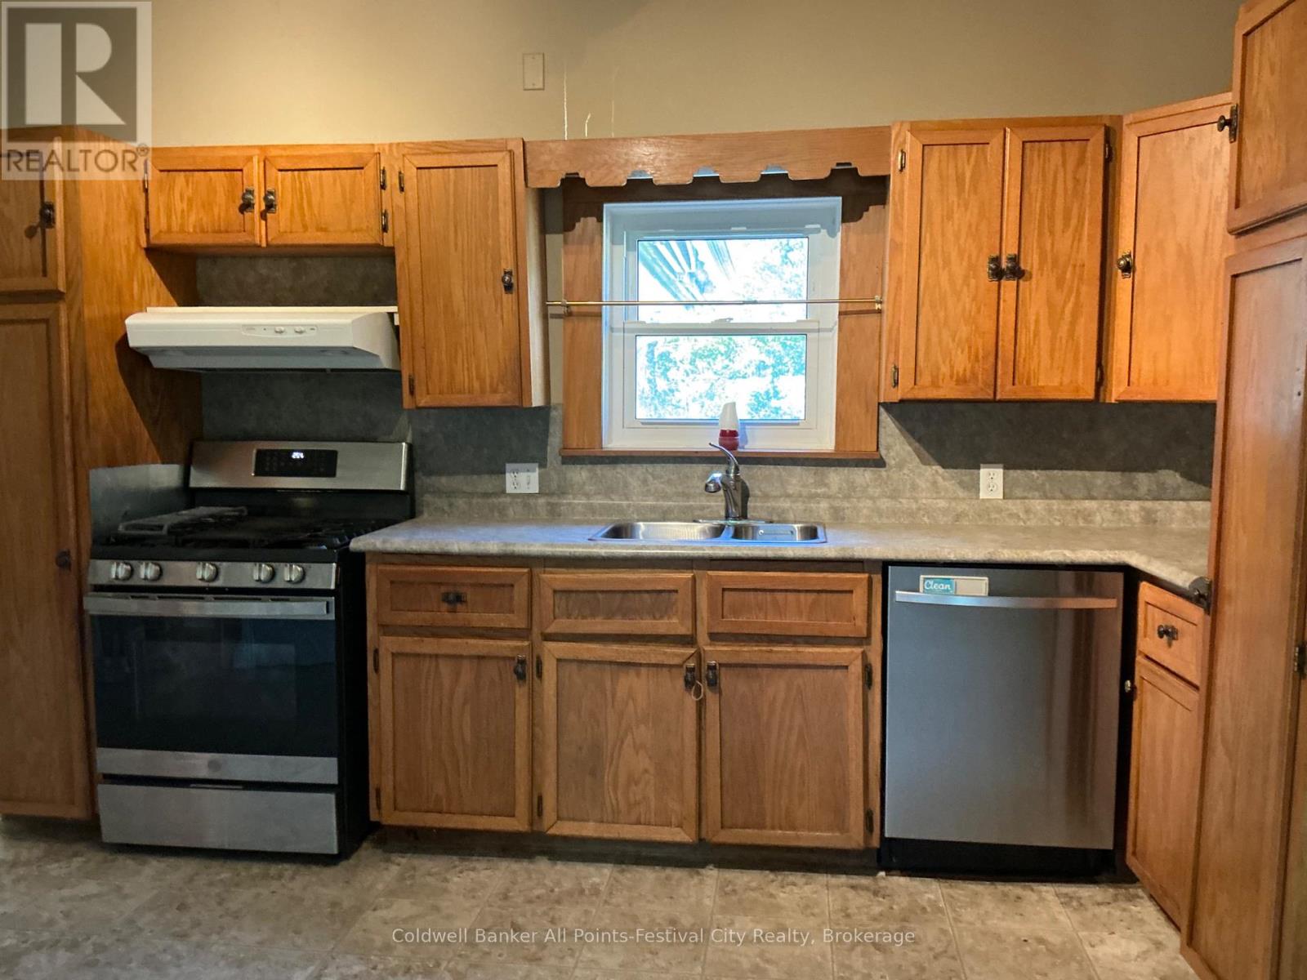
| Main Level | Kitchen | 5.46 m | 3.38 m | 5.46 m x 3.38 m |
| Main Level | Living Room | 3.41 m | 5.31 m | 3.41 m x 5.31 m |
| Main Level | Laundry Room | 1.93 m | 3.03 m | 1.93 m x 3.03 m |
https://www.realtor.ca/real-estate/30472915/3990-perth-road-180-west-perth-hibbert-hibbert
Contact Us
Contact us for more information
100 Ontario Rd
Mitchell, Ontario N0K 1N0
(519) 273-4400
www.coldwellbankerfc.com/

The trademarks REALTOR®, REALTORS®, and the REALTOR® logo are controlled by The Canadian Real Estate Association (CREA) and identify real estate professionals who are members of CREA. The trademarks MLS®, Multiple Listing Service® and the associated logos are owned by The Canadian Real Estate Association (CREA) and identify the quality of services provided by real estate professionals who are members of CREA. The trademark DDF® is owned by The Canadian Real Estate Association (CREA) and identifies CREA's Data Distribution Facility (DDF®)
November 03 2026 05:28:52
The Lakelands Association of REALTORS®
Coldwell Banker All Points-Festival City Realty