

37 Bayview Drive Grimsby, Ontario L3M 4Z6

$725,000
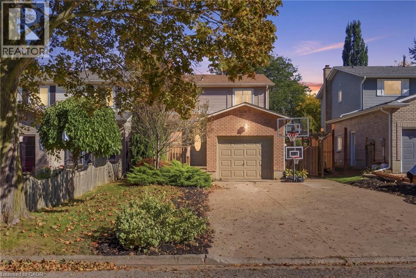
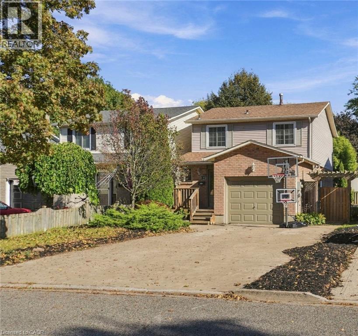
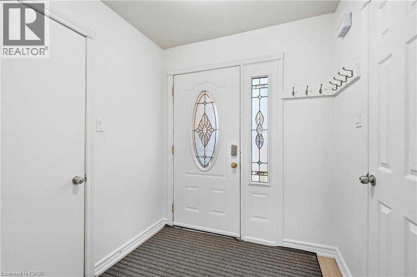
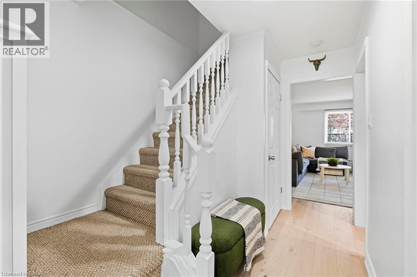
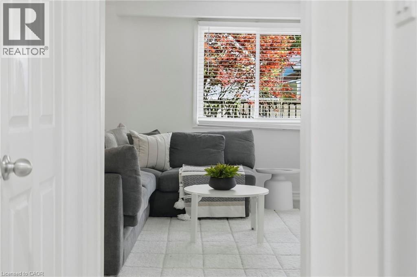
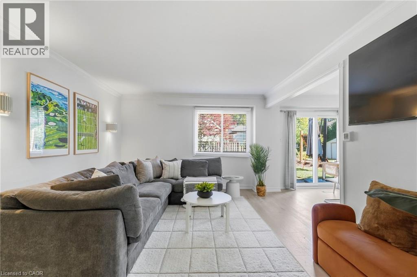
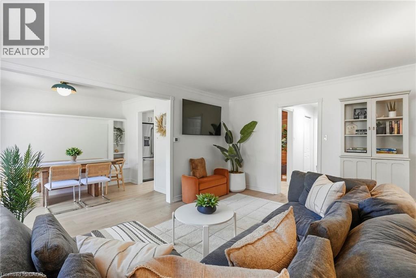
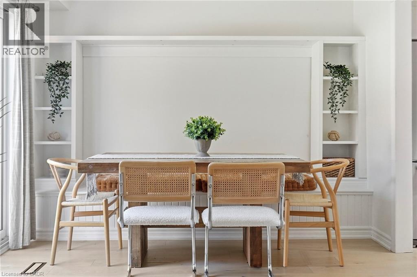
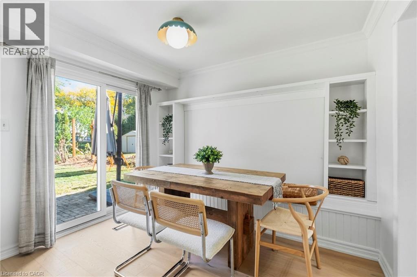
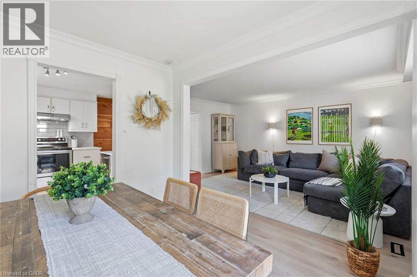
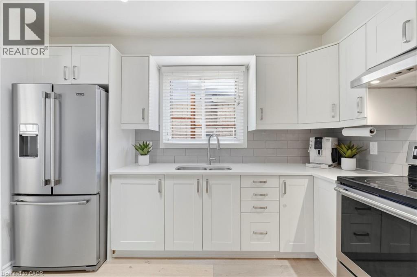
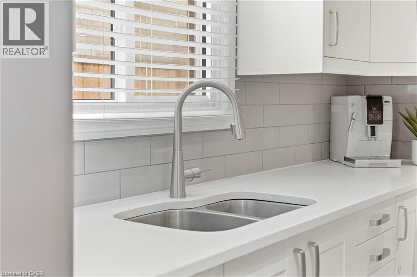
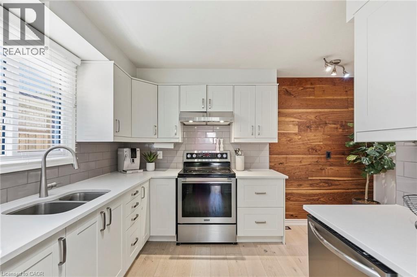
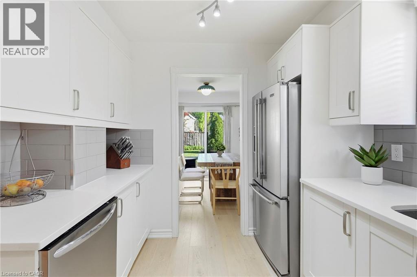
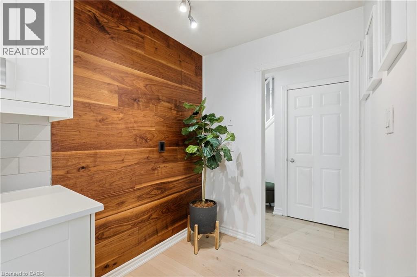
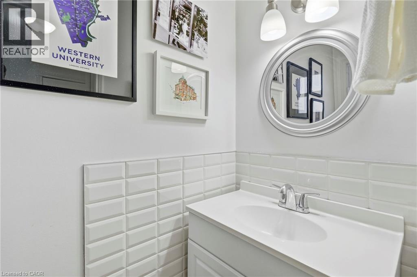
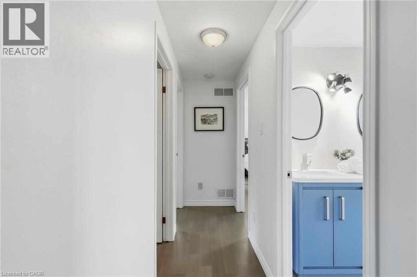
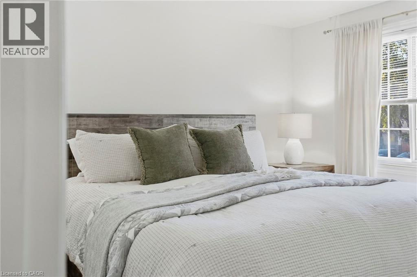
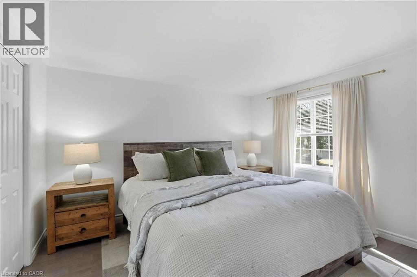
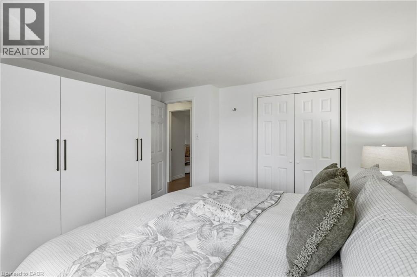
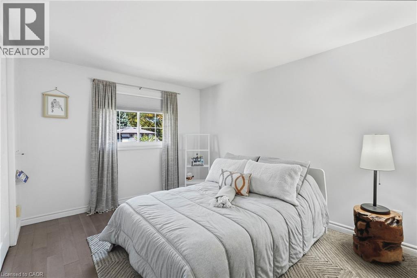
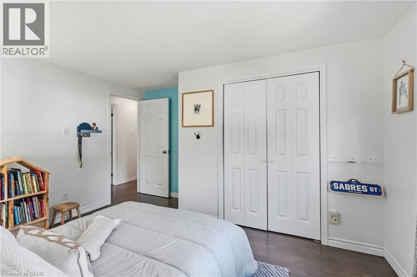
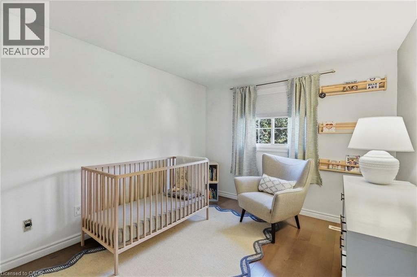
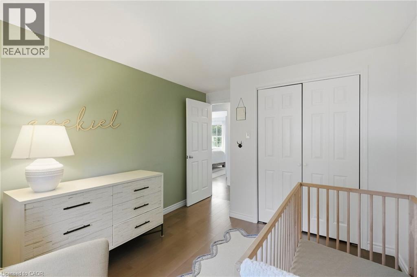
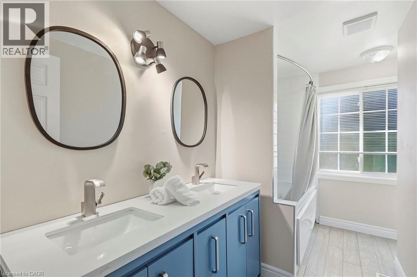
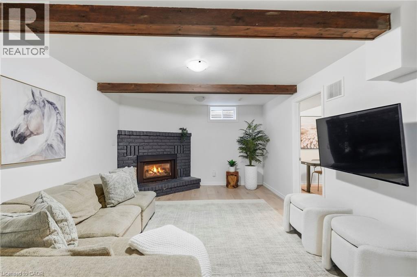
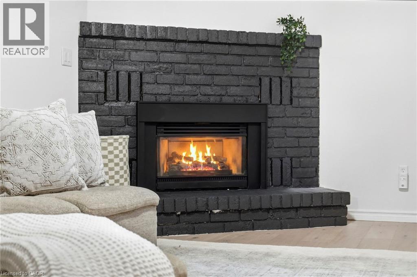
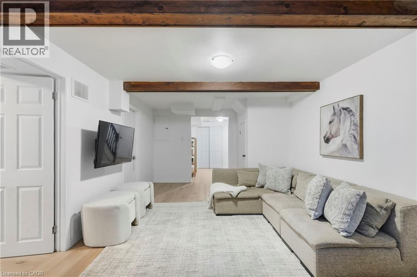
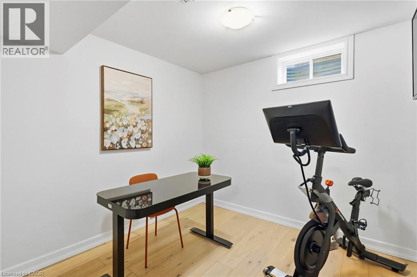
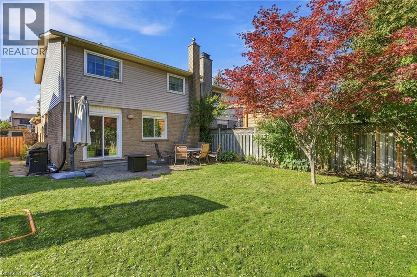
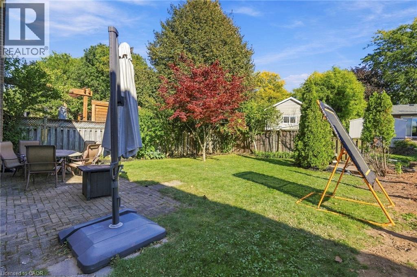
Welcome to your dream home in the highly sought-after Grimsby Beach community! This tastefully decorated three plus one bedroom, two-bathroom residence offers the perfect blend of modern updates and coastal convenience. Step inside to find a bright, carpet-free interior featuring gorgeous white oak floors and a fresh, neutral colour palette throughout. The heart of the home boasts a stunning kitchen complete with premium quartz countertops, flowing effortlessly into living areas highlighted by custom built-in shelving. The main level is complemented by a beautifully updated bathroom, while the fully finished basement provides excellent bonus square footage for a fourth bedroom, recreation room, or home office. Outside, enjoy a large driveway with ample parking and a big backyard perfect for entertaining. Situated in an incredible lifestyle location, you are just walking distance to the dog park, playground and the lake. Don’t miss your chance to own a move-in ready gem in one of Grimsby’s most desirable neighbourhoods. Don’t be TOO LATE*! *REG TM. RSA. (id:66690)
Property Details
| MLS® Number | 40869408 |
| Property Type | Single Family |
| Amenities Near By | Beach |
| Community Features | Quiet Area |
| Features | Conservation/green Belt |
| Parking Space Total | 3 |
Building
| Bathroom Total | 2 |
| Bedrooms Above Ground | 3 |
| Bedrooms Below Ground | 1 |
| Bedrooms Total | 4 |
| Appliances | Dishwasher, Dryer, Refrigerator, Stove, Washer, Garage Door Opener |
| Architectural Style | Multi-level |
| Basement Development | Finished |
| Basement Type | Full (finished) |
| Constructed Date | 1993 |
| Construction Style Attachment | Detached |
| Cooling Type | Central Air Conditioning |
| Exterior Finish | Aluminum Siding, Brick, Metal, Vinyl Siding |
| Foundation Type | Poured Concrete |
| Half Bath Total | 1 |
| Heating Fuel | Natural Gas |
| Heating Type | Forced Air |
| Stories Total | 2 |
| Size Interior | 1,761 Sqft |
| Type | House |
| Utility Water | Municipal Water |
Parking
| Attached Garage |
Land
| Access Type | Road Access |
| Acreage | No |
| Land Amenities | Beach |
| Sewer | Municipal Sewage System |
| Size Depth | 116 Ft |
| Size Frontage | 35 Ft |
| Size Total Text | Under 1/2 Acre |
| Zoning Description | Rm1 |
Rooms
| Level | Type | Length | Width | Dimensions |
|---|---|---|---|---|
| Second Level | 4pc Bathroom | Measurements not available | ||
| Second Level | Bedroom | 13'0'' x 9'7'' | ||
| Second Level | Bedroom | 13'0'' x 12'2'' | ||
| Second Level | Primary Bedroom | 15'4'' x 12'2'' | ||
| Basement | Laundry Room | Measurements not available | ||
| Basement | Bedroom | 8'10'' x 8'10'' | ||
| Basement | Recreation Room | 29'0'' x 12'0'' | ||
| Main Level | 2pc Bathroom | Measurements not available | ||
| Main Level | Kitchen | 12'0'' x 11'6'' | ||
| Main Level | Dining Room | 10'4'' x 9'4'' | ||
| Main Level | Family Room | 16'0'' x 12'0'' |
https://www.realtor.ca/real-estate/30370753/37-bayview-drive-grimsby
Contact Us
Contact us for more information
#1b-493 Dundas Street E.
Waterdown, Ontario L0R 2H1
(905) 689-9223
www.remaxescarpment.com/

The trademarks REALTOR®, REALTORS®, and the REALTOR® logo are controlled by The Canadian Real Estate Association (CREA) and identify real estate professionals who are members of CREA. The trademarks MLS®, Multiple Listing Service® and the associated logos are owned by The Canadian Real Estate Association (CREA) and identify the quality of services provided by real estate professionals who are members of CREA. The trademark DDF® is owned by The Canadian Real Estate Association (CREA) and identifies CREA's Data Distribution Facility (DDF®)
October 06 2026 08:44:39
REALTORS® Association of Hamilton-Burlington
RE/MAX Escarpment Realty Inc.