

358 Huron Road South Bruce Peninsula, Ontario N0H 2T0

$789,000
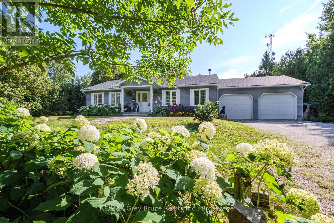
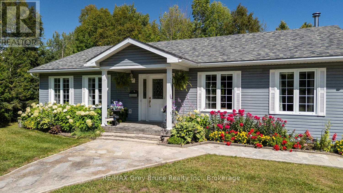
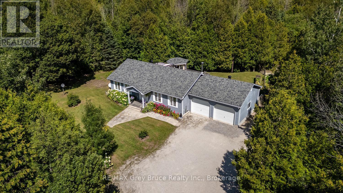
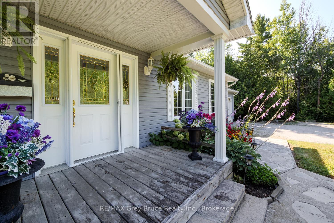
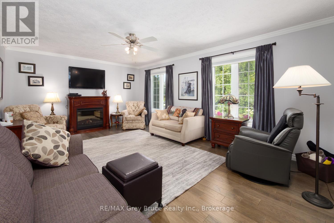
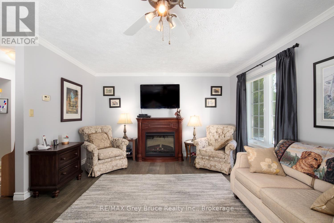
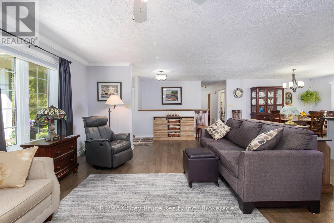
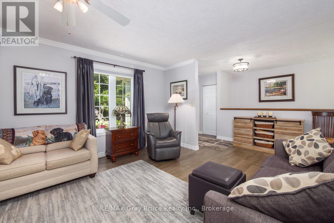
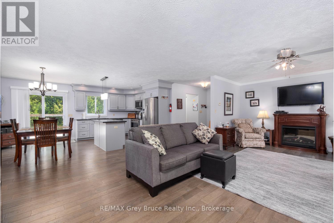
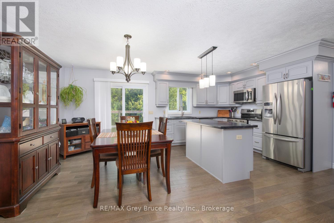
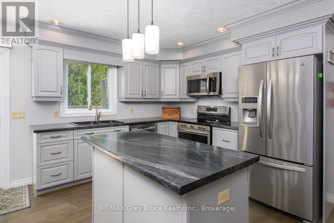
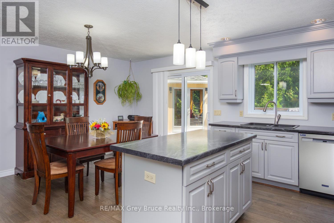
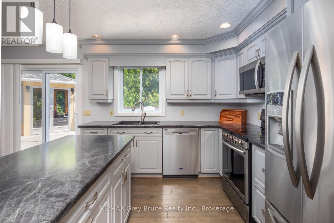
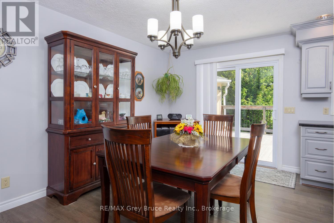
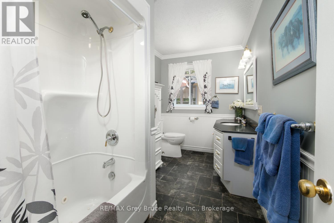
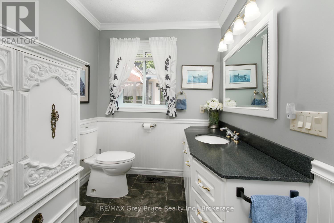
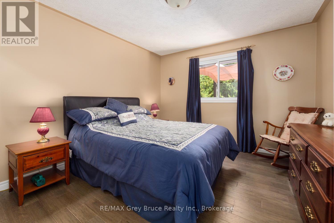
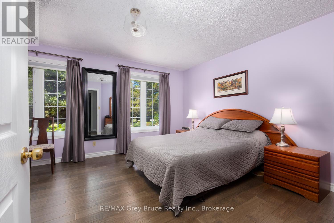
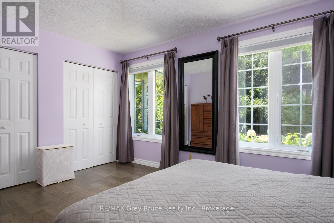
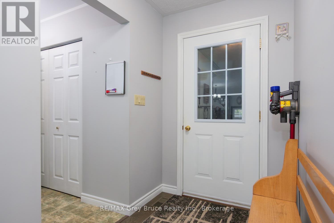
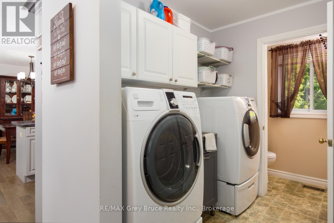
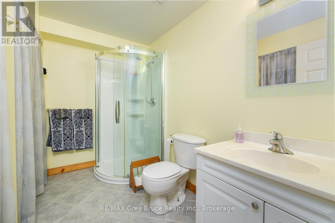
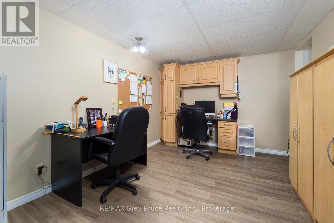
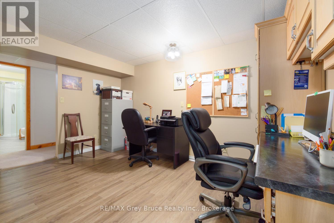
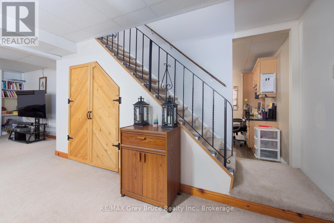
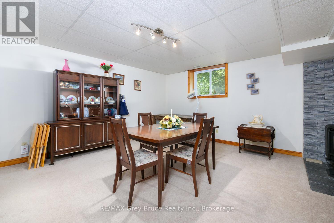
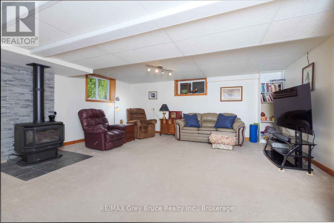
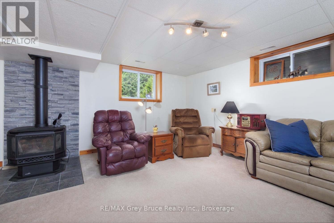
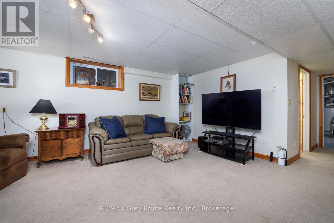
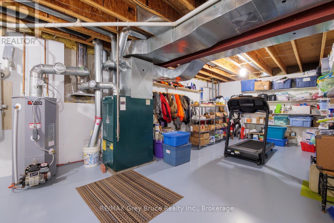
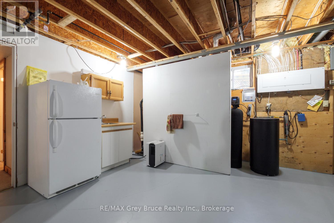
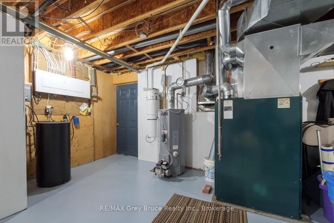
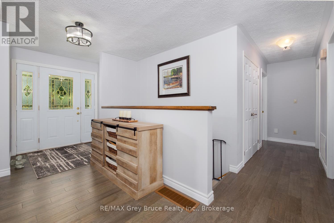
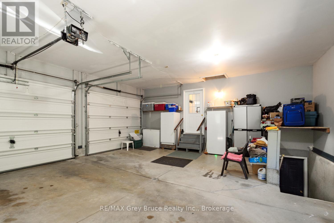
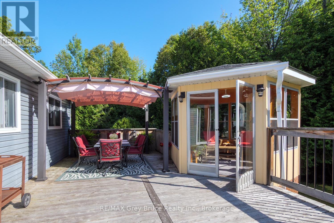
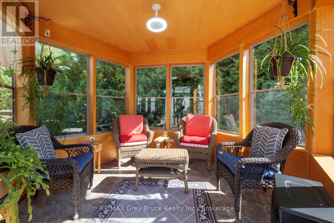
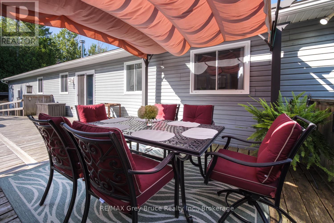
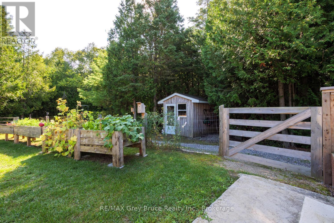
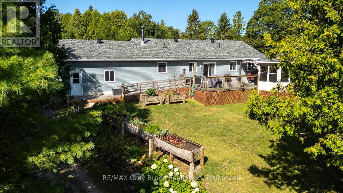
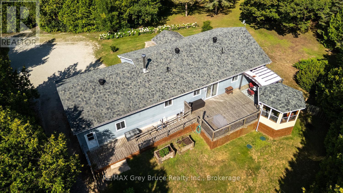
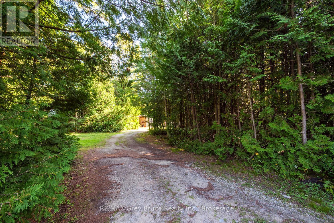
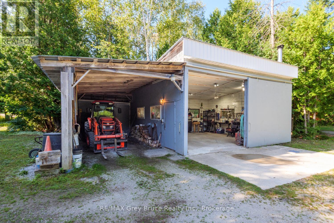
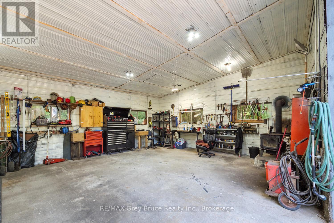
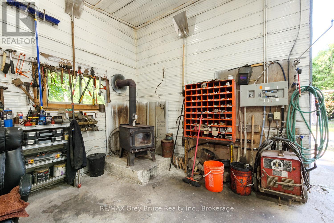
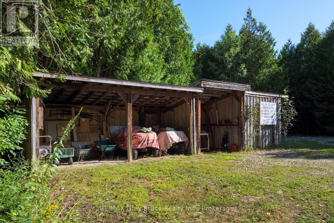
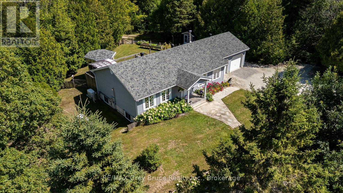
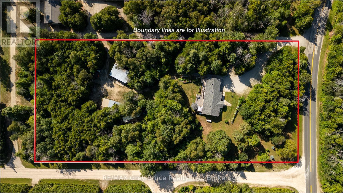
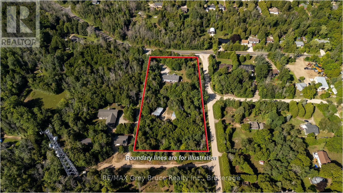
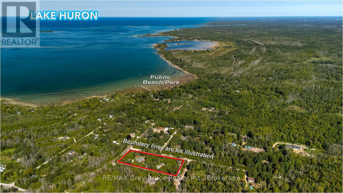
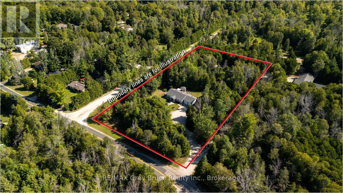
RED BAY AWAITS - COUNTRY LIVING WITH ROOM FOR WHAT MATTERS! Looking to downsize without giving up space, privacy or the comforts of home? Set on a beautifully maintained 2.8-acre corner property in the welcoming community of Red Bay, this 2,800 sq.ft. home offers a wonderful setting for retirement, semi-retirement or simply enjoying a quieter pace of life near Lake Huron. Designed with main-floor living in mind, the home features two spacious bedrooms, a 4Pc bathroom and laundry facilities all on the main level, complemented by updated engineered hardwood flooring. An attached 24' x 24' garage provides convenient year-round access, with a 2Pc powder room nearby. Downstairs, the full lower level offers plenty of additional space for visiting family and grandchildren, with a large family room, flexible den/office, 3Pc bathroom and generous storage/utility room with direct garage access. Outside, enjoy just enough acreage to appreciate country living without feeling overwhelmed. Raised garden beds, a spacious deck and 3-season gazebo invite you to garden, entertain or simply relax outdoors. There's even a fenced dog run for four-legged family members! For hobbies, storage or a home-based business, the 23' x 22' detached workshop with additional lean-to storage is a fantastic bonus. A whole-home automatic Generac generator provides added peace of mind. Best of all, you're just minutes from the sandy shores and spectacular Lake Huron sunsets at Red Bay public beach. Enjoy the friendly mix of year-round and seasonal neighbours, grab an ice cream at the campground store, explore the boardwalk at Petrel Point Nature Reserve or launch the boat at nearby Howdenvale Dock. With Sauble Beach and Wiarton both within approximately 20 minutes, shopping, services, dining and recreation remain conveniently close. A peaceful country property with room for family to visit, space for hobbies and a community you'll enjoy calling home - welcome to Red Bay! (id:66690)
Property Details
| MLS® Number | X13708832 |
| Property Type | Single Family |
| Community Name | South Bruce Peninsula |
| Amenities Near By | Beach |
| Communication Type | High Speed Internet |
| Community Features | School Bus |
| Easement | Other |
| Equipment Type | Propane Tank |
| Features | Level Lot, Wooded Area, Partially Cleared, Level, Gazebo |
| Parking Space Total | 7 |
| Rental Equipment Type | Propane Tank |
| Structure | Deck, Porch, Shed, Outbuilding |
Building
| Bathroom Total | 3 |
| Bedrooms Above Ground | 2 |
| Bedrooms Total | 2 |
| Age | 16 To 30 Years |
| Amenities | Fireplace(s) |
| Appliances | Garage Door Opener Remote(s), Central Vacuum, Water Heater, Water Purifier, Water Treatment |
| Architectural Style | Bungalow |
| Basement Development | Finished |
| Basement Features | Walk-up |
| Basement Type | Full, N/a (finished), N/a |
| Construction Style Attachment | Detached |
| Cooling Type | Central Air Conditioning |
| Exterior Finish | Vinyl Siding |
| Fireplace Present | Yes |
| Fireplace Total | 2 |
| Flooring Type | Tile, Linoleum |
| Foundation Type | Poured Concrete |
| Half Bath Total | 1 |
| Heating Fuel | Oil, Propane |
| Heating Type | Forced Air |
| Stories Total | 1 |
| Size Interior | 1,100 - 1,500 Sqft |
| Type | House |
| Utility Power | Generator |
| Utility Water | Drilled Well |
Parking
| Attached Garage | |
| Garage |
Land
| Access Type | Year-round Access |
| Acreage | Yes |
| Land Amenities | Beach |
| Landscape Features | Landscaped |
| Sewer | Septic System |
| Size Depth | 491 Ft |
| Size Frontage | 250 Ft |
| Size Irregular | 250 X 491 Ft |
| Size Total Text | 250 X 491 Ft|2 - 4.99 Acres |
| Zoning Description | R2 & Eh |
Rooms
| Level | Type | Length | Width | Dimensions |
|---|---|---|---|---|
| Lower Level | Office | 4.16 m | 3.11 m | 4.16 m x 3.11 m |
| Lower Level | Bathroom | 2.94 m | 1.69 m | 2.94 m x 1.69 m |
| Lower Level | Utility Room | 8.45 m | 4.87 m | 8.45 m x 4.87 m |
| Lower Level | Family Room | 8.49 m | 5.05 m | 8.49 m x 5.05 m |
| Main Level | Foyer | 1.53 m | 1.22 m | 1.53 m x 1.22 m |
| Main Level | Living Room | 5.76 m | 3.96 m | 5.76 m x 3.96 m |
| Main Level | Kitchen | 3.23 m | 2.97 m | 3.23 m x 2.97 m |
| Main Level | Dining Room | 3.87 m | 2.7 m | 3.87 m x 2.7 m |
| Main Level | Laundry Room | 2.21 m | 1.64 m | 2.21 m x 1.64 m |
| Main Level | Bathroom | 2.38 m | 0.76 m | 2.38 m x 0.76 m |
| Main Level | Bathroom | 3.81 m | 1.94 m | 3.81 m x 1.94 m |
| Main Level | Bedroom | 3.81 m | 3.34 m | 3.81 m x 3.34 m |
| Main Level | Primary Bedroom | 4.44 m | 4.24 m | 4.44 m x 4.24 m |
Utilities
| Electricity | Installed |
| Wireless | Available |
| Electricity Connected | Connected |
| Telephone | Connected |
Contact Us
Contact us for more information
7385 Hwy 6
Tobermory, Ontario N0H 2R0
(519) 596-2255
www.greybrucerealestate.net/

The trademarks REALTOR®, REALTORS®, and the REALTOR® logo are controlled by The Canadian Real Estate Association (CREA) and identify real estate professionals who are members of CREA. The trademarks MLS®, Multiple Listing Service® and the associated logos are owned by The Canadian Real Estate Association (CREA) and identify the quality of services provided by real estate professionals who are members of CREA. The trademark DDF® is owned by The Canadian Real Estate Association (CREA) and identifies CREA's Data Distribution Facility (DDF®)
August 25 2026 07:32:23
The Lakelands Association of REALTORS®
RE/MAX Grey Bruce Realty Inc.