

336604 Thirty Third Line Zorra, Ontario N0J 1J0

$3,200,000
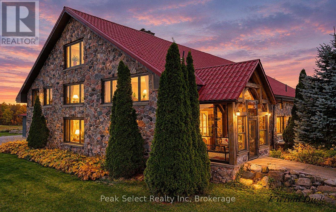
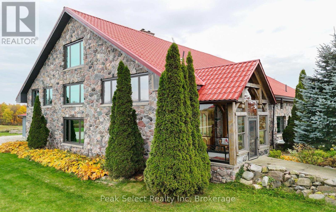
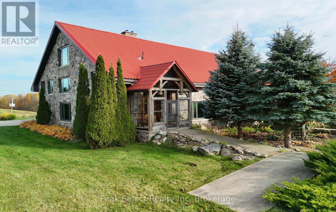
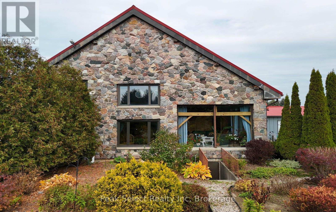
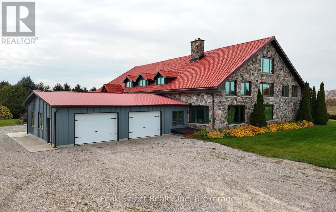
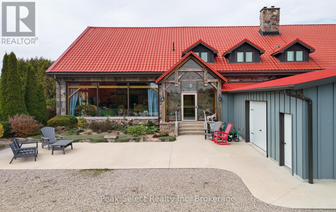
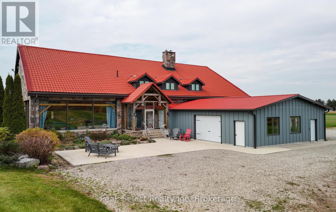
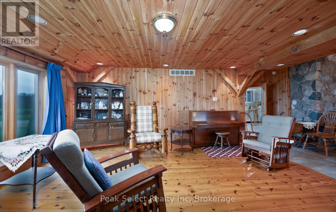
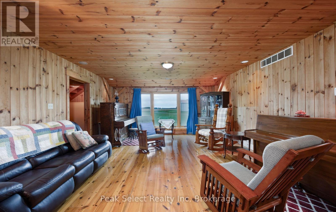
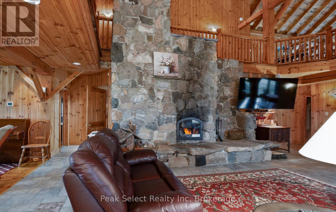
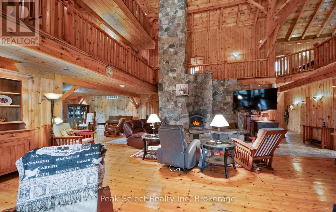
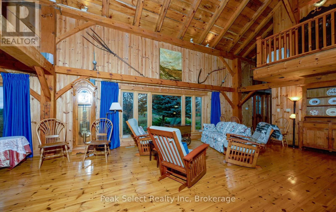
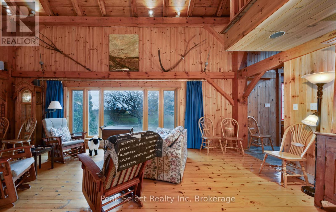
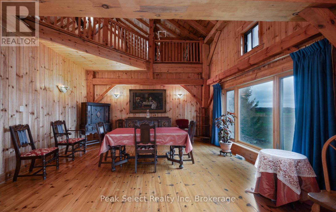
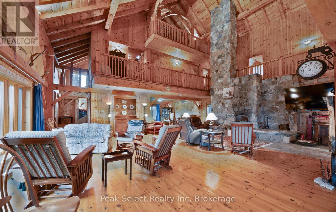
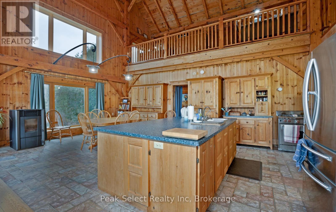
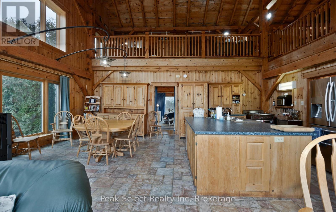
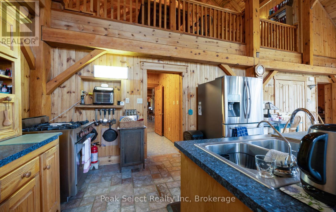
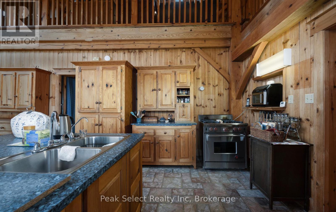
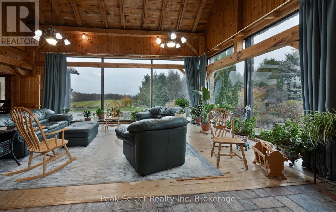
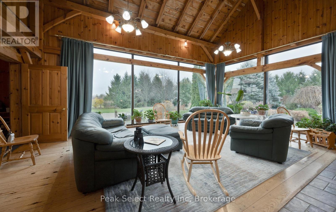
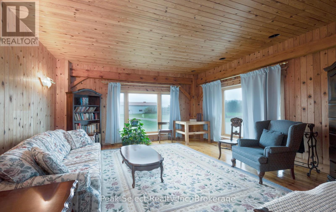
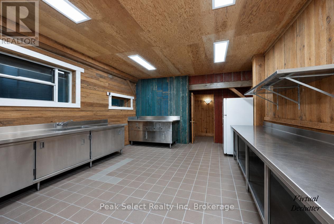
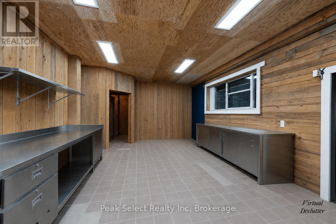
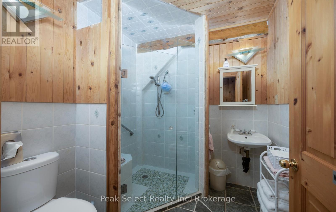
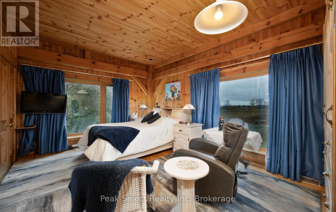
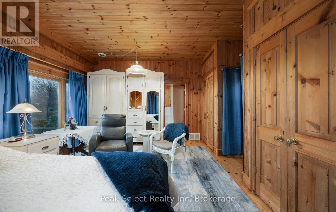
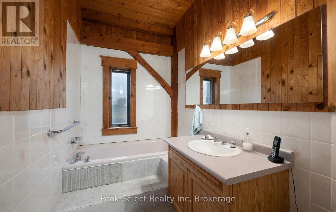
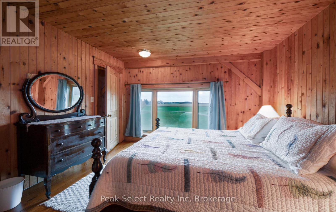
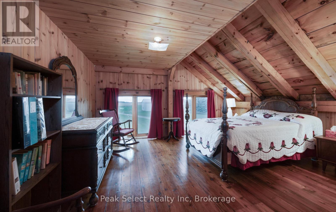
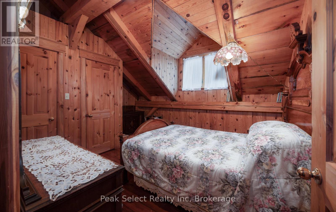
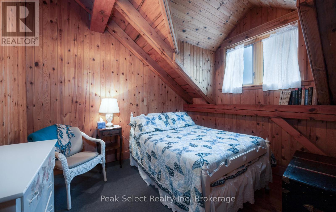
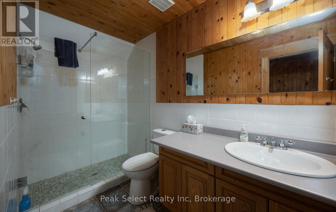
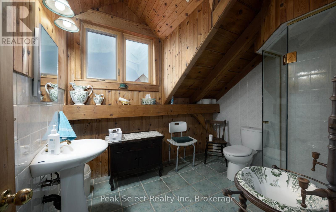
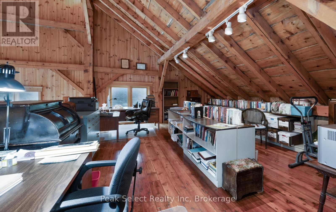
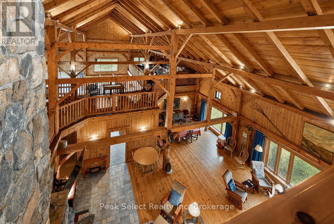
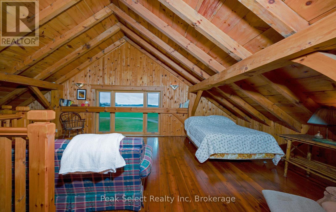
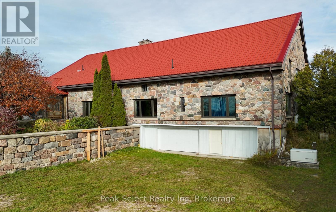
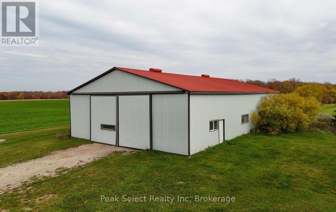
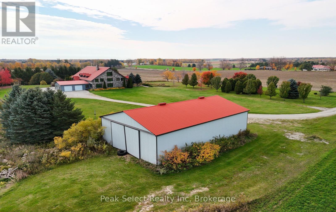
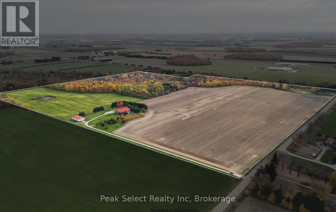
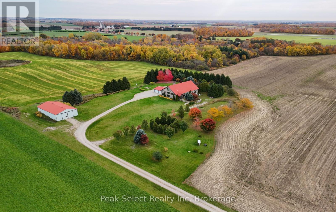
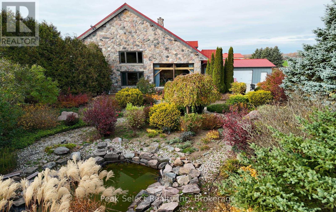
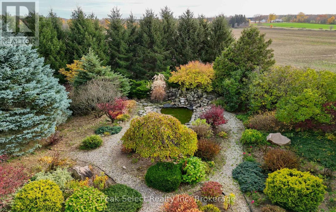
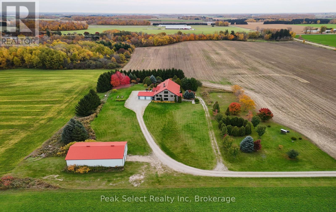
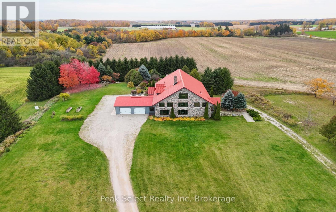
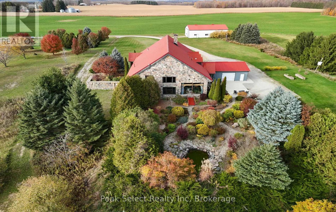
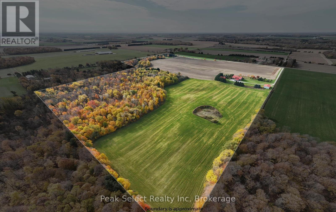
A truly extraordinary country estate where timeless craftsmanship meets natural beauty on 94.43 picturesque acres. Custom built with construction beginning in 1994, this remarkable 4,820 sq. ft. above-grade timber-frame residence was inspired by the grandeur of a traditional barn. Soaring 35-foot ceilings, exposed timber beams joined with traditional wooden pegs, and stunning stonework handcrafted from stones gathered from local farms create a home unlike any other. Rich with character and history, the second- and third-floor cedar flooring was reclaimed from the original bleachers at the Ingersoll ball fields. Offering 5 bedrooms and 5 bathrooms, the home combines impressive architectural details with generous spaces for family living and entertaining. Two wood-burning fireplaces, a pellet stove, geothermal heating, and a full unfinished basement add comfort and versatility. An attached three-car garage on one side and an additional single-car garage on the other provide ample parking and storage, with in-floor garage heating. A propane-powered generator offers additional peace of mind. Outdoors, expansive professionally landscaped perennial gardens surround a private pond featuring a beautiful stone waterfall, creating a peaceful retreat in every season. The property also features a powered drive shed, approximately 55 workable acres of sandy loam/sandy soil currently used for cash crops, natural drainage, and 4.11 acres enrolled in the Conservation Land Tax Incentive Program. Whether envisioning a private country retreat, a multigenerational family estate, or a rural lifestyle with agricultural opportunities, this exceptional property offers a rare combination of architectural distinction, natural beauty, and expansive acreage. Also listed under Commercial MLS#X14183108 (id:66690)
Property Details
| MLS® Number | X14183102 |
| Property Type | Agriculture |
| Community Name | Rural Zorra |
| Amenities Near By | Place Of Worship |
| Communication Type | High Speed Internet |
| Community Features | School Bus, Community Centre |
| Equipment Type | None |
| Farm Type | Farm |
| Features | Wooded Area, Irregular Lot Size, Rolling, Flat Site, Conservation/green Belt, Carpet Free |
| Parking Space Total | 34 |
| Rental Equipment Type | None |
| Structure | Patio(s), Porch, Drive Shed |
Building
| Bathroom Total | 5 |
| Bedrooms Above Ground | 5 |
| Bedrooms Total | 5 |
| Age | 31 To 50 Years |
| Amenities | Fireplace(s) |
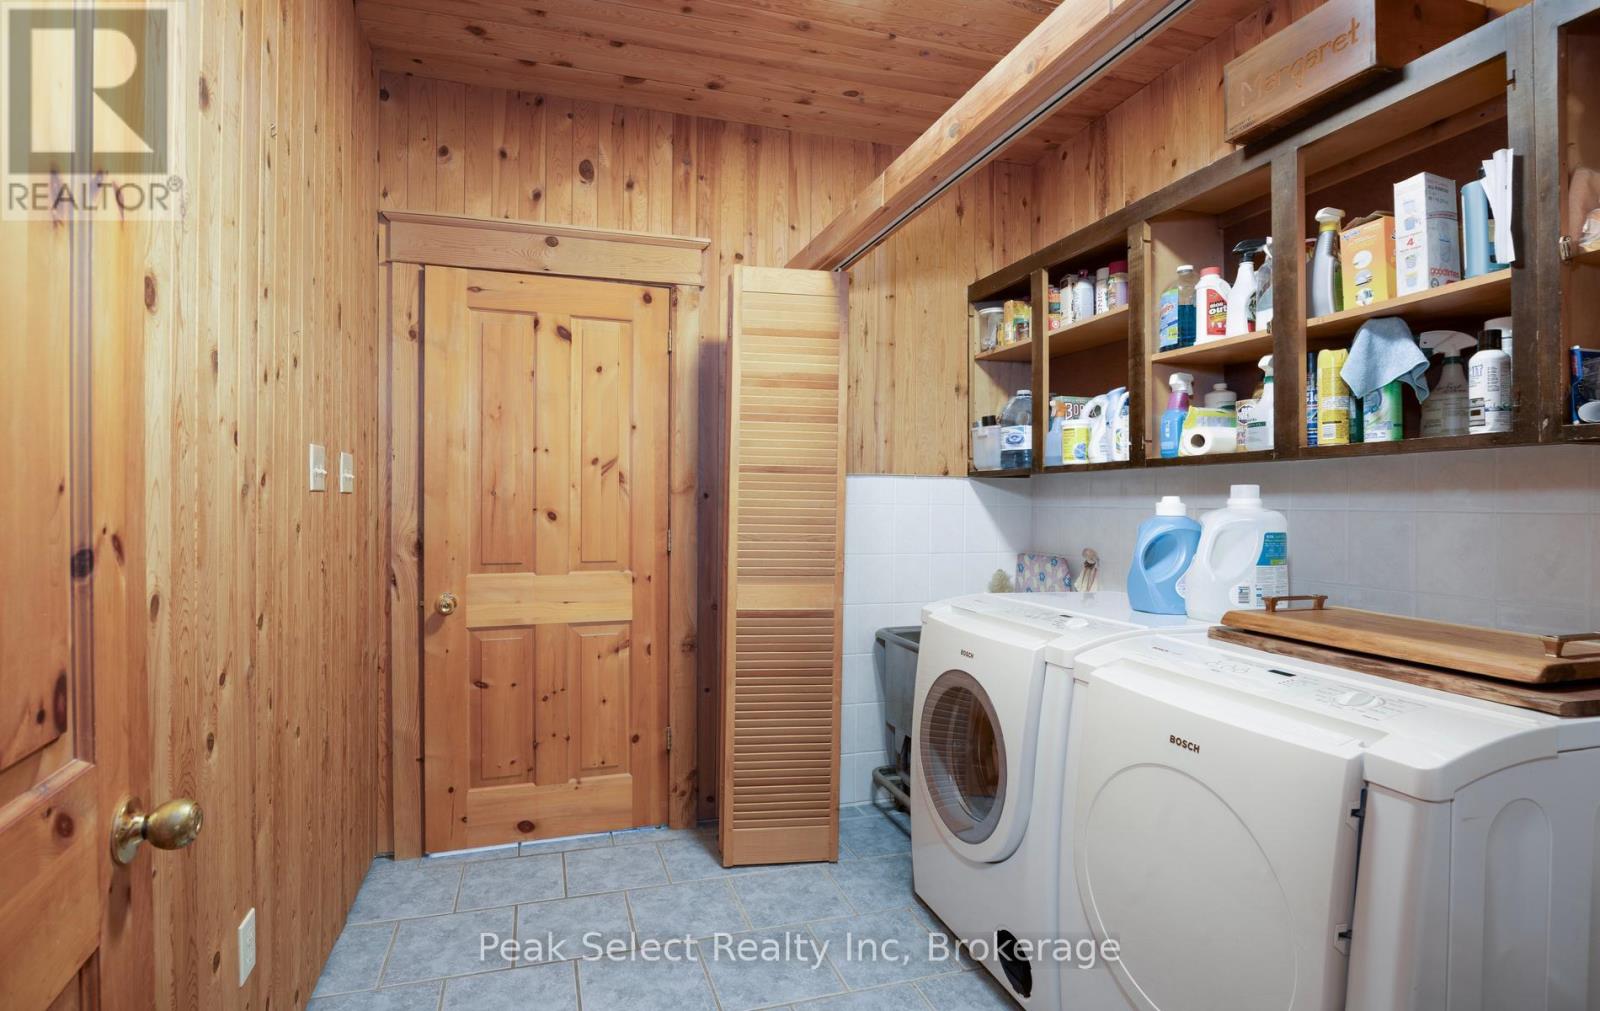
| Appliances | Garage Door Opener Remote(s), Water Heater, Water Softener, Water Treatment, Dishwasher, Dryer, Garage Door Opener, Stove, Washer, Refrigerator |
| Basement Development | Unfinished |
| Basement Type | Full (unfinished) |
| Cooling Type | Central Air Conditioning |
| Exterior Finish | Stone |
| Fireplace Fuel | Pellet |
| Fireplace Present | Yes |
| Fireplace Total | 3 |
| Fireplace Type | Stove |
| Foundation Type | Poured Concrete |
| Half Bath Total | 1 |
| Heating Fuel | Geo Thermal |
| Heating Type | Forced Air |
| Stories Total | 3 |
| Size Interior | 3,500 - 5,000 Sqft |
| Utility Water | Drilled Well |
Parking
| Attached Garage | |
| Garage |
Land
| Acreage | Yes |
| Land Amenities | Place Of Worship |
| Sewer | Septic System |
| Size Depth | 2259 Ft ,4 In |
| Size Frontage | 2023 Ft ,3 In |
| Size Irregular | 2023.3 X 2259.4 Ft ; 2259.2x2023.3x144.9x300.6x810.2x1721.9 |
| Size Total Text | 2023.3 X 2259.4 Ft ; 2259.2x2023.3x144.9x300.6x810.2x1721.9|50 - 100 Acres |
| Soil Type | Sand, Loam |
| Zoning Description | A2 |
Rooms
| Level | Type | Length | Width | Dimensions |
|---|---|---|---|---|
| Second Level | Office | 7.04 m | 4.14 m | 7.04 m x 4.14 m |
| Second Level | Bathroom | 2.79 m | 2.16 m | 2.79 m x 2.16 m |
| Second Level | Bedroom 2 | 3.88 m | 3.12 m | 3.88 m x 3.12 m |
| Second Level | Bedroom 3 | 3.85 m | 3.12 m | 3.85 m x 3.12 m |
| Second Level | Bedroom 4 | 4.78 m | 4.35 m | 4.78 m x 4.35 m |
| Second Level | Bedroom 5 | 4.77 m | 3.77 m | 4.77 m x 3.77 m |
| Second Level | Bathroom | 3.08 m | 1.5 m | 3.08 m x 1.5 m |
| Third Level | Loft | 6.07 m | 8.6 m | 6.07 m x 8.6 m |
| Basement | Utility Room | 12.27 m | 13.33 m | 12.27 m x 13.33 m |
| Basement | Workshop | 11.46 m | 6.98 m | 11.46 m x 6.98 m |
| Basement | Utility Room | 3.79 m | 5.02 m | 3.79 m x 5.02 m |
| Ground Level | Foyer | 3.11 m | 1.61 m | 3.11 m x 1.61 m |
| Ground Level | Kitchen | 3.45 m | 4.12 m | 3.45 m x 4.12 m |
| Ground Level | Dining Room | 3.95 m | 4.2 m | 3.95 m x 4.2 m |
| Ground Level | Primary Bedroom | 5.25 m | 4.43 m | 5.25 m x 4.43 m |
| Ground Level | Bathroom | 1.6 m | 4.45 m | 1.6 m x 4.45 m |
| Ground Level | Living Room | 15.96 m | 9.16 m | 15.96 m x 9.16 m |
| Ground Level | Bathroom | 1.96 m | 1.96 m | 1.96 m x 1.96 m |
| Ground Level | Sitting Room | 4.94 m | 4.41 m | 4.94 m x 4.41 m |
| Ground Level | Pantry | 7.45 m | 4.41 m | 7.45 m x 4.41 m |
| Ground Level | Sunroom | 3.29 m | 2.28 m | 3.29 m x 2.28 m |
| Ground Level | Bathroom | 1.22 m | 1.04 m | 1.22 m x 1.04 m |
| Ground Level | Laundry Room | 2.54 m | 2.67 m | 2.54 m x 2.67 m |
Utilities
| Electricity | Installed |
| Wireless | Available |
| Telephone | Connected |
https://www.realtor.ca/real-estate/30515900/336604-thirty-third-line-zorra-rural-zorra
Contact Us
Contact us for more information
163 Queen Street E
St. Marys, Ontario N4X 1A5
(519) 284-4646

The trademarks REALTOR®, REALTORS®, and the REALTOR® logo are controlled by The Canadian Real Estate Association (CREA) and identify real estate professionals who are members of CREA. The trademarks MLS®, Multiple Listing Service® and the associated logos are owned by The Canadian Real Estate Association (CREA) and identify the quality of services provided by real estate professionals who are members of CREA. The trademark DDF® is owned by The Canadian Real Estate Association (CREA) and identifies CREA's Data Distribution Facility (DDF®)
November 16 2026 03:29:22
The Lakelands Association of REALTORS®
Peak Select Realty Inc