

320 Mohawk Road W Hamilton, Ontario L9C 1W3

$729,900
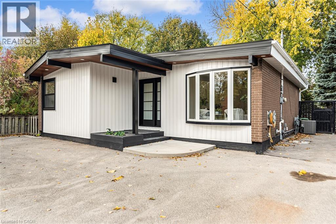
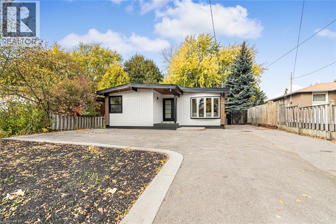
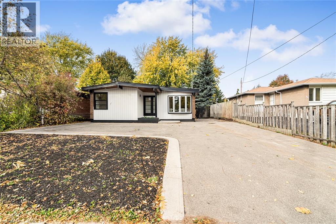
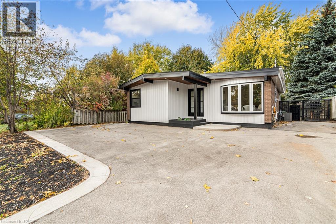
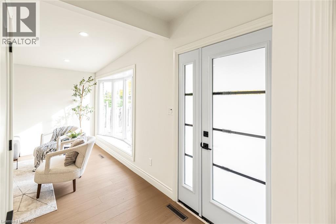
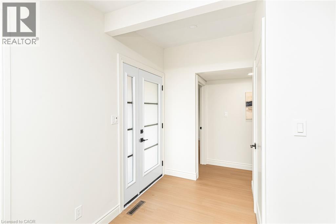
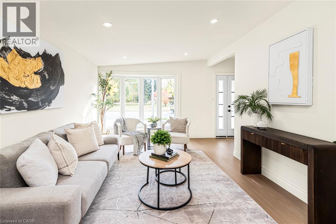
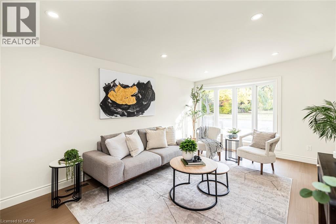
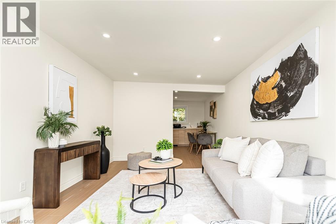
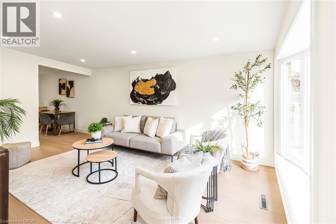
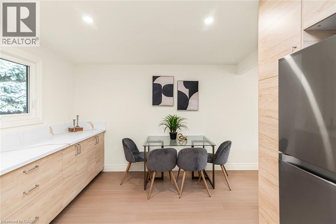
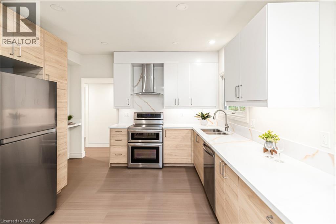
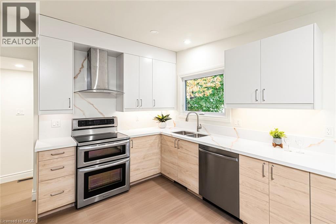
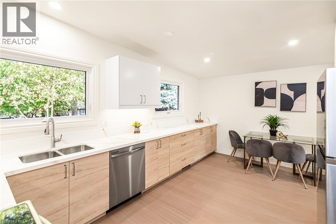
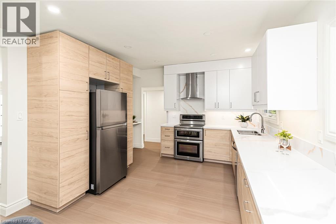
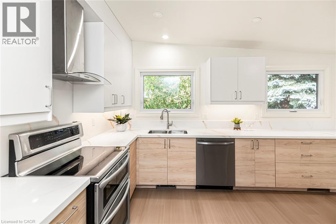
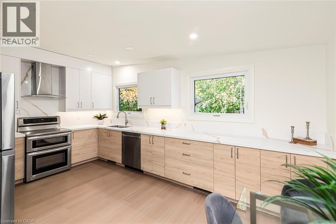
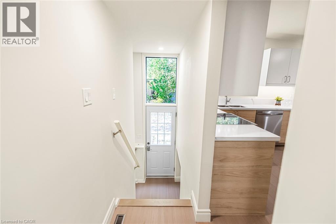
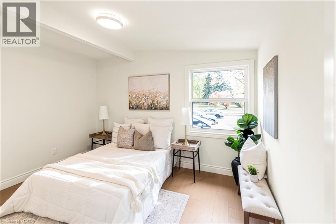
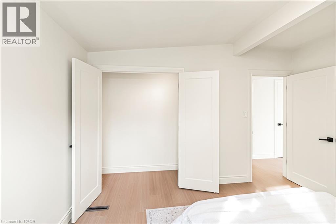
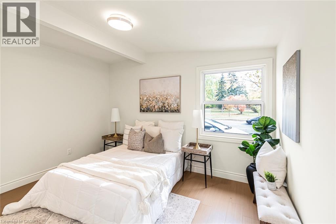
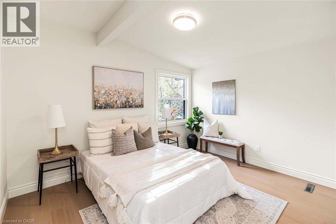
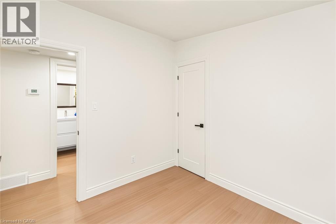
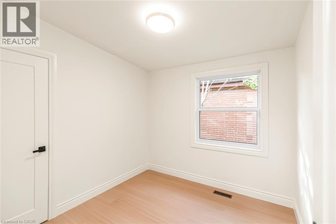
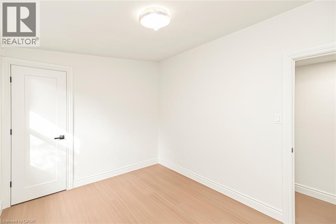
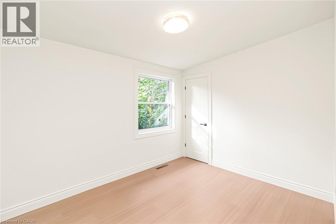
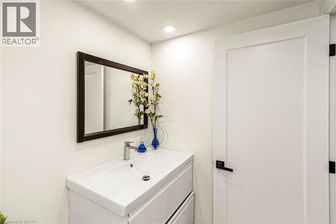
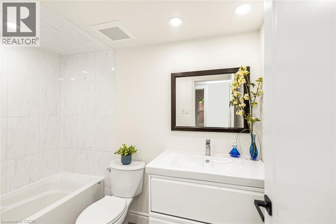
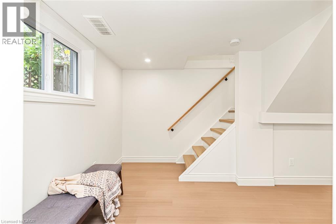
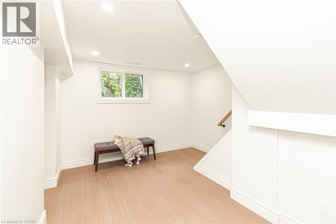
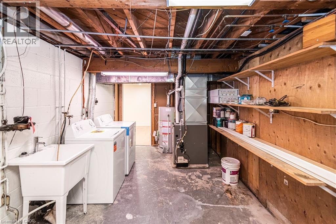
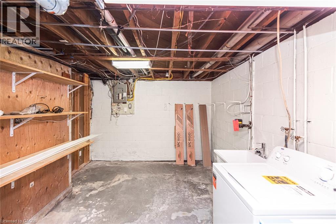
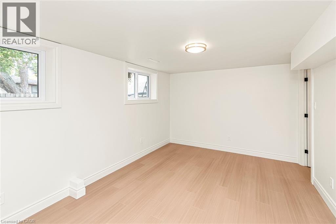
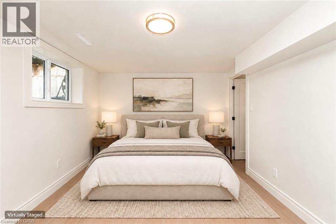
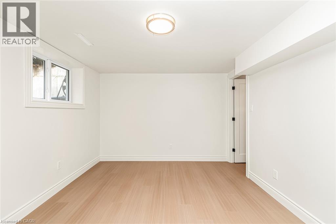
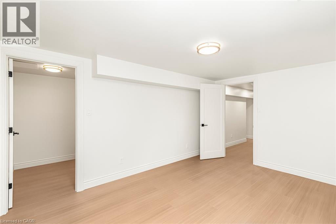
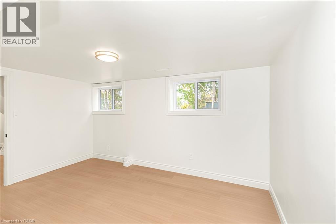
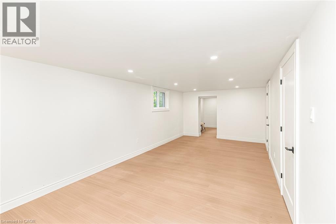
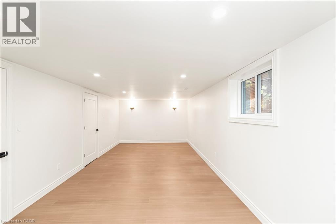
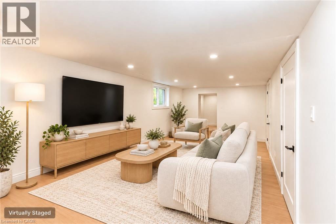
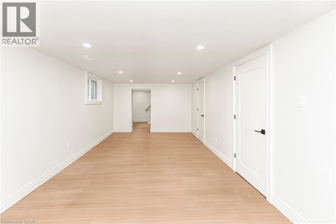
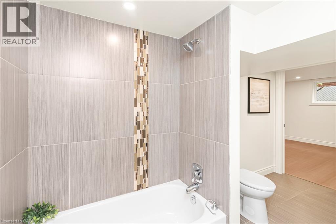
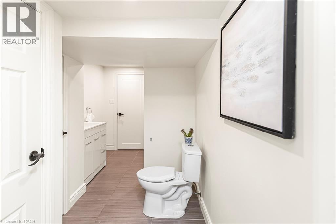
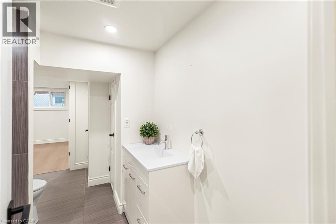
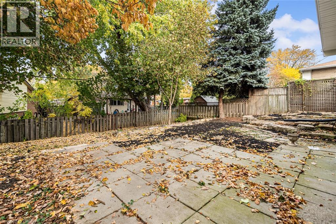
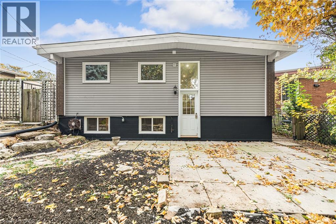
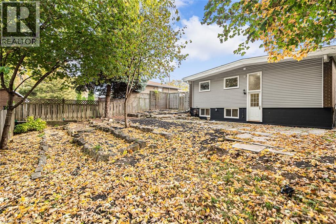
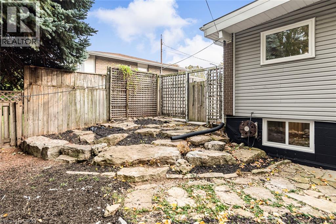
Welcome to this beautifully renovated bungalow, featuring a modernized exterior & a completely refreshed interior. Bright & inviting throughout, this home showcases pot lights throughout, a fresh, airy colour palette, & a stylish kitchen with quality cabinetry & granite countertops. Offering three bedrooms & two bathrooms, this versatile home is ideal for a growing family or presents excellent potential for an in-law suite. With its contemporary finishes, thoughtful updates, & flexible living space, this home is ready to welcome its next owners! Roof 2017, 100 amp service, Furnace & Air Conditioner November 2023! Convenient turn key driveway for easy access. (id:66690)
Property Details
| MLS® Number | 40875004 |
| Property Type | Single Family |
| Amenities Near By | Hospital, Park, Public Transit |
| Community Features | High Traffic Area |
| Equipment Type | Water Heater |
| Parking Space Total | 3 |
| Rental Equipment Type | Water Heater |
Building
| Bathroom Total | 2 |
| Bedrooms Above Ground | 3 |
| Bedrooms Below Ground | 1 |
| Bedrooms Total | 4 |
| Appliances | Dishwasher, Dryer, Refrigerator, Stove, Washer |
| Architectural Style | Bungalow |
| Basement Development | Finished |
| Basement Type | Full (finished) |
| Construction Style Attachment | Detached |
| Cooling Type | Central Air Conditioning |
| Exterior Finish | Brick, Vinyl Siding |
| Foundation Type | Block |
| Heating Fuel | Natural Gas |
| Heating Type | Forced Air |
| Stories Total | 1 |
| Size Interior | 1,929 Sqft |
| Type | House |
| Utility Water | Municipal Water |
Parking
| Open |
Land
| Acreage | No |
| Land Amenities | Hospital, Park, Public Transit |
| Sewer | Municipal Sewage System |
| Size Depth | 114 Ft |
| Size Frontage | 48 Ft |
| Size Irregular | 0.13 |
| Size Total | 0.13 Ac|under 1/2 Acre |
| Size Total Text | 0.13 Ac|under 1/2 Acre |
| Zoning Description | C |
Rooms
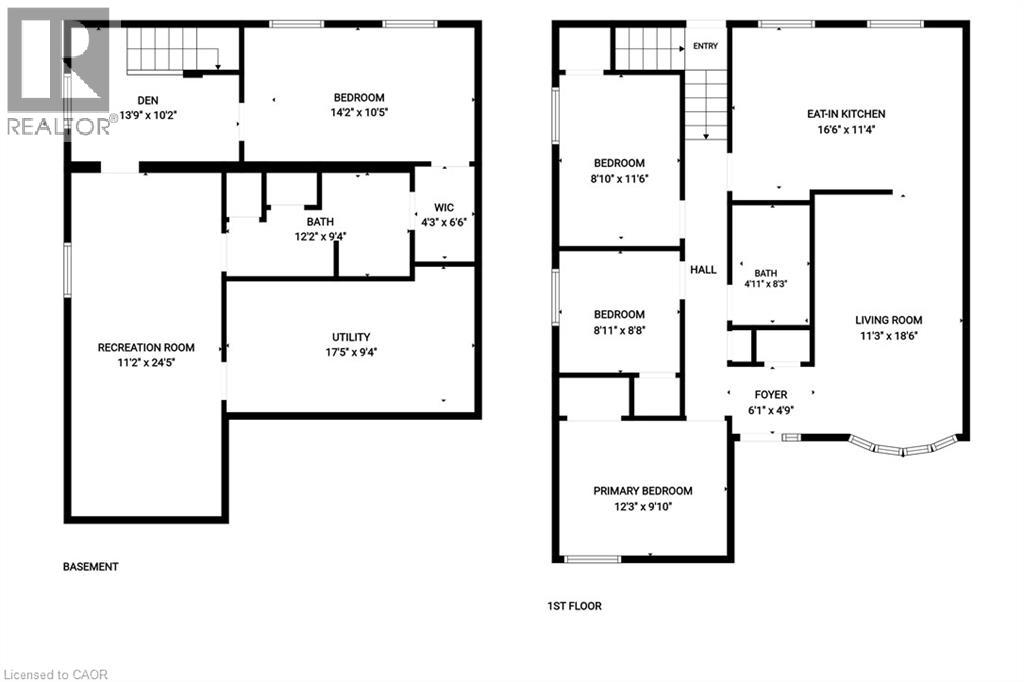
| Level | Type | Length | Width | Dimensions |
|---|---|---|---|---|
| Basement | Utility Room | 17'5'' x 9'4'' | ||
| Basement | 4pc Bathroom | 12'2'' x 9'4'' | ||
| Basement | Den | 13'9'' x 10'2'' | ||
| Basement | Bedroom | 14'2'' x 10'5'' | ||
| Basement | Family Room | 11'2'' x 24'5'' | ||
| Main Level | 4pc Bathroom | 4'11'' x 8'3'' | ||
| Main Level | Bedroom | 8'10'' x 11'6'' | ||
| Main Level | Bedroom | 8'11'' x 8'8'' | ||
| Main Level | Primary Bedroom | 12'3'' x 9'10'' | ||
| Main Level | Eat In Kitchen | 16'6'' x 11'4'' | ||
| Main Level | Living Room | 11'3'' x 18'6'' |
https://www.realtor.ca/real-estate/30467749/320-mohawk-road-w-hamilton
Contact Us
Contact us for more information
431 Concession Street Suite B
Hamilton, Ontario L9A 1C1
(905) 389-3737
(905) 574-0026
www.realtynetwork.biz/

The trademarks REALTOR®, REALTORS®, and the REALTOR® logo are controlled by The Canadian Real Estate Association (CREA) and identify real estate professionals who are members of CREA. The trademarks MLS®, Multiple Listing Service® and the associated logos are owned by The Canadian Real Estate Association (CREA) and identify the quality of services provided by real estate professionals who are members of CREA. The trademark DDF® is owned by The Canadian Real Estate Association (CREA) and identifies CREA's Data Distribution Facility (DDF®)
November 02 2026 04:52:44
REALTORS® Association of Hamilton-Burlington
Realty Network