

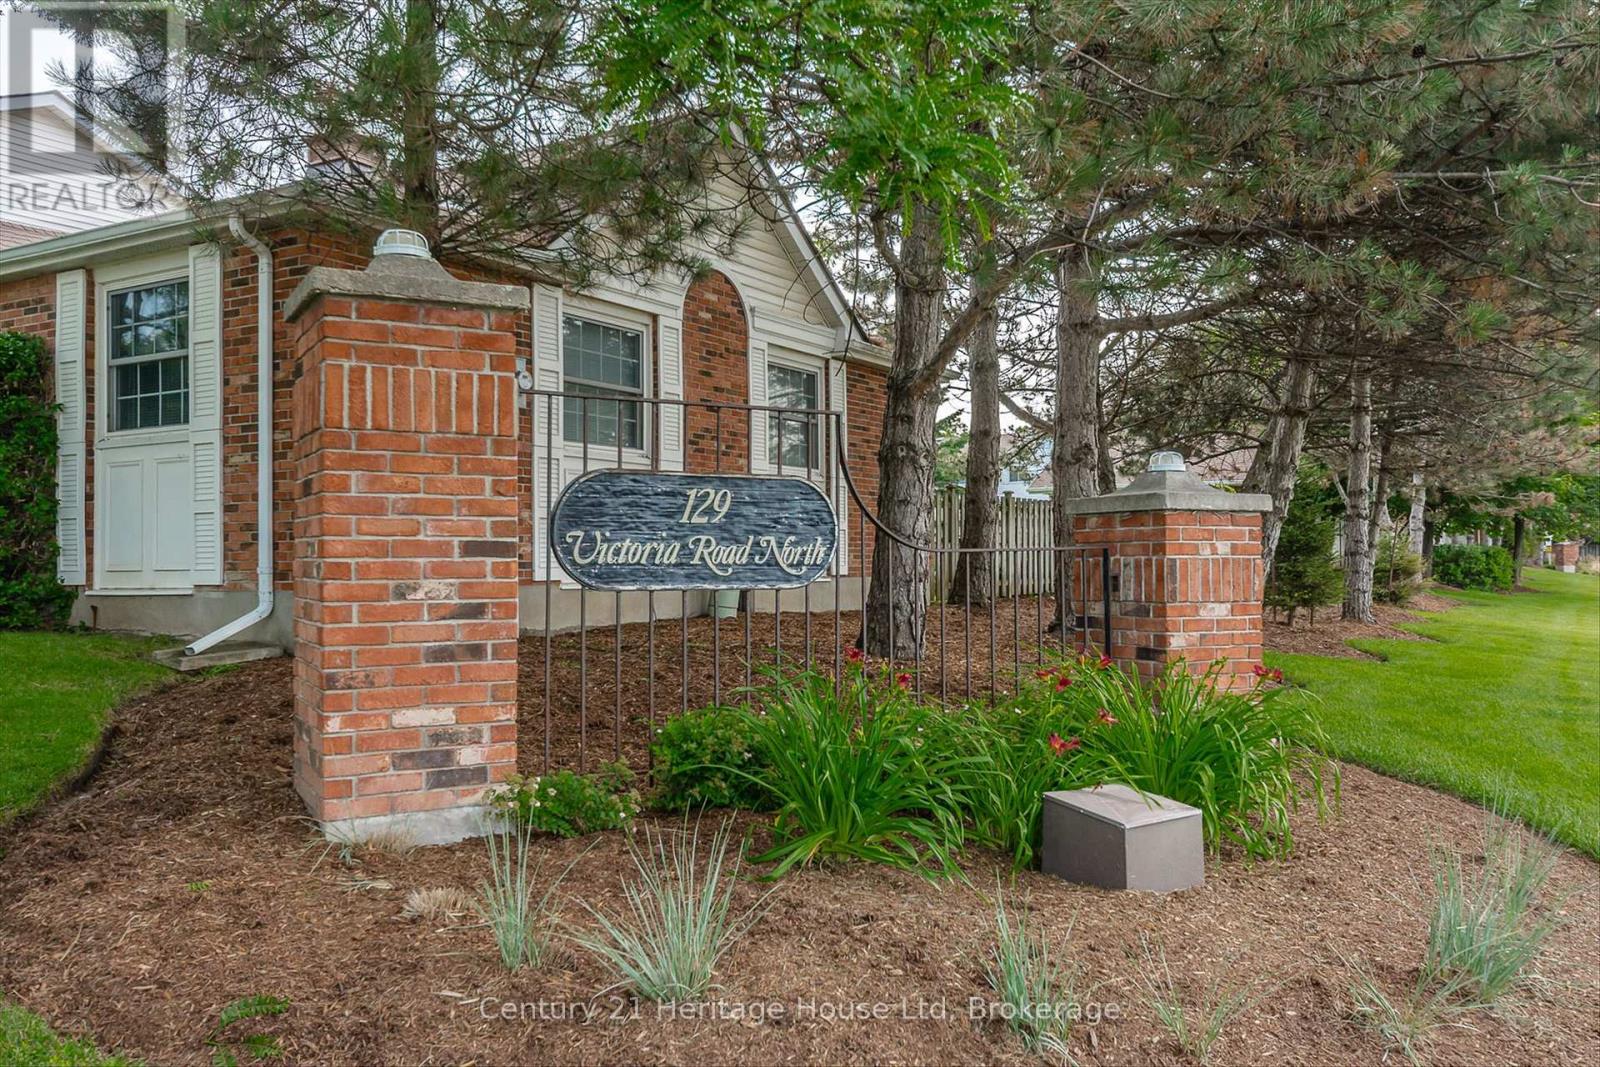
3 - 129 Victoria Road Guelph, Ontario N1E 6V3

$499,900Maintenance, Insurance, Common Area Maintenance
$447 Monthly
Maintenance, Insurance, Common Area Maintenance
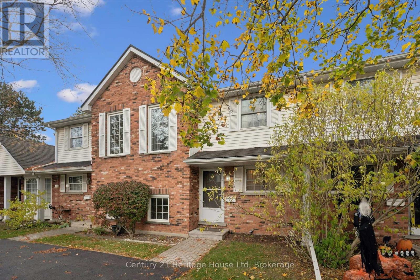
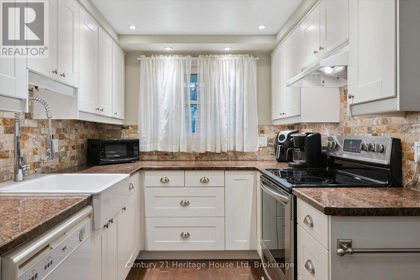
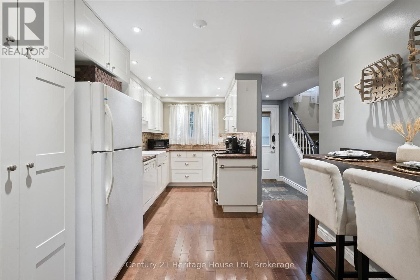
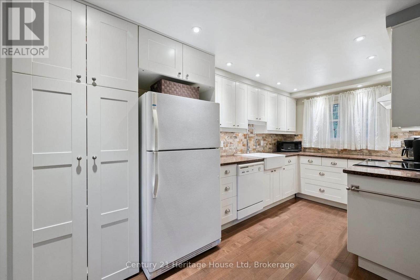
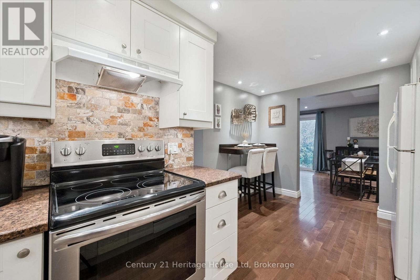
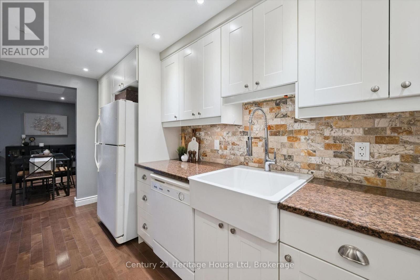
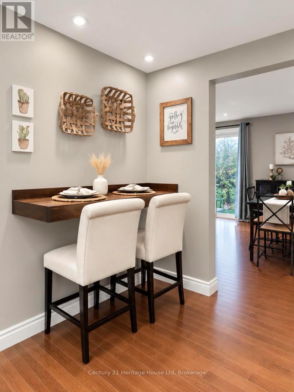
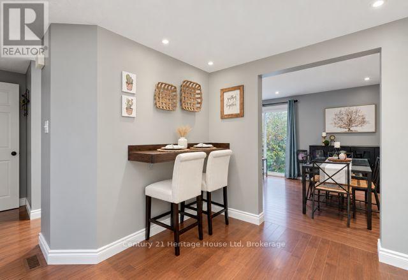
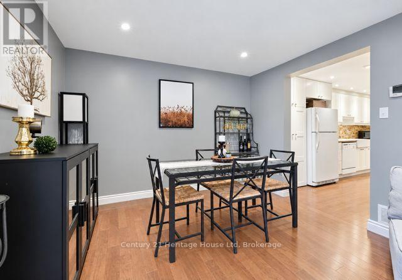
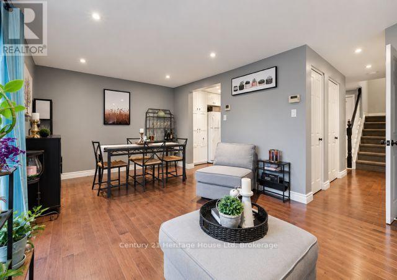
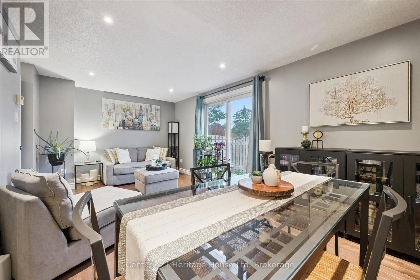
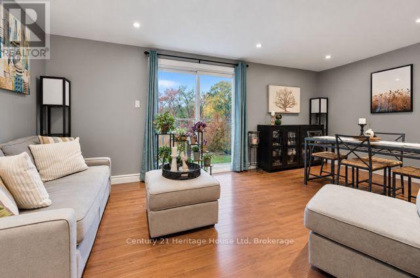
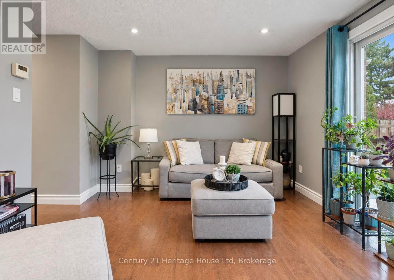
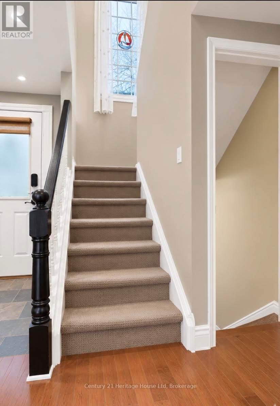
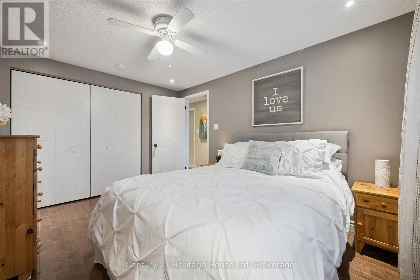
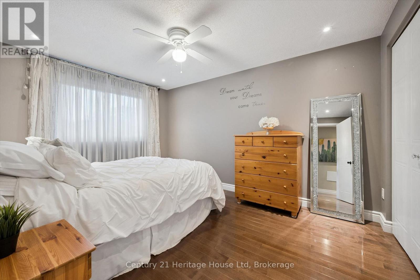
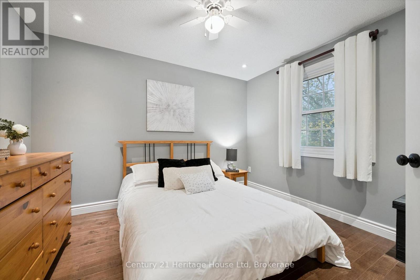
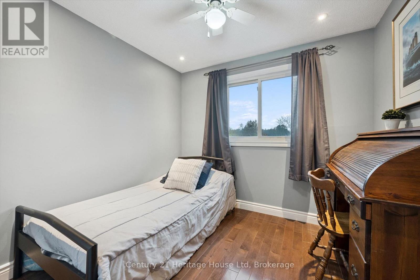
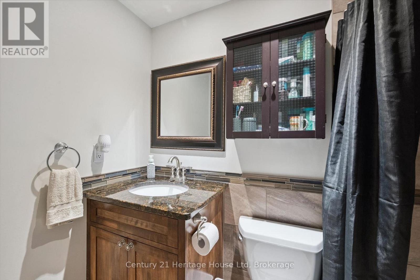
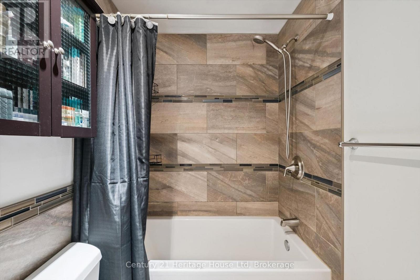
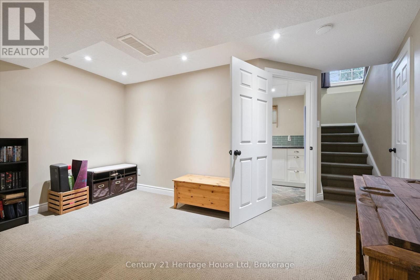
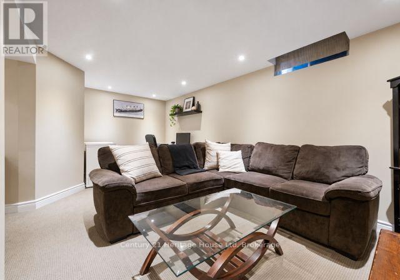
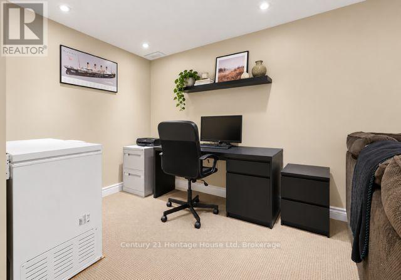
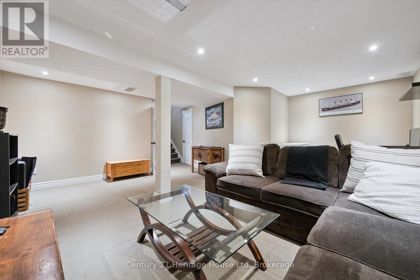
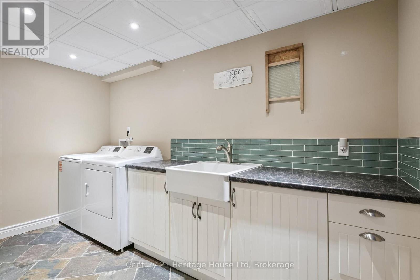
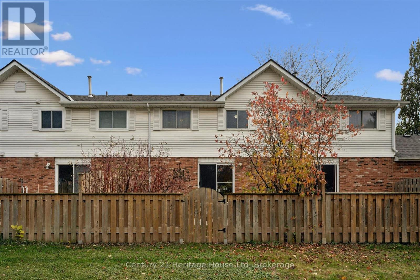
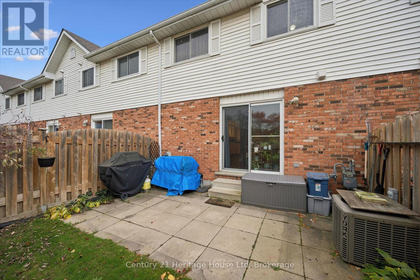
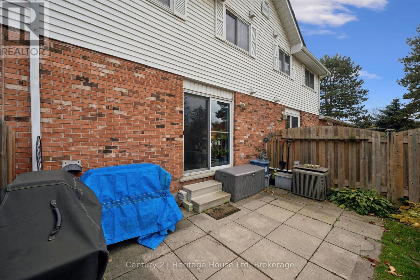
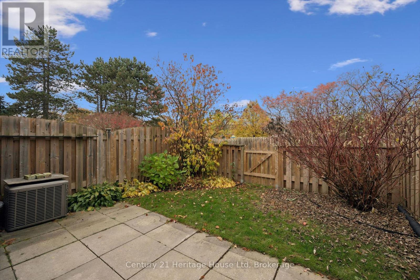
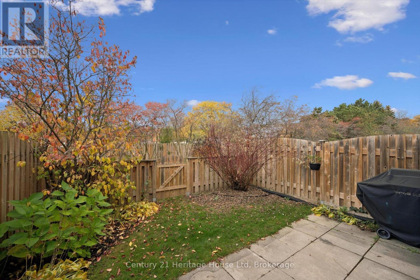
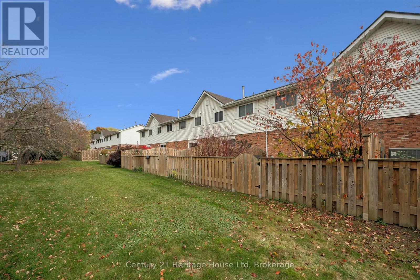
$447 MonthlyWelcome to this inviting townhouse, offering a wonderful blend of character, comfort, and modern updates. Featuring 3 spacious bedrooms and 2 bathrooms, this home offers plenty of room for everyday living. Beautiful maple hardwood flooring throughout adds warmth and timeless appeal, while the updated kitchen, complete with a charming farmhouse sink, brings both style and functionality to the heart of the home. Enjoy the added convenience of a new owned Hot water heater (2026) and generously sized laundry room complete with new washer/dryer (2026), along with a finished basement offering versatile additional living space perfect for a family room, home office, or recreation area. Step outside to your own private backyard - an ideal spot to unwind, entertain, or enjoy a little outdoor tranquility. With its inviting atmosphere, practical layout, and stylish updates, this townhouse is a wonderful place to call home! (id:66690)
Open House
This property has open houses!
1:00 pm
Ends at:3:00 pm
Property Details
| MLS® Number | X14132352 |
| Property Type | Single Family |
| Community Name | Grange Road |
| Community Features | Pets Allowed With Restrictions |
| Features | In Suite Laundry |
| Parking Space Total | 1 |
Building
| Bathroom Total | 2 |
| Bedrooms Above Ground | 3 |
| Bedrooms Total | 3 |
| Appliances | Water Heater, Water Softener, Dishwasher, Dryer, Stove, Washer, Refrigerator |
| Basement Development | Finished |
| Basement Type | Full (finished) |
| Cooling Type | Central Air Conditioning |
| Exterior Finish | Aluminum Siding, Brick |
| Half Bath Total | 1 |
| Heating Fuel | Natural Gas |
| Heating Type | Forced Air |
| Stories Total | 2 |
| Size Interior | 1,000 - 1,199 Sqft |
| Type | Row / Townhouse |
Parking
| No Garage |
Land
| Acreage | No |
| Zoning Description | R3 -37 |
Rooms
| Level | Type | Length | Width | Dimensions |
|---|---|---|---|---|
| Second Level | Bedroom | 3 m | 3.36 m | 3 m x 3.36 m |
| Second Level | Bedroom 2 | 2.64 m | 2.73 m | 2.64 m x 2.73 m |
| Second Level | Primary Bedroom | 3 m | 3.98 m | 3 m x 3.98 m |
| Basement | Laundry Room | 3.68 m | 2.18 m | 3.68 m x 2.18 m |
| Basement | Recreational, Games Room | 5.7 m | 6.5 m | 5.7 m x 6.5 m |
| Main Level | Kitchen | 3 m | 2.03 m | 3 m x 2.03 m |
| Main Level | Dining Room | 2.53 m | 3.16 m | 2.53 m x 3.16 m |
| Main Level | Living Room | 3.25 m | 3.16 m | 3.25 m x 3.16 m |
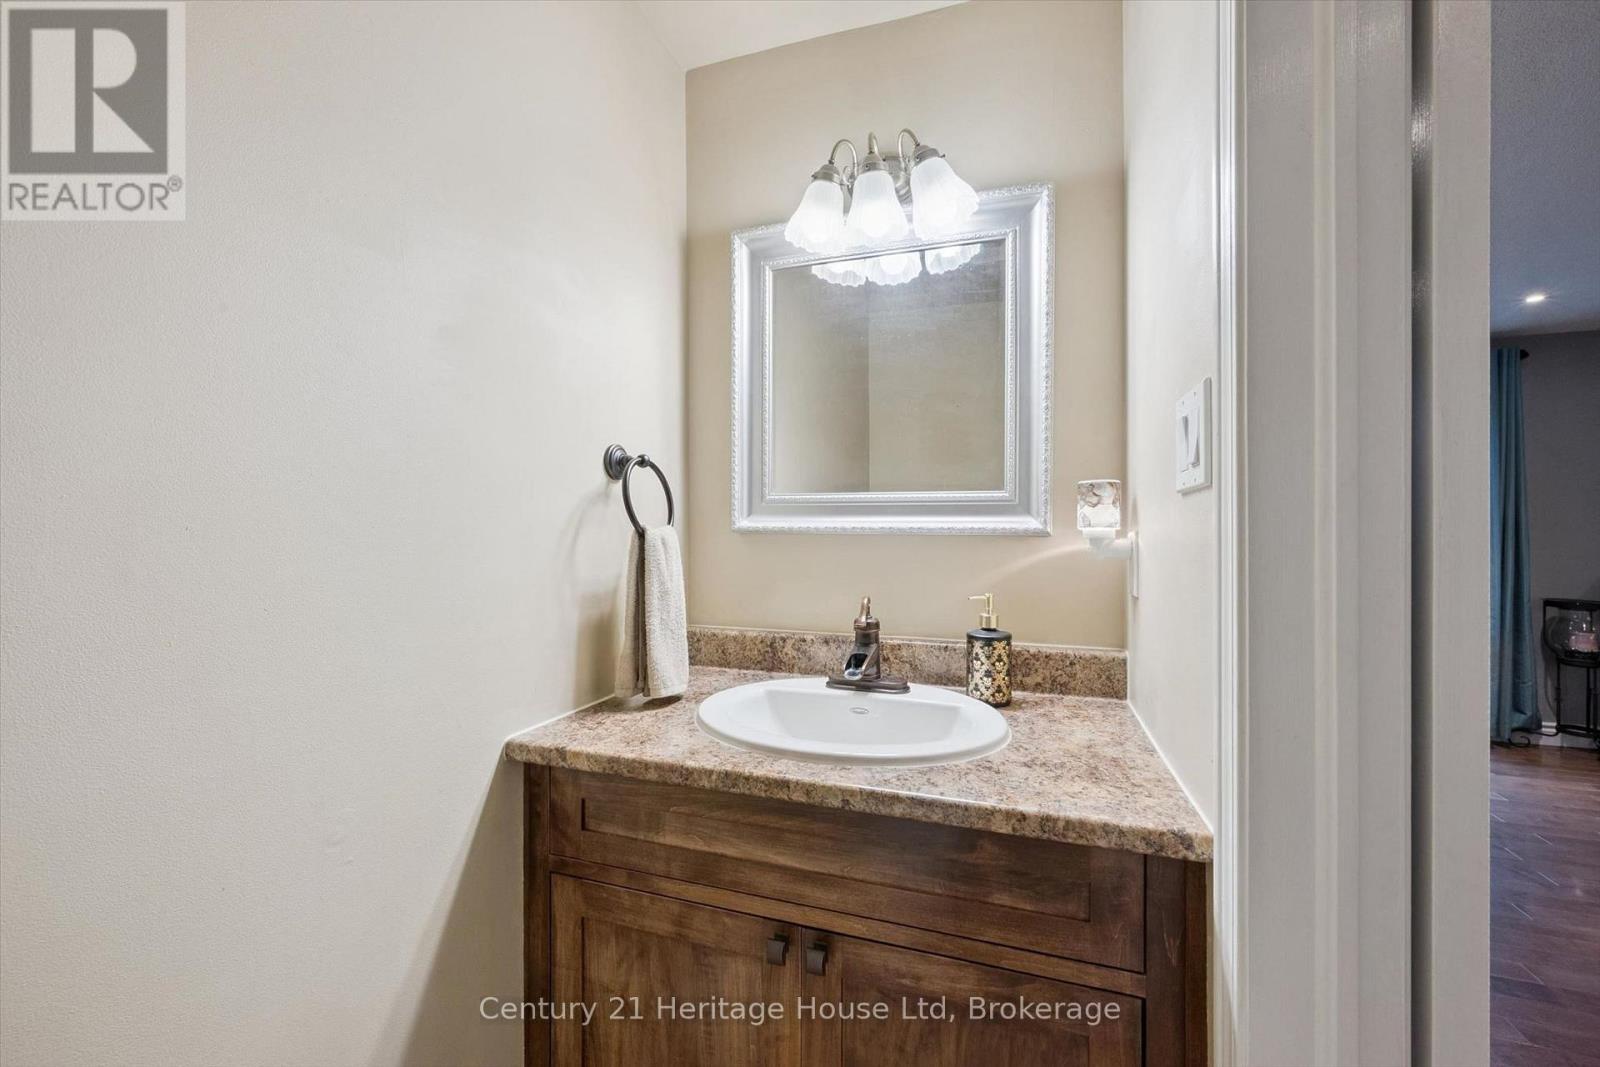
| Main Level | Bathroom | 0.93 m | 2.03 m | 0.93 m x 2.03 m |
https://www.realtor.ca/real-estate/30461363/3-129-victoria-road-guelph-grange-road-grange-road
Contact Us
Contact us for more information
221 Woodlawn Road West Unit C6
Guelph, Ontario N1H 8P4
(519) 767-2100
www.century21.ca/heritagehouse
221 Woodlawn Road West Unit C6
Guelph, Ontario N1H 8P4
(519) 767-2100
www.century21.ca/heritagehouse

The trademarks REALTOR®, REALTORS®, and the REALTOR® logo are controlled by The Canadian Real Estate Association (CREA) and identify real estate professionals who are members of CREA. The trademarks MLS®, Multiple Listing Service® and the associated logos are owned by The Canadian Real Estate Association (CREA) and identify the quality of services provided by real estate professionals who are members of CREA. The trademark DDF® is owned by The Canadian Real Estate Association (CREA) and identifies CREA's Data Distribution Facility (DDF®)
October 30 2026 04:29:10
The Lakelands Association of REALTORS®
Century 21 Heritage House Ltd