

2 Attlebery Crescent Paris, Ontario N3L 0H9

$789,999
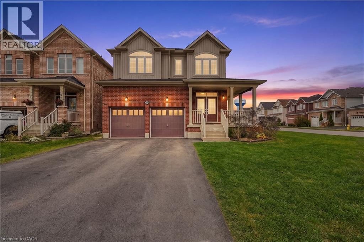
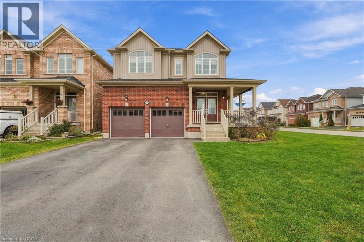
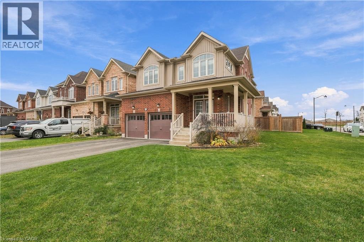
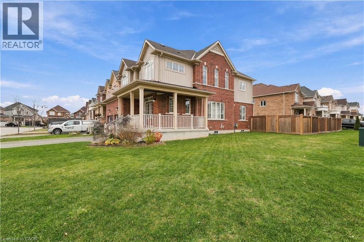
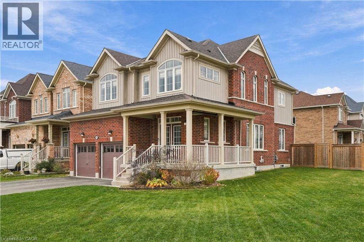
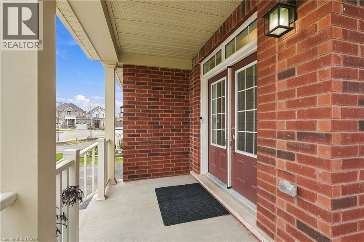
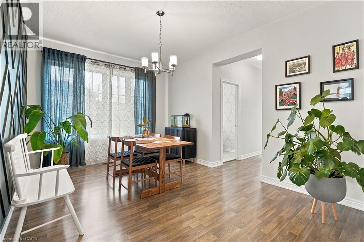
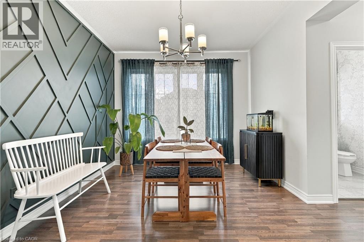
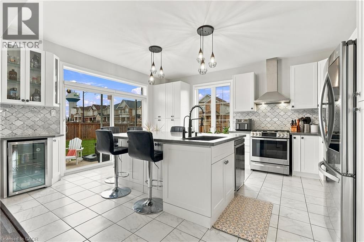
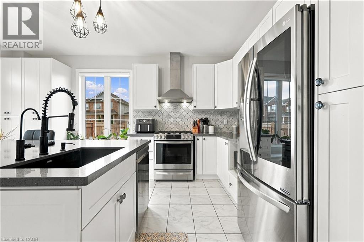
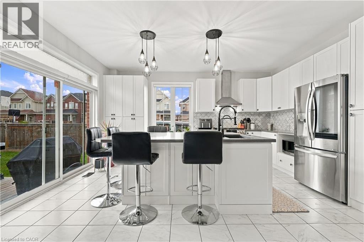
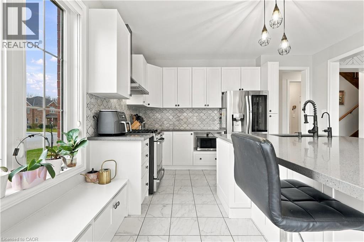
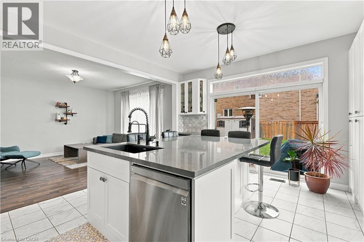
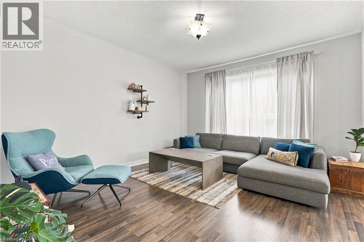
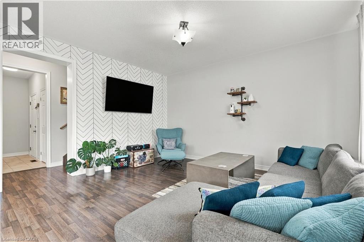
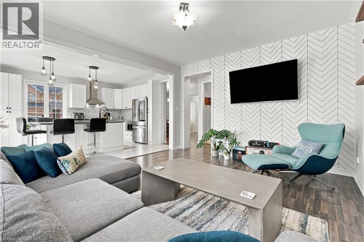
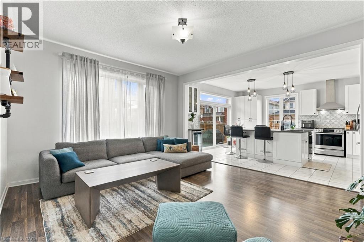
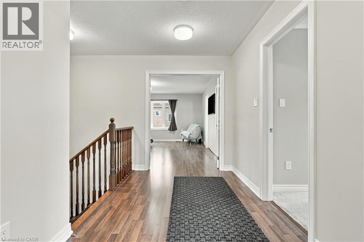
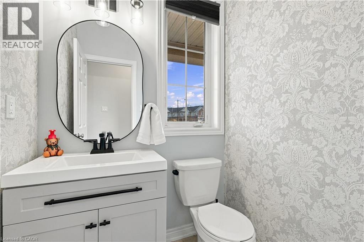
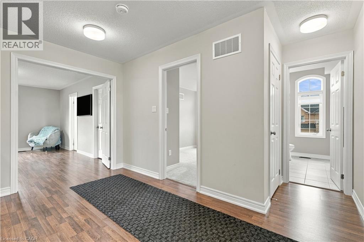
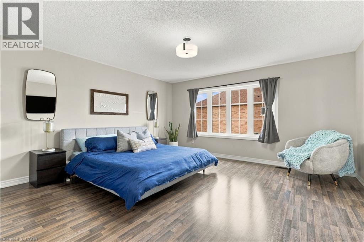
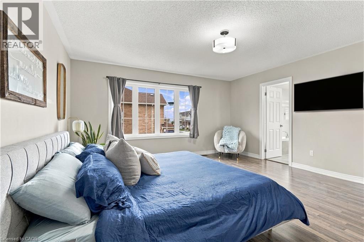
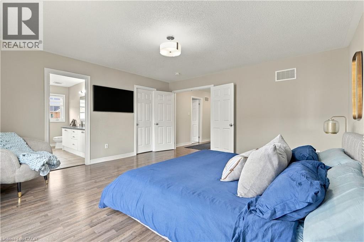
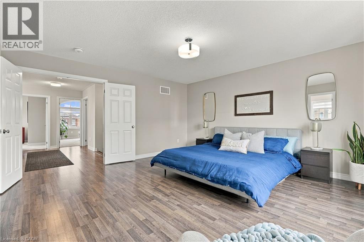
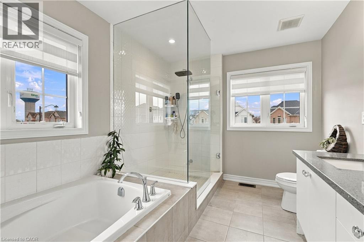
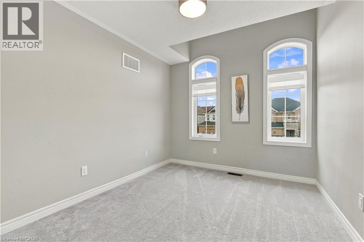
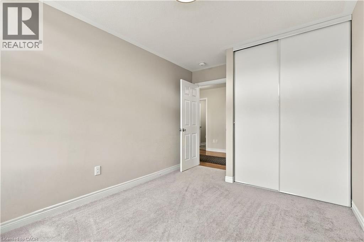
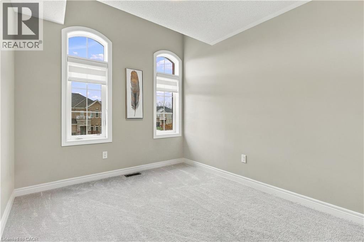
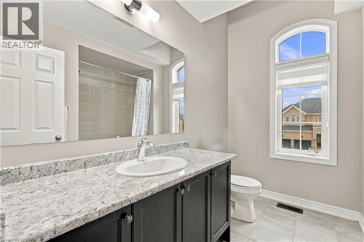
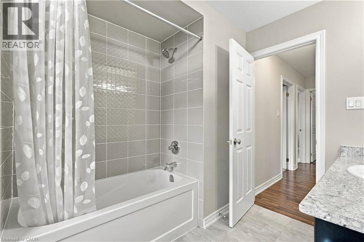
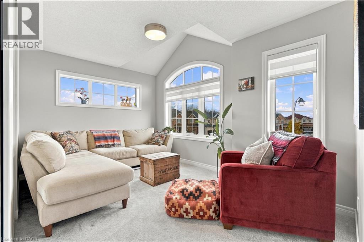
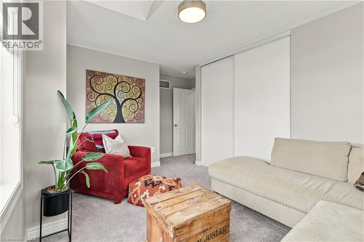
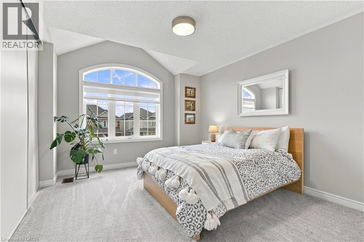
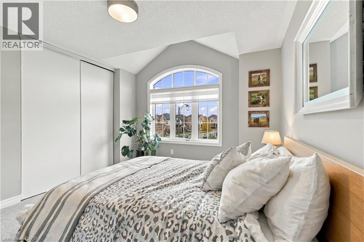
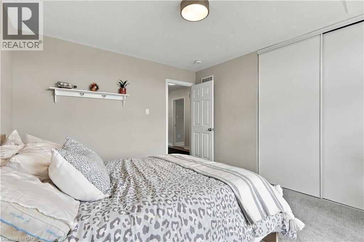
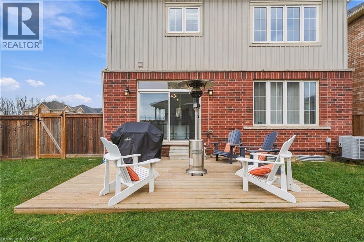
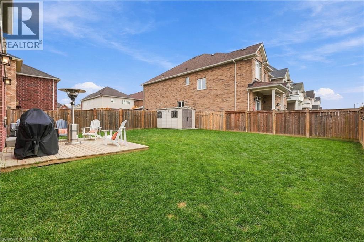
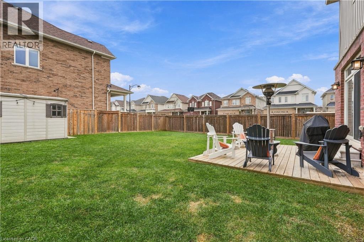
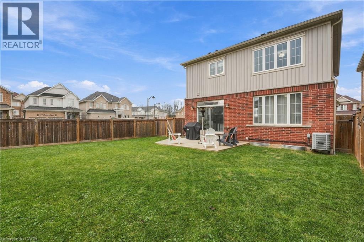
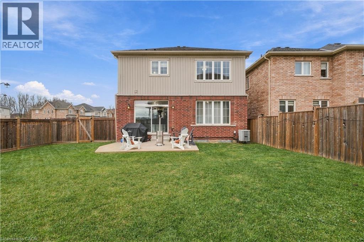
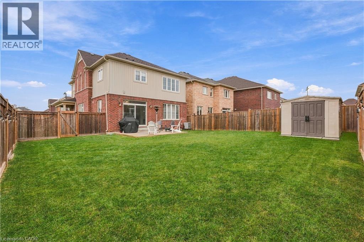
Welcome to this beautifully maintained, just 6-year-old home, offering the perfect blend of modern living and comfort. Featuring 3 spacious bedrooms and 3 bathrooms, this home provides a functional layout ideal for families, first-time buyers, or those looking to grow. Enjoy the added privacy of a fully fenced backyard, perfect for entertaining, relaxing, or enjoying time outdoors. Located in a young, up-and-coming community surrounded by newer homes and continued growth, this is a fantastic opportunity to get into an evolving neighbourhood and make it your own. A great place to call home! (id:66690)
Property Details
| MLS® Number | 40877376 |
| Property Type | Single Family |
| Amenities Near By | Park, Playground, Schools |
| Communication Type | High Speed Internet |
| Community Features | School Bus |
| Equipment Type | Rental Water Softener, Water Heater |
| Features | Sump Pump |
| Parking Space Total | 6 |
| Rental Equipment Type | Rental Water Softener, Water Heater |
| Structure | Porch |
| View Type | City View |
Building
| Bathroom Total | 3 |
| Bedrooms Above Ground | 4 |
| Bedrooms Total | 4 |
| Appliances | Dishwasher, Microwave, Washer, Range - Gas, Hood Fan, Window Coverings, Wine Fridge |
| Architectural Style | Other |
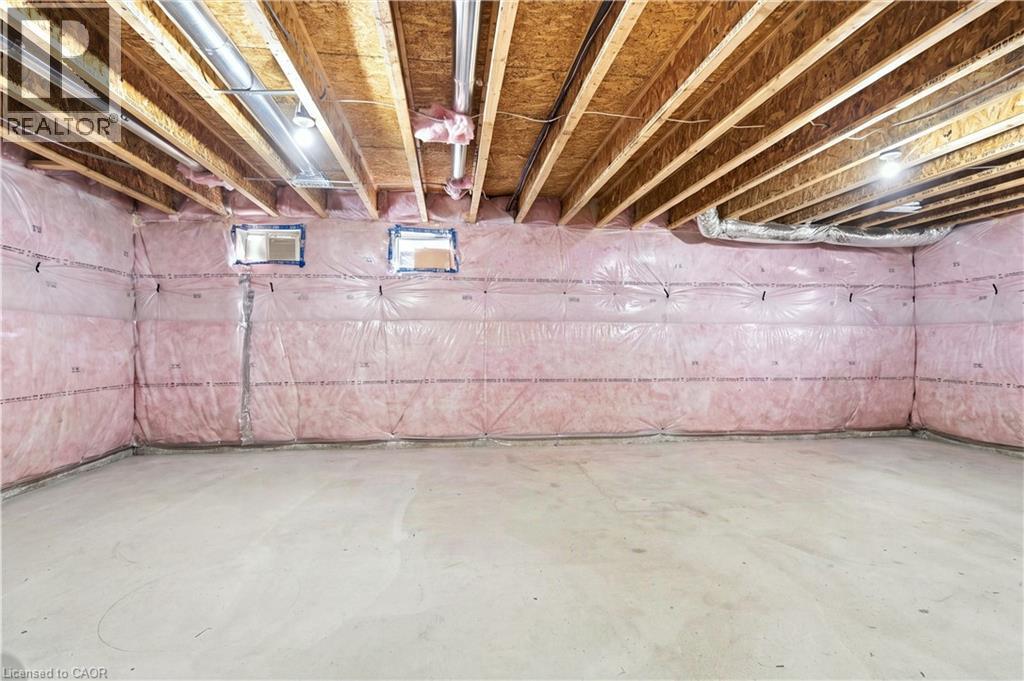
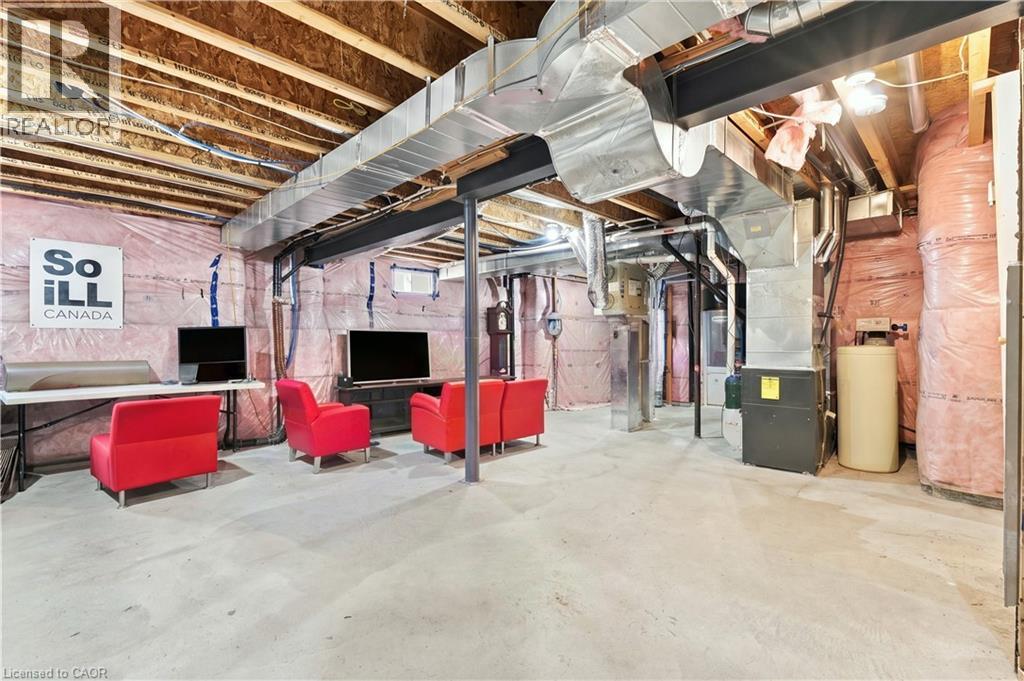
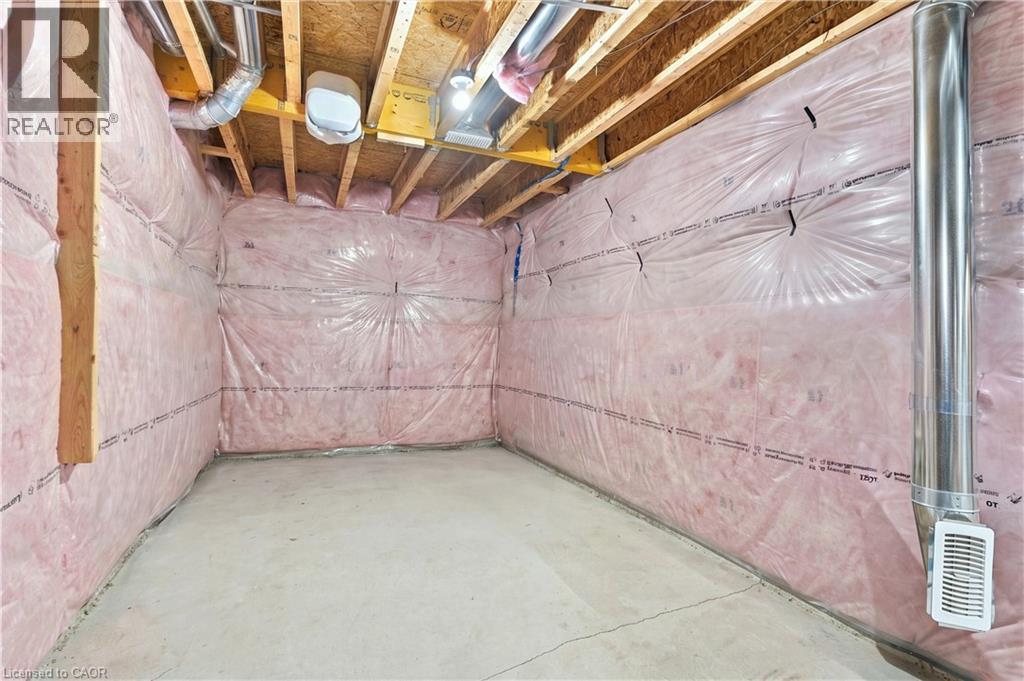
| Basement Development | Unfinished |
| Basement Type | Full (unfinished) |
| Constructed Date | 2020 |
| Construction Style Attachment | Detached |
| Cooling Type | Central Air Conditioning |
| Exterior Finish | Brick, Vinyl Siding |
| Foundation Type | Poured Concrete |
| Half Bath Total | 1 |
| Heating Fuel | Natural Gas |
| Heating Type | Forced Air |
| Stories Total | 2 |
| Size Interior | 2,339 Sqft |
| Type | House |
| Utility Water | Municipal Water |
Parking
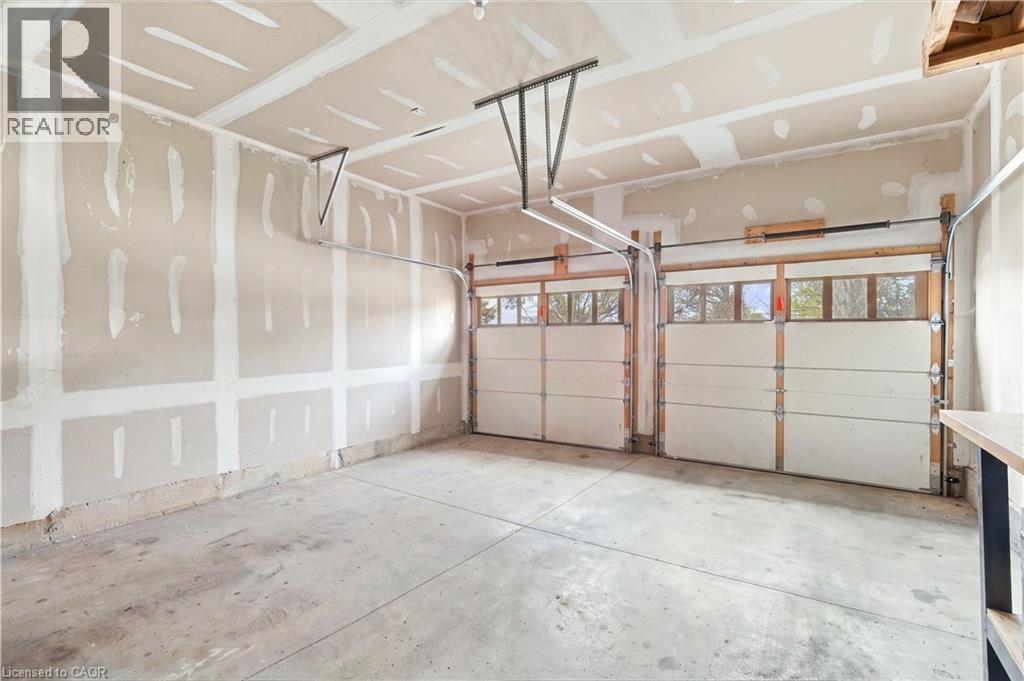
| Attached Garage |
Land
| Access Type | Road Access, Highway Access |
| Acreage | No |
| Land Amenities | Park, Playground, Schools |
| Sewer | Municipal Sewage System |
| Size Depth | 113 Ft |
| Size Frontage | 37 Ft |
| Size Total Text | Under 1/2 Acre |
| Zoning Description | R2-18 |
Rooms
| Level | Type | Length | Width | Dimensions |
|---|---|---|---|---|
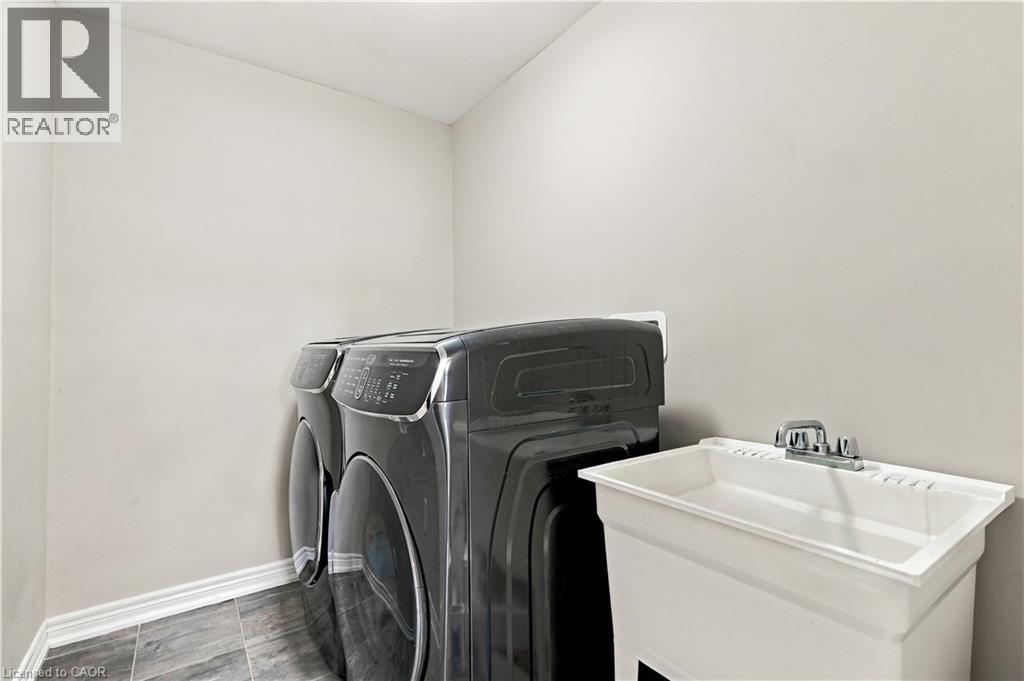
| Second Level | Laundry Room | 7'8'' x 5'2'' | ||
| Second Level | Bedroom | 11'1'' x 13'8'' | ||
| Second Level | Bedroom | 16'2'' x 11'9'' | ||
| Second Level | 4pc Bathroom | 8'11'' x 8'0'' | ||
| Second Level | Bedroom | 13'1'' x 9'2'' | ||
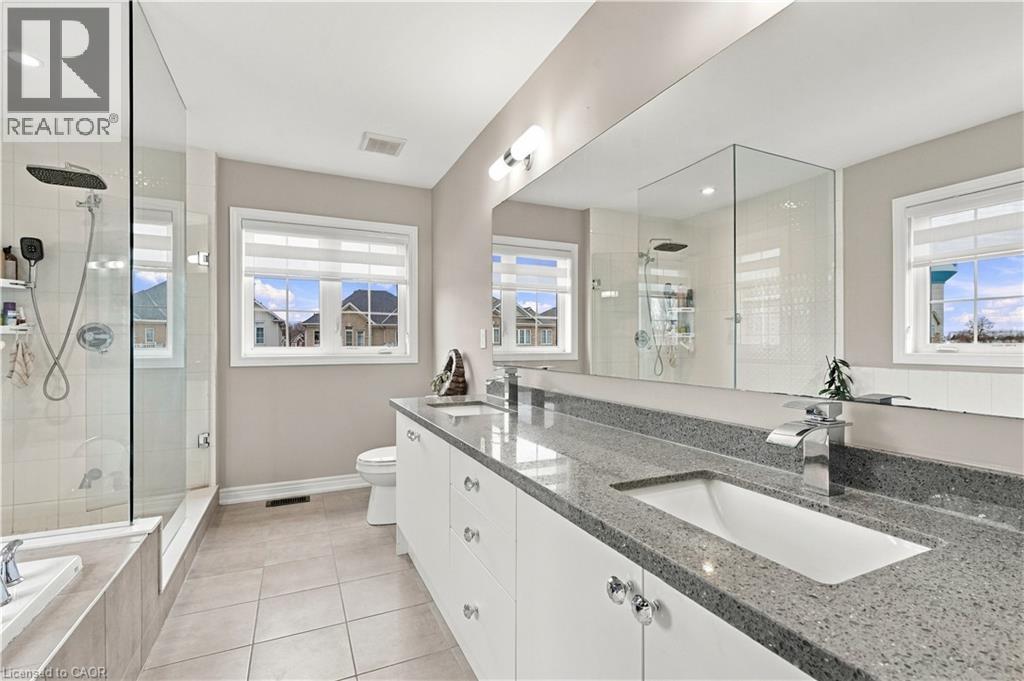
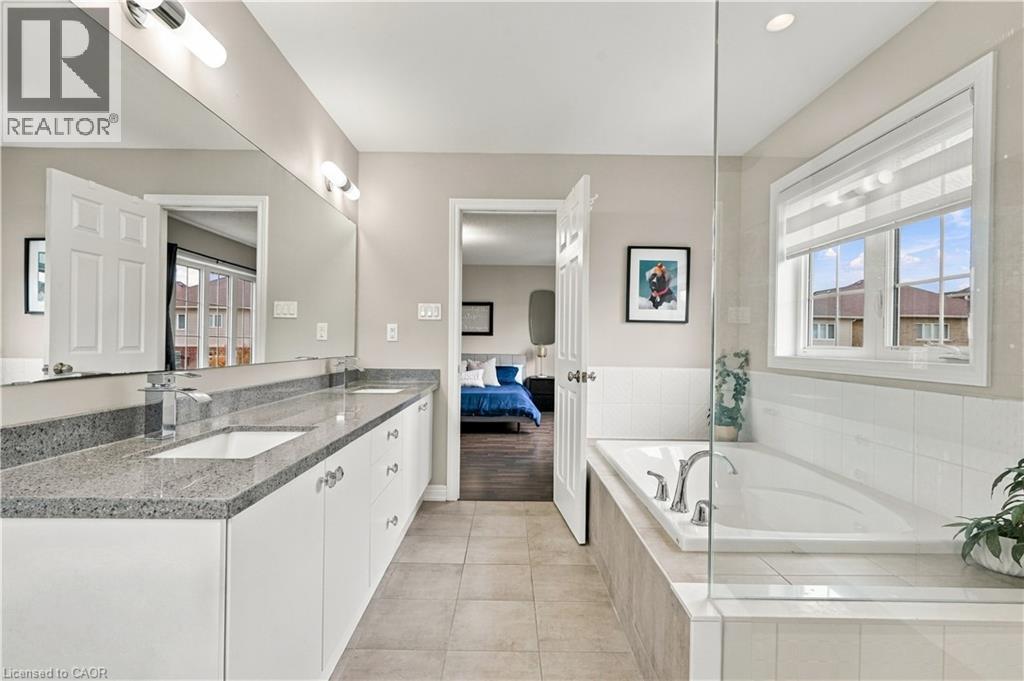
| Second Level | 4pc Ensuite Bath | 12'0'' x 8'8'' | ||
| Second Level | Primary Bedroom | 15'4'' x 15'5'' | ||
| Basement | Other | 28'8'' x 41'7'' | ||
| Main Level | Living Room | 13'4'' x 15'5'' | ||
| Main Level | Breakfast | 13'11'' x 8'8'' | ||
| Main Level | Kitchen | 14'0'' x 7'10'' | ||
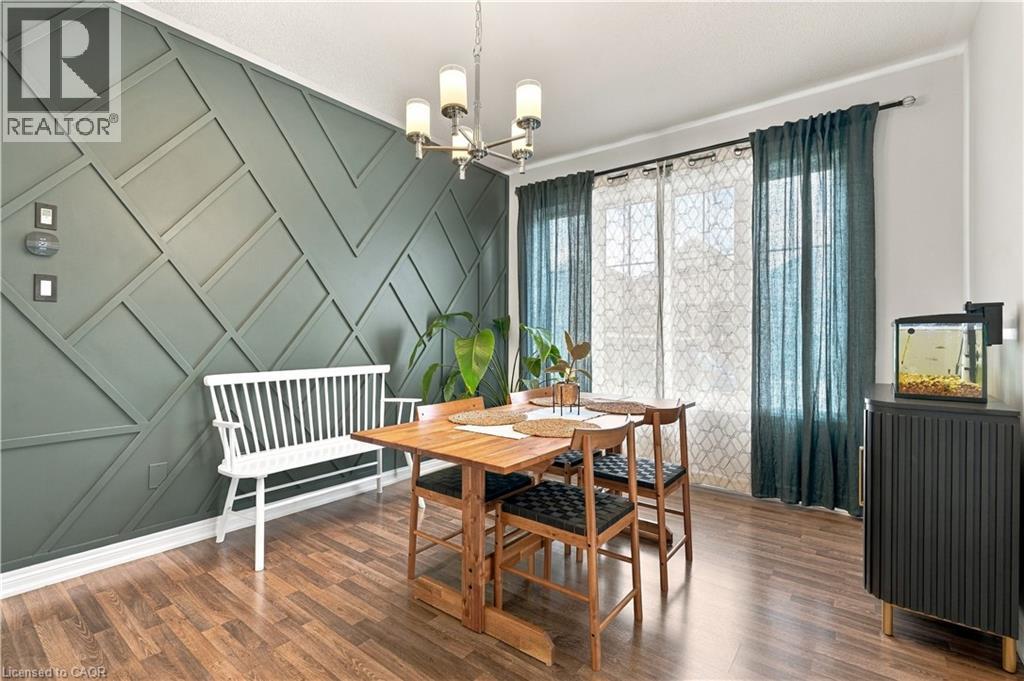
| Main Level | Dining Room | 15'0'' x 12'8'' | ||
| Main Level | 2pc Bathroom | 5'0'' x 5'1'' | ||
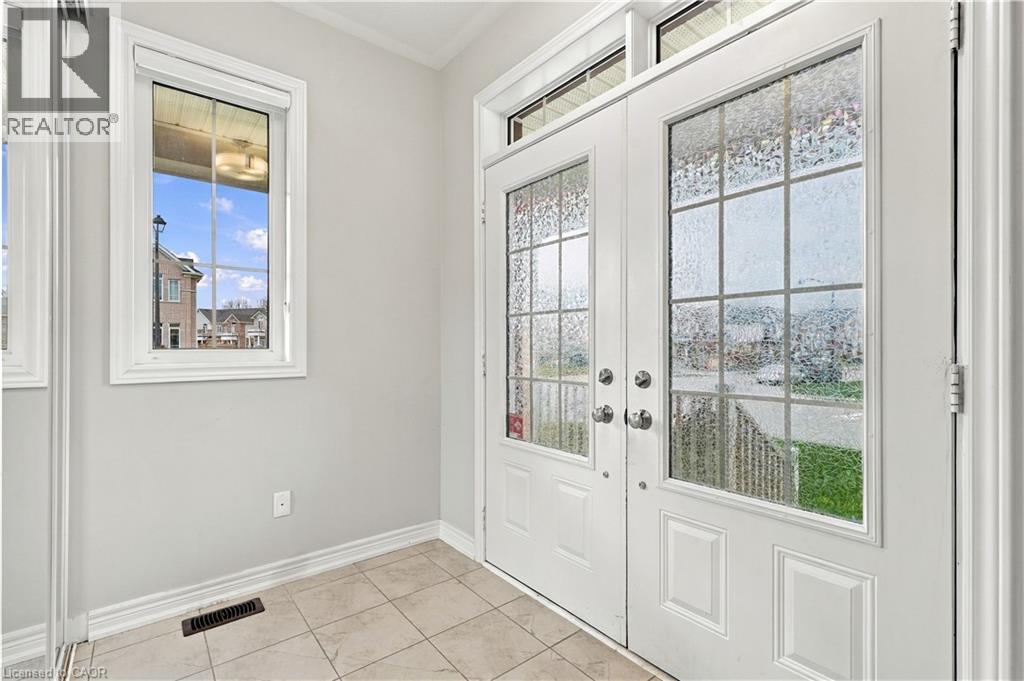
| Main Level | Foyer | 8'11'' x 4'11'' |
Utilities
| Cable | Available |
| Electricity | Available |
| Natural Gas | Available |
| Telephone | Available |
https://www.realtor.ca/real-estate/30516785/2-attlebery-crescent-paris
Contact Us
Contact us for more information
88 Wilson Street West
Ancaster, Ontario L9G 1N2
(289) 239-8866
(289) 239-8860

The trademarks REALTOR®, REALTORS®, and the REALTOR® logo are controlled by The Canadian Real Estate Association (CREA) and identify real estate professionals who are members of CREA. The trademarks MLS®, Multiple Listing Service® and the associated logos are owned by The Canadian Real Estate Association (CREA) and identify the quality of services provided by real estate professionals who are members of CREA. The trademark DDF® is owned by The Canadian Real Estate Association (CREA) and identifies CREA's Data Distribution Facility (DDF®)
November 16 2026 05:29:37
REALTORS® Association of Hamilton-Burlington
Michael St. Jean Realty Inc.