

179 Hibernia Street Stratford, Ontario N5A 5V6

$589,900
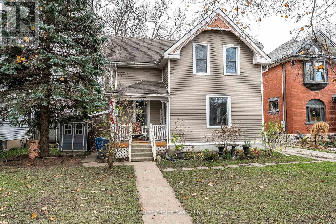
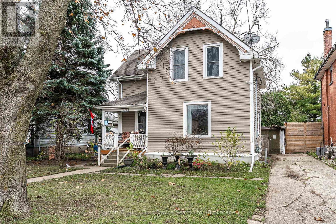
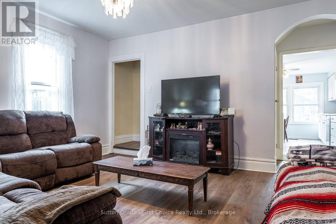
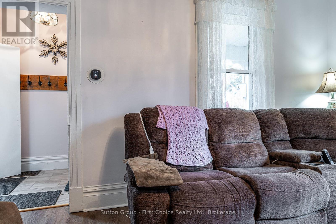
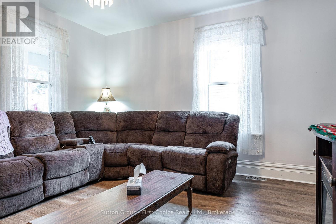
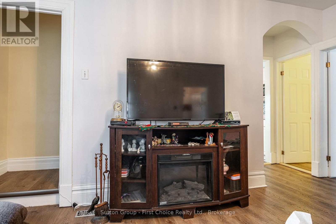
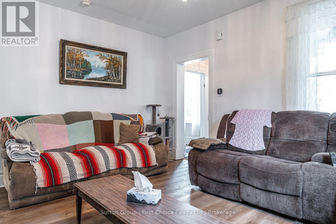
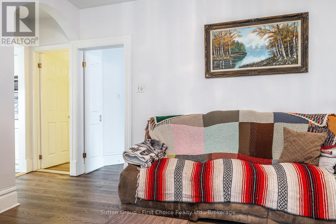
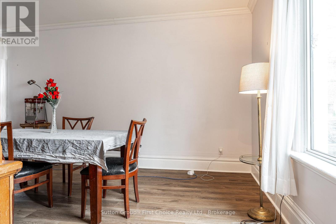
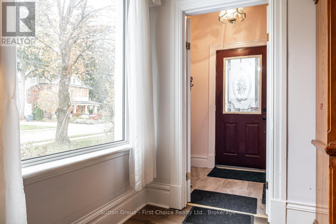
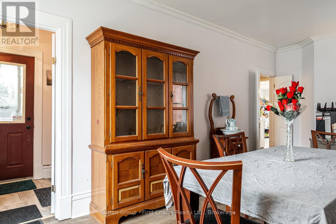
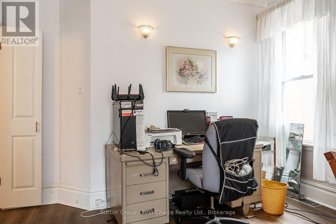
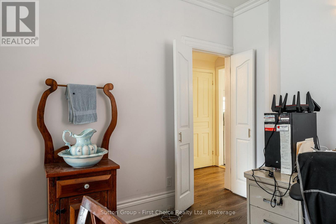
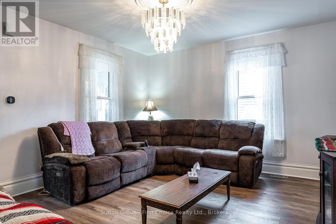
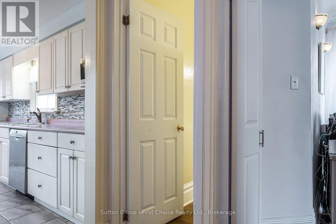
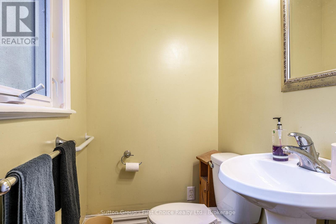
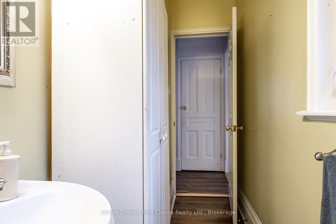
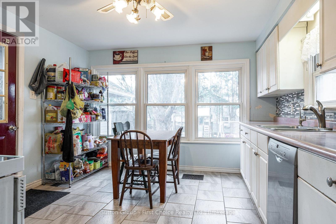
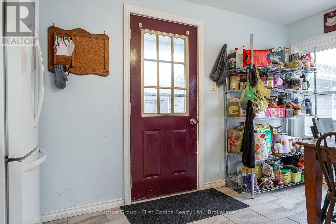
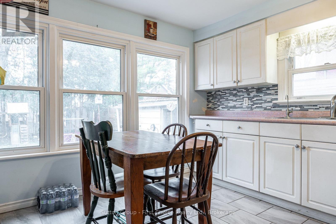
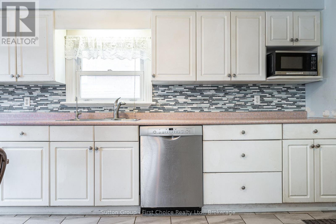
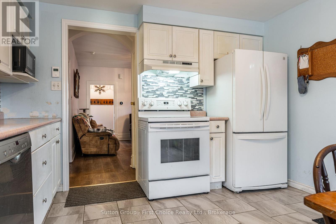
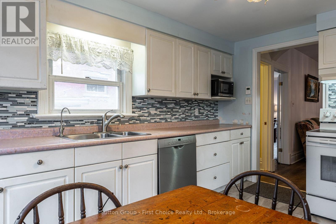
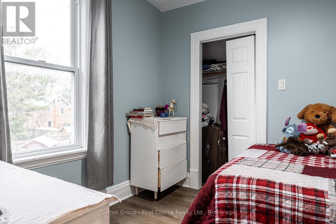
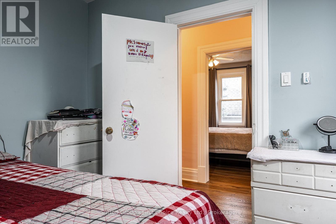
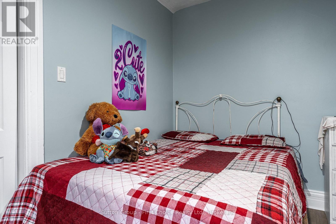
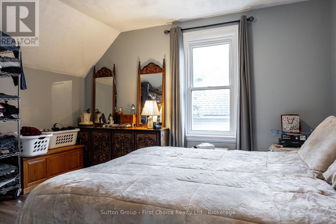
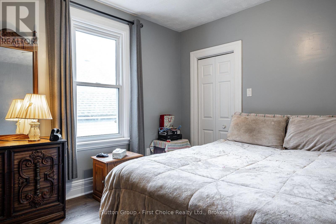
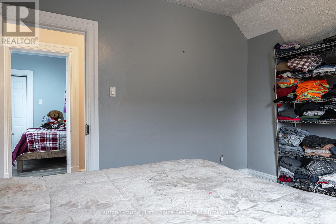
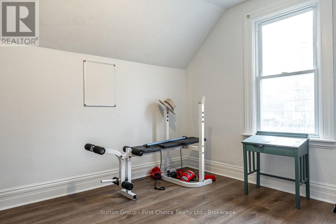
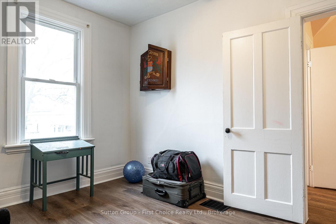
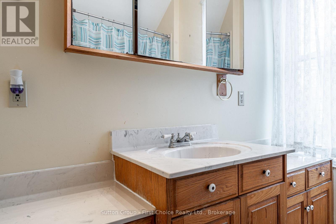
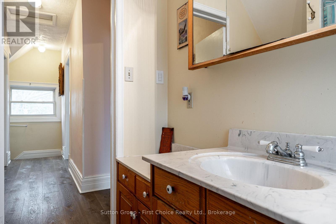
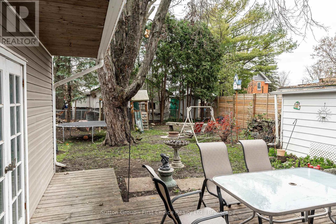
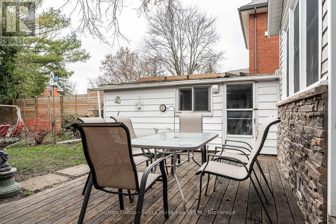
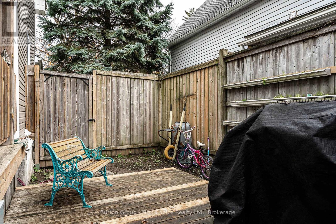
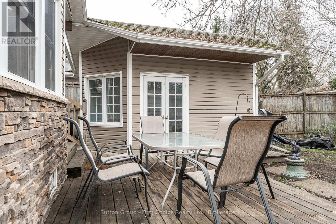
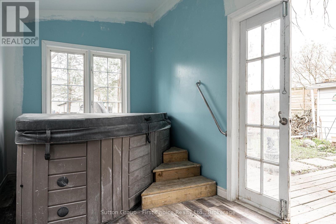
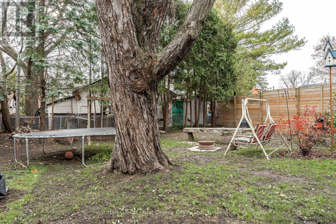
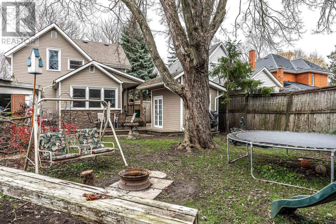
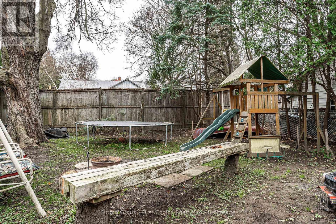
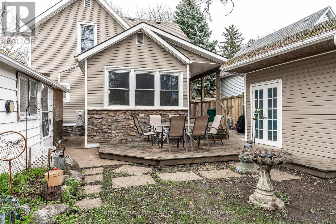
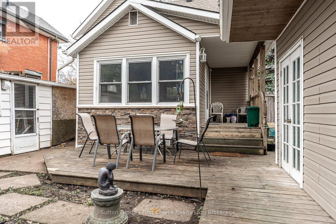
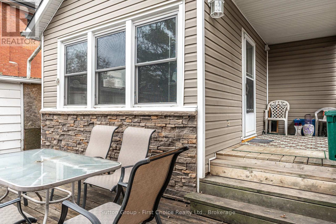
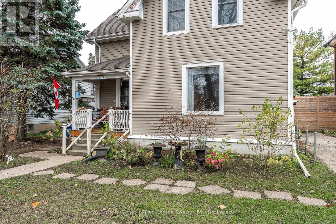
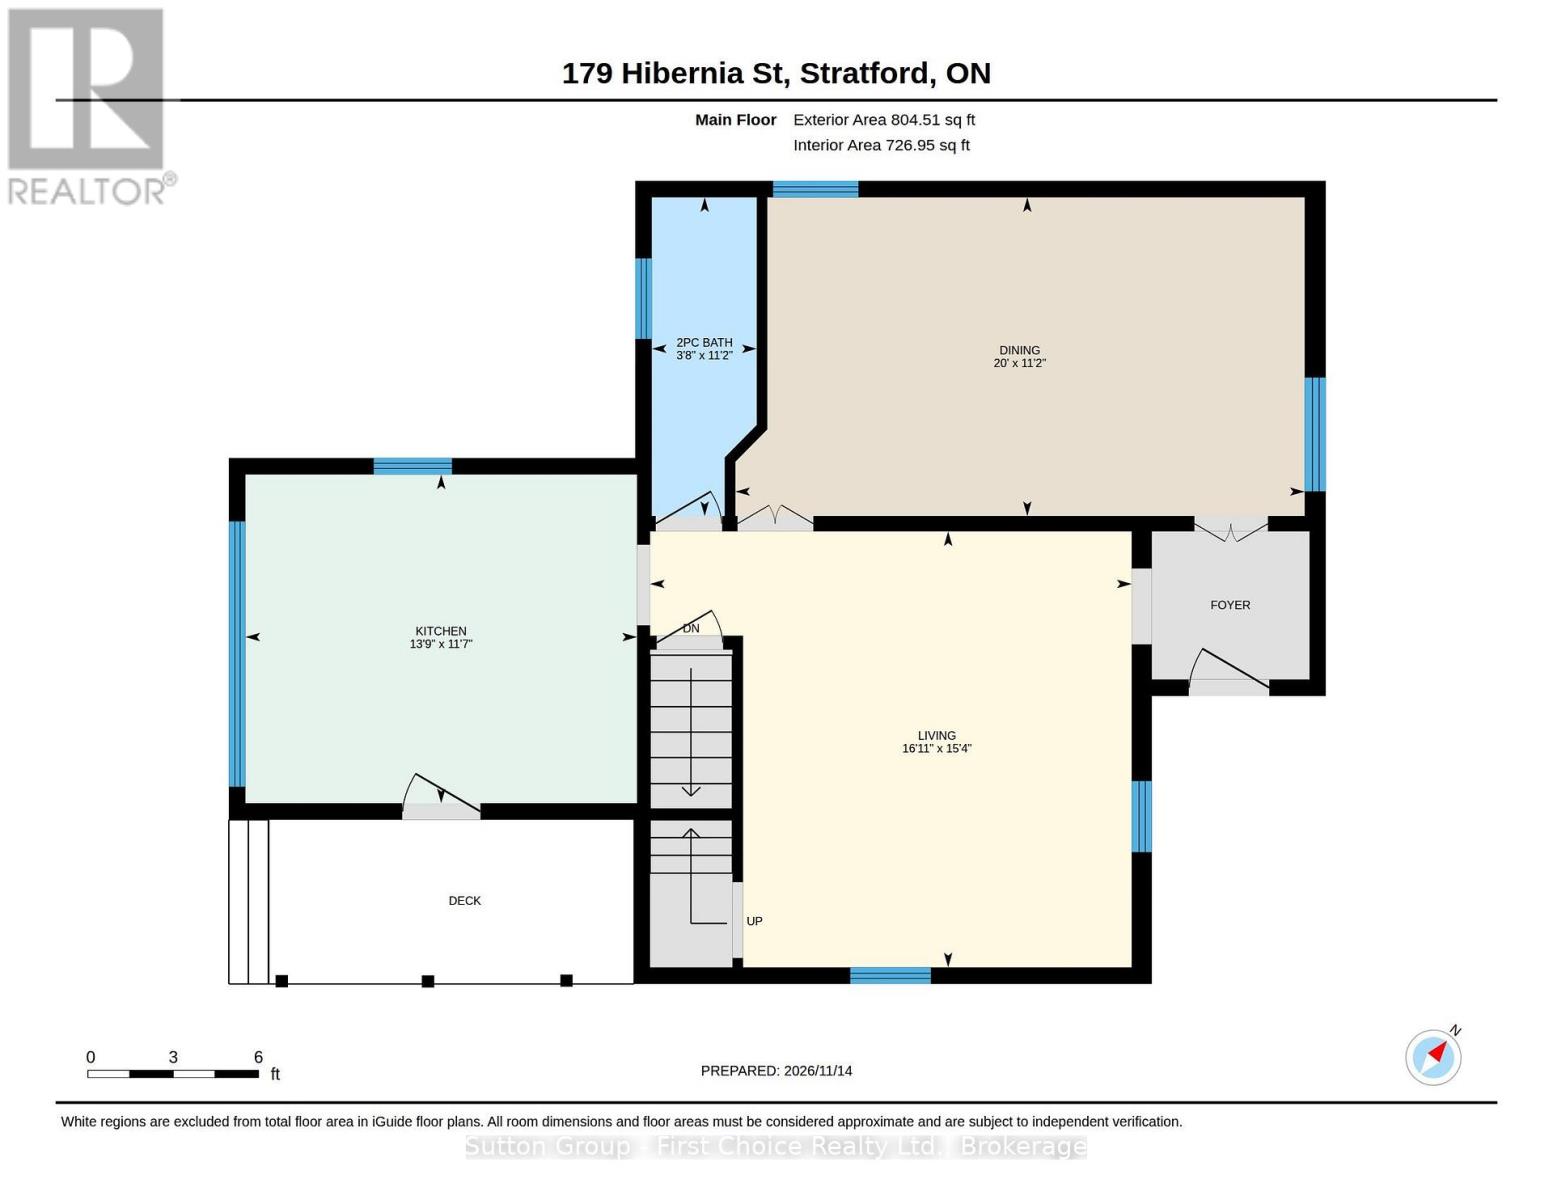
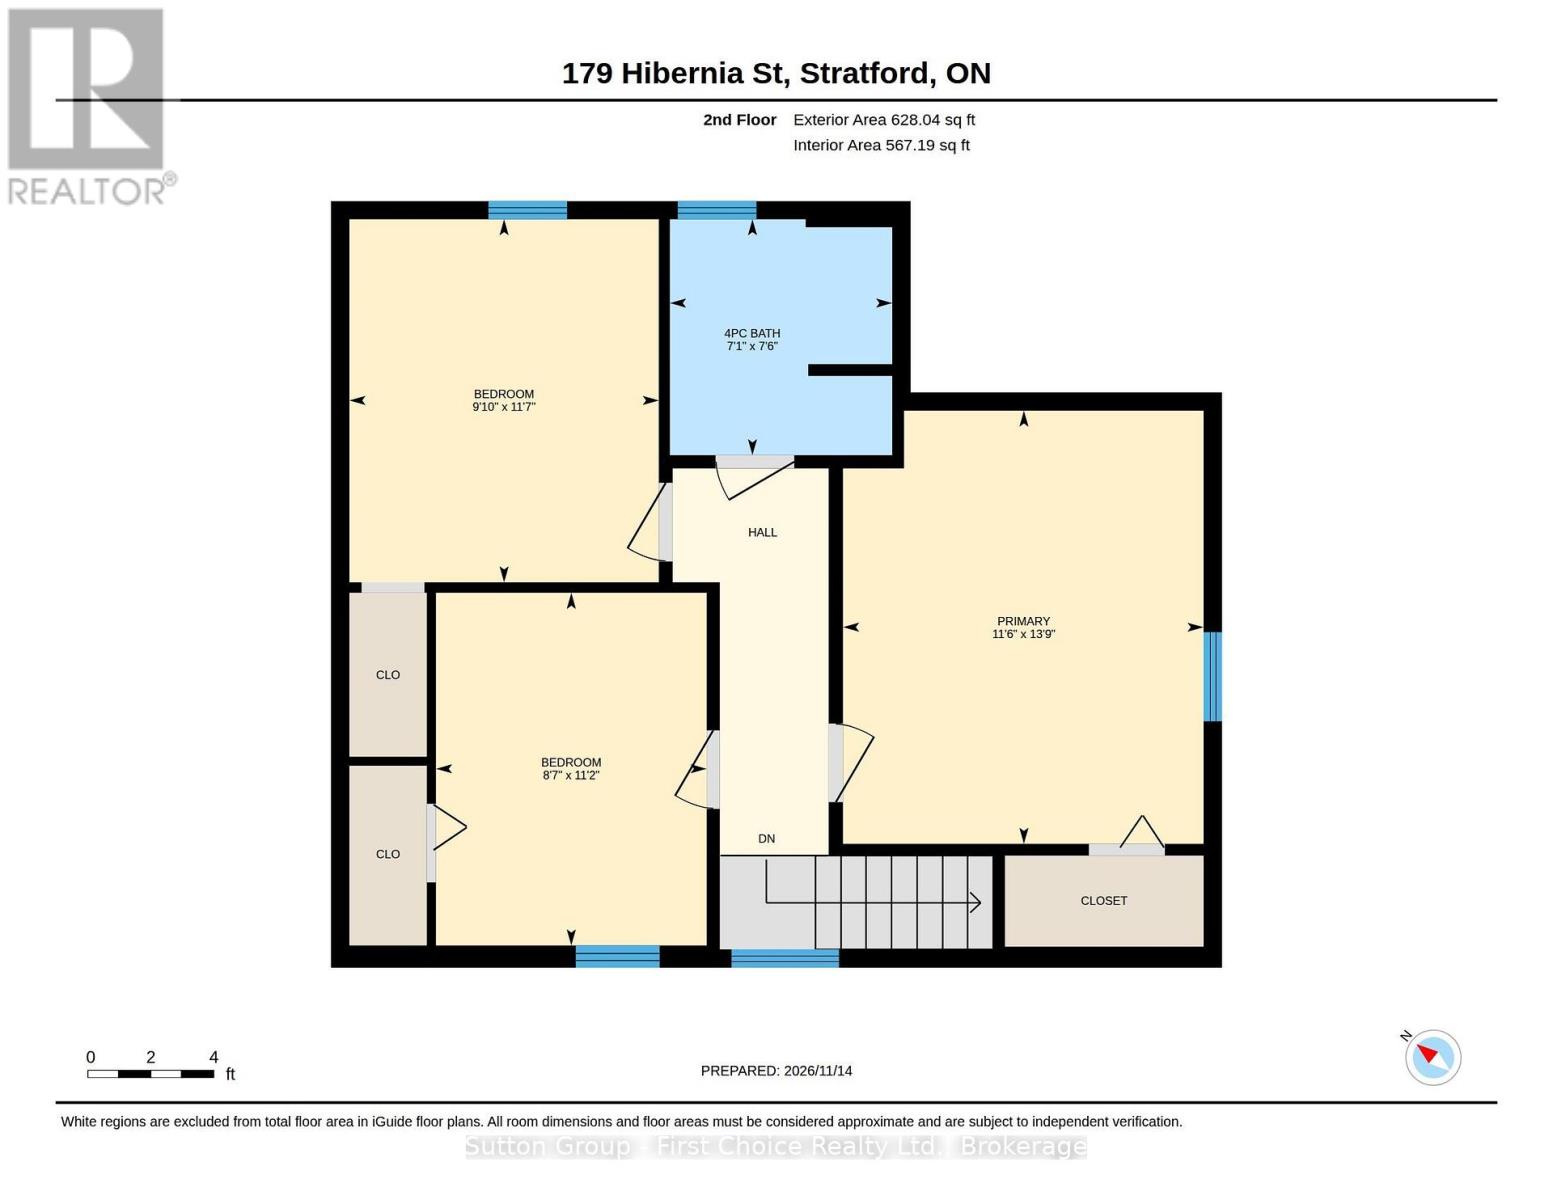
Location, charm & room to call your own! Welcome to 179 Hibernia Street, Stratford, ideally situated on a fantastic, sought-after street. This solid home offers warmth, character and updates throughout, including vinyl plank flooring and in-floor heating in the kitchen. Enjoy your morning coffee on the welcoming front porch before stepping inside to a bright, inviting layout featuring a spacious living room, large dining room, sun-filled eat-in kitchen and convenient main-floor 2-piece powder room. Upstairs, you'll find three generously sized bedrooms offering plenty of space for family or guests . Step outside to your own private, fenced backyard surrounded by mature trees and beautiful perennial gardens, complete with a dedicated hot tub room for year-round enjoyment. Great curb appeal, a wonderful location and a home filled with possibilities. A fantastic opportunity to put down roots on one of Stratford's great streets! Book your private showing today! (id:66690)
Open House
This property has open houses!
1:00 pm
Ends at:2:30 pm
Property Details
| MLS® Number | X14183086 |
| Property Type | Single Family |
| Community Name | Stratford |
| Parking Space Total | 2 |
Building
| Bathroom Total | 2 |
| Bedrooms Above Ground | 3 |
| Bedrooms Total | 3 |
| Appliances | Water Heater - Tankless, Water Heater, Water Treatment, Dishwasher, Dryer, Stove, Washer, Refrigerator |
| Basement Development | Unfinished |
| Basement Type | N/a (unfinished) |
| Construction Style Attachment | Detached |
| Cooling Type | Central Air Conditioning |
| Exterior Finish | Vinyl Siding, Wood |
| Foundation Type | Concrete |
| Half Bath Total | 1 |
| Heating Fuel | Natural Gas |
| Heating Type | Forced Air |
| Stories Total | 2 |
| Size Interior | 1,100 - 1,500 Sqft |
| Type | House |
| Utility Water | Municipal Water |
Parking
| No Garage |
Land
| Acreage | No |
| Sewer | Sanitary Sewer |
| Size Depth | 118 Ft ,6 In |
| Size Frontage | 46 Ft ,10 In |
| Size Irregular | 46.9 X 118.5 Ft |
| Size Total Text | 46.9 X 118.5 Ft |
| Zoning Description | R2 |
Rooms
| Level | Type | Length | Width | Dimensions |
|---|---|---|---|---|
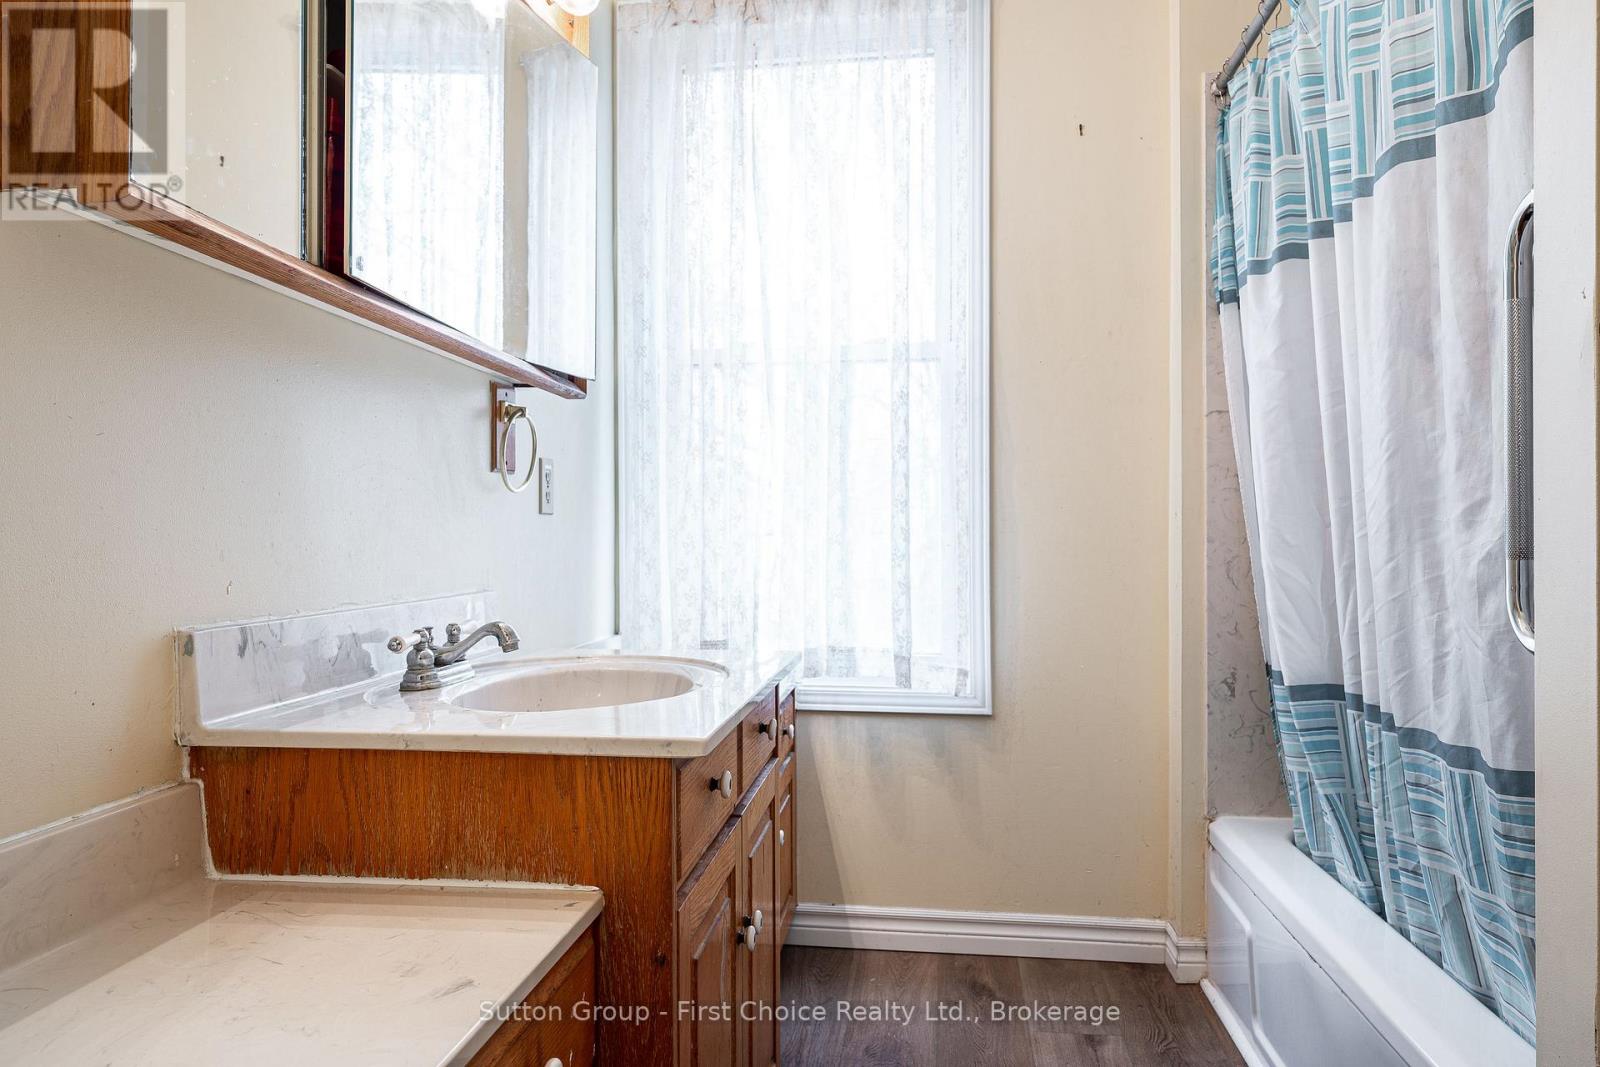
| Second Level | Bathroom | 2.15 m | 2.29 m | 2.15 m x 2.29 m |
| Second Level | Bedroom | 2.62 m | 3.42 m | 2.62 m x 3.42 m |
| Second Level | Bedroom | 3 m | 3.52 m | 3 m x 3.52 m |
| Second Level | Primary Bedroom | 3.49 m | 4.2 m | 3.49 m x 4.2 m |
| Main Level | Bathroom | 3.42 m | 1.12 m | 3.42 m x 1.12 m |
| Main Level | Dining Room | 3.42 m | 6.1 m | 3.42 m x 6.1 m |
| Main Level | Kitchen | 3.52 m | 4.2 m | 3.52 m x 4.2 m |
| Main Level | Living Room | 4.67 m | 5.16 m | 4.67 m x 5.16 m |
https://www.realtor.ca/real-estate/30515738/179-hibernia-street-stratford-stratford
Contact Us
Contact us for more information
151 Downie St
Stratford, Ontario N5A 1X2
(519) 271-5515
www.suttonfirstchoice.com/
151 Downie St
Stratford, Ontario N5A 1X2
(519) 271-5515
www.suttonfirstchoice.com/

The trademarks REALTOR®, REALTORS®, and the REALTOR® logo are controlled by The Canadian Real Estate Association (CREA) and identify real estate professionals who are members of CREA. The trademarks MLS®, Multiple Listing Service® and the associated logos are owned by The Canadian Real Estate Association (CREA) and identify the quality of services provided by real estate professionals who are members of CREA. The trademark DDF® is owned by The Canadian Real Estate Association (CREA) and identifies CREA's Data Distribution Facility (DDF®)
November 16 2026 09:59:38
The Lakelands Association of REALTORS®
Sutton Group - First Choice Realty Ltd.