

162 Jansen Avenue Unit# 26 Kitchener, Ontario N2A 2L7

$399,999Maintenance, Insurance, Parking
$290 Monthly
Maintenance, Insurance, Parking
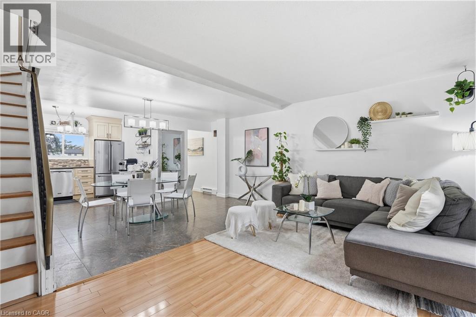
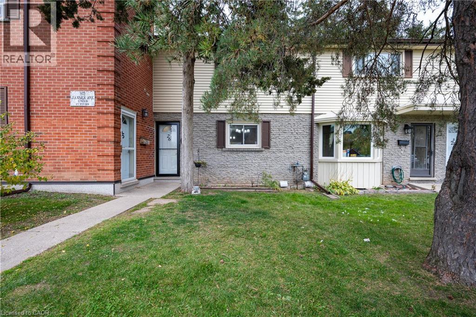
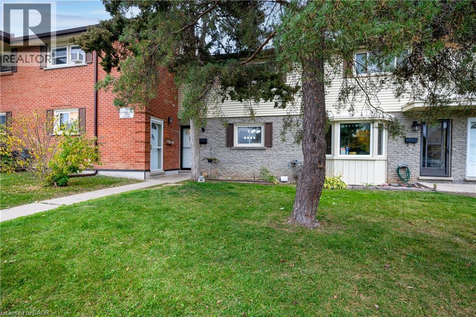
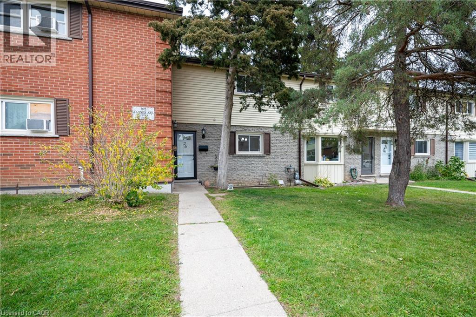
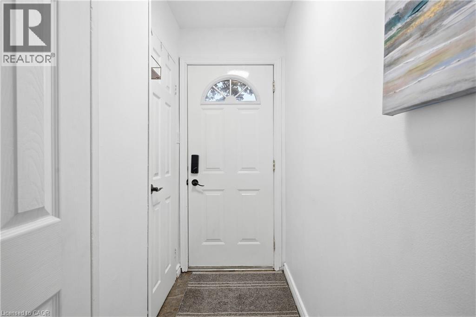
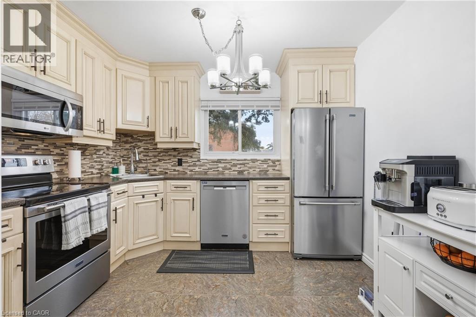
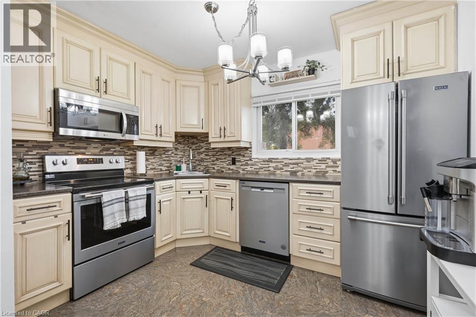
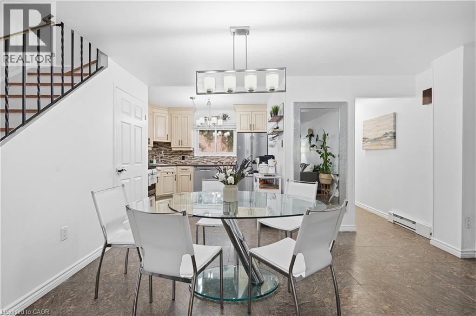
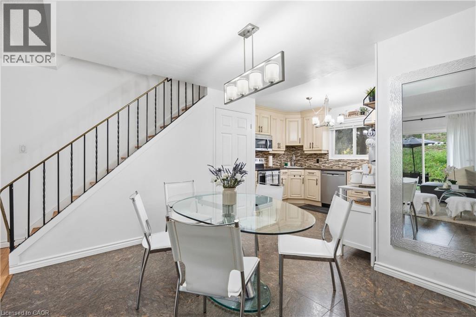
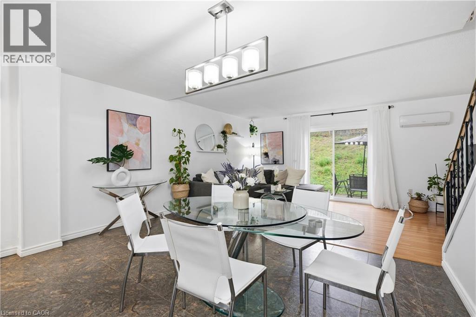
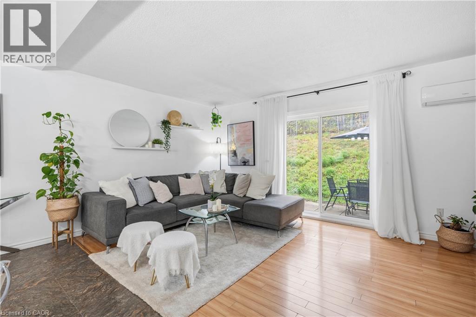
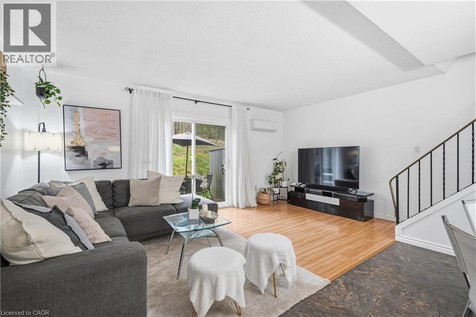
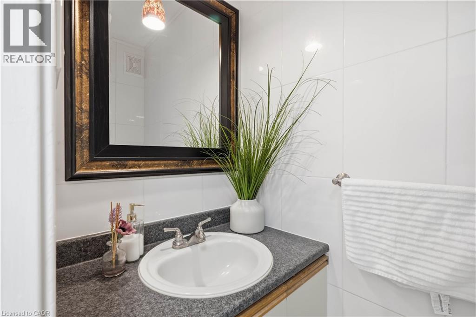
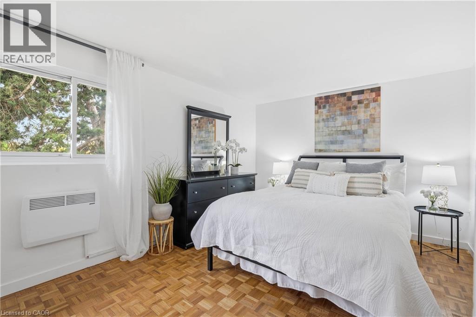
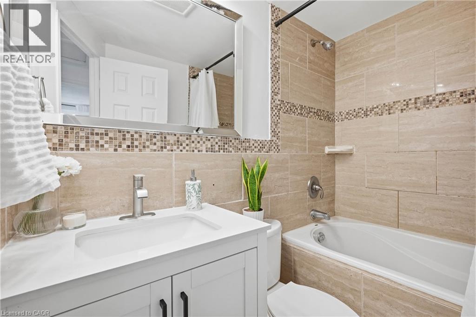
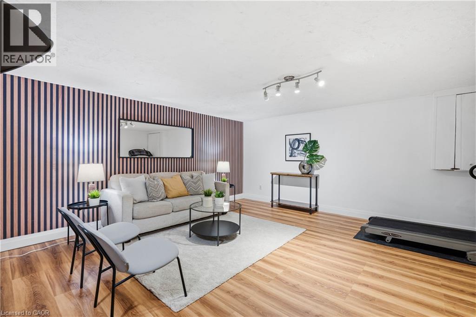
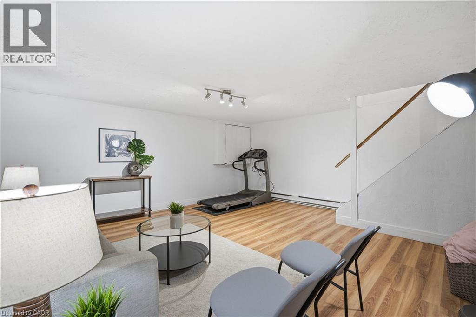
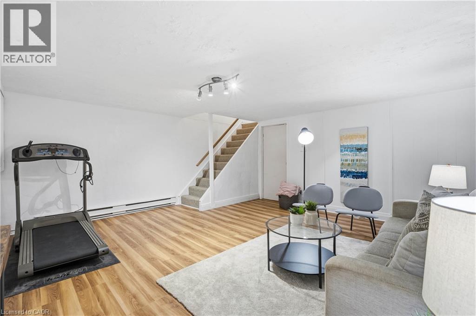
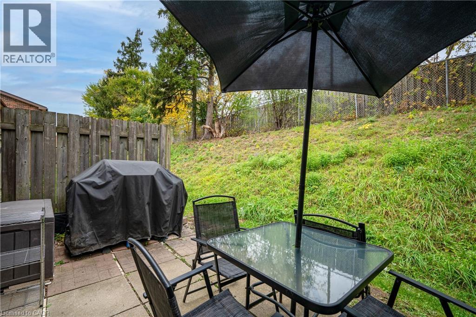
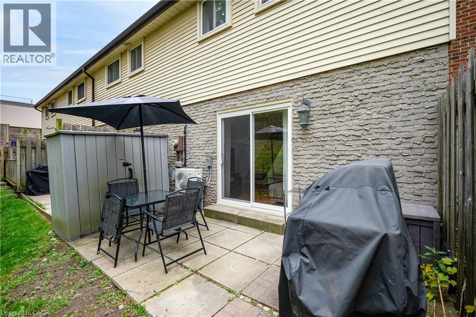
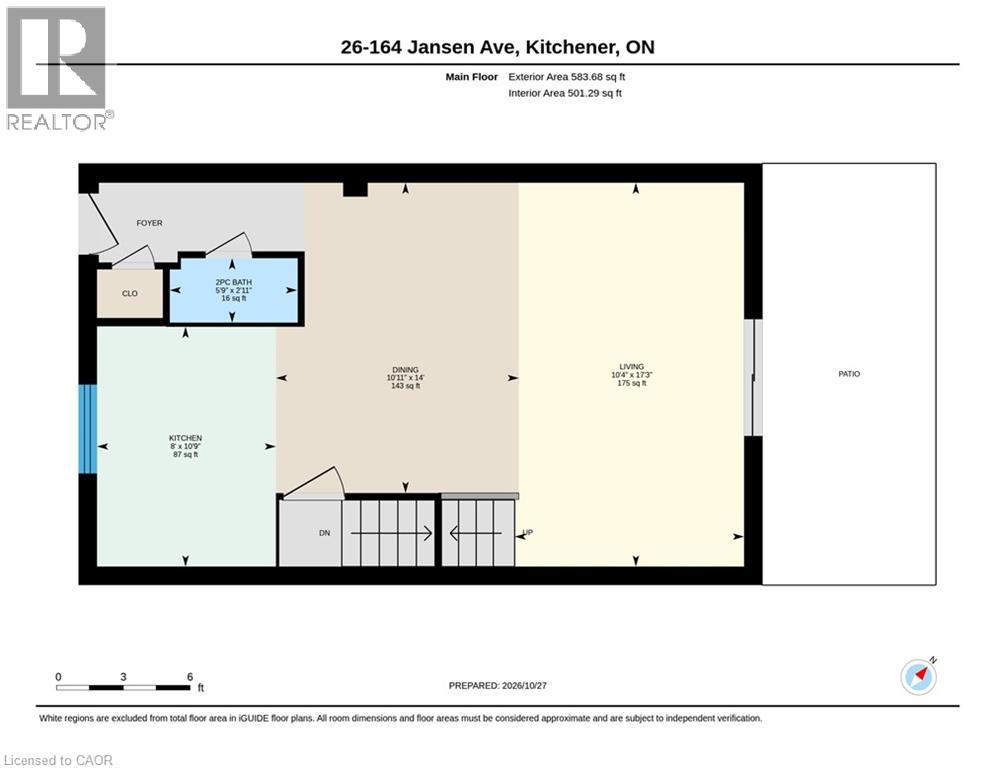
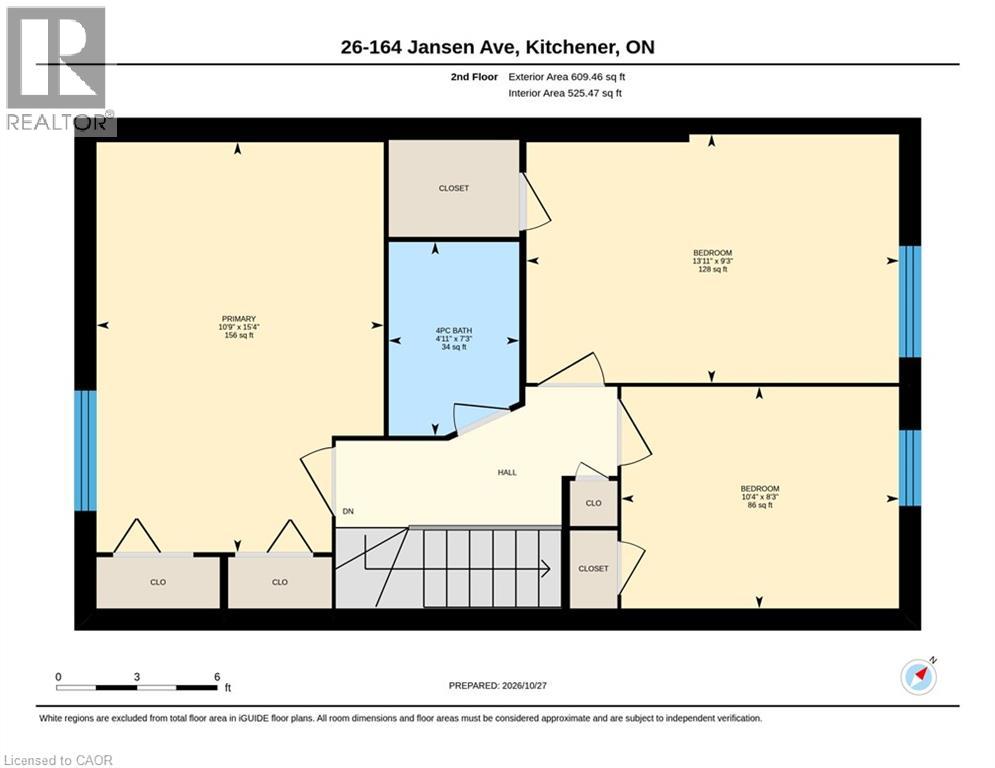
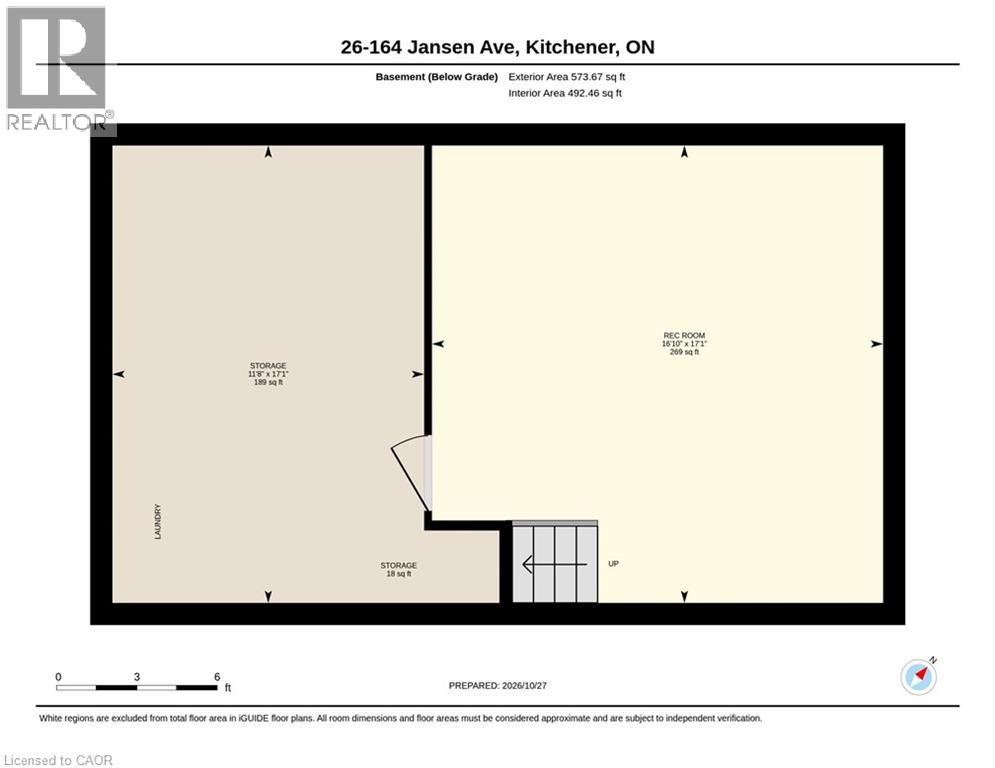
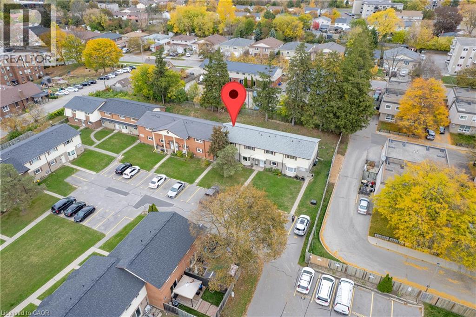
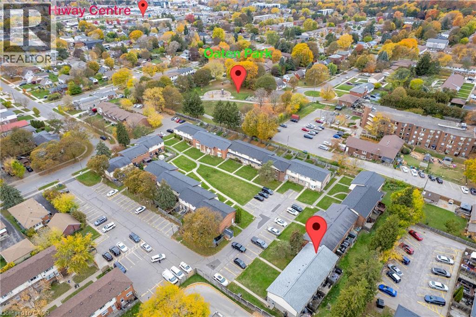
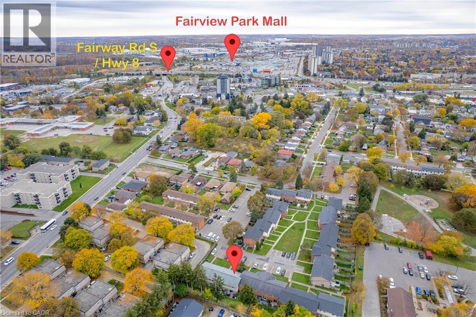
$290 MonthlyFirst-time buyers, down-sizers, young families: this one is for you. This 3-bedroom, 1.5-bath townhouse is built for real life, with room to unwind, work from home or get moving. Downstairs, a large family room and a workshop give you space for movie nights, a home office, hobbies or projects. Upstairs, the bathrooms and kitchen have been updated. The open-concept main level suits a formal dinner or a casual Friday night with friends. A small hill behind the home adds privacy. The complex is large, open and welcoming, and it’s tucked off Fairway Road North while staying close to the major routes. Highways 7/8 and the 401 are minutes away, and you’re a 15-minute walk from Fairview Mall, with plenty of shops, restaurants and theatres nearby. The new ION station is a 22-minute walk, so commuting across the region is easy. The neighbourhood is family-friendly too. Howard Robertson Public School and St. Aloysius Catholic Elementary are close by, as are Franklin Park, Prospect Park and Chicopee Park for weekend adventures. Come see your new home! (id:66690)
Property Details
| MLS® Number | 40874571 |
| Property Type | Single Family |
| Amenities Near By | Park, Public Transit, Schools |
| Communication Type | High Speed Internet |
| Community Features | School Bus |
| Equipment Type | None |
| Features | Southern Exposure, Balcony |
| Parking Space Total | 1 |
| Pool Type | Pool |
| Rental Equipment Type | None |
Building
| Bathroom Total | 2 |
| Bedrooms Above Ground | 3 |
| Bedrooms Total | 3 |
| Appliances | Dishwasher, Dryer, Refrigerator, Stove, Washer, Microwave Built-in |
| Basement Development | Finished |
| Basement Type | Full (finished) |
| Constructed Date | 1981 |
| Construction Style Attachment | Attached |
| Cooling Type | Wall Unit |
| Exterior Finish | Brick, Vinyl Siding |
| Half Bath Total | 1 |
| Heating Fuel | Electric |
| Heating Type | Baseboard Heaters |
| Stories Total | 2 |
| Size Interior | 1,518 Sqft |
| Type | Row / Townhouse |
| Utility Water | Municipal Water |
Parking
| Open |
Land
| Access Type | Highway Nearby |
| Acreage | No |
| Land Amenities | Park, Public Transit, Schools |
| Sewer | Municipal Sewage System |
| Size Total Text | Under 1/2 Acre |
| Zoning Description | R2b |
Rooms
| Level | Type | Length | Width | Dimensions |
|---|---|---|---|---|
| Second Level | 4pc Bathroom | 7'' x 3'4'' | ||
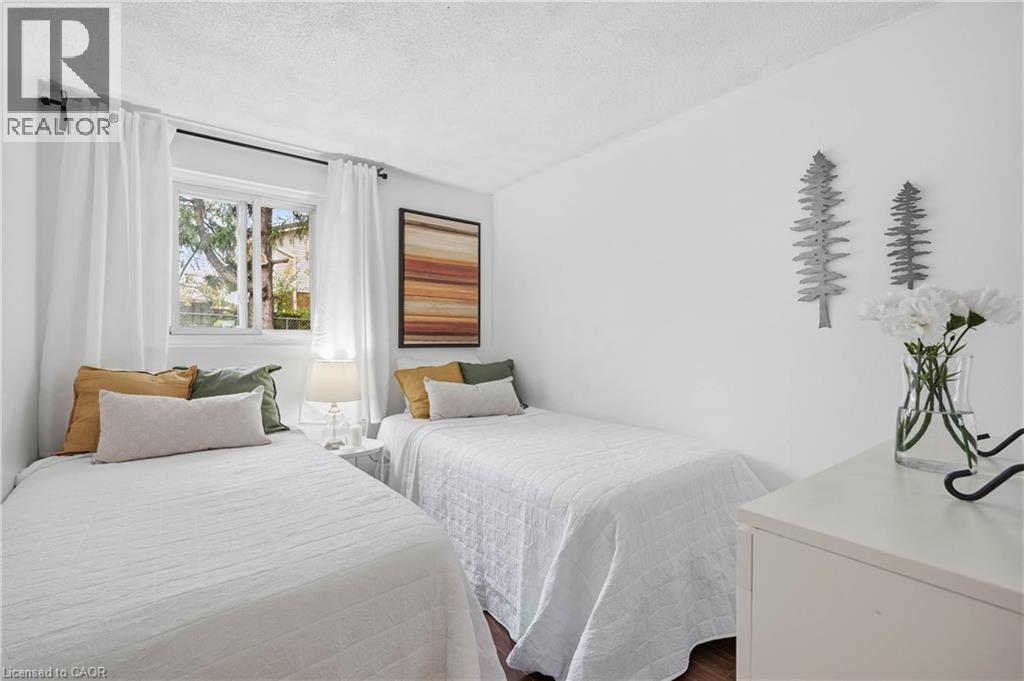
| Second Level | Bedroom | 10'4'' x 8'3'' | ||
| Second Level | Bedroom | 13'11'' x 9'3'' | ||
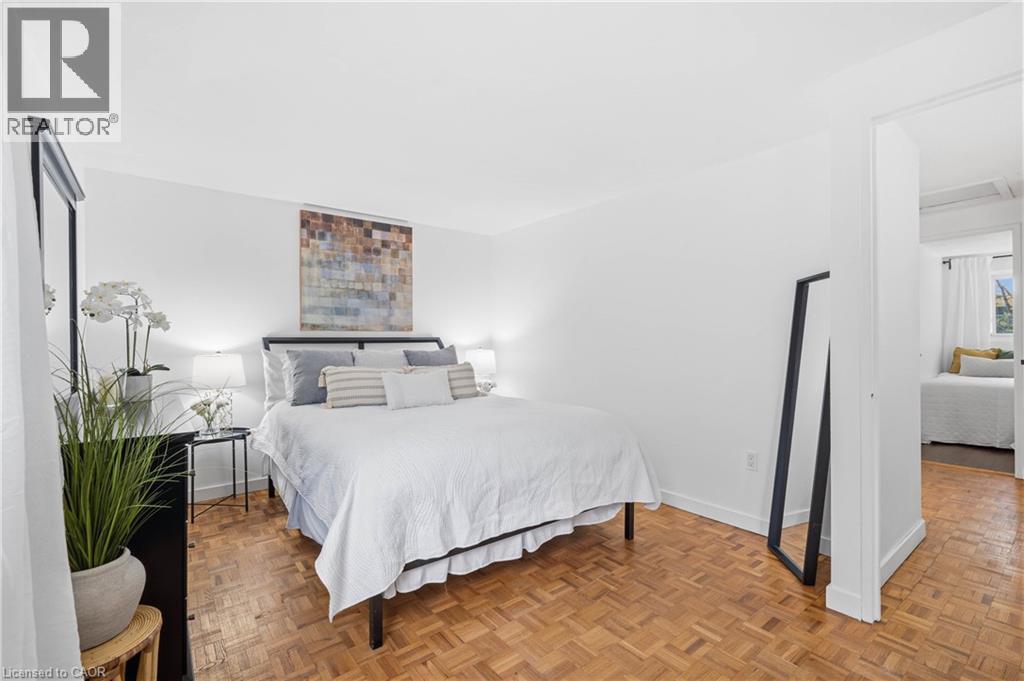
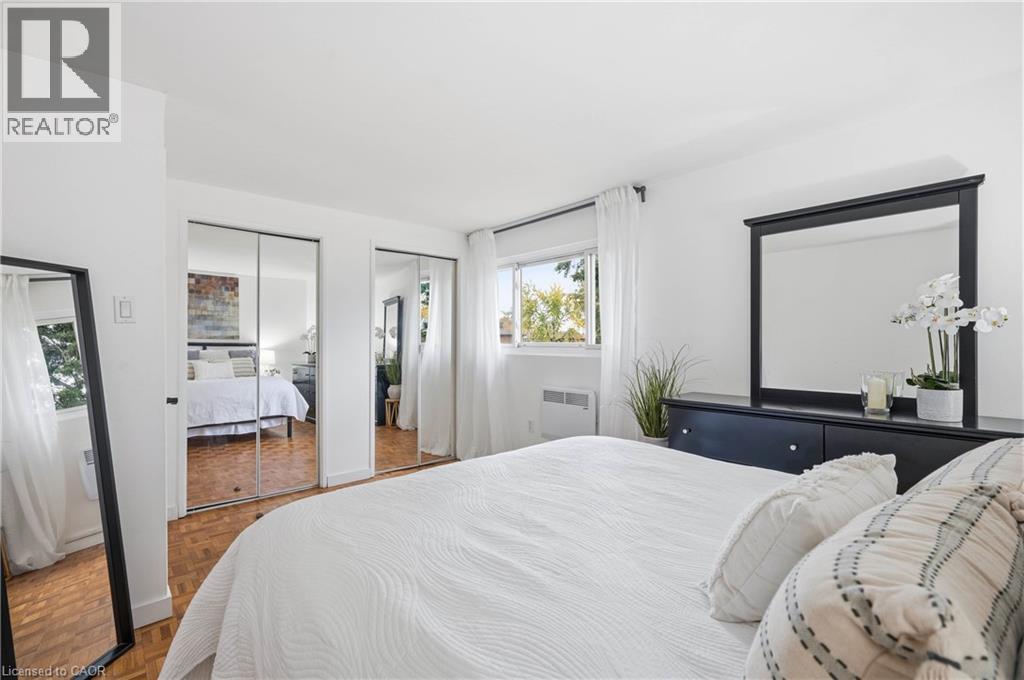
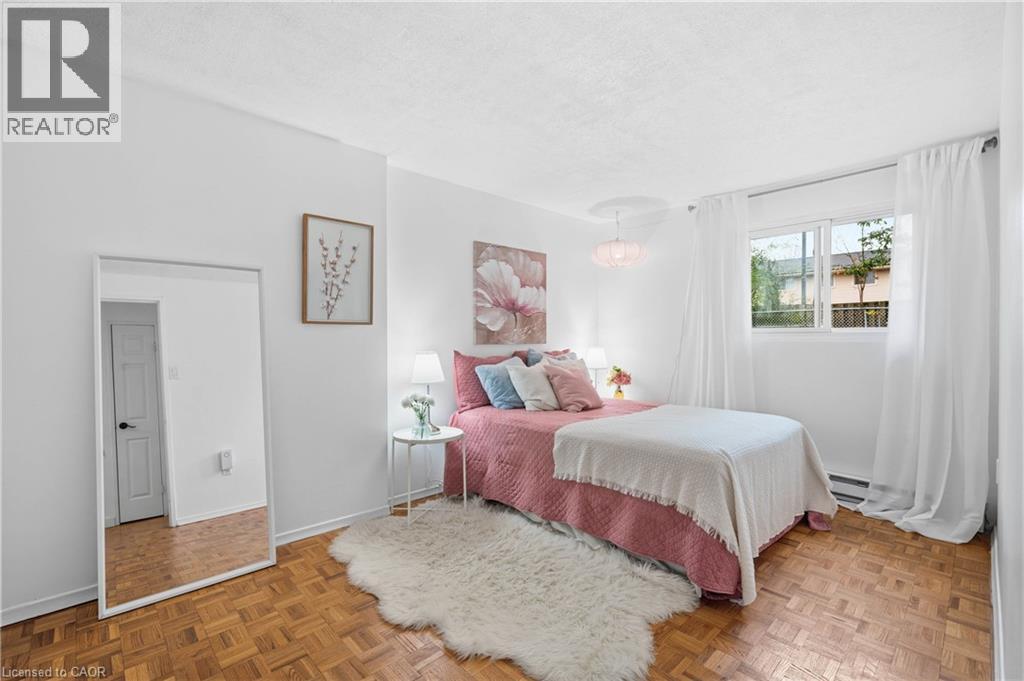
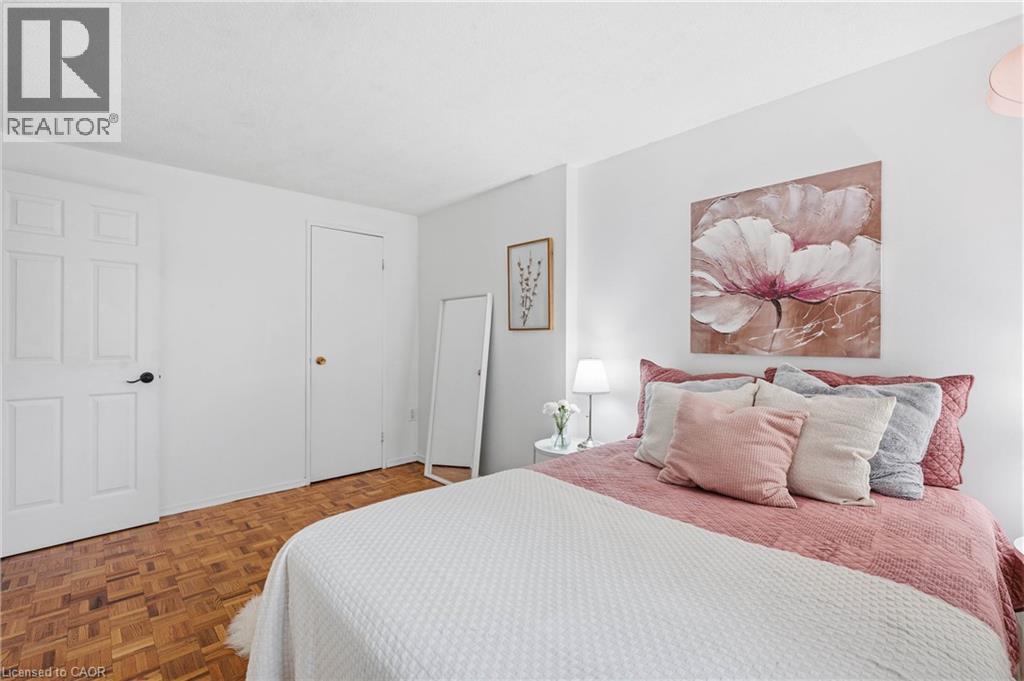
| Second Level | Primary Bedroom | 15'4'' x 10'9'' | ||
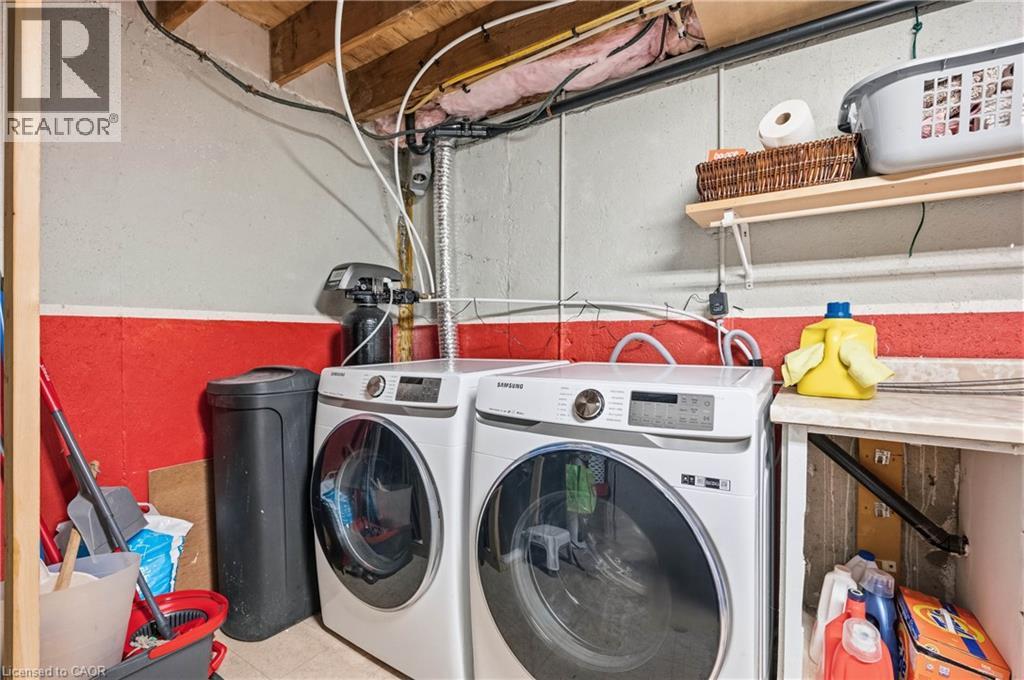
| Basement | Laundry Room | 17'1'' x 11'8'' | ||
| Basement | Recreation Room | 17'1'' x 16'10'' | ||
| Main Level | 2pc Bathroom | 2'11'' x 5'9'' | ||
| Main Level | Dining Room | 14'0'' x 10'11'' | ||
| Main Level | Kitchen | 10'9'' x 8'0'' | ||
| Main Level | Living Room | 14'0'' x 10'11'' |
Utilities
| Cable | Available |
https://www.realtor.ca/real-estate/30455669/162-jansen-avenue-unit-26-kitchener
Contact Us
Contact us for more information
52-2301 Cavendish Drive
Burlington, Ontario L7P 3M3
(905) 845-9180
(905) 845-7674
www.millerrealestate.c21.ca/

The trademarks REALTOR®, REALTORS®, and the REALTOR® logo are controlled by The Canadian Real Estate Association (CREA) and identify real estate professionals who are members of CREA. The trademarks MLS®, Multiple Listing Service® and the associated logos are owned by The Canadian Real Estate Association (CREA) and identify the quality of services provided by real estate professionals who are members of CREA. The trademark DDF® is owned by The Canadian Real Estate Association (CREA) and identifies CREA's Data Distribution Facility (DDF®)
October 29 2026 06:50:51
REALTORS® Association of Hamilton-Burlington
Century 21 Miller Real Estate Ltd.