

16 Huronia Pathway Collingwood, Ontario L9Y 3Z1

$849,000

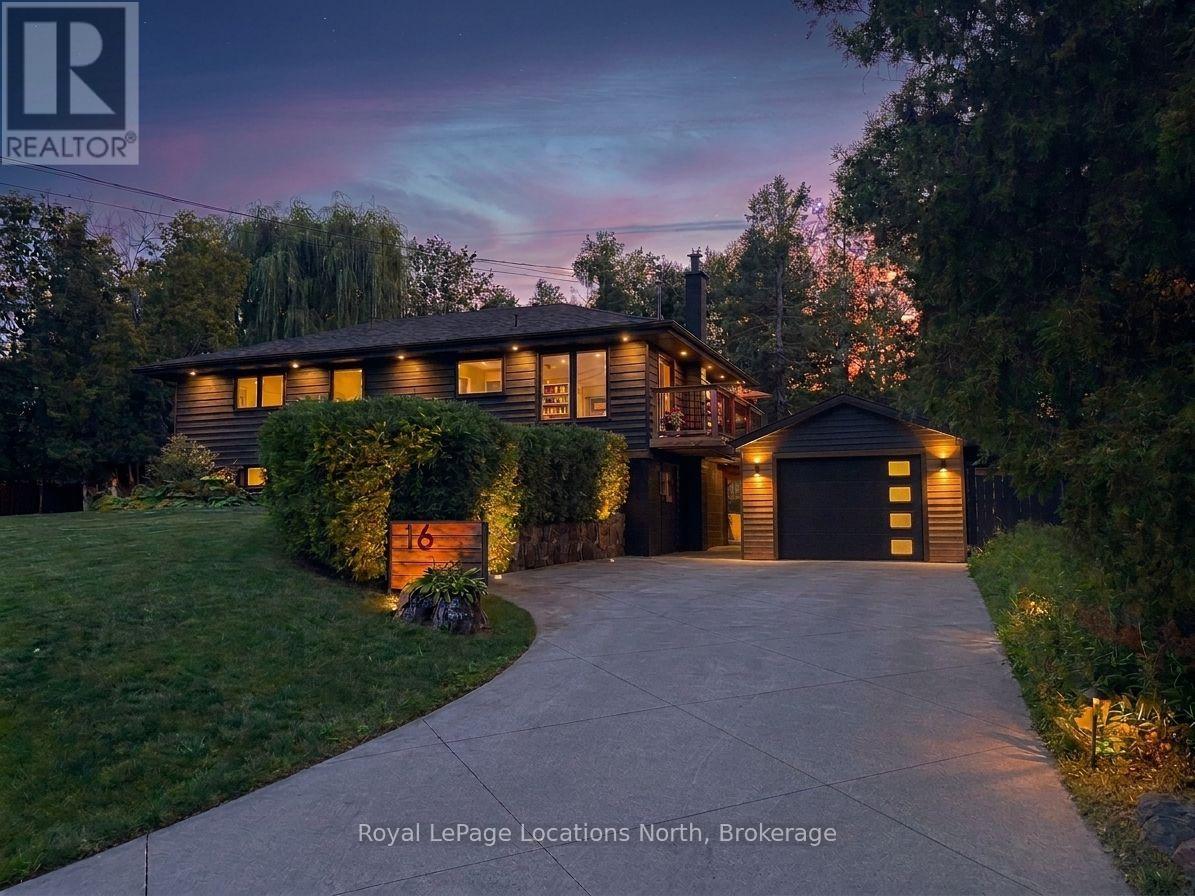
A rare opportunity in Collingwood! Fully renovated from top to bottom with tasteful, modern finishes, this exceptional two-storey home sits on a large, private property with a river running through it and its own charming bridge-a setting you simply don't find every day.The home has been extensively updated with new flooring, fresh paint, renovated bathrooms, an updated kitchen, modern pot lights, exterior paint, and stylish shiplap cladding that adds warmth and character throughout. Completely move-in ready, every detail has been thoughtfully considered.The outdoor space is equally impressive. Enjoy a large rear balcony overlooking the private grounds, plus your own private wellness retreat featuring a sauna, outdoor shower, and cold plunge-perfect for relaxing and enjoying the property year-round.A separate one-bedroom in-law suite offers excellent flexibility for family, guests, a home office, or additional income.The detached garage has also been fully renovated with a new garage door, siding, insulation, and durable epoxy flooring, providing excellent space for parking, storage, hobbies, or recreation.Ideally located steps from the water and close to downtown Collingwood, shopping, restaurants, recreation, and a newer park just around the corner. This is a rare combination of privacy, character, extensive renovations, and an exceptional location. A truly unique Collingwood property offering an incredible lifestyle and outstanding value. More photos coming soon! (id:66690)
Property Details
| MLS® Number | S13695062 |
| Property Type | Single Family |
| Community Name | Collingwood |
| Features | Lighting, In-law Suite |
| Parking Space Total | 5 |
| Structure | Deck, Shed |
Building
| Bathroom Total | 2 |
| Bedrooms Above Ground | 3 |
| Bedrooms Total | 3 |
| Amenities | Fireplace(s) |
| Appliances | Garage Door Opener Remote(s), Dishwasher, Dryer, Stove, Washer, Refrigerator |
| Basement Type | None |
| Construction Style Attachment | Detached |
| Cooling Type | Central Air Conditioning |
| Exterior Finish | Wood |
| Fireplace Present | Yes |
| Flooring Type | Laminate, Vinyl, Wood |
| Foundation Type | Block |
| Heating Fuel | Natural Gas |
| Heating Type | Forced Air |
| Stories Total | 2 |
| Size Interior | 2,000 - 2,500 Sqft |
| Type | House |
| Utility Water | Municipal Water |
Parking
| Detached Garage | |
| Garage |
Land
| Acreage | No |
| Landscape Features | Landscaped |
| Sewer | Septic System |
| Size Depth | 150 Ft |
| Size Frontage | 100 Ft |
| Size Irregular | 100 X 150 Ft |
| Size Total Text | 100 X 150 Ft |
| Zoning Description | R2 |
Rooms
| Level | Type | Length | Width | Dimensions |
|---|---|---|---|---|
| Lower Level | Foyer | 5.51 m | 2.36 m | 5.51 m x 2.36 m |
| Lower Level | Recreational, Games Room | 4.09 m | 5.28 m | 4.09 m x 5.28 m |
| Lower Level | Family Room | 4.04 m | 4.57 m | 4.04 m x 4.57 m |
| Lower Level | Kitchen | 3.3 m | 2.36 m | 3.3 m x 2.36 m |
| Lower Level | Bedroom | 4.14 m | 2.54 m | 4.14 m x 2.54 m |
| Lower Level | Bathroom | 1.85 m | 2.13 m | 1.85 m x 2.13 m |
| Main Level | Primary Bedroom | 2.97 m | 4.88 m | 2.97 m x 4.88 m |
| Main Level | Bathroom | 4.39 m | 3.2 m | 4.39 m x 3.2 m |
| Main Level | Dining Room | 3.25 m | 3.35 m | 3.25 m x 3.35 m |
| Main Level | Kitchen | 2.39 m | 3.35 m | 2.39 m x 3.35 m |
| Main Level | Living Room | 6.63 m | 3.76 m | 6.63 m x 3.76 m |
| Main Level | Bedroom | 2.67 m | 2.72 m | 2.67 m x 2.72 m |
https://www.realtor.ca/real-estate/30177589/16-huronia-pathway-collingwood-collingwood
Contact Us
Contact us for more information
1249 Mosley St.
Wasaga Beach, Ontario L9Z 2E5
(705) 429-4800
locationsnorth.com/
1249 Mosley St.
Wasaga Beach, Ontario L9Z 2E5
(705) 429-4800
locationsnorth.com/

The trademarks REALTOR®, REALTORS®, and the REALTOR® logo are controlled by The Canadian Real Estate Association (CREA) and identify real estate professionals who are members of CREA. The trademarks MLS®, Multiple Listing Service® and the associated logos are owned by The Canadian Real Estate Association (CREA) and identify the quality of services provided by real estate professionals who are members of CREA. The trademark DDF® is owned by The Canadian Real Estate Association (CREA) and identifies CREA's Data Distribution Facility (DDF®)
August 20 2026 02:28:29
The Lakelands Association of REALTORS®
Royal LePage Locations North