

1172 Manitoba Street Bracebridge, Ontario P1L 1W9

$445,000
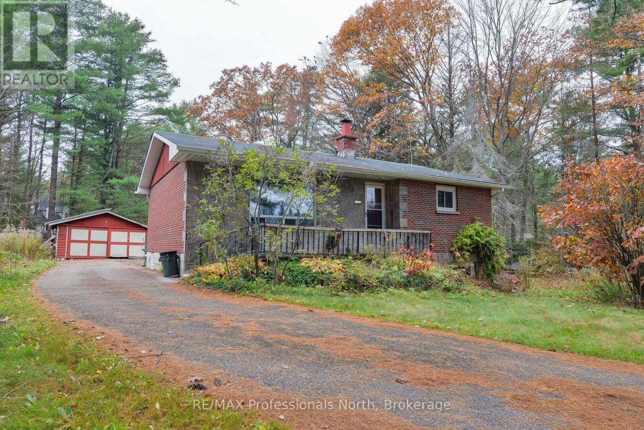
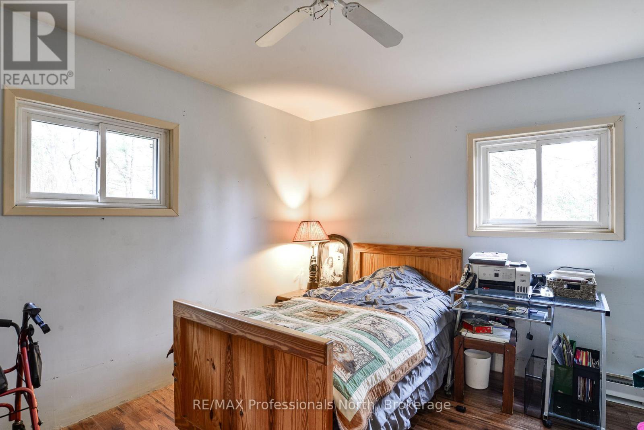
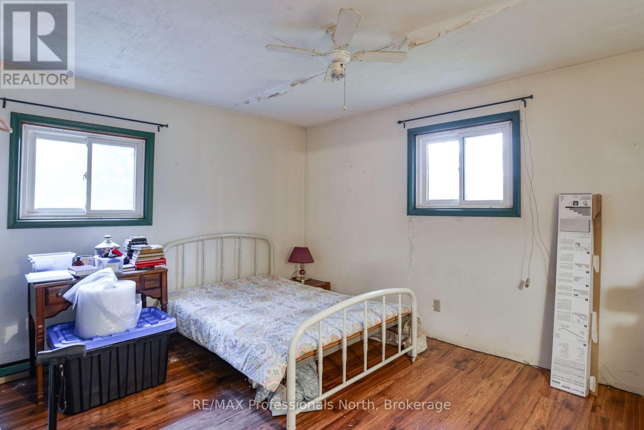
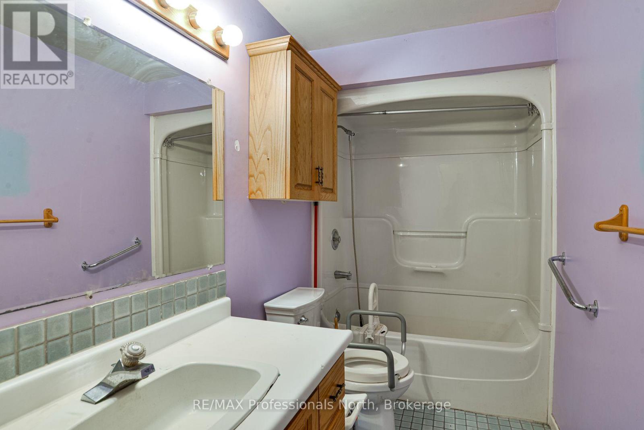
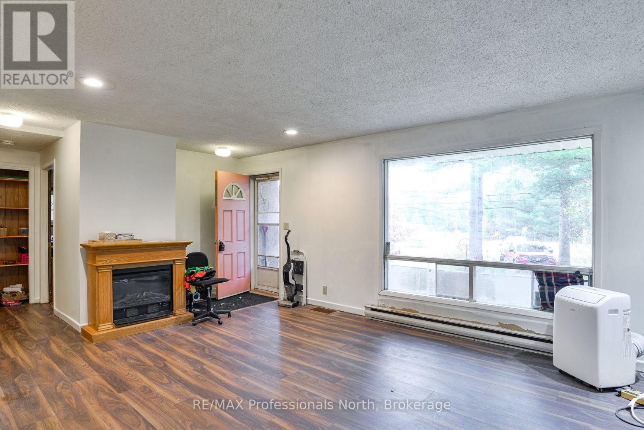
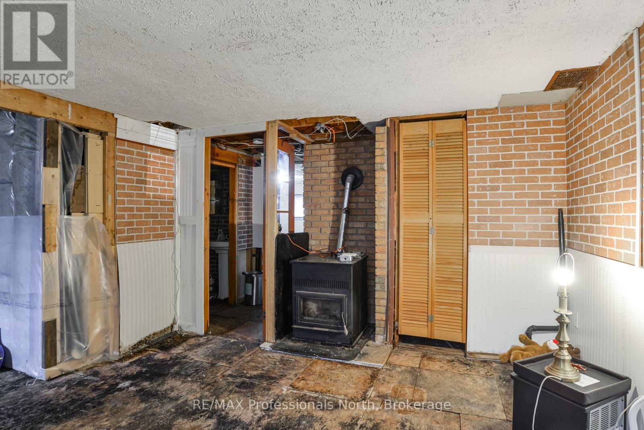
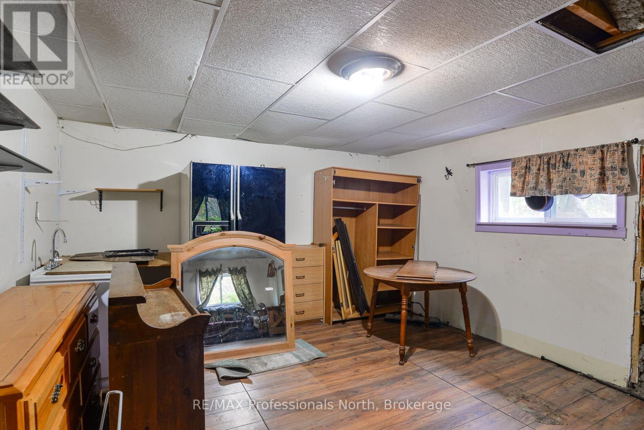
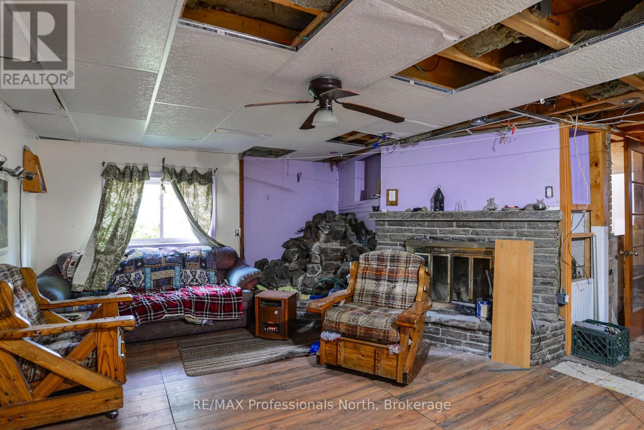
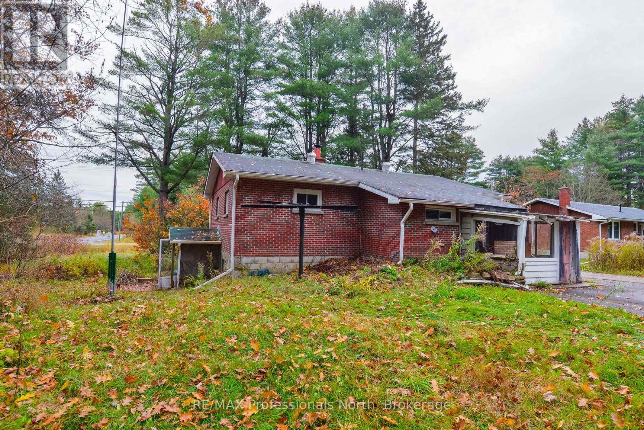
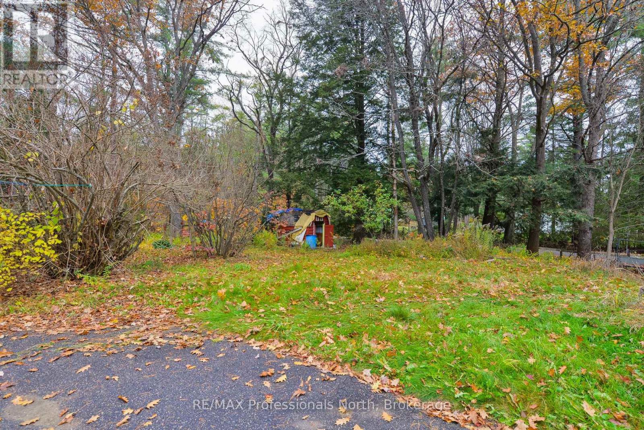
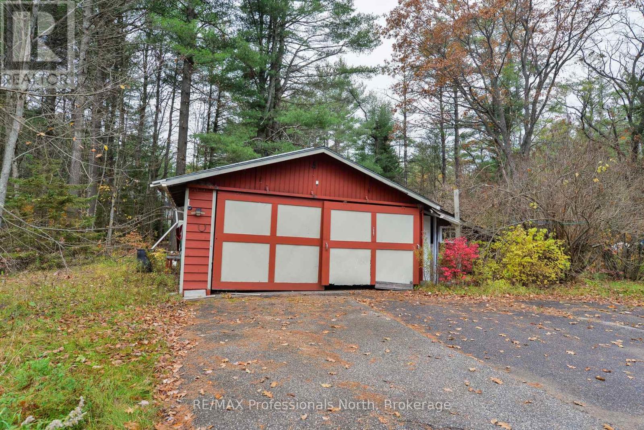
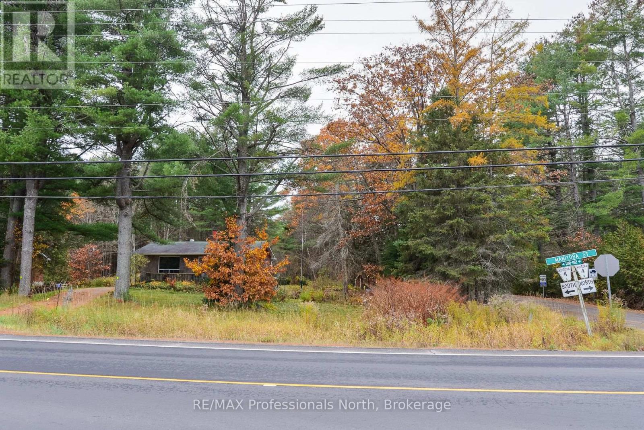
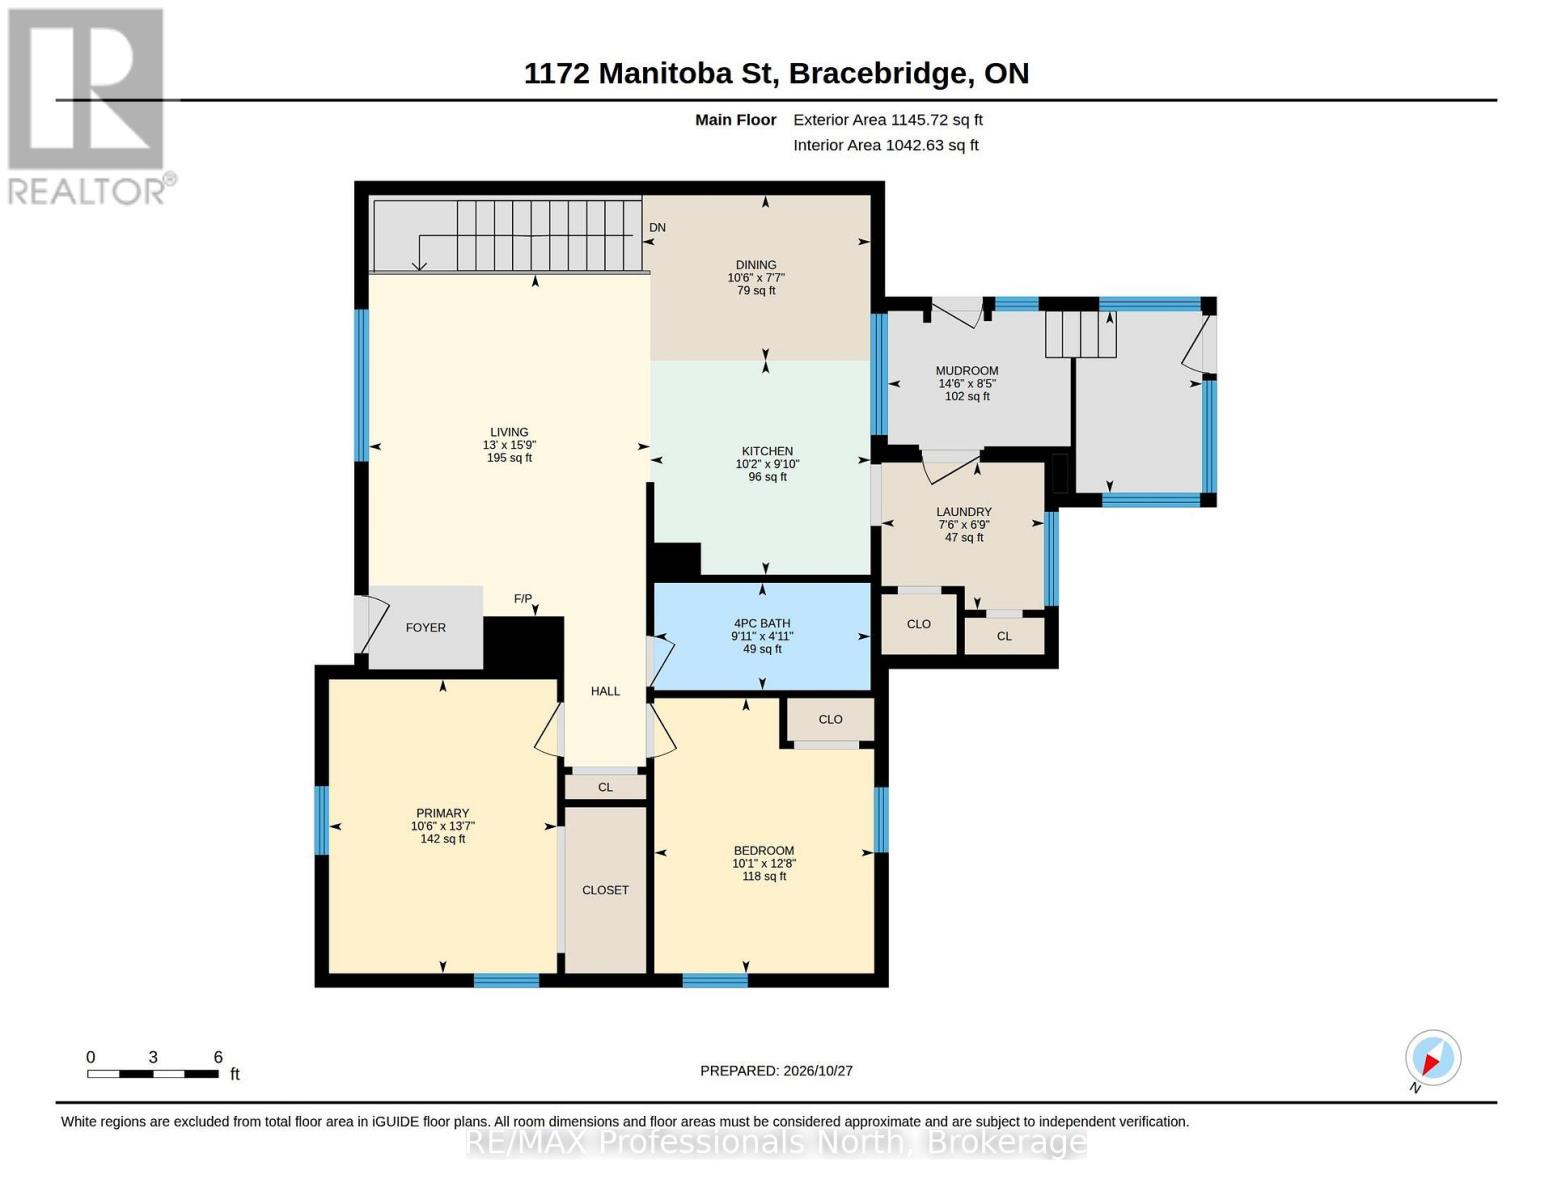
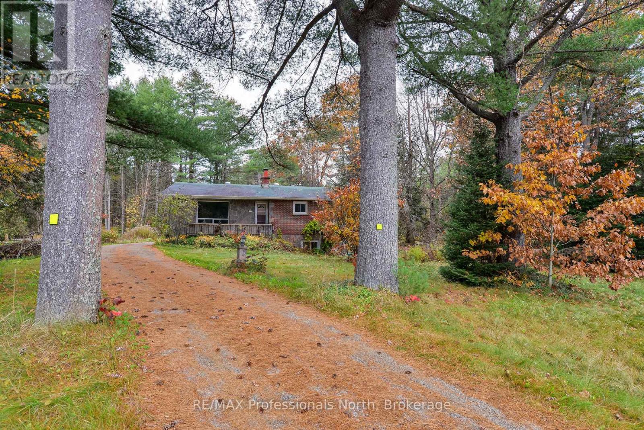
Opportunity knocks! Conveniently located just minutes from town, this 2 bedroom, 1 bath brick bungalow is nicely set back from the road. The picturesque property boasts towering pines and lots of usable yard space. Equipped with an efficient layout, the home also features a walk out lower level. Bring your vision to life in this property. (id:66690)
Property Details
| MLS® Number | X14126806 |
| Property Type | Single Family |
| Community Name | Monck (Bracebridge) |
| Equipment Type | Water Heater |
| Parking Space Total | 8 |
| Rental Equipment Type | Water Heater |
| Structure | Shed |
Building
| Bathroom Total | 1 |
| Bedrooms Above Ground | 2 |
| Bedrooms Total | 2 |
| Age | 51 To 99 Years |
| Amenities | Fireplace(s) |
| Appliances | Washer, Refrigerator |
| Architectural Style | Bungalow |
| Basement Features | Walk Out |
| Basement Type | N/a |
| Construction Style Attachment | Detached |
| Cooling Type | None |
| Exterior Finish | Brick |
| Fireplace Present | Yes |
| Fireplace Total | 3 |
| Foundation Type | Concrete |
| Heating Fuel | Electric, Wood |
| Heating Type | Baseboard Heaters |
| Stories Total | 1 |
| Size Interior | 700 - 1,100 Sqft |
| Type | House |
Parking
| Detached Garage | |
| Garage |
Land
| Acreage | No |
| Sewer | Septic System |
| Size Depth | 200 Ft |
| Size Frontage | 119 Ft ,10 In |
| Size Irregular | 119.9 X 200 Ft |
| Size Total Text | 119.9 X 200 Ft |
Rooms
| Level | Type | Length | Width | Dimensions |
|---|---|---|---|---|
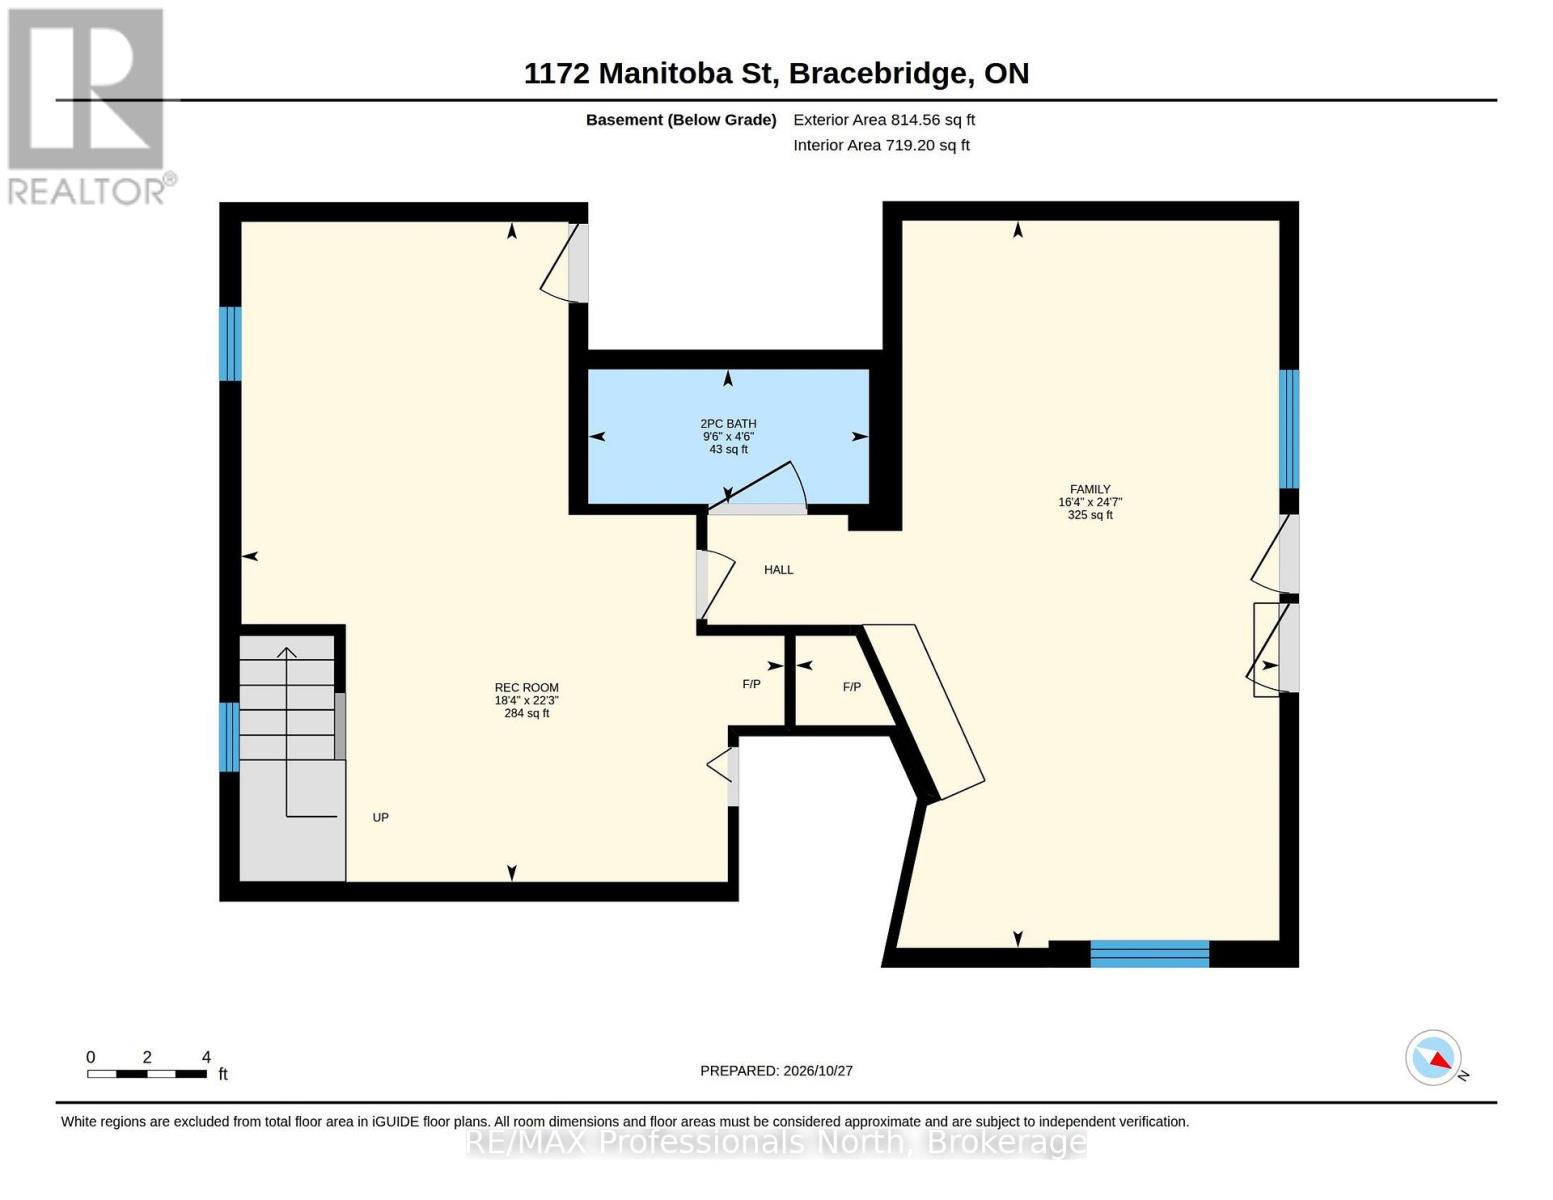
| Lower Level | Other | 2.89 m | 1.38 m | 2.89 m x 1.38 m |
| Lower Level | Recreational, Games Room | 5.59 m | 6.79 m | 5.59 m x 6.79 m |
| Lower Level | Family Room | 4.98 m | 7.49 m | 4.98 m x 7.49 m |
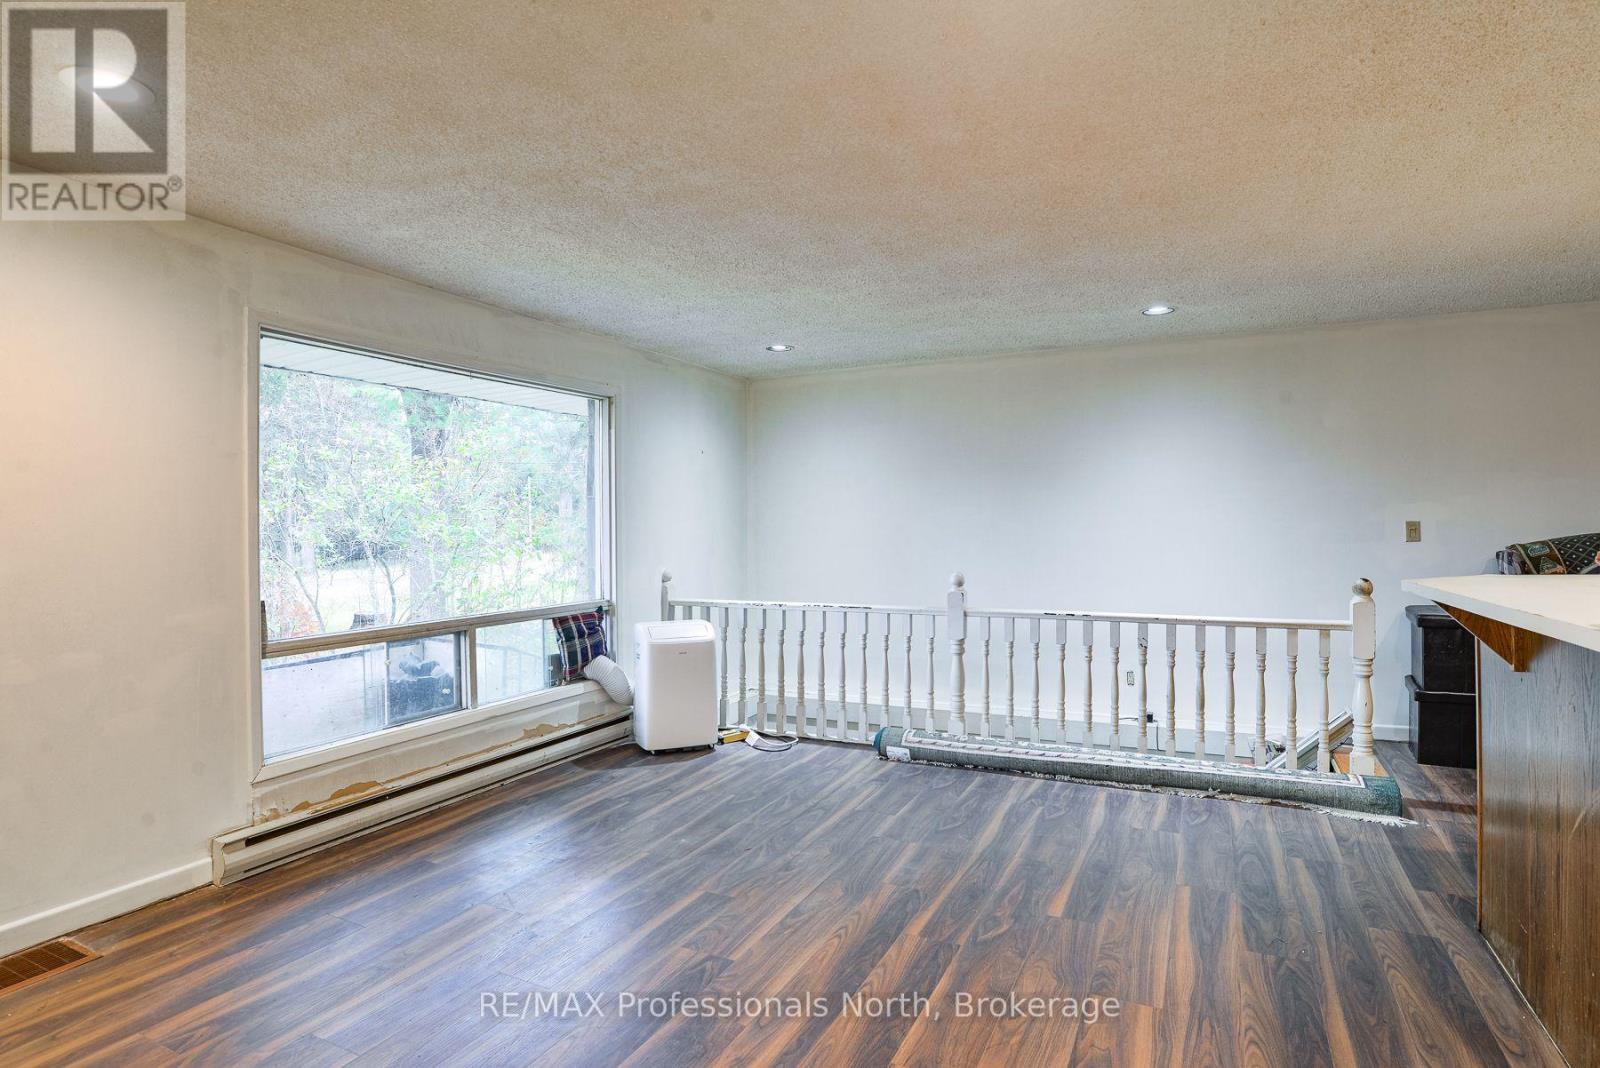
| Main Level | Living Room | 4.8 m | 3.95 m | 4.8 m x 3.95 m |
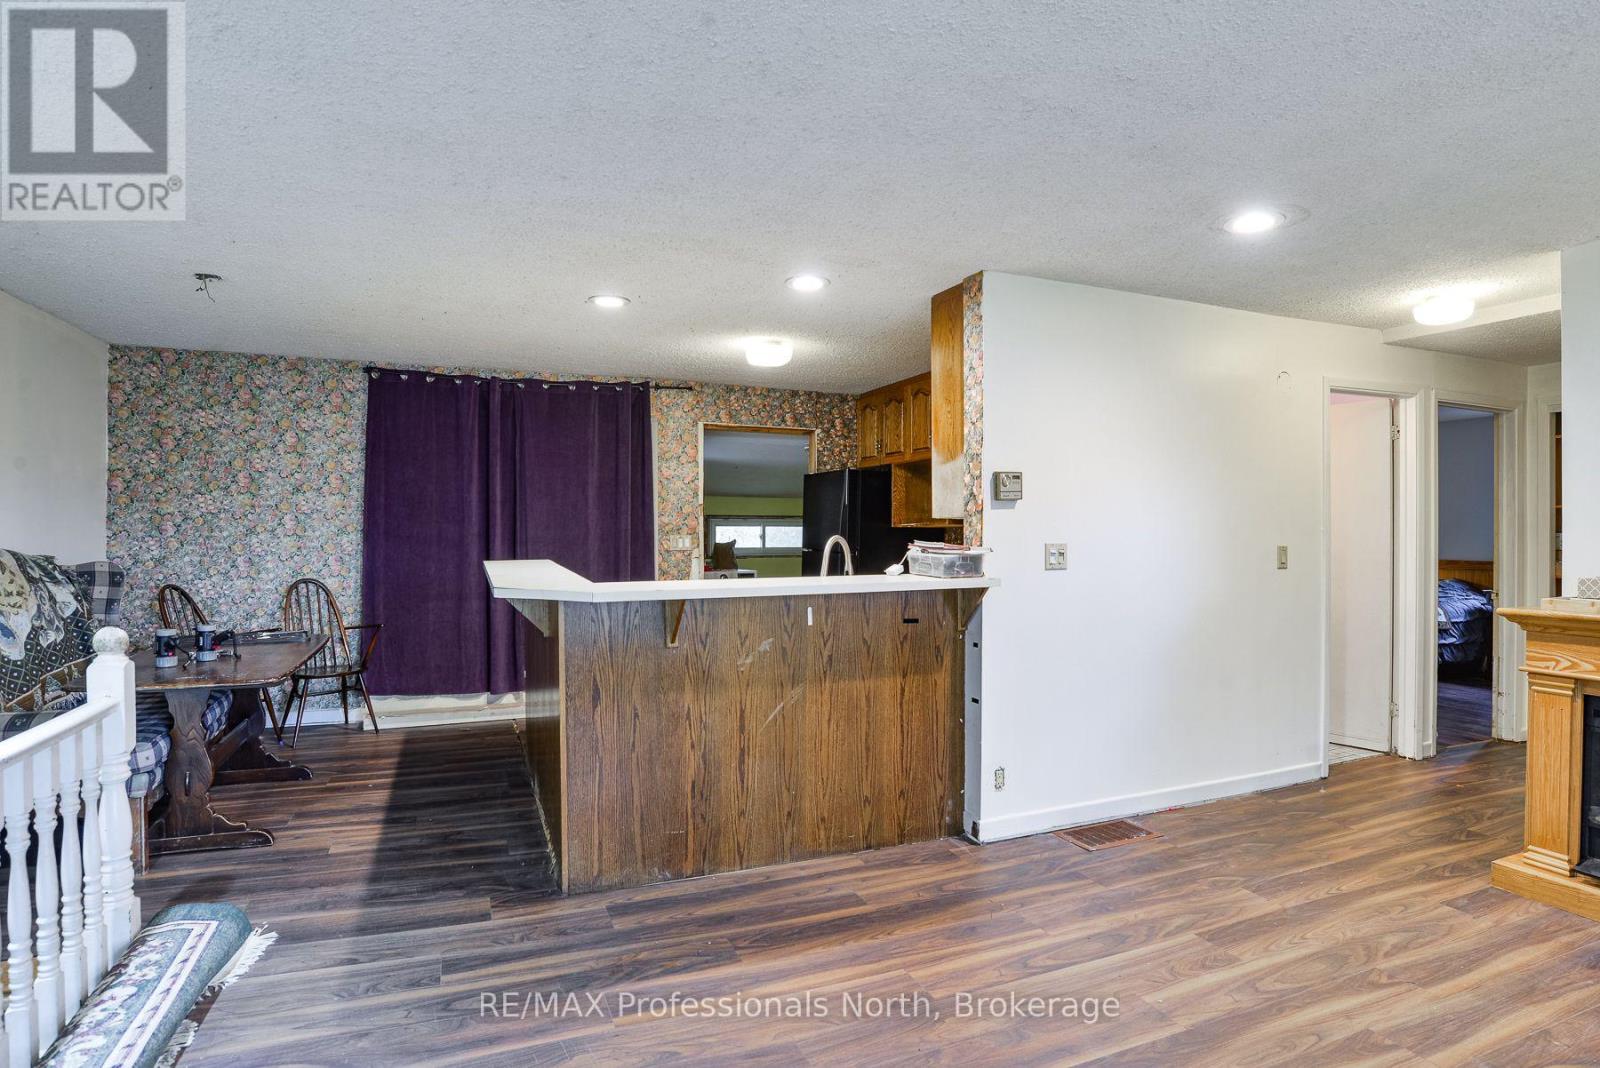
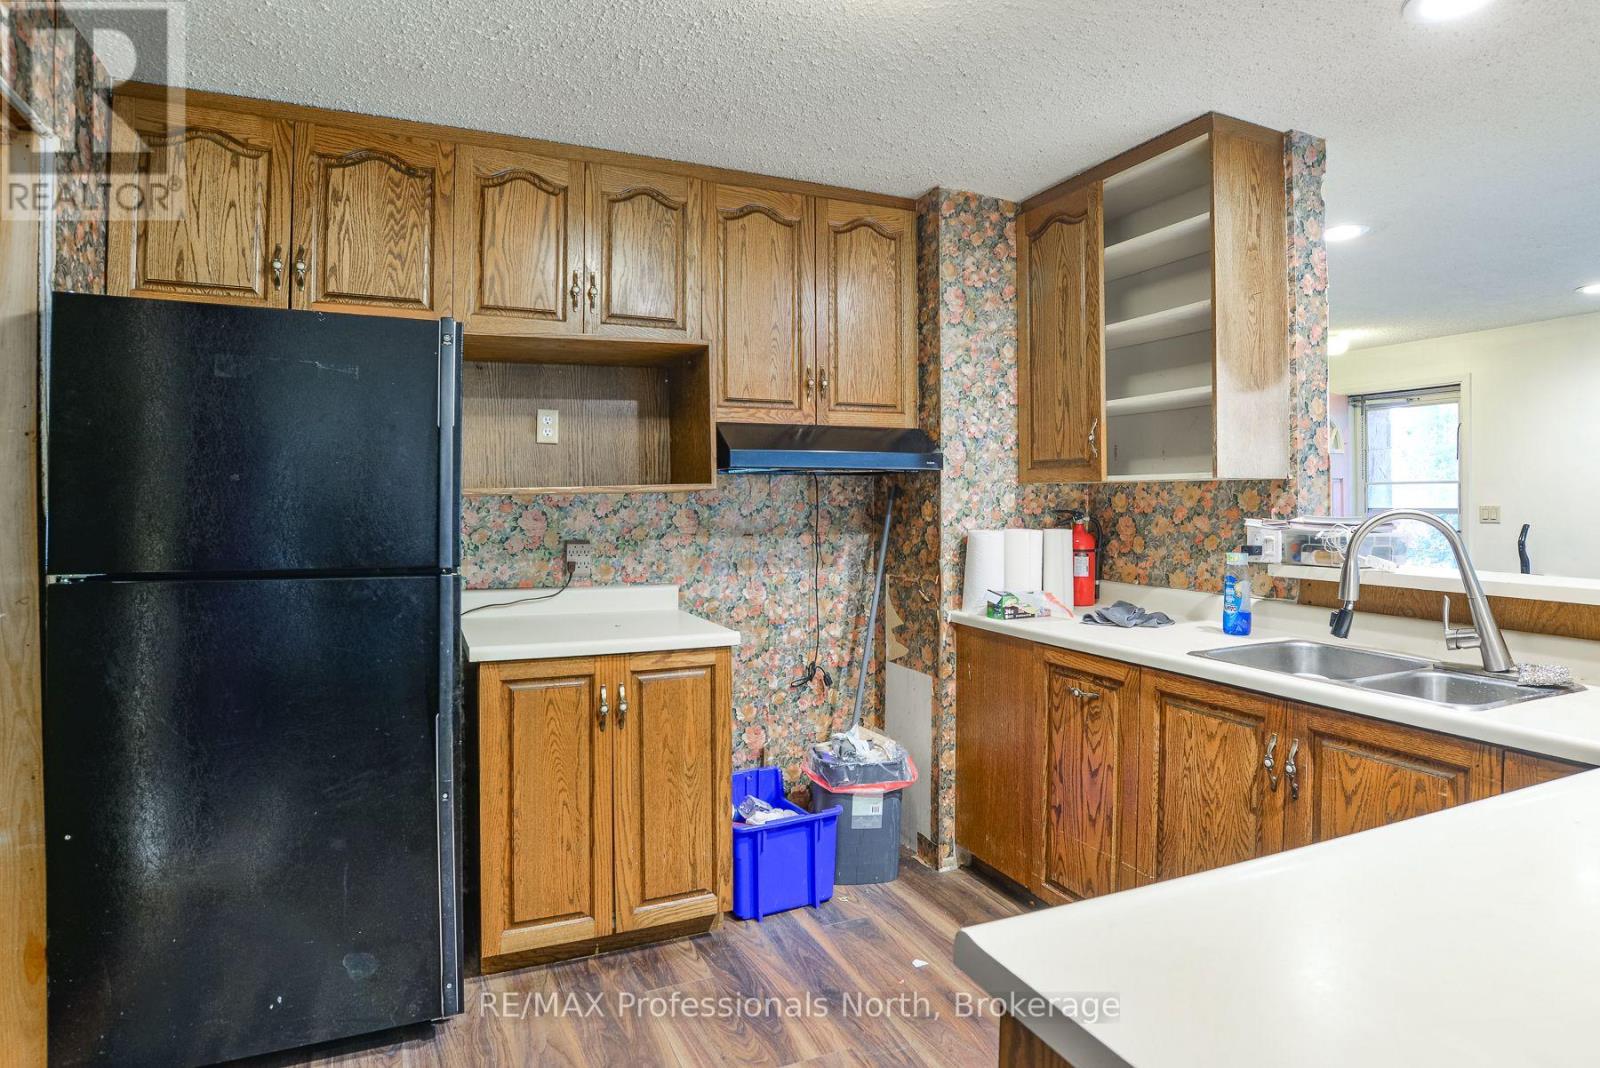
| Main Level | Kitchen | 3 m | 3.09 m | 3 m x 3.09 m |
| Main Level | Dining Room | 2.32 m | 3.21 m | 2.32 m x 3.21 m |
| Main Level | Primary Bedroom | 4.13 m | 3.2 m | 4.13 m x 3.2 m |
| Main Level | Bedroom | 3.86 m | 3.09 m | 3.86 m x 3.09 m |
| Main Level | Bathroom | 1.51 m | 3.04 m | 1.51 m x 3.04 m |
| Main Level | Laundry Room | 2.06 m | 2.29 m | 2.06 m x 2.29 m |
| Main Level | Mud Room | 2.55 m | 4.41 m | 2.55 m x 4.41 m |
Contact Us
Contact us for more information
102 Manitoba St, Unit #3
Bracebridge, P1L 2B5
(705) 645-5281
(800) 783-4657

The trademarks REALTOR®, REALTORS®, and the REALTOR® logo are controlled by The Canadian Real Estate Association (CREA) and identify real estate professionals who are members of CREA. The trademarks MLS®, Multiple Listing Service® and the associated logos are owned by The Canadian Real Estate Association (CREA) and identify the quality of services provided by real estate professionals who are members of CREA. The trademark DDF® is owned by The Canadian Real Estate Association (CREA) and identifies CREA's Data Distribution Facility (DDF®)
October 29 2026 02:59:59
The Lakelands Association of REALTORS®
RE/MAX Professionals North