

1108 South Bernard Lake Road Strong, Ontario P0A 1Z0

$1,699,900
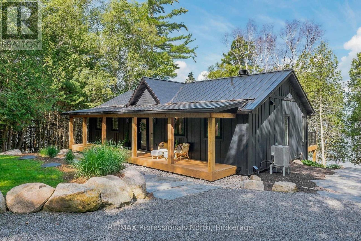
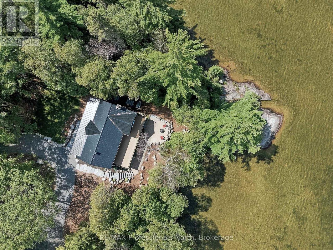
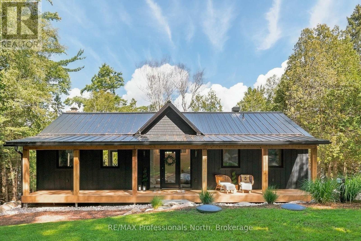
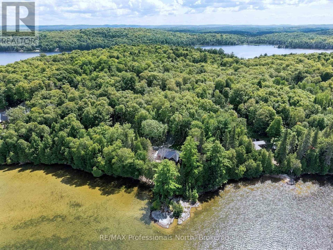
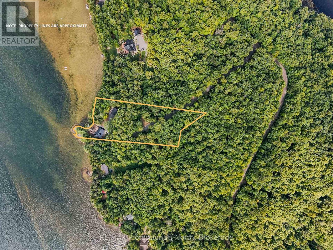
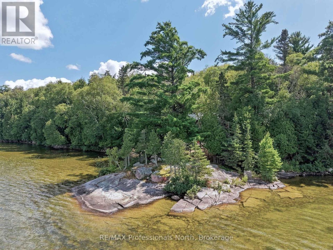
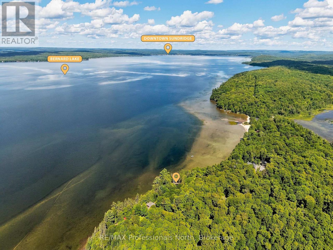
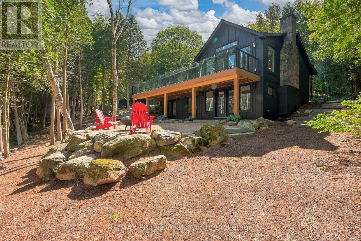
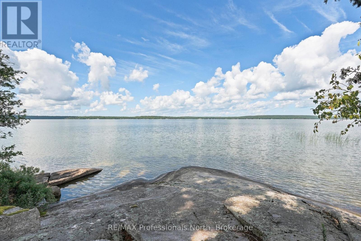
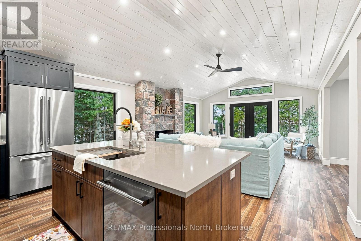
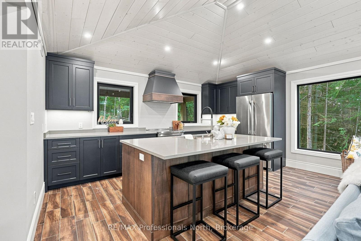
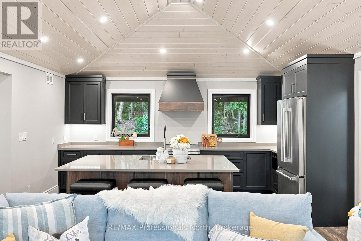
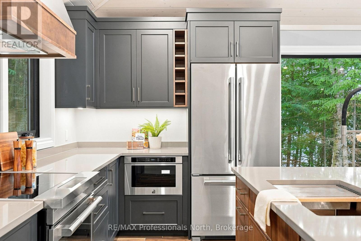
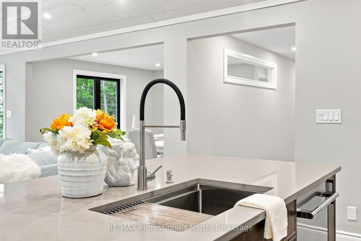
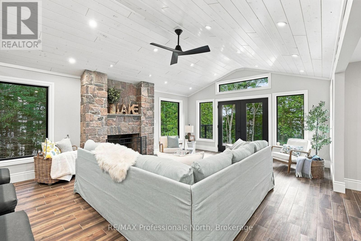
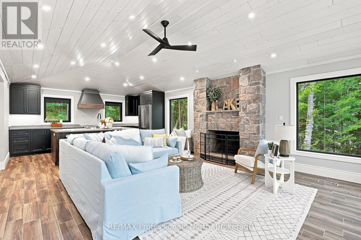
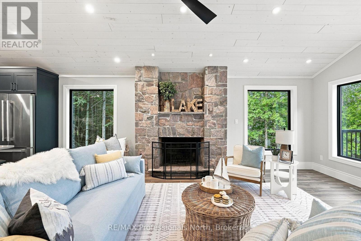
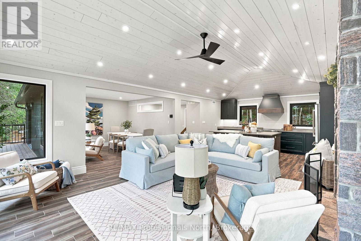
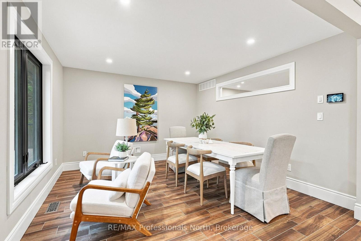
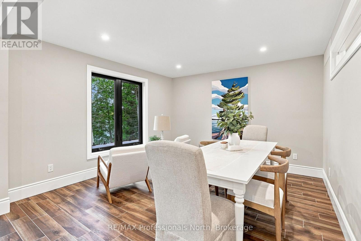
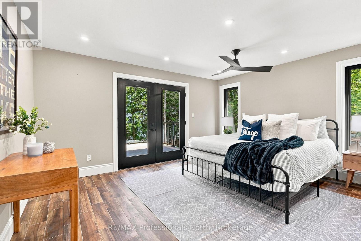
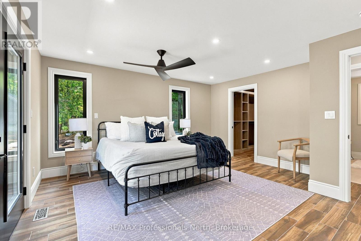
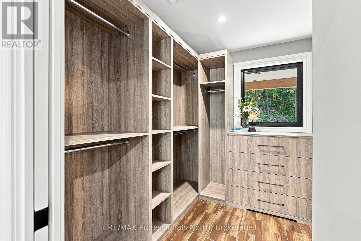
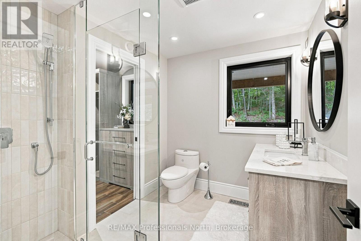
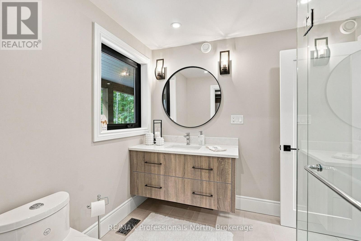
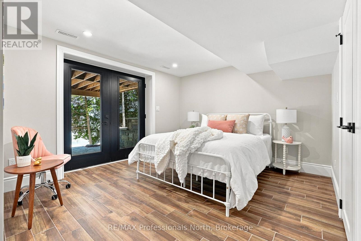
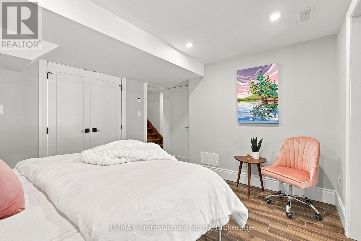
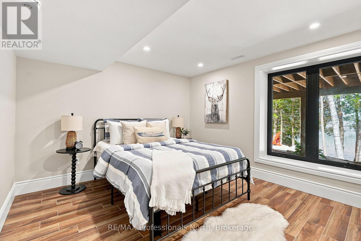
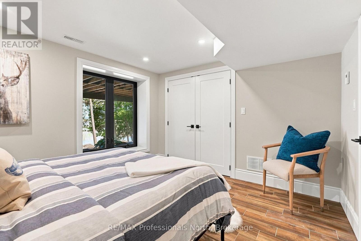
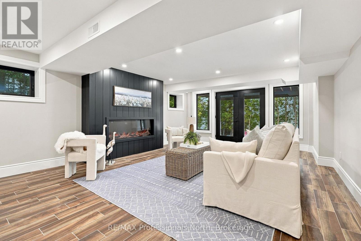
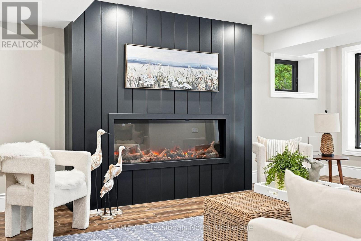
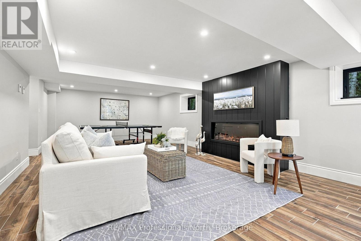
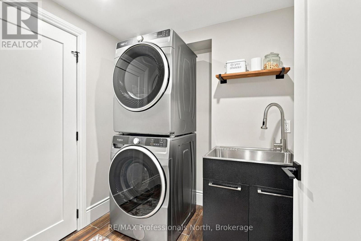
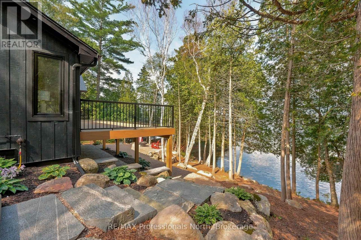
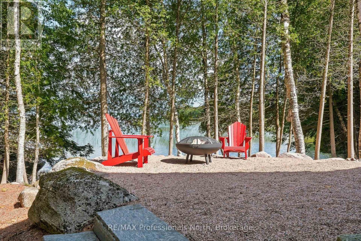
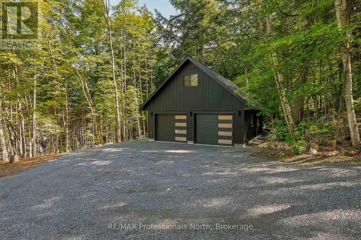
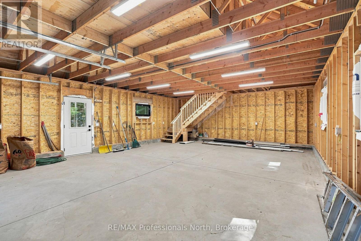
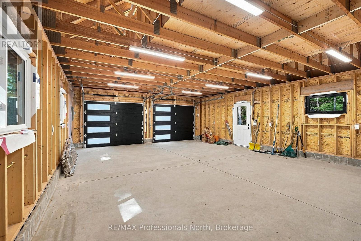
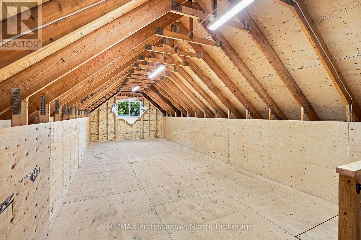
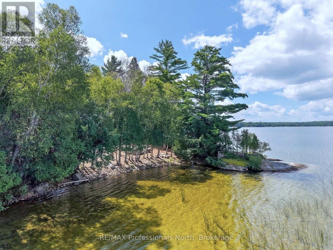
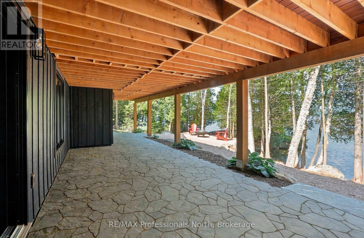
A Lake Bernard showpiece where exceptional craftsmanship, timeless North Muskoka style & extraordinary waterfront setting come together. Completed in 2025, this outstanding cottage/home was thoughtfully designed & finished with an uncompromising eye for quality down to the smallest detail. From the moment you walk through the door, the craftsmanship is evident. The main level is anchored by a spectacular great room with soaring vaulted ceilings, a traditional stone woodburning fireplace & expansive windows framing the lake. A beautifully appointed custom kitchen, crafted by renowned Cutter's Edge, is as functional as it is striking, with quality finishes that perfectly complement the North Muskoka aesthetic. The main-floor primary suite offers a generous walk-in closet & ensuite privleges, including a beautifully finished glass shower. Walkout to the lakeside deck & take in the wide open water views, with the lake visible from most rooms throughout the home. The bright lower level is equally impressive, with a walkout design that fills the space with natural llight. A welcoming recreation room features shiplap detailing & electric fireplace, alongside a dedicated games area, two additional guest bedrooms, a guest bath & laundry. Heated floors, propane forced-air heating & central air conditioning provide year-round comfort. Outside, the landscaping has been carefully designed to feel natural to its spectacular North Muskoka surroundings, allowing the property to blend effortlessly with the granite, forest, & shoreline. 2+ acres & over 300ft of exceptional Lake Bernard waterfront offer a hard sandy shoreline, smooth granite rock & a natural point, with wide-open lake views & glorious western exposure for unforgettable sunsets. The detached 23' x 30' garage adds tremendous versatility, complete with an upper loft that is ready & waiting to be transformed into an overflow guest suite or additonal living space. This is a property where quality was never compromised. (id:66690)
Property Details
| MLS® Number | X13707942 |
| Property Type | Single Family |
| Community Name | Strong |
| Amenities Near By | Beach, Schools, Place Of Worship |
| Community Features | Fishing, Community Centre |
| Easement | Right Of Way, Easement, None |
| Equipment Type | Propane Tank |
| Features | Wooded Area, Rolling, Flat Site, Dry, Level, Carpet Free, Guest Suite |
| Parking Space Total | 8 |
| Rental Equipment Type | Propane Tank |
| Structure | Deck, Dock |
| View Type | Lake View, Direct Water View |
| Water Front Name | Lake Bernard |
| Water Front Type | Waterfront On Lake |
Building
| Bathroom Total | 2 |
| Bedrooms Above Ground | 1 |
| Bedrooms Below Ground | 2 |
| Bedrooms Total | 3 |
| Amenities | Fireplace(s) |
| Appliances | Water Heater - Tankless, All |
| Architectural Style | Bungalow |
| Basement Development | Finished |
| Basement Features | Walk Out |
| Basement Type | Full (finished) |
| Construction Style Attachment | Detached |
| Exterior Finish | Wood |
| Fireplace Present | Yes |
| Fireplace Total | 1 |
| Foundation Type | Block |
| Heating Fuel | Propane |
| Heating Type | Forced Air, Heat Pump, Radiant Heat |
| Stories Total | 1 |
| Size Interior | 1,100 - 1,500 Sqft |
| Type | House |
| Utility Water | Drilled Well |
Parking
| Detached Garage | |
| Garage |
Land
| Access Type | Year-round Access |
| Acreage | No |
| Land Amenities | Beach, Schools, Place Of Worship |
| Landscape Features | Landscaped |
| Sewer | Septic System |
| Size Depth | 354 Ft |
| Size Frontage | 300 Ft |
| Size Irregular | 300 X 354 Ft |
| Size Total Text | 300 X 354 Ft |
Rooms
| Level | Type | Length | Width | Dimensions |
|---|---|---|---|---|
| Basement | Laundry Room | 2.06 m | 2.54 m | 2.06 m x 2.54 m |
| Basement | Utility Room | 3.28 m | 1.96 m | 3.28 m x 1.96 m |
| Basement | Bedroom 2 | 4.39 m | 3.35 m | 4.39 m x 3.35 m |
| Basement | Bedroom 3 | 3.35 m | 121 m | 3.35 m x 121 m |
| Basement | Recreational, Games Room | 8.46 m | 4.65 m | 8.46 m x 4.65 m |
| Basement | Bathroom | 1.98 m | 2.85 m | 1.98 m x 2.85 m |
| Main Level | Foyer | 3.96 m | 2.24 m | 3.96 m x 2.24 m |
| Main Level | Kitchen | 4.88 m | 3.61 m | 4.88 m x 3.61 m |
| Main Level | Living Room | 4.9 m | 5.28 m | 4.9 m x 5.28 m |
| Main Level | Dining Room | 3.66 m | 3.76 m | 3.66 m x 3.76 m |
| Main Level | Primary Bedroom | 4.62 m | 4.57 m | 4.62 m x 4.57 m |
| Main Level | Bathroom | 2.59 m | 2.52 m | 2.59 m x 2.52 m |
Utilities
| Electricity | Installed |
| Wireless | Available |
https://www.realtor.ca/real-estate/30191839/1108-south-bernard-lake-road-strong-strong
Contact Us
Contact us for more information
5 Brunel Rd
Huntsville, P1H 2A8
(705) 788-1444
(800) 783-4657

The trademarks REALTOR®, REALTORS®, and the REALTOR® logo are controlled by The Canadian Real Estate Association (CREA) and identify real estate professionals who are members of CREA. The trademarks MLS®, Multiple Listing Service® and the associated logos are owned by The Canadian Real Estate Association (CREA) and identify the quality of services provided by real estate professionals who are members of CREA. The trademark DDF® is owned by The Canadian Real Estate Association (CREA) and identifies CREA's Data Distribution Facility (DDF®)
August 24 2026 11:29:11
The Lakelands Association of REALTORS®
RE/MAX Professionals North