

110 Country Lane Georgian Bluffs, Ontario N0H 2K0

$689,900
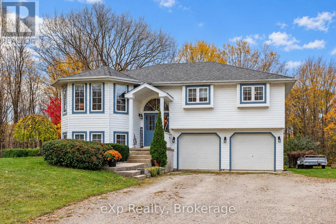
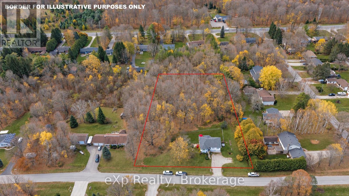
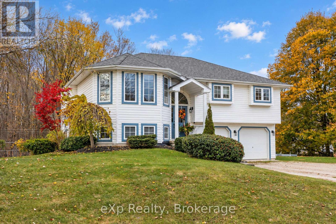
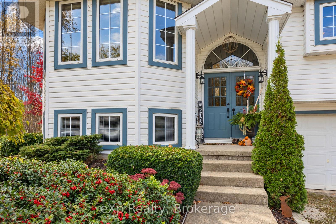
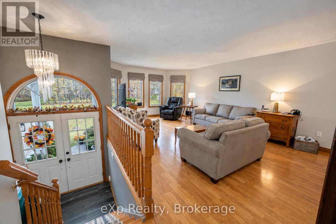
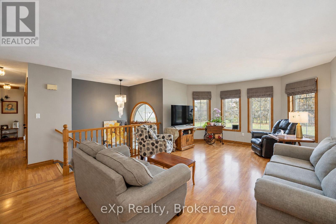
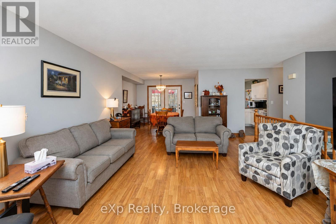
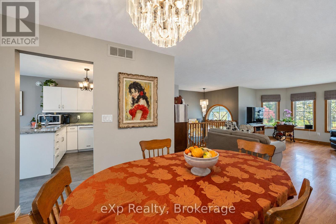
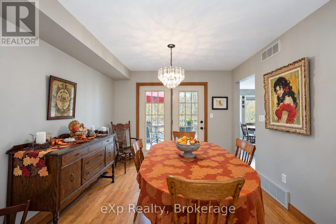
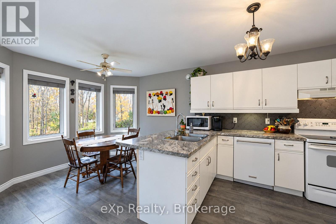
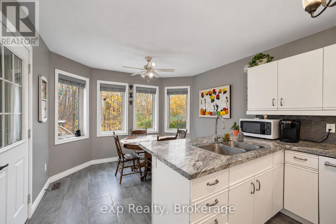
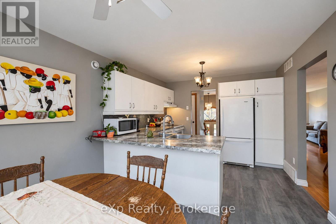
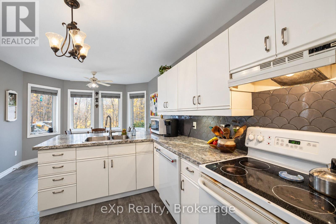
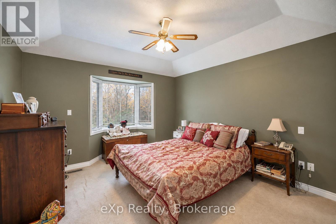
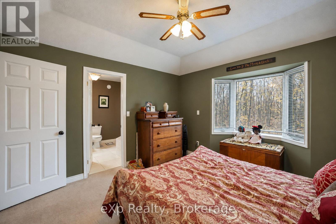
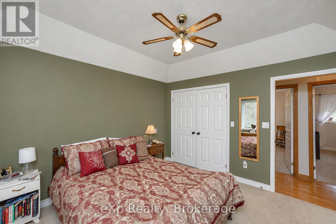
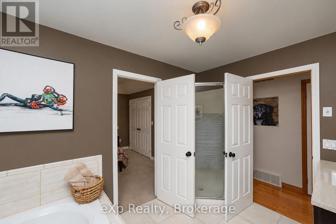
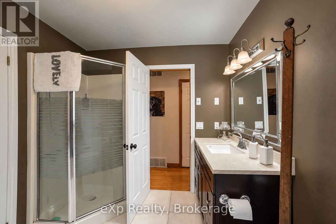
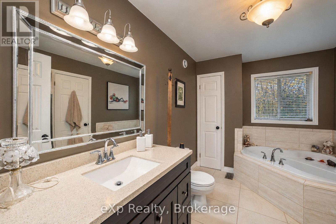
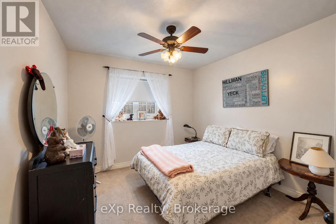
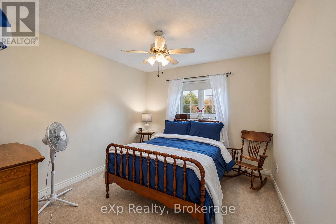
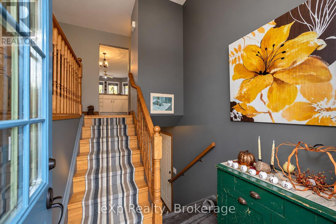
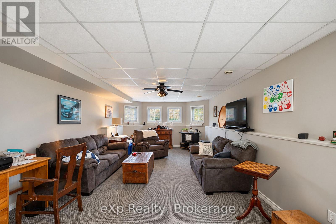
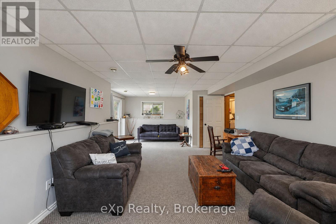
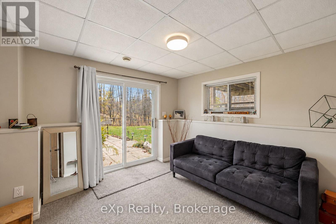
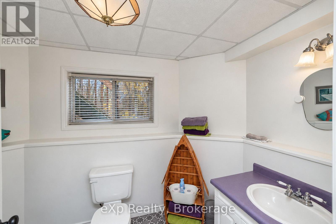
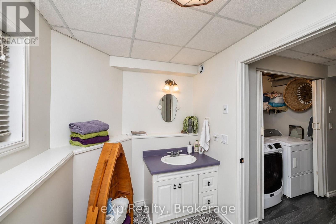
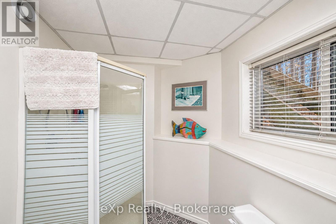
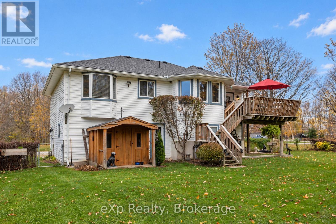
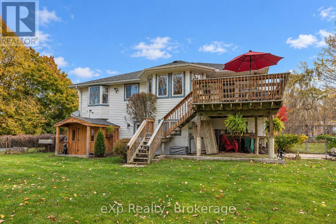
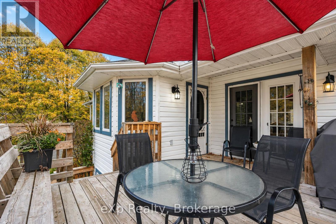
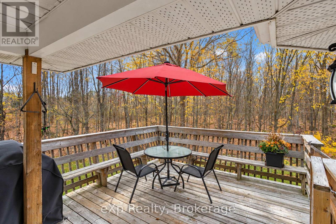
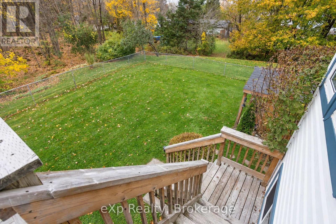
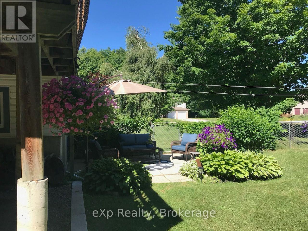
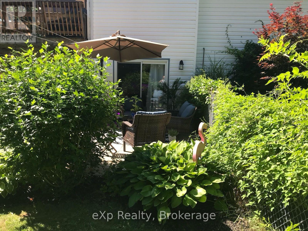
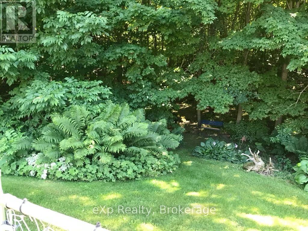
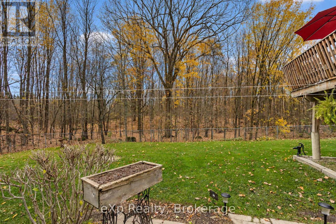
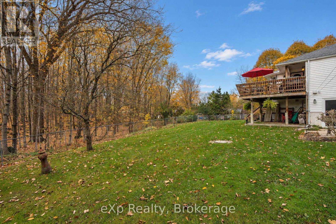
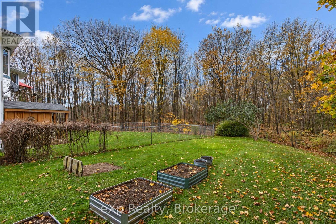
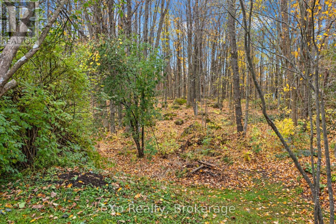
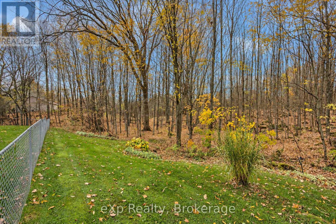
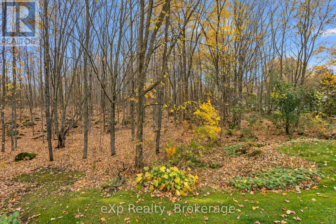
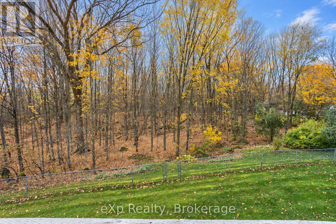
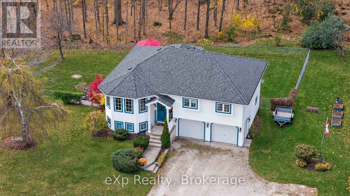
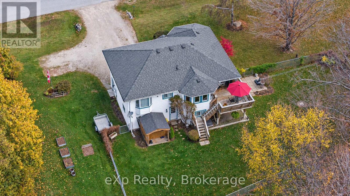
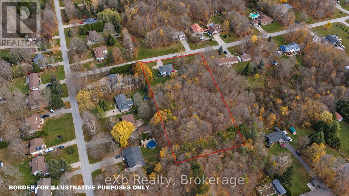
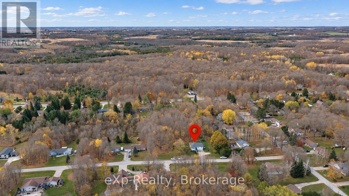
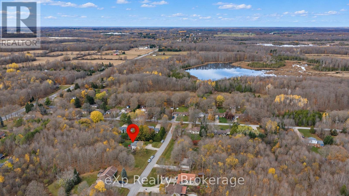
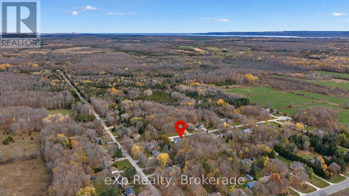
Enjoy space and privacy in this 3-bedroom, 2-bathroom raised bungalow set on just over 2 acres along a quiet road, just a 10-minute drive from Owen Sound's amenities. The eat-in kitchen, separate formal dining room with access to the back deck, and bright living room feature plenty of windows, bringing in an abundance of natural light. The primary bedroom features a large bay window, walk-in closet and ensuite privileges. The walkout basement includes a spacious recreation room, offering additional living space to suit your needs. Outside, enjoy a fenced yard, ample parking and an attached double-car garage with convenient access to the basement. Annual hydro approx. $2,300; gas $782.58. Heated floors in lower level recreation room and bath. (id:66690)
Property Details
| MLS® Number | X14139962 |
| Property Type | Single Family |
| Community Name | Georgian Bluffs |
| Community Features | School Bus |
| Equipment Type | Water Heater - Gas, Water Heater, Water Softener |
| Features | Cul-de-sac, Wooded Area |
| Parking Space Total | 8 |
| Rental Equipment Type | Water Heater - Gas, Water Heater, Water Softener |
| Structure | Deck, Shed |
Building
| Bathroom Total | 2 |
| Bedrooms Above Ground | 3 |
| Bedrooms Total | 3 |
| Appliances | Garage Door Opener Remote(s), Water Treatment, Central Vacuum, Dishwasher, Dryer, Stove, Washer, Window Coverings, Refrigerator |
| Architectural Style | Raised Bungalow |
| Basement Development | Finished |
| Basement Features | Walk Out |
| Basement Type | Partial (finished) |
| Construction Style Attachment | Detached |
| Cooling Type | Central Air Conditioning, Air Exchanger |
| Exterior Finish | Vinyl Siding |
| Foundation Type | Poured Concrete |
| Heating Fuel | Natural Gas |
| Heating Type | Forced Air |
| Stories Total | 1 |
| Size Interior | 1,100 - 1,500 Sqft |
| Type | House |
Parking
| Garage |
Land
| Acreage | No |
| Landscape Features | Landscaped |
| Sewer | Septic System |
| Size Depth | 399 Ft ,2 In |
| Size Frontage | 220 Ft ,10 In |
| Size Irregular | 220.9 X 399.2 Ft |
| Size Total Text | 220.9 X 399.2 Ft |
| Zoning Description | Ru |
Rooms
| Level | Type | Length | Width | Dimensions |
|---|---|---|---|---|
| Lower Level | Utility Room | 1.16 m | 2.85 m | 1.16 m x 2.85 m |
| Lower Level | Recreational, Games Room | 4.57 m | 8.7 m | 4.57 m x 8.7 m |
| Lower Level | Bathroom | 3 m | 1.78 m | 3 m x 1.78 m |
| Main Level | Living Room | 4.17 m | 6.62 m | 4.17 m x 6.62 m |
| Main Level | Dining Room | 3.23 m | 3.25 m | 3.23 m x 3.25 m |
| Main Level | Kitchen | 3.37 m | 0.84 m | 3.37 m x 0.84 m |
| Main Level | Eating Area | 3.38 m | 2.53 m | 3.38 m x 2.53 m |
| Main Level | Primary Bedroom | 3.69 m | 4.1 m | 3.69 m x 4.1 m |
| Main Level | Bedroom | 3.08 m | 3.81 m | 3.08 m x 3.81 m |
| Main Level | Bedroom | 3.07 m | 3.82 m | 3.07 m x 3.82 m |
| Main Level | Bathroom | 2.48 m | 3.71 m | 2.48 m x 3.71 m |
https://www.realtor.ca/real-estate/30469353/110-country-lane-georgian-bluffs-georgian-bluffs
Contact Us
Contact us for more information
250-10th Street West
Owen Sound, Ontario N4K 3R3
(519) 963-7746
www.advantagerealtygreybruce.com/
250-10th Street West
Owen Sound, Ontario N4K 3R3
(519) 963-7746
www.advantagerealtygreybruce.com/
250-10th Street West
Owen Sound, Ontario N4K 3R3
(519) 963-7746
www.advantagerealtygreybruce.com/

The trademarks REALTOR®, REALTORS®, and the REALTOR® logo are controlled by The Canadian Real Estate Association (CREA) and identify real estate professionals who are members of CREA. The trademarks MLS®, Multiple Listing Service® and the associated logos are owned by The Canadian Real Estate Association (CREA) and identify the quality of services provided by real estate professionals who are members of CREA. The trademark DDF® is owned by The Canadian Real Estate Association (CREA) and identifies CREA's Data Distribution Facility (DDF®)
November 03 2026 12:39:08
The Lakelands Association of REALTORS®
Exp Realty