

1037 Andek Trail Highlands East, Ontario K0M 1X0

$729,900
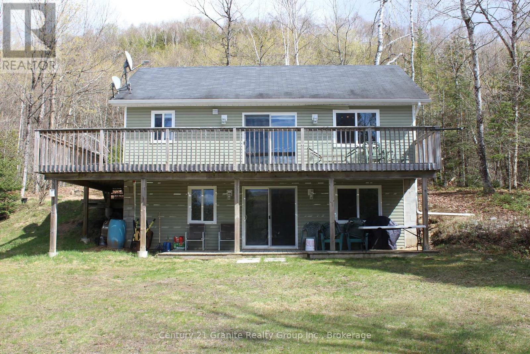
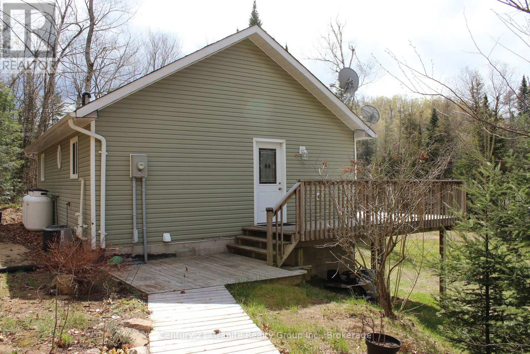
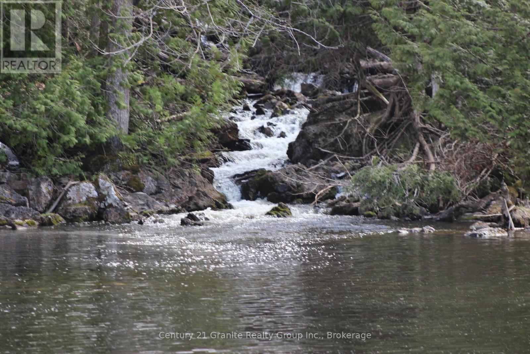
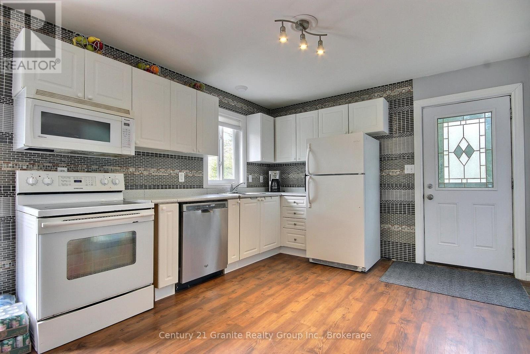
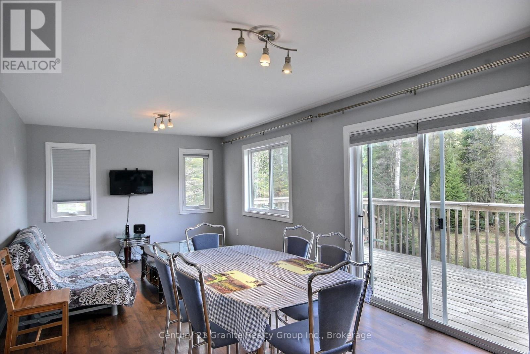
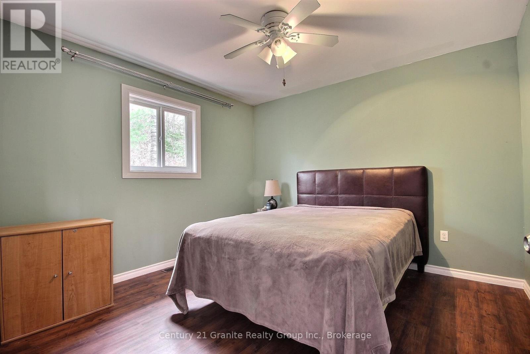
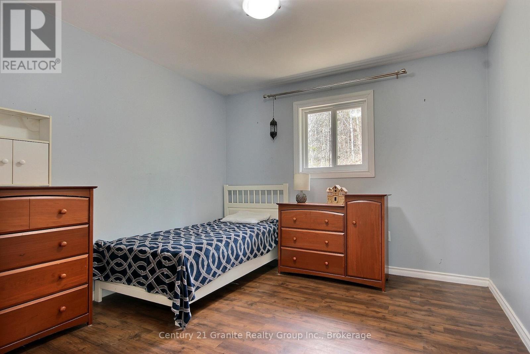
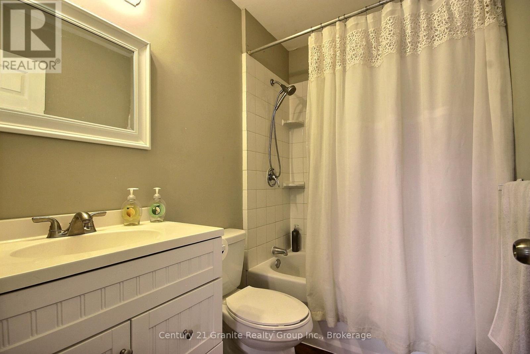
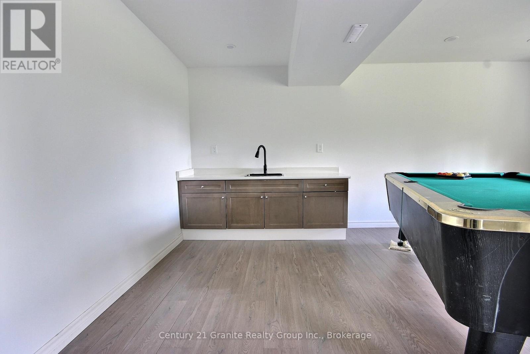
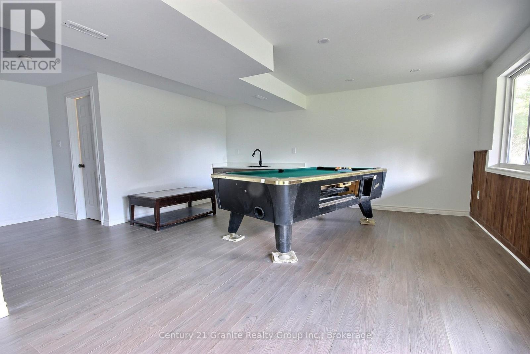
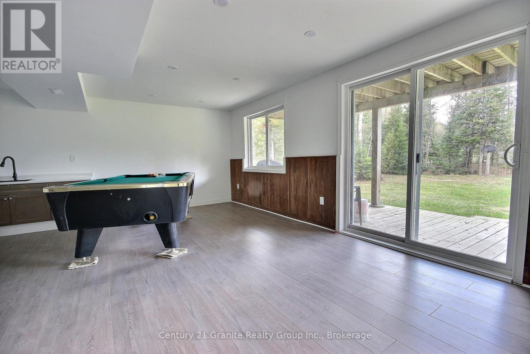
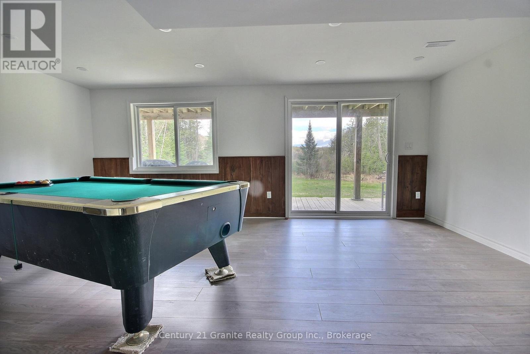
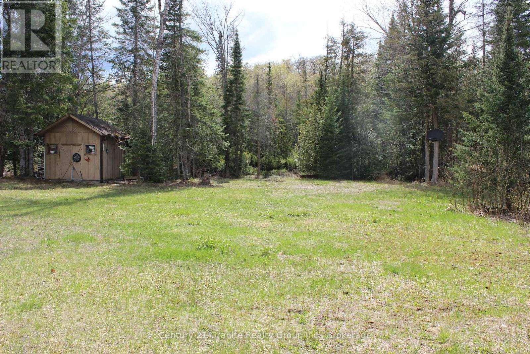
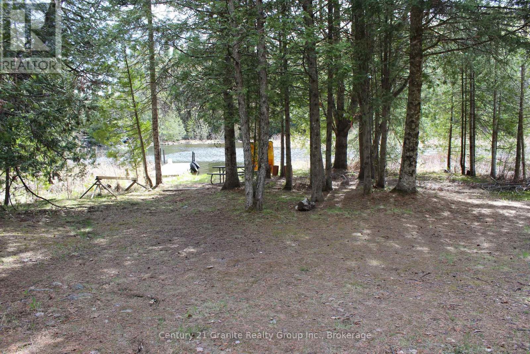
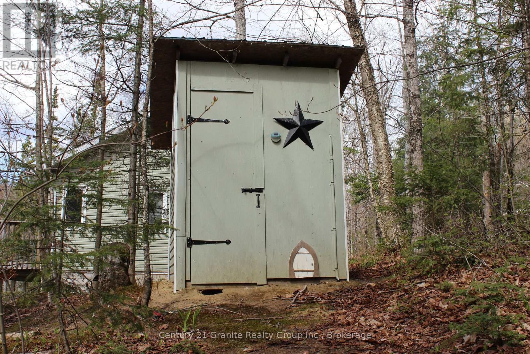
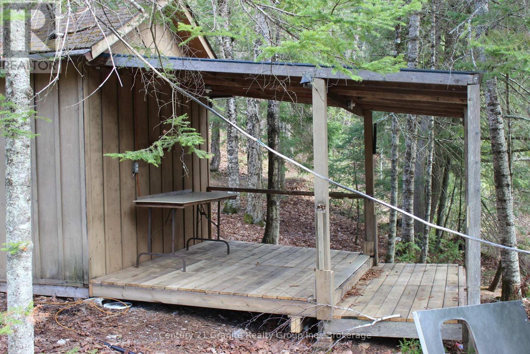
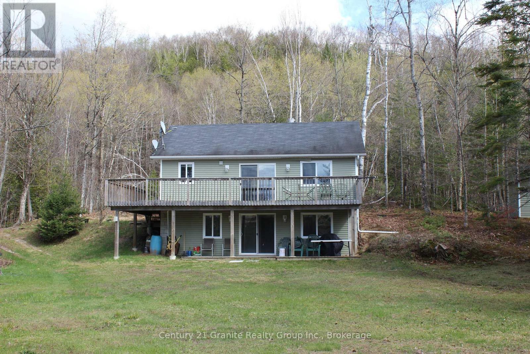
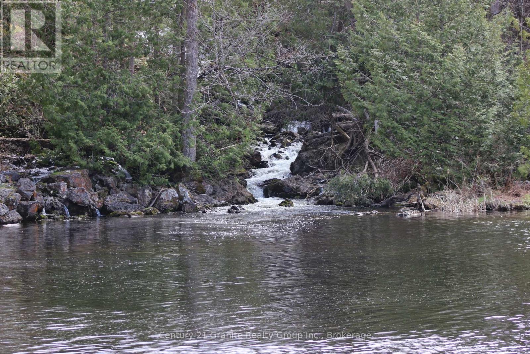
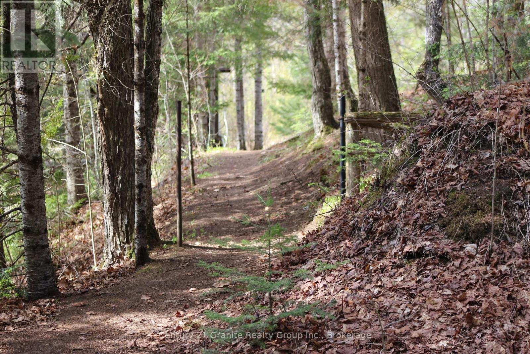
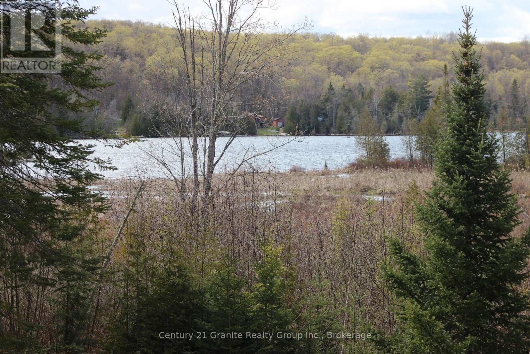
Private Waterfront Cottage-5 Acres! Escape to your own private retreat! Set on 5 beautiful acres of woodland and landscaped grounds, this fully renovated, turn-key cottage offers privacy, nature, waterfront living, and incredible flexibility. (id:66690)
Property Details
| MLS® Number | X13696794 |
| Property Type | Single Family |
| Community Name | Glamorgan |
| Easement | Environment Protected |
| Equipment Type | Propane Tank |
| Features | Wooded Area, Irregular Lot Size, Sloping, Partially Cleared, Sump Pump |
| Parking Space Total | 4 |
| Rental Equipment Type | Propane Tank |
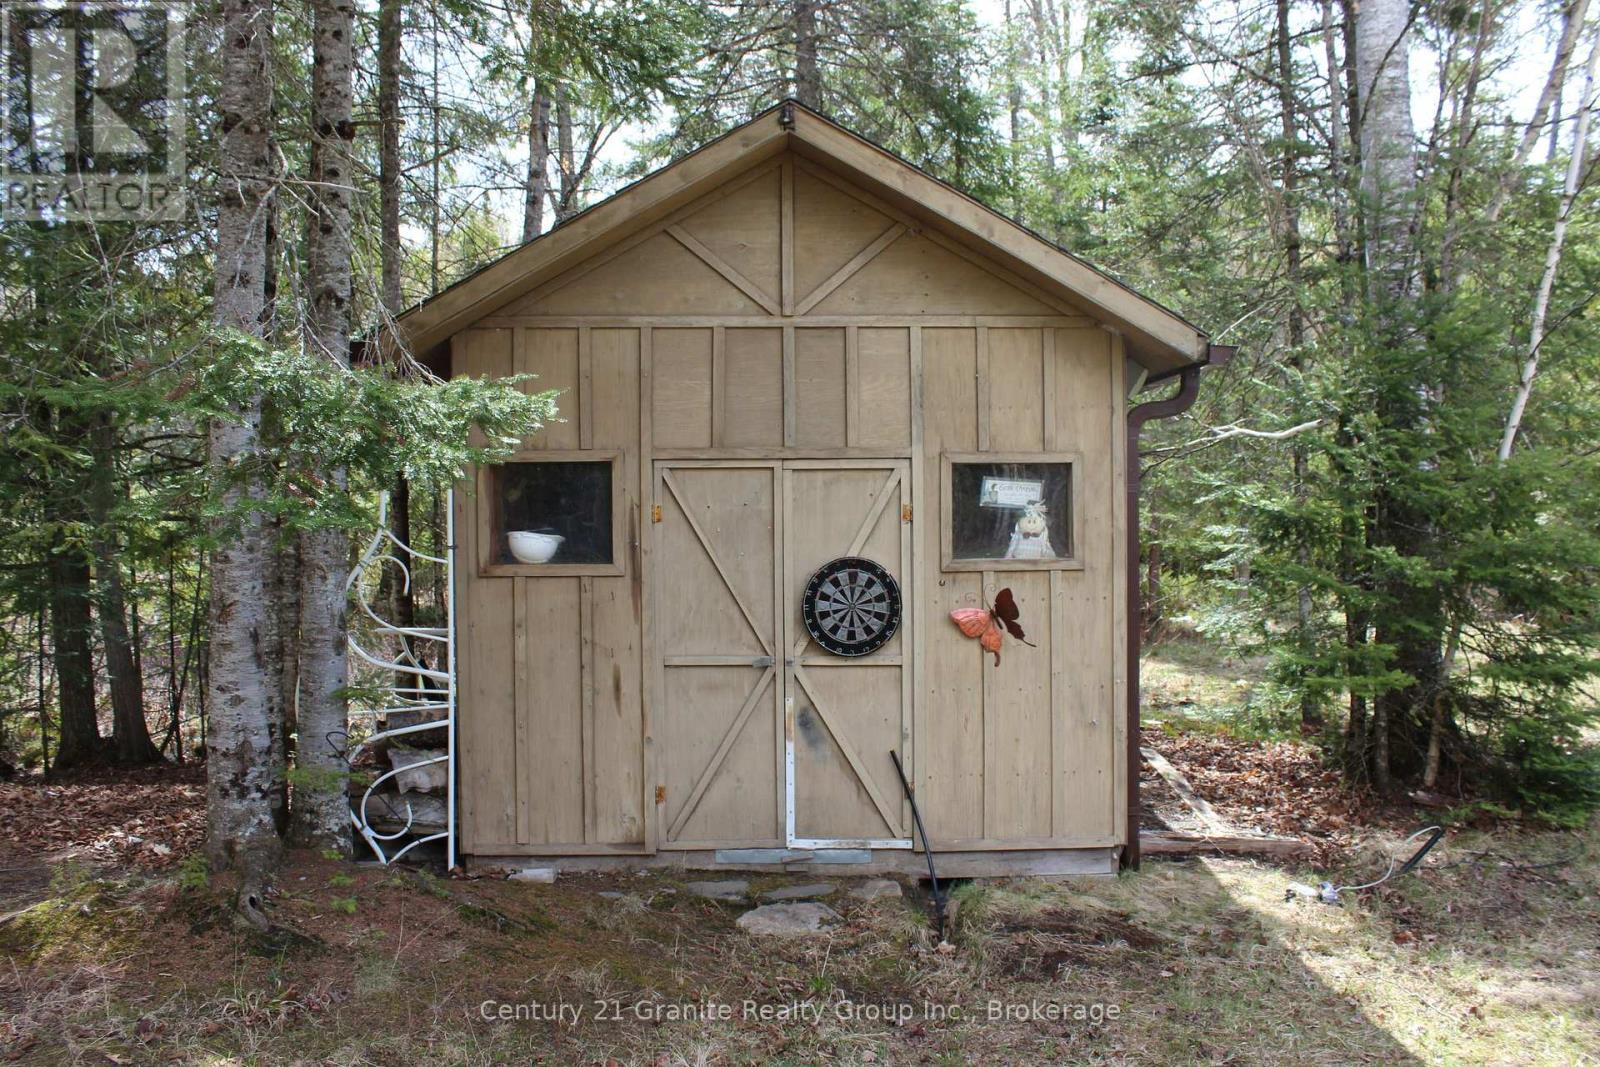
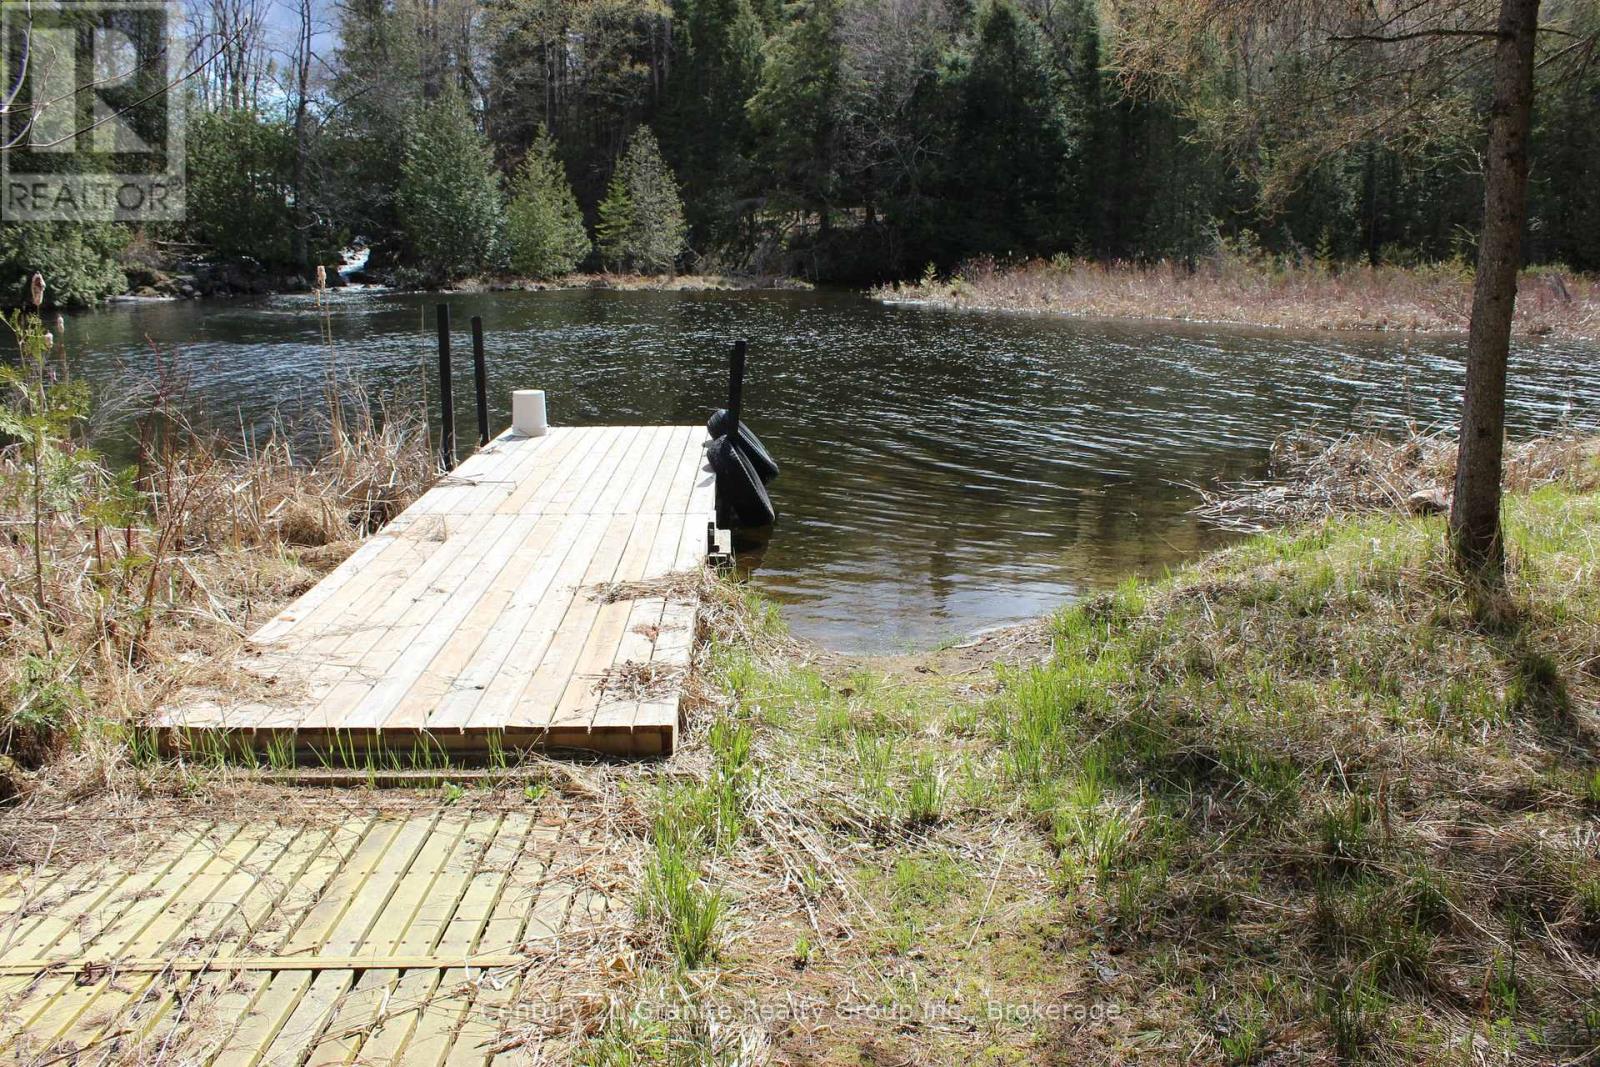
| Structure | Shed, Dock |
| View Type | Lake View, Direct Water View |
| Water Front Name | Salerno Lake |
| Water Front Type | Waterfront On Lake |
Building
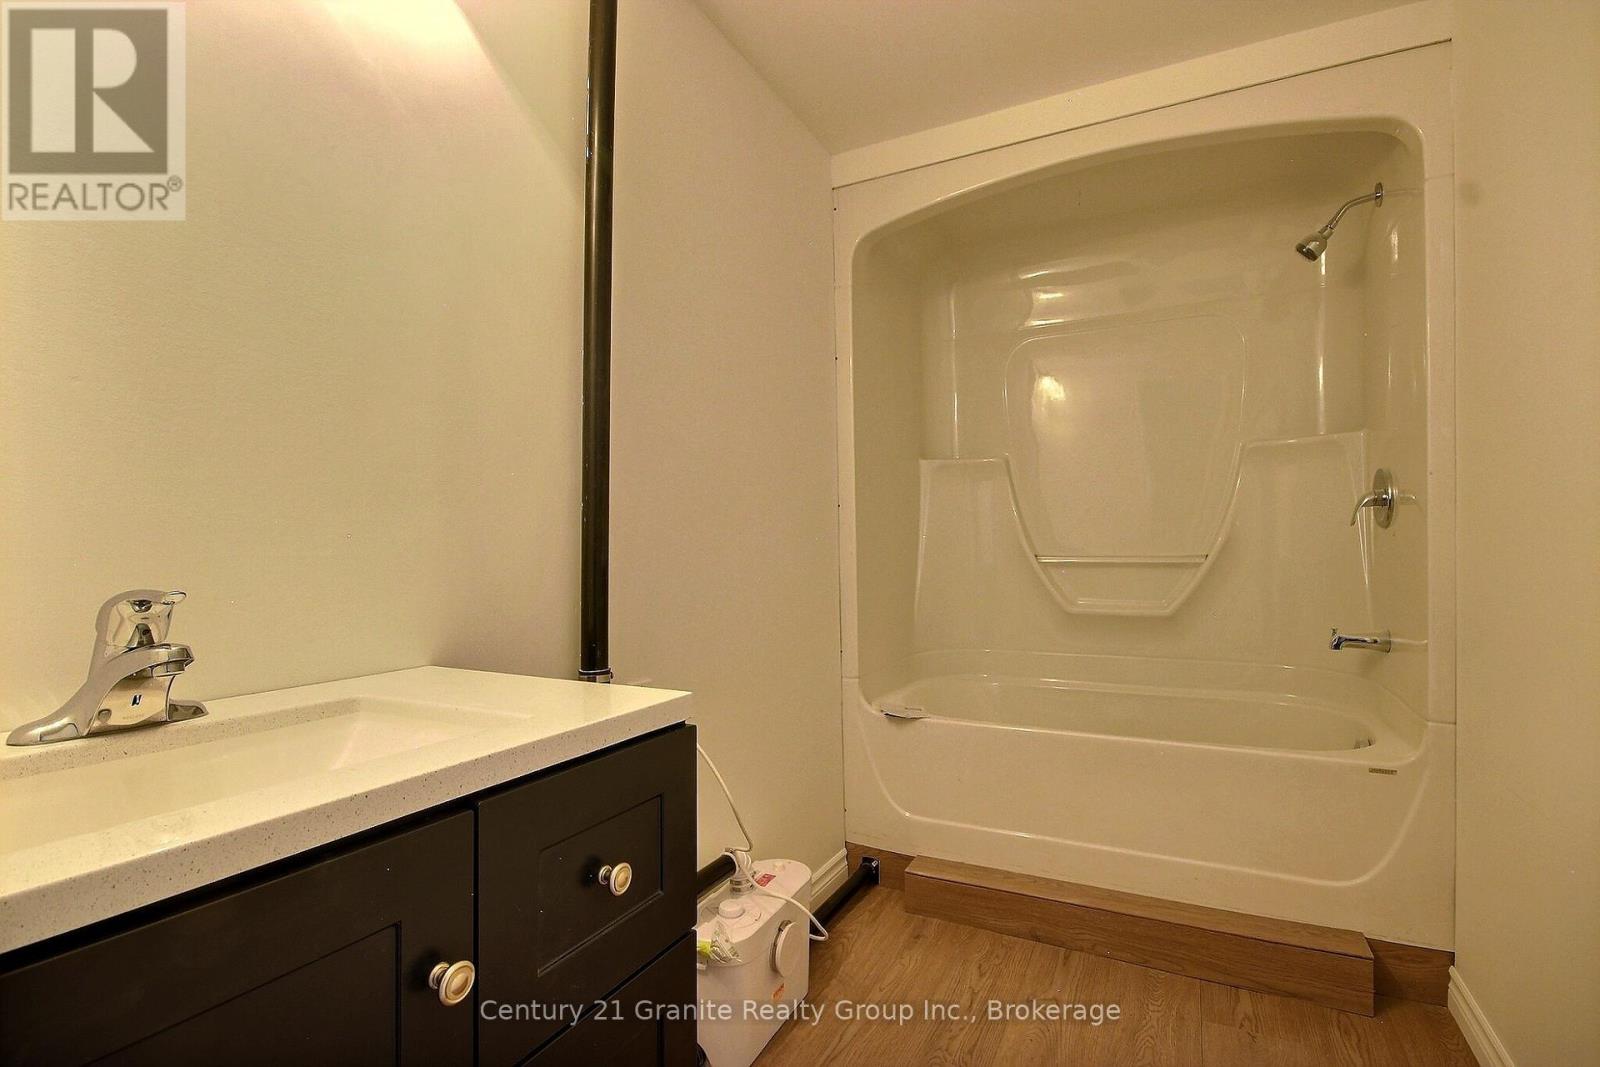
| Bathroom Total | 2 |
| Bedrooms Above Ground | 2 |
| Bedrooms Below Ground | 1 |
| Bedrooms Total | 3 |
| Architectural Style | Bungalow |
| Basement Development | Finished |
| Basement Features | Walk Out |
| Basement Type | Full (finished) |
| Construction Style Attachment | Detached |
| Cooling Type | Central Air Conditioning |
| Exterior Finish | Vinyl Siding |
| Fire Protection | Smoke Detectors |
| Foundation Type | Block |
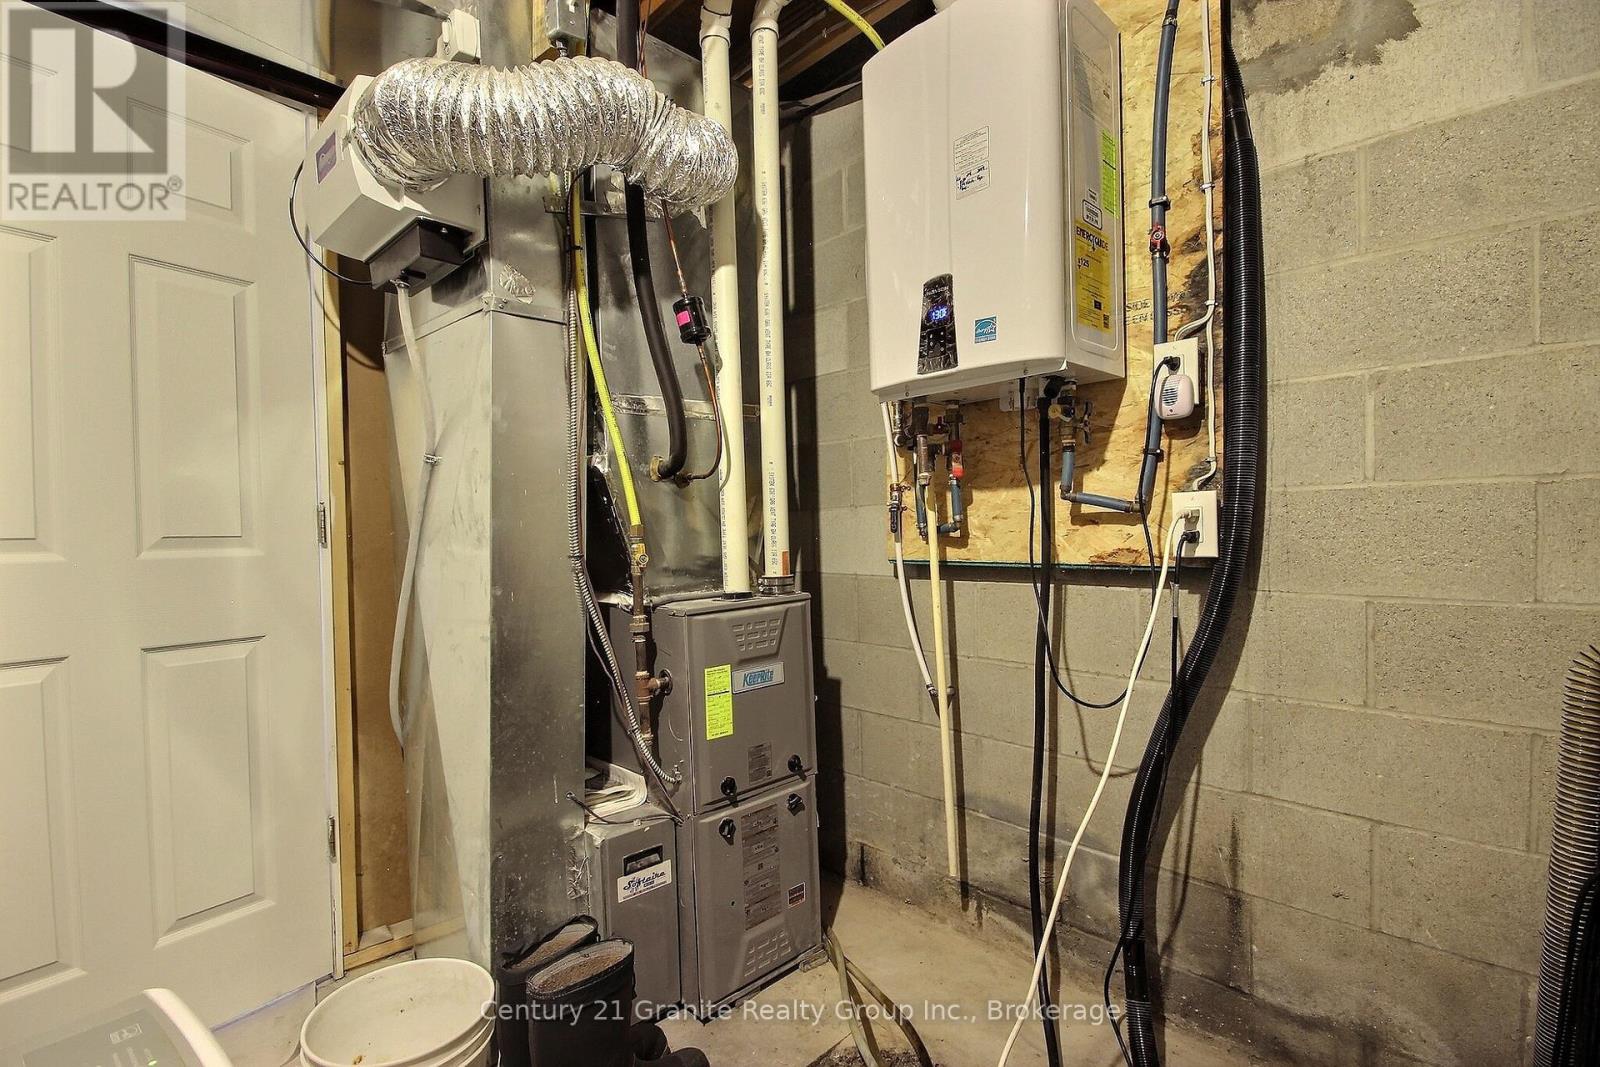
| Heating Fuel | Propane |
| Heating Type | Forced Air |
| Stories Total | 1 |
| Size Interior | 700 - 1,100 Sqft |
| Type | House |
| Utility Water | Drilled Well |
Parking
| No Garage |
Land
| Access Type | Private Road, Year-round Access, Private Docking |
| Acreage | Yes |
| Sewer | Septic System |
| Size Depth | 218 Ft ,6 In |
| Size Frontage | 747 Ft ,10 In |
| Size Irregular | 747.9 X 218.5 Ft |
| Size Total Text | 747.9 X 218.5 Ft|2 - 4.99 Acres |
| Surface Water | Lake/pond |
Rooms
| Level | Type | Length | Width | Dimensions |
|---|---|---|---|---|
| Lower Level | Bathroom | 3 m | 1.52 m | 3 m x 1.52 m |
| Lower Level | Media | 5.8 m | 4.96 m | 5.8 m x 4.96 m |
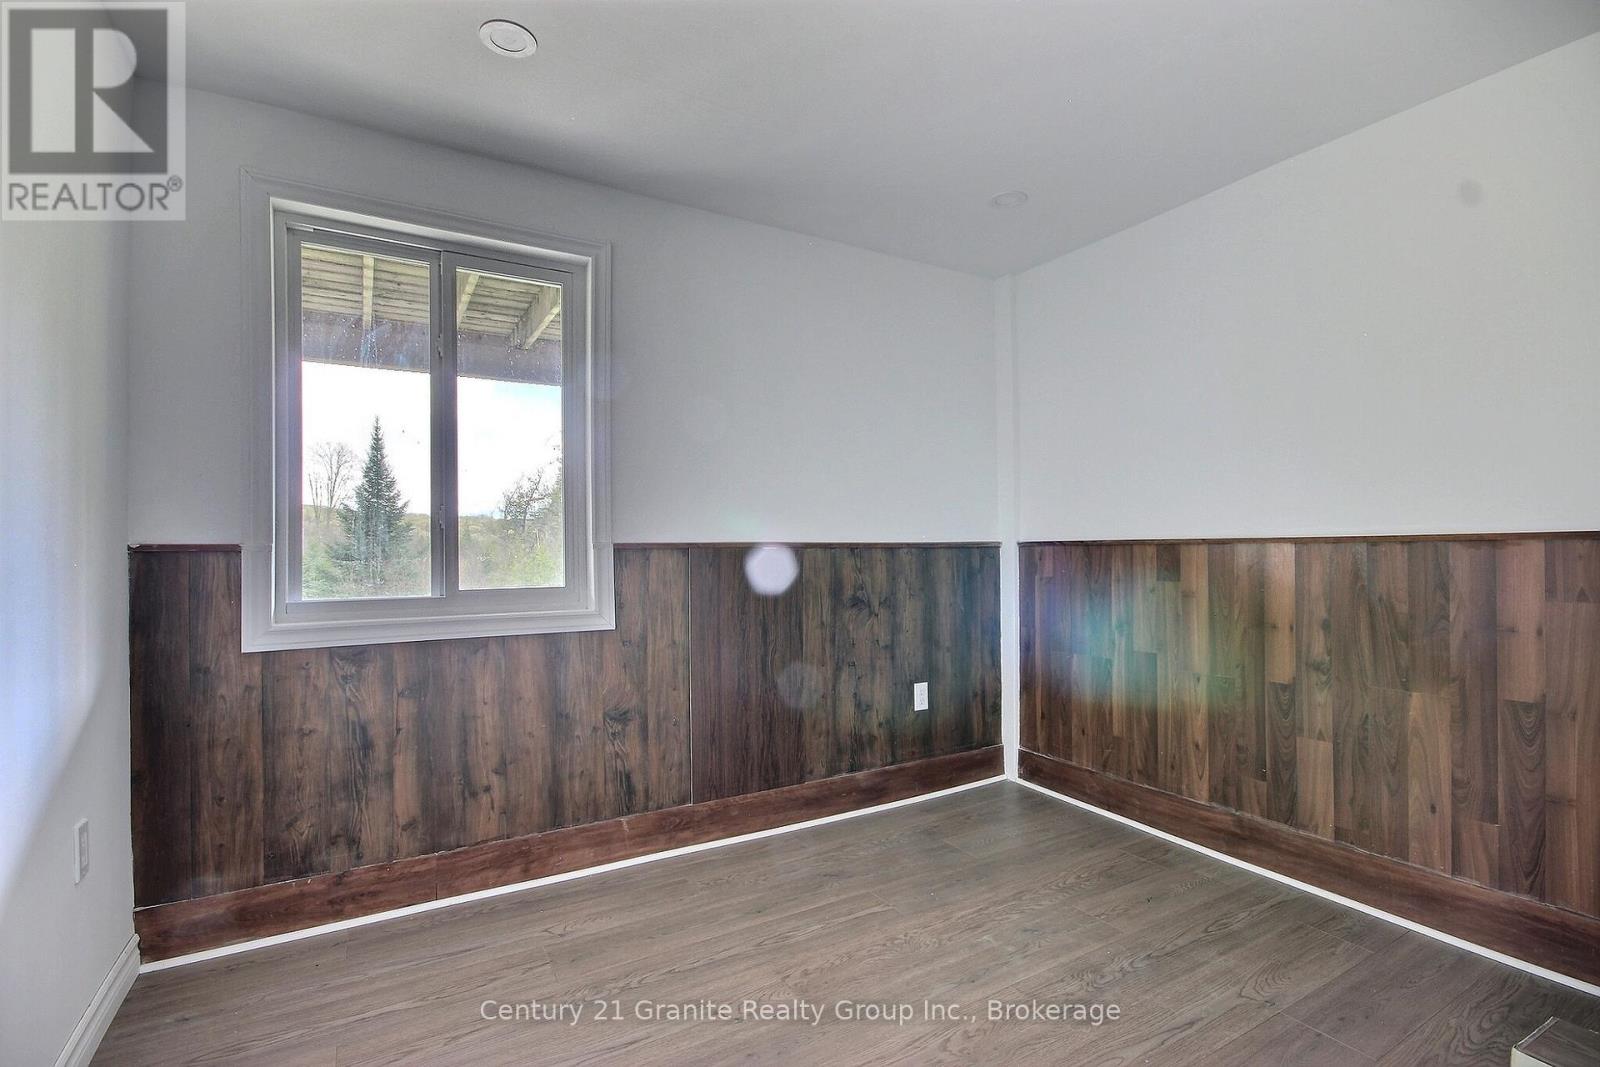
| Lower Level | Bedroom 3 | 3.05 m | 2.39 m | 3.05 m x 2.39 m |
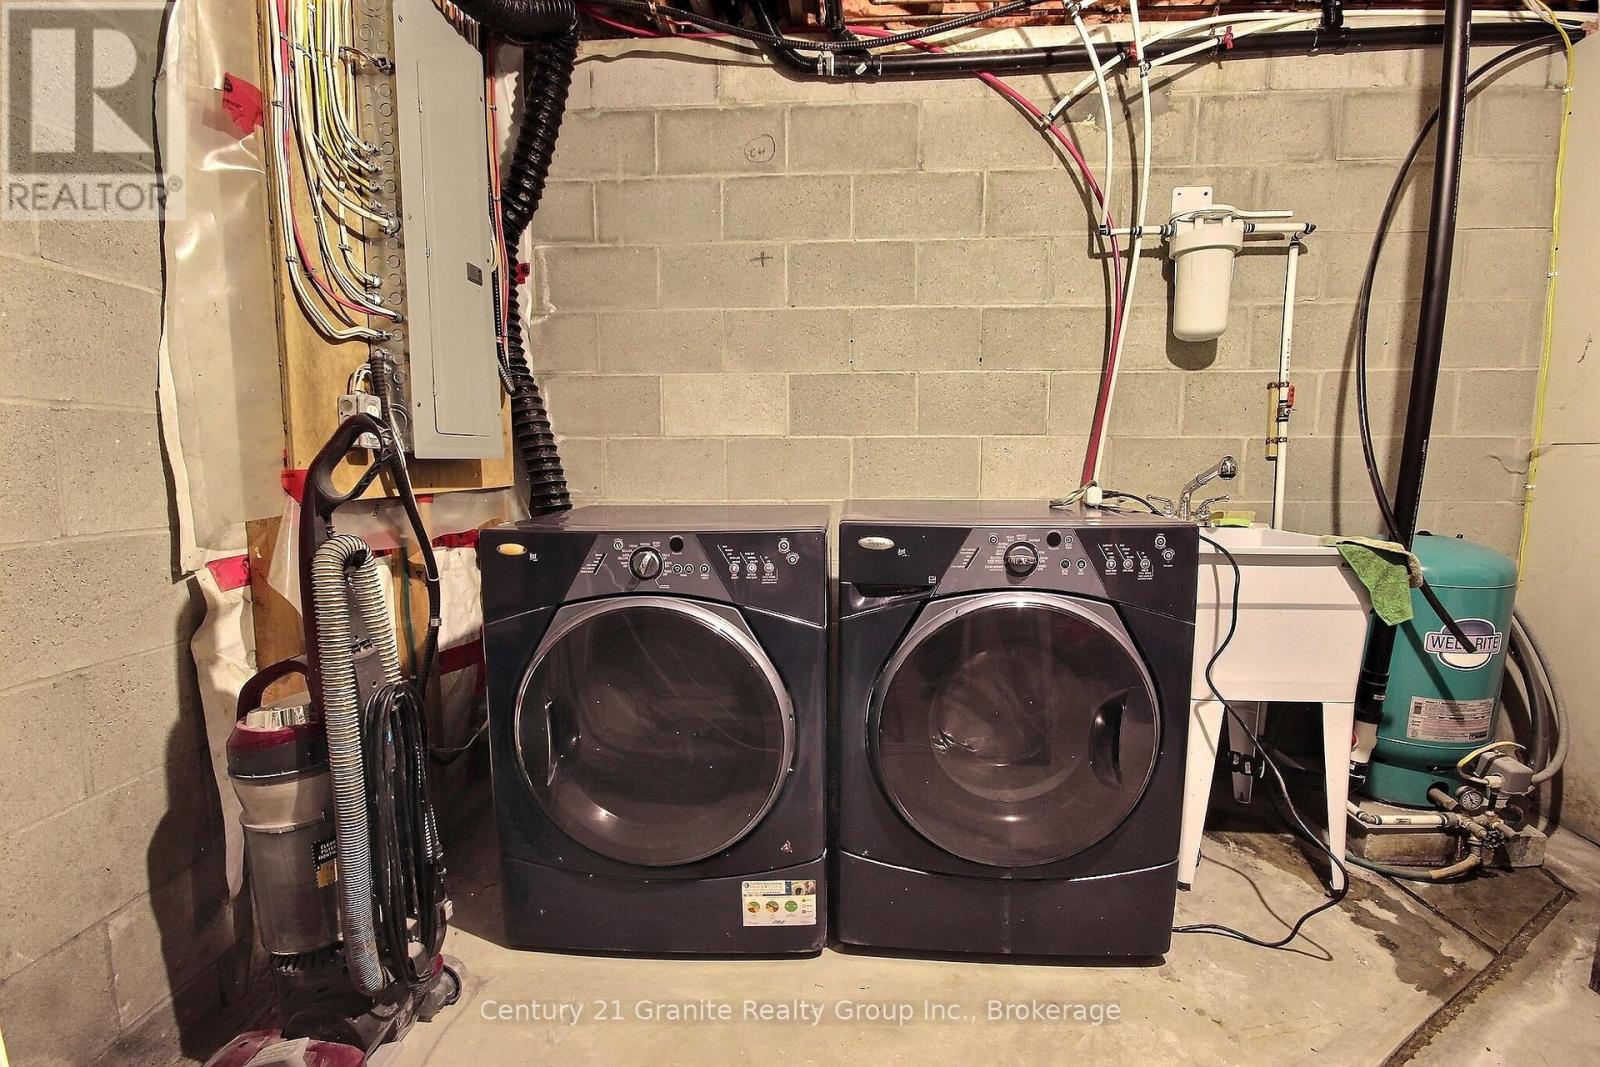
| Lower Level | Laundry Room | 3.14 m | 3.37 m | 3.14 m x 3.37 m |
| Main Level | Bedroom 2 | 3.4 m | 3.23 m | 3.4 m x 3.23 m |
| Main Level | Kitchen | 3.7 m | 3.4 m | 3.7 m x 3.4 m |
| Main Level | Great Room | 5.64 m | 3.42 m | 5.64 m x 3.42 m |
| Main Level | Primary Bedroom | 3.3 m | 3.41 m | 3.3 m x 3.41 m |
| Main Level | Bathroom | 2.26 m | 1.54 m | 2.26 m x 1.54 m |
Utilities
| Electricity | Installed |
https://www.realtor.ca/real-estate/30179414/1037-andek-trail-highlands-east-glamorgan-glamorgan
Contact Us
Contact us for more information
107 Bobcaygeon Rd
Minden, Ontario K0M 2K0
(705) 286-2138
107 Bobcaygeon Rd
Minden, Ontario K0M 2K0
(705) 286-2138

The trademarks REALTOR®, REALTORS®, and the REALTOR® logo are controlled by The Canadian Real Estate Association (CREA) and identify real estate professionals who are members of CREA. The trademarks MLS®, Multiple Listing Service® and the associated logos are owned by The Canadian Real Estate Association (CREA) and identify the quality of services provided by real estate professionals who are members of CREA. The trademark DDF® is owned by The Canadian Real Estate Association (CREA) and identifies CREA's Data Distribution Facility (DDF®)
August 20 2026 05:59:34
The Lakelands Association of REALTORS®
Century 21 Granite Realty Group Inc.