

34 Glen Echo Drive Hamilton, Ontario L8K 4H6

$599,900
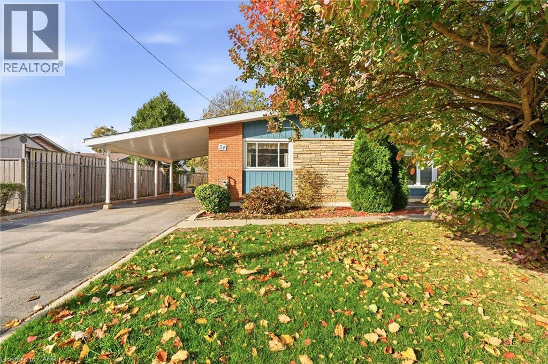
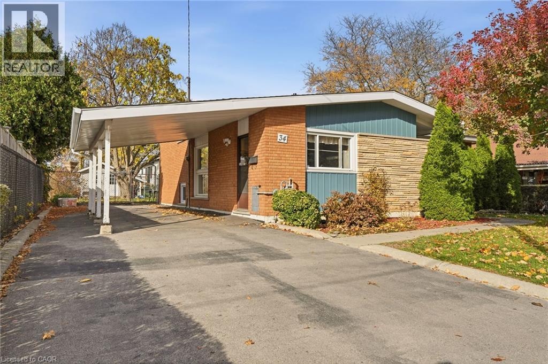
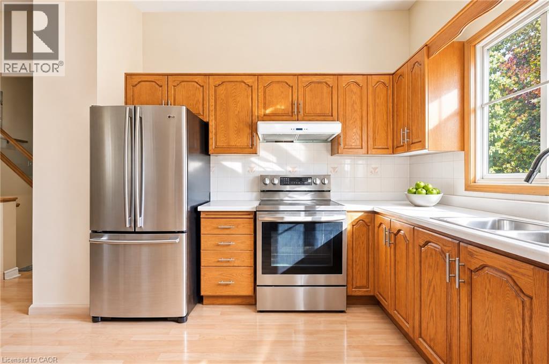
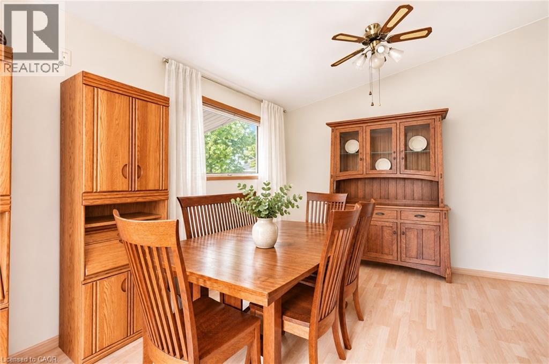
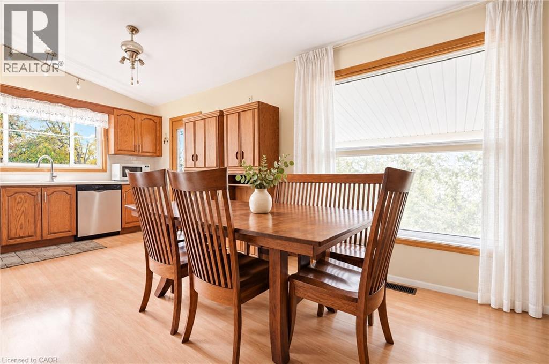
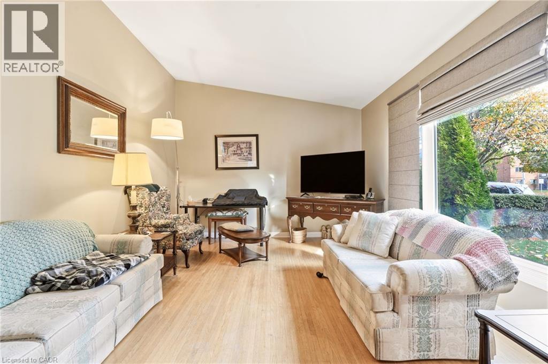
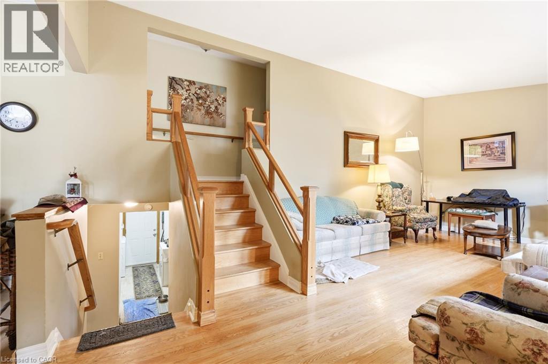
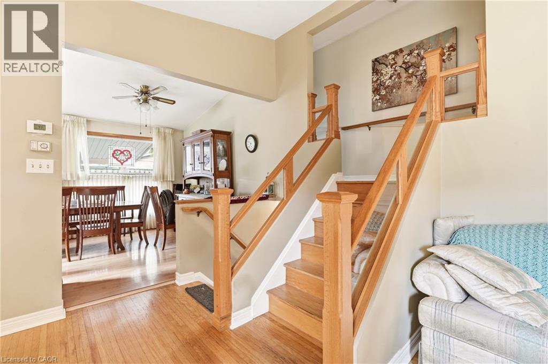
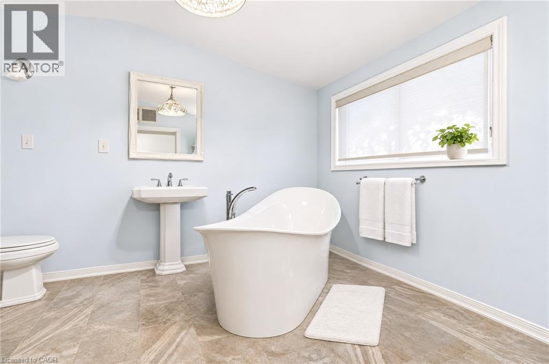
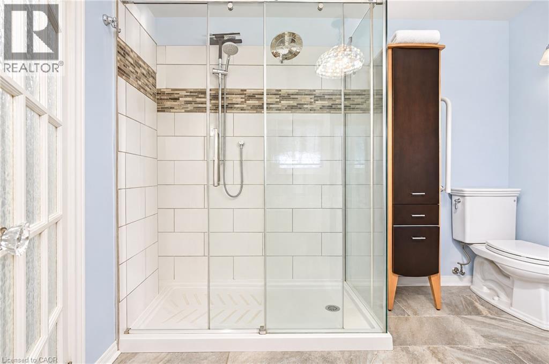
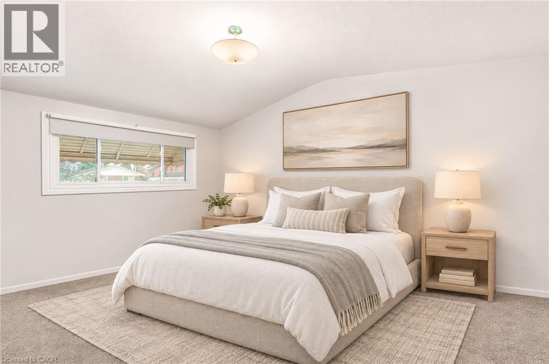
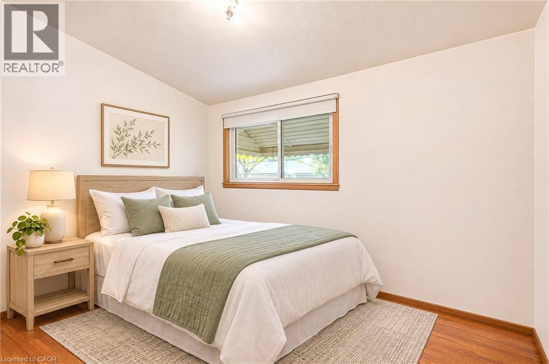
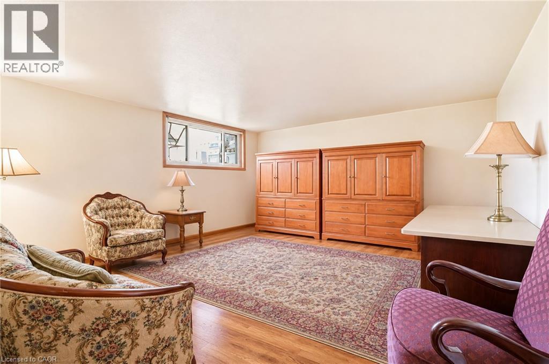
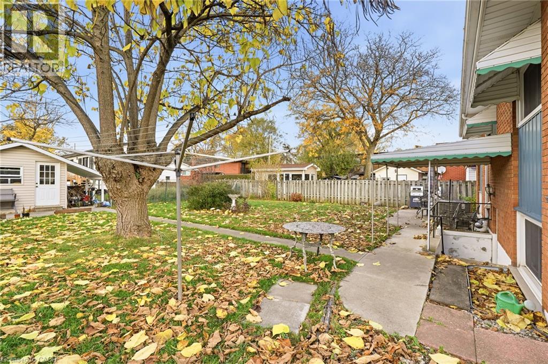
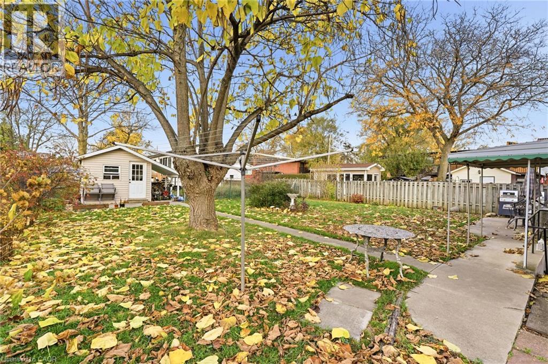
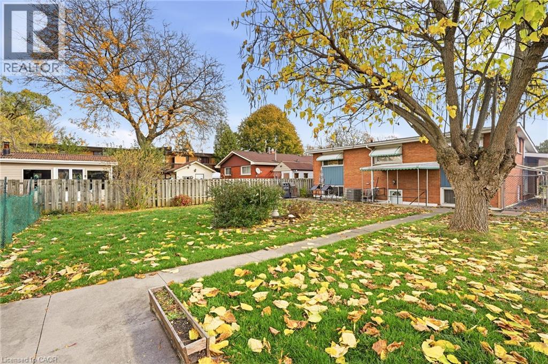
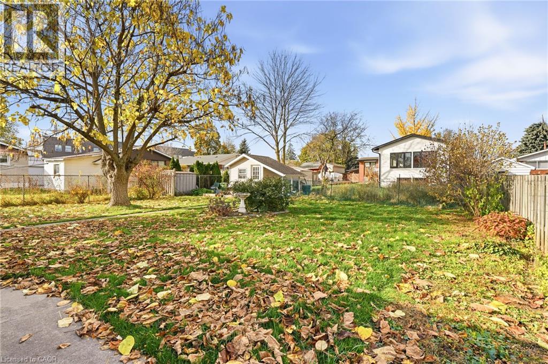
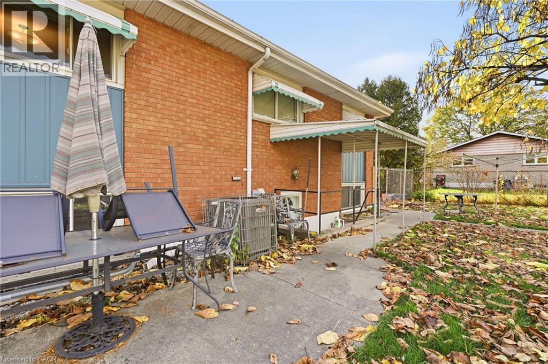
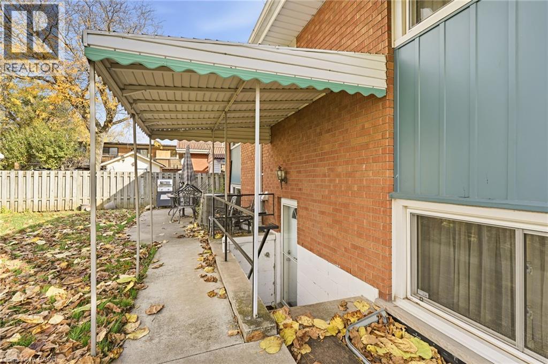
Welcome to 34 Glen Echo Drive, a 4 level backsplit on a 56 x 123 ft lot in East Hamilton’s Corman neighbourhood. Well cared for! The upper level has 3 bedrooms, including a primary with its own ensuite. Close to shopping along Queenston Rd and Nash Rd S, parks, transit and highway access. (id:66690)
Property Details
| MLS® Number | 40878533 |
| Property Type | Single Family |
| Amenities Near By | Park, Place Of Worship, Public Transit, Schools, Shopping |
| Equipment Type | Water Heater |
| Parking Space Total | 3 |
| Rental Equipment Type | Water Heater |
Building
| Bathroom Total | 3 |
| Bedrooms Above Ground | 2 |
| Bedrooms Below Ground | 1 |
| Bedrooms Total | 3 |
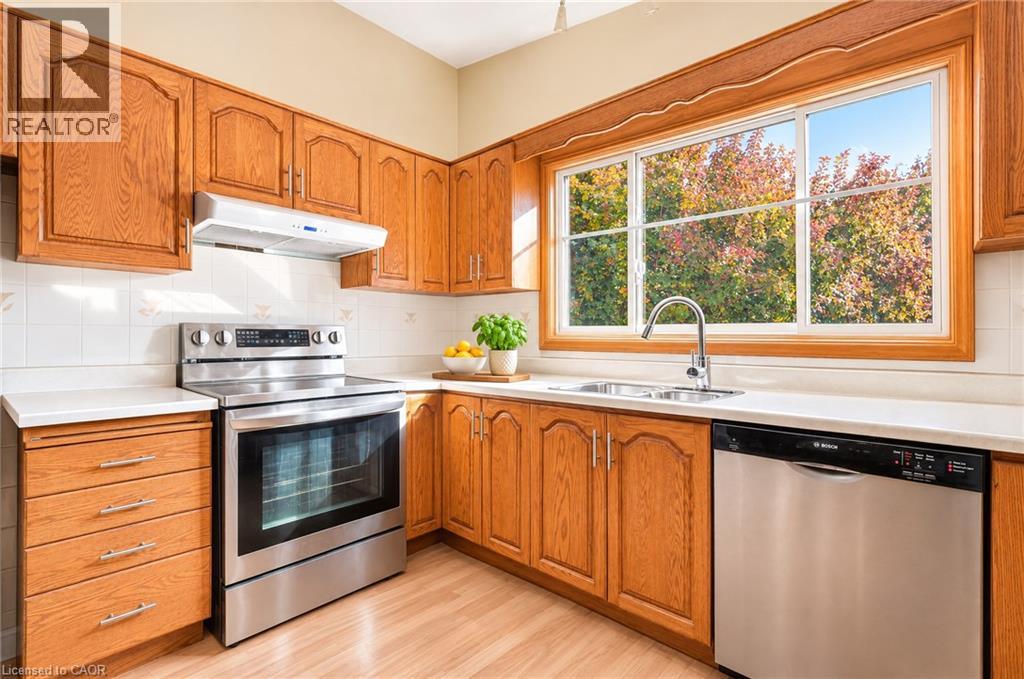
| Appliances | Dishwasher, Dryer, Refrigerator, Stove, Washer, Hood Fan |
| Architectural Style | Other |
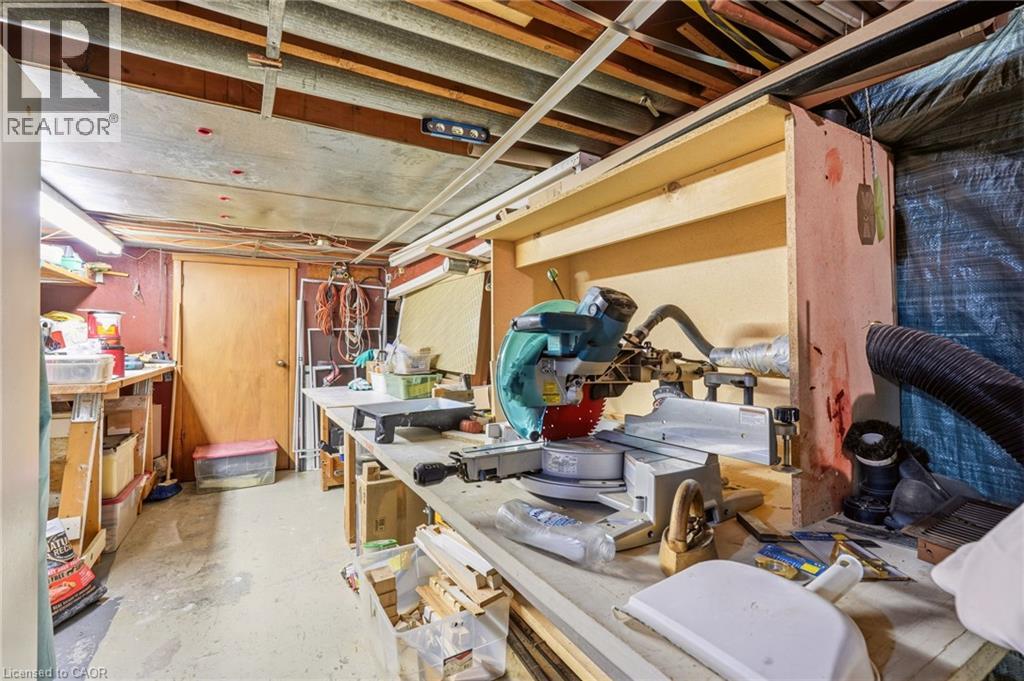
| Basement Development | Partially Finished |
| Basement Type | Full (partially Finished) |
| Construction Style Attachment | Detached |
| Construction Style Split Level | Backsplit |
| Cooling Type | Central Air Conditioning |
| Exterior Finish | Aluminum Siding, Brick |
| Foundation Type | Block |
| Half Bath Total | 1 |
| Heating Fuel | Natural Gas |
| Heating Type | Forced Air |
| Stories Total | 2 |
| Size Interior | 1,090 Sqft |
| Type | House |
| Utility Water | Municipal Water |
Parking
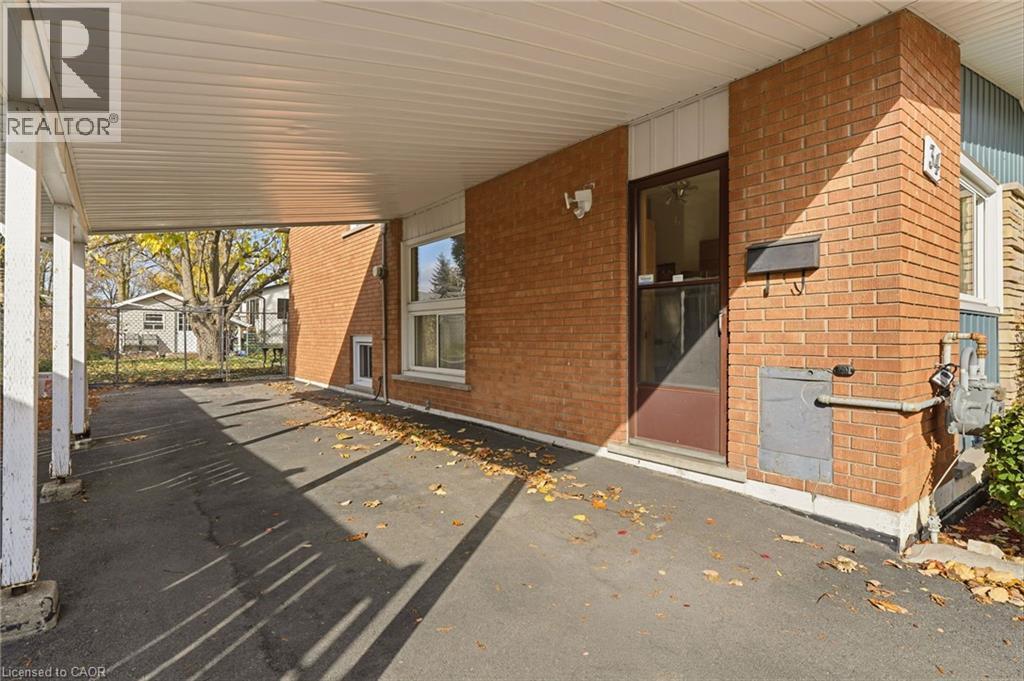
| Carport |
Land
| Acreage | No |
| Land Amenities | Park, Place Of Worship, Public Transit, Schools, Shopping |
| Sewer | Municipal Sewage System |
| Size Depth | 123 Ft |
| Size Frontage | 56 Ft |
| Size Total Text | Under 1/2 Acre |
| Zoning Description | R1 |
Rooms
| Level | Type | Length | Width | Dimensions |
|---|---|---|---|---|
| Second Level | 4pc Ensuite Bath | 9'8'' x 11'7'' | ||
| Second Level | Primary Bedroom | 10'4'' x 15'0'' | ||
| Second Level | Bedroom | 8'0'' x 11'0'' | ||
| Second Level | 4pc Bathroom | 7'9'' x 6'7'' | ||
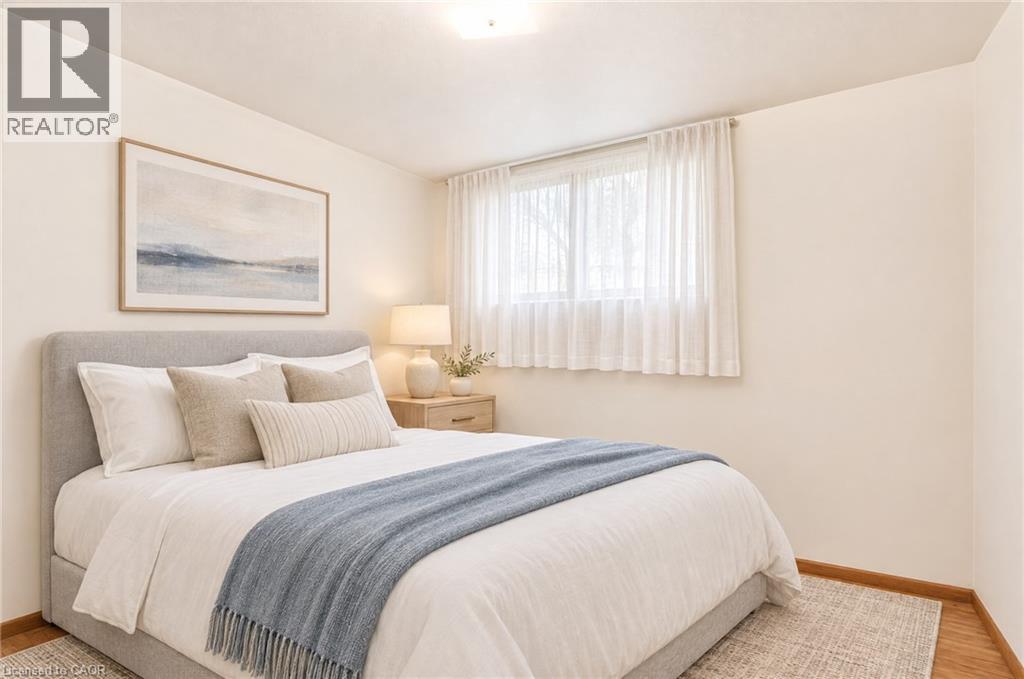
| Lower Level | Bedroom | 10'1'' x 9'7'' | ||
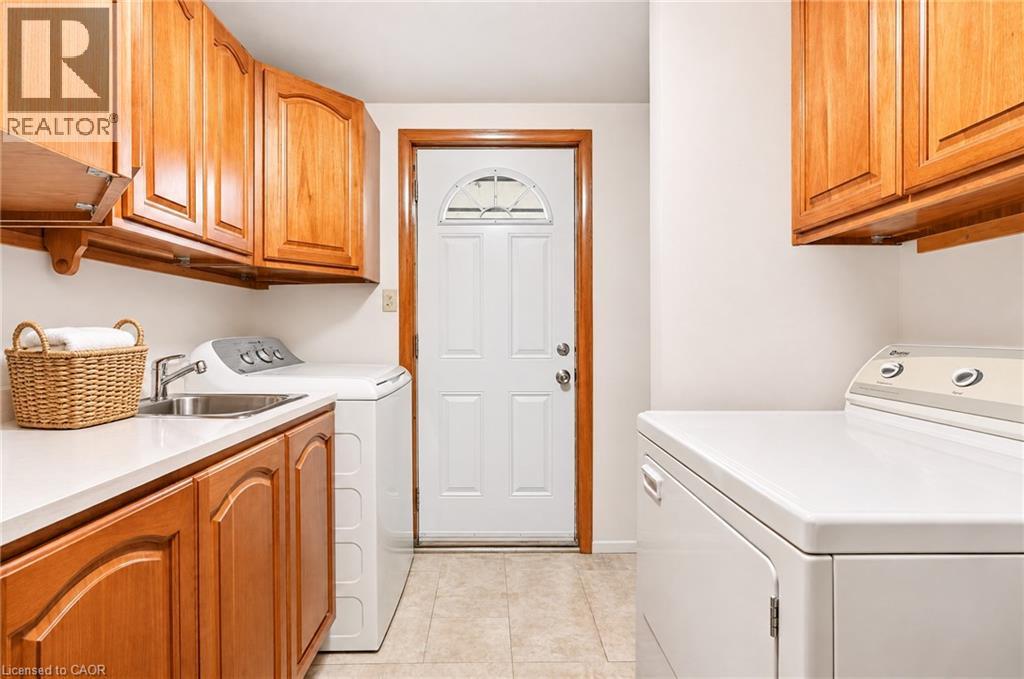
| Lower Level | Laundry Room | Measurements not available | ||
| Lower Level | Family Room | 15'9'' x 14'8'' | ||
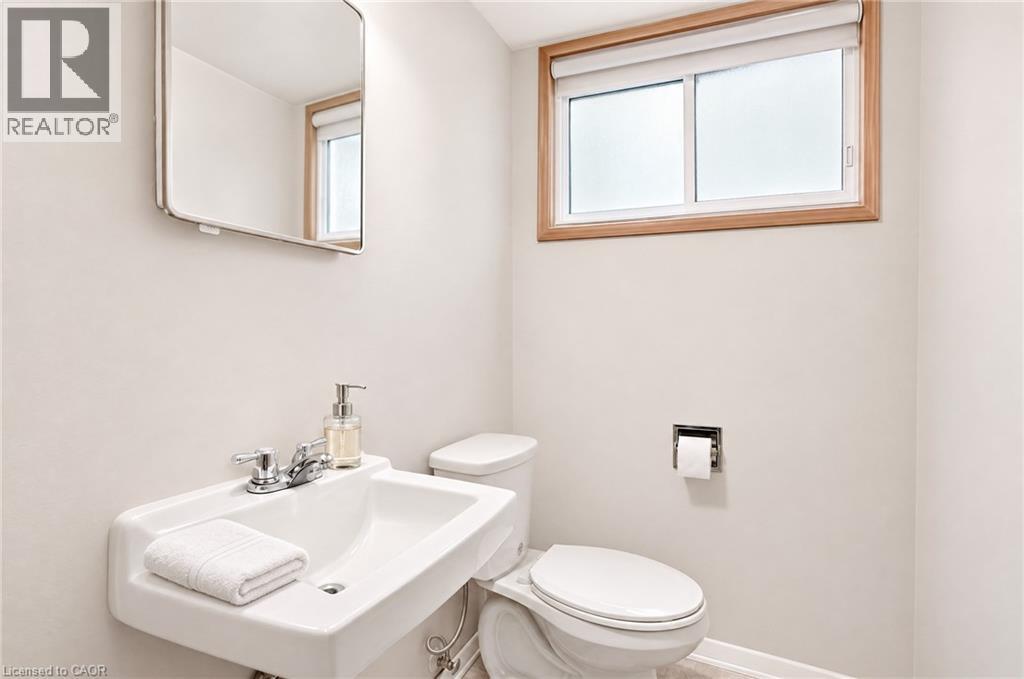
| Lower Level | 2pc Bathroom | 6'3'' x 4'2'' | ||
| Main Level | Living Room | 22'7'' x 12'7'' | ||
| Main Level | Eat In Kitchen | 19'6'' x 11'3'' |
https://www.realtor.ca/real-estate/30516896/34-glen-echo-drive-hamilton
Contact Us
Contact us for more information
860 Queenston Road Unit 4b
Stoney Creek, Ontario L8G 4A8
(905) 545-1188
(905) 664-2300
www.remaxescarpment.com/

The trademarks REALTOR®, REALTORS®, and the REALTOR® logo are controlled by The Canadian Real Estate Association (CREA) and identify real estate professionals who are members of CREA. The trademarks MLS®, Multiple Listing Service® and the associated logos are owned by The Canadian Real Estate Association (CREA) and identify the quality of services provided by real estate professionals who are members of CREA. The trademark DDF® is owned by The Canadian Real Estate Association (CREA) and identifies CREA's Data Distribution Facility (DDF®)
November 16 2026 05:42:04
REALTORS® Association of Hamilton-Burlington
RE/MAX Escarpment Realty Inc.