

26 Joshua Court Plattsville, Ontario N0J 1S0

$859,900
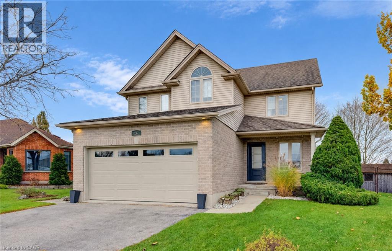
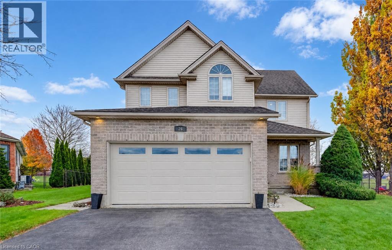
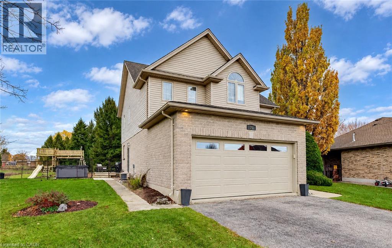
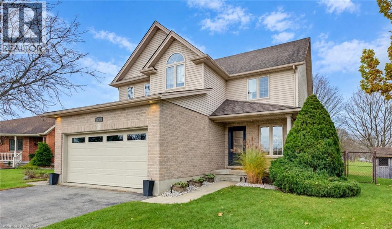
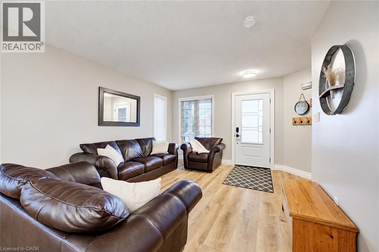
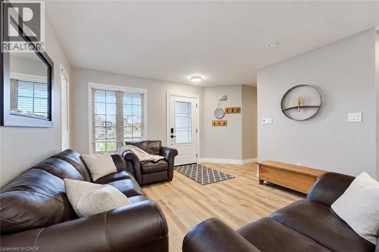
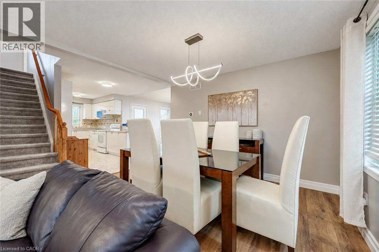
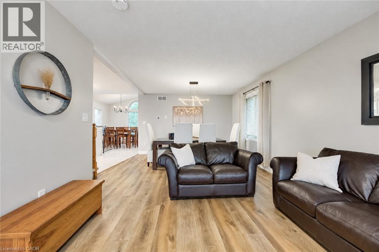
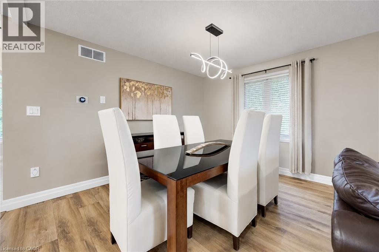
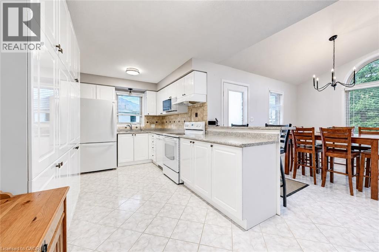
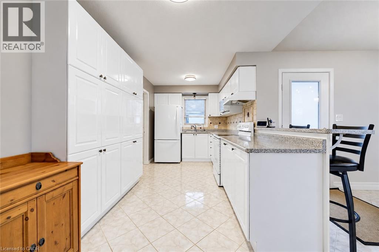
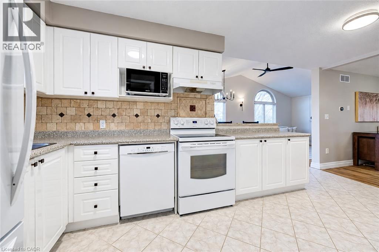
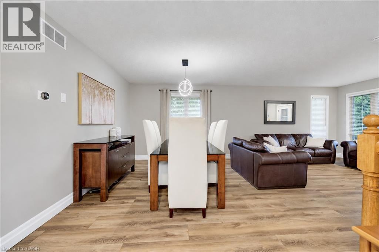
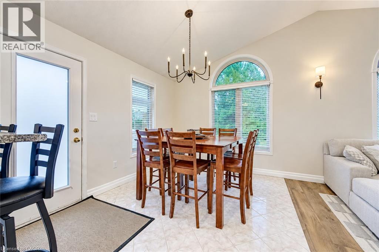
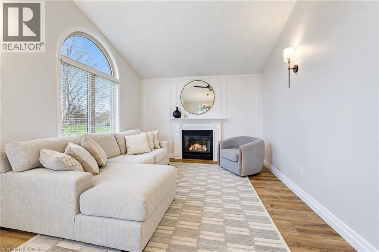
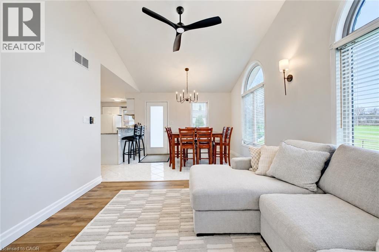
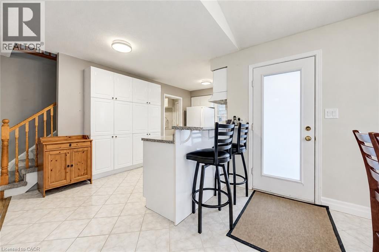
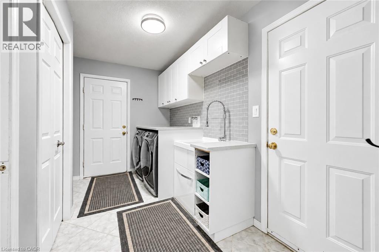
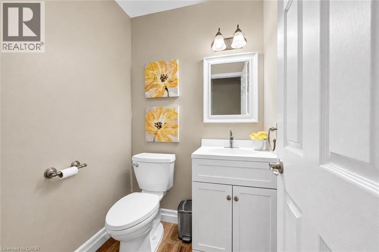
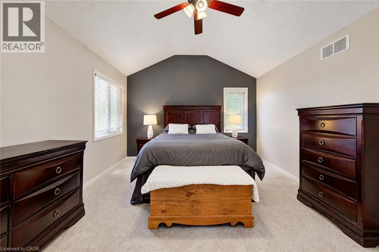
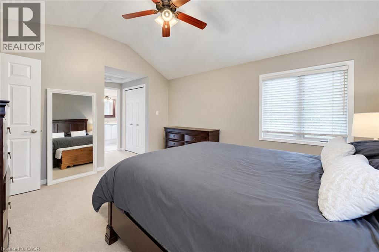
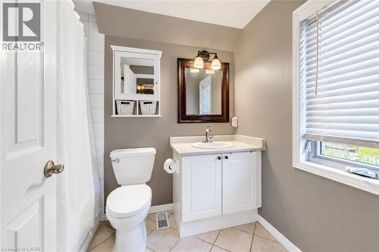
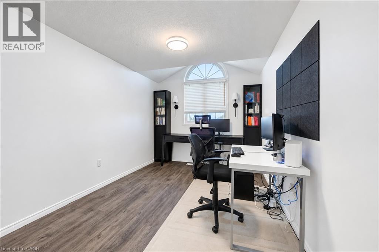
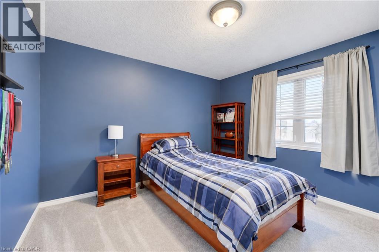
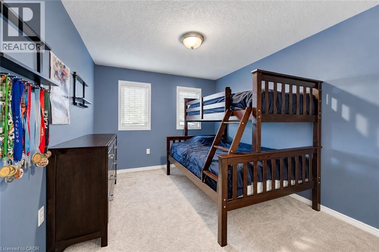
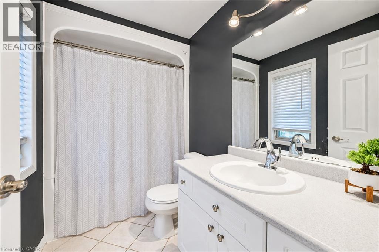
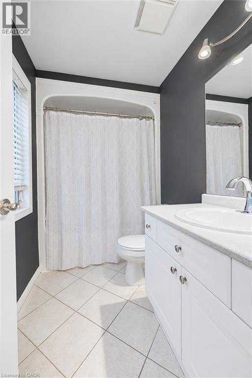
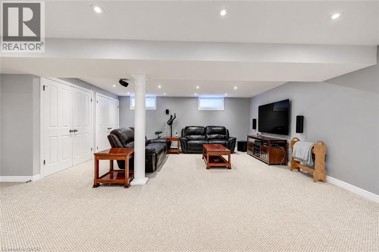
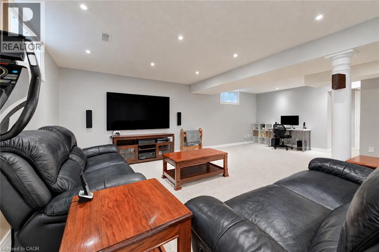
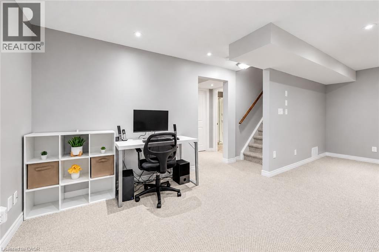
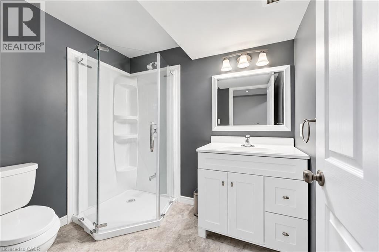
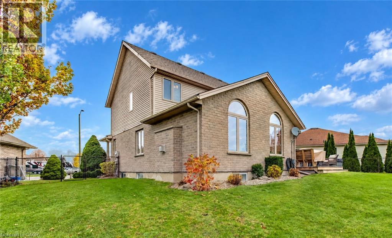
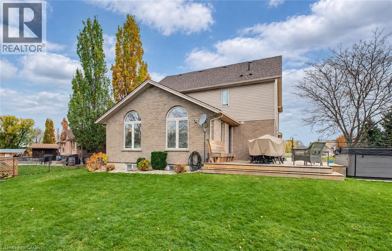
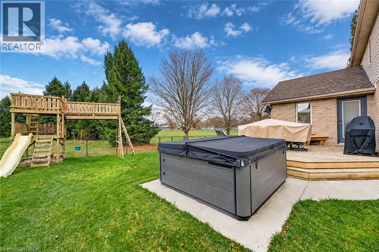
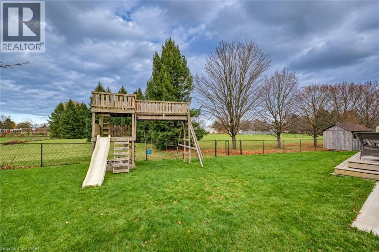
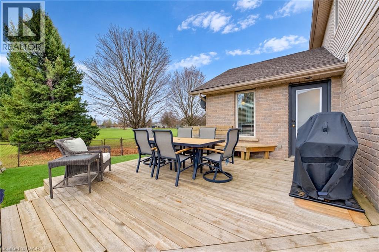
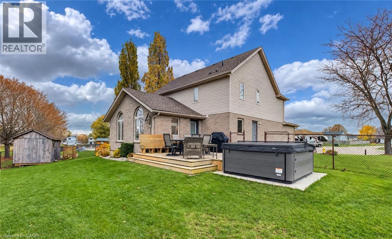
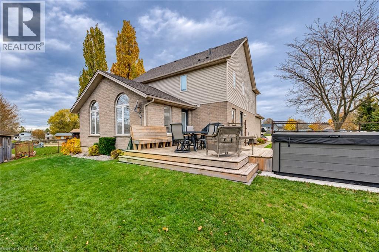
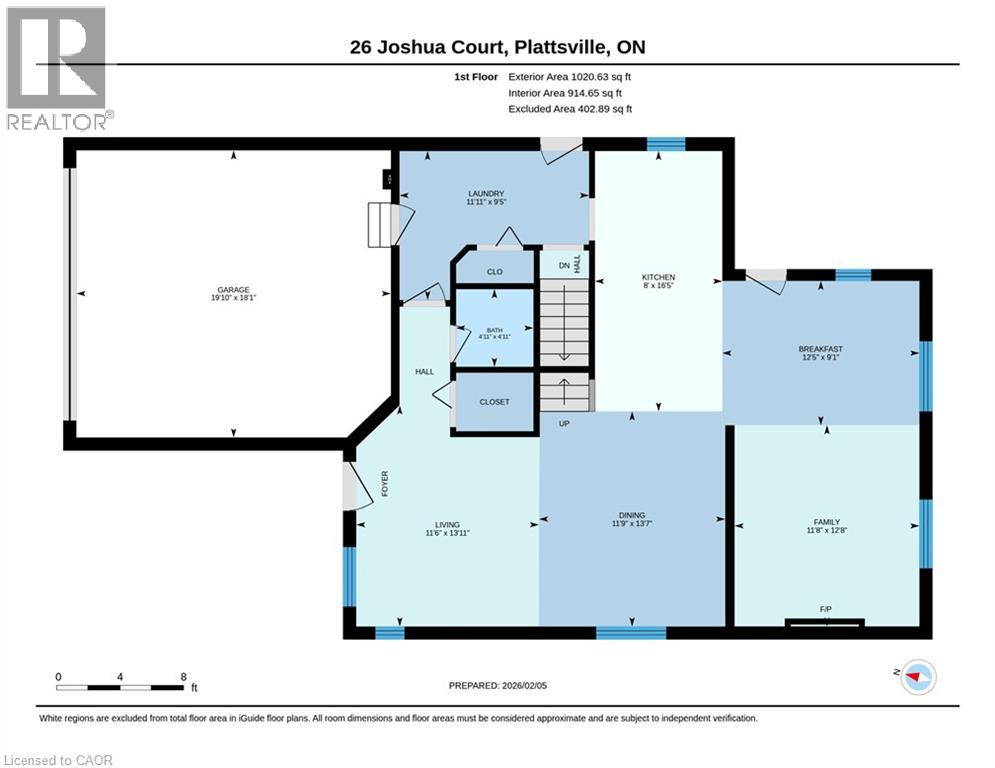
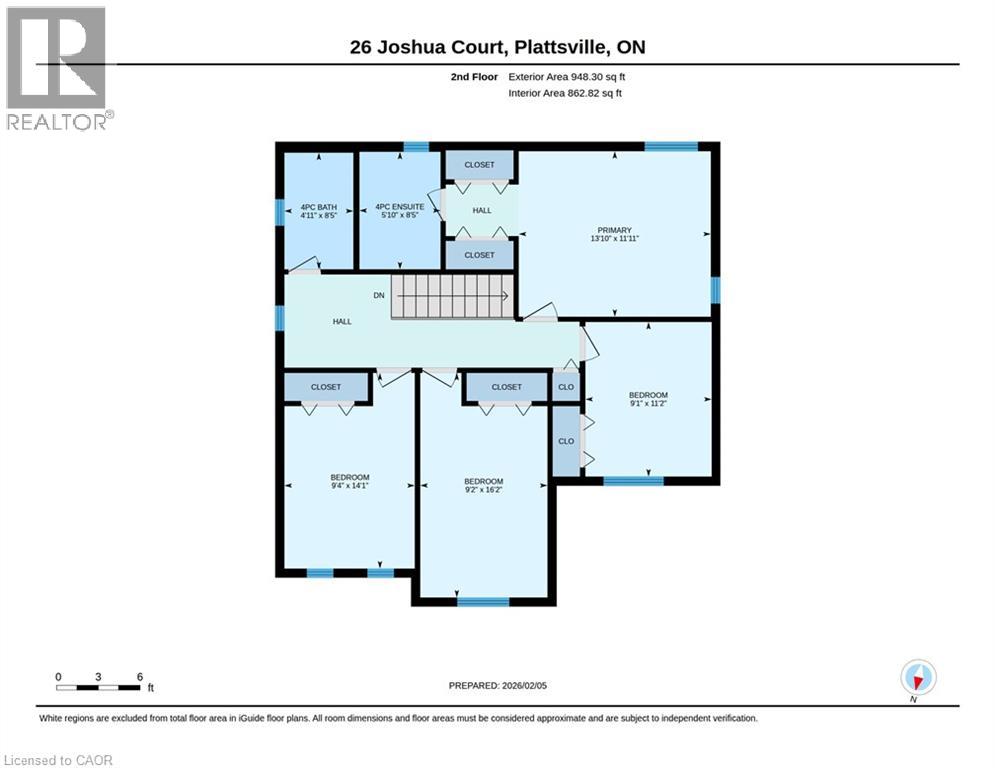
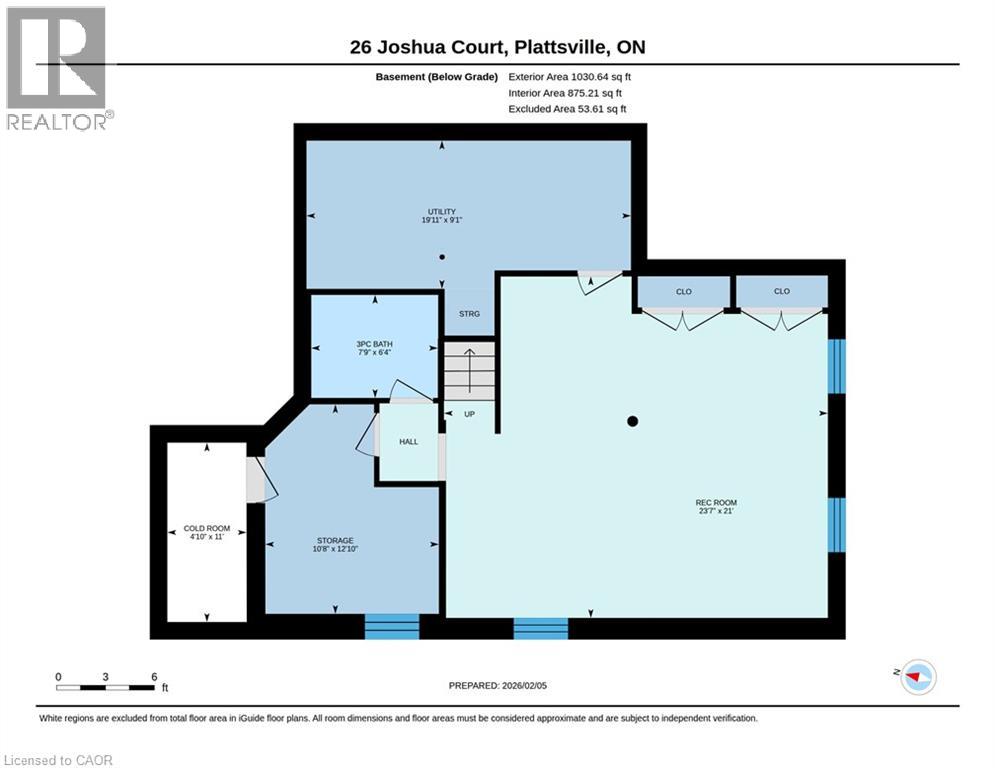
Charming 4 bedroom home on a quiet court with a large pie lot backing onto a park. Perfect for the growing family, only a 3 minute walk to the public school and arena. The main floor features formal living and dining rooms, a functional kitchen, a dinette with sliding doors to the spacious fenced yard, a family room with vaulted ceilings and a fireplace, a 2 piece bathroom and a laundry room off of the double car garage. Upstairs offers 4 good sized bedrooms and 2 full bathrooms, one being an ensuite. The finished basement has a huge rec room, 3 piece bathroom, and plenty of storage space. The thoughtfully upgraded and well maintained home is waiting for you! (id:66690)
Open House
This property has open houses!
2:00 pm
Ends at:4:00 pm
Property Details
| MLS® Number | 40878482 |
| Property Type | Single Family |
| Amenities Near By | Park, Schools |
| Community Features | Quiet Area |
| Equipment Type | Water Heater |
| Features | Backs On Greenbelt |
| Parking Space Total | 4 |
| Rental Equipment Type | Water Heater |
Building
| Bathroom Total | 4 |
| Bedrooms Above Ground | 4 |
| Bedrooms Total | 4 |
| Appliances | Central Vacuum, Dishwasher, Refrigerator, Stove, Window Coverings |
| Architectural Style | Other |
| Basement Development | Finished |
| Basement Type | Full (finished) |
| Constructed Date | 2000 |
| Construction Style Attachment | Detached |
| Cooling Type | Central Air Conditioning |
| Exterior Finish | Brick Veneer, Vinyl Siding |
| Foundation Type | Poured Concrete |
| Half Bath Total | 1 |
| Heating Fuel | Natural Gas |
| Heating Type | Forced Air |
| Stories Total | 2 |
| Size Interior | 3,000 Sqft |
| Type | House |
| Utility Water | Municipal Water |
Parking
| Attached Garage |
Land
| Acreage | No |
| Land Amenities | Park, Schools |
| Sewer | Municipal Sewage System |
| Size Depth | 135 Ft |
| Size Frontage | 40 Ft |
| Size Total Text | Under 1/2 Acre |
| Zoning Description | R1 |
Rooms
| Level | Type | Length | Width | Dimensions |
|---|---|---|---|---|
| Second Level | Primary Bedroom | 13'10'' x 11'11'' | ||
| Second Level | Bedroom | 9'4'' x 14'1'' | ||
| Second Level | Bedroom | 9'1'' x 11'2'' | ||
| Second Level | Bedroom | 9'2'' x 16'2'' | ||
| Second Level | 4pc Bathroom | Measurements not available | ||
| Second Level | 4pc Bathroom | Measurements not available | ||
| Basement | Utility Room | 9'1'' x 19'11'' | ||
| Basement | Storage | 12'10'' x 10'8'' | ||
| Basement | Recreation Room | 21' x 23'7'' | ||
| Basement | Cold Room | Measurements not available | ||
| Basement | 3pc Bathroom | Measurements not available | ||
| Main Level | Living Room | 13'11'' x 11'6'' | ||
| Main Level | Laundry Room | Measurements not available | ||
| Main Level | Kitchen | 16'5'' x 8'0'' | ||
| Main Level | Family Room | 12'8'' x 11'8'' | ||
| Main Level | Dining Room | 13'7'' x 11'9'' | ||
| Main Level | Breakfast | Measurements not available | ||
| Main Level | 2pc Bathroom | Measurements not available |
Utilities
| Cable | Available |
https://www.realtor.ca/real-estate/30515781/26-joshua-court-plattsville
Contact Us
Contact us for more information
83 Erb Street W, Suite B
Waterloo, Ontario N2L 6C2
(519) 885-0200
www.remaxtwincity.com/
83 Erb Street W, Suite B
Waterloo, Ontario N2L 6C2
(519) 885-0200
www.remaxtwincity.com/

The trademarks REALTOR®, REALTORS®, and the REALTOR® logo are controlled by The Canadian Real Estate Association (CREA) and identify real estate professionals who are members of CREA. The trademarks MLS®, Multiple Listing Service® and the associated logos are owned by The Canadian Real Estate Association (CREA) and identify the quality of services provided by real estate professionals who are members of CREA. The trademark DDF® is owned by The Canadian Real Estate Association (CREA) and identifies CREA's Data Distribution Facility (DDF®)
November 16 2026 03:29:43
REALTORS® Association of Hamilton-Burlington
RE/MAX Twin City Realty Inc.