

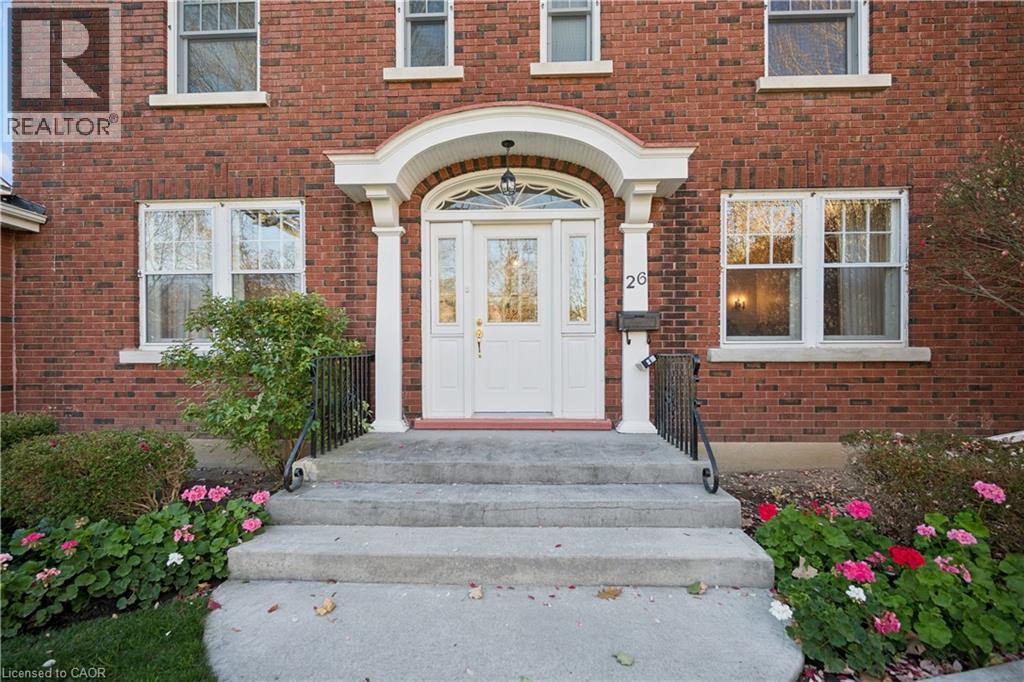
26 Brant Road S Cambridge, Ontario N1S 2W5

$1,150,000
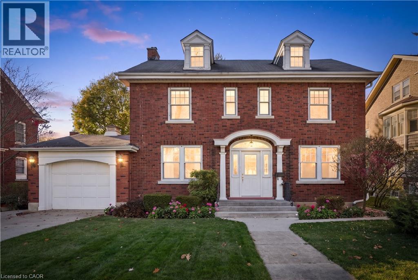
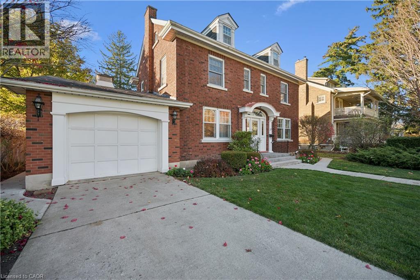
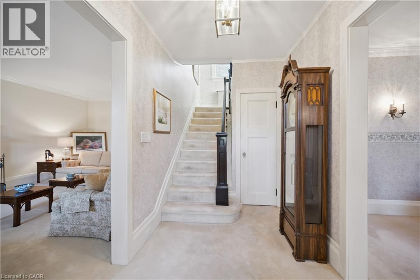
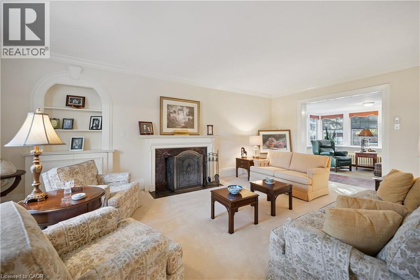
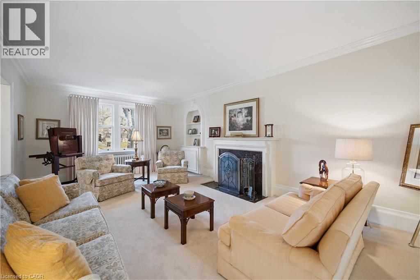
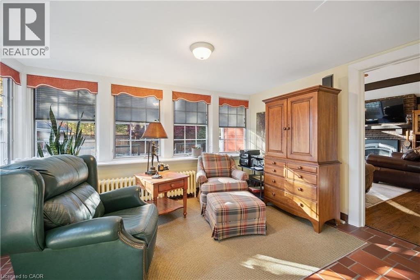
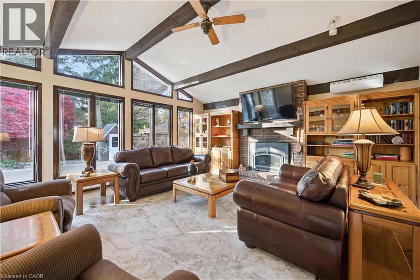
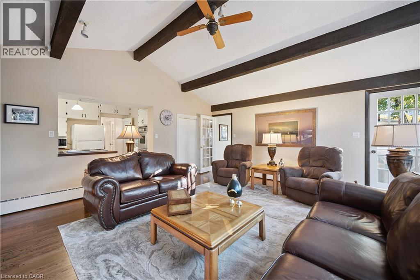
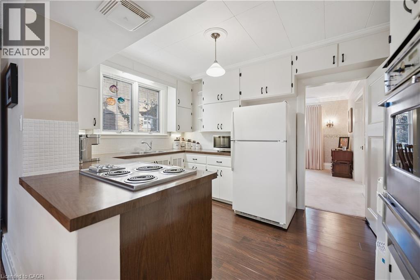
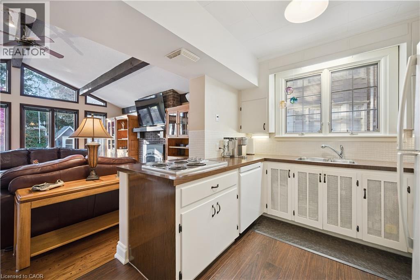
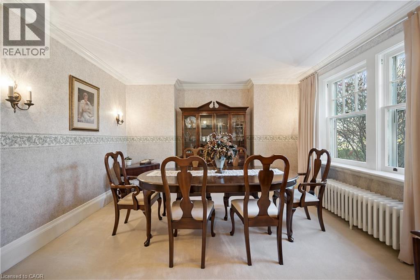
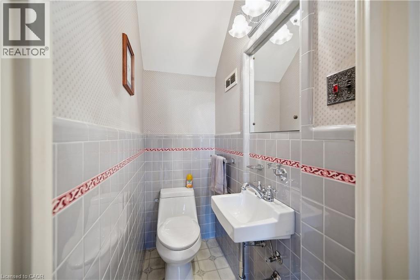
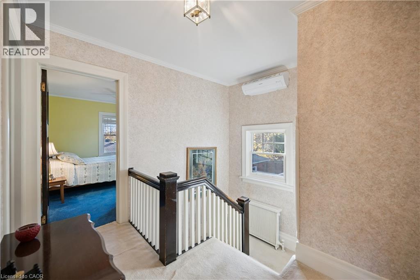
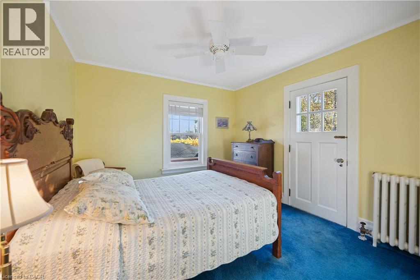
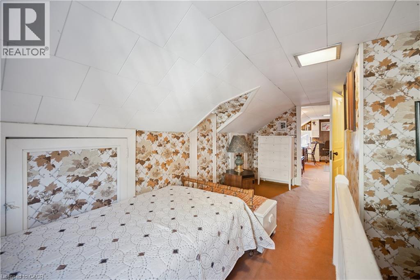
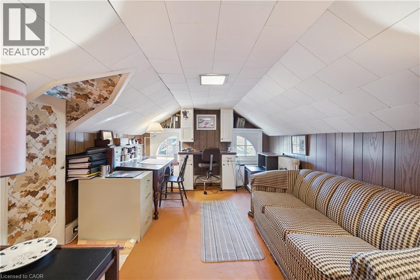
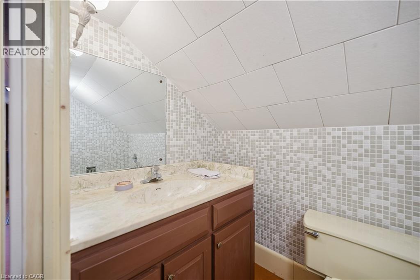
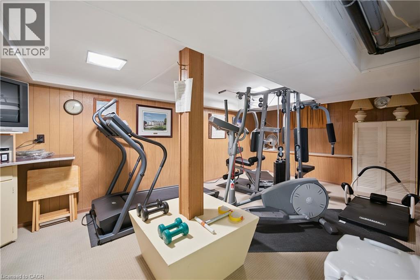
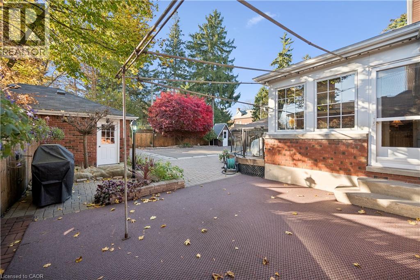
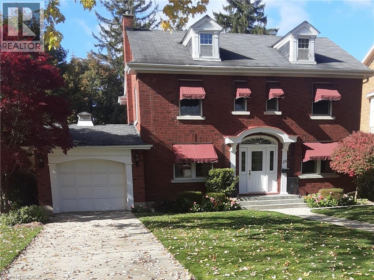
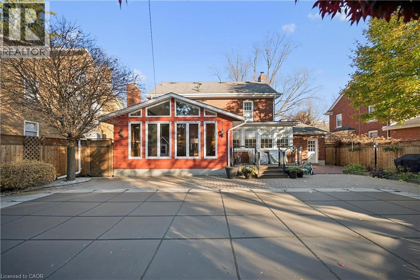
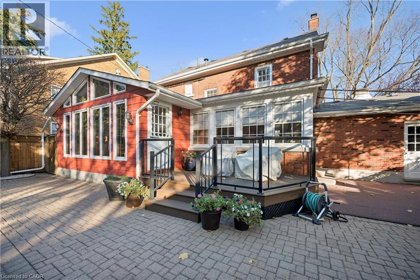
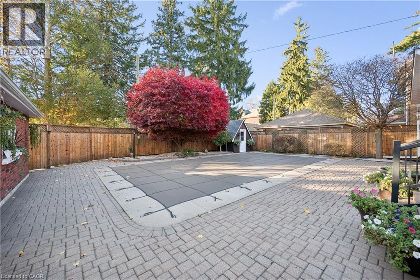
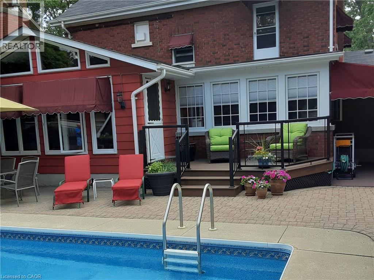
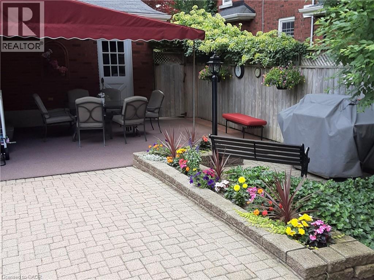
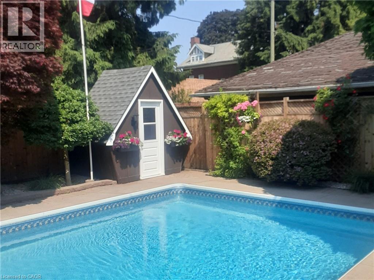
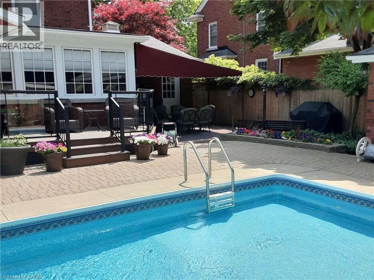
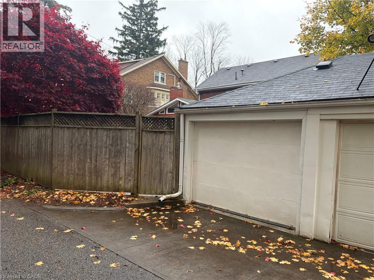
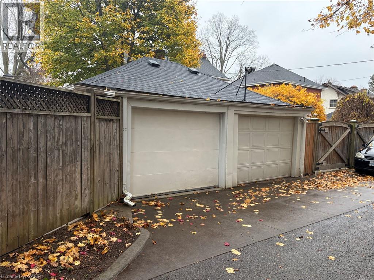
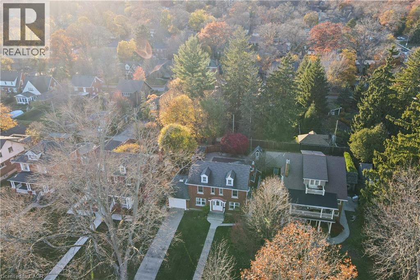
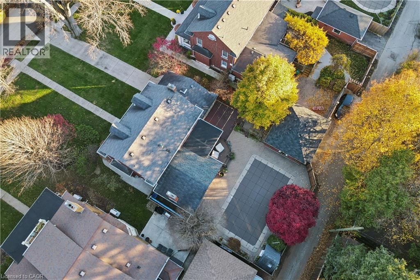
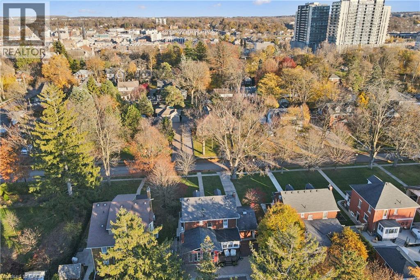
Often admired, but has not been on the market since 1981. This is your opportunity to purchase a signature home in old west Galt's heritage district. This home had an addition to create a modern and spacious layout. You'll love the large17 x 18 main floor family room with cathedral ceilings plus the charm and character of a century home. There are several living spaces, from the original 4 season sunroom, the formal living room, or go up to the attic level to find the 4th bedroom and sitting area. (bathroom on 3rd level too!) One of the few homes with a driveway on Brant Road, the home features 2 single car garages and lots of parking out front. You never have to juggle cars, as the 2nd car is parked off the back lane, in a secondary garage. This home has a well maintained pool - and tons of meticulously maintained gardens. Annuals in pots and gardens surround the pool area. The home also has awnings which are removed every fall, but give the home its stunning and unique personality on Brant Road South. The basement level is surprisingly high and an exercise room is finished adjacent to a modern laundry. Look for the tiny 1 piece bathroom down there! (id:66690)
Property Details
| MLS® Number | 40876413 |
| Property Type | Single Family |
| Amenities Near By | Park |
| Community Features | Quiet Area |
| Features | Automatic Garage Door Opener |
| Parking Space Total | 5 |
Building
| Bathroom Total | 3 |
| Bedrooms Above Ground | 4 |
| Bedrooms Total | 4 |
| Appliances | Dishwasher, Dryer, Oven - Built-in, Stove, Water Softener, Washer, Window Coverings, Garage Door Opener |
| Architectural Style | Other |
| Basement Development | Partially Finished |
| Basement Type | Full (partially Finished) |
| Constructed Date | 1923 |
| Construction Style Attachment | Detached |
| Cooling Type | Ductless |
| Exterior Finish | Brick |
| Fireplace Present | Yes |
| Fireplace Total | 1 |
| Half Bath Total | 1 |
| Heating Fuel | Natural Gas |
| Stories Total | 3 |
| Size Interior | 2,514 Sqft |
| Type | House |
| Utility Water | Municipal Water |
Parking
| Attached Garage | |
| Detached Garage |
Land
| Access Type | Road Access |
| Acreage | No |
| Land Amenities | Park |
| Landscape Features | Landscaped |
| Sewer | Municipal Sewage System |
| Size Depth | 140 Ft |
| Size Frontage | 59 Ft |
| Size Total Text | Under 1/2 Acre |
| Zoning Description | R4 |
Rooms
| Level | Type | Length | Width | Dimensions |
|---|---|---|---|---|
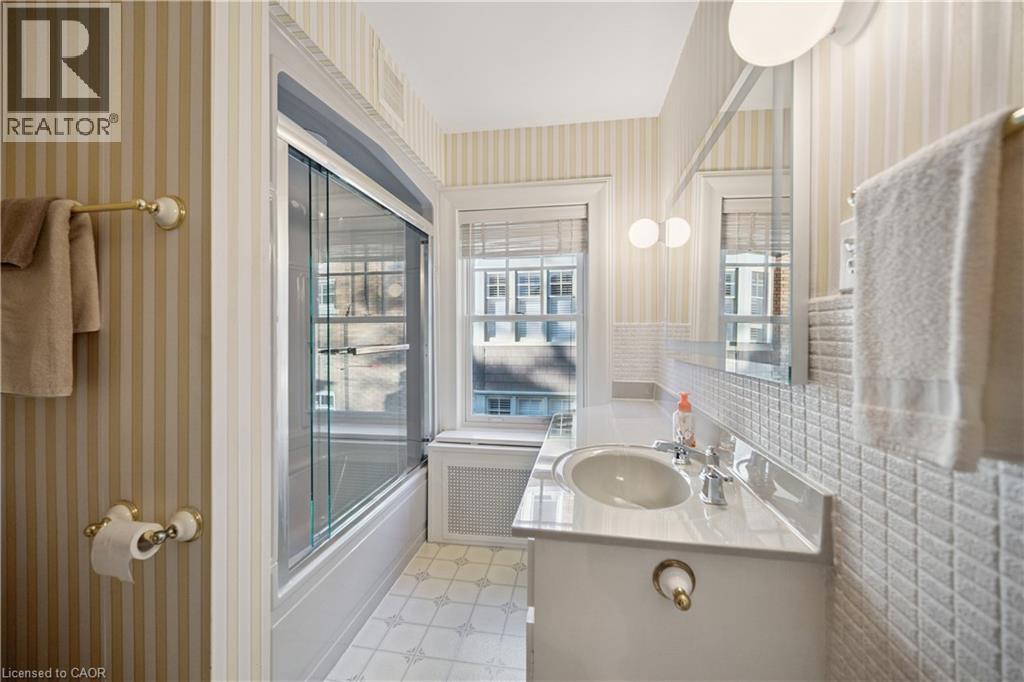
| Second Level | 4pc Bathroom | 6'10'' x 8'4'' | ||
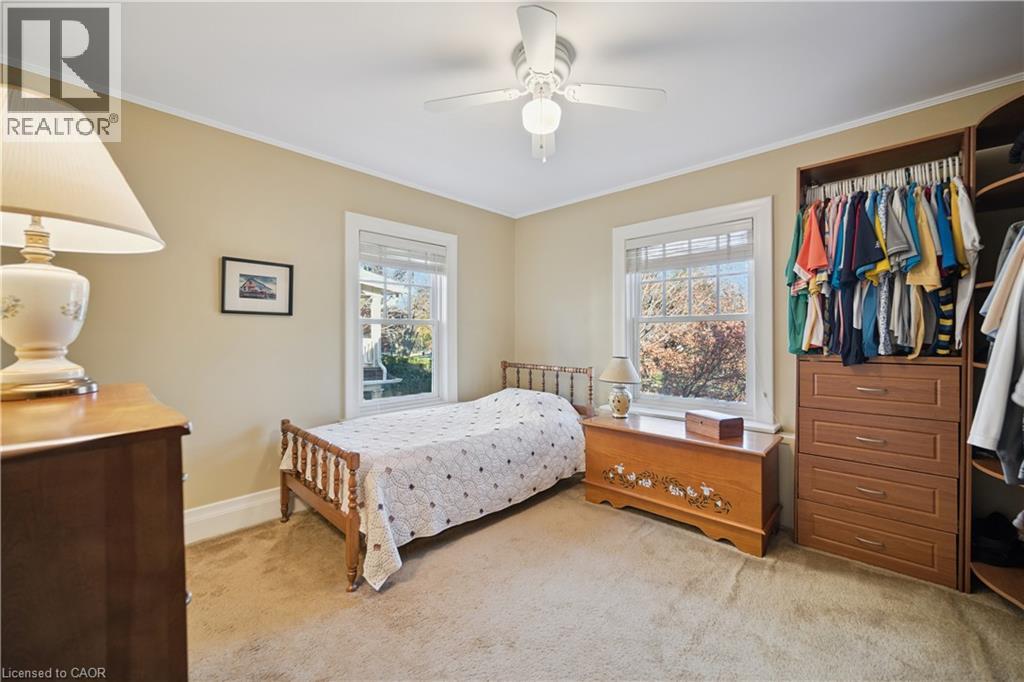
| Second Level | Bedroom | 11'4'' x 12'0'' | ||
| Second Level | Bedroom | 10'7'' x 13'0'' | ||
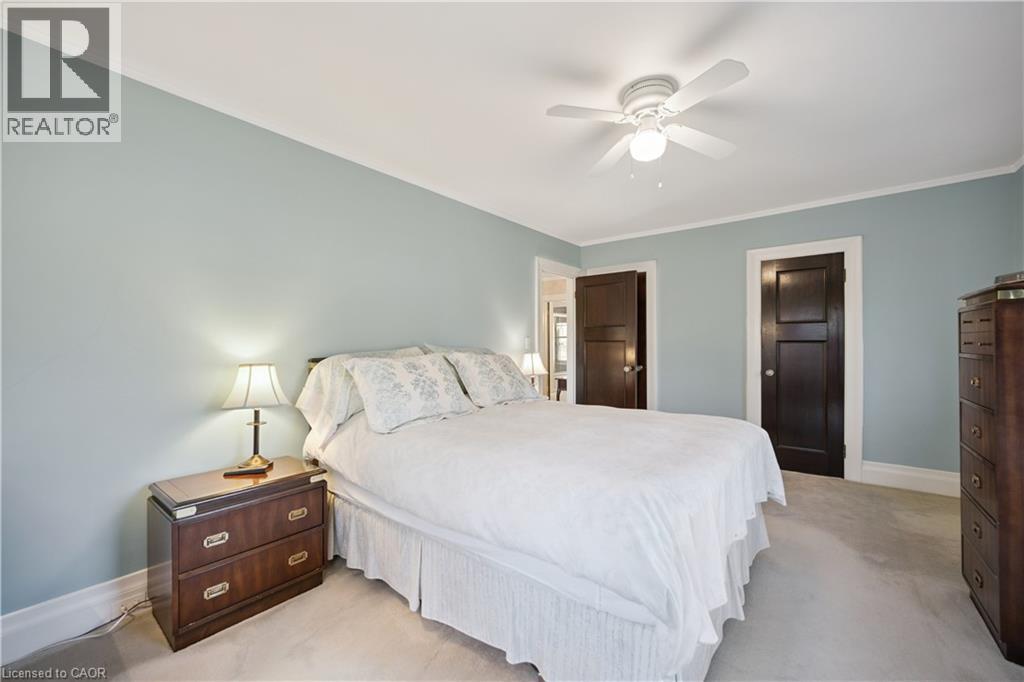
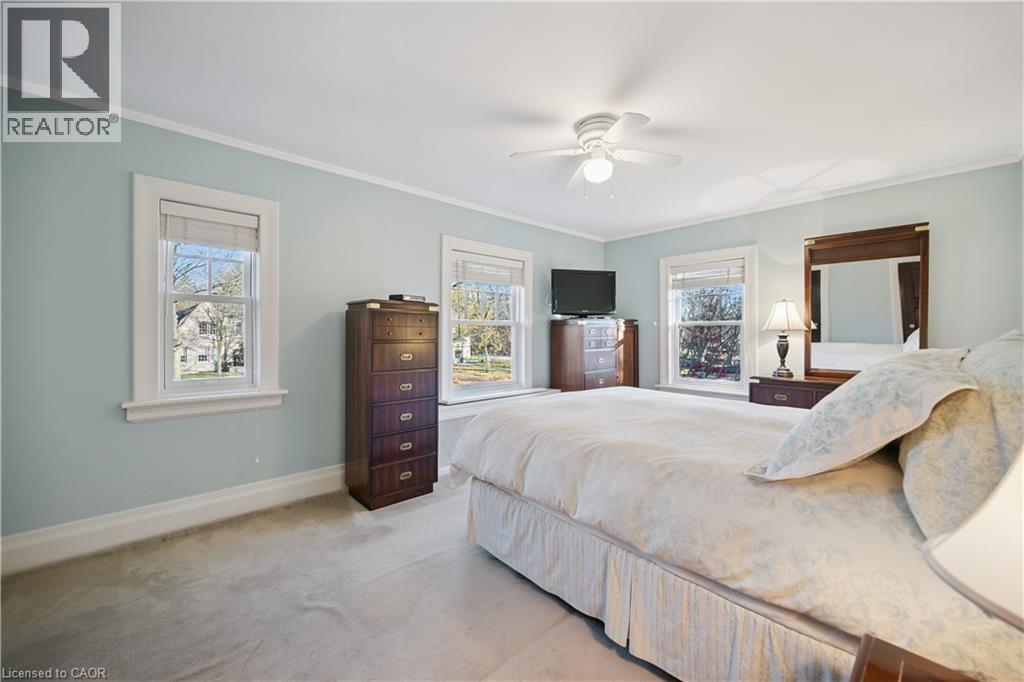
| Second Level | Primary Bedroom | 16'9'' x 11'4'' | ||
| Third Level | 3pc Bathroom | Measurements not available | ||
| Third Level | Bedroom | 15'0'' x 8'0'' | ||
| Third Level | Attic | 11'0'' x 15'0'' | ||
| Basement | Exercise Room | Measurements not available | ||
| Basement | Laundry Room | Measurements not available | ||
| Main Level | Kitchen | 8'7'' x 12'6'' | ||
| Main Level | Sunroom | 13'2'' x 10'0'' | ||
| Main Level | Family Room | 17'7'' x 18'10'' | ||
| Main Level | Living Room | 22'4'' x 13'0'' | ||
| Main Level | Dining Room | 13'4'' x 13'5'' | ||
| Main Level | 2pc Bathroom | Measurements not available |
https://www.realtor.ca/real-estate/30516620/26-brant-road-s-cambridge
Contact Us
Contact us for more information
471 Hespeler Road Unit:4
Cambridge, Ontario N1R 6J2
(519) 621-2000
(519) 740-6403

The trademarks REALTOR®, REALTORS®, and the REALTOR® logo are controlled by The Canadian Real Estate Association (CREA) and identify real estate professionals who are members of CREA. The trademarks MLS®, Multiple Listing Service® and the associated logos are owned by The Canadian Real Estate Association (CREA) and identify the quality of services provided by real estate professionals who are members of CREA. The trademark DDF® is owned by The Canadian Real Estate Association (CREA) and identifies CREA's Data Distribution Facility (DDF®)
November 16 2026 05:29:44
REALTORS® Association of Hamilton-Burlington
Royal LePage Crown Realty Services