

3033 Townline Road Unit# 32 Stevensville, Ontario L0S 1S1

$199,900
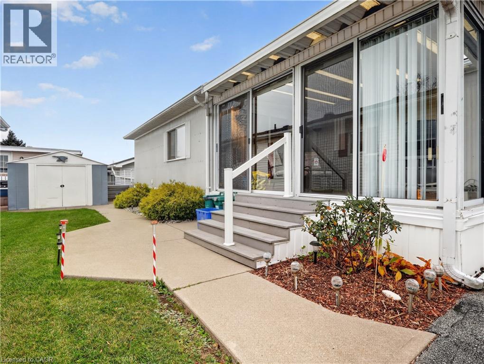
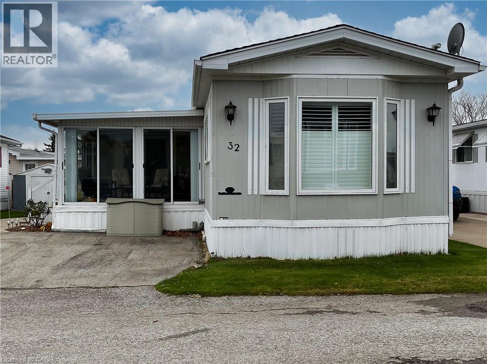
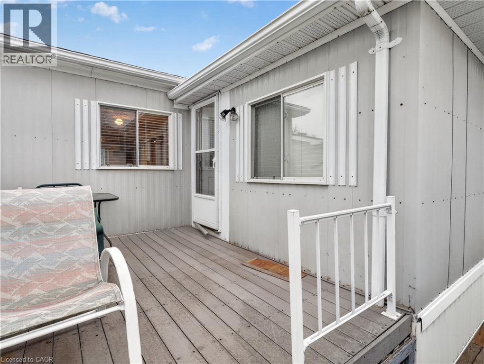
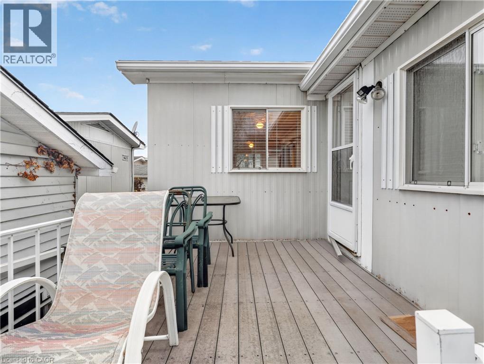
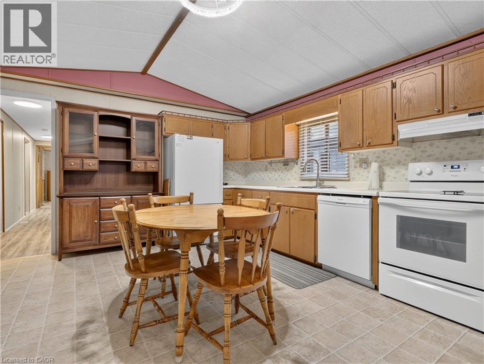
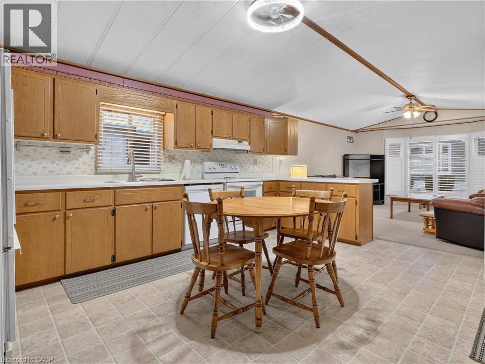
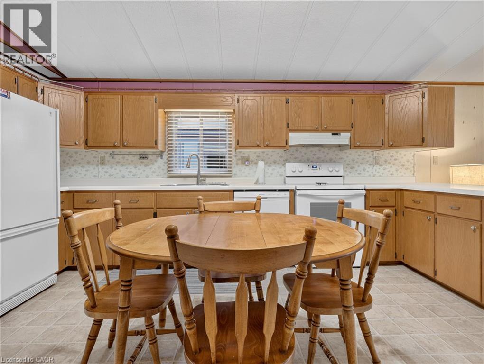
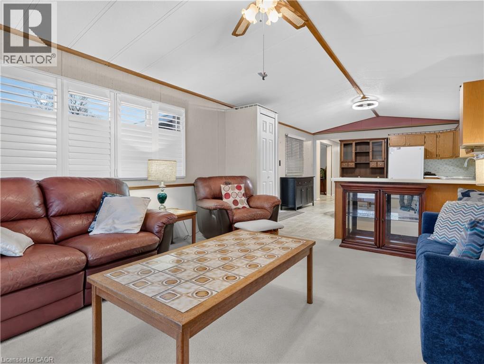
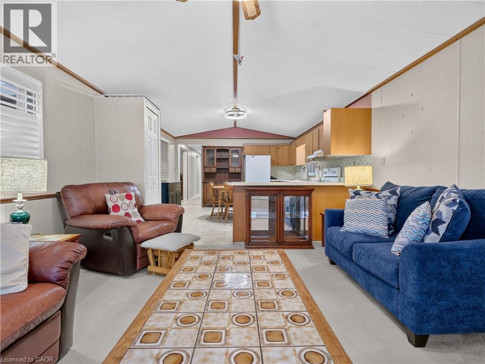
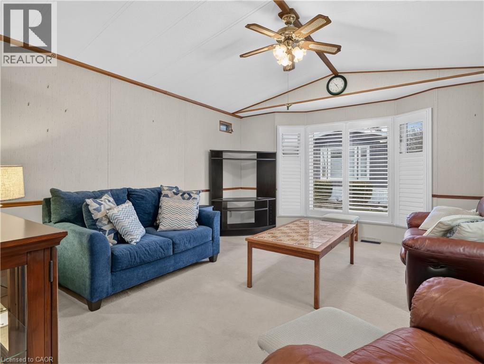
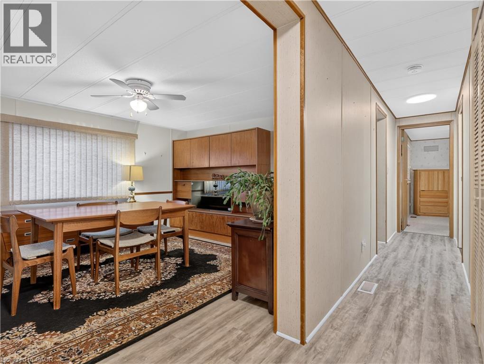
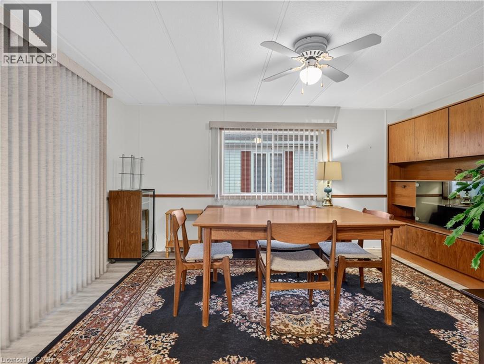
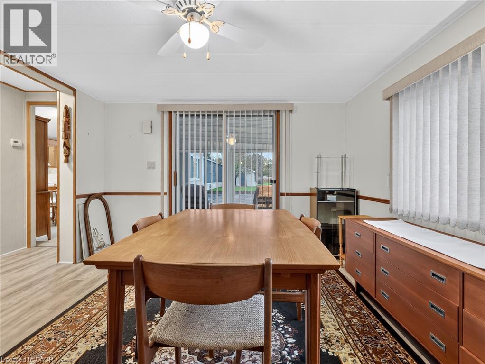
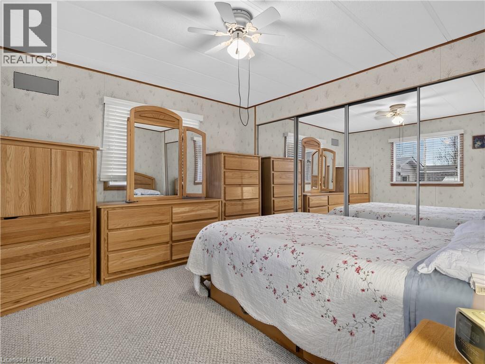
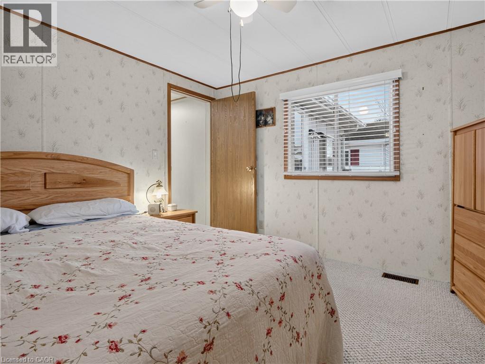
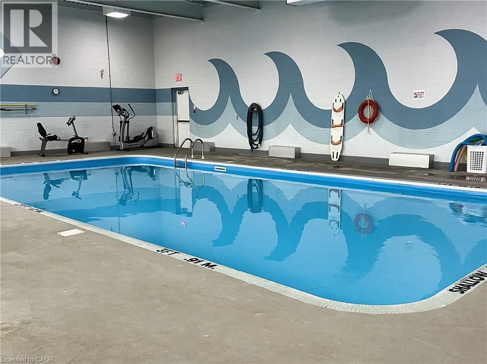
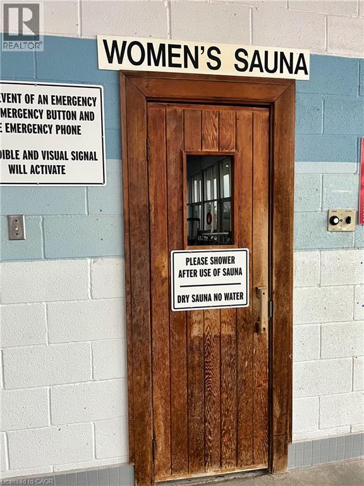
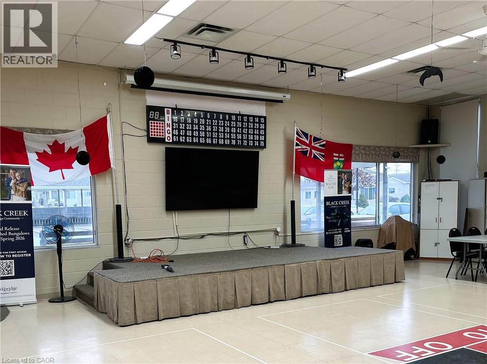
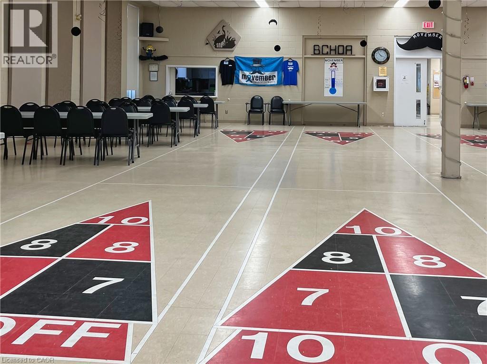
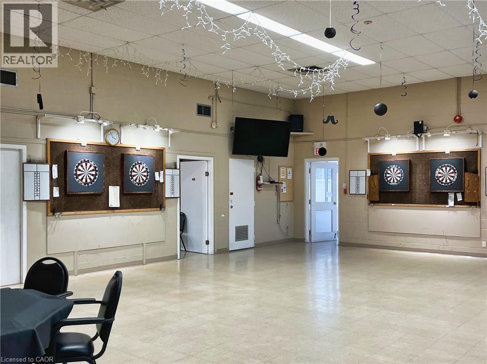
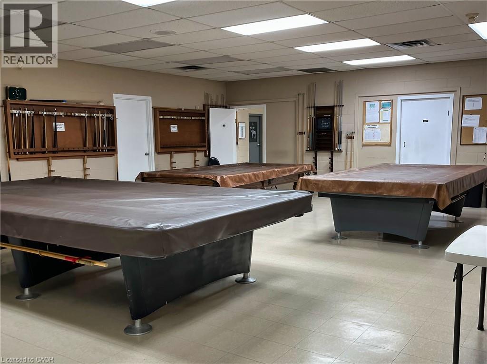
This lovely home could be the cottage you've always dreamed about owning! At this price, you can stay in your present home and enjoy your free time in Niagara with it's many attractions in your get away place located in the renowned Black Creek village! Enjoy a life style community that offers a variety of things for you to do like shuffle board, indoor & outdoor pools, hot tub, sauna's, pickle ball & tennis courts, fitness facilities, pool room, library, games room & fully equipped kitchen. (id:66690)
Property Details
| MLS® Number | 40878754 |
| Property Type | Single Family |
| Amenities Near By | Hospital |
| Parking Space Total | 2 |
Building
| Bathroom Total | 1 |
| Bedrooms Above Ground | 2 |
| Bedrooms Total | 2 |
| Architectural Style | Bungalow |
| Basement Type | None |
| Construction Style Attachment | Detached |
| Cooling Type | Central Air Conditioning |
| Exterior Finish | Vinyl Siding |
| Heating Type | Forced Air |
| Stories Total | 1 |
| Size Interior | 1,233 Sqft |
| Type | Modular |
| Utility Water | Municipal Water |
Land
| Acreage | Yes |
| Land Amenities | Hospital |
| Sewer | Municipal Sewage System |
| Size Irregular | 58.35 |
| Size Total | 58.35 Ac|under 1/2 Acre |
| Size Total Text | 58.35 Ac|under 1/2 Acre |
| Zoning Description | C5-20 |
Rooms
| Level | Type | Length | Width | Dimensions |
|---|---|---|---|---|
| Main Level | Dining Room | 13'6'' x 11'5'' | ||
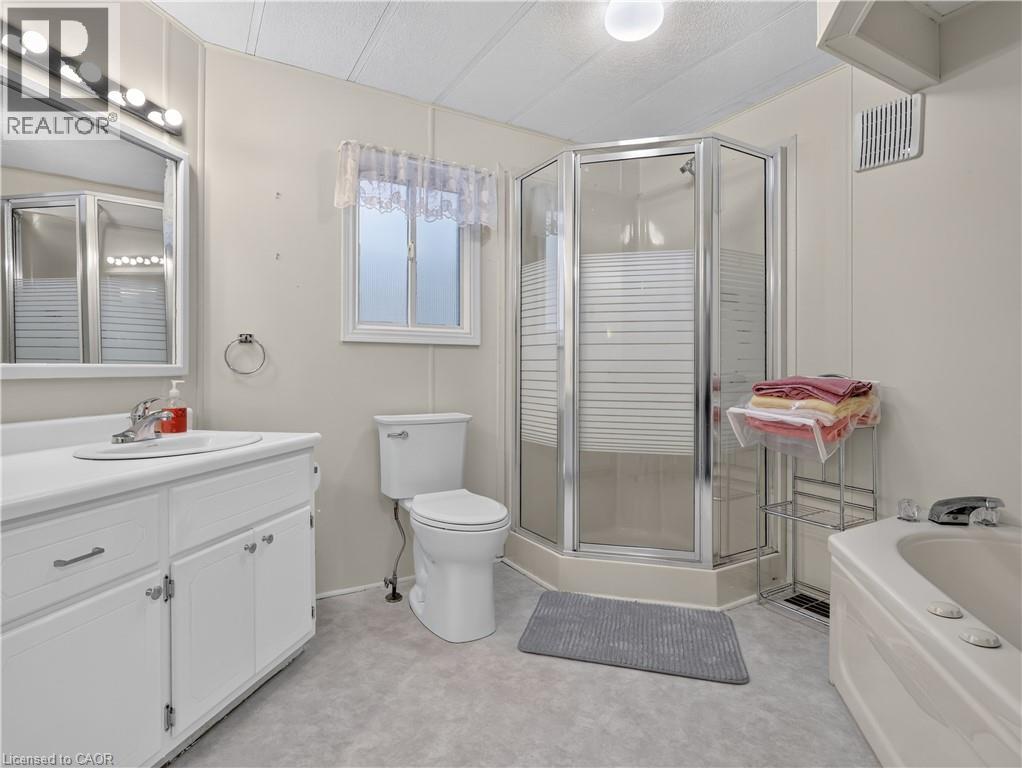
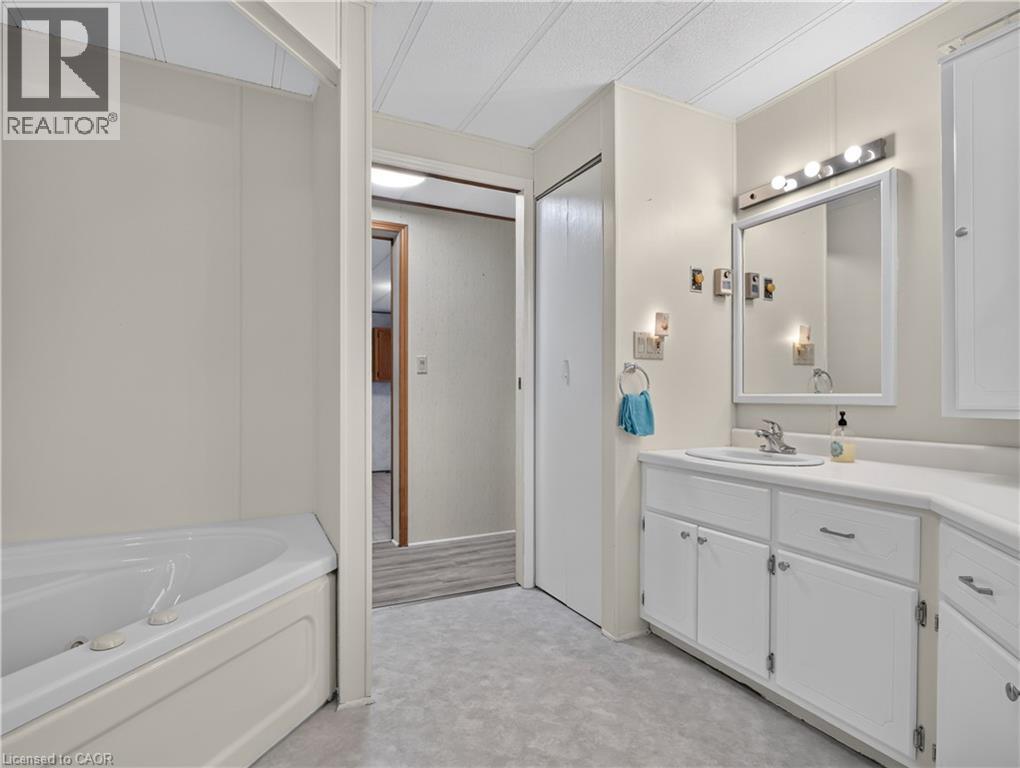
| Main Level | 5pc Bathroom | 10'7'' x 9'7'' | ||
| Main Level | Laundry Room | 10'0'' x 11'4'' | ||
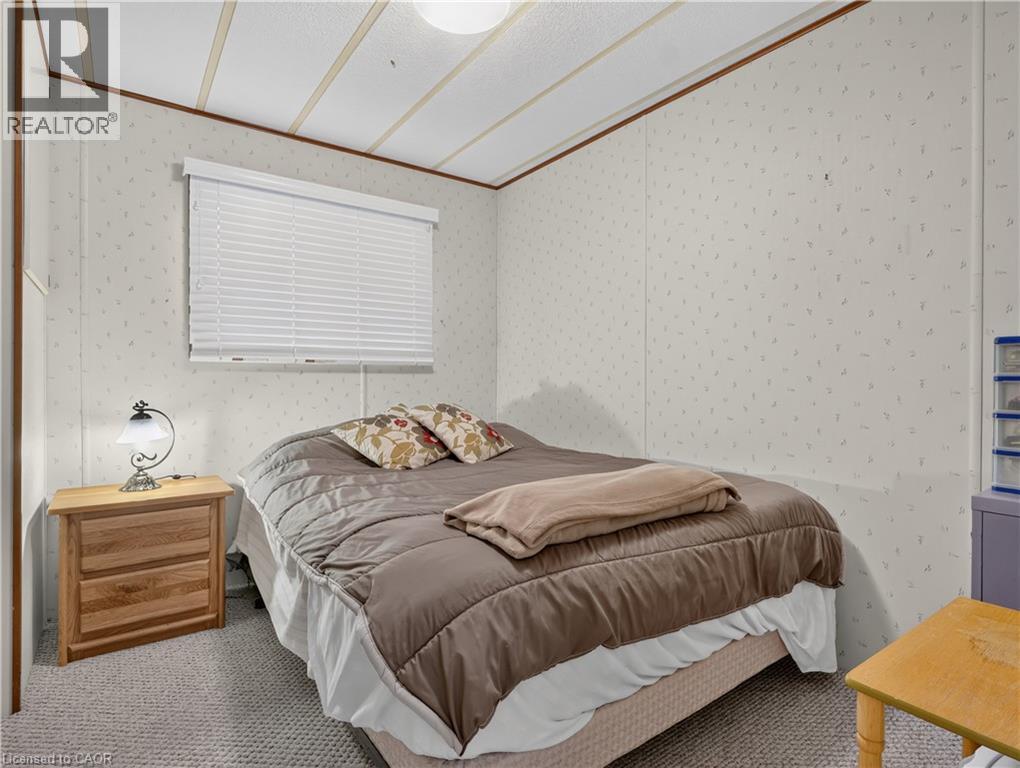
| Main Level | Bedroom | 7'7'' x 9'7'' | ||
| Main Level | Primary Bedroom | 11'5'' x 10'8'' | ||
| Main Level | Living Room | 14'7'' x 13'2'' | ||
| Main Level | Family Room | 14'2'' x 11'4'' | ||
| Main Level | Kitchen | 15'7'' x 13'2'' | ||
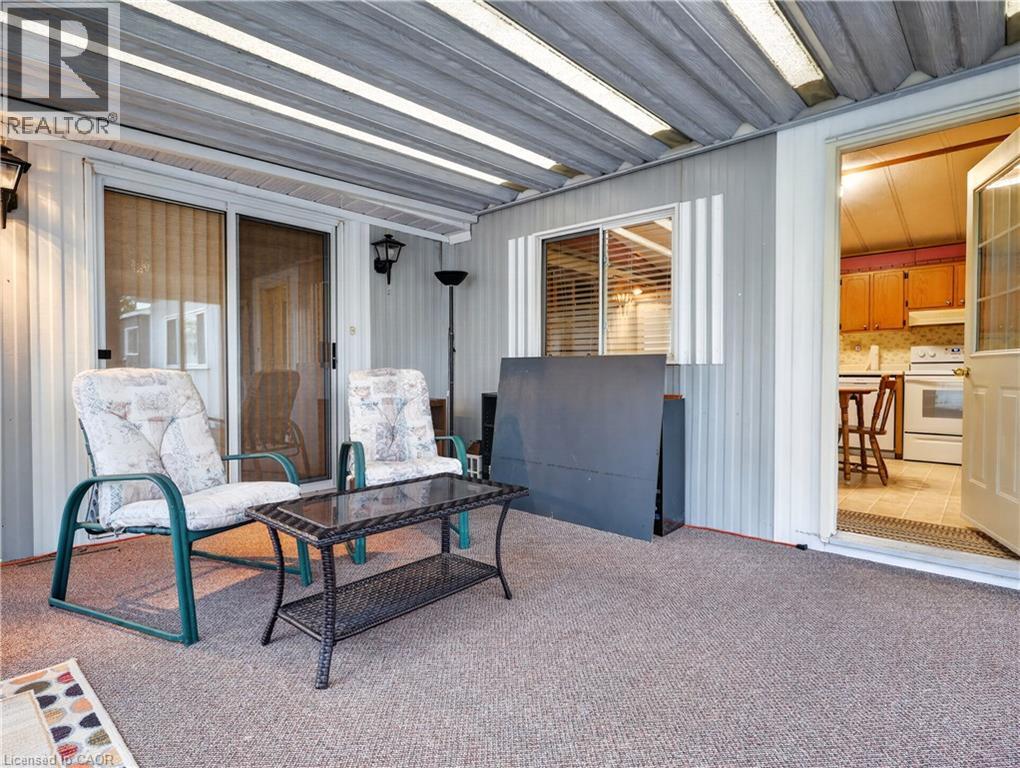
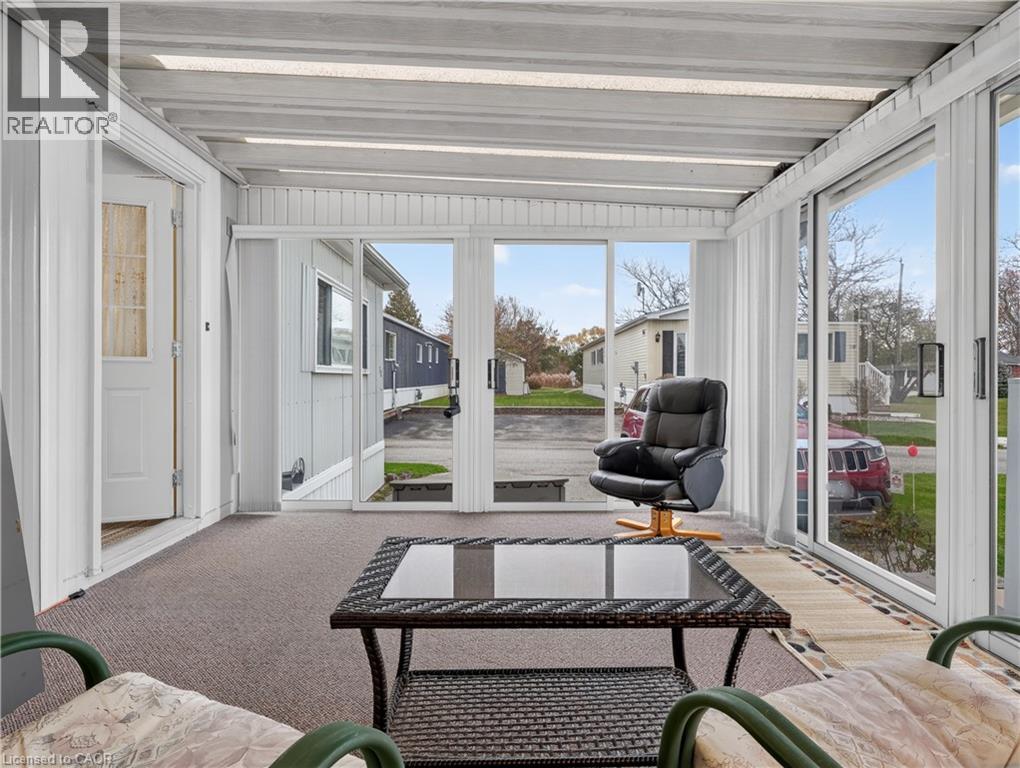
| Main Level | Sunroom | 13'5'' x 11'4'' |
https://www.realtor.ca/real-estate/30516781/3033-townline-road-unit-32-stevensville
Contact Us
Contact us for more information
64 Main Street West
Grimsby, Ontario L3M 1R6
(905) 945-0660
(905) 945-2982
www.remax-gc.com/

The trademarks REALTOR®, REALTORS®, and the REALTOR® logo are controlled by The Canadian Real Estate Association (CREA) and identify real estate professionals who are members of CREA. The trademarks MLS®, Multiple Listing Service® and the associated logos are owned by The Canadian Real Estate Association (CREA) and identify the quality of services provided by real estate professionals who are members of CREA. The trademark DDF® is owned by The Canadian Real Estate Association (CREA) and identifies CREA's Data Distribution Facility (DDF®)
November 16 2026 09:52:12
REALTORS® Association of Hamilton-Burlington
RE/MAX Garden City Realty Inc.