

2243 Turnberry Road Unit# 67 Burlington, Ontario L7M 4Y6

$949,900
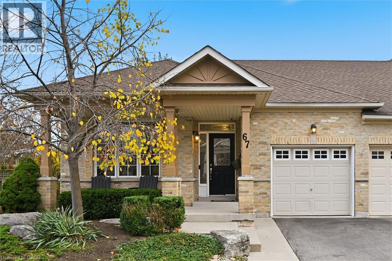
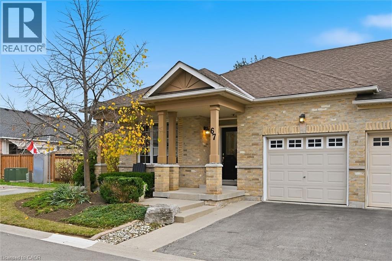
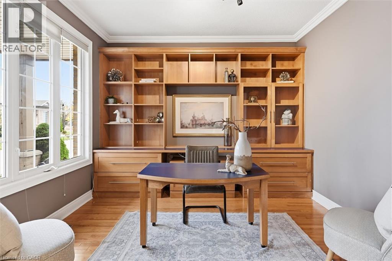
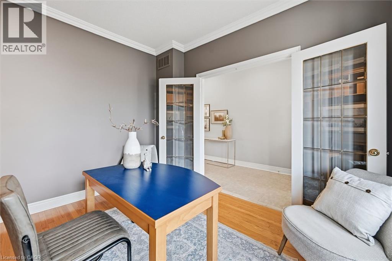
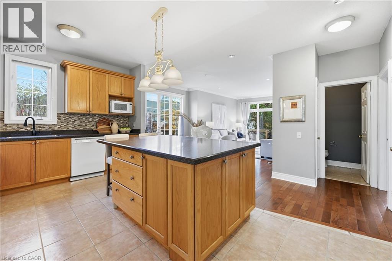
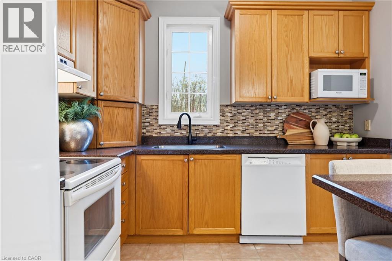
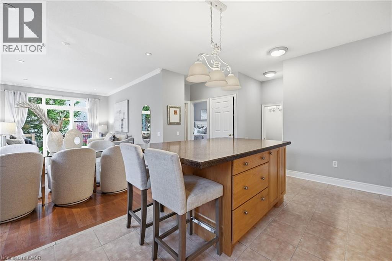
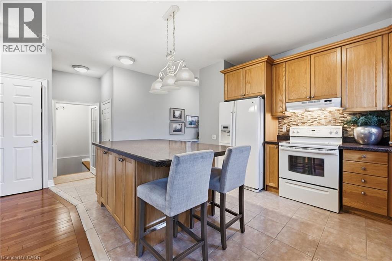
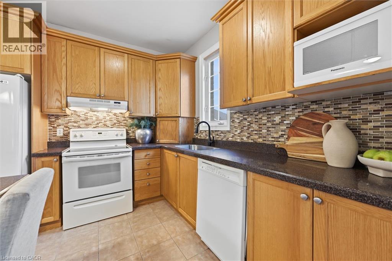
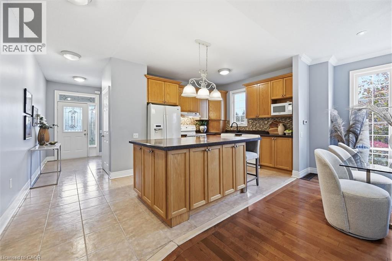
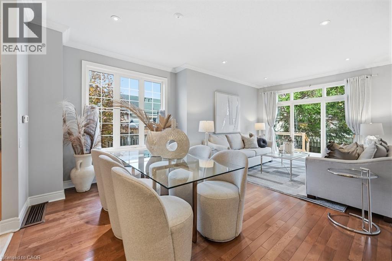
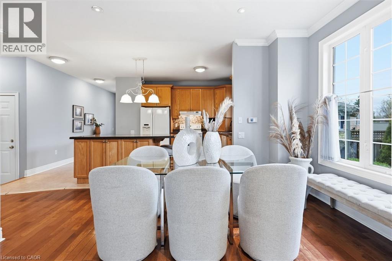
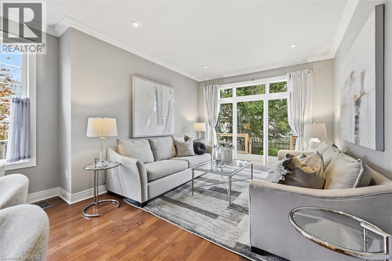
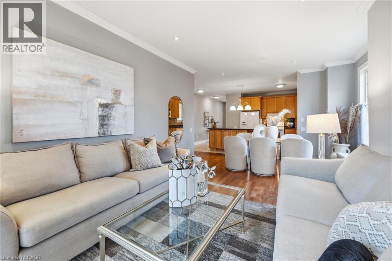
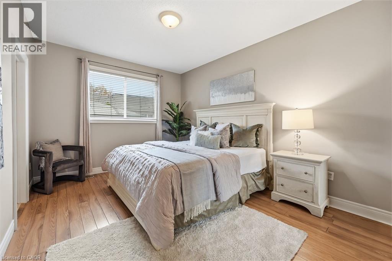
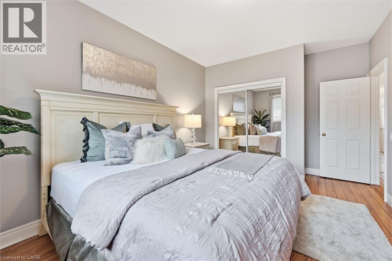
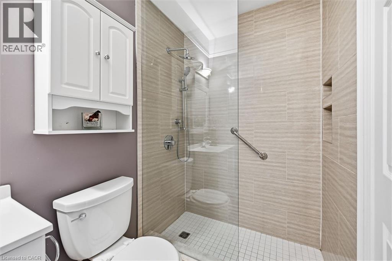
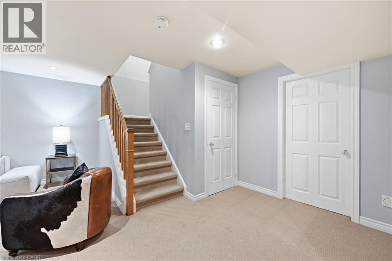
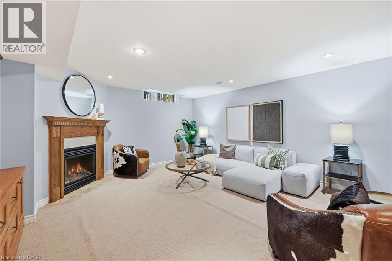
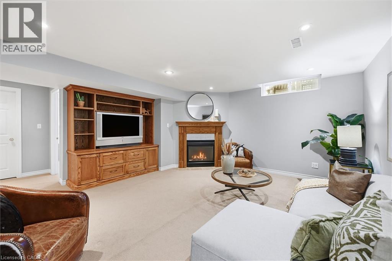
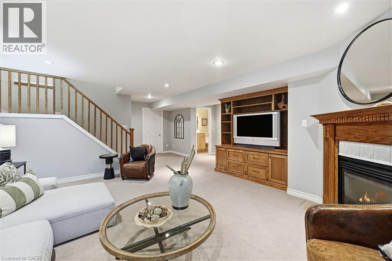
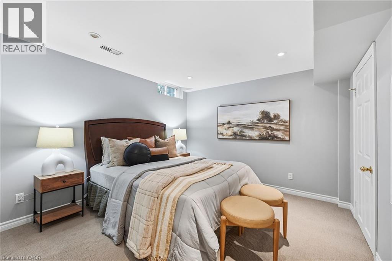
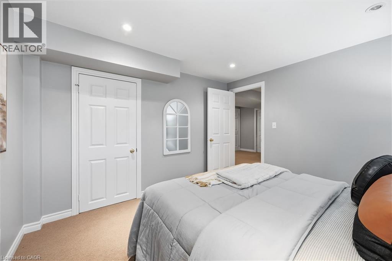
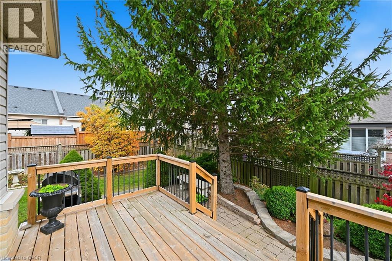
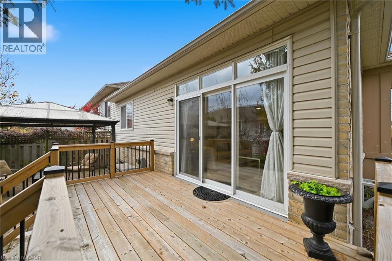
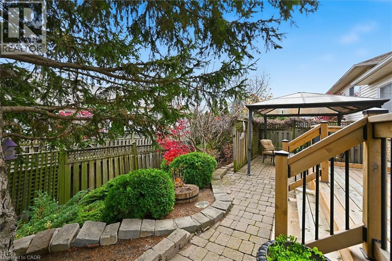
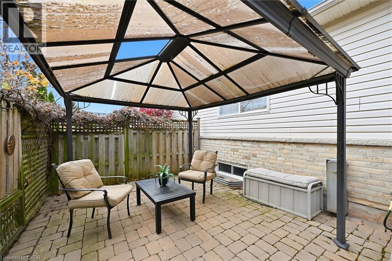
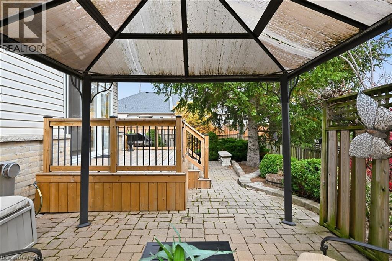
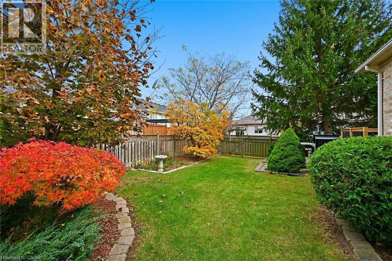
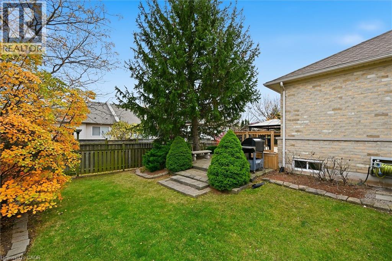
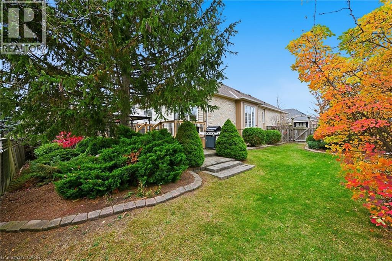
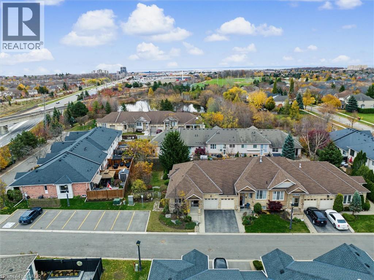
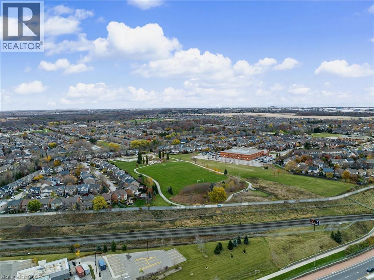
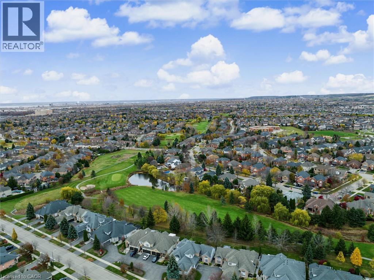
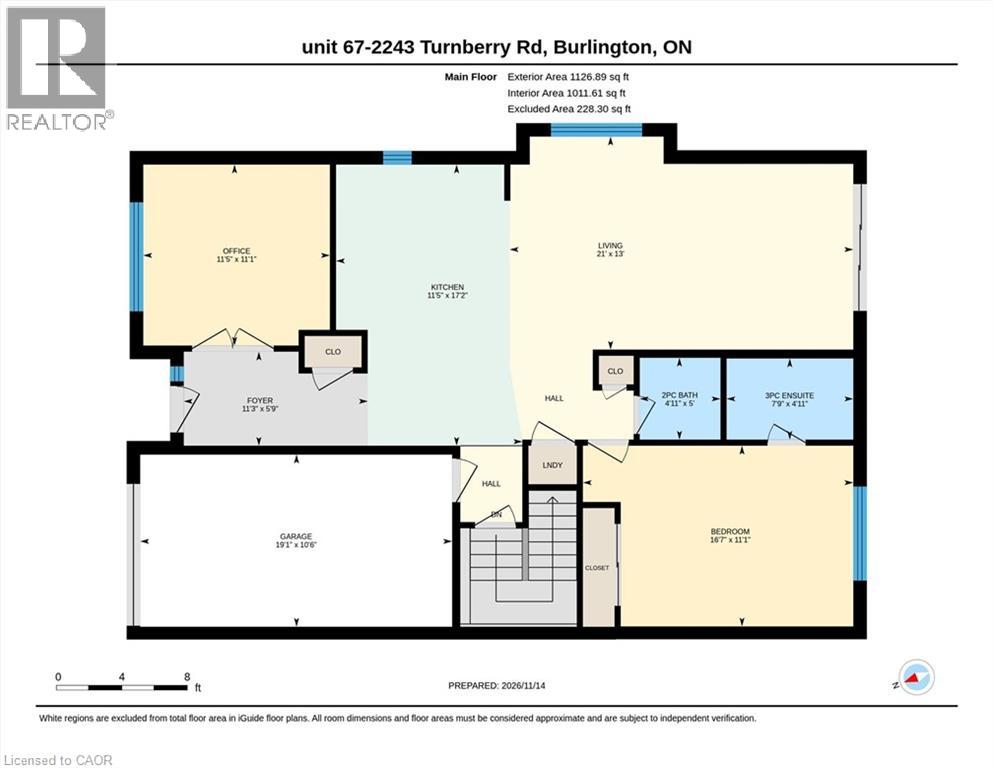
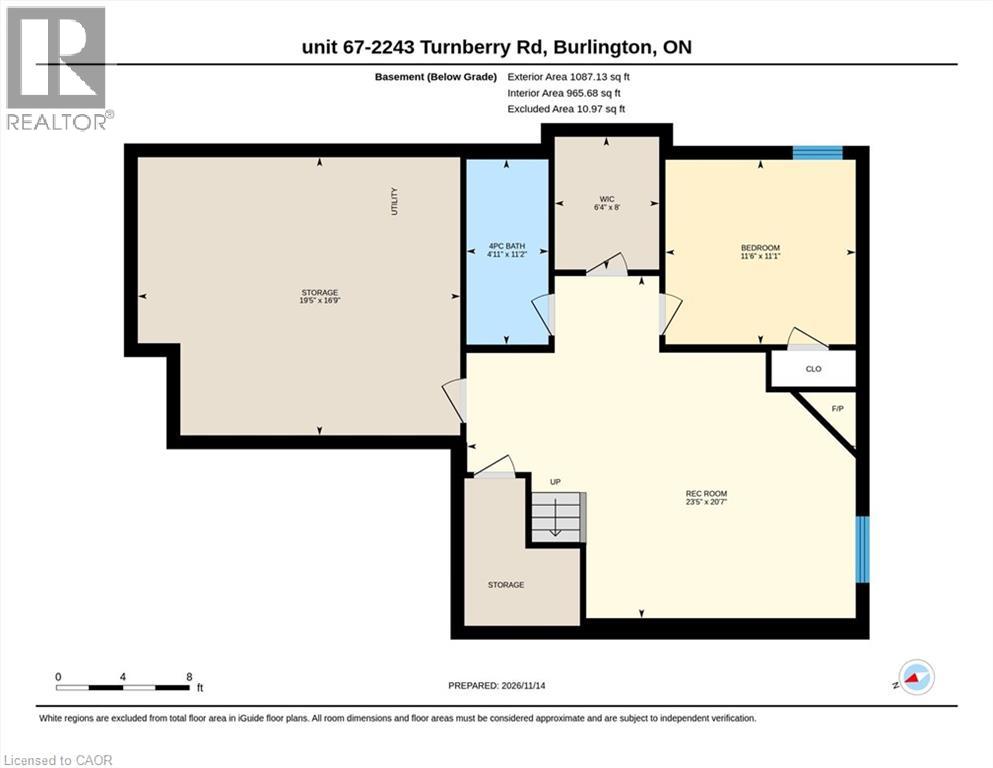
Welcome to this bright and spacious end-unit bungalow townhome in Burlington’s desirable Millcroft community. Offering a thoughtfully designed layout with plenty of room for everyday living and entertaining, this home combines comfort, functionality and an inviting atmosphere. The open concept main living and dining areas create an easy flow throughout, while the generously sized kitchen features a large island with breakfast bar and plenty of space for gathering. The main-floor primary bedroom offers a private four-piece ensuite, while the second bedroom provides flexibility for guests, a home office or den. Convenient main floor laundry adds to the ease of bungalow style living. The finished lower level extends the living space with an expansive family room featuring a fireplace and an additional bedroom and bathroom, offering plenty of possibilities for guests, hobbies or entertaining. Outside, enjoy the added privacy of an end unit along with a large yard, providing plenty of space to relax, entertain or enjoy the outdoors. An attached garage adds to the home's convenience and functionality. Ideally situated close to parks, walking trails, schools, shopping and everyday amenities, with convenient access to major highways and Appleby GO. A wonderful opportunity to enjoy spacious bungalow style living in one of Burlington’s sought-after communities. (id:66690)
Property Details
| MLS® Number | 40878699 |
| Property Type | Single Family |
| Amenities Near By | Place Of Worship, Playground, Public Transit, Schools, Shopping |
| Community Features | Community Centre |
| Equipment Type | Water Heater |
| Features | Southern Exposure |
| Parking Space Total | 2 |
| Rental Equipment Type | Water Heater |
Building
| Bathroom Total | 3 |
| Bedrooms Above Ground | 1 |
| Bedrooms Below Ground | 1 |
| Bedrooms Total | 2 |
| Appliances | Dishwasher, Dryer, Refrigerator, Stove, Washer, Hood Fan |
| Architectural Style | Bungalow |
| Basement Development | Finished |
| Basement Type | Full (finished) |
| Constructed Date | 2003 |
| Construction Style Attachment | Attached |
| Cooling Type | Central Air Conditioning |
| Exterior Finish | Brick |
| Foundation Type | Poured Concrete |
| Half Bath Total | 1 |
| Heating Fuel | Natural Gas |
| Heating Type | Forced Air |
| Stories Total | 1 |
| Size Interior | 2,214 Sqft |
| Type | Row / Townhouse |
| Utility Water | Municipal Water |
Parking
| Attached Garage |
Land
| Access Type | Road Access, Highway Nearby |
| Acreage | No |
| Land Amenities | Place Of Worship, Playground, Public Transit, Schools, Shopping |
| Sewer | Municipal Sewage System |
| Size Depth | 95 Ft |
| Size Frontage | 59 Ft |
| Size Total Text | Under 1/2 Acre |
| Zoning Description | Rm3-104 |
Rooms
| Level | Type | Length | Width | Dimensions |
|---|---|---|---|---|
| Basement | Storage | Measurements not available | ||
| Basement | 4pc Bathroom | Measurements not available | ||
| Basement | Bedroom | 11'6'' x 11'1'' | ||
| Basement | Recreation Room | 23'5'' x 10'7'' | ||
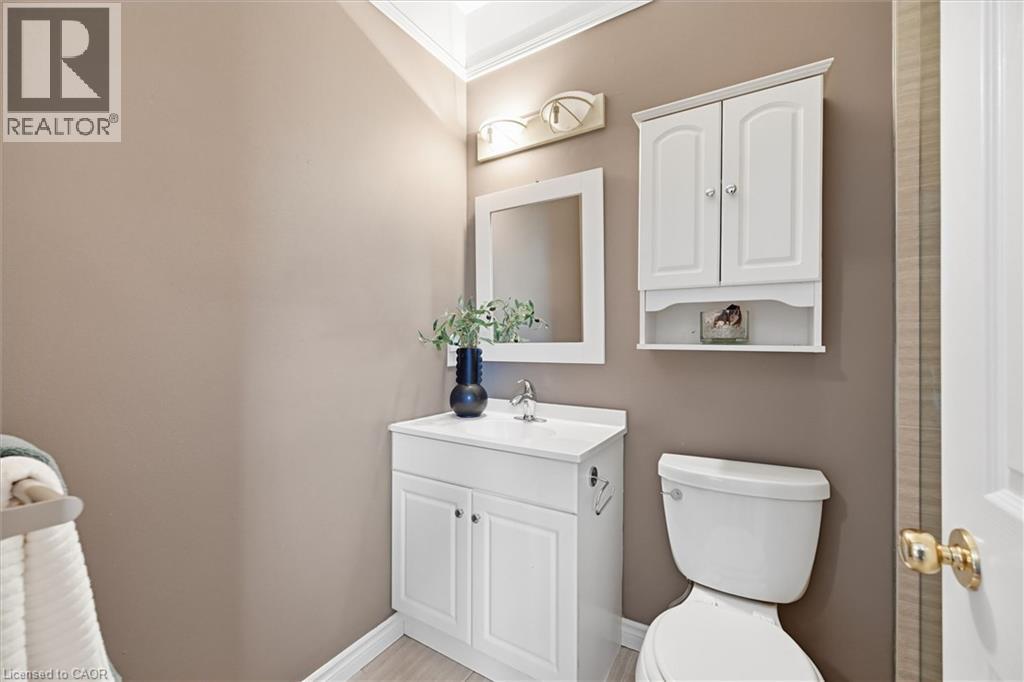
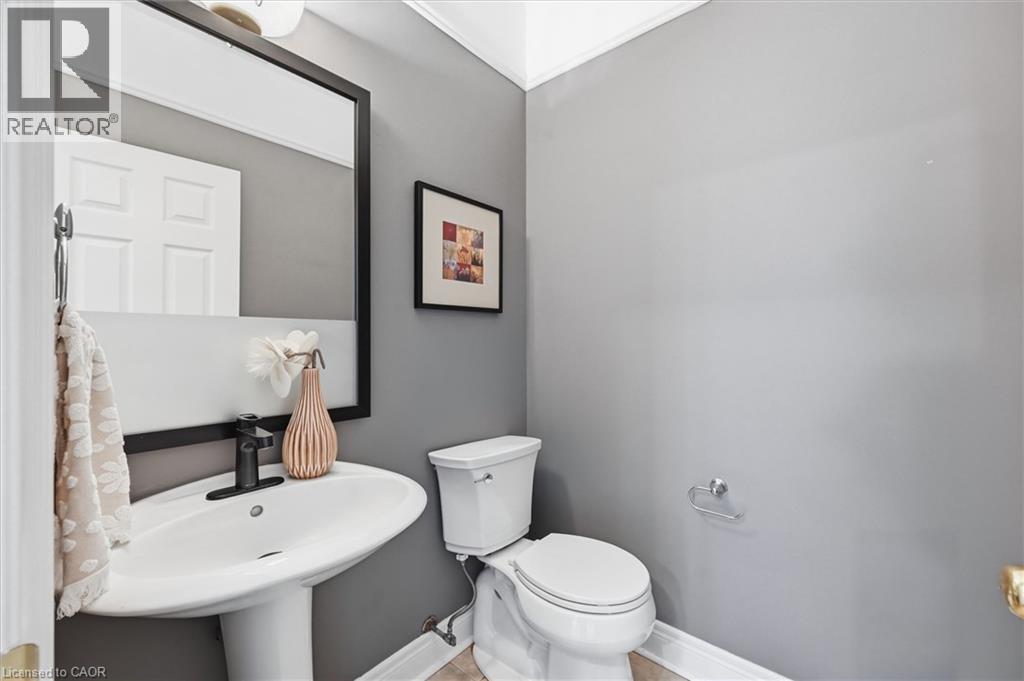
| Main Level | 2pc Bathroom | Measurements not available | ||
| Main Level | 3pc Ensuite Bath | Measurements not available | ||
| Main Level | Primary Bedroom | 16'7'' x 11'1'' | ||
| Main Level | Living Room | 21'0'' x 13'0'' | ||
| Main Level | Kitchen | 11'5'' x 17'2'' | ||
| Main Level | Office | 11'5'' x 11'1'' | ||
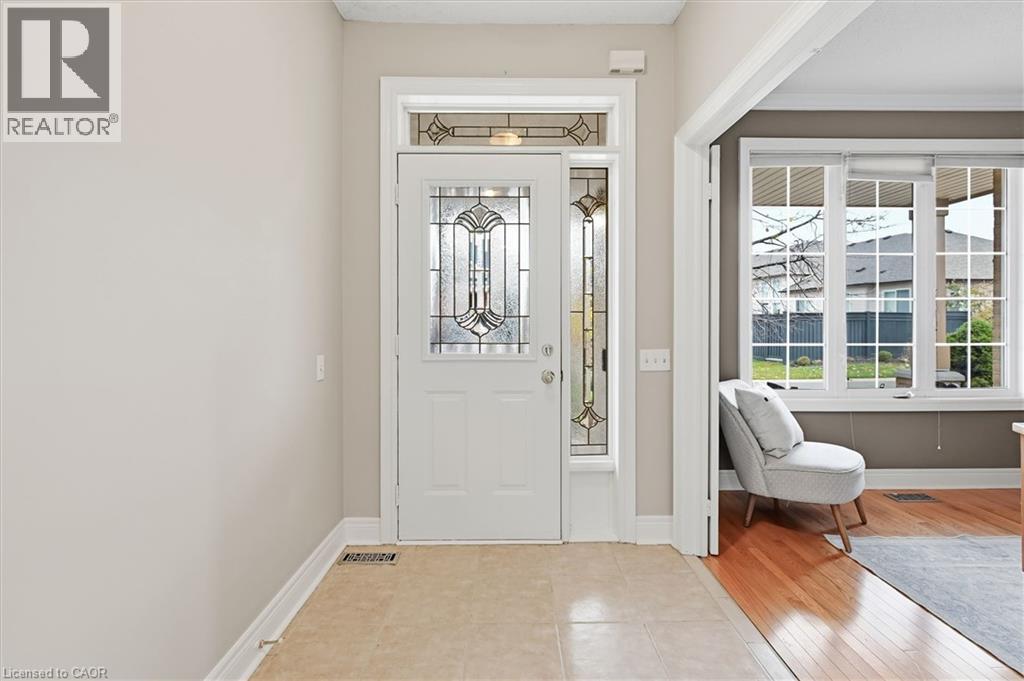
| Main Level | Foyer | 11'3'' x 5'9'' |
https://www.realtor.ca/real-estate/30518520/2243-turnberry-road-unit-67-burlington
Contact Us
Contact us for more information
2025 Maria Street Unit 4a
Burlington, Ontario L7R 0G6
(905) 634-7755
(905) 639-1683
www.royallepageburlington.ca/
2025 Maria Street Unit 4
Burlington, Ontario L7R 0G6
(905) 634-7755
(905) 639-1683
www.royallepageburlington.ca/

The trademarks REALTOR®, REALTORS®, and the REALTOR® logo are controlled by The Canadian Real Estate Association (CREA) and identify real estate professionals who are members of CREA. The trademarks MLS®, Multiple Listing Service® and the associated logos are owned by The Canadian Real Estate Association (CREA) and identify the quality of services provided by real estate professionals who are members of CREA. The trademark DDF® is owned by The Canadian Real Estate Association (CREA) and identifies CREA's Data Distribution Facility (DDF®)
November 16 2026 09:59:55
REALTORS® Association of Hamilton-Burlington
Royal LePage Burloak Real Estate Services