

26 Ellis Avenue Caledonia, Ontario N3W 0G7

$809,900
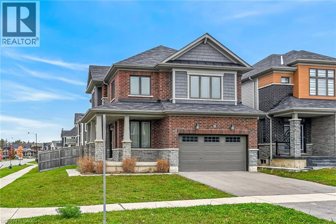
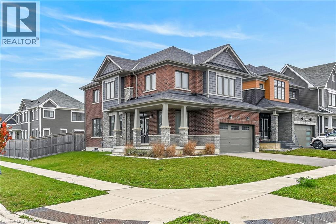
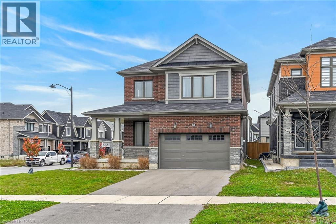
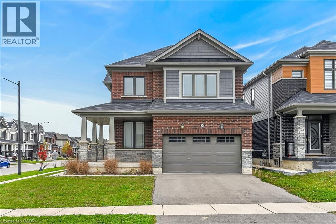
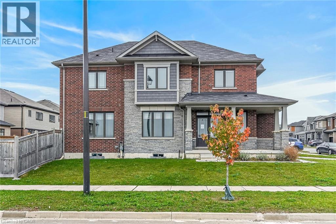
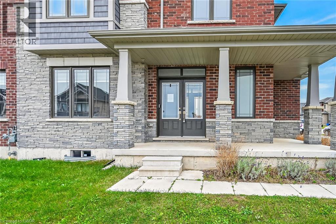
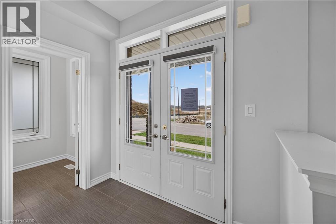
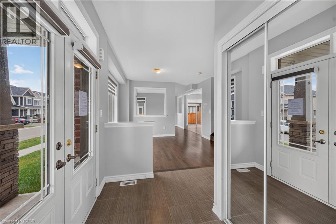
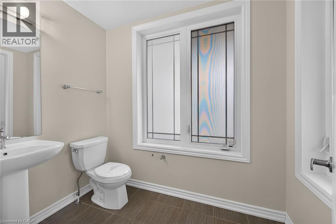
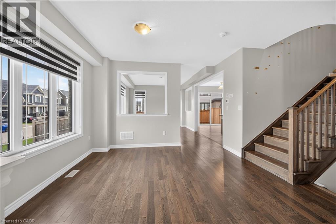
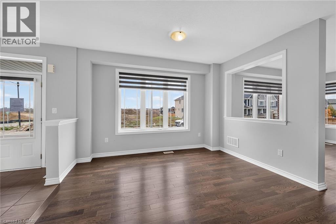
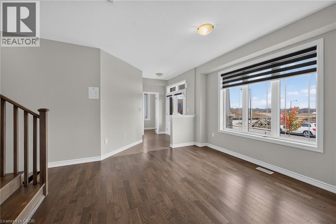
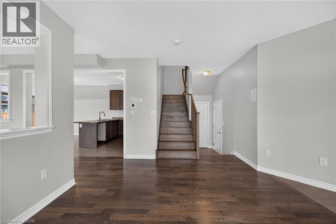
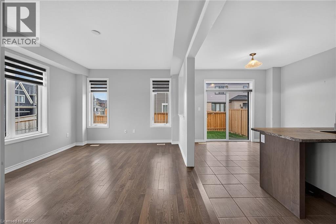
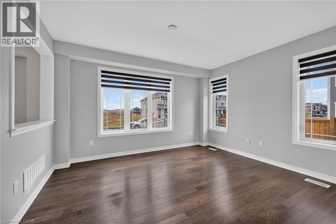
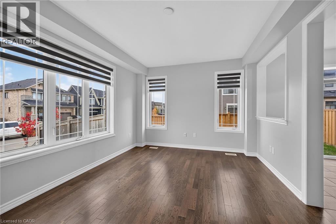
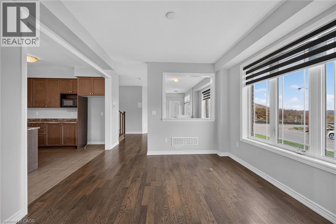
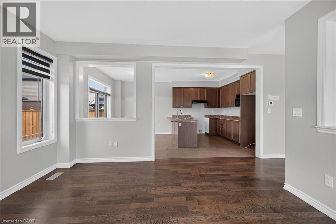
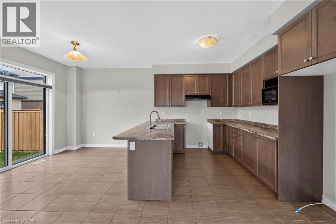
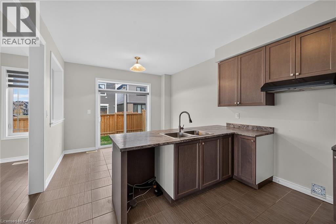
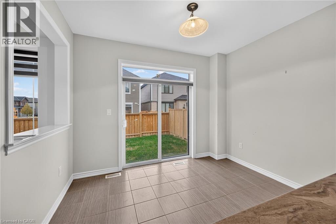
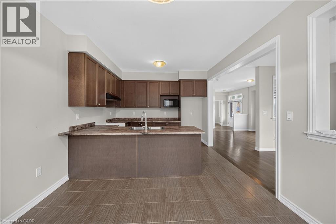
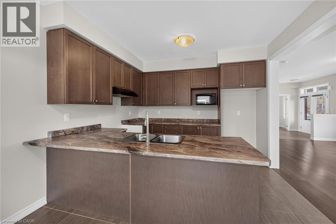
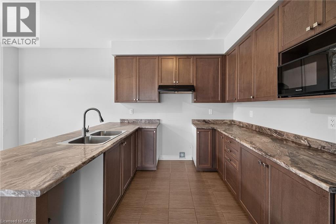
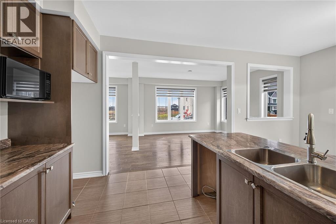
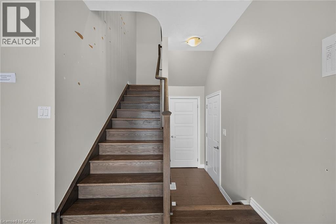
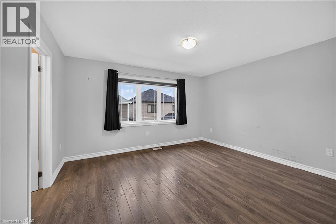
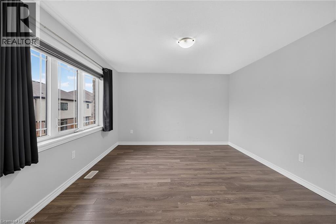
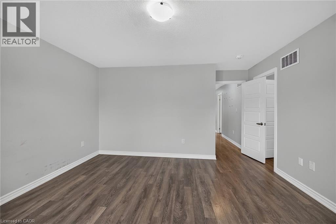
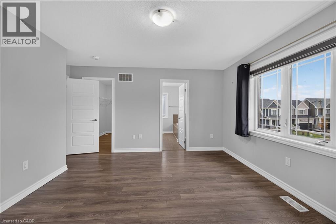
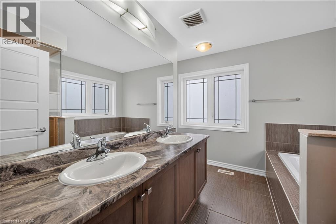
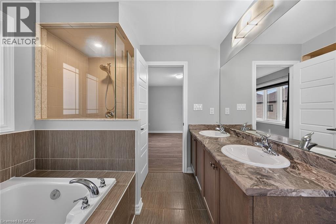
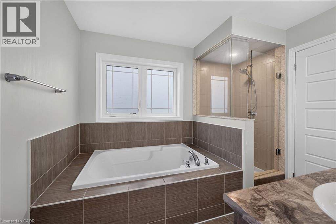
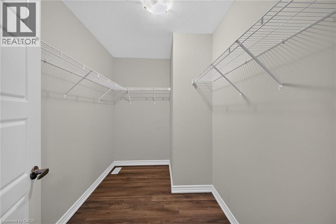
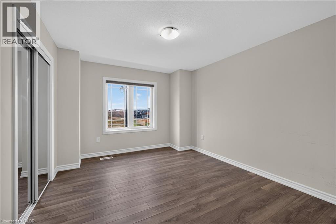
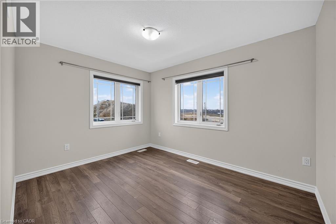
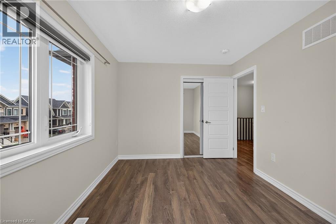
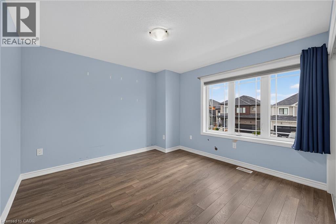
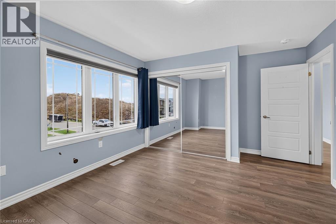
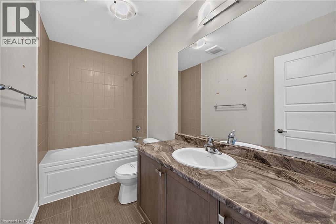
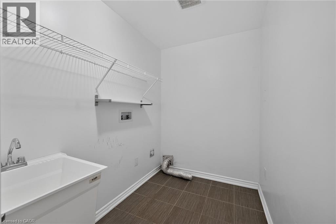
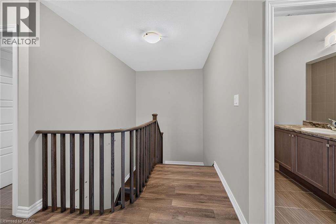
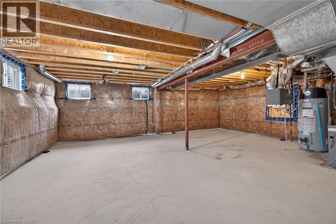
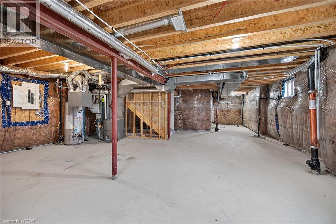
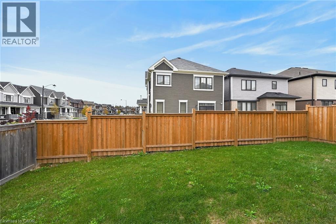
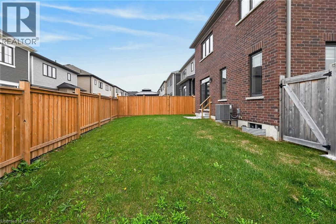
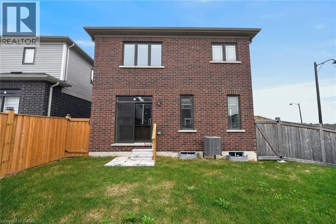
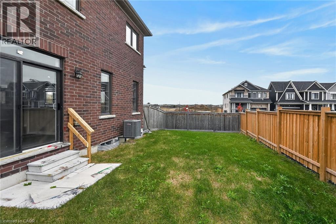
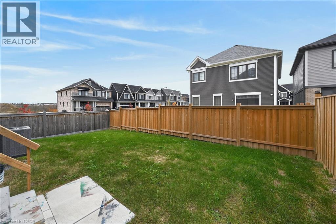
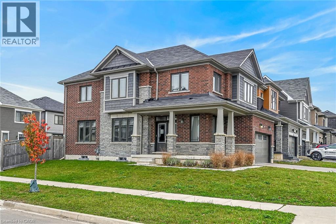
Welcome to this fantastic 4-bedroom family home, ideally situated in a desirable location close to schools, parks, shopping, restaurants, and all essential amenities! Featuring a bright, spacious layout with plenty of room for the whole family, this home is sure to impress. The main level boasts beautiful hardwood flooring, large picture windows that fill the home with natural light, and an oversized 2-piece bathroom for added convenience. The spacious eat-in kitchen provides plenty of room for family gatherings and everyday living, with patio doors leading to a fully fenced backyard—perfect for summer barbecues, entertaining, or simply relaxing outdoors. The upper level features three generously sized bedrooms plus a spacious primary bedroom complete with a luxurious 5-piece ensuite. Convenient second-floor laundry adds to the functionality of this well-designed family home. The unfinished basement provides excellent additional space and endless possibilities to create a recreation room, home gym, office, or additional living area to suit your family's needs. A wonderful opportunity to own a spacious home in a fantastic family-friendly location, with room to grow and make it your own. Don't miss out on this one! (id:66690)
Property Details
| MLS® Number | 40878513 |
| Property Type | Single Family |
| Amenities Near By | Park, Schools |
| Community Features | Quiet Area |
| Features | Paved Driveway |
| Parking Space Total | 4 |
Building
| Bathroom Total | 3 |
| Bedrooms Above Ground | 4 |
| Bedrooms Total | 4 |
| Architectural Style | Other |
| Basement Development | Unfinished |
| Basement Type | Full (unfinished) |
| Constructed Date | 2022 |
| Construction Style Attachment | Detached |
| Cooling Type | None |
| Exterior Finish | Brick Veneer, Stone, Vinyl Siding |
| Foundation Type | Poured Concrete |
| Half Bath Total | 1 |
| Heating Fuel | Natural Gas |
| Heating Type | Forced Air |
| Stories Total | 2 |
| Size Interior | 2,001 Sqft |
| Type | House |
| Utility Water | Municipal Water |
Parking
| Attached Garage |
Land
| Access Type | Road Access, Highway Access |
| Acreage | No |
| Land Amenities | Park, Schools |
| Sewer | Municipal Sewage System |
| Size Depth | 92 Ft |
| Size Frontage | 44 Ft |
| Size Total Text | Under 1/2 Acre |
| Zoning Description | R1-b (h) |
Rooms
| Level | Type | Length | Width | Dimensions |
|---|---|---|---|---|
| Second Level | Laundry Room | 10'2'' x 5'6'' | ||
| Second Level | 5pc Ensuite Bath | 10'6'' x 9'9'' | ||
| Second Level | Primary Bedroom | 14'1'' x 12'7'' | ||
| Second Level | 4pc Bathroom | 10'2'' x 5'0'' | ||
| Second Level | Bedroom | 12'7'' x 10'7'' | ||
| Second Level | Bedroom | 12'3'' x 9'9'' | ||
| Second Level | Bedroom | 11'7'' x 14'1'' | ||
| Basement | Storage | 41'7'' x 12'7'' | ||
| Main Level | 2pc Bathroom | 7'8'' x 5'1'' | ||
| Main Level | Eat In Kitchen | 18'8'' x 11'8'' | ||
| Main Level | Family Room | 14'2'' x 12'4'' | ||
| Main Level | Dining Room | 12'6'' x 13'9'' | ||
| Main Level | Foyer | 8'4'' x 5'3'' |
https://www.realtor.ca/real-estate/30513612/26-ellis-avenue-caledonia
Contact Us
Contact us for more information
987 Rymal Road East
Hamilton, Ontario L8W 3M2
(905) 574-4600
(905) 574-4345
www.royallepagestate.ca/

The trademarks REALTOR®, REALTORS®, and the REALTOR® logo are controlled by The Canadian Real Estate Association (CREA) and identify real estate professionals who are members of CREA. The trademarks MLS®, Multiple Listing Service® and the associated logos are owned by The Canadian Real Estate Association (CREA) and identify the quality of services provided by real estate professionals who are members of CREA. The trademark DDF® is owned by The Canadian Real Estate Association (CREA) and identifies CREA's Data Distribution Facility (DDF®)
November 16 2026 09:13:42
REALTORS® Association of Hamilton-Burlington
Royal LePage State Realty Inc.