

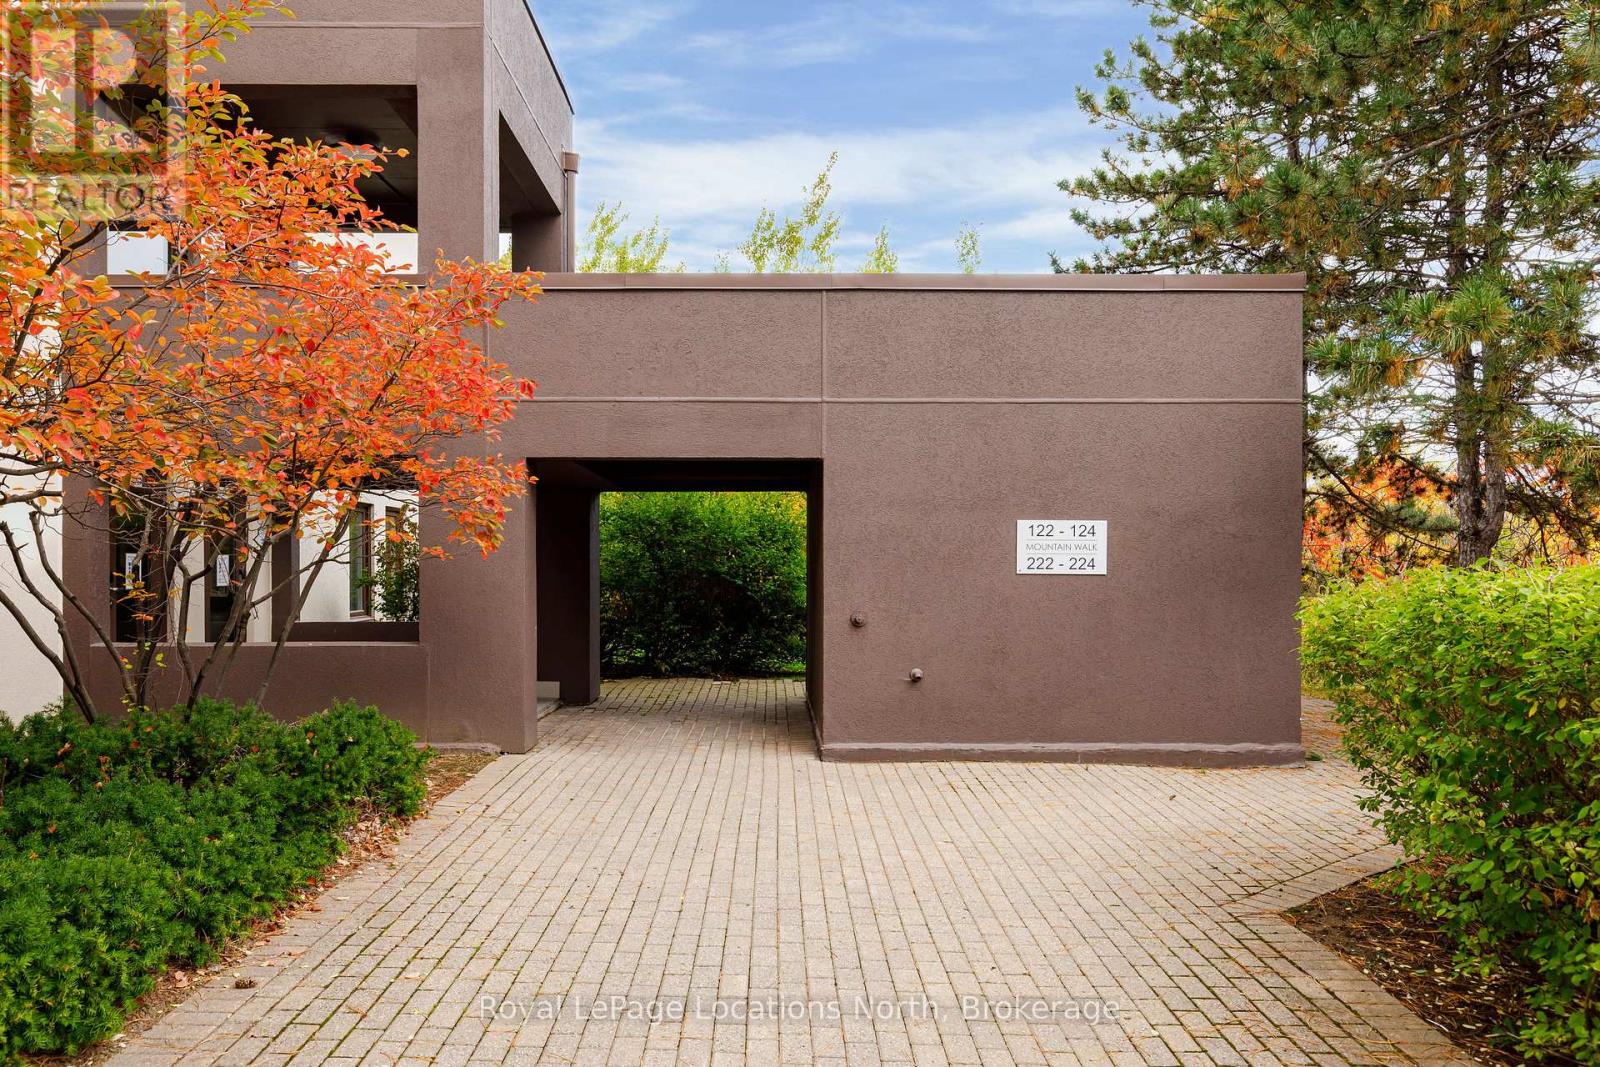
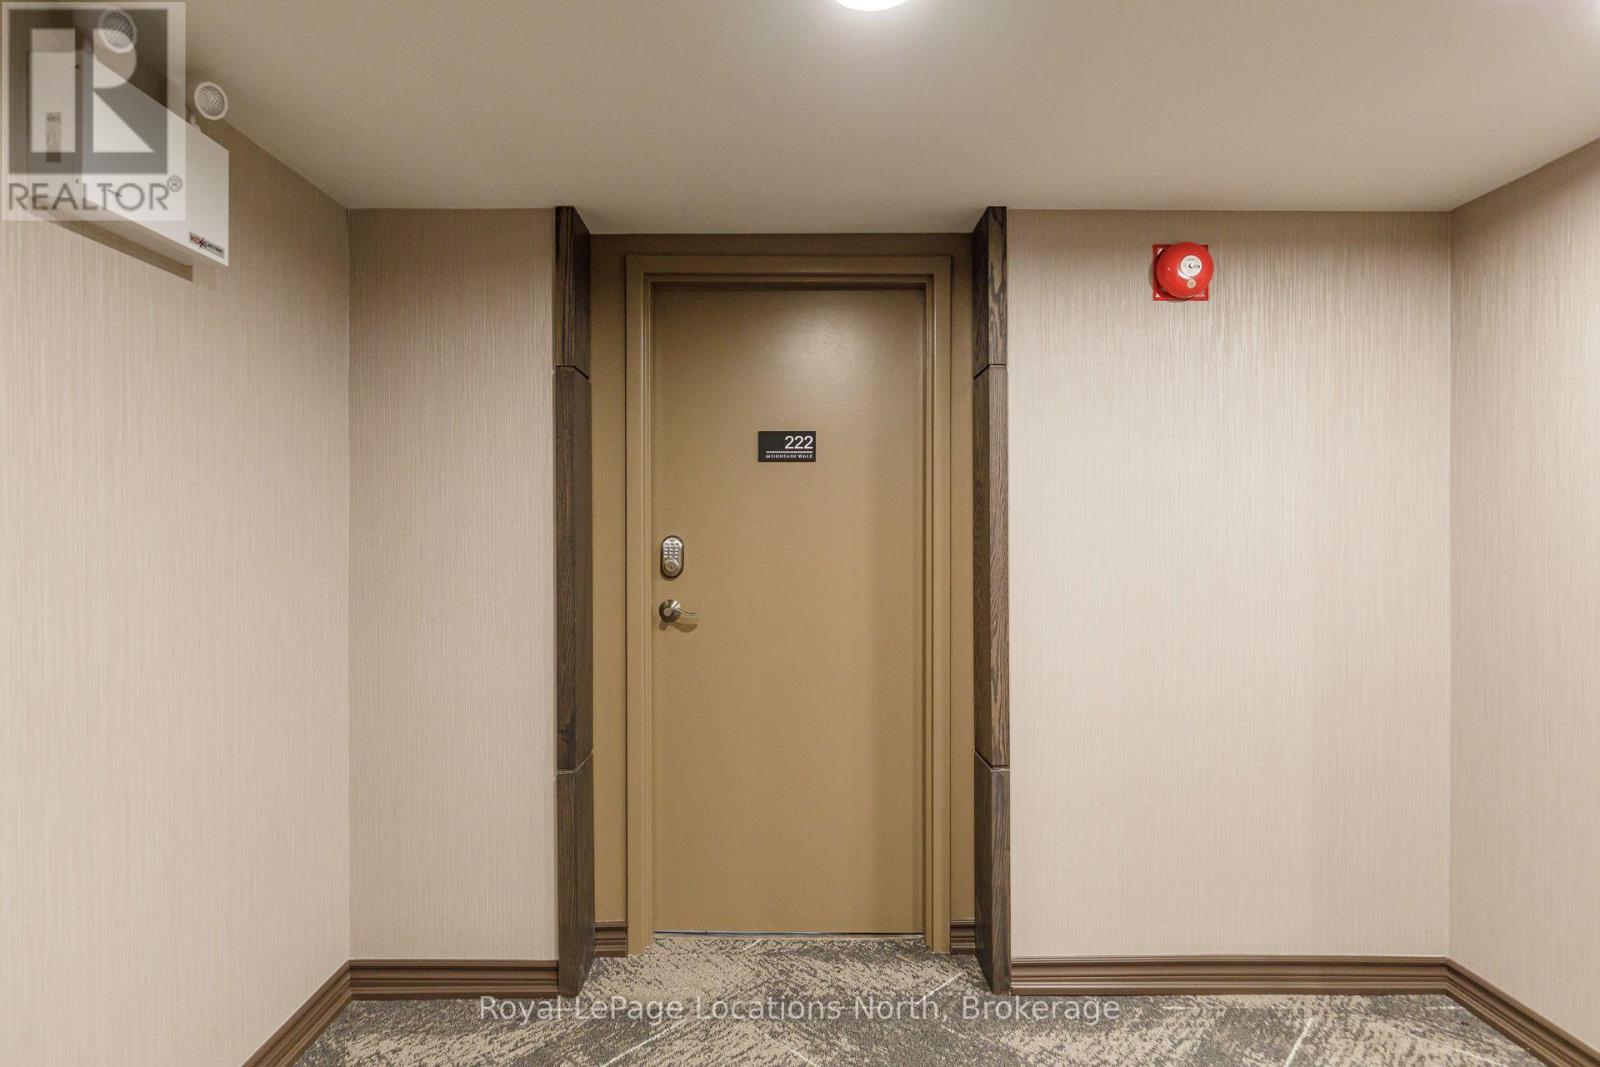
222 - 169 Jozo Weider Boulevard Blue Mountains, Ontario L9Y 0P7

$749,500Maintenance, Common Area Maintenance, Insurance
$881.14 Monthly
Maintenance, Common Area Maintenance, Insurance
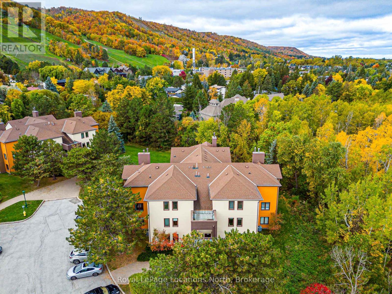
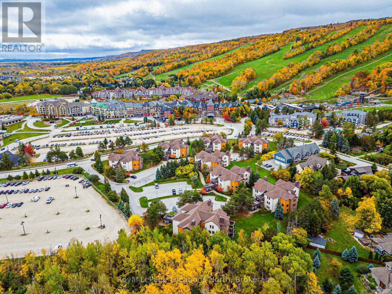
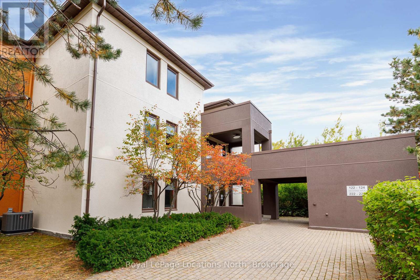
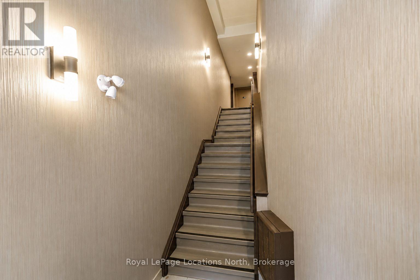
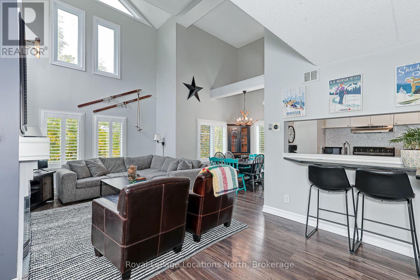
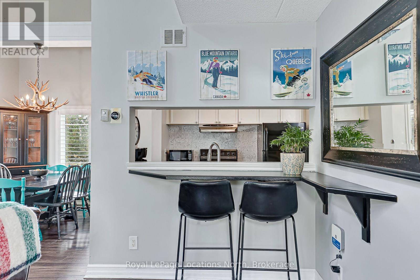
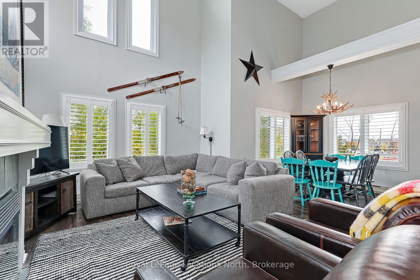
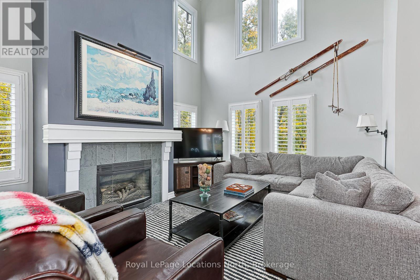
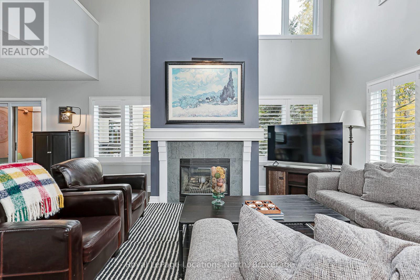
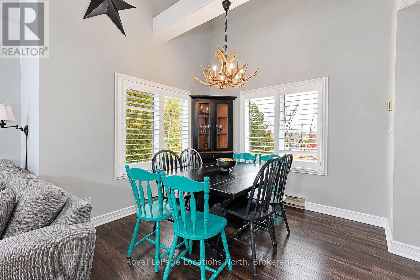
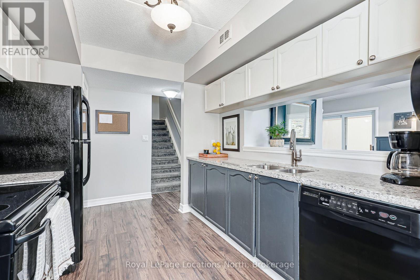
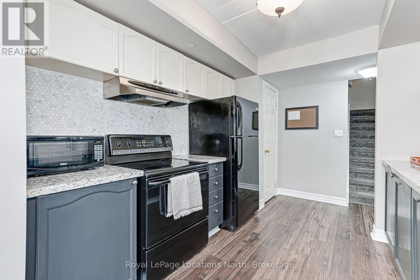
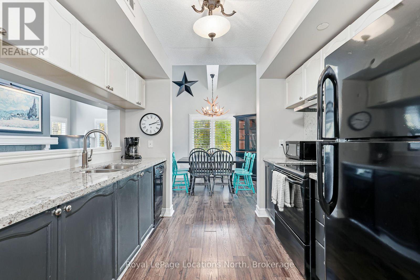
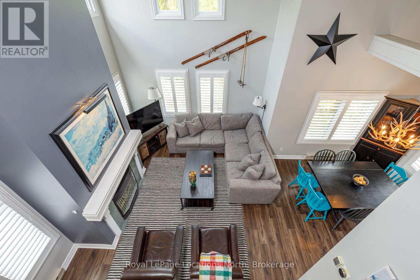
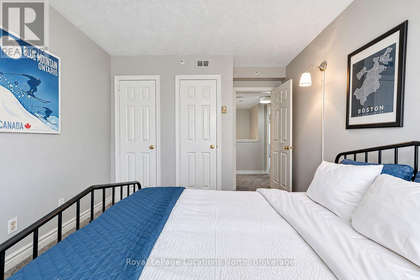
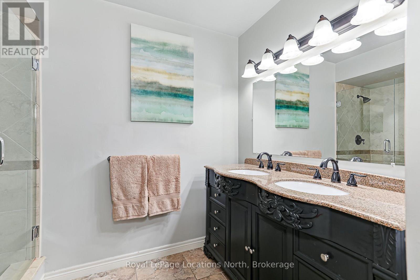
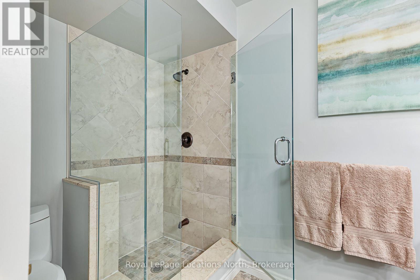
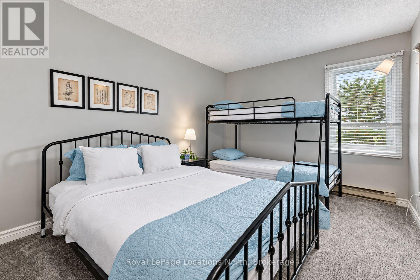
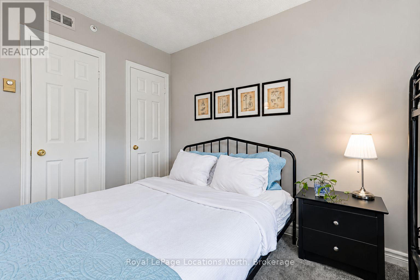
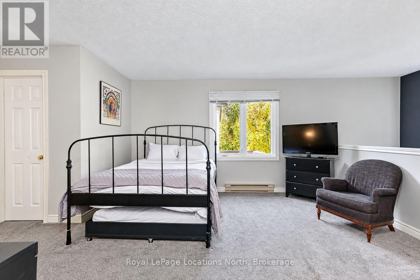
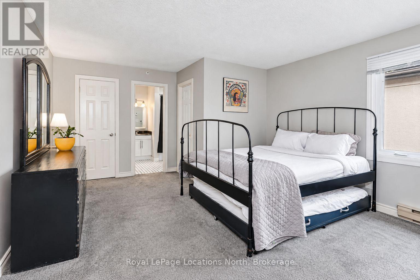
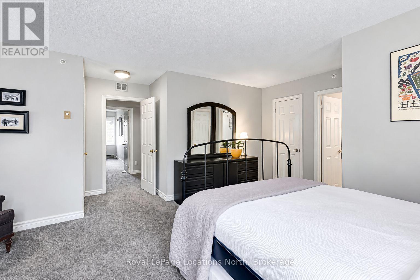
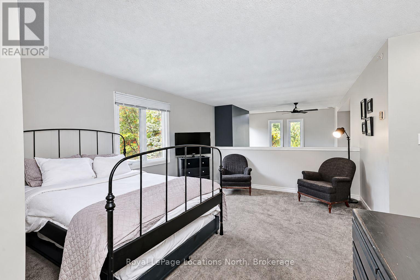
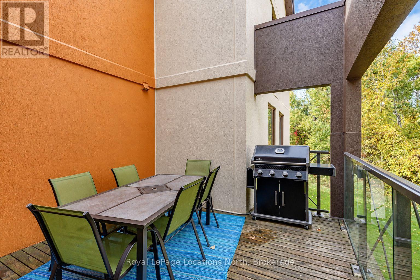
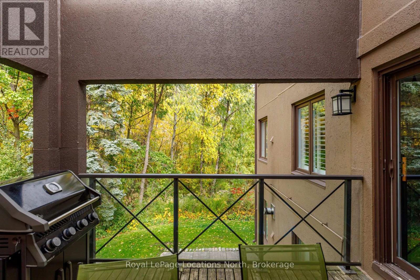
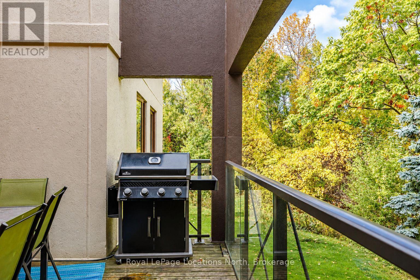
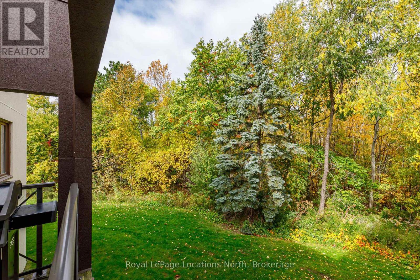
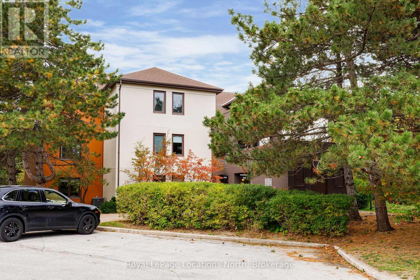
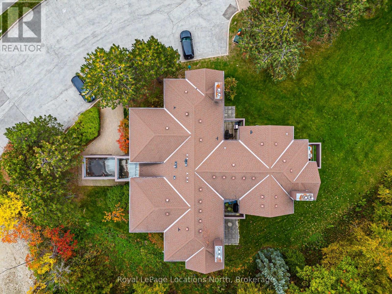
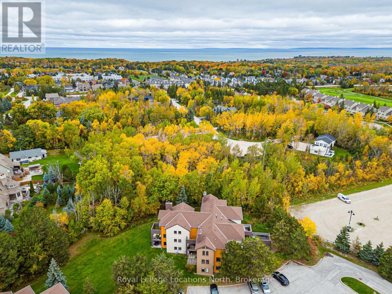
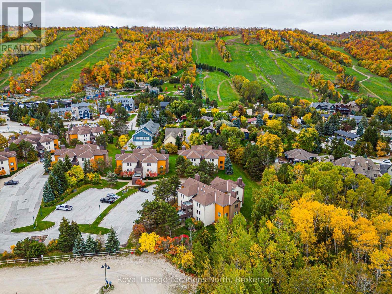
$881.14 MonthlyEnjoy the best of four-season living at Mountain Walk, ideally situated in the heart of Blue Mountain Resort. This turnkey condominium offers an exceptional opportunity for personal enjoyment, investment, or a combination of both. Offered fully furnished and equipped, including kitchenware, dishes and everyday essentials, this inviting retreat is ready to enjoy or welcome guests from day one. The property has an established rental history, generating average gross rental income in excess of $40,000 annually over the past five-plus years, providing an attractive opportunity for those seeking rental revenue alongside personal use. A peaceful private forest view can be enjoyed from the majority of windows, creating a relaxing setting throughout the seasons. Additional upgrades include forced-air gas heating and central air conditioning for year-round comfort. For added convenience, locked owner's storage cupboards provide secure space for personal belongings when the property is being rented, along with a dedicated ski locker for winter equipment. Whether you're looking for a four-season getaway, an income-producing investment, or the perfect combination of both, this Mountain Walk property puts you steps from the Village's restaurants, shops, entertainment, skiing, golf, hiking and cycling trails. An outstanding opportunity to enjoy the Blue Mountain lifestyle! (id:66690)
Property Details
| MLS® Number | X14177962 |
| Property Type | Single Family |
| Community Name | Blue Mountains |
| Amenities Near By | Golf Nearby, Ski Area, Park, Public Transit |
| Community Features | Pets Allowed With Restrictions |
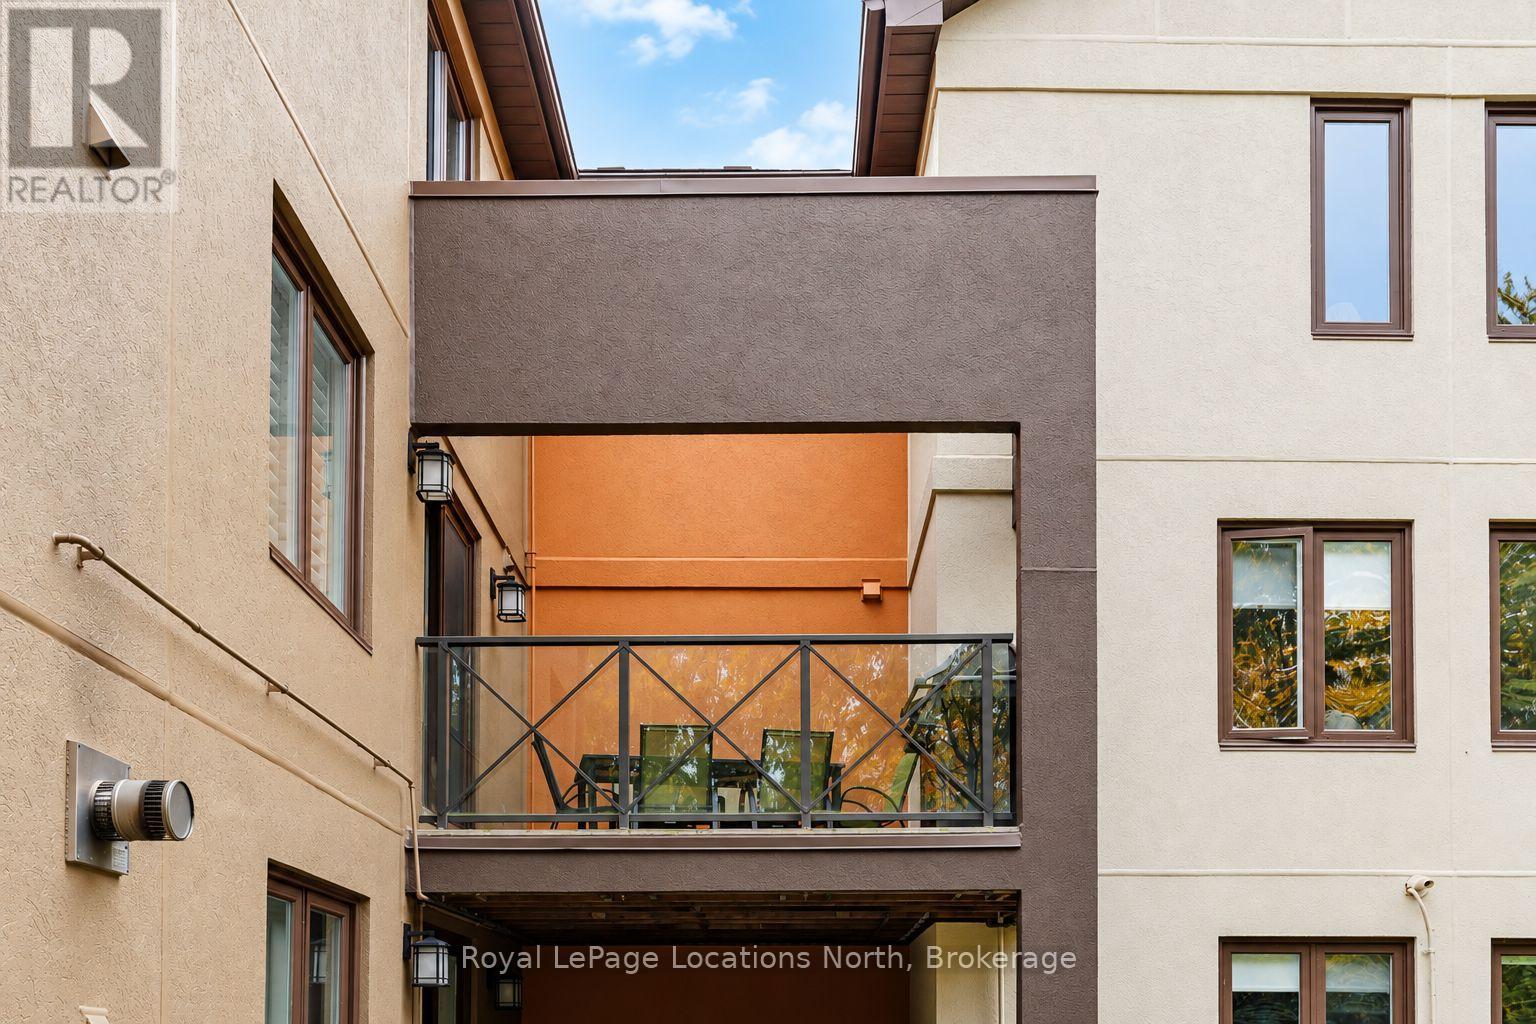
| Features | Wooded Area, Balcony, Mountain, In Suite Laundry, Guest Suite |
| Parking Space Total | 2 |
| View Type | Mountain View |
Building
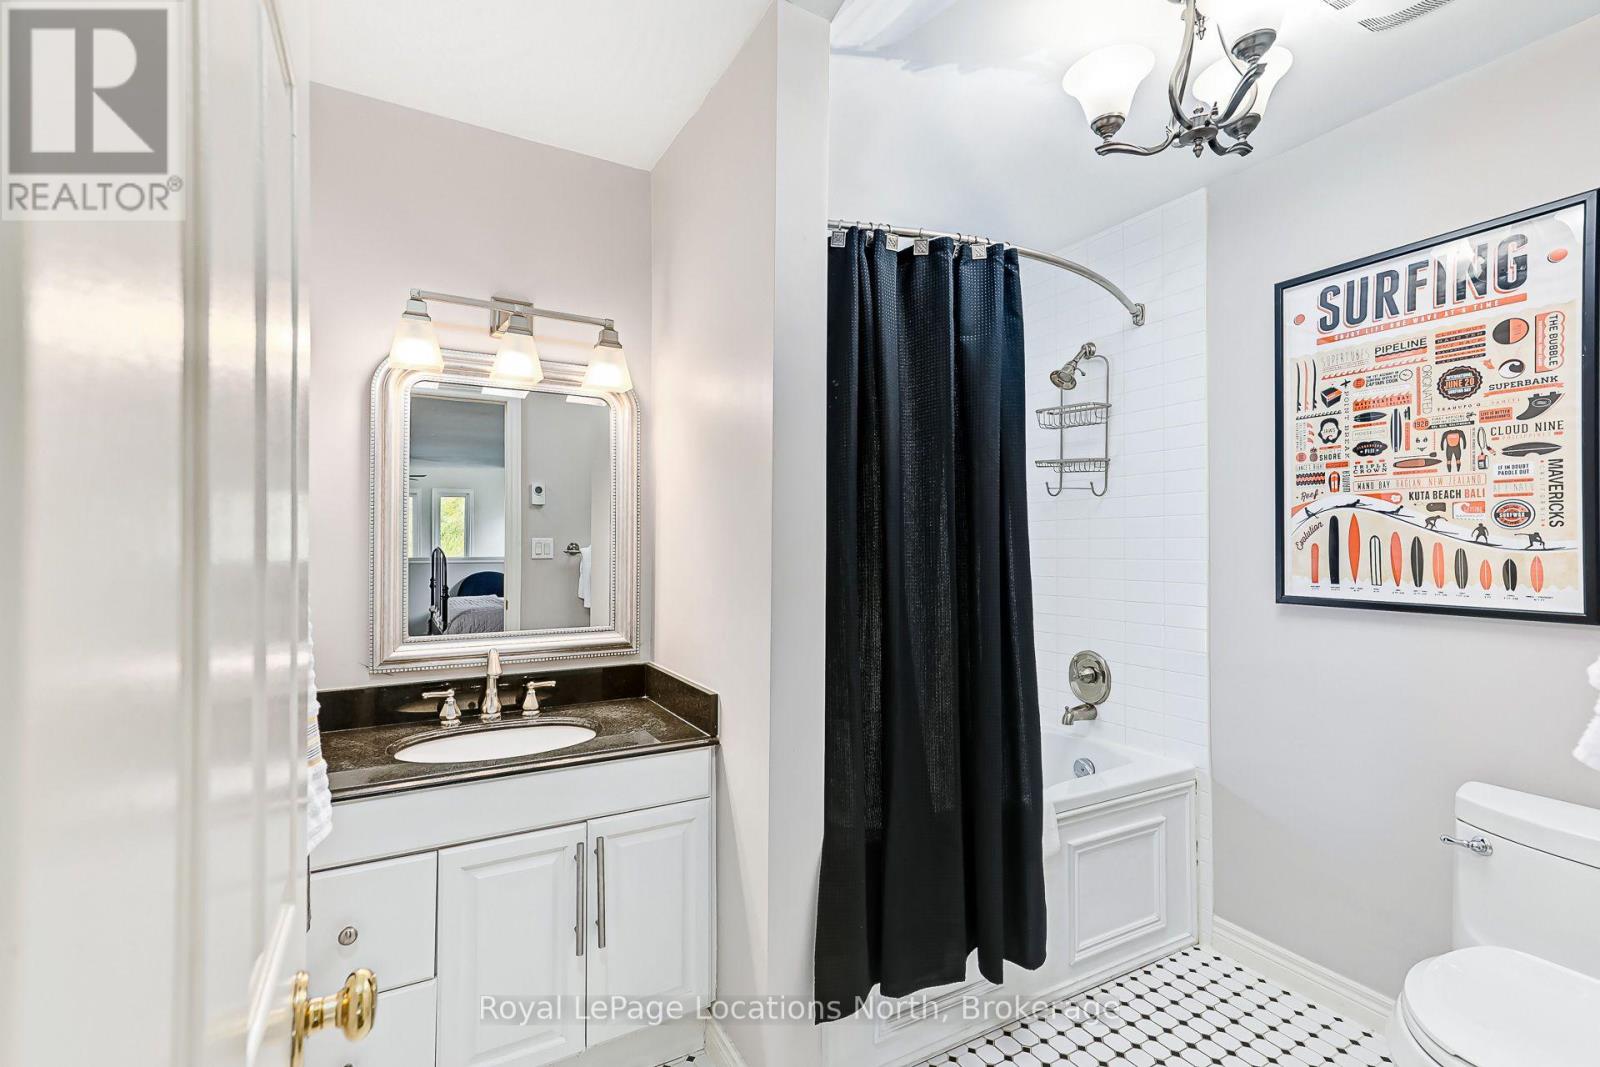
| Bathroom Total | 3 |
| Bedrooms Above Ground | 3 |
| Bedrooms Total | 3 |
| Age | 16 To 30 Years |
| Amenities | Fireplace(s), Storage - Locker |
| Appliances | Central Vacuum, Furniture |
| Basement Type | None |
| Cooling Type | Central Air Conditioning, Ventilation System |
| Exterior Finish | Stucco |
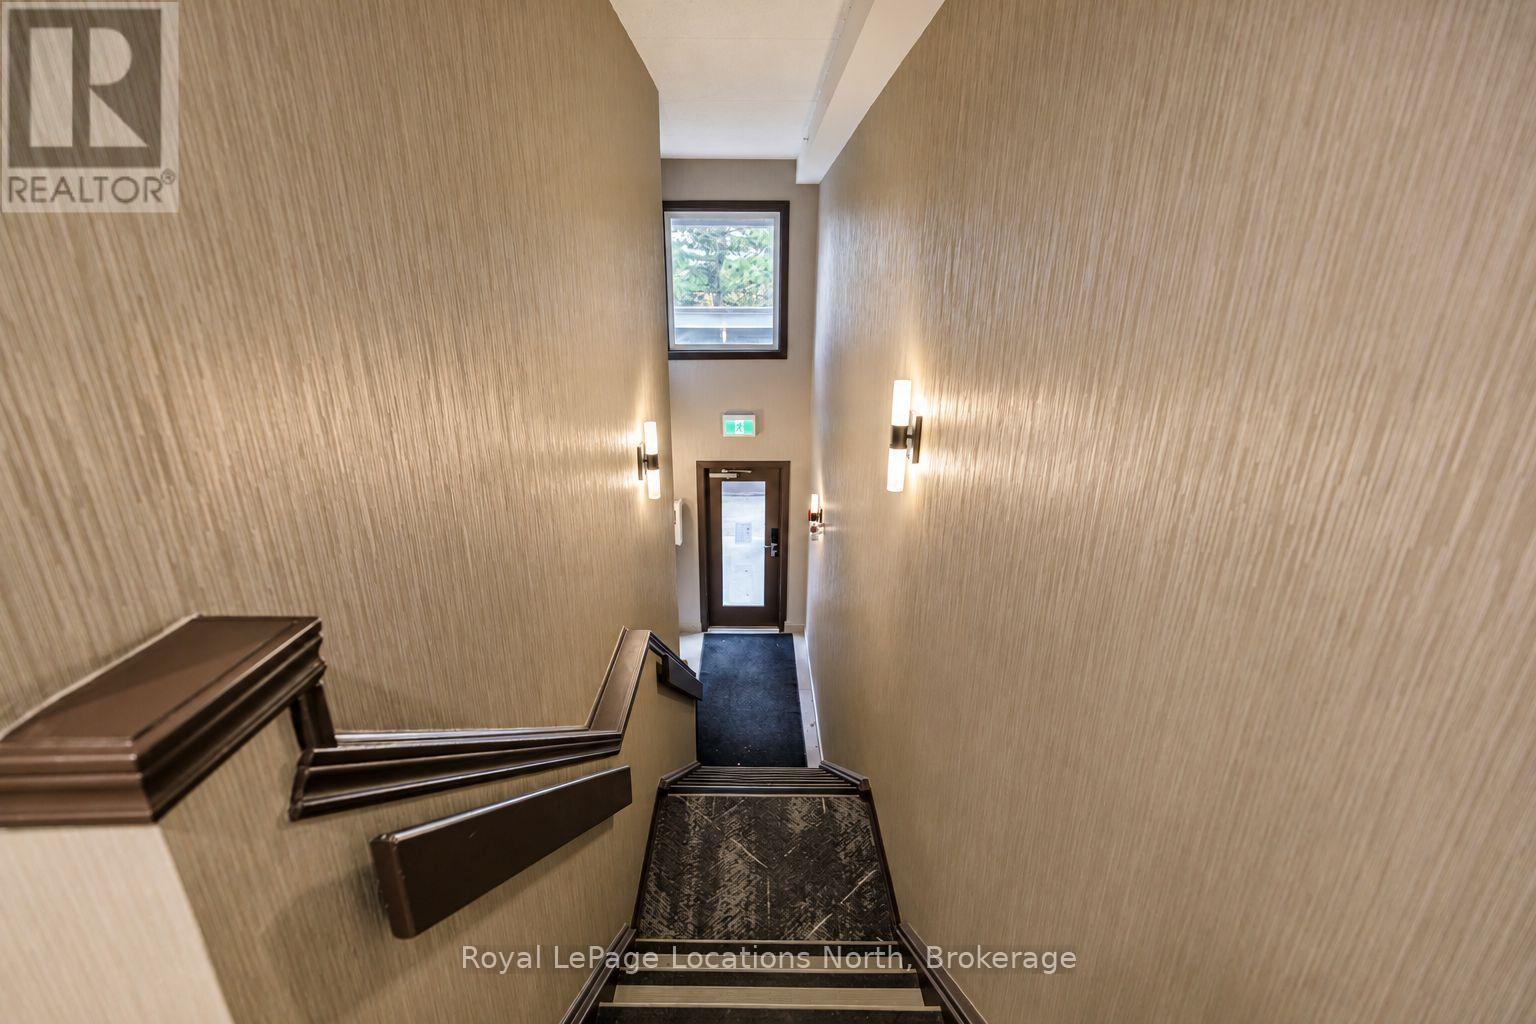
| Fire Protection | Controlled Entry |
| Fireplace Present | Yes |
| Fireplace Total | 1 |
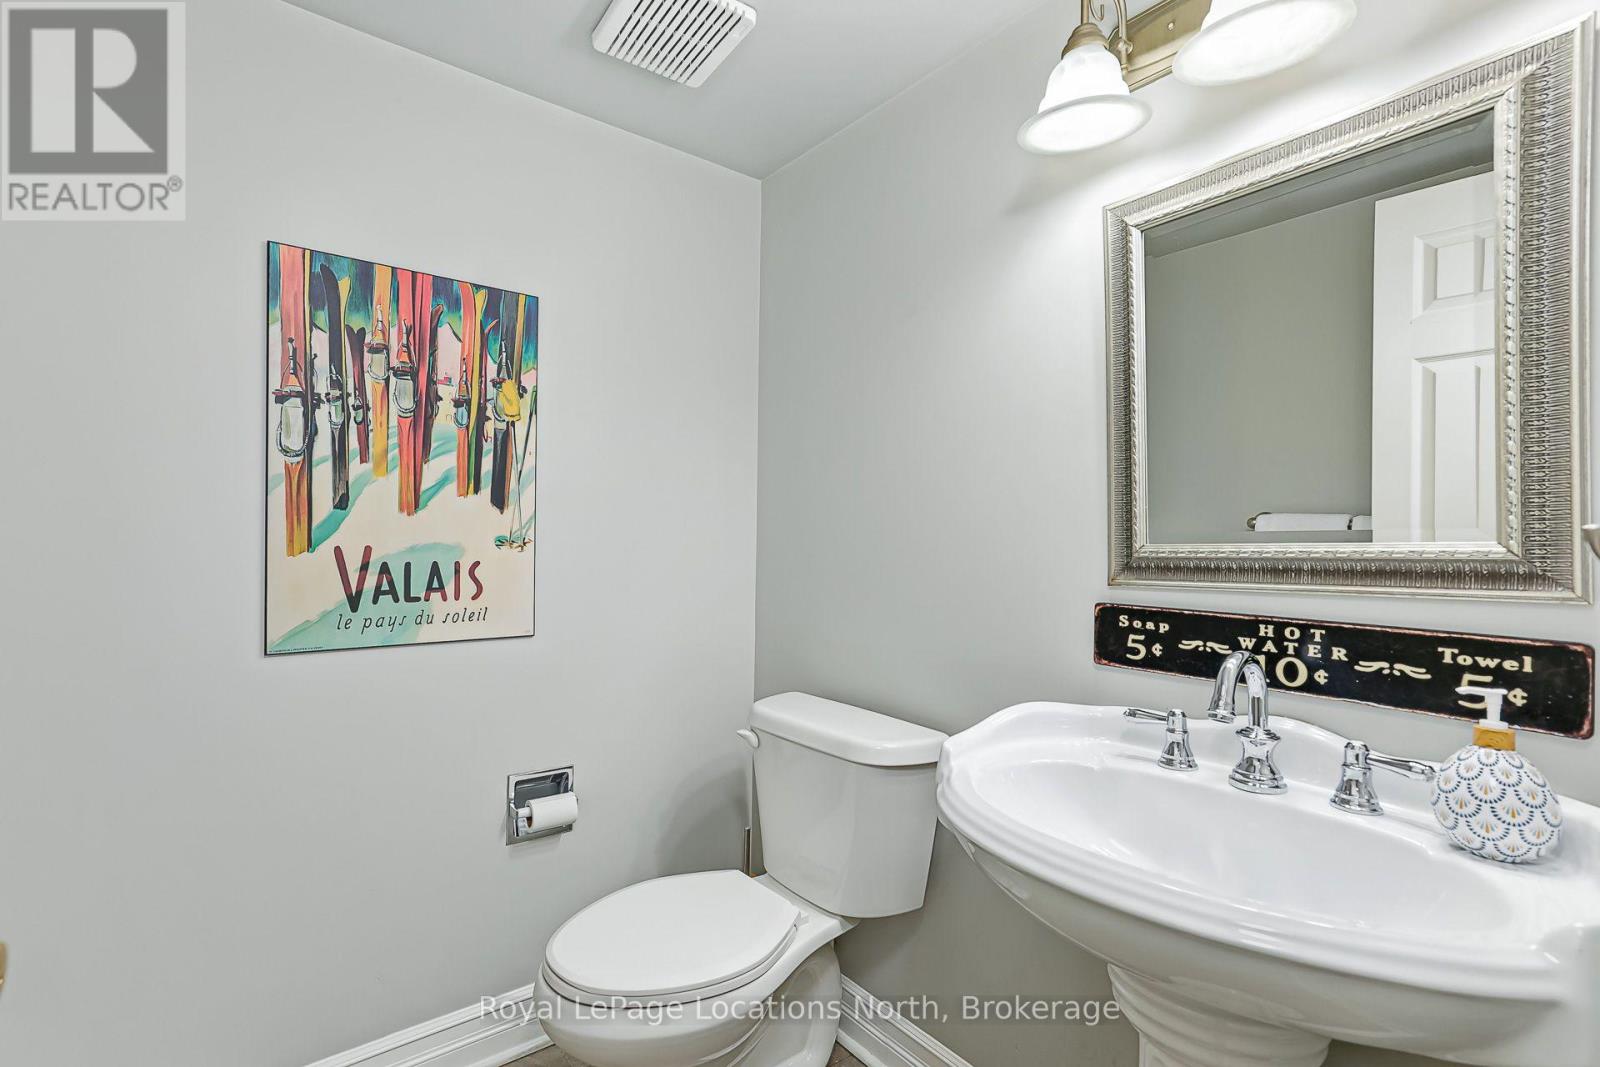
| Half Bath Total | 1 |
| Heating Fuel | Natural Gas |
| Heating Type | Forced Air |
| Stories Total | 2 |
| Size Interior | 1,600 - 1,799 Sqft |
| Type | Row / Townhouse |
Parking
| No Garage |
Land
| Acreage | No |
| Land Amenities | Golf Nearby, Ski Area, Park, Public Transit |
Rooms
| Level | Type | Length | Width | Dimensions |
|---|---|---|---|---|
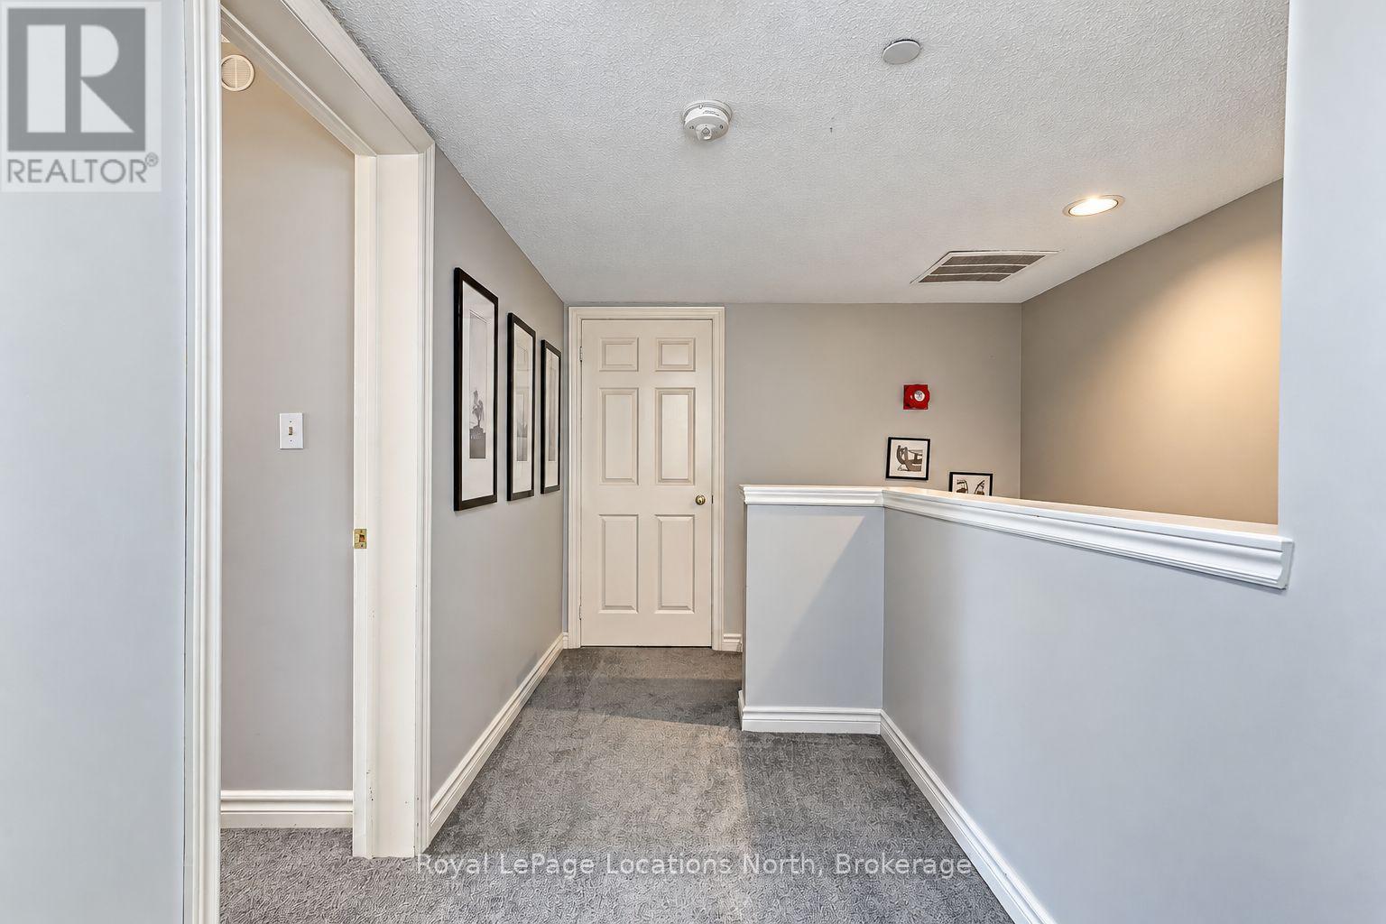
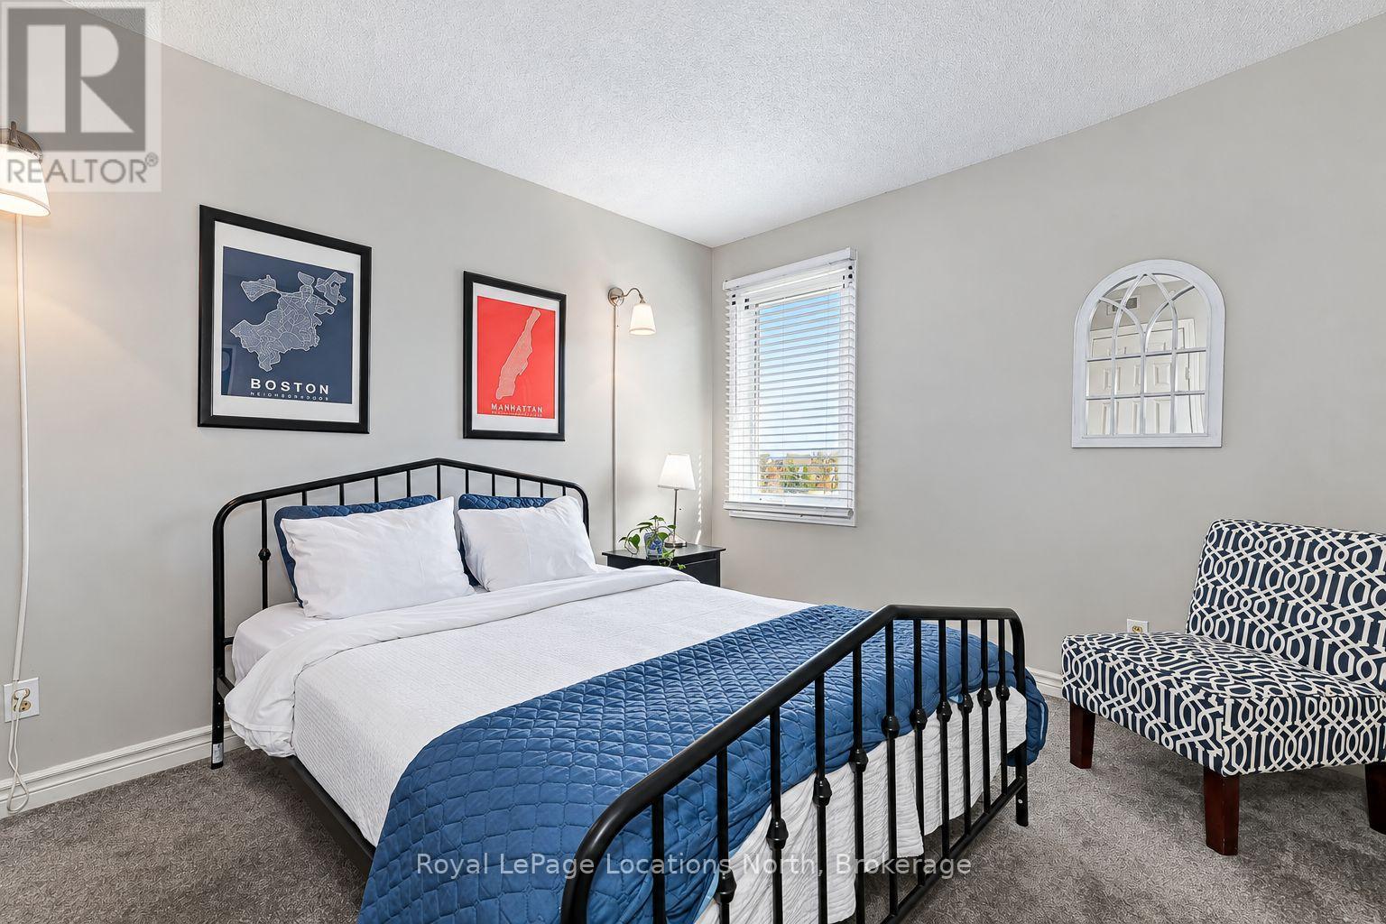
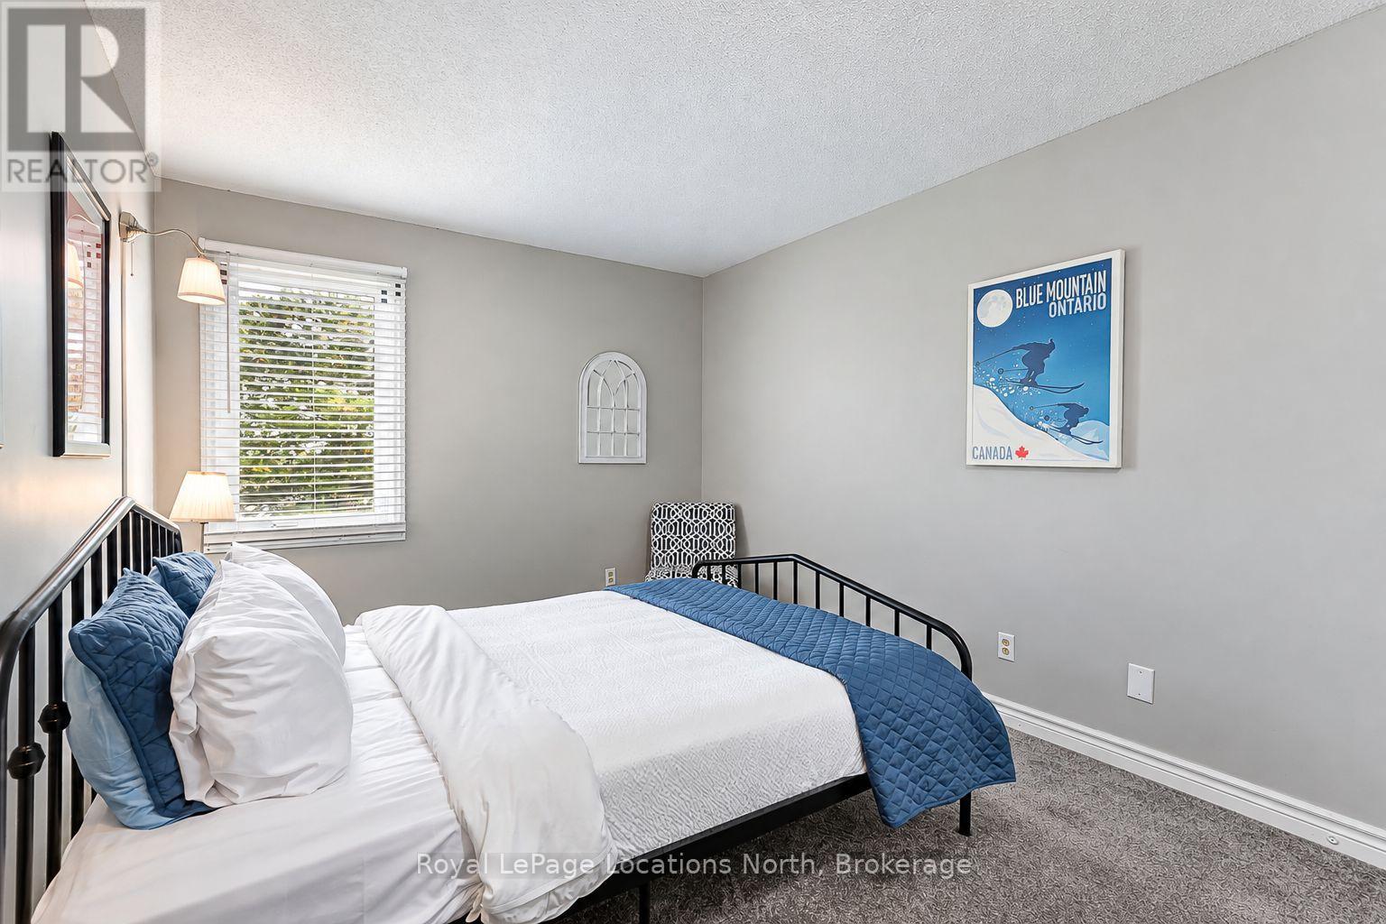
| Second Level | Primary Bedroom | 5.64 m | 5.21 m | 5.64 m x 5.21 m |
| Second Level | Bedroom 2 | 4.6 m | 3.05 m | 4.6 m x 3.05 m |
| Second Level | Bedroom 3 | 4.6 m | 3.1 m | 4.6 m x 3.1 m |
| Second Level | Utility Room | 2.82 m | 1.55 m | 2.82 m x 1.55 m |
| Main Level | Living Room | 8.2 m | 4.04 m | 8.2 m x 4.04 m |
| Main Level | Dining Room | 2.97 m | 2.97 m | 2.97 m x 2.97 m |
| Main Level | Kitchen | 2.87 m | 2.79 m | 2.87 m x 2.79 m |
| Main Level | Foyer | 3.2 m | 2.01 m | 3.2 m x 2.01 m |
| Main Level | Other | 1.58 m | 1.3 m | 1.58 m x 1.3 m |
Contact Us
Contact us for more information
112 Hurontario St
Collingwood, Ontario L9Y 2L8
(705) 445-5520
(705) 445-1545
locationsnorth.com/
112 Hurontario St
Collingwood, Ontario L9Y 2L8
(705) 445-5520
(705) 445-1545
locationsnorth.com/

The trademarks REALTOR®, REALTORS®, and the REALTOR® logo are controlled by The Canadian Real Estate Association (CREA) and identify real estate professionals who are members of CREA. The trademarks MLS®, Multiple Listing Service® and the associated logos are owned by The Canadian Real Estate Association (CREA) and identify the quality of services provided by real estate professionals who are members of CREA. The trademark DDF® is owned by The Canadian Real Estate Association (CREA) and identifies CREA's Data Distribution Facility (DDF®)
November 16 2026 05:29:24
The Lakelands Association of REALTORS®
Royal LePage Locations North