

24 Rapallo Drive Hamilton, Ontario L8T 3X5



$499,900
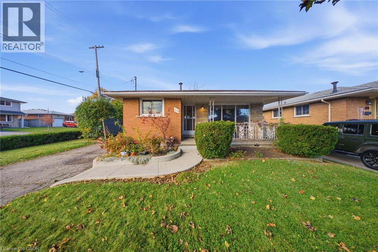
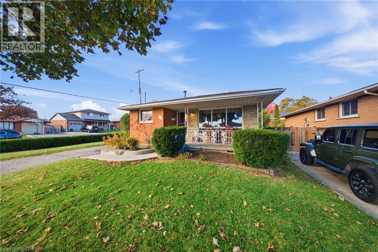
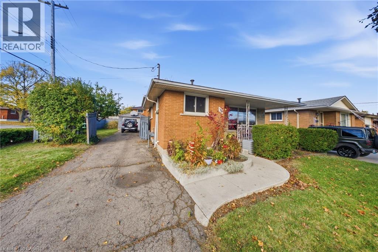
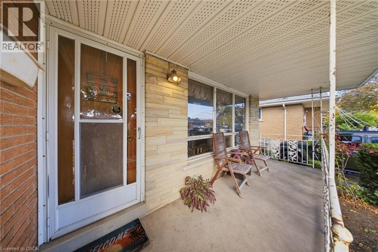
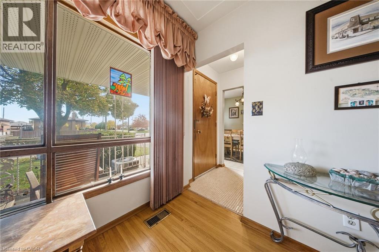
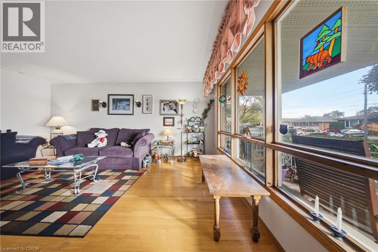
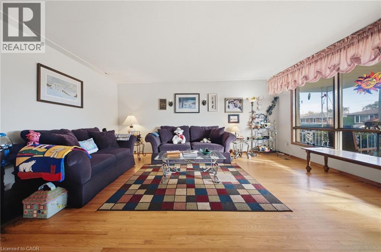
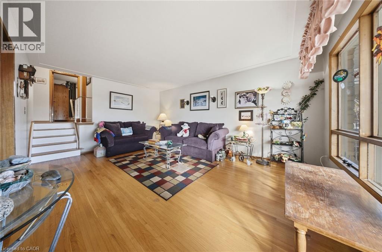
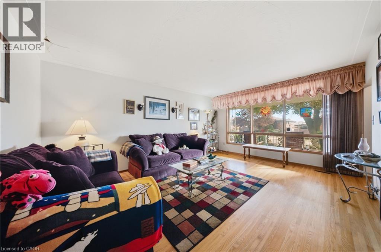
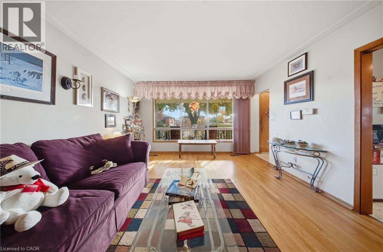
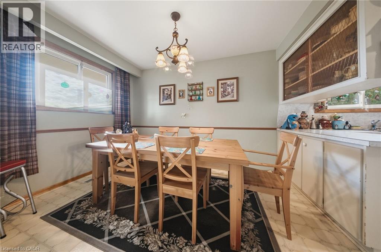
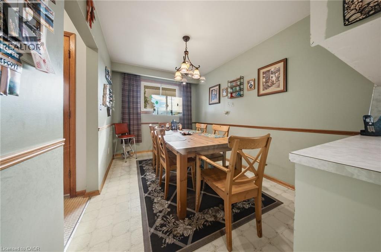
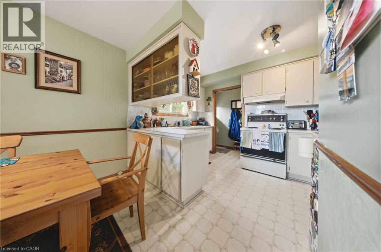
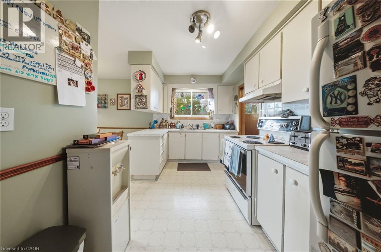
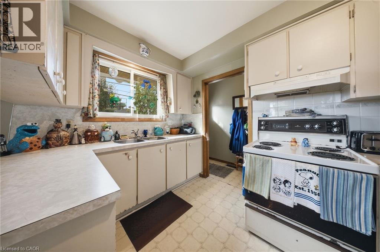
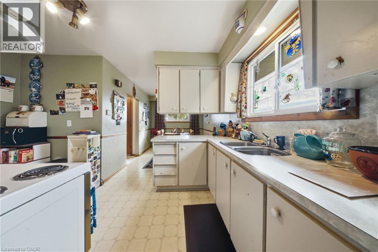
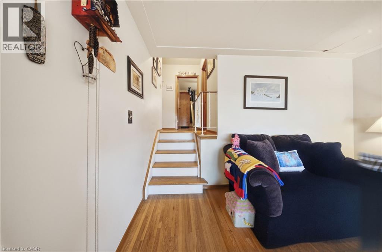
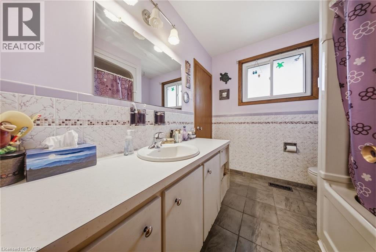
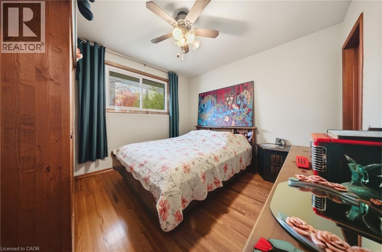
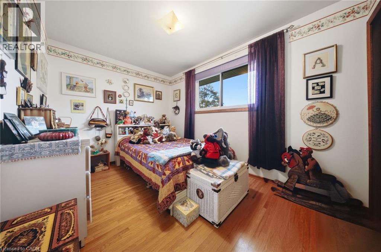
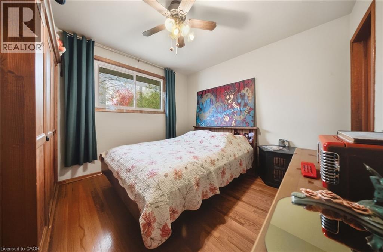
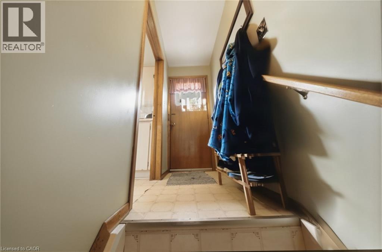
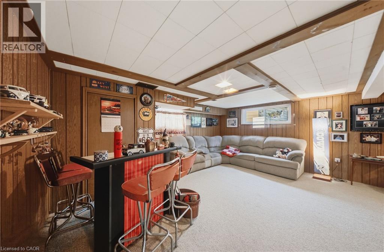
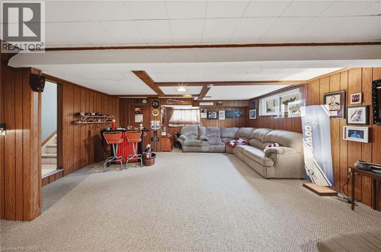
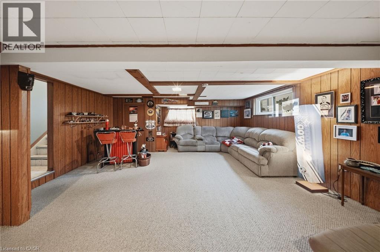
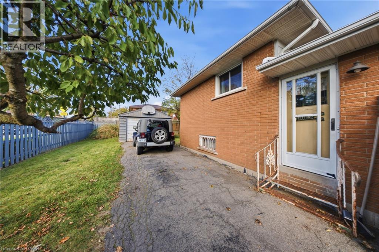
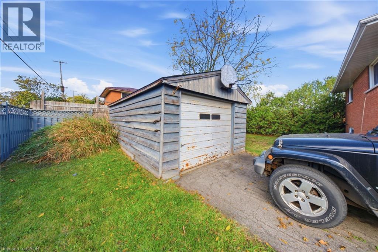
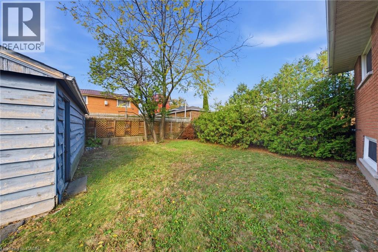
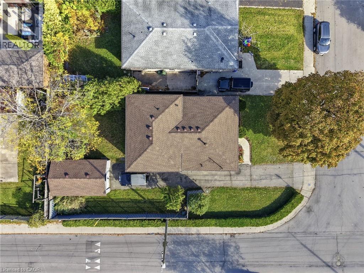
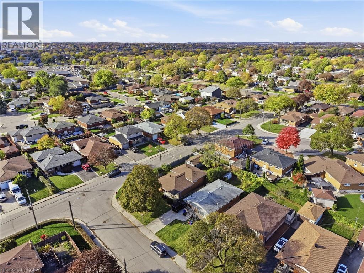
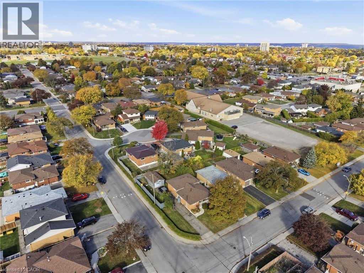
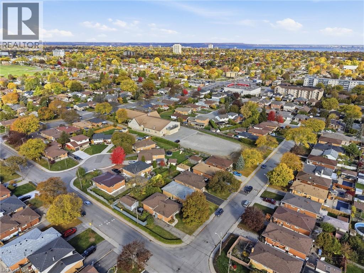
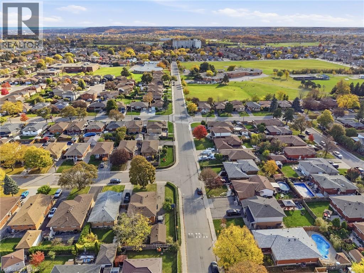
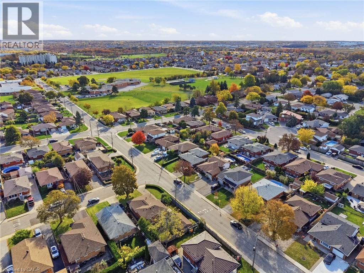
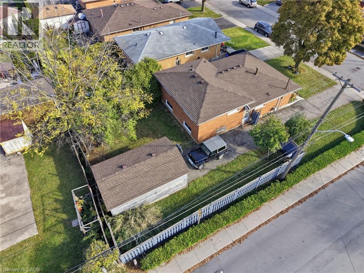
Endless Potential on Hamilton Mountain! Welcome to 24 Rapallo Drive, a 3-bedroom, 1-bathroom detached home situated on a desirable corner lot in a well-established, family-friendly neighbourhood. Don't let the exterior fool you, backsplits are often larger than they appear, offering surprising space and versatile living areas! Whether you're a first-time buyer, investor, or renovator looking for your next project, this home offers an incredible opportunity to bring your vision to life. Featuring a functional layout, detached garage, and plenty of potential to update and make it your own. Conveniently located close to schools, parks, shopping, public transit, and all the amenities Hamilton Mountain has to offer, with easy access to the Lincoln M. Alexander Parkway. A fantastic opportunity to create something special in a great location! (id:66690)
Property Details
| MLS® Number | 40874022 |
| Property Type | Single Family |
| Amenities Near By | Park, Place Of Worship, Schools |
| Equipment Type | Water Heater |
| Parking Space Total | 4 |
| Rental Equipment Type | Water Heater |
Building
| Bathroom Total | 1 |
| Bedrooms Above Ground | 3 |
| Bedrooms Total | 3 |
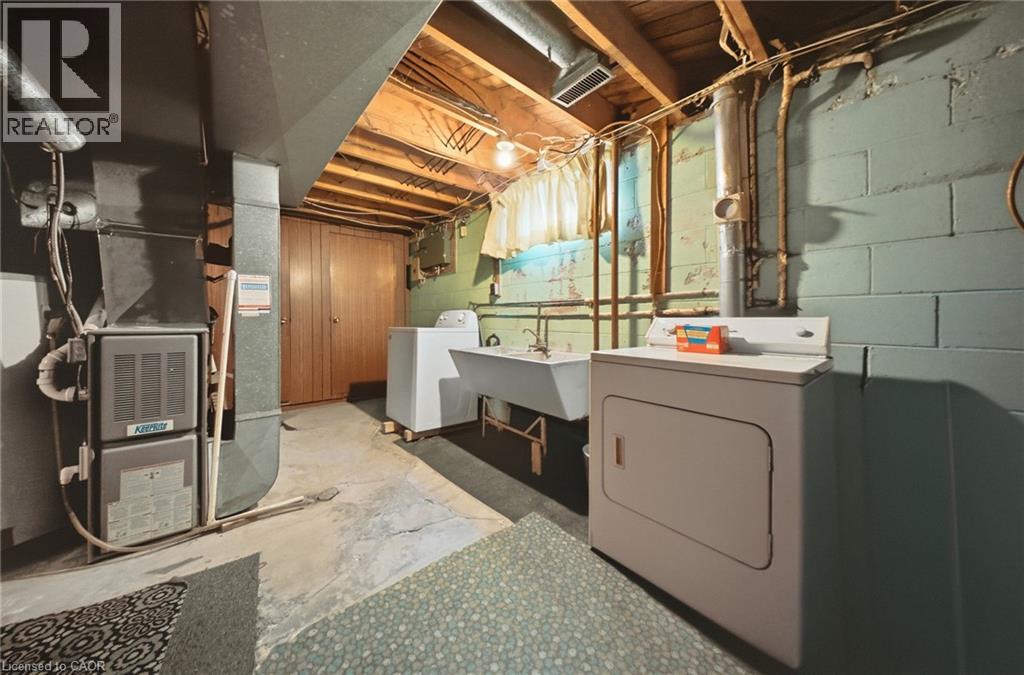
| Appliances | Dryer, Refrigerator, Stove, Water Meter, Washer |
| Architectural Style | Other |
| Basement Development | Finished |
| Basement Type | Full (finished) |
| Construction Style Attachment | Detached |
| Construction Style Split Level | Backsplit |
| Cooling Type | Central Air Conditioning |
| Exterior Finish | Brick |
| Foundation Type | Block |
| Heating Type | Forced Air |
| Stories Total | 1 |
| Size Interior | 1,100 Sqft |
| Type | House |
| Utility Water | Municipal Water |
Parking
| Detached Garage |
Land
| Acreage | No |
| Land Amenities | Park, Place Of Worship, Schools |
| Sewer | Municipal Sewage System |
| Size Depth | 100 Ft |
| Size Frontage | 46 Ft |
| Size Irregular | 0.1 |
| Size Total | 0.1 Ac|under 1/2 Acre |
| Size Total Text | 0.1 Ac|under 1/2 Acre |
| Zoning Description | C |
Rooms
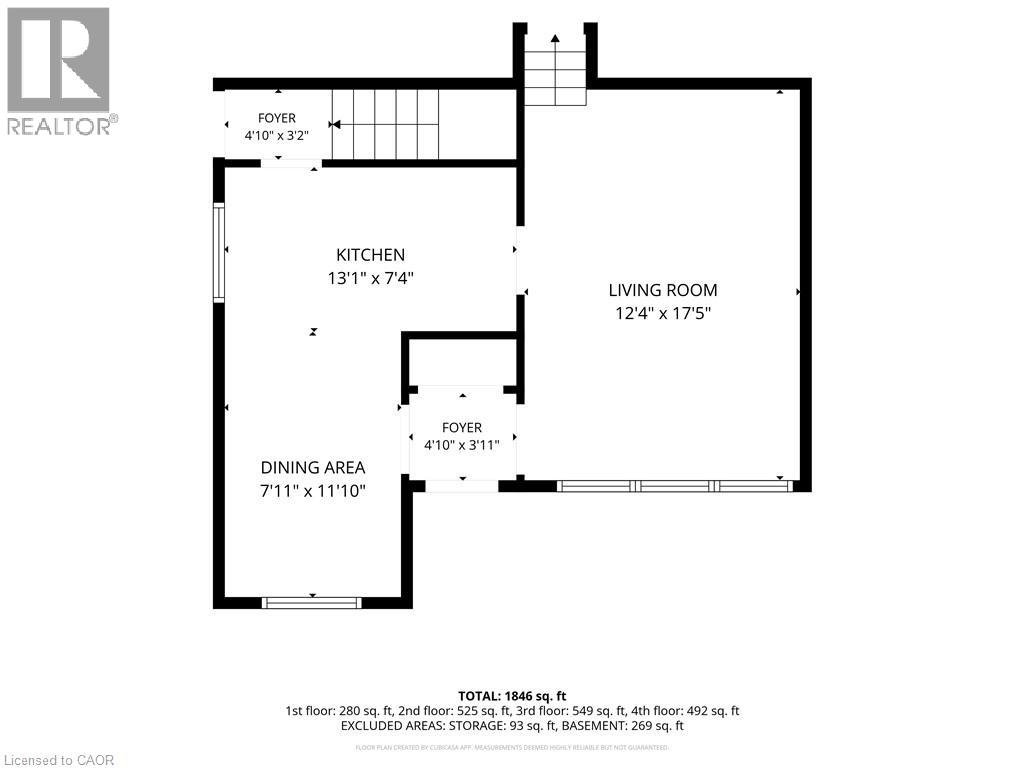
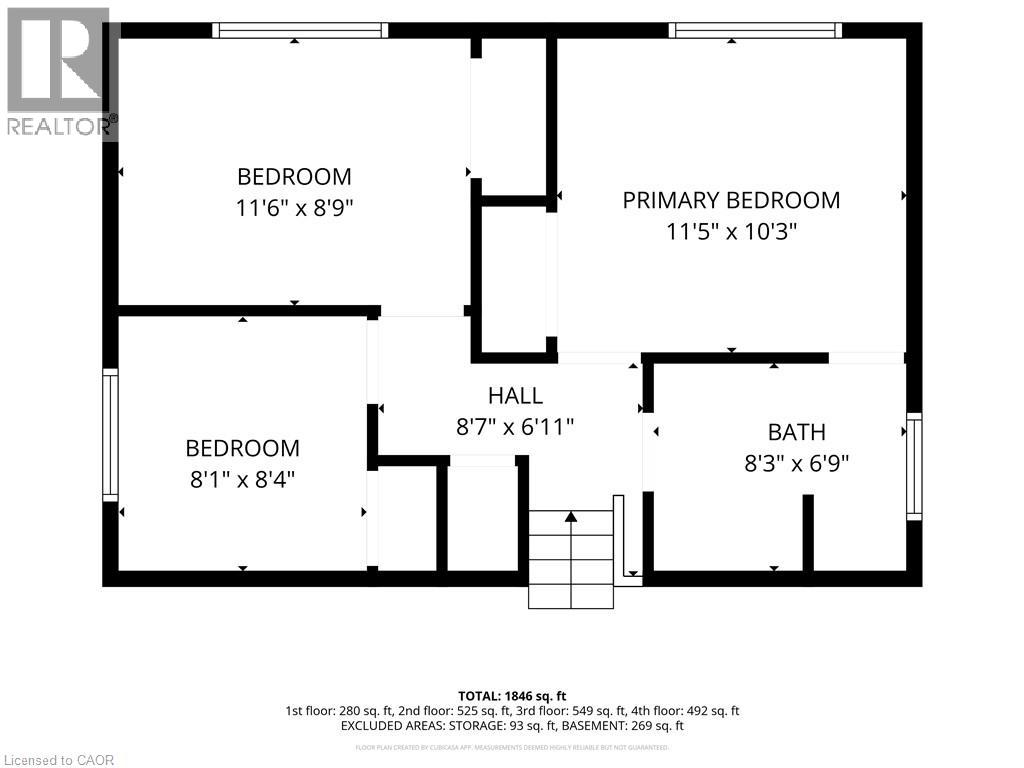
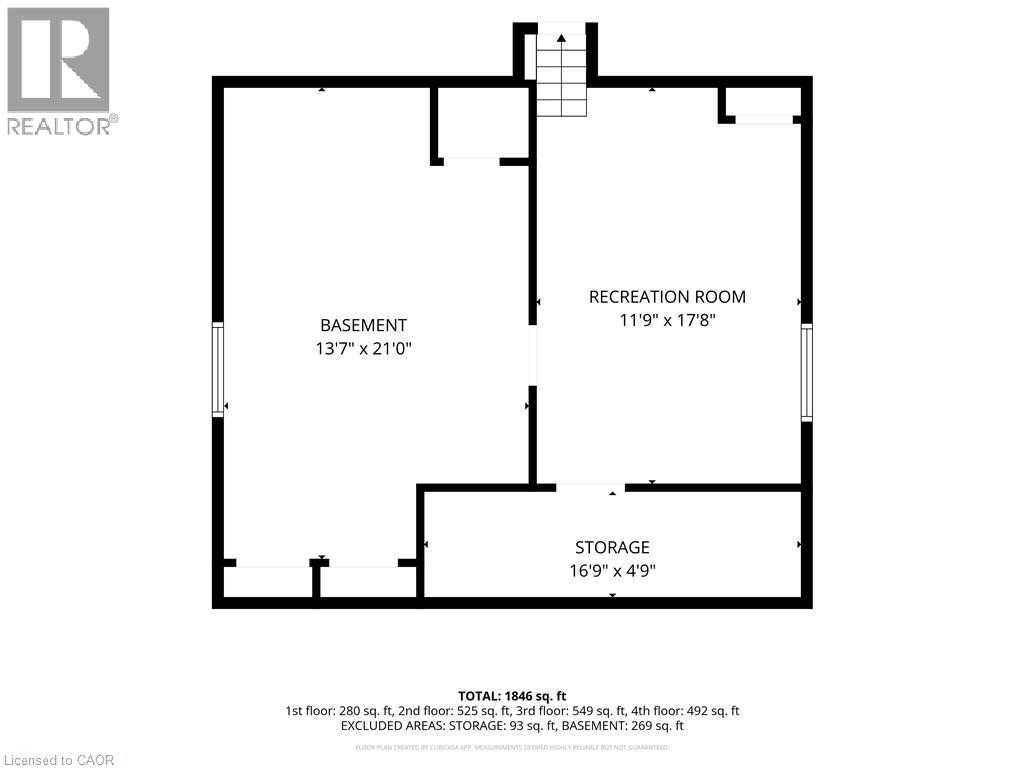
| Level | Type | Length | Width | Dimensions |
|---|---|---|---|---|
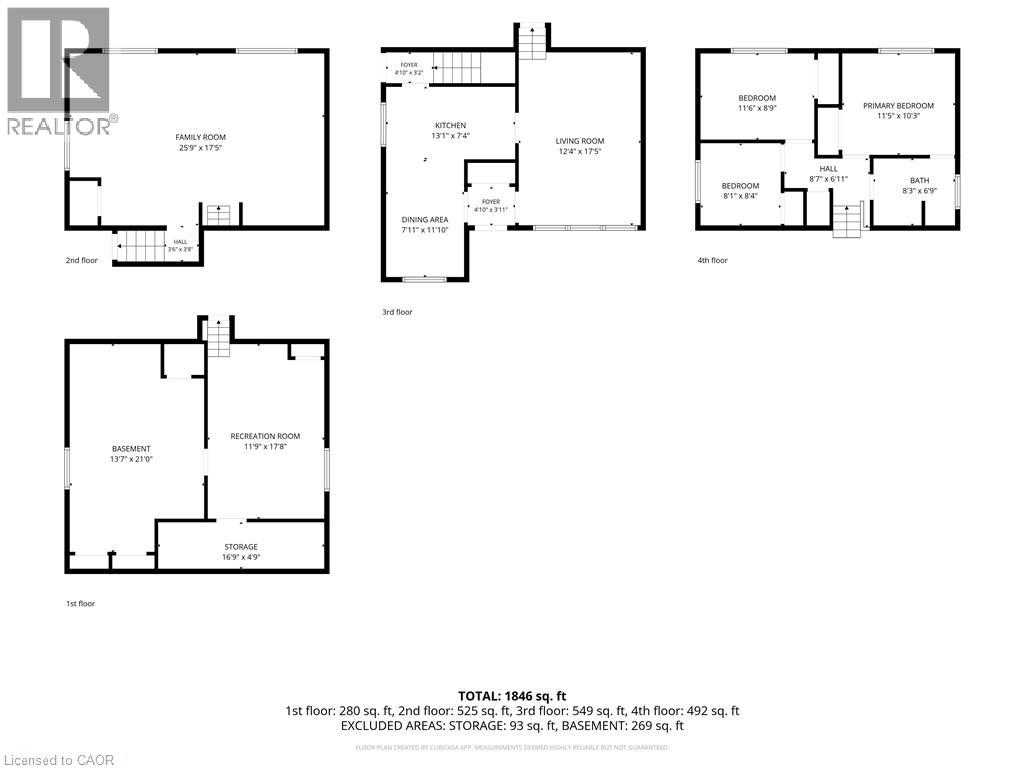
| Second Level | 4pc Bathroom | Measurements not available | ||
| Second Level | Bedroom | 8'4'' x 8'1'' | ||
| Second Level | Bedroom | 8'9'' x 11'6'' | ||
| Second Level | Primary Bedroom | 10'3'' x 11'5'' | ||
| Basement | Cold Room | 4'9'' x 16'9'' | ||
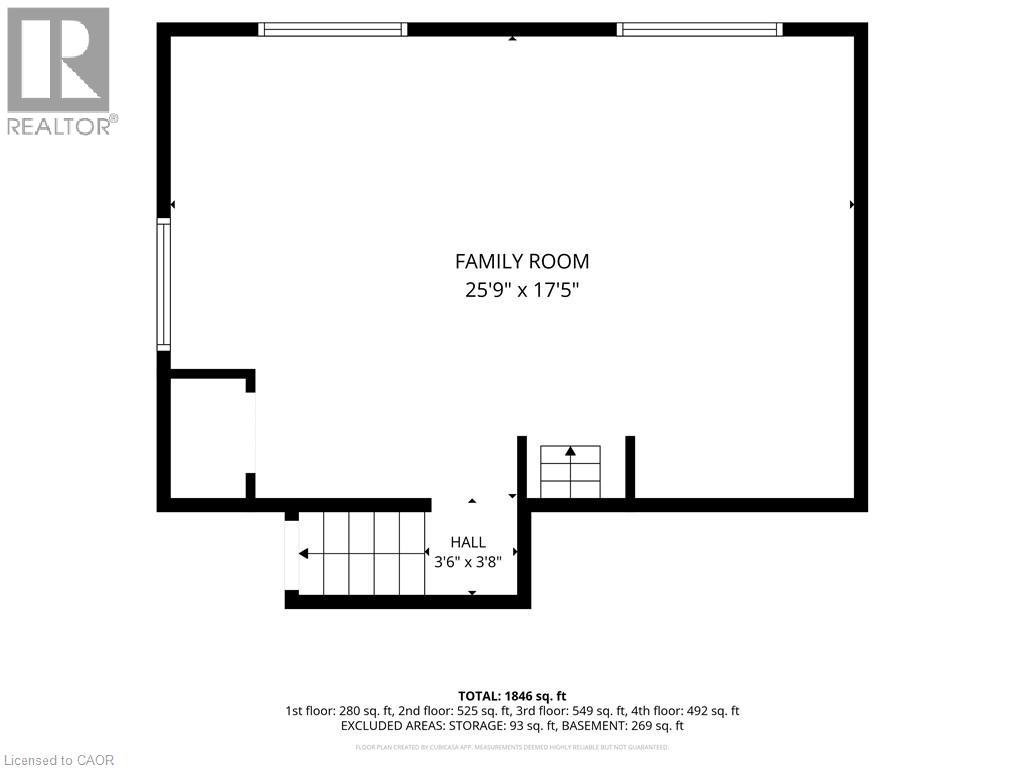
| Basement | Family Room | 17'5'' x 25'9'' | ||
| Basement | Utility Room | 21'0'' x 13'7'' | ||
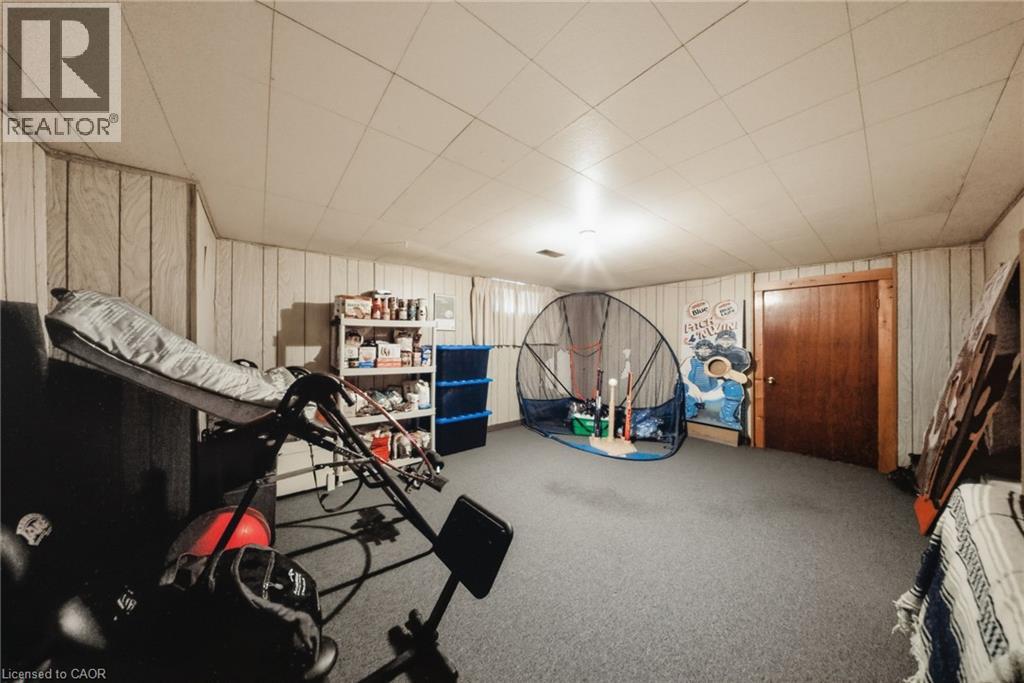
| Basement | Recreation Room | 17'8'' x 11'9'' | ||
| Main Level | Dining Room | 11'10'' x 7'11'' | ||
| Main Level | Living Room | 17'5'' x 12'4'' | ||
| Main Level | Kitchen | 7'4'' x 13'1'' |
https://www.realtor.ca/real-estate/30456315/24-rapallo-drive-hamilton
Contact Us
Contact us for more information
130 King St. W. Suite 1900d
Toronto, Ontario M5X 1E3
(888) 311-1172
www.onereal.ca/
4145 North Service Rd. 2nd Flr
Burlington, Ontario L7L 6A3
(888) 311-1172
www.onereal.ca/
195 Hanlon Creek Boulevard
Guelph, Ontario N1C 1C1
(888) 311-1172
joinreal.com/

The trademarks REALTOR®, REALTORS®, and the REALTOR® logo are controlled by The Canadian Real Estate Association (CREA) and identify real estate professionals who are members of CREA. The trademarks MLS®, Multiple Listing Service® and the associated logos are owned by The Canadian Real Estate Association (CREA) and identify the quality of services provided by real estate professionals who are members of CREA. The trademark DDF® is owned by The Canadian Real Estate Association (CREA) and identifies CREA's Data Distribution Facility (DDF®)
October 29 2026 02:29:29
REALTORS® Association of Hamilton-Burlington
Real Broker Ontario Ltd.