

280 Lester Street Unit# 418 Waterloo, Ontario N2L 3W5

$357,000Maintenance, Heat, Water
$414.50 Monthly
Maintenance, Heat, Water
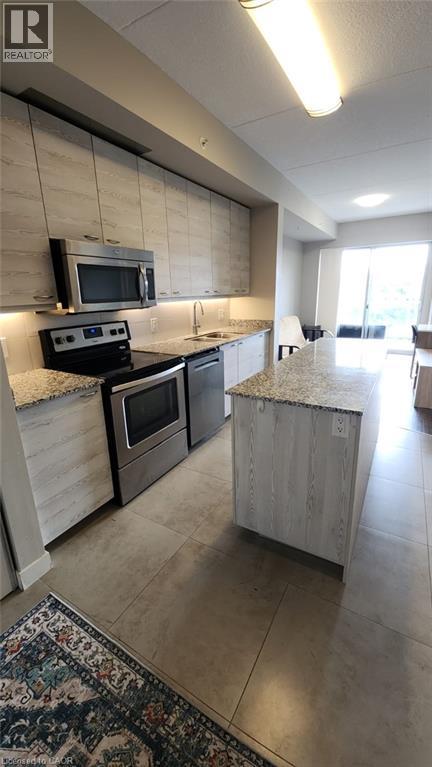
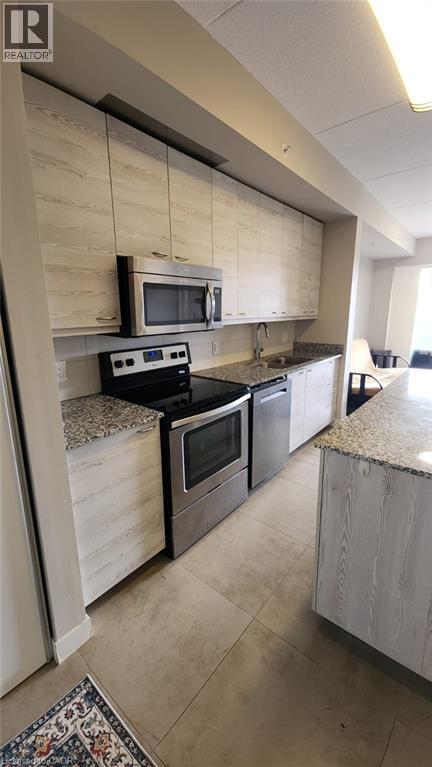
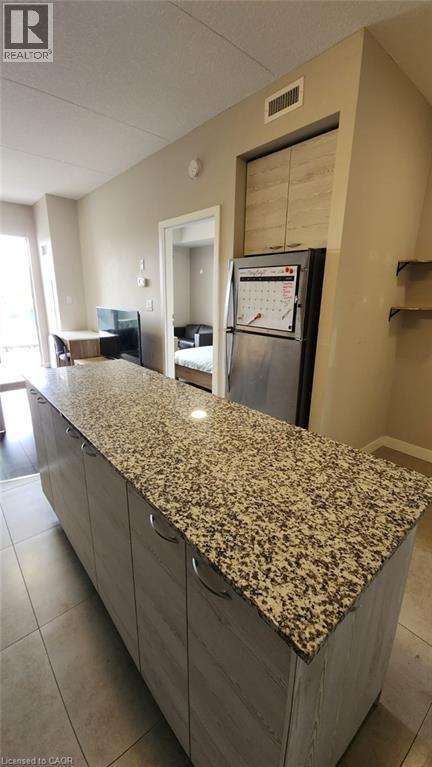
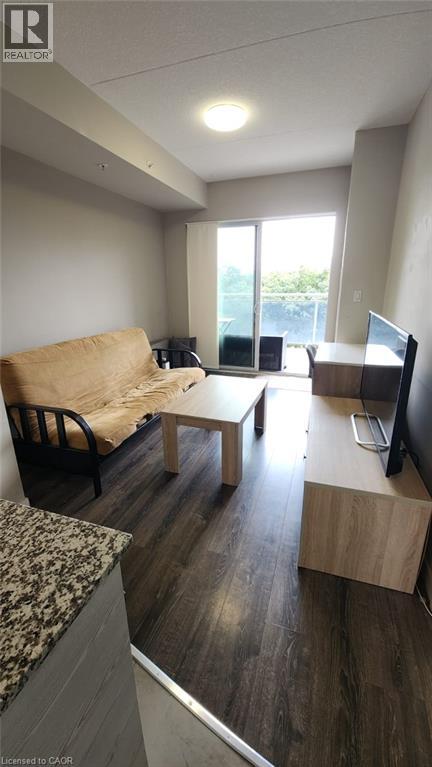
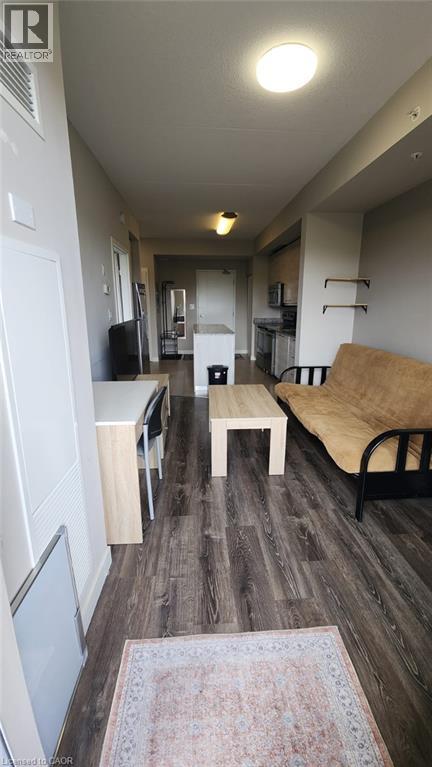
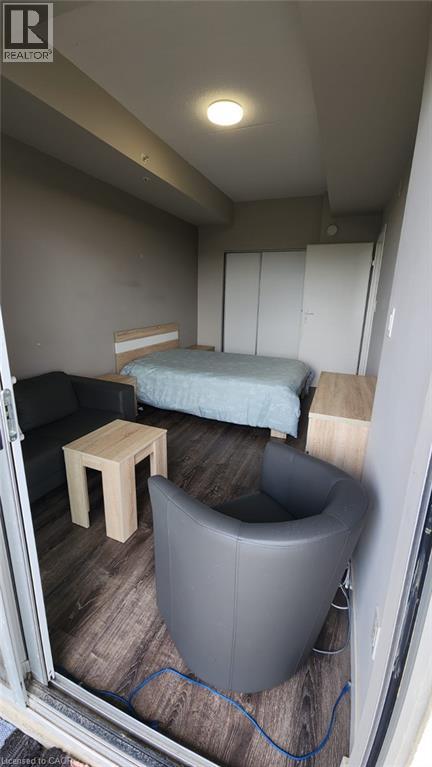
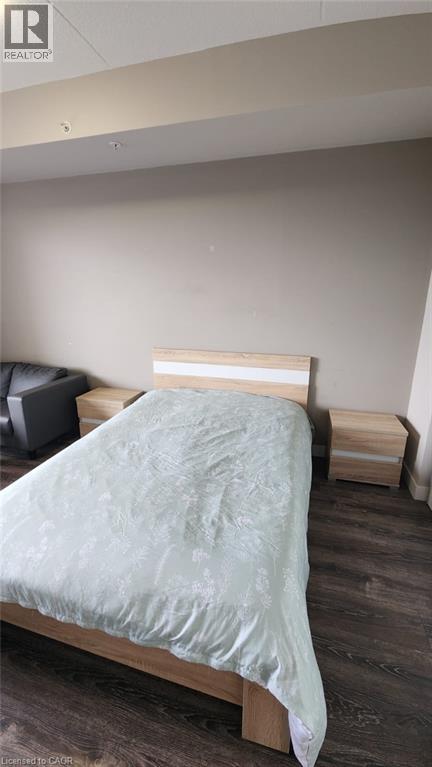
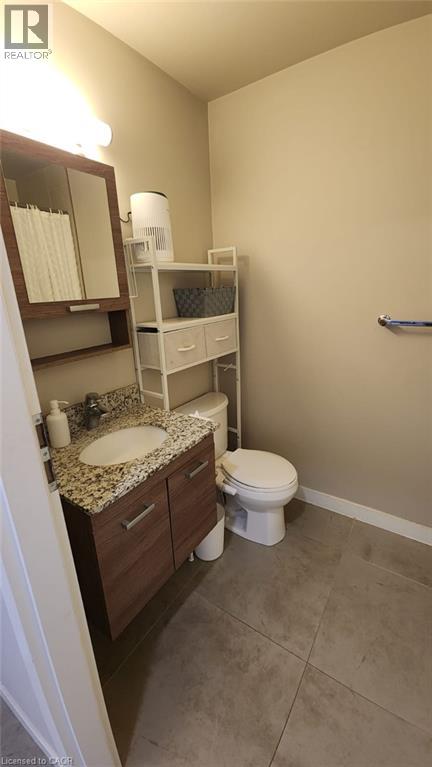
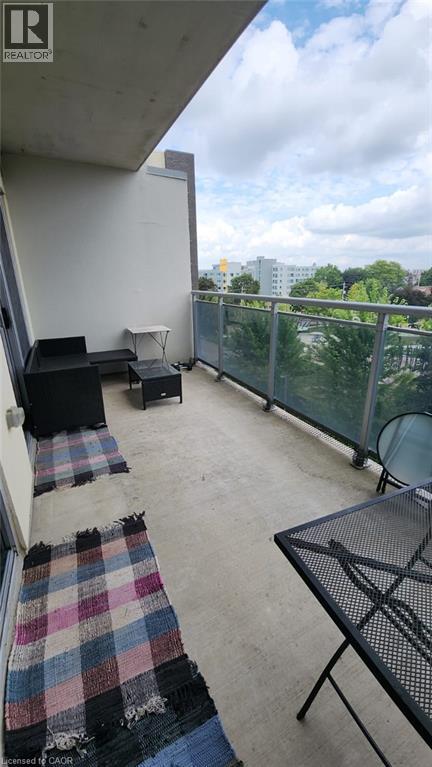
$414.50 MonthlyWelcome to Sage V at 280 Lester Street! This furnished 1-bedroom, 1-bathroom condo offers an excellent opportunity for buyers looking to invest in Waterloo's sought-after university district. Featuring a functional open-concept layout, private balcony and in-suite laundry, the unit comes complete with furnishings and kitchen appliances, including refrigerator, stove, dishwasher and microwave. Ideally located within walking distance to the University of Waterloo and Wilfrid Laurier University, with convenient access to ION light rail, public transit, supermarkets, restaurants, shopping and other amenities. Residents enjoy building amenities including a fitness centre, rooftop terrace, media room and party room. An attractive option for parents looking to provide their university-bound children with a place to call home while building equity, or investors seeking a property in a prime student rental location. Also well suited for first-time buyers or young professionals looking to own in the heart of Waterloo. (id:66690)
Property Details
| MLS® Number | 40874683 |
| Property Type | Single Family |
| Amenities Near By | Schools |
| Features | Balcony |
| Parking Space Total | 1 |
Building
| Bathroom Total | 1 |
| Bedrooms Above Ground | 1 |
| Bedrooms Total | 1 |
| Amenities | Exercise Centre |
| Appliances | Dishwasher, Dryer, Refrigerator, Stove, Washer, Microwave Built-in |
| Architectural Style | Other |
| Basement Type | None |
| Constructed Date | 2017 |
| Construction Style Attachment | Attached |
| Cooling Type | Central Air Conditioning |
| Exterior Finish | Brick |
| Heating Type | Forced Air |
| Stories Total | 1 |
| Size Interior | 550 Sqft |
| Type | Apartment |
| Utility Water | Municipal Water |
Parking
| Underground | |
| None |
Land
| Acreage | No |
| Land Amenities | Schools |
| Sewer | Municipal Sewage System |
| Size Total Text | 1/2 - 1.99 Acres |
| Zoning Description | Gr |
Rooms
| Level | Type | Length | Width | Dimensions |
|---|---|---|---|---|
| Main Level | Primary Bedroom | 15'0'' x 9'5'' | ||
| Main Level | Kitchen | 13'7'' x 8'1'' | ||
| Main Level | Dining Room | 7'1'' x 8'1'' | ||
| Main Level | Living Room | 7'1'' x 8'1'' | ||
| Main Level | 4pc Bathroom | Measurements not available |
https://www.realtor.ca/real-estate/30456419/280-lester-street-unit-418-waterloo
Contact Us
Contact us for more information
50 Grand Ave. S., Unit 101
Cambridge, Ontario N1S 2L8
(519) 804-4000
(519) 745-4088
www.regoteam.com/
50 Grand Ave. S., Unit 101
Cambridge, Ontario N1S 2L8
(519) 804-4000
(519) 745-4088
www.regoteam.com/

The trademarks REALTOR®, REALTORS®, and the REALTOR® logo are controlled by The Canadian Real Estate Association (CREA) and identify real estate professionals who are members of CREA. The trademarks MLS®, Multiple Listing Service® and the associated logos are owned by The Canadian Real Estate Association (CREA) and identify the quality of services provided by real estate professionals who are members of CREA. The trademark DDF® is owned by The Canadian Real Estate Association (CREA) and identifies CREA's Data Distribution Facility (DDF®)
October 29 2026 02:38:50
REALTORS® Association of Hamilton-Burlington
Corcoran Horizon Realty