

18 Sycamore Street Hamilton, Ontario L8T 3N7

$579,900
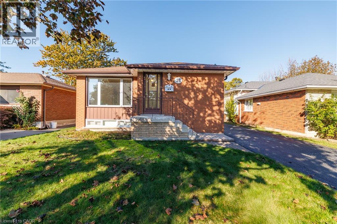
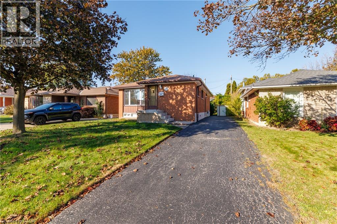
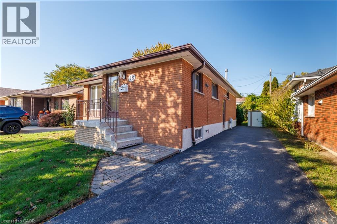
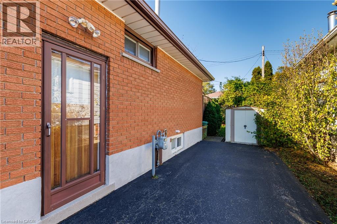
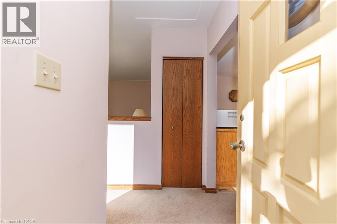
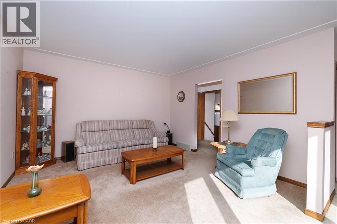
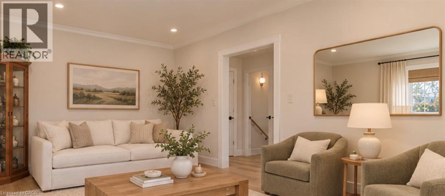
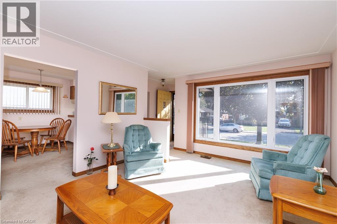
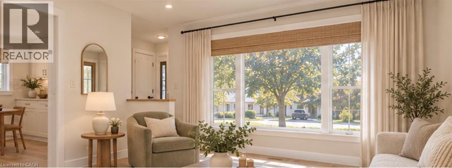
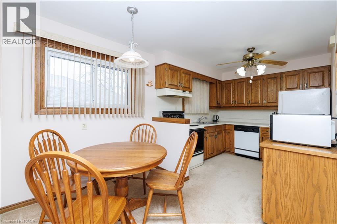
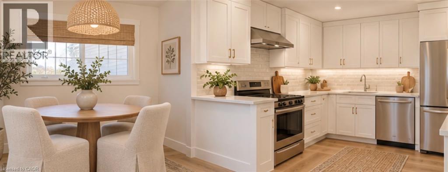
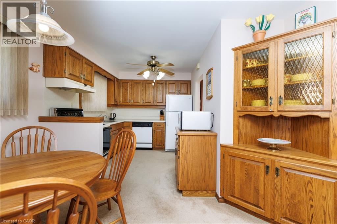
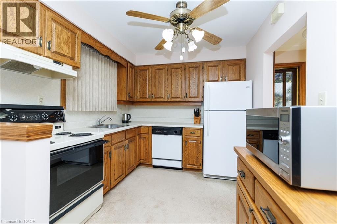
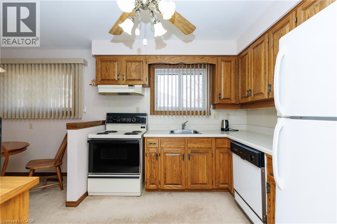
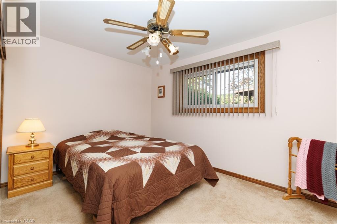
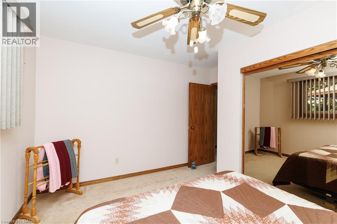
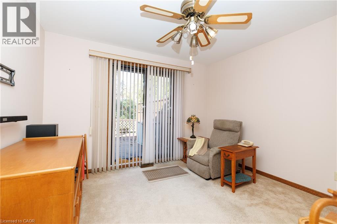
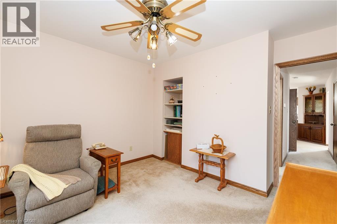
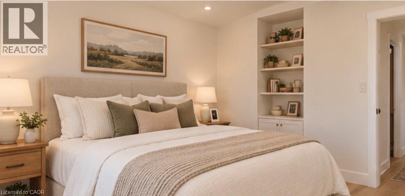
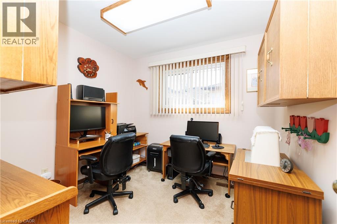
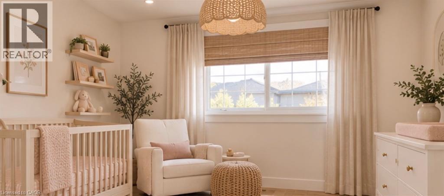
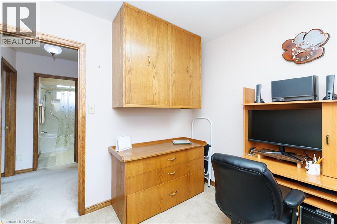
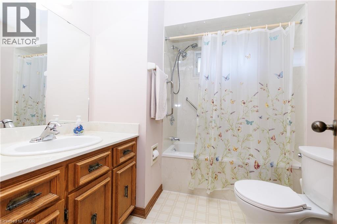
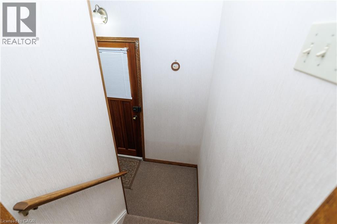
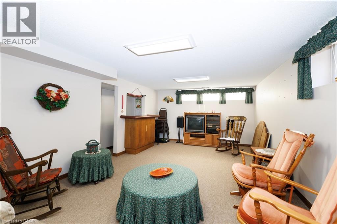
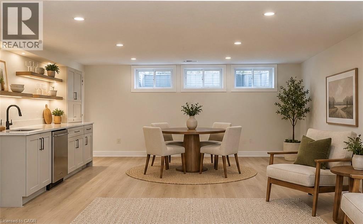
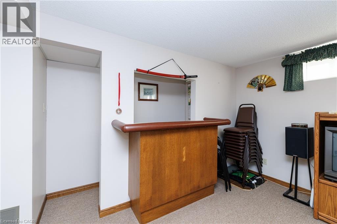
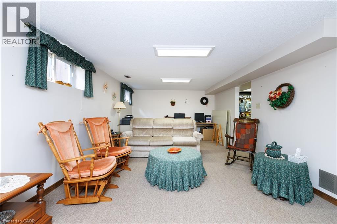
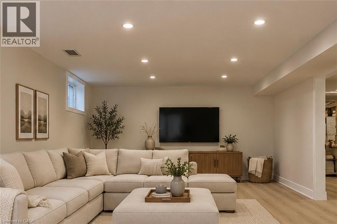
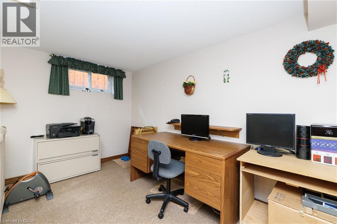
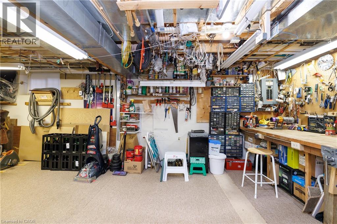
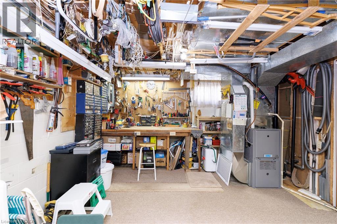
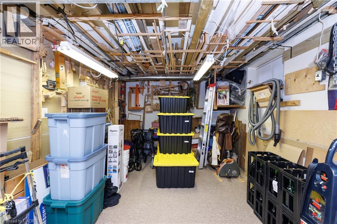
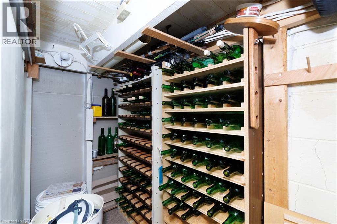
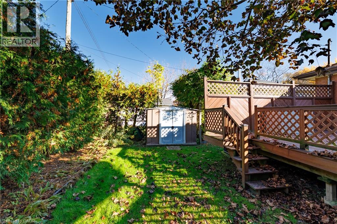
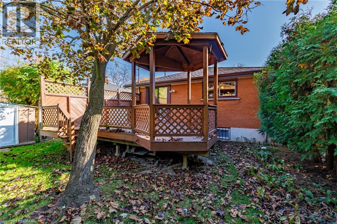
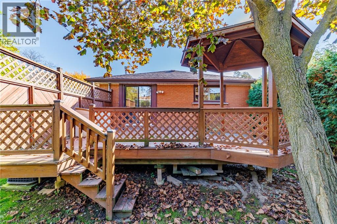
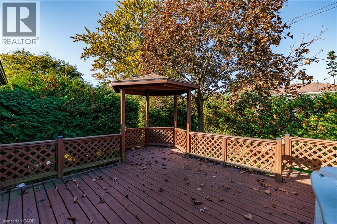
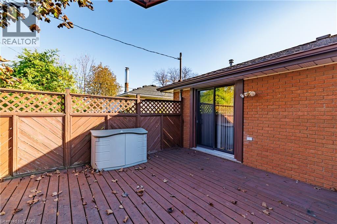
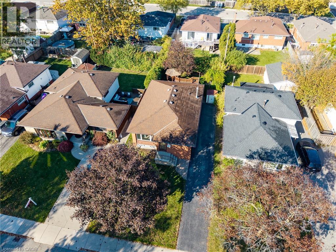
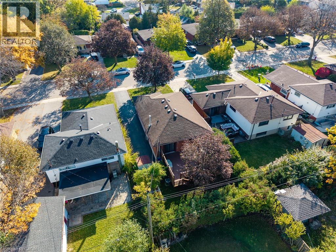
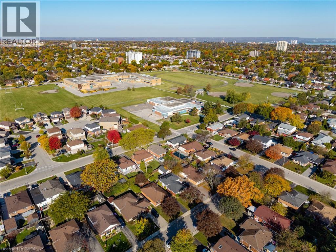
A solid home in a great location! Offered for the first time by its original owner, this charming, well-maintained brick bungalow features 3 bedrooms, 1.5 bathrooms, and incredible versatility. The extra-long private driveway offers ample parking, while the separate side entrance provides excellent in-law suite potential. The fully finished basement boasts a spacious rec room with above-grade windows, a built-in bar, abundant storage, a workshop, and a wine cellar. A fantastic opportunity for families, investors, or those seeking multigenerational living. Conveniently located close to the LINC, schools, parks, shopping, public transit, and everyday amenities. A solid home with endless possibilities! (id:66690)
Property Details
| MLS® Number | 40874567 |
| Property Type | Single Family |
| Amenities Near By | Park, Place Of Worship, Playground, Public Transit, Schools, Shopping |
| Parking Space Total | 3 |
Building
| Bathroom Total | 2 |
| Bedrooms Above Ground | 3 |
| Bedrooms Total | 3 |
| Appliances | Central Vacuum |
| Architectural Style | Bungalow |
| Basement Development | Finished |
| Basement Type | Full (finished) |
| Constructed Date | 1965 |
| Construction Style Attachment | Detached |
| Cooling Type | Central Air Conditioning |
| Exterior Finish | Brick |
| Fixture | Ceiling Fans |
| Half Bath Total | 1 |
| Heating Type | Forced Air |
| Stories Total | 1 |
| Size Interior | 1,098 Sqft |
| Type | House |
| Utility Water | Municipal Water |
Land
| Acreage | No |
| Land Amenities | Park, Place Of Worship, Playground, Public Transit, Schools, Shopping |
| Sewer | Municipal Sewage System |
| Size Depth | 100 Ft |
| Size Frontage | 40 Ft |
| Size Irregular | 0.09 |
| Size Total | 0.09 Ac|under 1/2 Acre |
| Size Total Text | 0.09 Ac|under 1/2 Acre |
| Zoning Description | C |
Rooms
| Level | Type | Length | Width | Dimensions |
|---|---|---|---|---|
| Basement | Workshop | 23'8'' x 11'8'' | ||
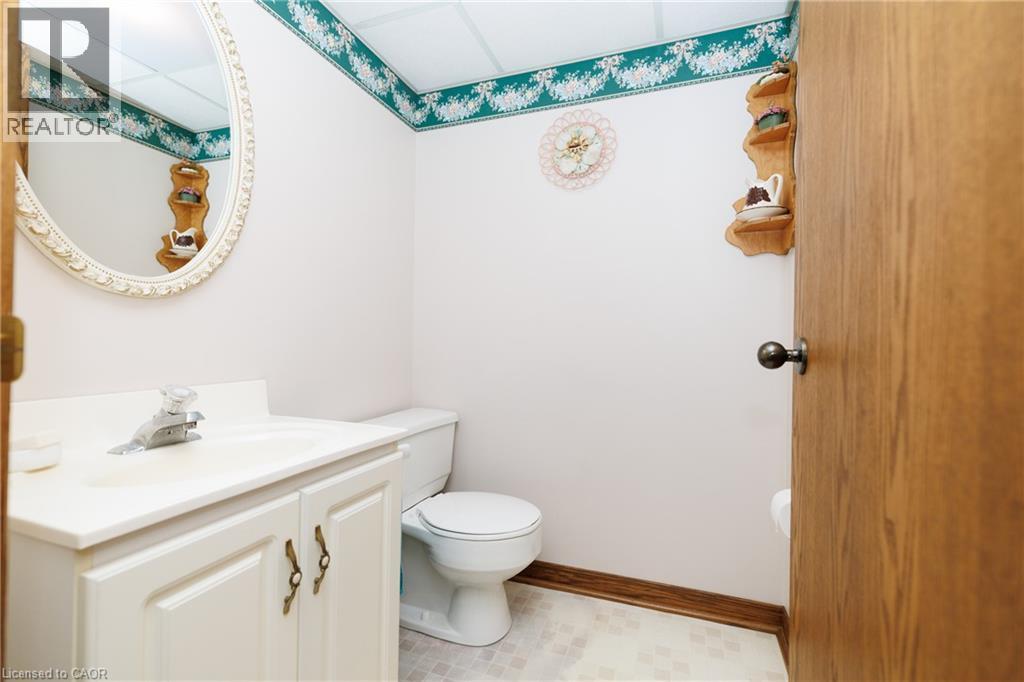
| Basement | 2pc Bathroom | Measurements not available | ||
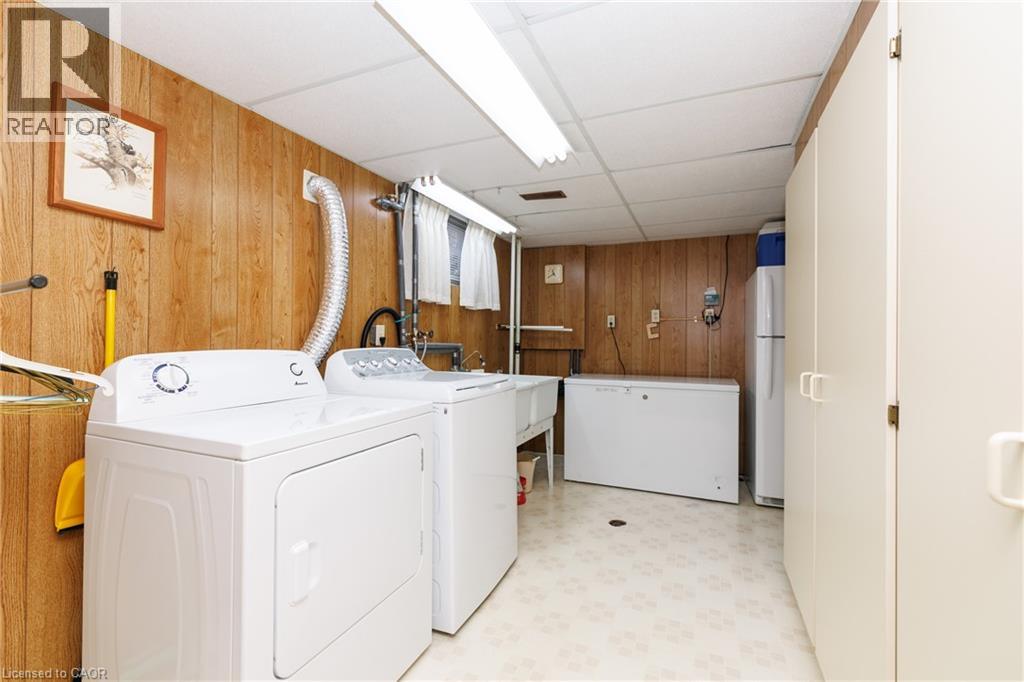
| Basement | Laundry Room | 14'6'' x 11'10'' | ||
| Basement | Recreation Room | 27'2'' x 14'7'' | ||
| Main Level | 4pc Bathroom | 7'8'' x 6'9'' | ||
| Main Level | Bedroom | 9'0'' x 8'9'' | ||
| Main Level | Bedroom | 11'8'' x 10'11'' | ||
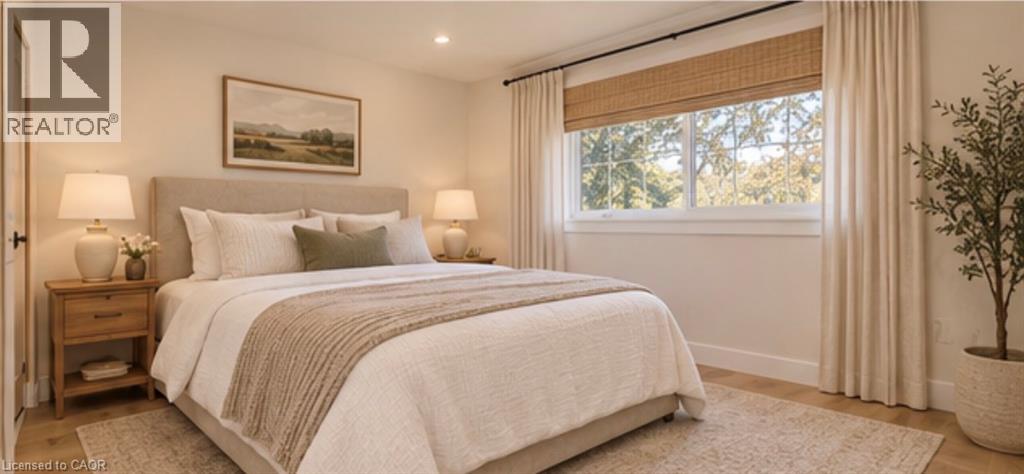
| Main Level | Primary Bedroom | 12'5'' x 11'8'' | ||
| Main Level | Dining Room | 10'11'' x 10'10'' | ||
| Main Level | Kitchen | 9'0'' x 8'3'' | ||
| Main Level | Family Room | 16'1'' x 12'5'' |
https://www.realtor.ca/real-estate/30451156/18-sycamore-street-hamilton
Contact Us
Contact us for more information
115 Highway #8 Unit: 100
Stoney Creek, Ontario L8G 1C1
(905) 662-6666
(905) 662-2227
www.royallepagestate.ca/

The trademarks REALTOR®, REALTORS®, and the REALTOR® logo are controlled by The Canadian Real Estate Association (CREA) and identify real estate professionals who are members of CREA. The trademarks MLS®, Multiple Listing Service® and the associated logos are owned by The Canadian Real Estate Association (CREA) and identify the quality of services provided by real estate professionals who are members of CREA. The trademark DDF® is owned by The Canadian Real Estate Association (CREA) and identifies CREA's Data Distribution Facility (DDF®)
October 28 2026 04:08:43
REALTORS® Association of Hamilton-Burlington
Royal LePage State Realty