

2120 Itabashi Way Unit# 252 Burlington, Ontario L7M 0V3

$1,100,000Maintenance, Insurance, Landscaping, Parking
$619.89 Monthly
Maintenance, Insurance, Landscaping, Parking
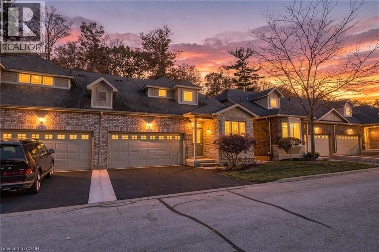
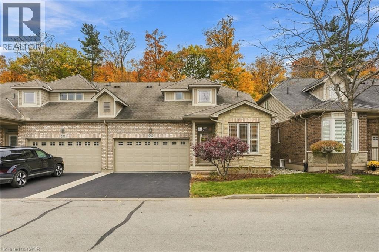
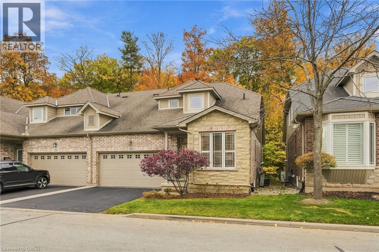
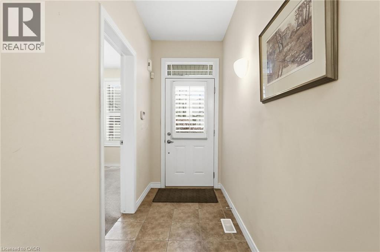
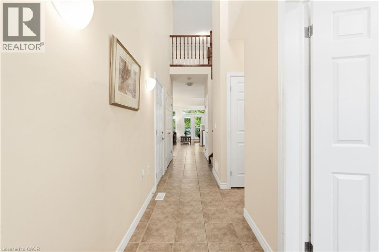
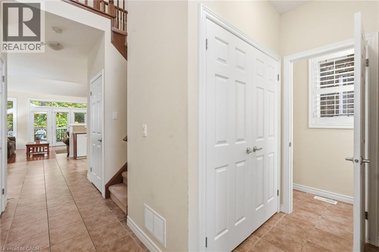
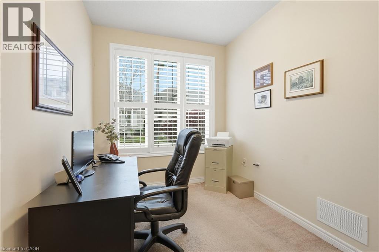
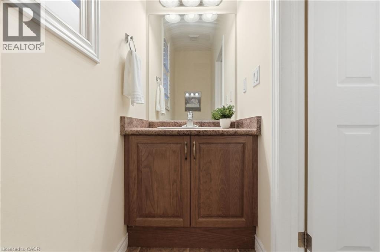
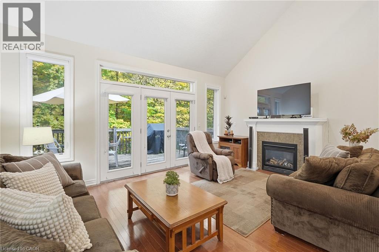
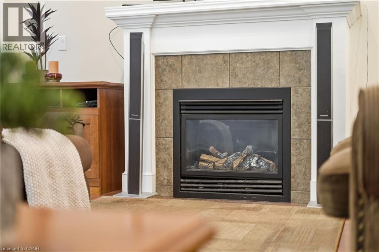
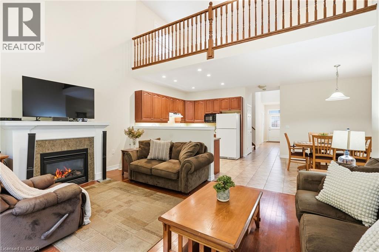
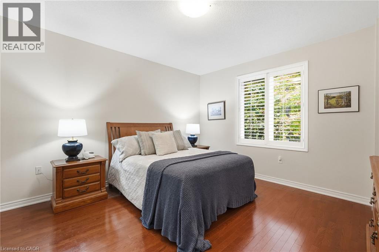
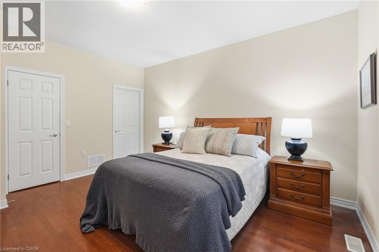
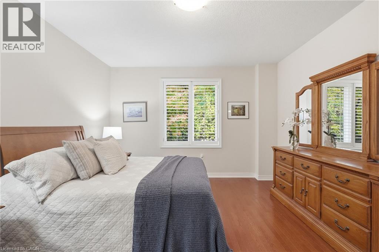
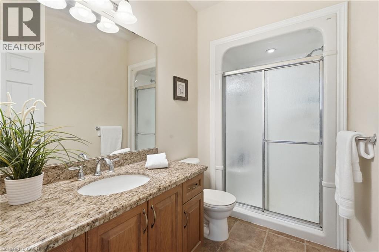
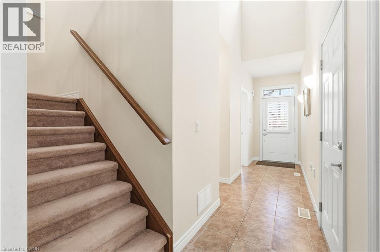
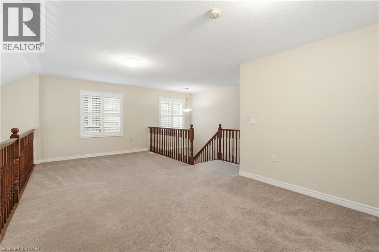
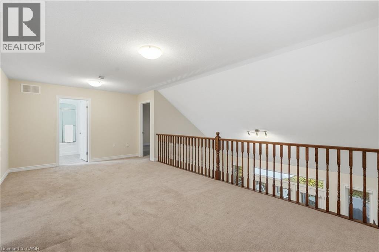
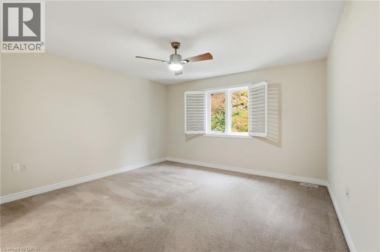
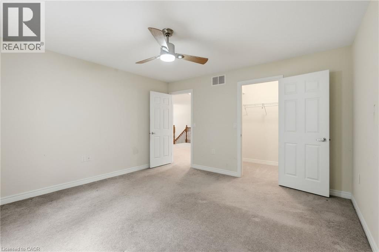
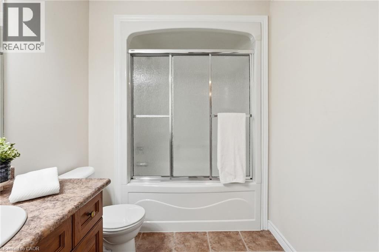
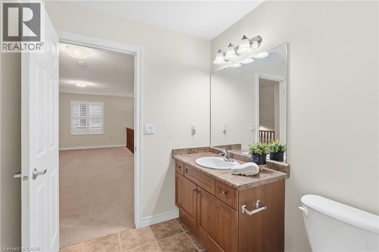
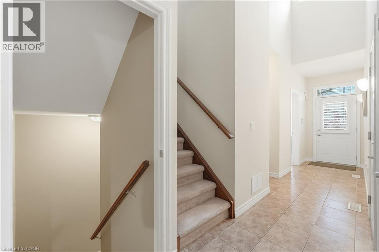
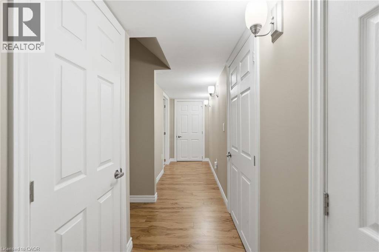
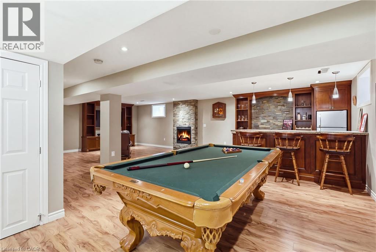
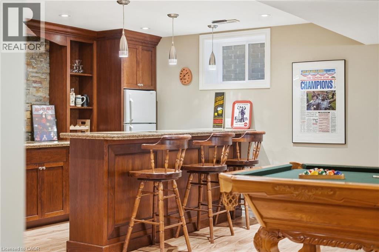
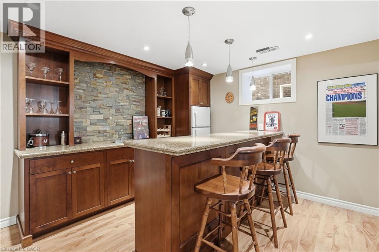
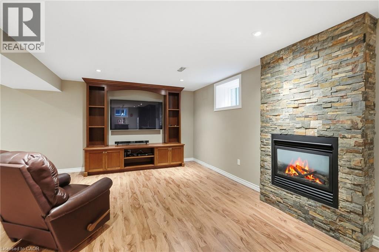
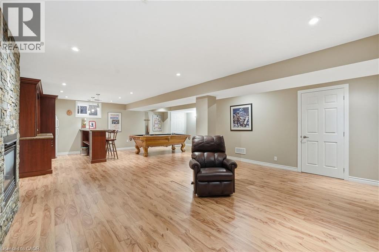
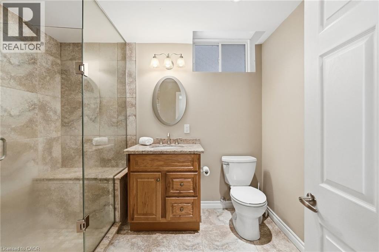
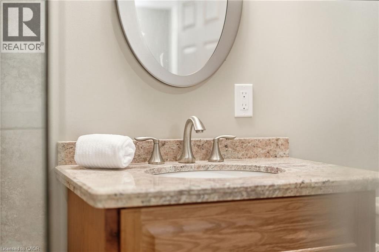
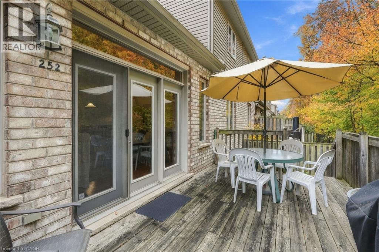
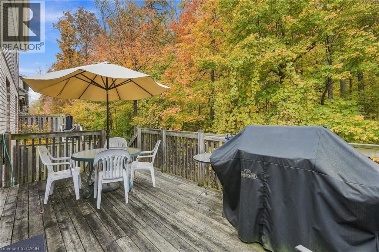
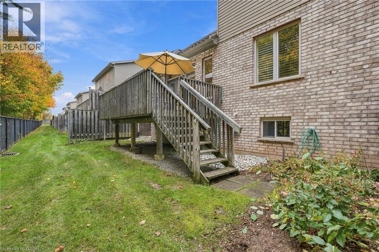
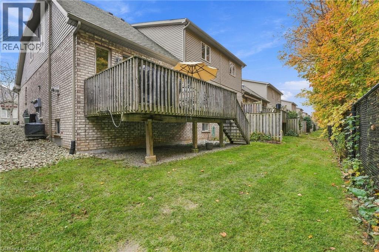
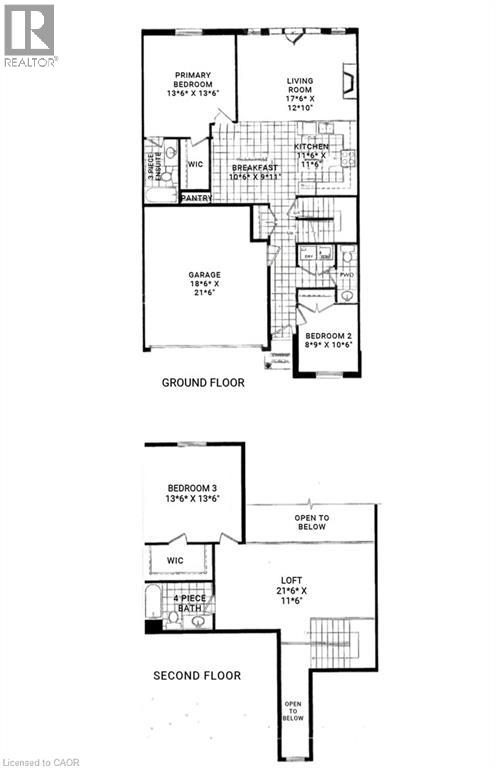
$619.89 MonthlyWelcome to the Manchester bungaloft in the Villages of Brantwell, Burlington's sought-after adult lifestyle community in Tansley Woods. This three-bedroom, three and a half bathroom home offers 1,875 square feet above grade living space, plus a finished lower level. The great room features a cozy side fireplace and a three-part terrace door to the deck, while an added rear window frames picturesque views of Tansley Woods. The main floor includes the primary suite with ensuite and walk-in closet, a second bedroom, a powder room, laundry, a pantry and inside entry to the double garage. Upstairs, a loft overlooks the great room, joined by a third bedroom with walk-in closet and a four-piece bathroom. The finished basement adds a built-in bar and a three-piece bathroom. Maintenance fees cover exterior upkeep, lawn care and snow clearing. You're steps to trails, the clubhouse and the Tansley Woods Community Centre, with quick access to the 403 and 407. Don’t be TOO LATE*! *REG TM. RSA. (id:66690)
Property Details
| MLS® Number | 40874389 |
| Property Type | Single Family |
| Community Features | Quiet Area |
| Equipment Type | Water Heater |
| Features | Balcony, Automatic Garage Door Opener |
| Parking Space Total | 4 |
| Rental Equipment Type | Water Heater |
Building
| Bathroom Total | 4 |
| Bedrooms Above Ground | 3 |
| Bedrooms Total | 3 |
| Appliances | Dishwasher, Dryer, Refrigerator, Washer, Window Coverings, Garage Door Opener |
| Architectural Style | Bungalow |
| Basement Development | Finished |
| Basement Type | Full (finished) |
| Constructed Date | 2012 |
| Construction Style Attachment | Attached |
| Cooling Type | Central Air Conditioning |
| Exterior Finish | Brick |
| Foundation Type | Poured Concrete |
| Half Bath Total | 1 |
| Heating Fuel | Natural Gas |
| Heating Type | Forced Air |
| Stories Total | 1 |
| Size Interior | 2,528 Sqft |
| Type | Row / Townhouse |
| Utility Water | Municipal Water |
Parking
| Attached Garage |
Land
| Access Type | Road Access |
| Acreage | No |
| Landscape Features | Landscaped |
| Sewer | Municipal Sewage System |
| Size Total Text | Under 1/2 Acre |
| Zoning Description | Rm2-254 |
Rooms
| Level | Type | Length | Width | Dimensions |
|---|---|---|---|---|
| Second Level | Bedroom | 13'4'' x 13'0'' | ||
| Second Level | 4pc Bathroom | 9'0'' x 6'3'' | ||
| Second Level | Loft | 21'8'' x 11'8'' | ||
| Basement | Recreation Room | 29'6'' x 18'2'' | ||
| Lower Level | 4pc Bathroom | 9'0'' x 7'2'' | ||
| Main Level | Laundry Room | 5'6'' x 2'9'' | ||
| Main Level | 3pc Bathroom | Measurements not available | ||
| Main Level | Primary Bedroom | 13'6'' x 15'0'' | ||
| Main Level | Living Room | 17'6'' x 12'10'' | ||
| Main Level | 2pc Bathroom | 3'6'' x 7'9'' | ||
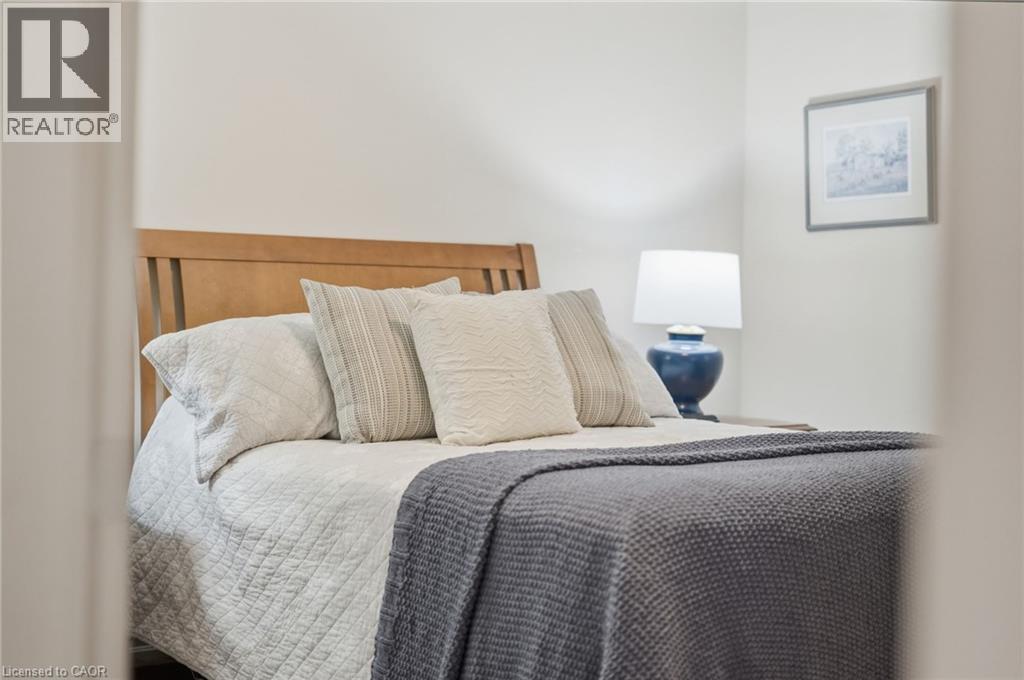
| Main Level | Bedroom | 8'9'' x 10'0'' | ||
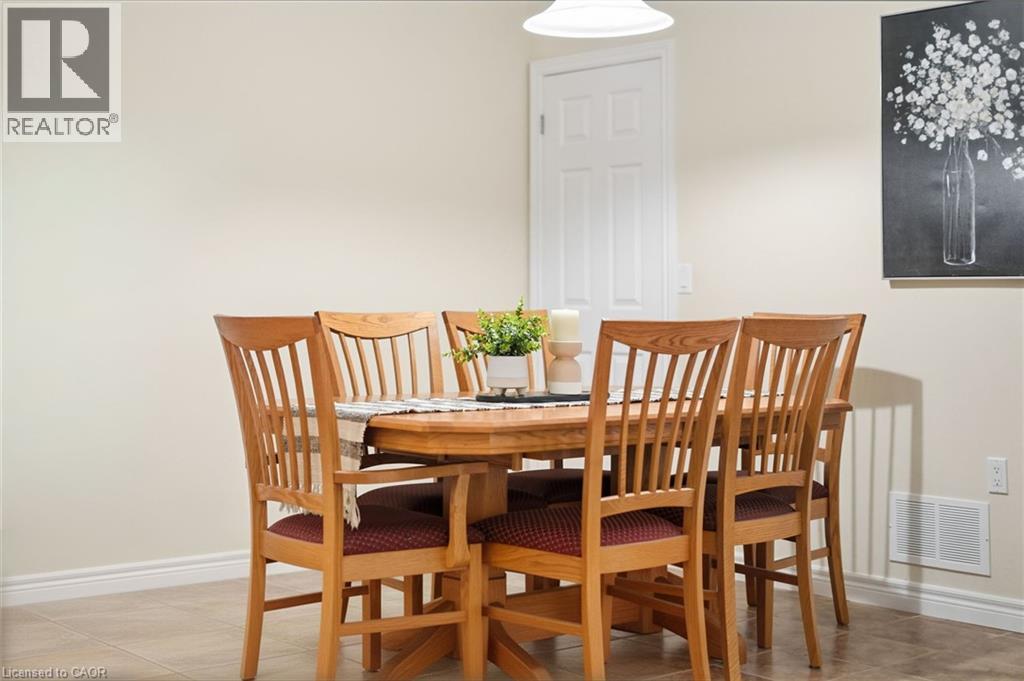
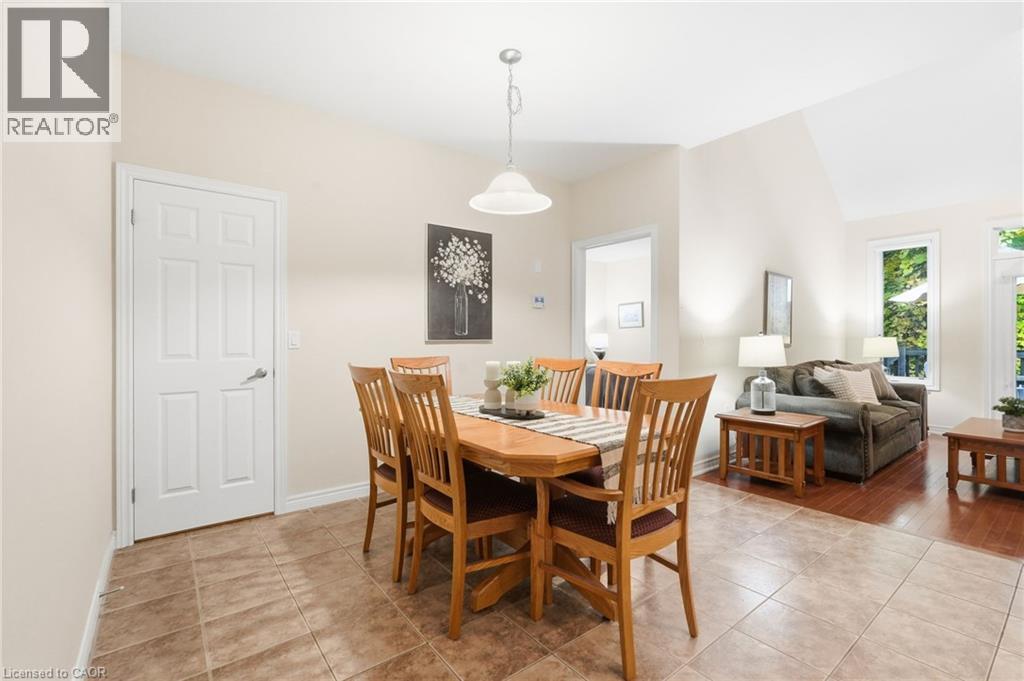
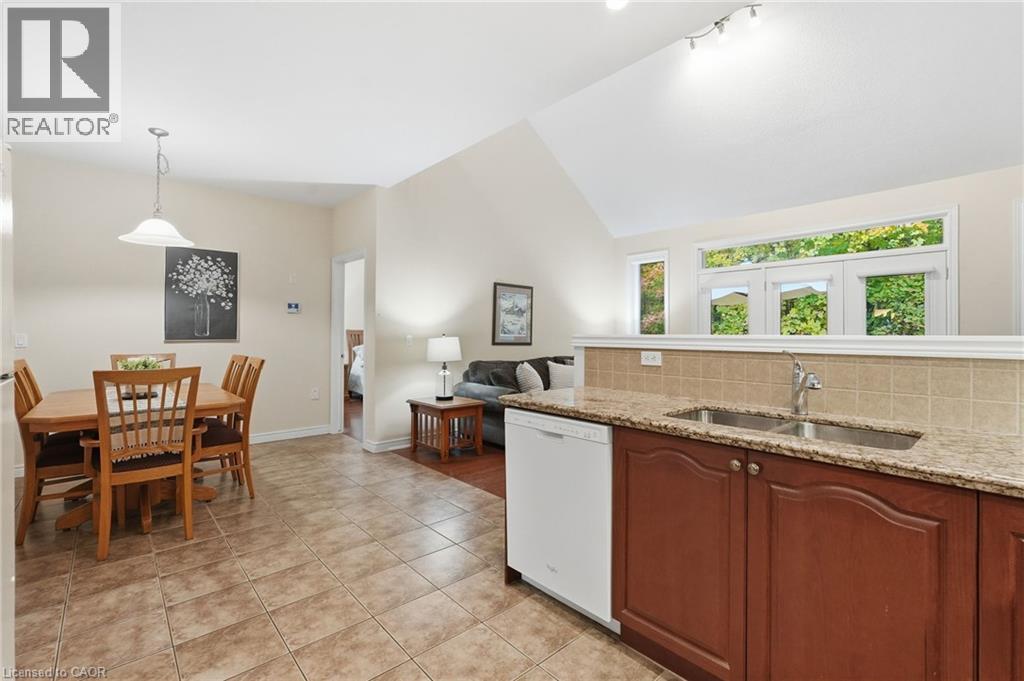
| Main Level | Dining Room | 10'6'' x 9'11'' | ||
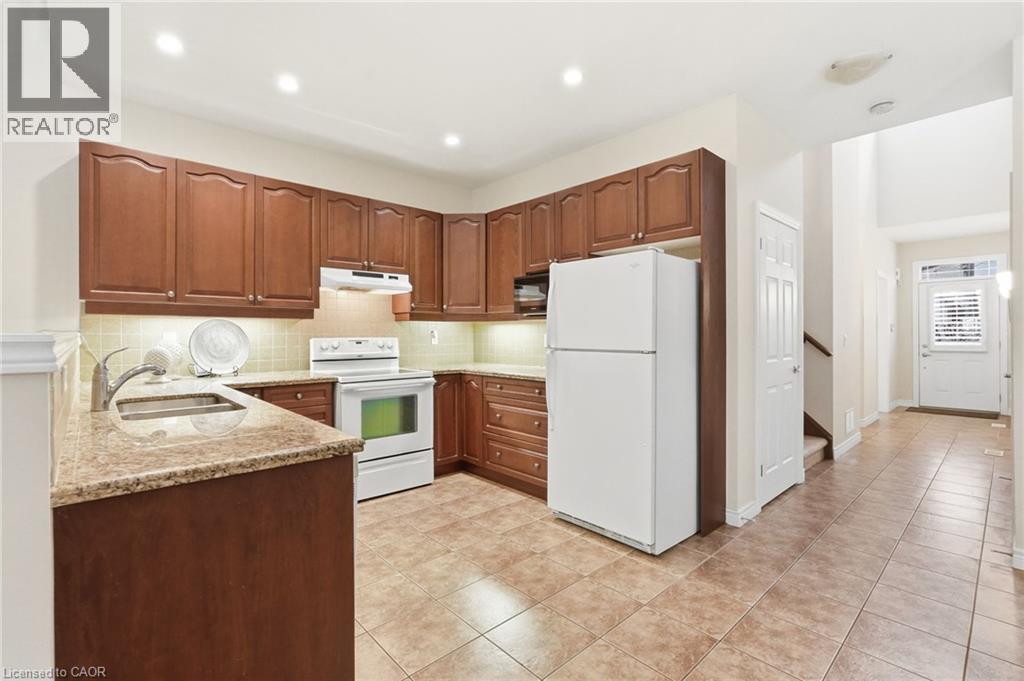
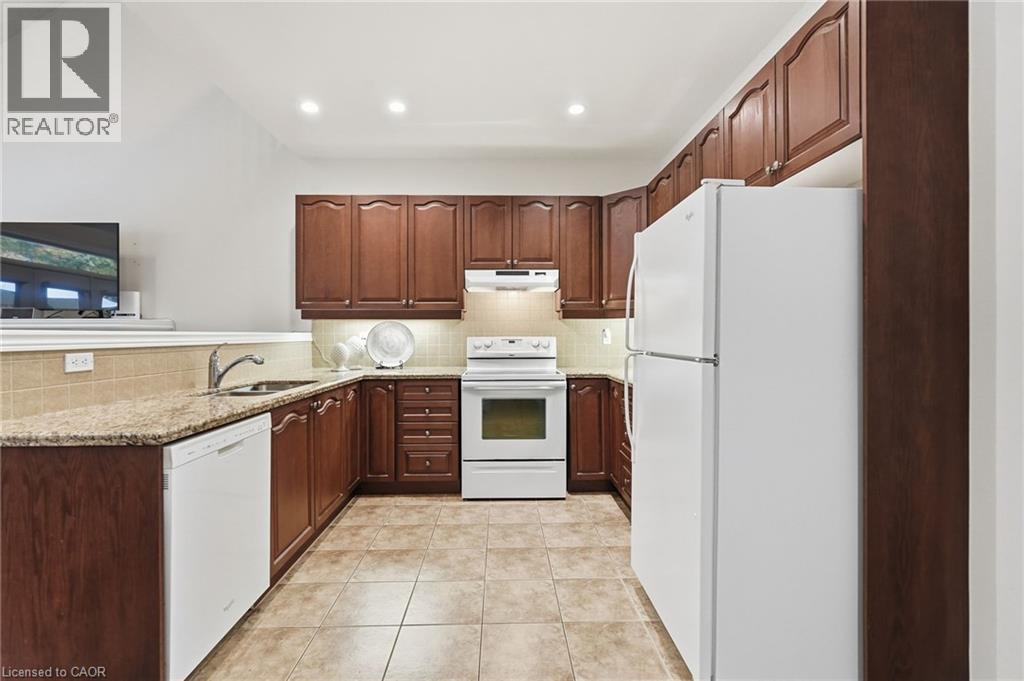
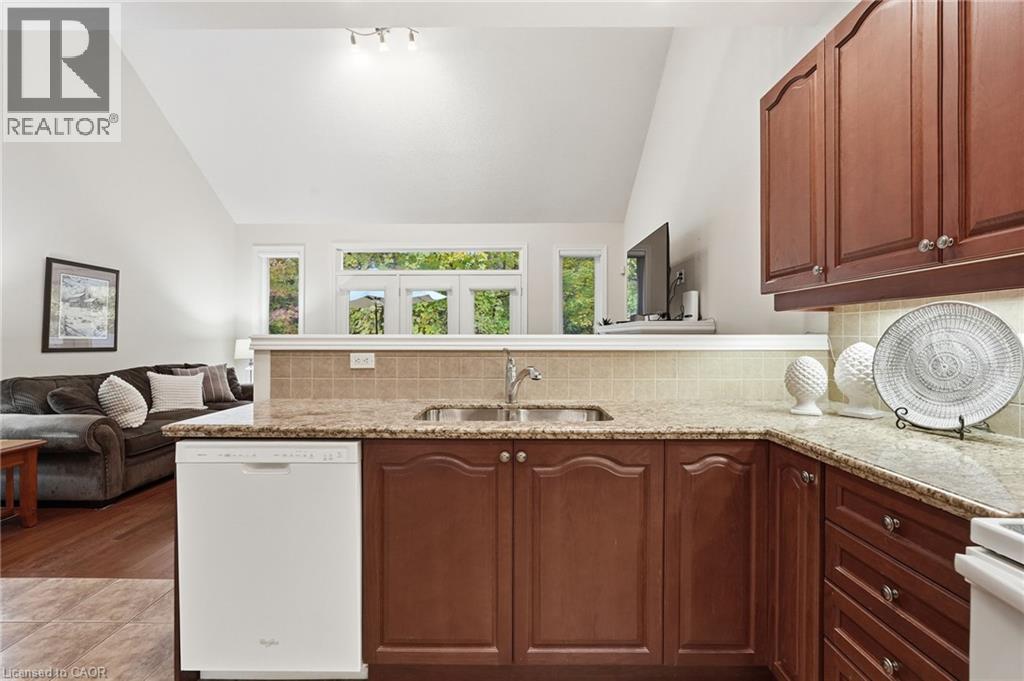
| Main Level | Kitchen | 11'0'' x 11'0'' |
https://www.realtor.ca/real-estate/30448954/2120-itabashi-way-unit-252-burlington
Contact Us
Contact us for more information
#1b-493 Dundas Street E.
Waterdown, Ontario L0R 2H1
(905) 689-9223
www.remaxescarpment.com/

The trademarks REALTOR®, REALTORS®, and the REALTOR® logo are controlled by The Canadian Real Estate Association (CREA) and identify real estate professionals who are members of CREA. The trademarks MLS®, Multiple Listing Service® and the associated logos are owned by The Canadian Real Estate Association (CREA) and identify the quality of services provided by real estate professionals who are members of CREA. The trademark DDF® is owned by The Canadian Real Estate Association (CREA) and identifies CREA's Data Distribution Facility (DDF®)
October 27 2026 06:41:25
REALTORS® Association of Hamilton-Burlington
RE/MAX Escarpment Realty Inc.