

81 Goodall Court Centre Wellington, Ontario N1M 0C8

$689,900
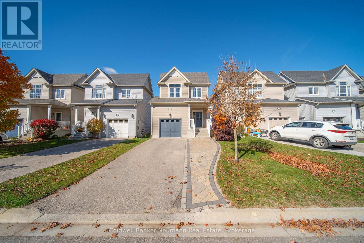
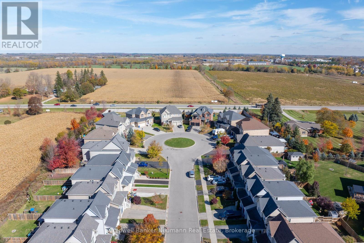
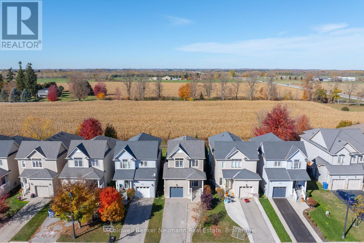
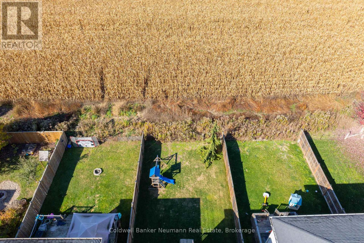
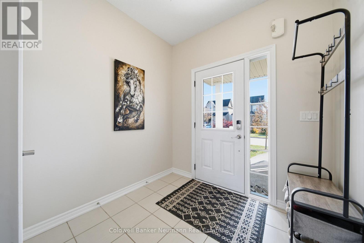
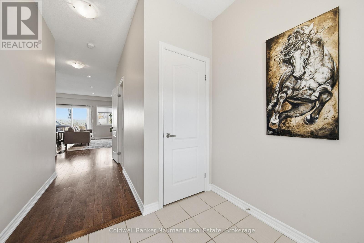
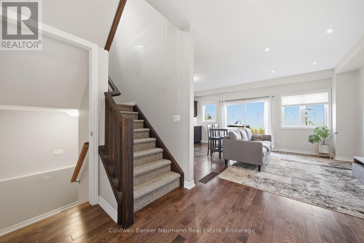
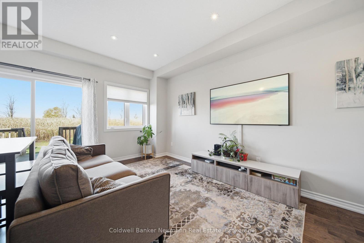
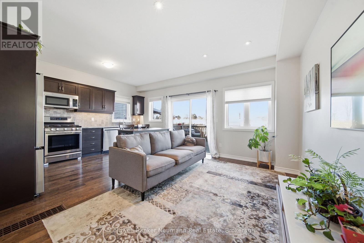
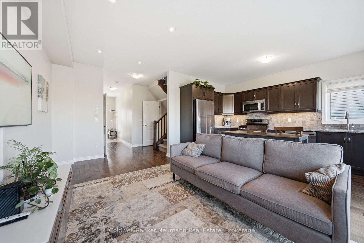
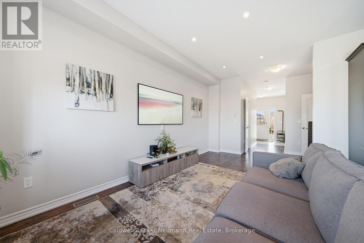
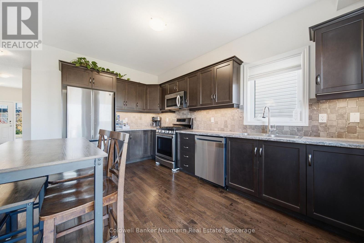
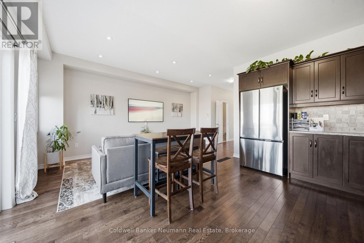
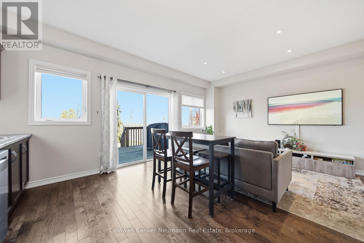
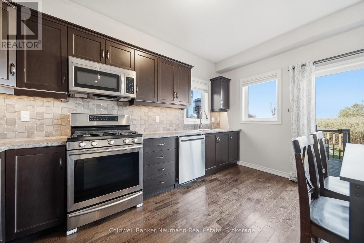
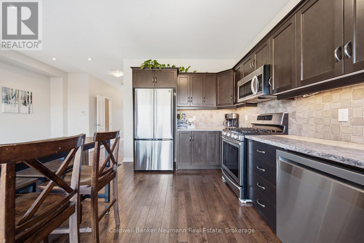
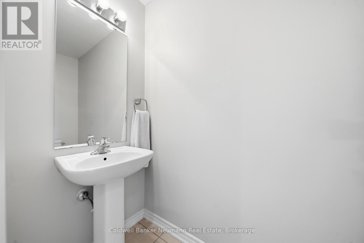
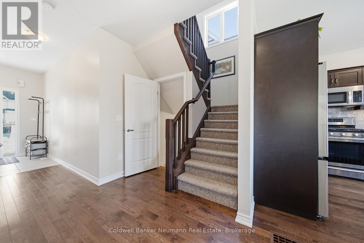
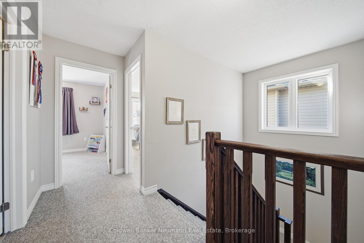
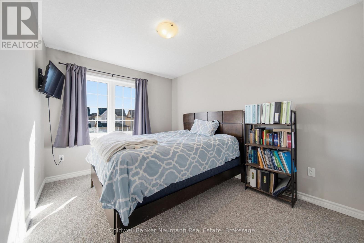
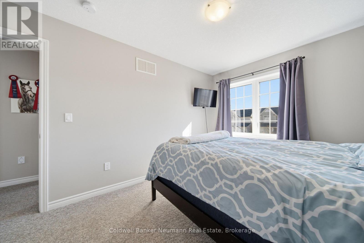
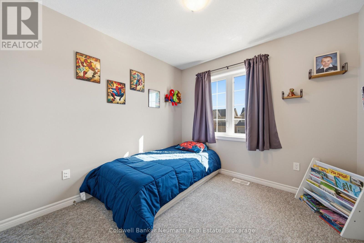
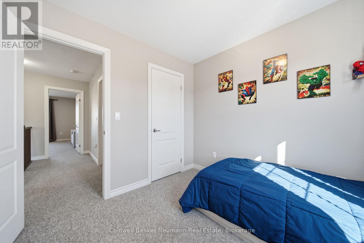
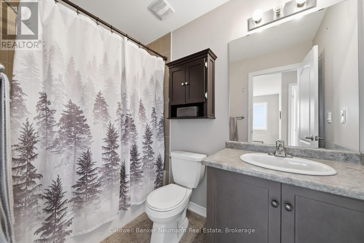
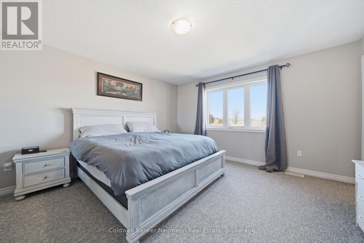
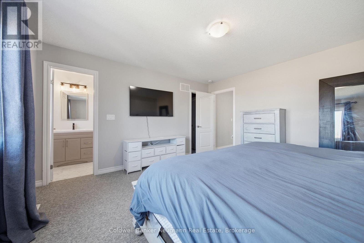
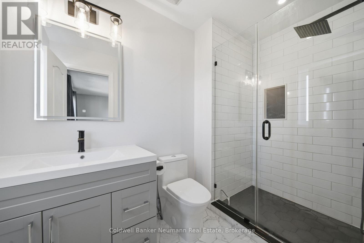
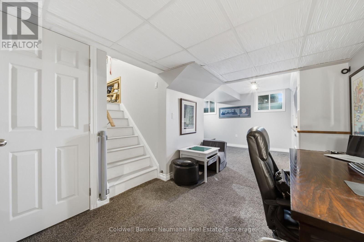
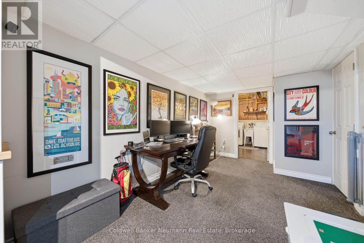
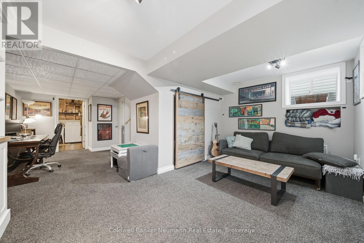
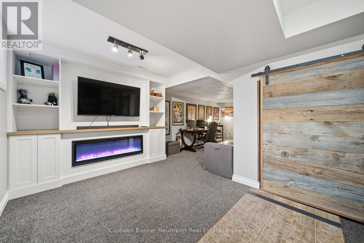
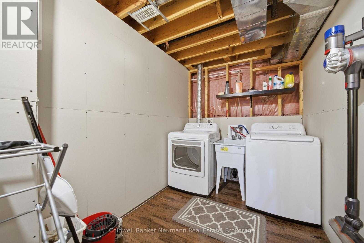
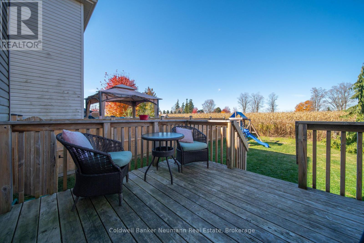
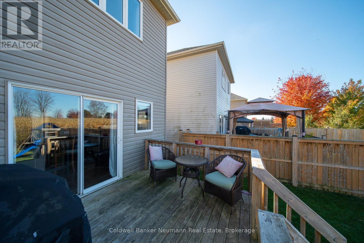
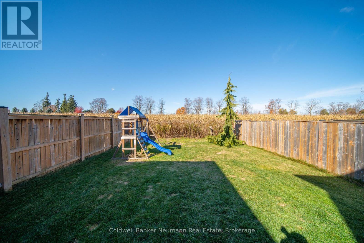
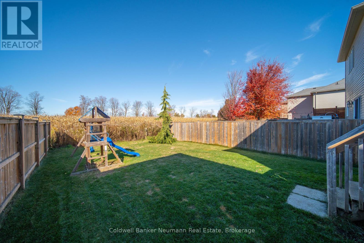
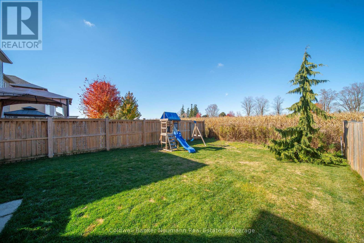
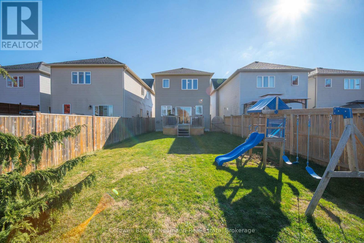
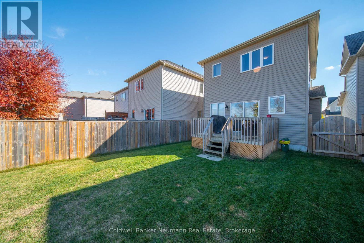
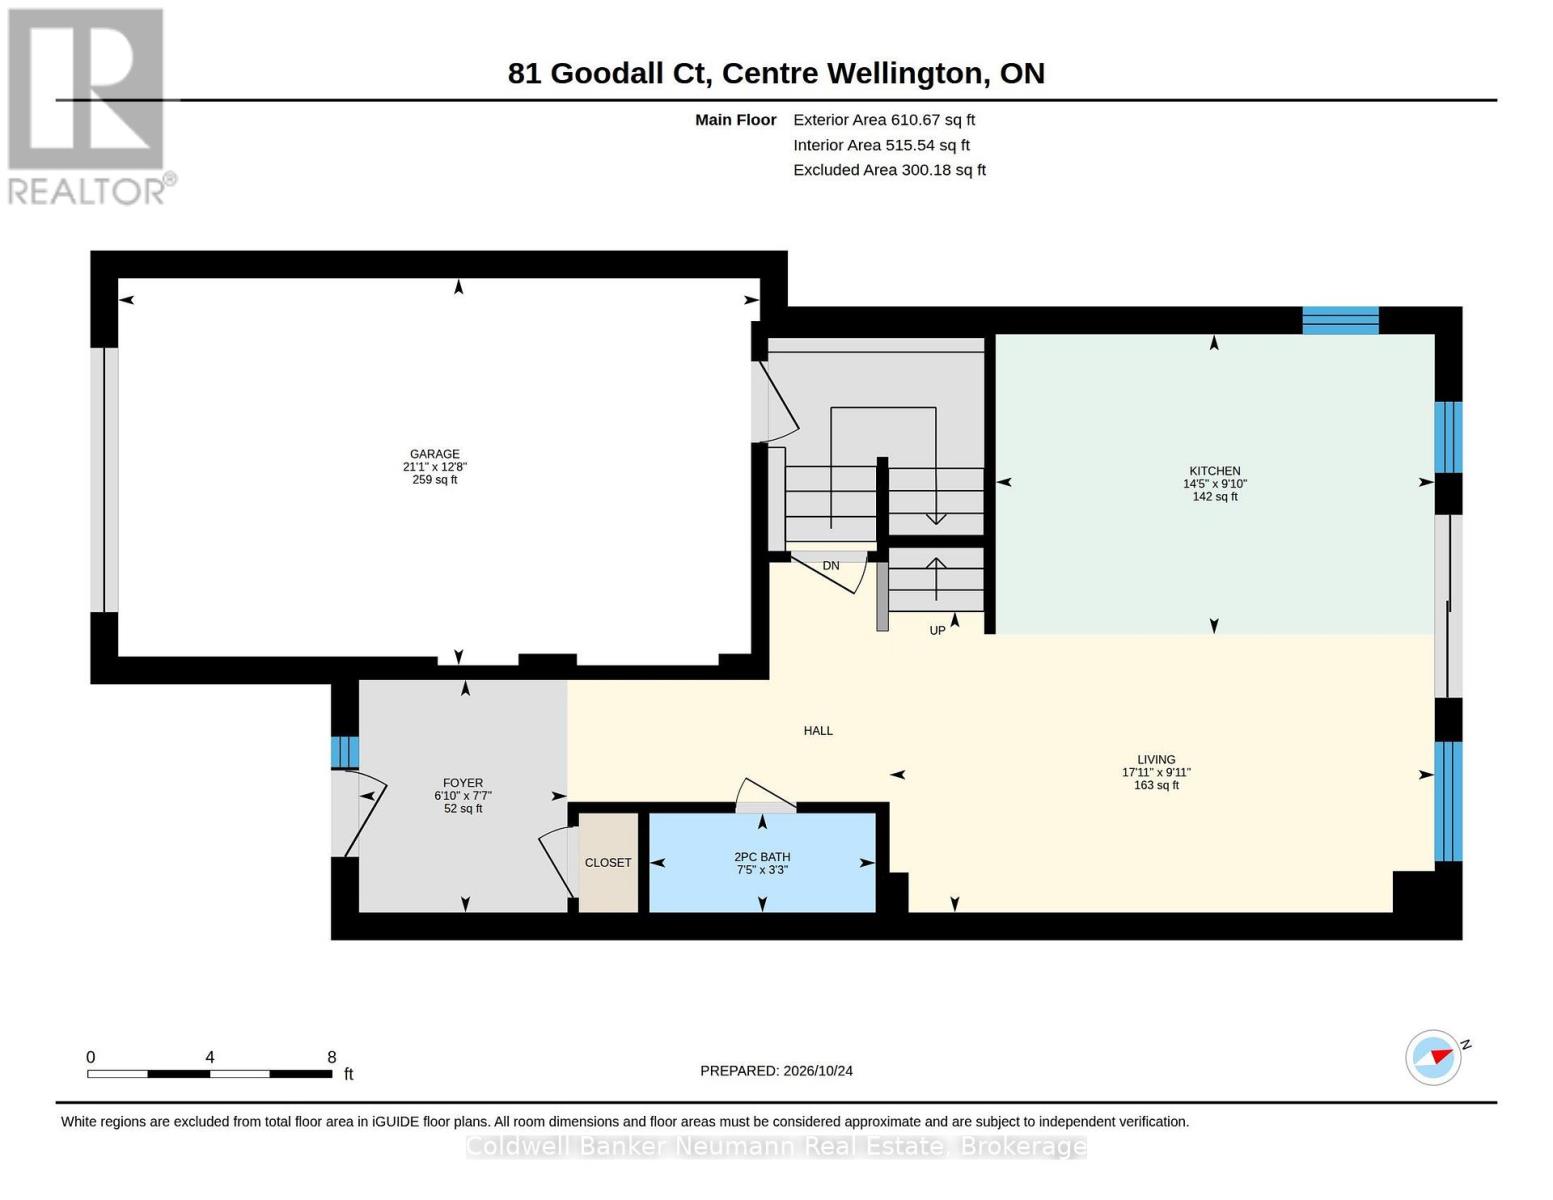
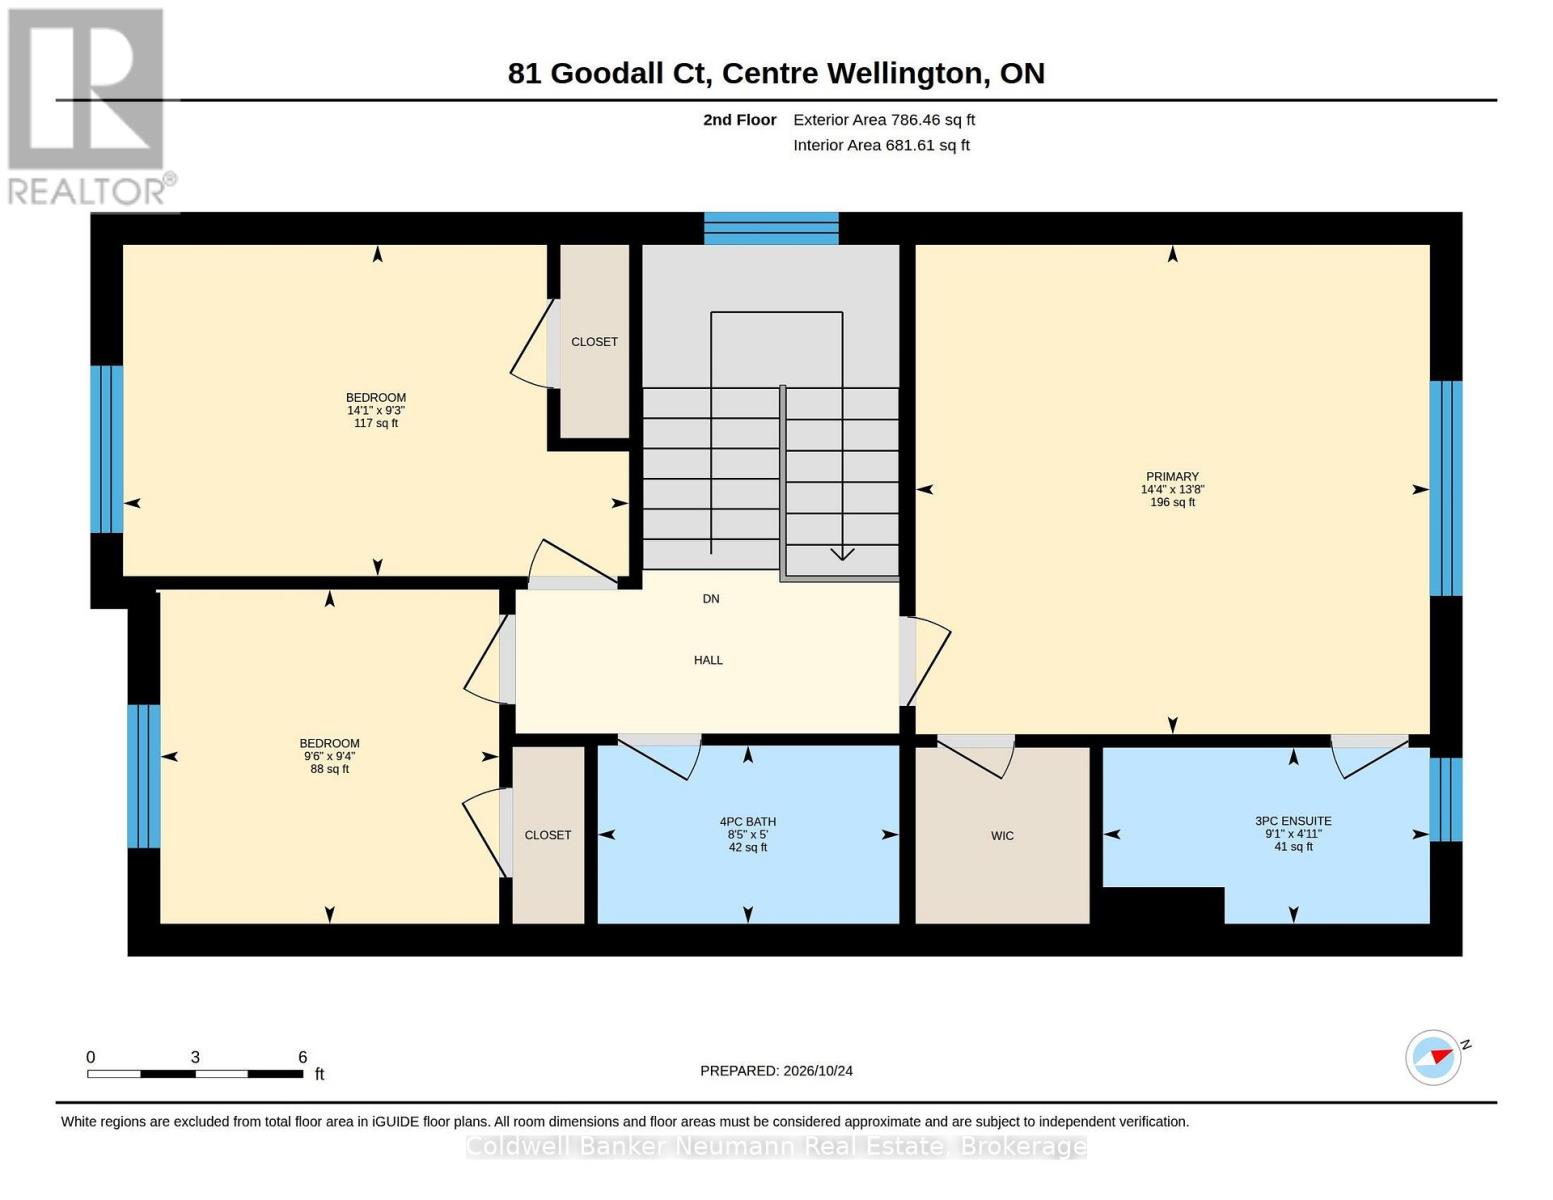
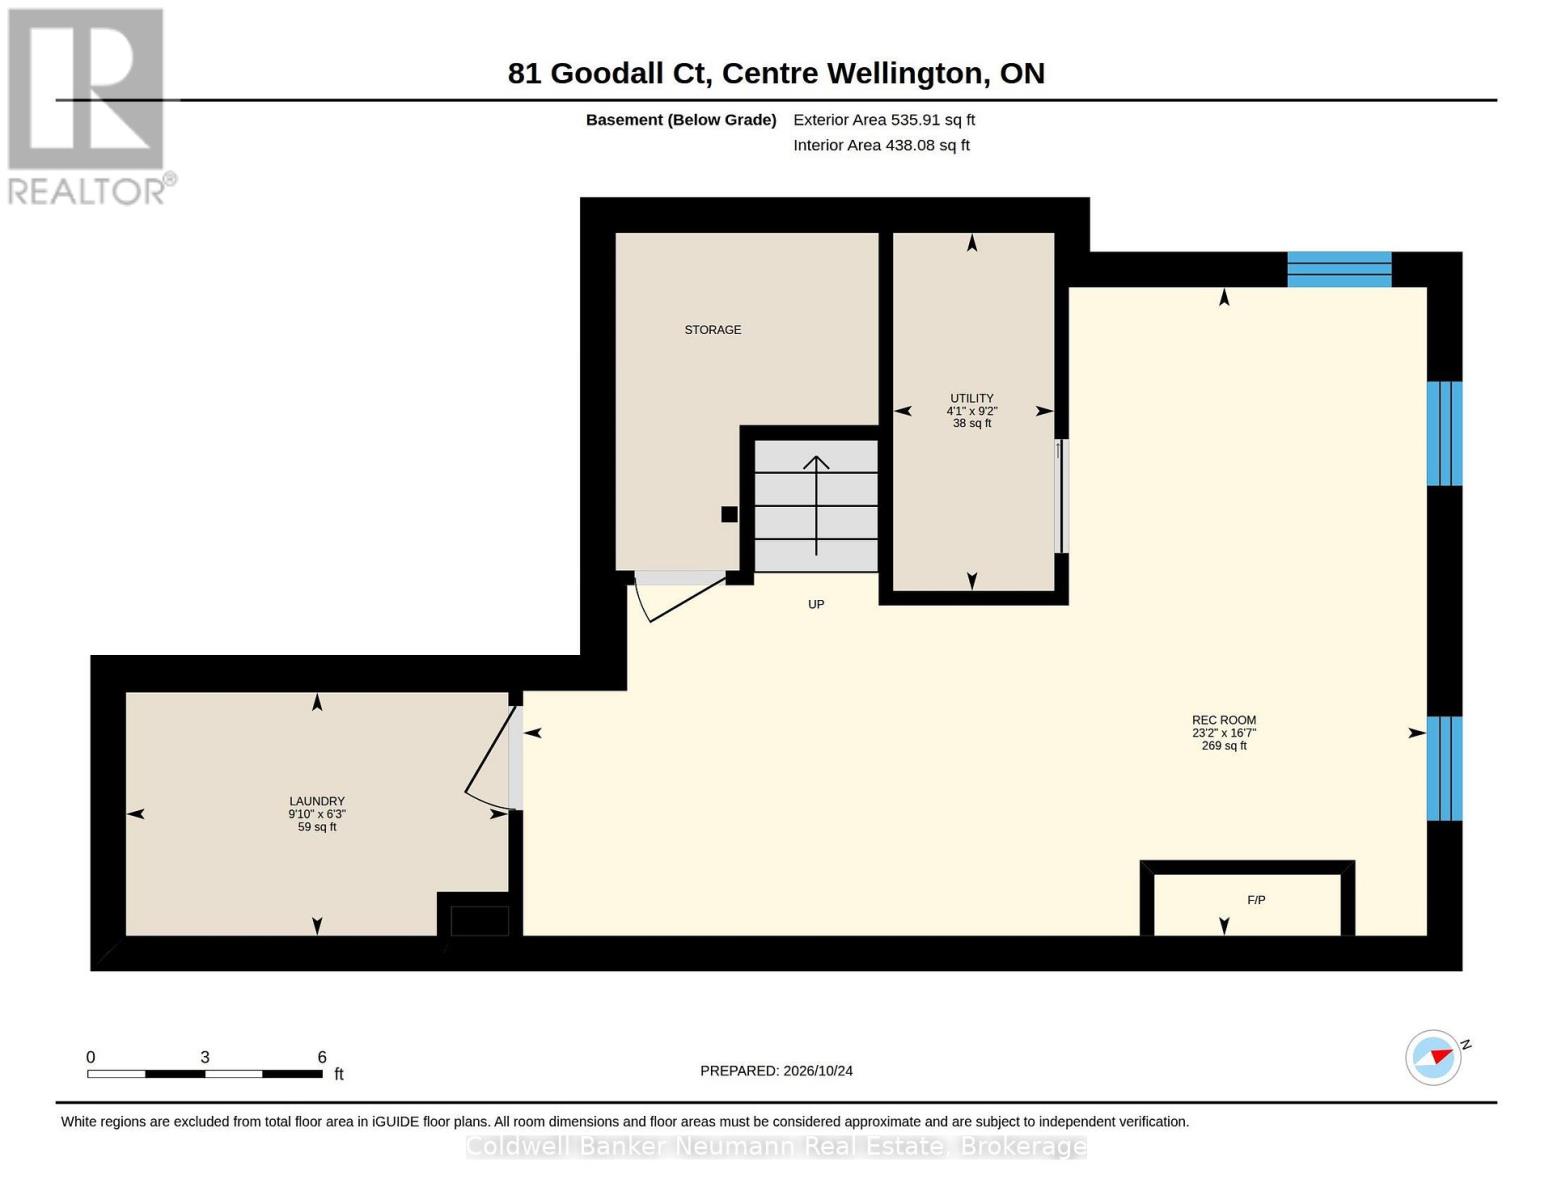
Discover the charm of Fergus living at 81 Goodall Court! Situated in a welcoming neighbourhood, this home offers comfortable living, functional space, and a backyard setting that's hard to beat. The inviting main level features an open layout with a spacious living area, a stylish kitchen with stainless steel appliances and ample storage, plus a convenient two-piece bathroom. Walk out to your private deck and enjoy the extra-wide backyard backing onto open farmland - the perfect backdrop for summer evenings, family barbecues, or simply relaxing outdoors. The upper level offers three well-proportioned bedrooms, including a generous primary bedroom with a walk-in closet and ensuite, plus a four-piece main bathroom. Need additional room to spread out? The finished lower level offers flexible space for a recreation room, movie nights, a home gym, or a kids' play area. Enjoy everything Fergus has to offer, from its charming downtown shops and restaurants to the outdoor recreation along the Grand River. With Elora, Guelph, Waterloo Region, and the GTA within reach, this property is an excellent opportunity to enjoy small-town living without sacrificing convenience. A fantastic place to put down roots and make yourself at home! (id:66690)
Open House
This property has open houses!
2:00 pm
Ends at:4:00 pm
Property Details
| MLS® Number | X14115838 |
| Property Type | Single Family |
| Community Name | Fergus |
| Equipment Type | Water Heater, Water Softener |
| Parking Space Total | 3 |
| Rental Equipment Type | Water Heater, Water Softener |
Building
| Bathroom Total | 3 |
| Bedrooms Above Ground | 3 |
| Bedrooms Total | 3 |
| Appliances | Water Heater, Dishwasher, Dryer, Stove, Washer, Refrigerator |
| Basement Development | Finished |
| Basement Type | Full (finished) |
| Construction Style Attachment | Detached |
| Cooling Type | Central Air Conditioning |
| Exterior Finish | Vinyl Siding |
| Foundation Type | Poured Concrete |
| Half Bath Total | 1 |
| Heating Fuel | Natural Gas |
| Heating Type | Forced Air |
| Stories Total | 2 |
| Size Interior | 1,100 - 1,500 Sqft |
| Type | House |
| Utility Water | Municipal Water |
Parking
| Attached Garage | |
| Garage |
Land
| Acreage | No |
| Sewer | Sanitary Sewer |
| Size Depth | 114 Ft ,10 In |
| Size Frontage | 29 Ft ,6 In |
| Size Irregular | 29.5 X 114.9 Ft |
| Size Total Text | 29.5 X 114.9 Ft |
Rooms
| Level | Type | Length | Width | Dimensions |
|---|---|---|---|---|
| Second Level | Bathroom | 2.77 m | 1.25 m | 2.77 m x 1.25 m |
| Second Level | Bathroom | 2.59 m | 1.52 m | 2.59 m x 1.52 m |
| Second Level | Bedroom 2 | 4.3 m | 2.84 m | 4.3 m x 2.84 m |
| Second Level | Bedroom 3 | 2.93 m | 2.87 m | 2.93 m x 2.87 m |
| Second Level | Primary Bedroom | 4.39 m | 4.21 m | 4.39 m x 4.21 m |
| Basement | Recreational, Games Room | 7.07 m | 5.09 m | 7.07 m x 5.09 m |
| Main Level | Bathroom | 2.26 m | 1.01 m | 2.26 m x 1.01 m |
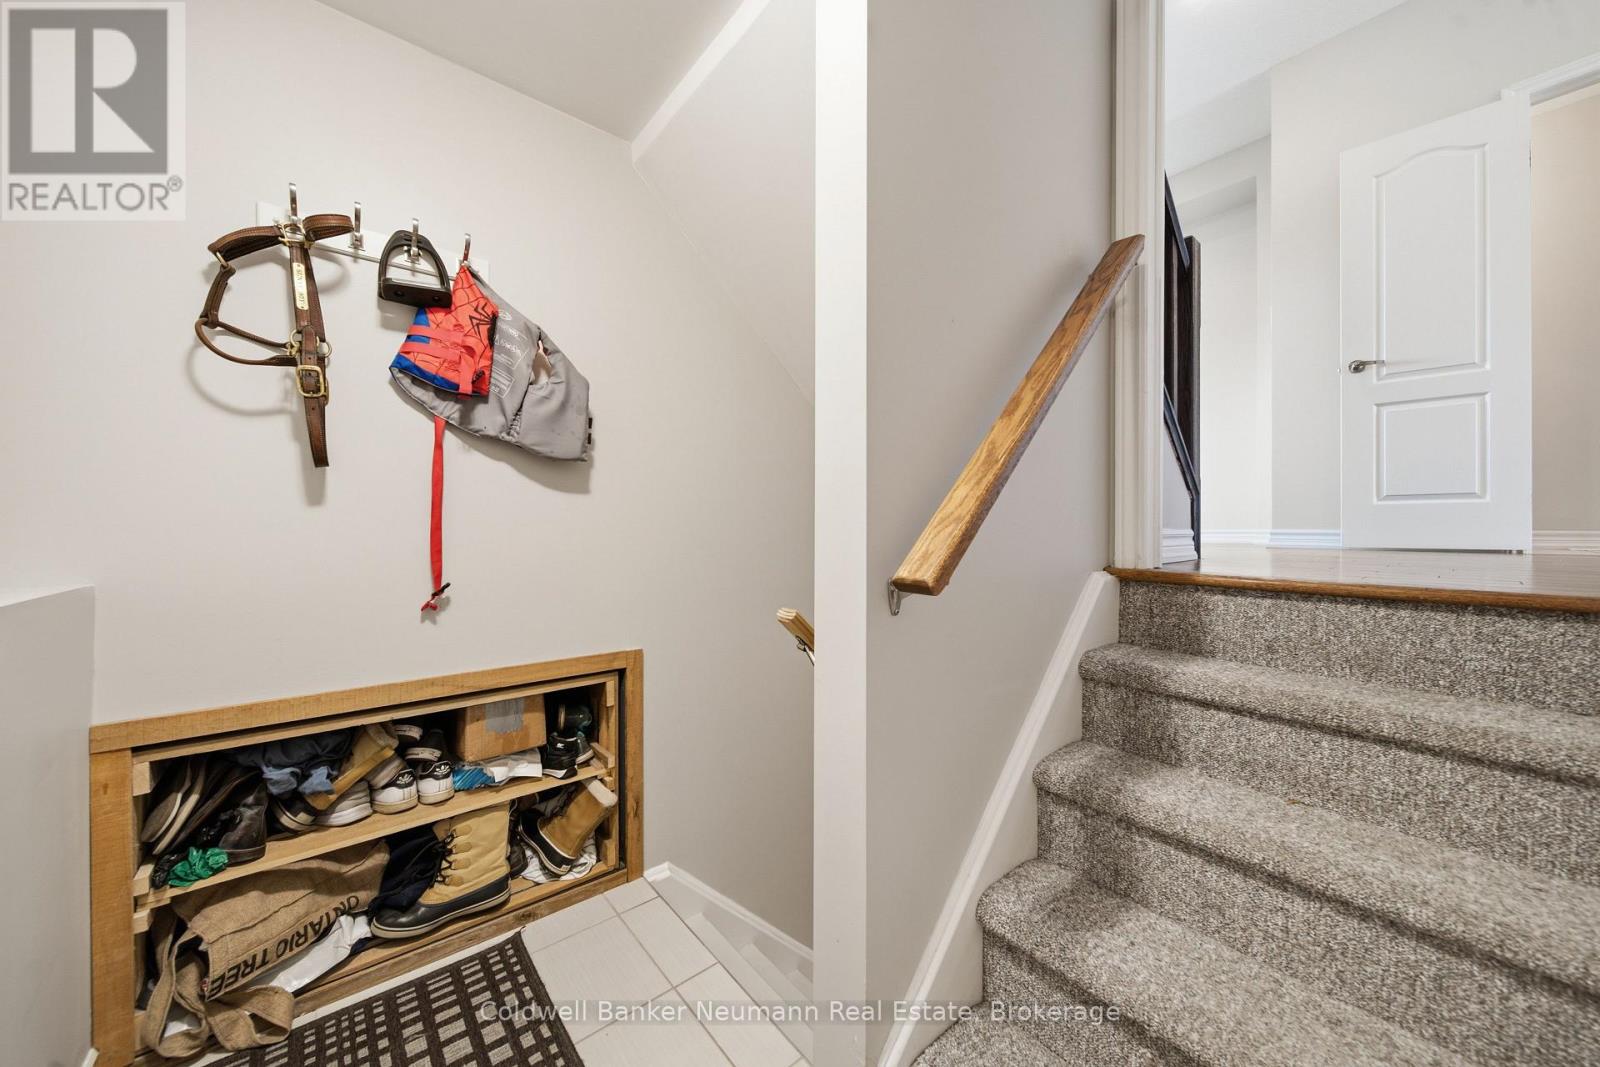
| Main Level | Foyer | 2.35 m | 1.86 m | 2.35 m x 1.86 m |
| Main Level | Kitchen | 4.42 m | 2.77 m | 4.42 m x 2.77 m |
| Main Level | Living Room | 5.22 m | 2.78 m | 5.22 m x 2.78 m |
https://www.realtor.ca/real-estate/30442989/81-goodall-court-centre-wellington-fergus-fergus
Contact Us
Contact us for more information
824 Gordon Street
Guelph, Ontario N1G 1Y7
(519) 821-3600
(519) 821-3660
www.cbn.on.ca/

The trademarks REALTOR®, REALTORS®, and the REALTOR® logo are controlled by The Canadian Real Estate Association (CREA) and identify real estate professionals who are members of CREA. The trademarks MLS®, Multiple Listing Service® and the associated logos are owned by The Canadian Real Estate Association (CREA) and identify the quality of services provided by real estate professionals who are members of CREA. The trademark DDF® is owned by The Canadian Real Estate Association (CREA) and identifies CREA's Data Distribution Facility (DDF®)
October 28 2026 08:00:39
The Lakelands Association of REALTORS®
Coldwell Banker Neumann Real Estate