

14 3rd Street NW Arran-Elderslie, Ontario N0G 1L0

$279,900
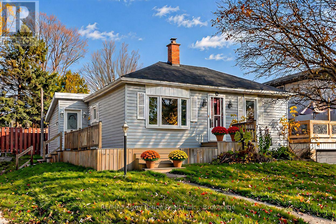
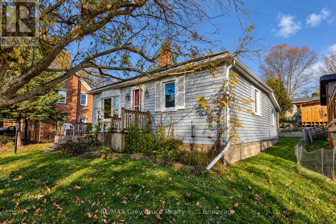
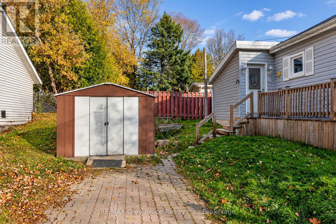
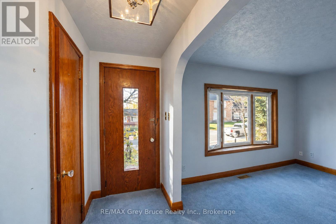
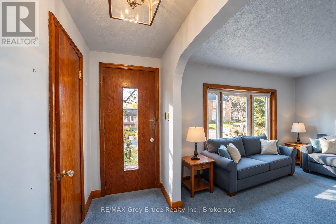
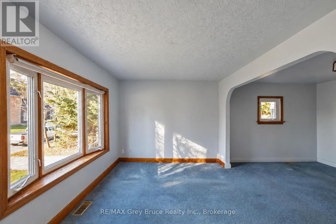
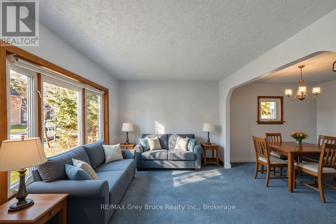
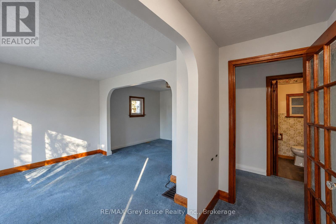
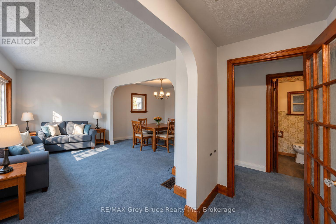
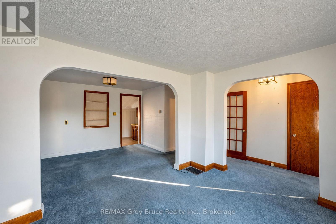
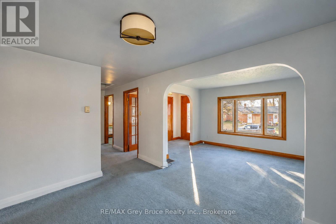
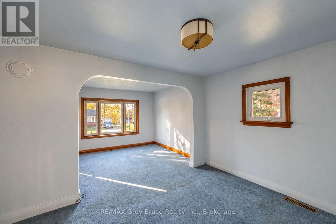
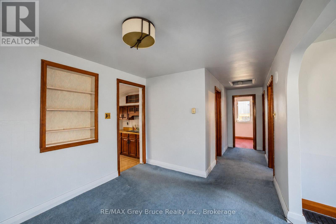
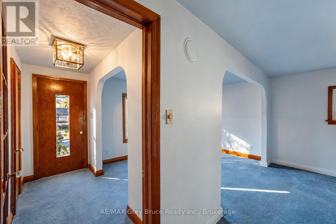
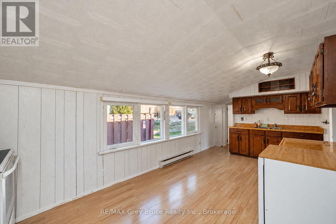
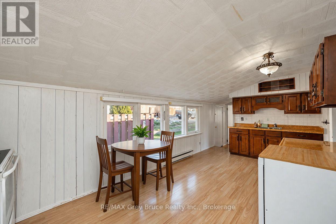
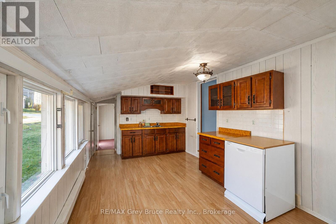
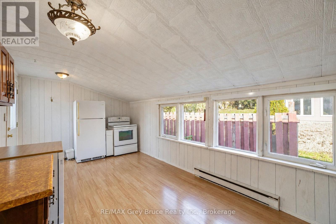
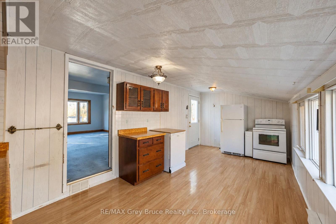
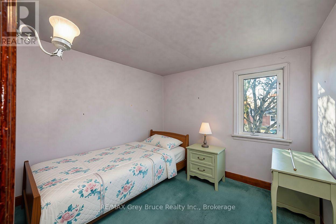
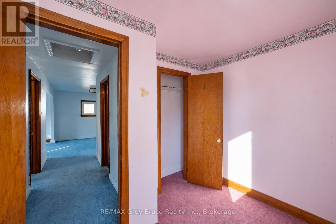
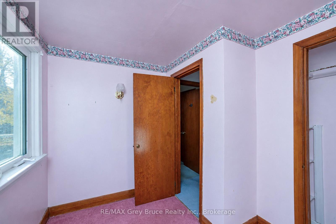
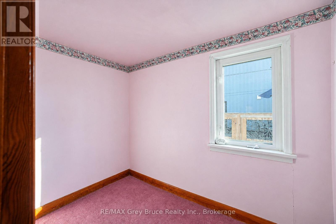
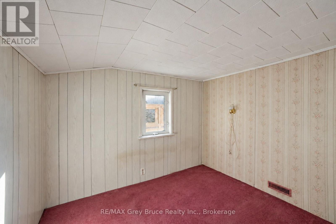
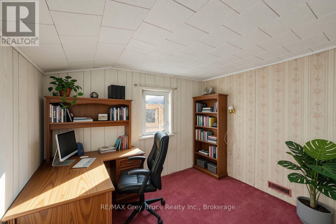
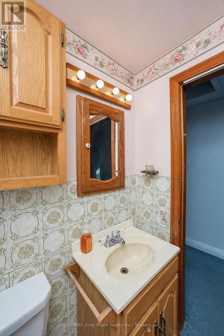
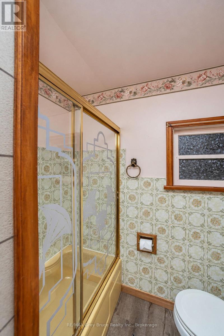
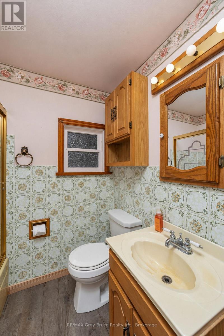
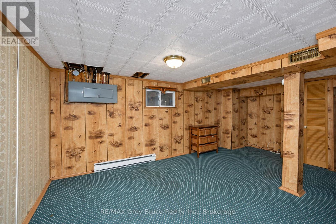
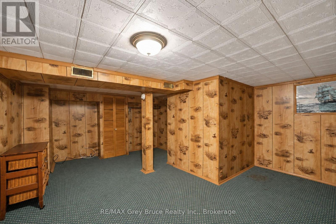
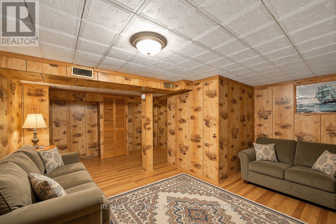
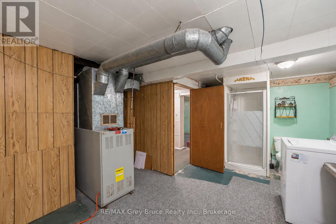
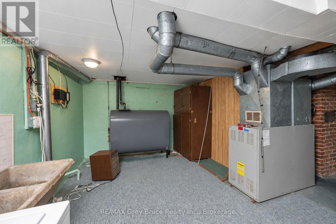
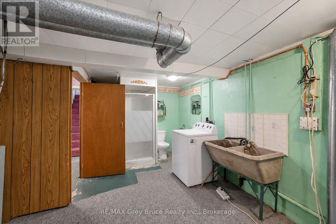
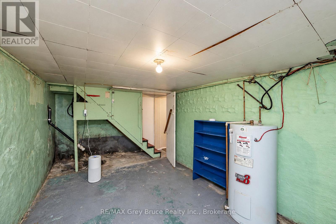
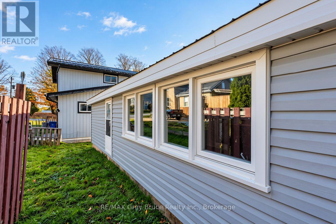
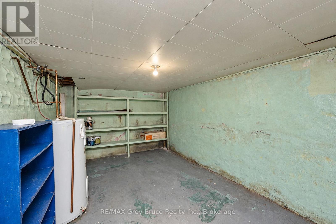
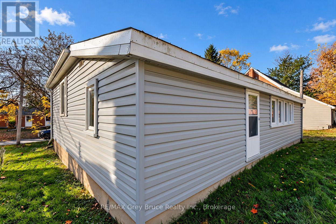
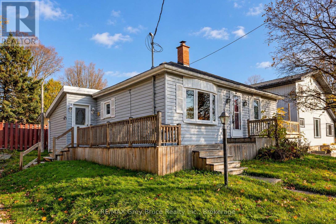
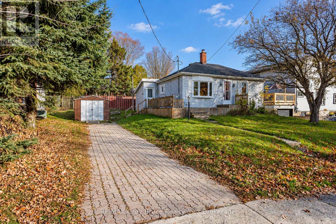
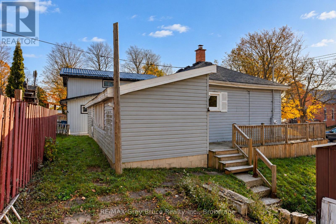
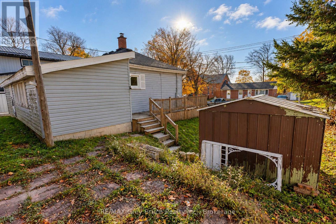
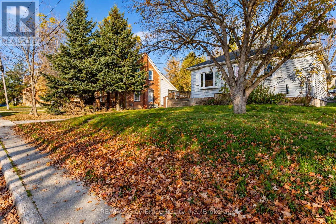
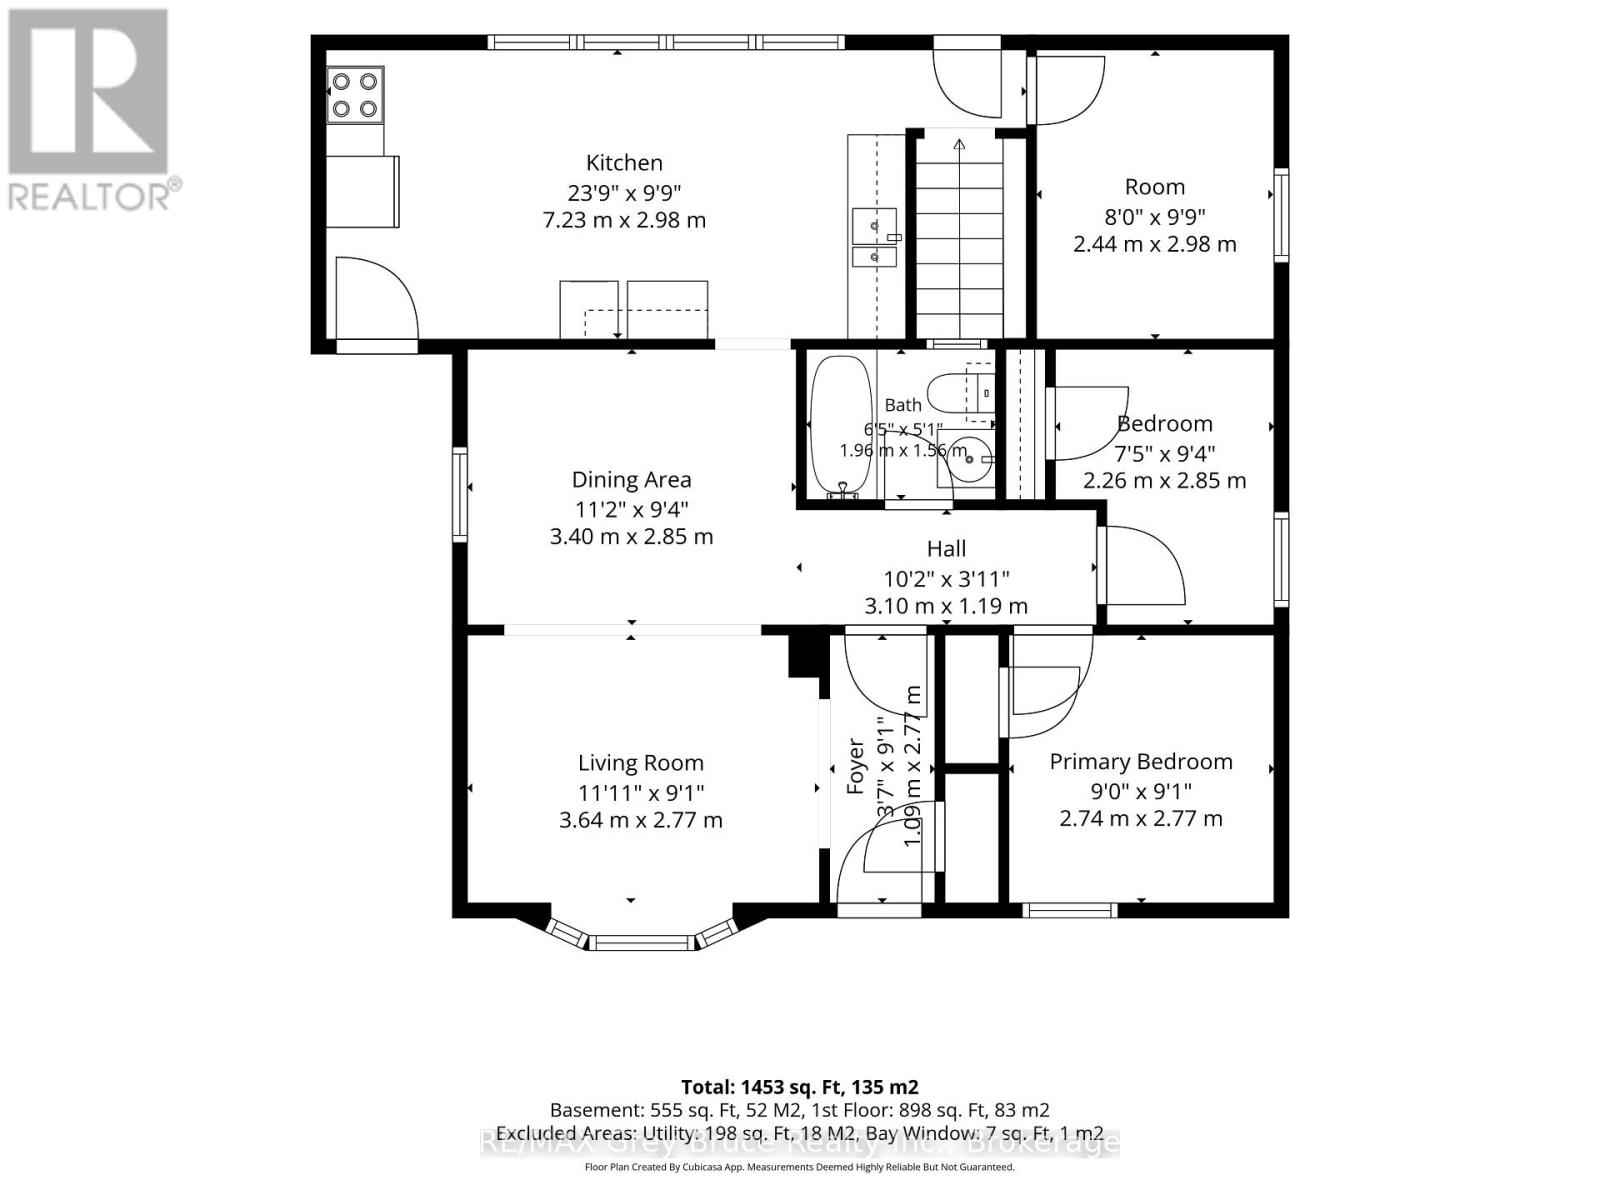
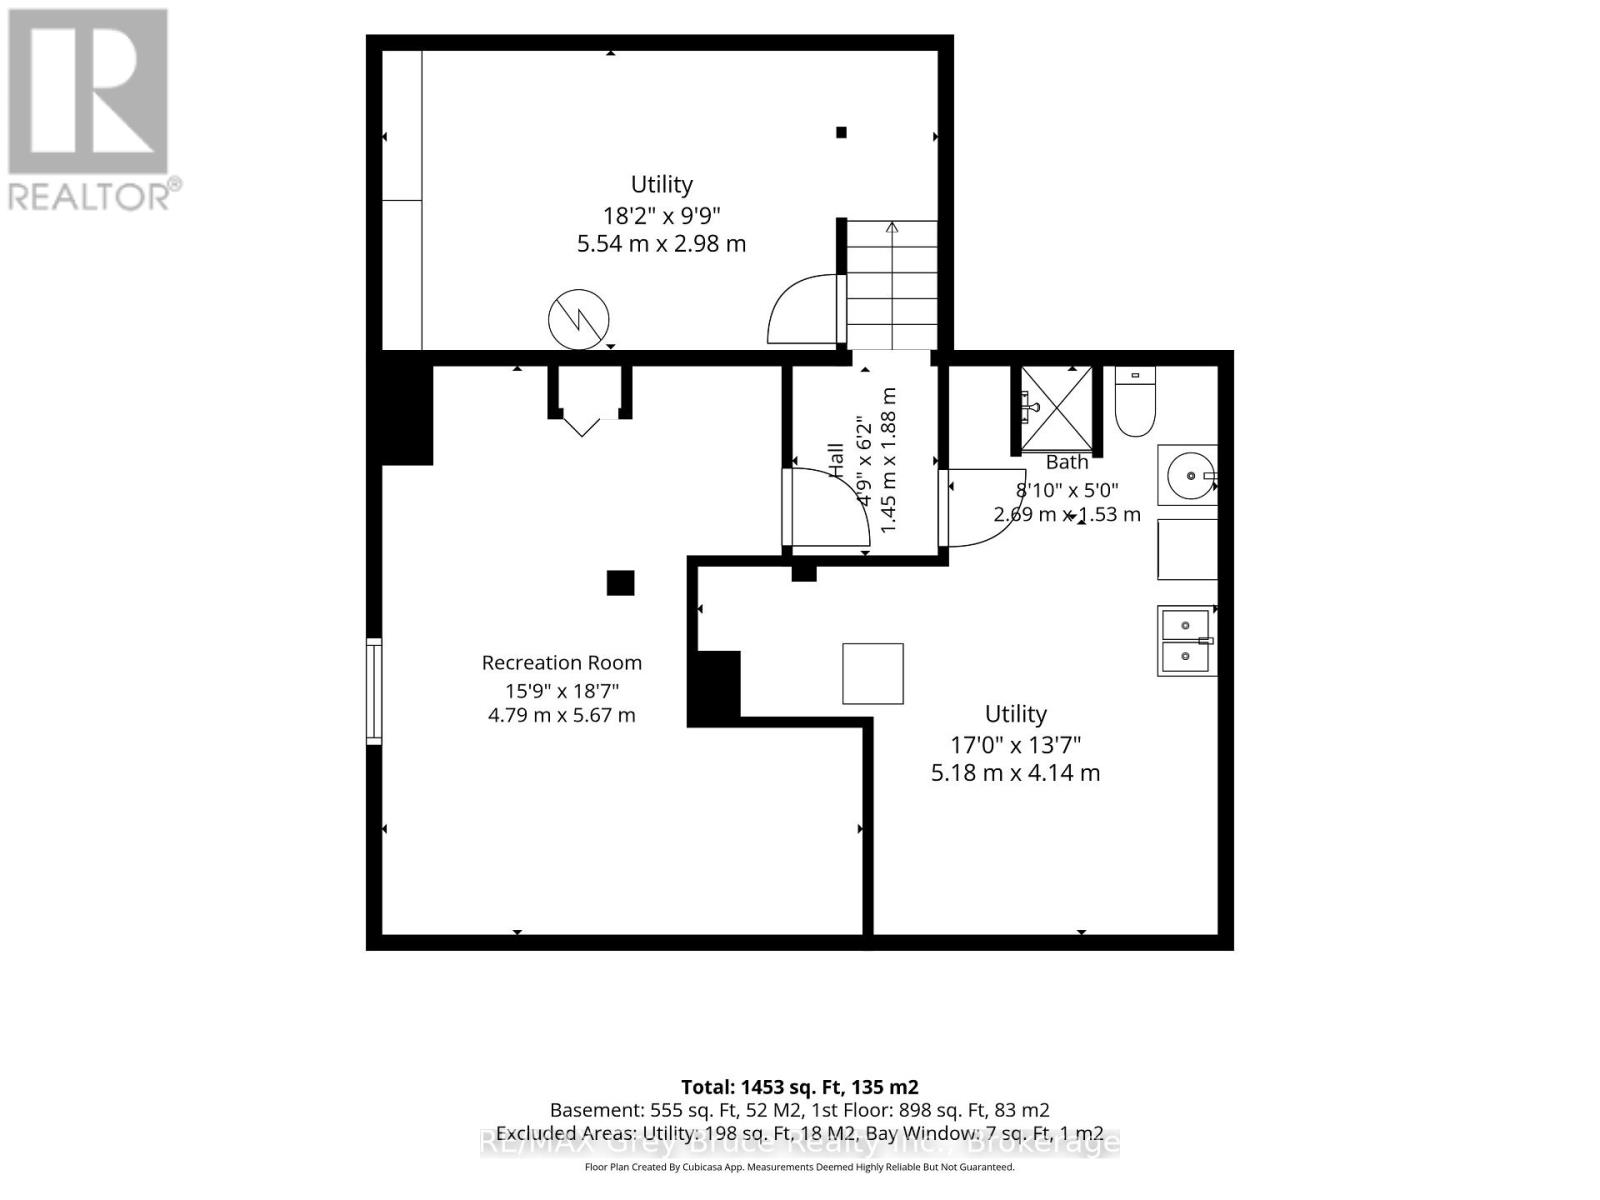
Looking for an affordable home with room to make it your own? This 3-bedroom home in Chesley is a great opportunity for first-time buyers, retirees or anyone looking to simplify life. Situated on a quiet street within easy reach of downtown amenities, the home sits on a manageable 66' x 66' lot, offering the benefit of a smaller, low-maintenance yard. The main floor features a combined kitchen, dining and living area, three bedrooms and a 3-piece bathroom. One bedroom could easily serve as a home office or hobby room. The lower level offers additional living space with a recreation room, a spacious laundry area, a second 3-piece bathroom and a separate utility room. A storage shed provides extra convenience. Enjoy comfortable living in the welcoming community of Chesley, close to local shops, parks and recreation! (id:66690)
Property Details
| MLS® Number | X14111486 |
| Property Type | Single Family |
| Community Name | Arran-Elderslie |
| Parking Space Total | 2 |
Building
| Bathroom Total | 2 |
| Bedrooms Above Ground | 3 |
| Bedrooms Total | 3 |
| Appliances | Dryer, Stove, Washer, Refrigerator |
| Architectural Style | Bungalow |
| Basement Development | Finished |
| Basement Type | Full (finished) |
| Construction Style Attachment | Detached |
| Cooling Type | None |
| Exterior Finish | Vinyl Siding |
| Foundation Type | Block |
| Heating Fuel | Oil |
| Heating Type | Forced Air |
| Stories Total | 1 |
| Size Interior | 700 - 1,100 Sqft |
| Type | House |
| Utility Water | Municipal Water |
Parking
| No Garage |
Land
| Acreage | No |
| Sewer | Sanitary Sewer |
| Size Depth | 66 Ft |
| Size Frontage | 66 Ft |
| Size Irregular | 66 X 66 Ft |
| Size Total Text | 66 X 66 Ft |
Rooms
| Level | Type | Length | Width | Dimensions |
|---|---|---|---|---|
| Lower Level | Utility Room | 5.54 m | 2.98 m | 5.54 m x 2.98 m |
| Lower Level | Family Room | 4.79 m | 5.67 m | 4.79 m x 5.67 m |
| Lower Level | Laundry Room | 5.18 m | 4.14 m | 5.18 m x 4.14 m |
| Main Level | Living Room | 3.64 m | 2.77 m | 3.64 m x 2.77 m |
| Main Level | Dining Room | 3.4 m | 2.85 m | 3.4 m x 2.85 m |
| Main Level | Kitchen | 7.23 m | 2.98 m | 7.23 m x 2.98 m |
| Main Level | Bedroom | 2.74 m | 2.77 m | 2.74 m x 2.77 m |
| Main Level | Bedroom 2 | 2.26 m | 2.85 m | 2.26 m x 2.85 m |
| Main Level | Bedroom 3 | 2.44 m | 2.98 m | 2.44 m x 2.98 m |
https://www.realtor.ca/real-estate/30438009/14-3rd-street-nw-arran-elderslie-arran-elderslie
Contact Us
Contact us for more information
837 2nd Ave E
Owen Sound, Ontario N4K 6K6
(519) 371-1202
(519) 371-5064
www.remax.ca/
837 2nd Ave E
Owen Sound, Ontario N4K 6K6
(519) 371-1202
(519) 371-5064
www.remax.ca/

The trademarks REALTOR®, REALTORS®, and the REALTOR® logo are controlled by The Canadian Real Estate Association (CREA) and identify real estate professionals who are members of CREA. The trademarks MLS®, Multiple Listing Service® and the associated logos are owned by The Canadian Real Estate Association (CREA) and identify the quality of services provided by real estate professionals who are members of CREA. The trademark DDF® is owned by The Canadian Real Estate Association (CREA) and identifies CREA's Data Distribution Facility (DDF®)
October 23 2026 05:30:11
The Lakelands Association of REALTORS®
RE/MAX Grey Bruce Realty Inc.