

248 Lafayette Street E Jarvis, Ontario N0A 1J0

$699,000
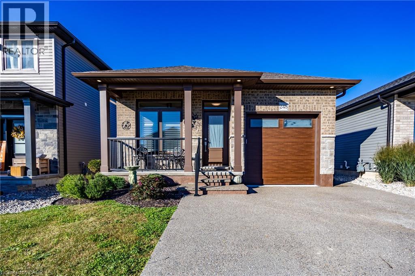
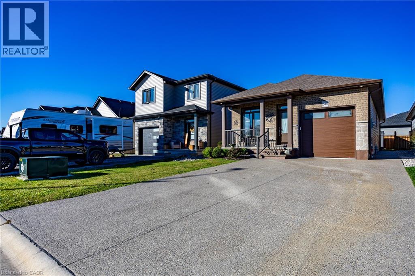
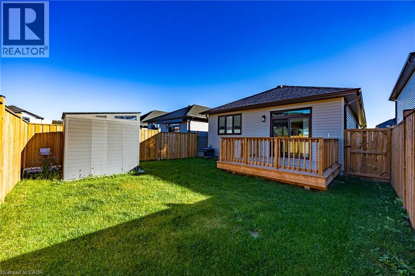
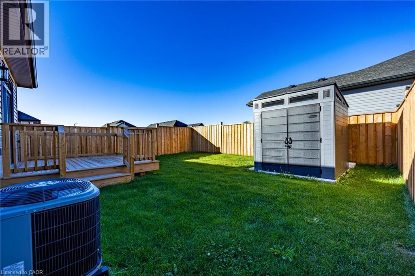
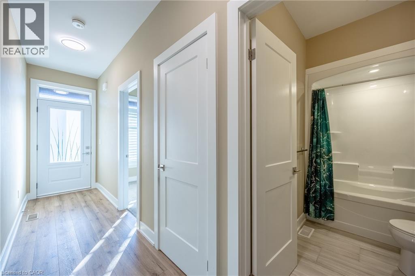
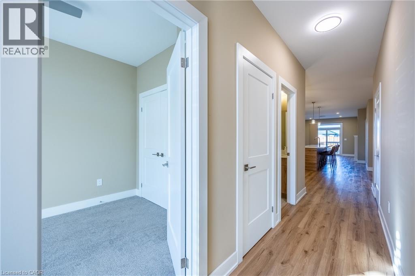
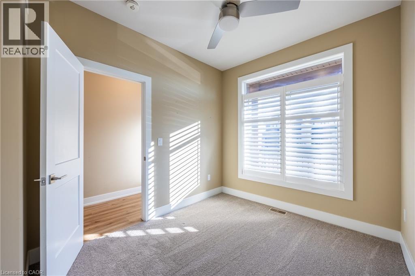
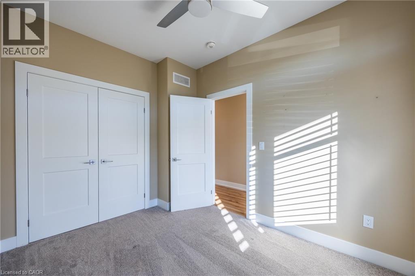
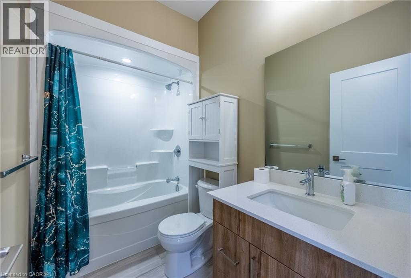
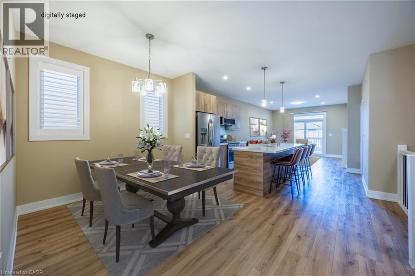
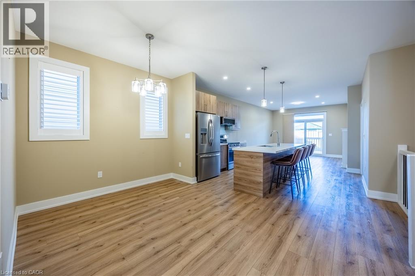
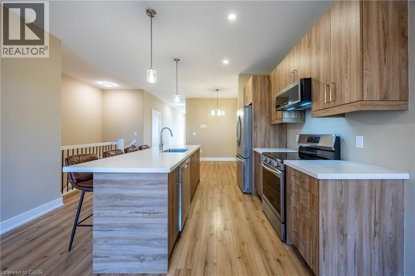
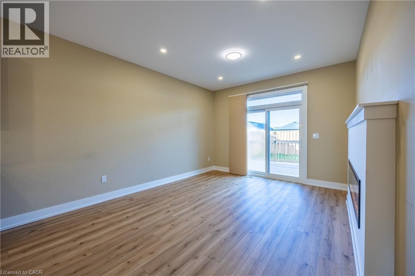
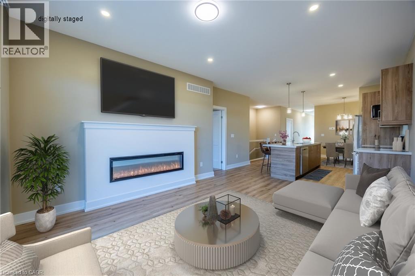
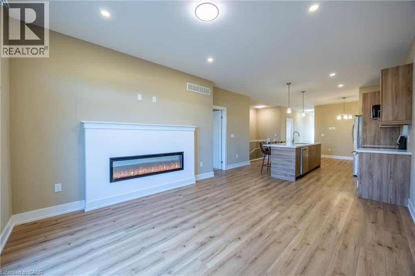
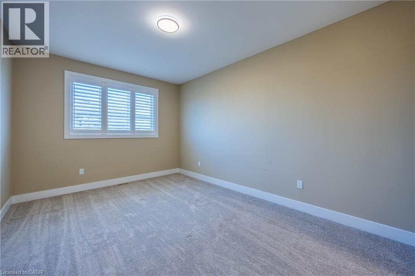
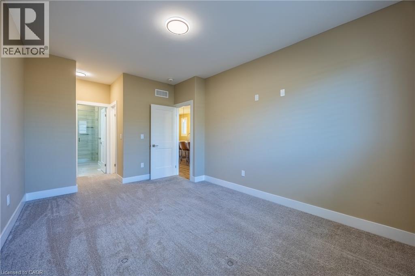
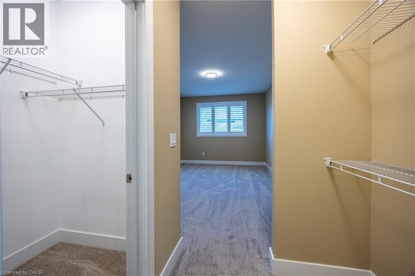
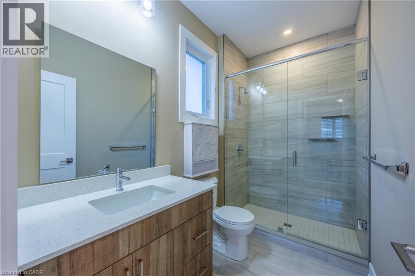
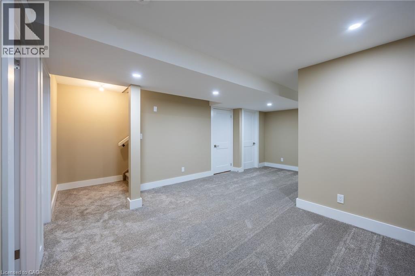
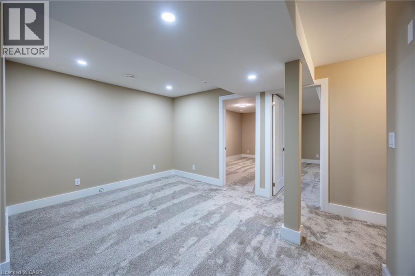
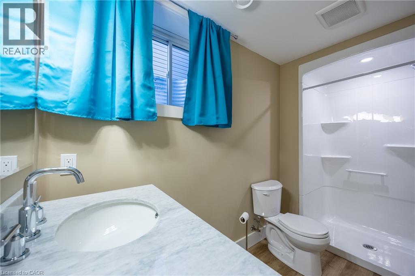
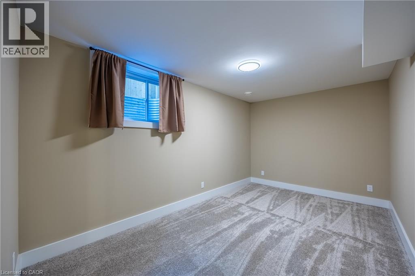
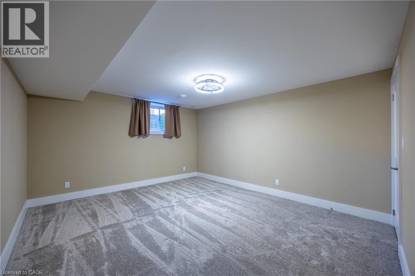
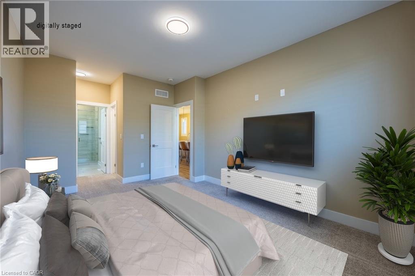
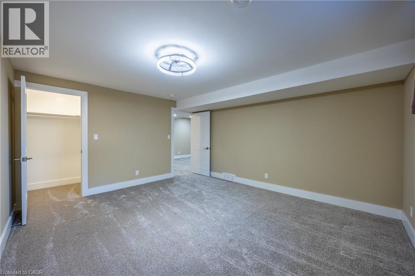
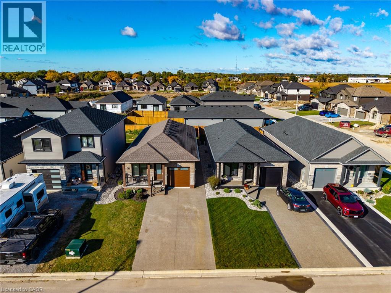
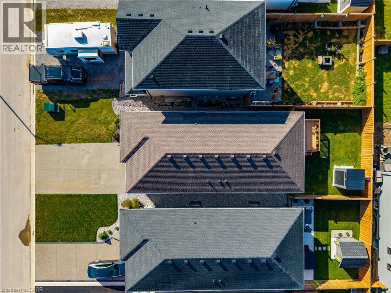
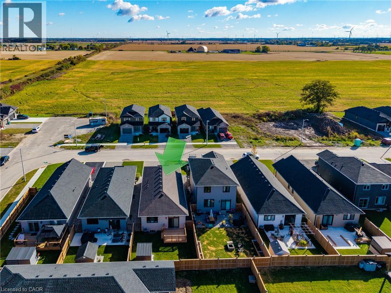
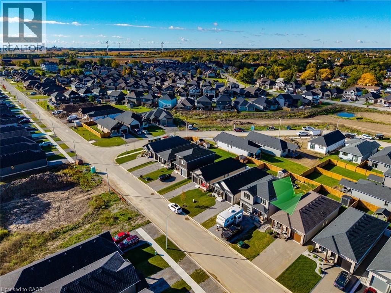
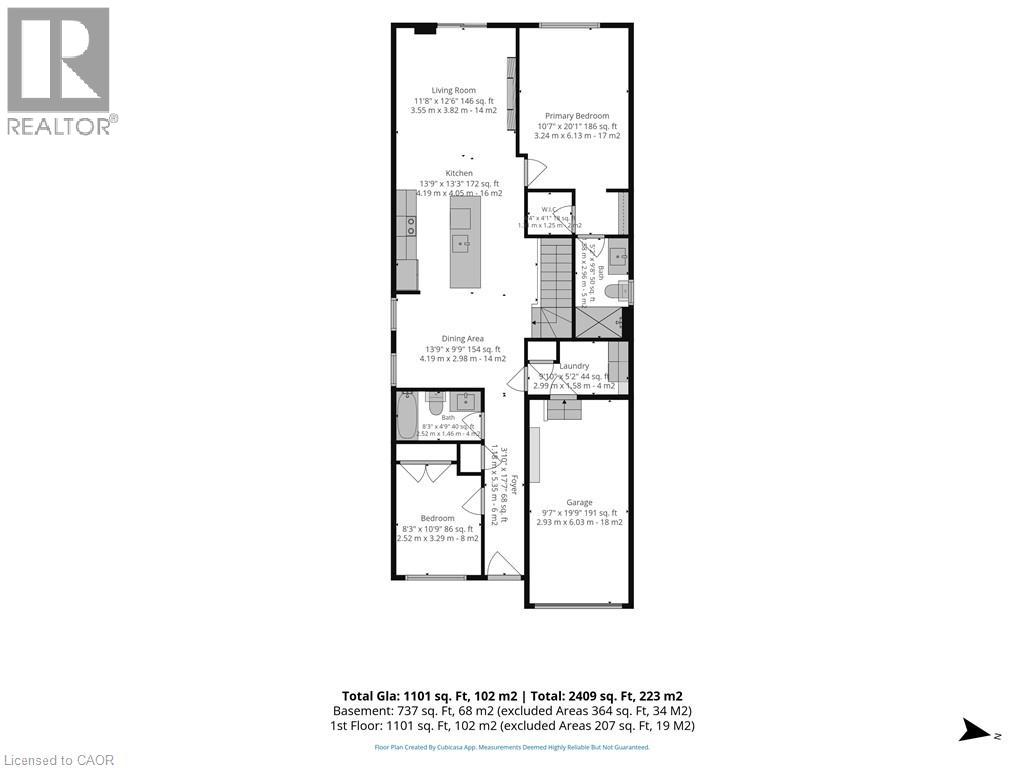
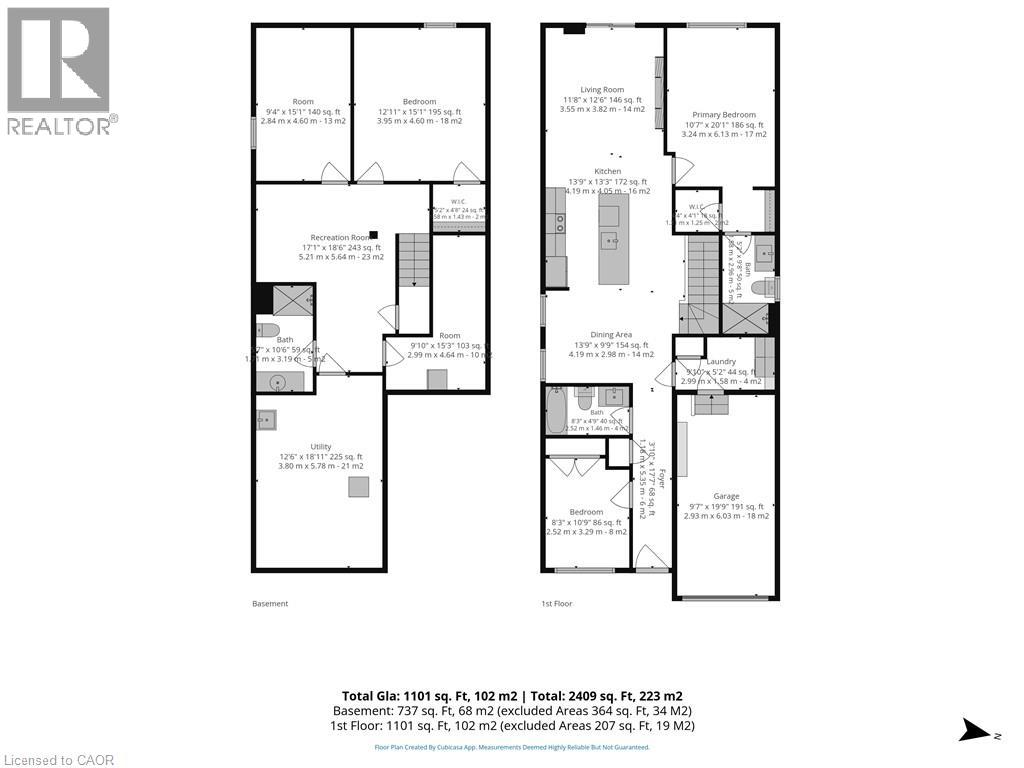
Welcome to this 1838 sq.ft fully finished, newer bungalow, in the welcoming community of Jarvis, recently recognized by Coca-Cola as one of Canada's Kindest communities! This beautifully finished 3+1 bedroom, 3 bathroom home offer the feel of a new build without the waiting, extra costs and unfinished projects. Enjoy a finished basement, attached one-car garage, concrete driveway, completed landscaping, fully fenced yard and storage shed- all the perks of a newer home with the finishing touches already done. Move-in ready and designed for easy living, this home is ideal for first-time buyers, growing families, retirees or anyone looking for a quiet community and low-maintenance lifestyle. Located in a peaceful area of Jarvis, close to local amenities and everything this charming community has to offer. Just move in and enjoy! Don't miss your opportunity-check it out before it's gone! (id:66690)
Property Details
| MLS® Number | 40869136 |
| Property Type | Single Family |
| Community Features | Quiet Area |
| Equipment Type | Water Heater |
| Features | Automatic Garage Door Opener |
| Parking Space Total | 3 |
| Rental Equipment Type | Water Heater |
Building
| Bathroom Total | 3 |
| Bedrooms Above Ground | 2 |
| Bedrooms Below Ground | 1 |
| Bedrooms Total | 3 |
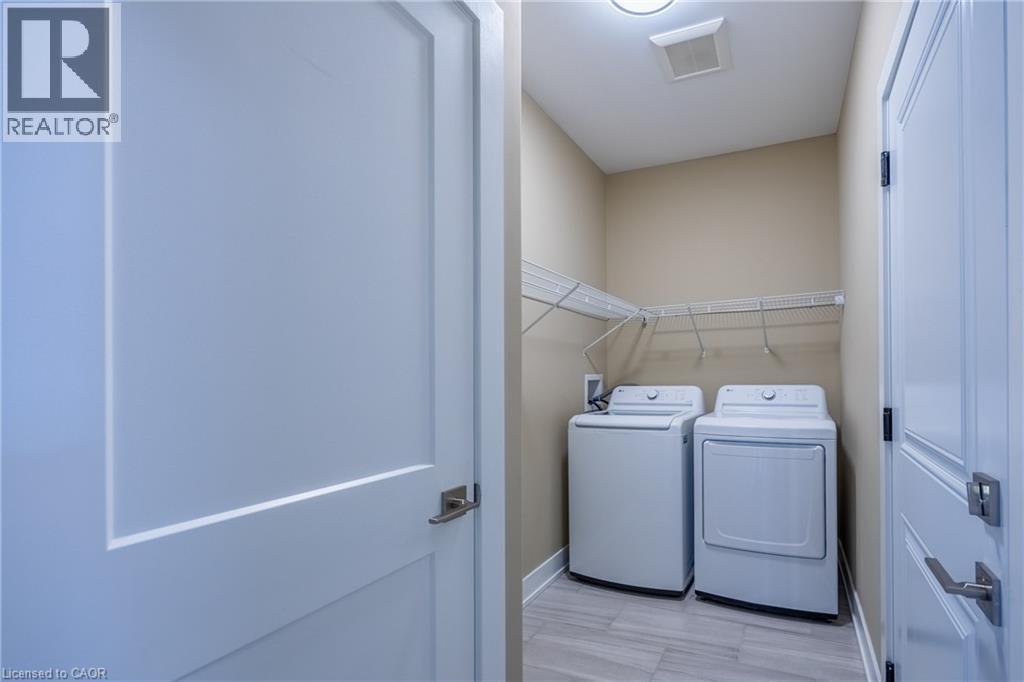
| Appliances | Dishwasher, Dryer, Refrigerator, Stove, Washer, Microwave Built-in, Window Coverings, Garage Door Opener |
| Architectural Style | Bungalow |
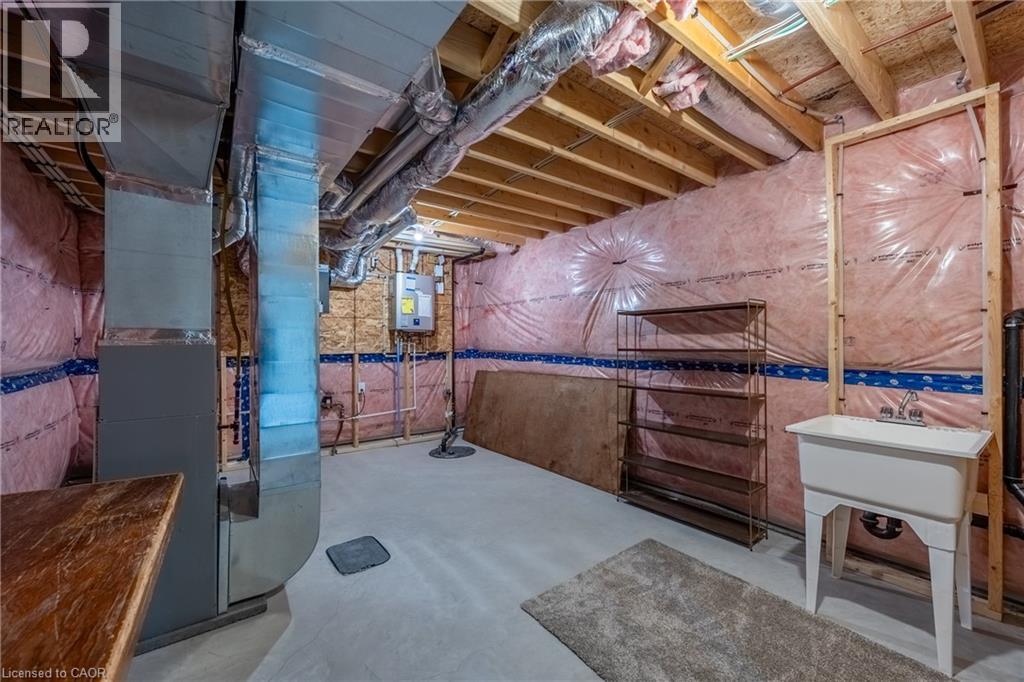
| Basement Development | Partially Finished |
| Basement Type | Full (partially Finished) |
| Constructed Date | 2024 |
| Construction Style Attachment | Detached |
| Cooling Type | Central Air Conditioning |
| Exterior Finish | Brick, Vinyl Siding |
| Fixture | Ceiling Fans |
| Foundation Type | Poured Concrete |
| Heating Type | Forced Air |
| Stories Total | 1 |
| Size Interior | 1,838 Sqft |
| Type | House |
| Utility Water | Municipal Water |
Parking
| Attached Garage |
Land
| Acreage | No |
| Sewer | Municipal Sewage System |
| Size Depth | 104 Ft |
| Size Frontage | 32 Ft |
| Size Total Text | Under 1/2 Acre |
| Zoning Description | R1-b |
Rooms
| Level | Type | Length | Width | Dimensions |
|---|---|---|---|---|
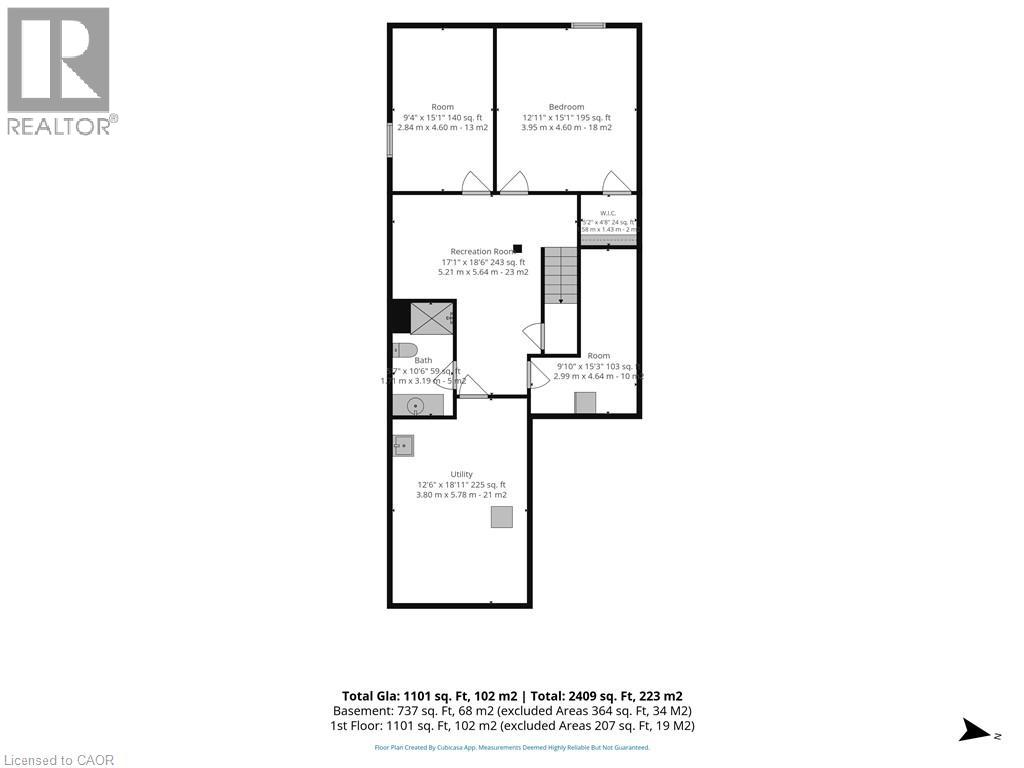
| Lower Level | 3pc Bathroom | Measurements not available | ||
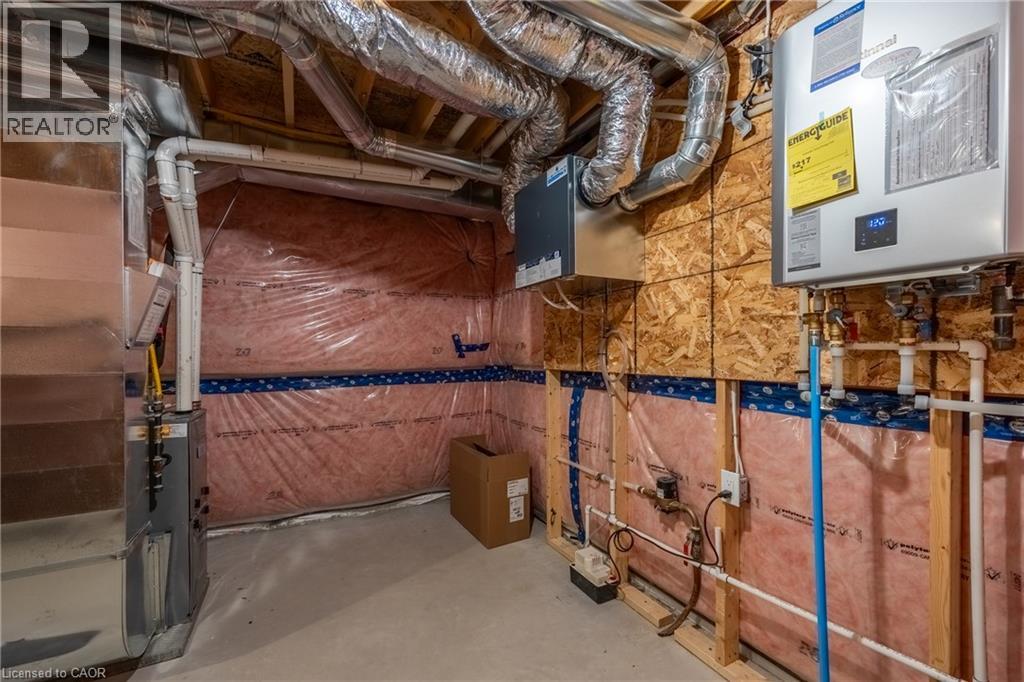
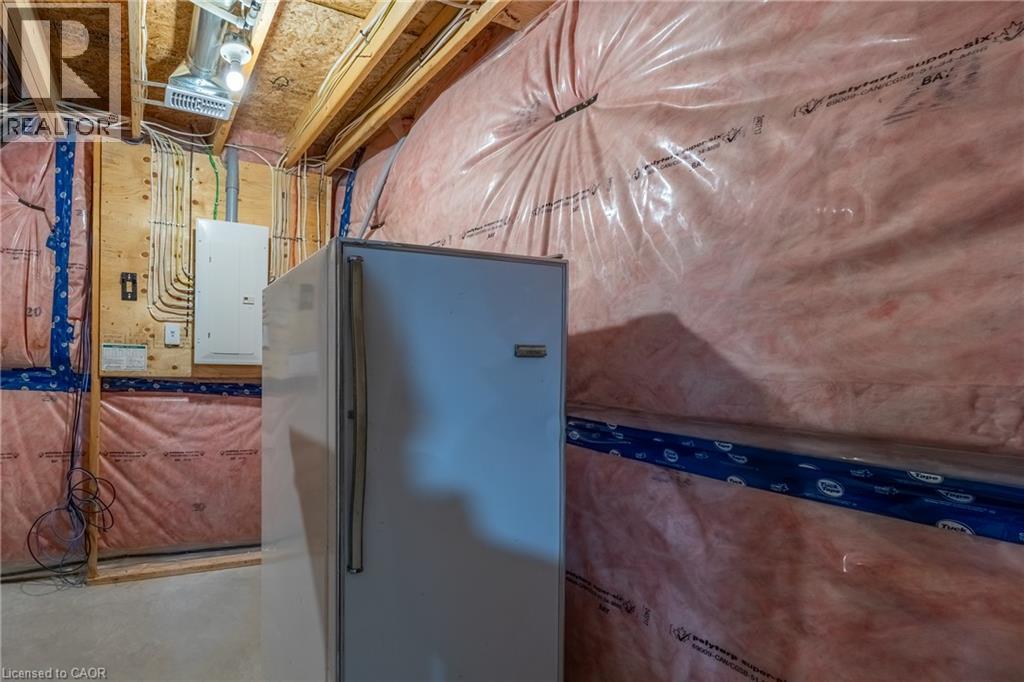
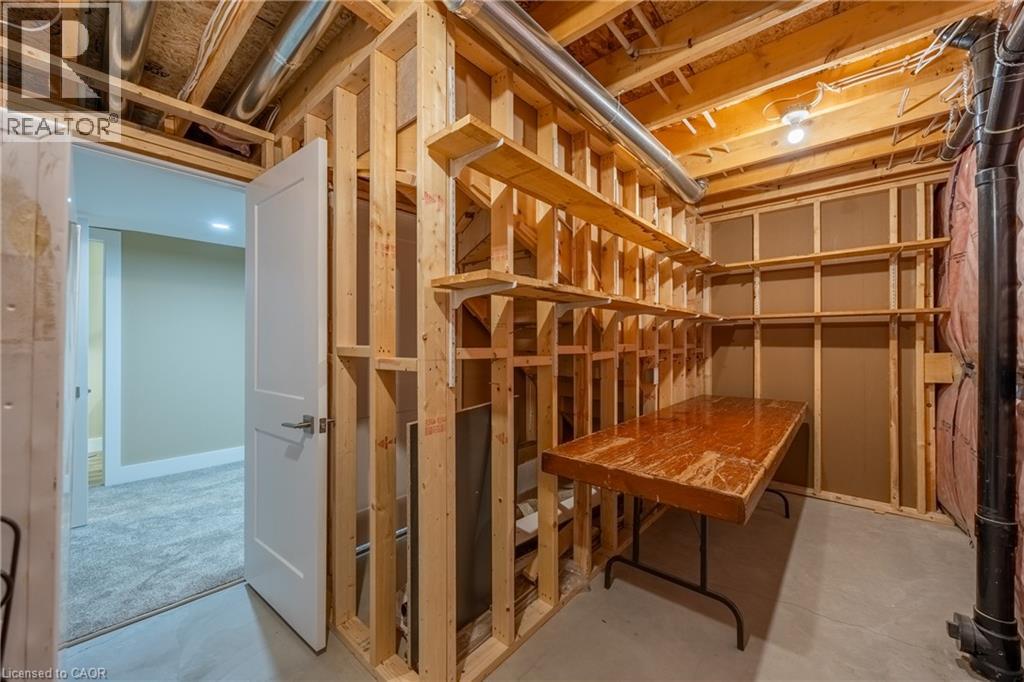
| Lower Level | Utility Room | 12'6'' x 18'11'' | ||
| Lower Level | Recreation Room | 17'1'' x 18'6'' | ||
| Lower Level | Bonus Room | 9'4'' x 15'1'' | ||
| Lower Level | Bedroom | 12'11'' x 15'1'' | ||
| Main Level | 3pc Ensuite Bath | 5'2'' x 9'8'' | ||
| Main Level | Primary Bedroom | 10'7'' x 20'1'' | ||
| Main Level | Living Room | 11'8'' x 12'6'' | ||
| Main Level | Kitchen | 13'9'' x 13'3'' | ||
| Main Level | Dining Room | 13'9'' x 9'9'' | ||
| Main Level | Laundry Room | 9'10'' x 5'2'' | ||
| Main Level | 4pc Bathroom | 8'3'' x 4'9'' | ||
| Main Level | Bedroom | 8'3'' x 10'9'' |
https://www.realtor.ca/real-estate/30373914/248-lafayette-street-e-jarvis
Contact Us
Contact us for more information
103 Queensway East
Simcoe, Ontario N3Y 4M5
(519) 426-0081

The trademarks REALTOR®, REALTORS®, and the REALTOR® logo are controlled by The Canadian Real Estate Association (CREA) and identify real estate professionals who are members of CREA. The trademarks MLS®, Multiple Listing Service® and the associated logos are owned by The Canadian Real Estate Association (CREA) and identify the quality of services provided by real estate professionals who are members of CREA. The trademark DDF® is owned by The Canadian Real Estate Association (CREA) and identifies CREA's Data Distribution Facility (DDF®)
October 07 2026 01:38:24
REALTORS® Association of Hamilton-Burlington
RE/MAX Erie Shores Realty Inc. Brokerage