

4 James Street Elmira, Ontario N3B 1L5

$459,000
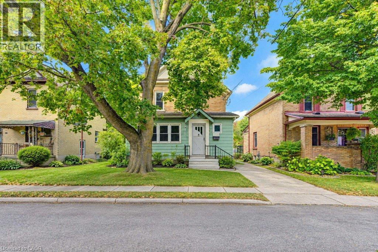
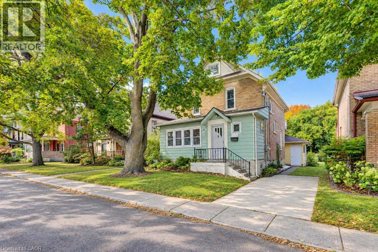
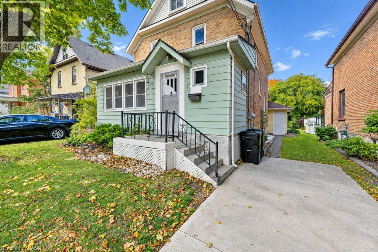
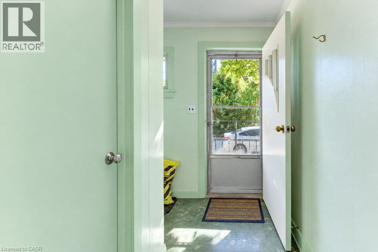
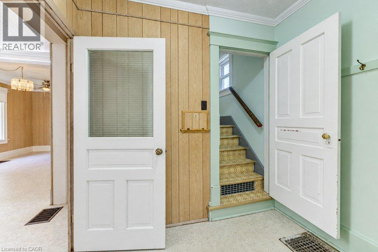
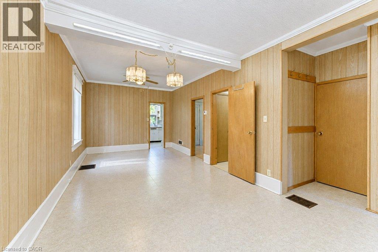
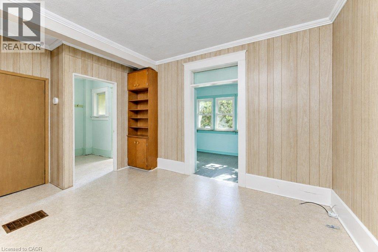
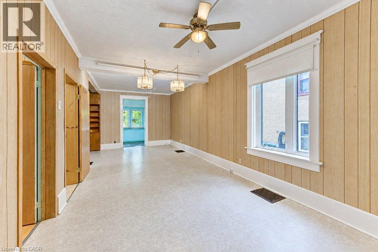
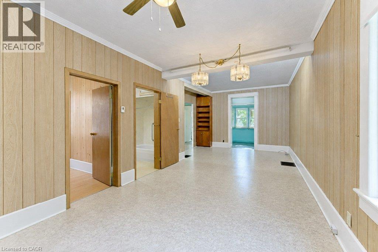
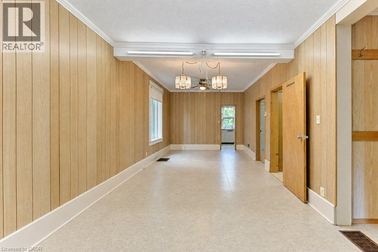
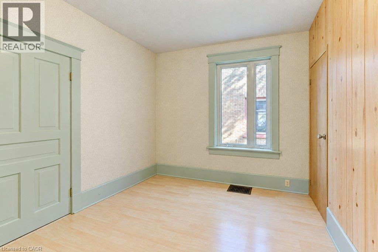
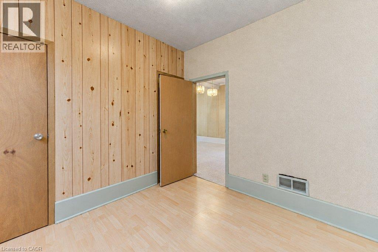
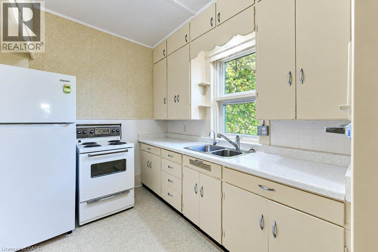
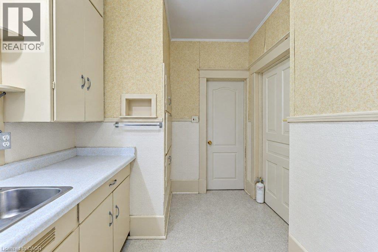
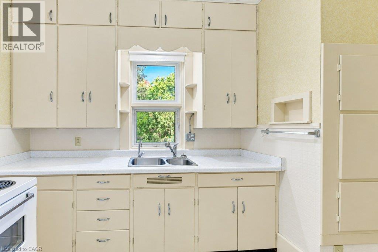
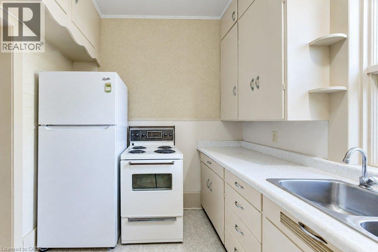
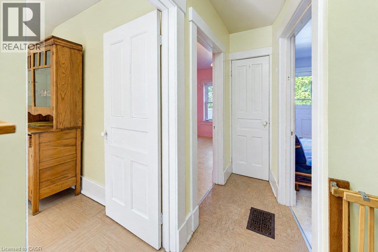
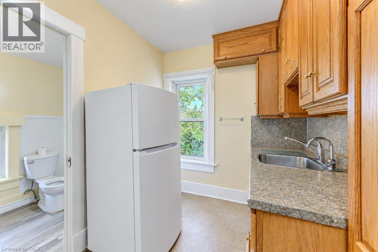
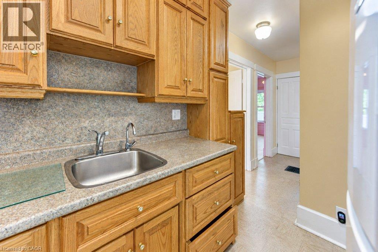
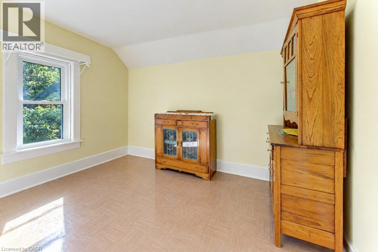
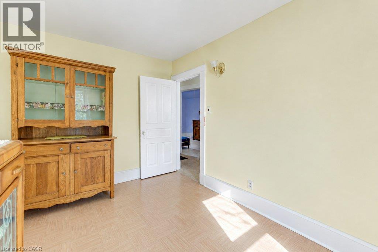
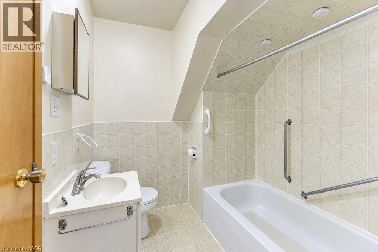
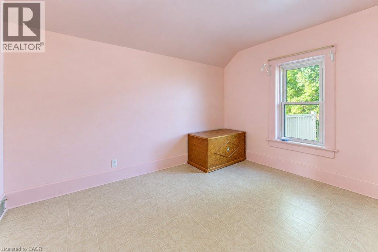
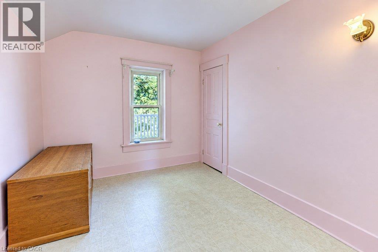
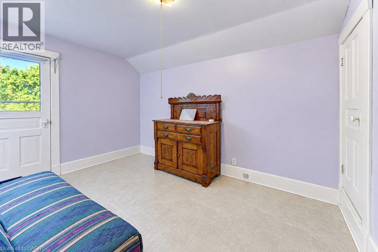
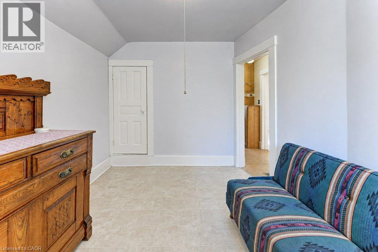
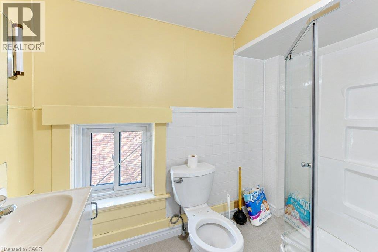
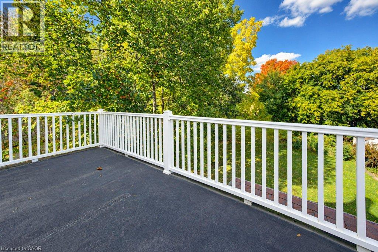
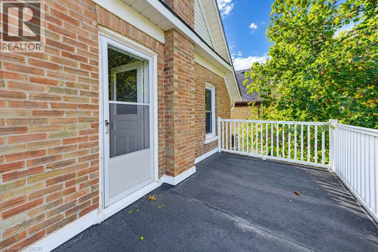
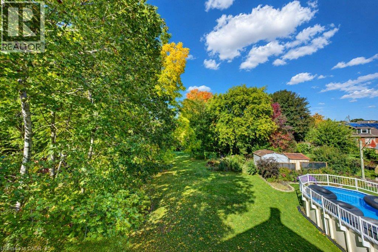
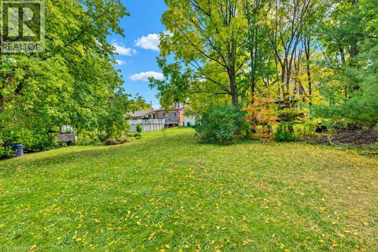
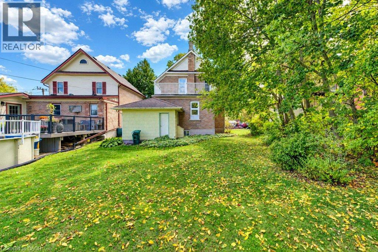
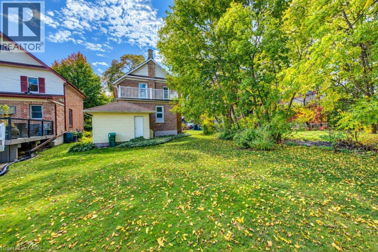
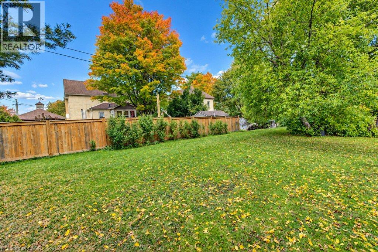
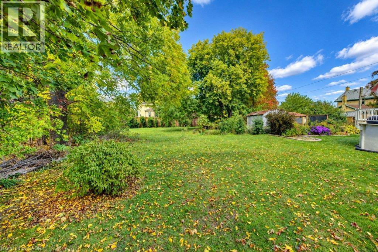
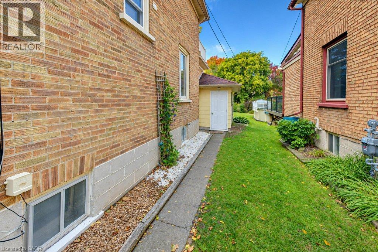
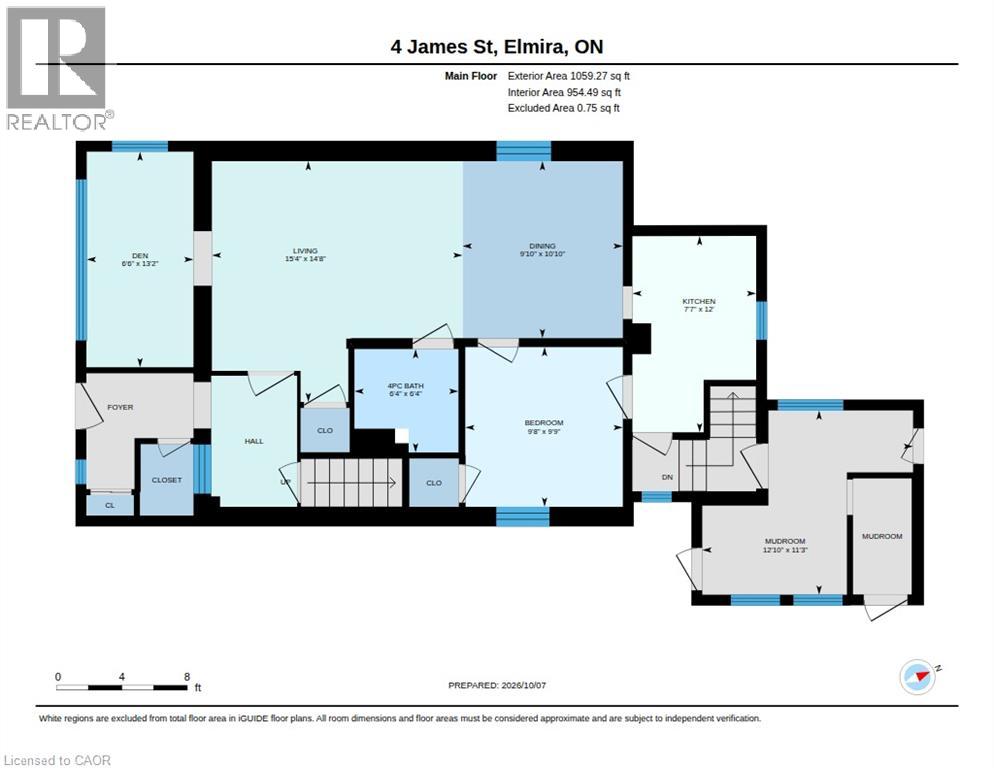
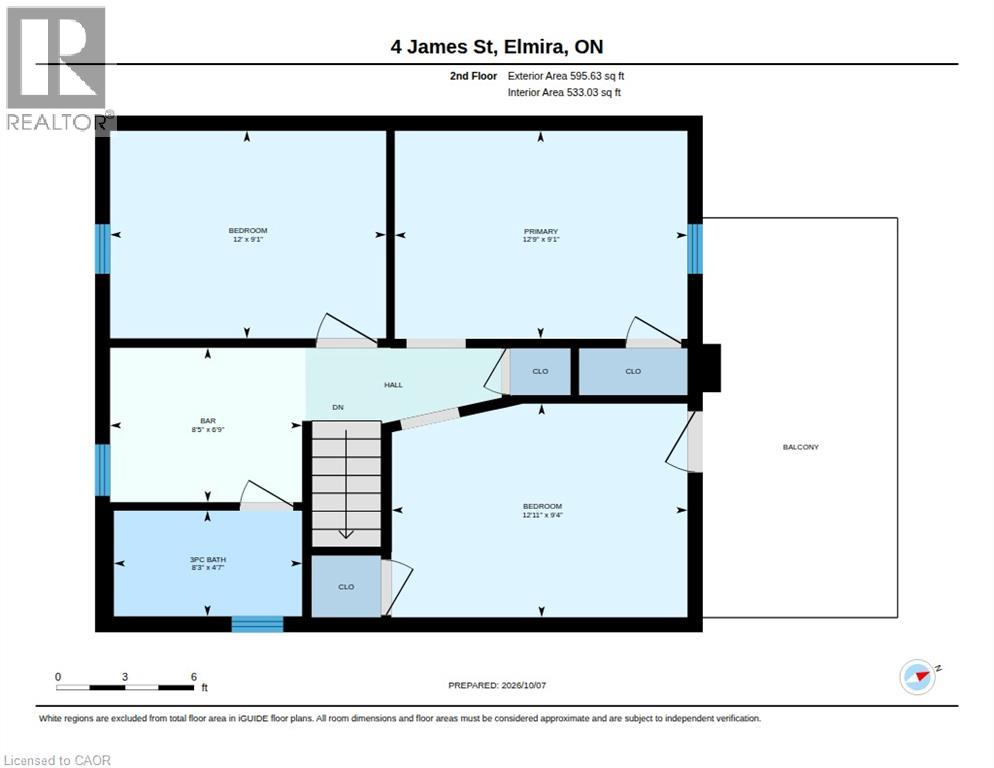
Opportunity knocks! This single detached solid two storey is situated on a mature tree lined street steps to downtown Elmira. Currently set up as a two units (not a legal duplex), however can be easily converted back to a single Family home. Plenty of potential for an investor or first time home buyer. Spacious main floor with a 4 piece bathroom, living and dining room and galley kitchen. Upper level has 2 bedrooms, kitchen and 3 piece bathroom. Main floor access to the private backyard offering ample space for future outdoor recreation. Don't miss out on owning a home in Elmira! (id:66690)
Open House
This property has open houses!
2:00 pm
Ends at:4:00 pm
Property Details
| MLS® Number | 40865029 |
| Property Type | Single Family |
| Amenities Near By | Park, Place Of Worship, Public Transit, Schools, Shopping |
| Community Features | Community Centre |
| Equipment Type | Water Heater |
| Features | In-law Suite |
| Parking Space Total | 2 |
| Rental Equipment Type | Water Heater |
Building
| Bathroom Total | 2 |
| Bedrooms Above Ground | 4 |
| Bedrooms Total | 4 |
| Appliances | Dryer, Refrigerator, Stove, Water Softener, Washer |
| Architectural Style | Other |
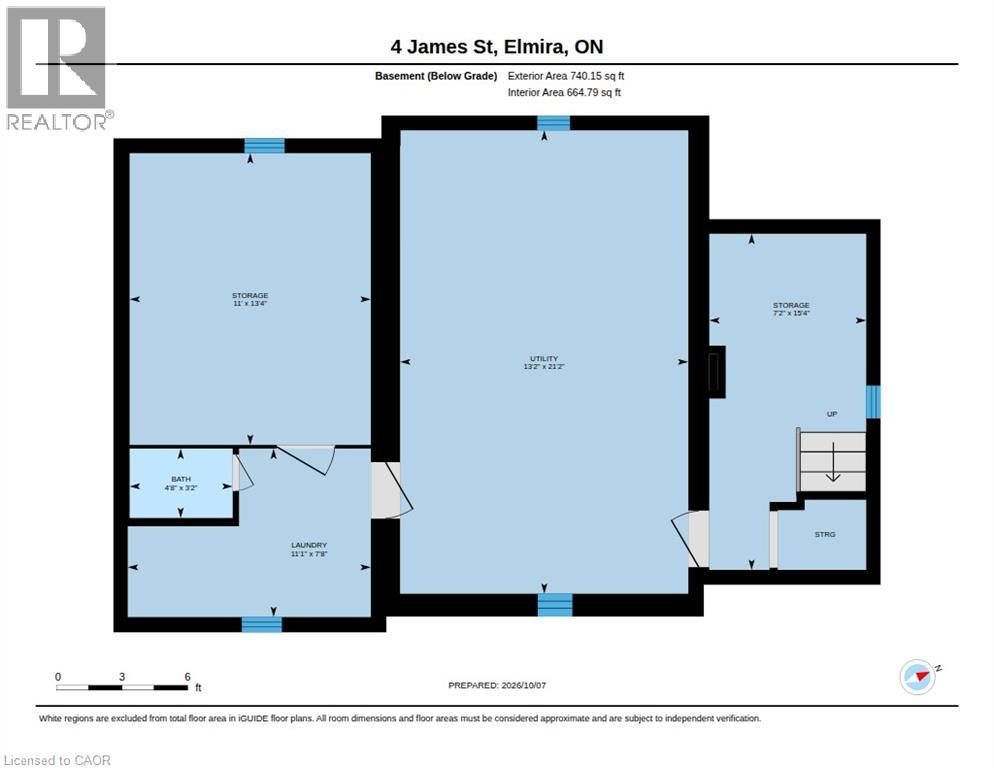
| Basement Development | Unfinished |
| Basement Type | Full (unfinished) |
| Constructed Date | 1913 |
| Construction Style Attachment | Detached |
| Cooling Type | None |
| Exterior Finish | Aluminum Siding, Brick |
| Heating Fuel | Natural Gas |
| Heating Type | Forced Air |
| Stories Total | 2 |
| Size Interior | 1,944 Sqft |
| Type | House |
| Utility Water | Municipal Water |
Land
| Acreage | No |
| Land Amenities | Park, Place Of Worship, Public Transit, Schools, Shopping |
| Sewer | Municipal Sewage System |
| Size Depth | 112 Ft |
| Size Frontage | 40 Ft |
| Size Irregular | 0.103 |
| Size Total | 0.103 Ac|under 1/2 Acre |
| Size Total Text | 0.103 Ac|under 1/2 Acre |
| Zoning Description | R5 |
Rooms
| Level | Type | Length | Width | Dimensions |
|---|---|---|---|---|
| Second Level | Primary Bedroom | 9'1'' x 12'9'' | ||
| Second Level | Bedroom | 9'4'' x 12'11'' | ||
| Second Level | Bedroom | 9'1'' x 12'0'' | ||
| Second Level | Kitchen | 6'9'' x 8'5'' | ||
| Second Level | 3pc Bathroom | 4'7'' x 8'3'' | ||
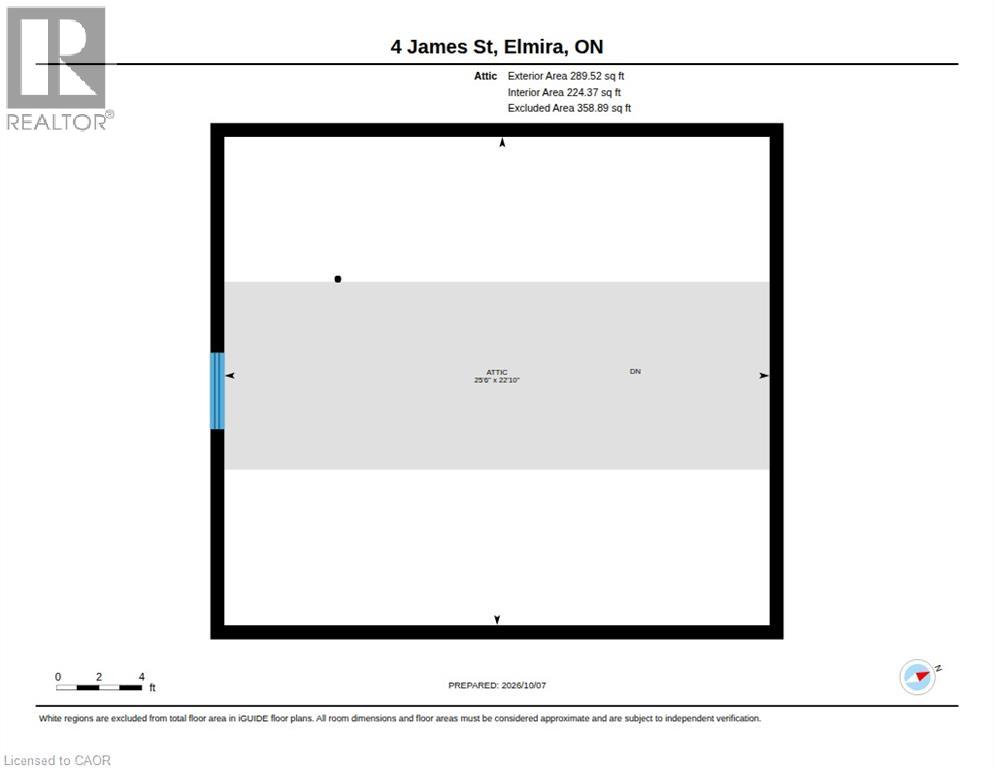
| Third Level | Attic | 22'10'' x 25'6'' | ||
| Basement | Storage | 15'4'' x 7'2'' | ||
| Basement | Storage | 13'4'' x 11'0'' | ||
| Basement | Laundry Room | 7'8'' x 11'1'' | ||
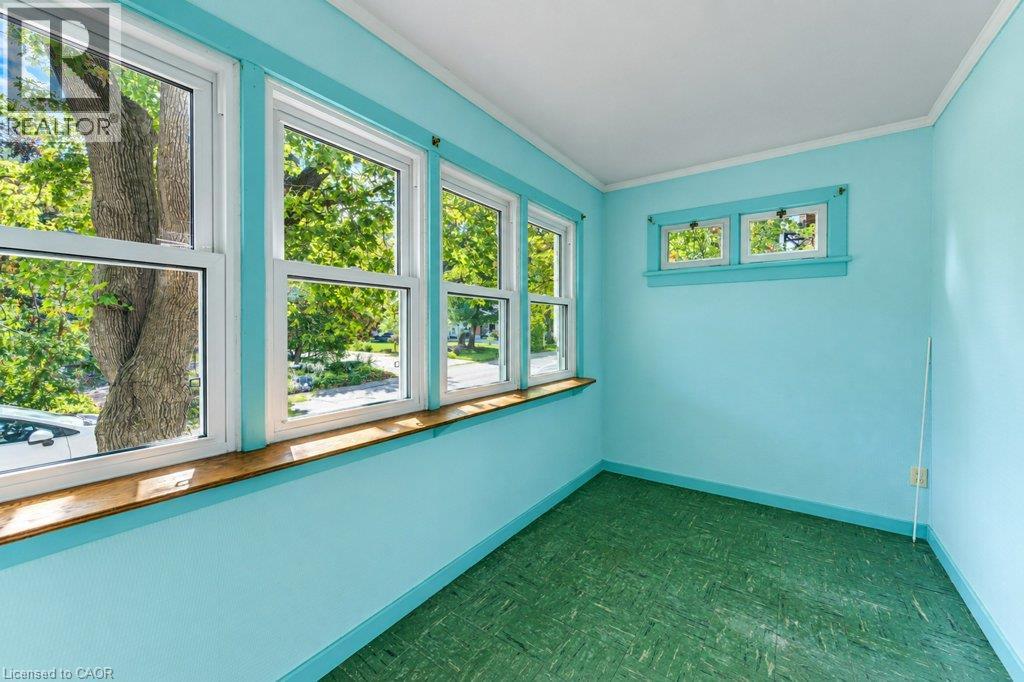
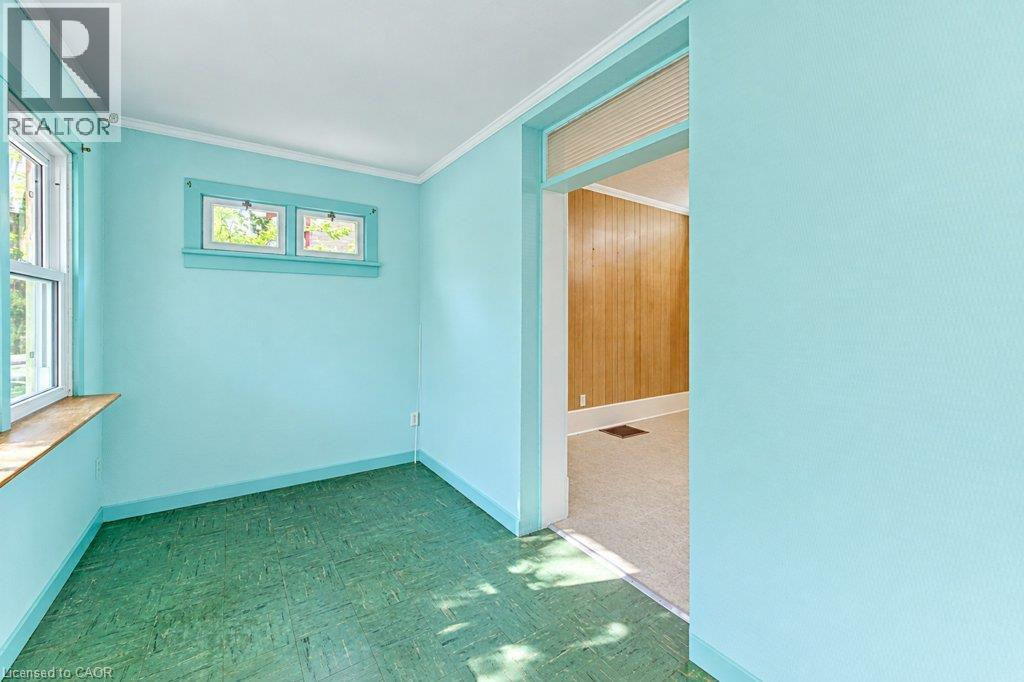
| Main Level | Sunroom | 11'3'' x 12'10'' | ||
| Main Level | Living Room | 14'8'' x 15'4'' | ||
| Main Level | Kitchen | 12'0'' x 7'7'' | ||
| Main Level | Dining Room | 10'10'' x 9'10'' | ||
| Main Level | Den | 13'2'' x 6'6'' | ||
| Main Level | Bedroom | 9'9'' x 9'8'' | ||
| Main Level | 4pc Bathroom | 6'4'' x 6'4'' |
https://www.realtor.ca/real-estate/30373973/4-james-street-elmira
Contact Us
Contact us for more information
71 Weber Street E., Unit B
Kitchener, Ontario N2H 1C6
(519) 578-7300
(519) 742-9904
wollerealty.com/
71 Weber Street E., Unit B
Kitchener, Ontario N2H 1C6
(519) 578-7300
(519) 742-9904
wollerealty.com/

The trademarks REALTOR®, REALTORS®, and the REALTOR® logo are controlled by The Canadian Real Estate Association (CREA) and identify real estate professionals who are members of CREA. The trademarks MLS®, Multiple Listing Service® and the associated logos are owned by The Canadian Real Estate Association (CREA) and identify the quality of services provided by real estate professionals who are members of CREA. The trademark DDF® is owned by The Canadian Real Estate Association (CREA) and identifies CREA's Data Distribution Facility (DDF®)
October 07 2026 01:12:08
REALTORS® Association of Hamilton-Burlington
Royal LePage Wolle Realty