

201 - 25 Beaver Street S Blue Mountains, Ontario N0H 2P0

$474,000Maintenance, Cable TV, Common Area Maintenance, Parking
$918 Monthly
Maintenance, Cable TV, Common Area Maintenance, Parking
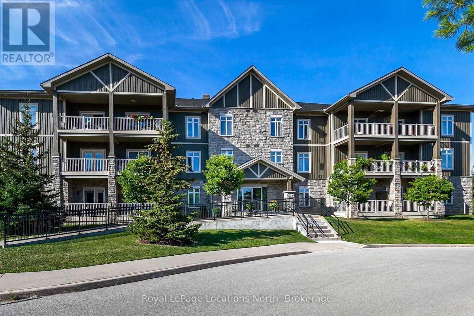
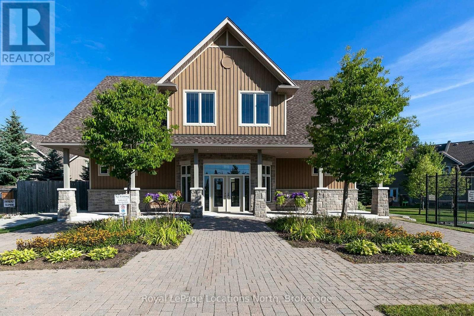
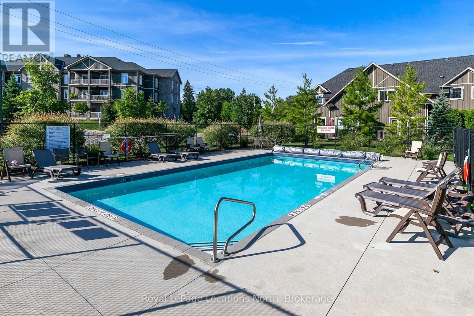
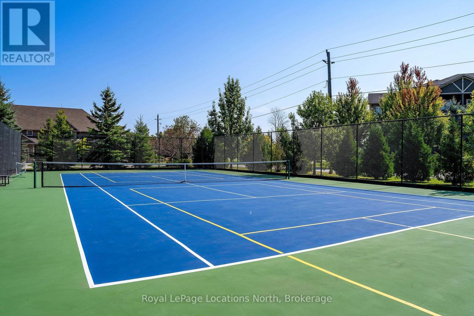
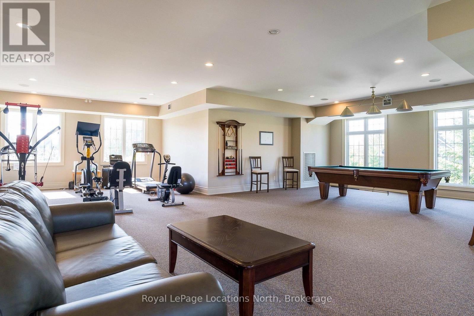
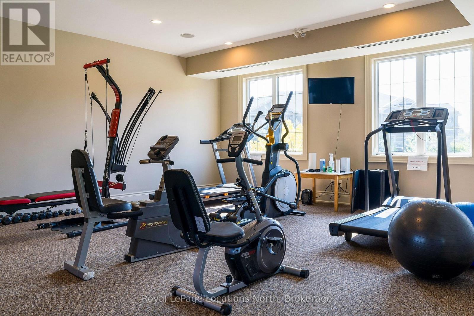
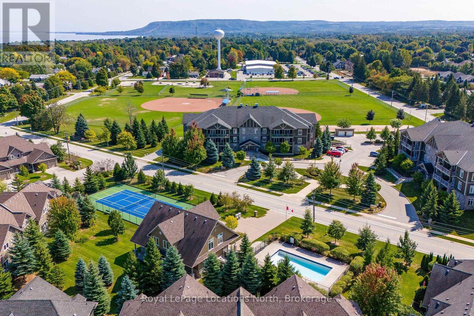
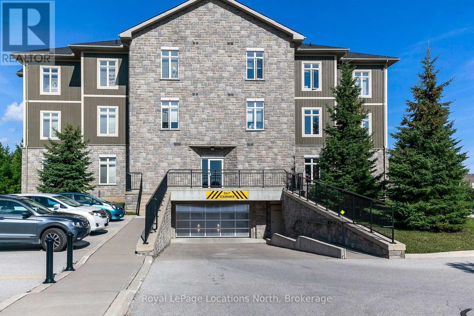
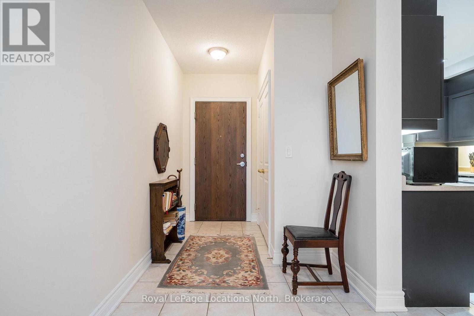
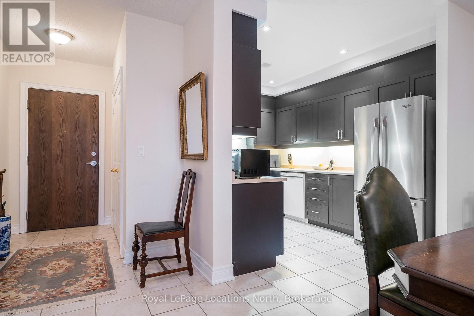
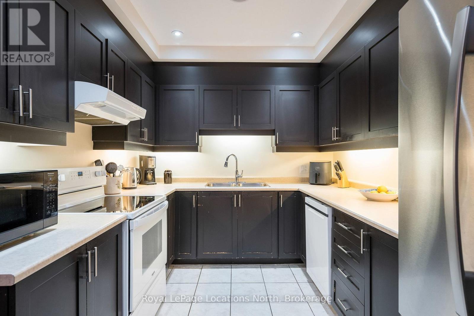
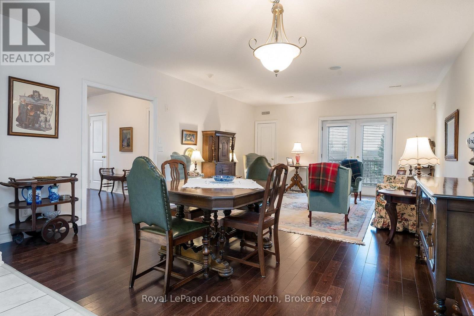
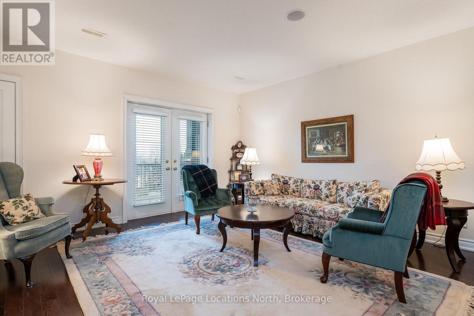
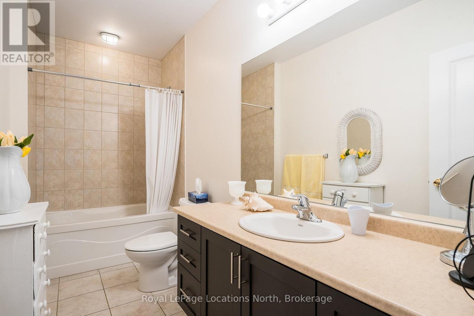
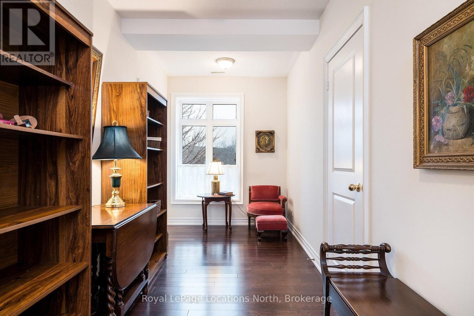
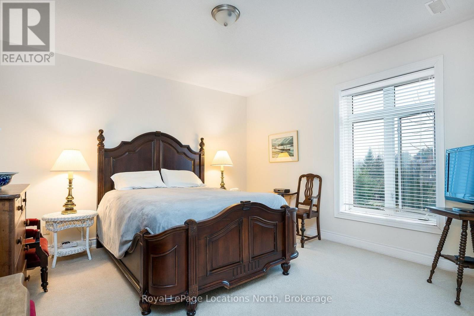
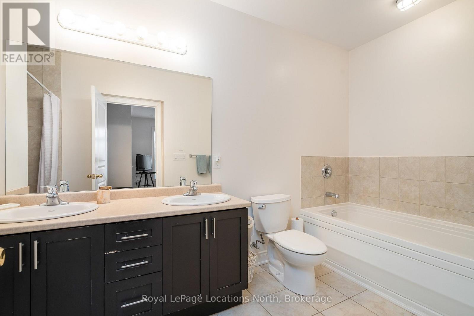
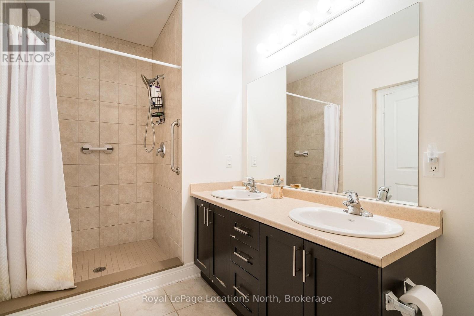
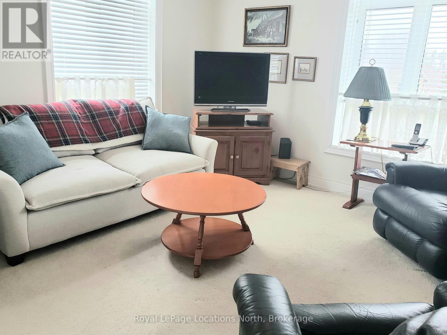
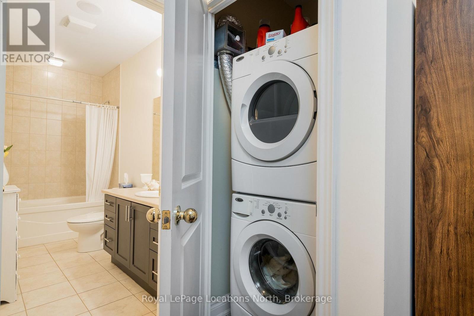
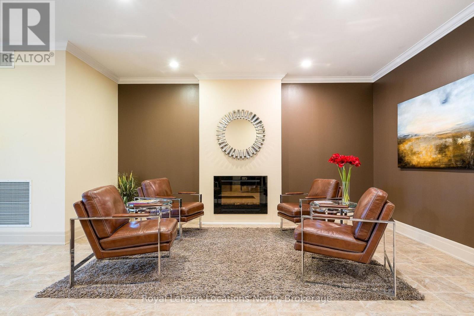
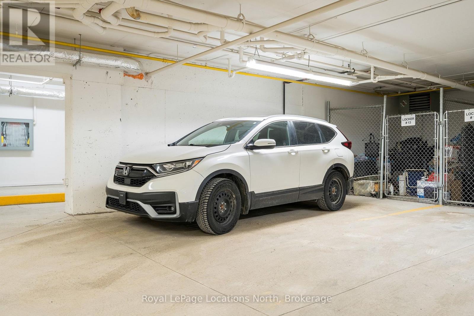
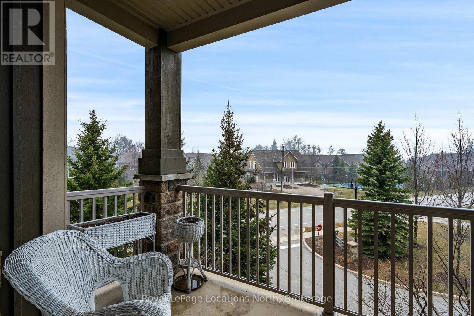
$918 MonthlyWelcome to Thornbury and the Condos of Far Hill's. Located in the heart of town and walking distance to parks, recreation, shopping and many great restaurants. This 1440 SQ FT corner unit is located on the second floor and offers an open concept layout with large principal rooms. The dining and living room area feature hardwood flooring, natural lighting and a walkout to your private balcony. The two bedroom, two bathroom unit includes in-suite laundry. The spacious primary bedroom features a five piece ensuite with separate shower and soaker tub. Some of the amenities that come with this unit include a club house with a recreation area, gym, pool, tennis and pickle ball courts. The underground parking spot has an over sized locker for storage. (id:66690)
Property Details
| MLS® Number | X13858202 |
| Property Type | Single Family |
| Community Name | Blue Mountains |
| Amenities Near By | Marina, Golf Nearby, Park, Place Of Worship |
| Community Features | Pets Allowed With Restrictions |
| Equipment Type | Water Heater |
| Features | Level Lot, Elevator, Balcony, In Suite Laundry |
| Parking Space Total | 1 |
| Pool Type | Outdoor Pool |
| Rental Equipment Type | Water Heater |
| Structure | Clubhouse |
Building
| Bathroom Total | 2 |
| Bedrooms Above Ground | 2 |
| Bedrooms Total | 2 |
| Age | 16 To 30 Years |
| Amenities | Recreation Centre, Exercise Centre, Party Room, Storage - Locker |
| Appliances | Water Heater, Blinds, Dishwasher, Dryer, Stove, Washer, Refrigerator |
| Basement Type | None |
| Cooling Type | Central Air Conditioning |
| Exterior Finish | Stone, Brick |
| Fire Protection | Security System, Smoke Detectors |
| Flooring Type | Hardwood, Ceramic, Carpeted |
| Heating Fuel | Electric |
| Heating Type | Forced Air |
| Stories Total | 3 |
| Size Interior | 1,400 - 1,599 Sqft |
| Type | Apartment |
Parking
| Underground | |
| Garage |
Land
| Acreage | No |
| Land Amenities | Marina, Golf Nearby, Park, Place Of Worship |
Rooms
| Level | Type | Length | Width | Dimensions |
|---|---|---|---|---|
| Main Level | Living Room | 4.71 m | 4.12 m | 4.71 m x 4.12 m |
| Main Level | Dining Room | 4.71 m | 2.53 m | 4.71 m x 2.53 m |
| Main Level | Kitchen | 3.66 m | 2.8 m | 3.66 m x 2.8 m |
| Main Level | Primary Bedroom | 6.07 m | 4.11 m | 6.07 m x 4.11 m |
| Main Level | Bedroom 2 | 4.25 m | 3.67 m | 4.25 m x 3.67 m |
https://www.realtor.ca/real-estate/30360831/201-25-beaver-street-s-blue-mountains-blue-mountains
Contact Us
Contact us for more information
27 Arthur Street
Thornbury, Ontario N0H 2P0
(519) 599-2136
(519) 599-5036
locationsnorth.com/

The trademarks REALTOR®, REALTORS®, and the REALTOR® logo are controlled by The Canadian Real Estate Association (CREA) and identify real estate professionals who are members of CREA. The trademarks MLS®, Multiple Listing Service® and the associated logos are owned by The Canadian Real Estate Association (CREA) and identify the quality of services provided by real estate professionals who are members of CREA. The trademark DDF® is owned by The Canadian Real Estate Association (CREA) and identifies CREA's Data Distribution Facility (DDF®)
October 06 2026 10:00:03
The Lakelands Association of REALTORS®
Royal LePage Locations North