

677 Park Road N Unit# 2 Brantford, Ontario N3R 0A2

$498,900Maintenance, Landscaping
$294 Monthly
Maintenance, Landscaping
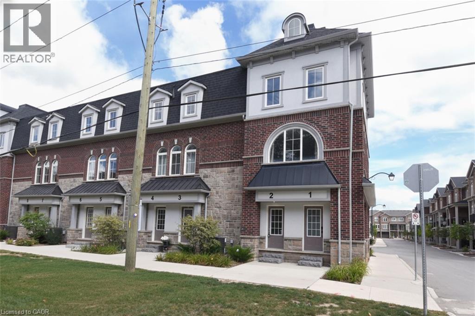
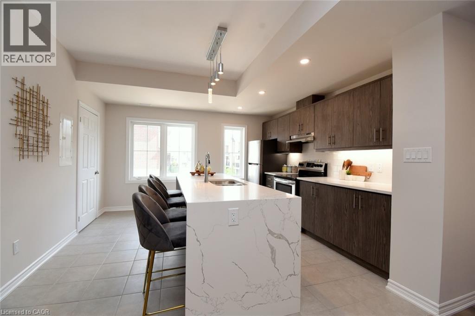
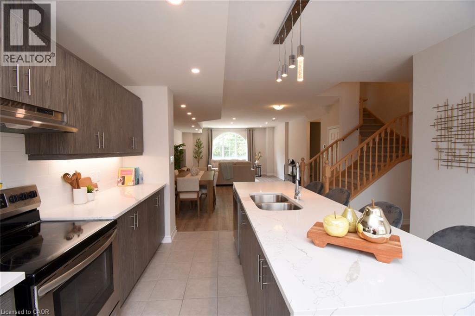
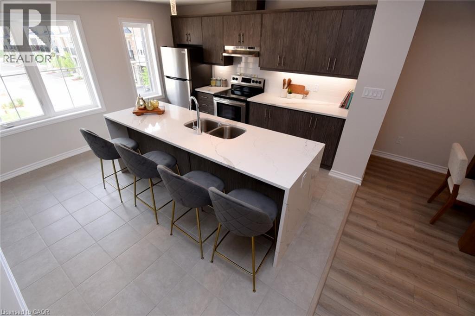
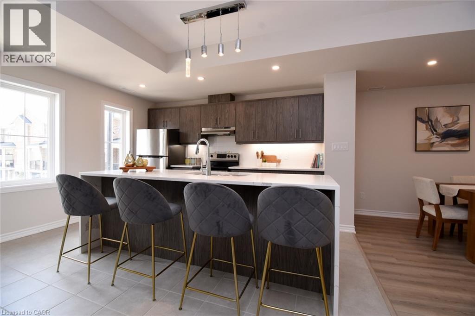
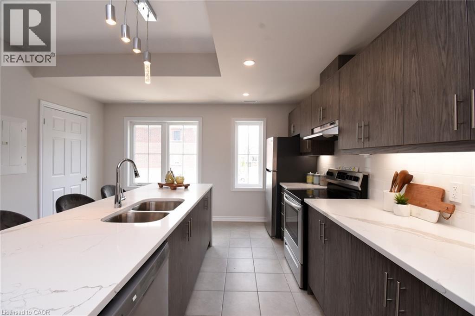
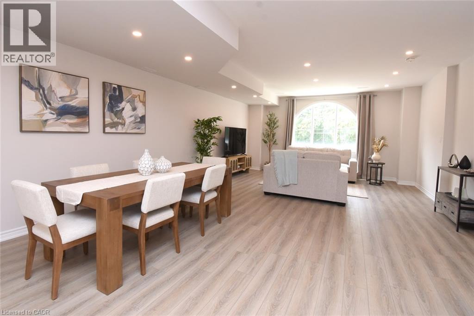
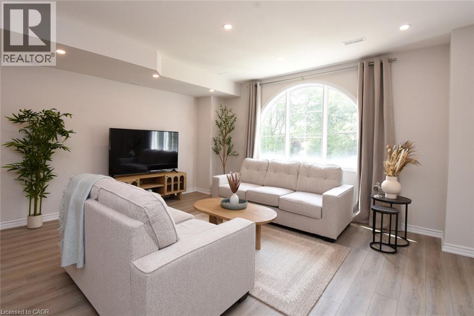
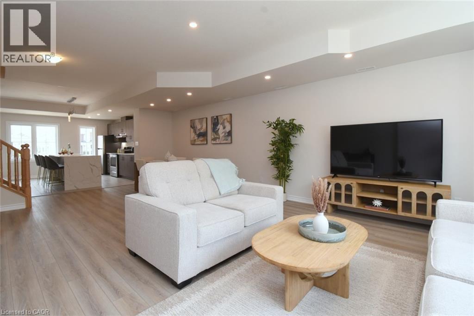
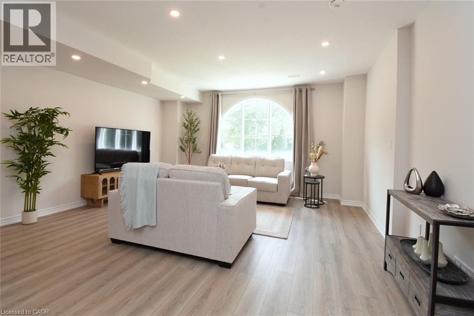
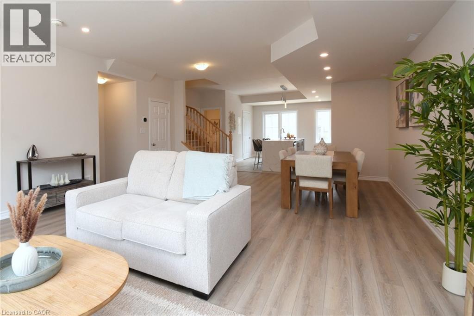
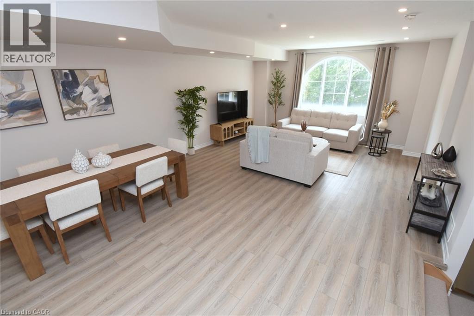
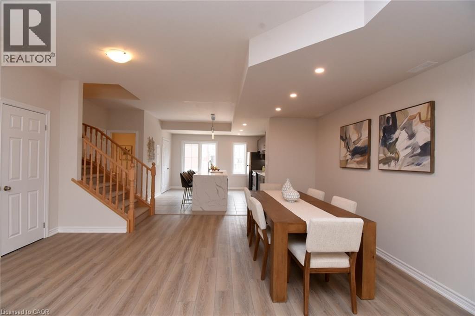
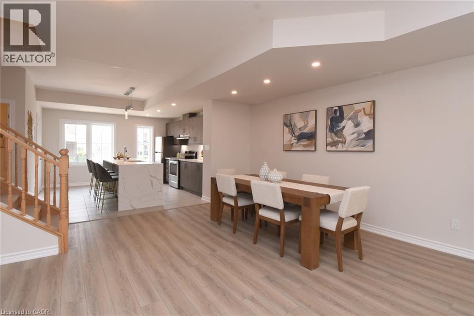
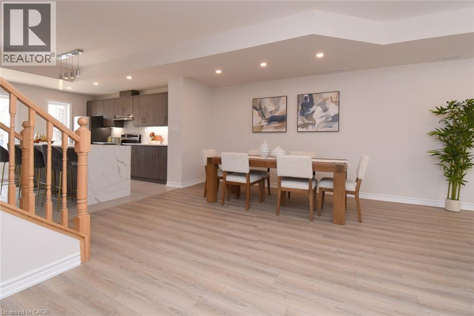
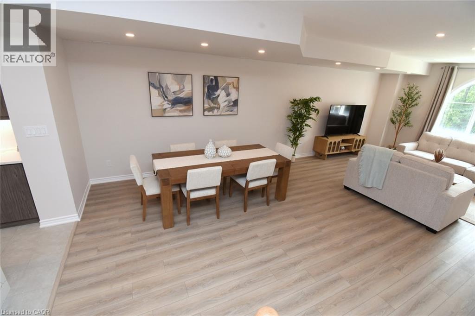
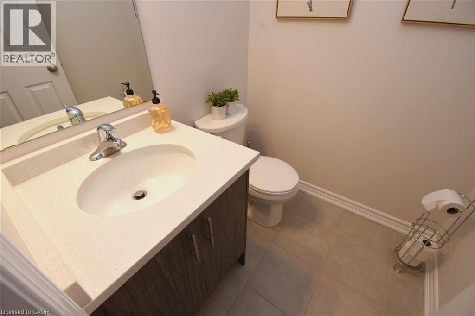
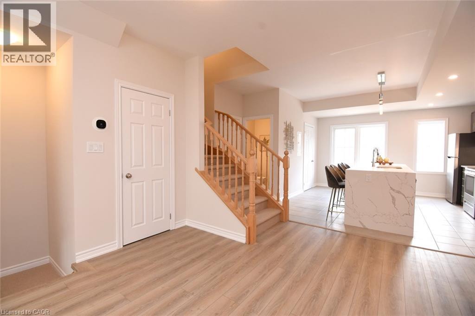
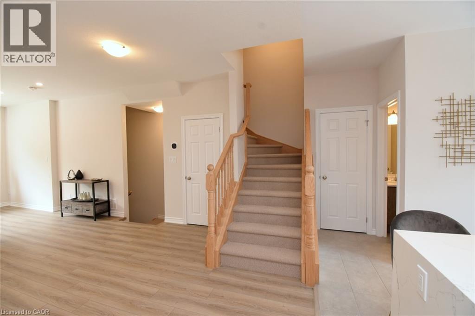
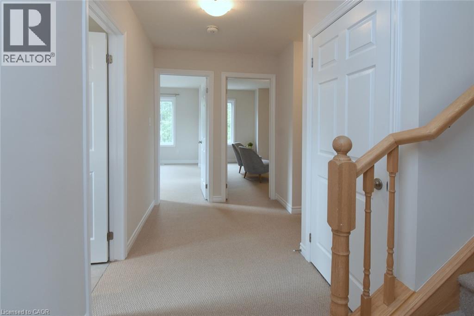
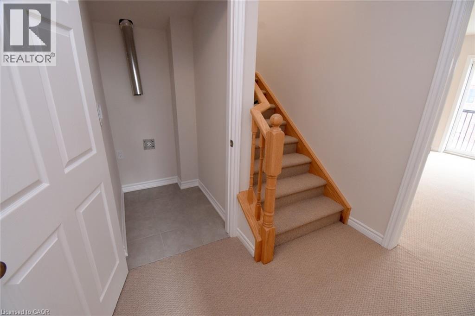
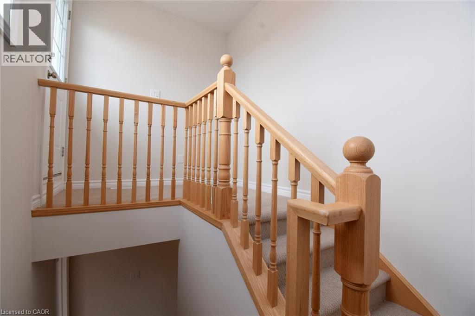
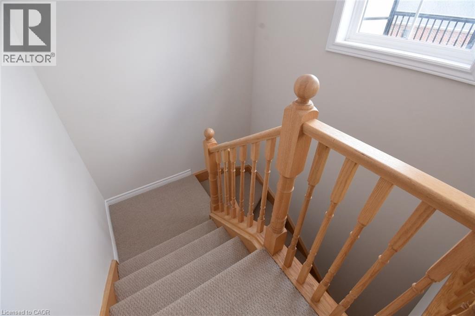
$294 MonthlySpacious end-unit stacked townhouse offering approximately 2,017 sq. ft. of thoughtfully designed living space. The bright, open-concept main level features a generous Great Room and well-appointed kitchen, creating an ideal space for everyday living and entertaining. Upstairs, the primary suite offers a private ensuite and walk-in closet, complemented by two additional bedrooms, a full bathroom and convenient laundry. A private rooftop terrace provides exceptional outdoor living space, perfect for relaxing or entertaining. With a private ground-level entrance, three bedrooms, 2.5 bathrooms and desirable end-unit location, this home offers an impressive combination of space, comfort and functionality. (id:66690)
Open House
This property has open houses!
12:00 pm
Ends at:4:00 pm
12:00 pm
Ends at:4:00 pm
Property Details
| MLS® Number | 40866293 |
| Property Type | Single Family |
| Amenities Near By | Place Of Worship |
| Equipment Type | Water Heater |
| Parking Space Total | 1 |
| Rental Equipment Type | Water Heater |
Building
| Bathroom Total | 3 |
| Bedrooms Above Ground | 3 |
| Bedrooms Total | 3 |
| Appliances | Dishwasher, Refrigerator, Stove, Water Meter |
| Basement Type | None |
| Constructed Date | 2026 |
| Construction Style Attachment | Attached |
| Cooling Type | Central Air Conditioning |
| Exterior Finish | Brick Veneer, Stucco, Vinyl Siding |
| Foundation Type | Poured Concrete |
| Half Bath Total | 1 |
| Heating Type | Forced Air |
| Stories Total | 3 |
| Size Interior | 2,017 Sqft |
| Type | Row / Townhouse |
| Utility Water | Municipal Water |
Parking
| None |
Land
| Access Type | Highway Access |
| Acreage | No |
| Land Amenities | Place Of Worship |
| Sewer | Municipal Sewage System |
| Size Total Text | Under 1/2 Acre |
| Zoning Description | 0s1, H-r4b |
Rooms
| Level | Type | Length | Width | Dimensions |
|---|---|---|---|---|
| Second Level | Great Room | 15'4'' x 27'2'' | ||
| Second Level | Kitchen | 13'5'' x 12'8'' | ||
| Second Level | 2pc Bathroom | 5'0'' x 5'0'' | ||
| Third Level | Primary Bedroom | 13'10'' x 14'0'' | ||
| Third Level | Bedroom | 8'4'' x 11'6'' | ||
| Third Level | Bedroom | 10'6'' x 11'8'' | ||
| Third Level | 4pc Ensuite Bath | '' x '' | ||
| Third Level | 4pc Bathroom | Measurements not available | ||
| Third Level | Laundry Room | Measurements not available | ||
| Main Level | Foyer | Measurements not available | ||
| Upper Level | Other | 19'5'' x 9'8'' |
https://www.realtor.ca/real-estate/30357602/677-park-road-n-unit-2-brantford
Contact Us
Contact us for more information
50 King Street East
Hamilton, Ontario L8N 1A6
(905) 528-8956
(905) 528-9858
50 King Street East
Hamilton, Ontario L8N 1A6
(905) 528-8956
(905) 528-9858
50 King Street East
Hamilton, Ontario L8N 1A6
(905) 528-8956
(905) 528-9858

The trademarks REALTOR®, REALTORS®, and the REALTOR® logo are controlled by The Canadian Real Estate Association (CREA) and identify real estate professionals who are members of CREA. The trademarks MLS®, Multiple Listing Service® and the associated logos are owned by The Canadian Real Estate Association (CREA) and identify the quality of services provided by real estate professionals who are members of CREA. The trademark DDF® is owned by The Canadian Real Estate Association (CREA) and identifies CREA's Data Distribution Facility (DDF®)
October 07 2026 05:00:27
REALTORS® Association of Hamilton-Burlington
The Effort Trust Company