

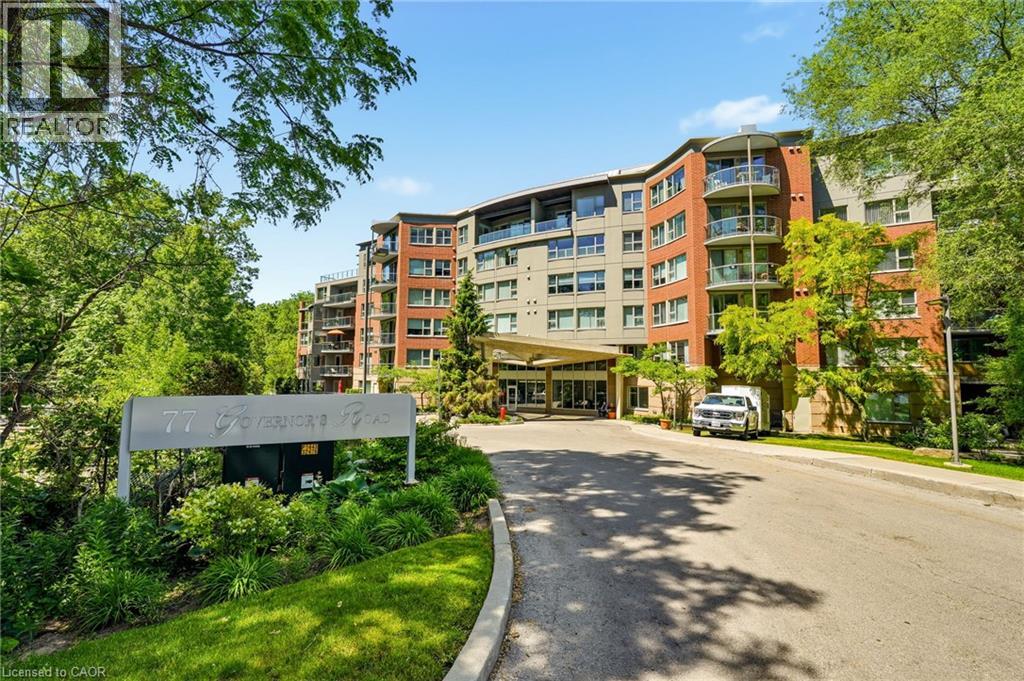
77 Governor's Road Unit# 404 Dundas, Ontario L9H 7N8

$699,000Maintenance, Other, See Remarks
$764.04 Monthly
Maintenance, Other, See Remarks
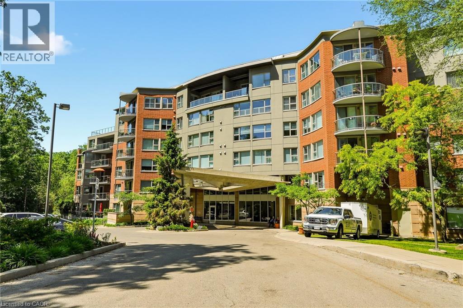
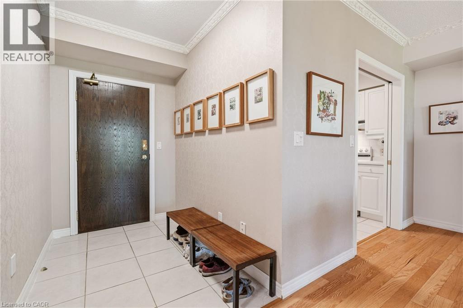
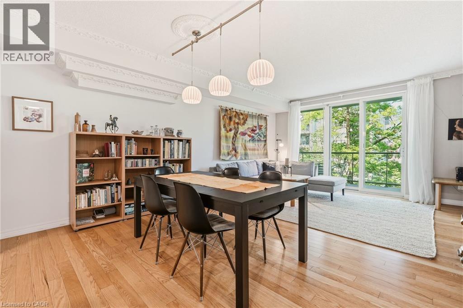
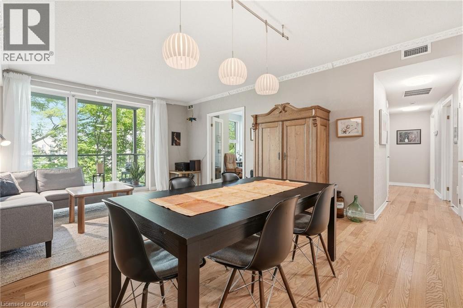
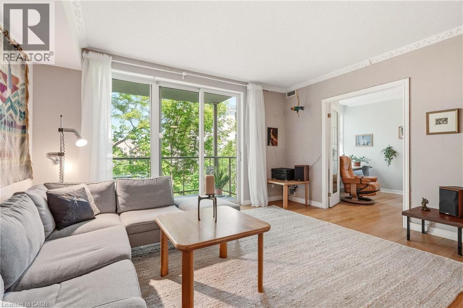
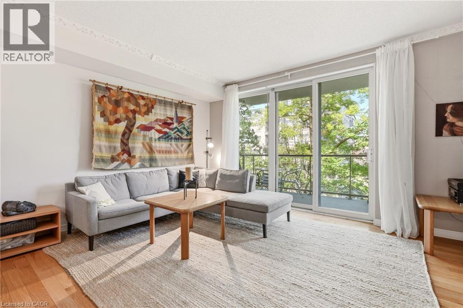
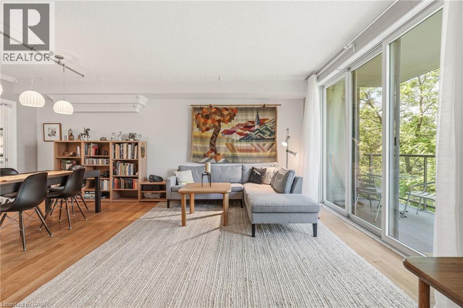
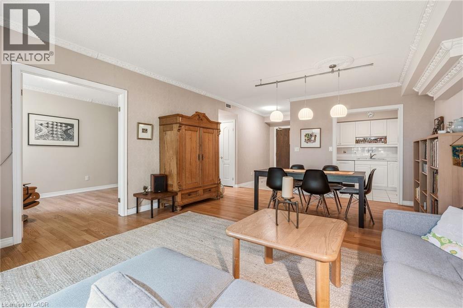
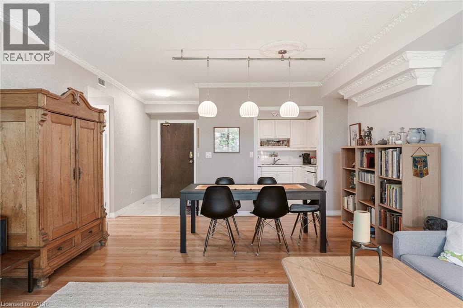
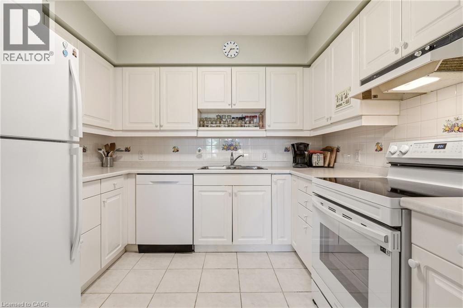
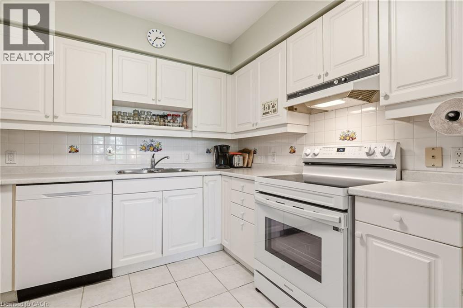
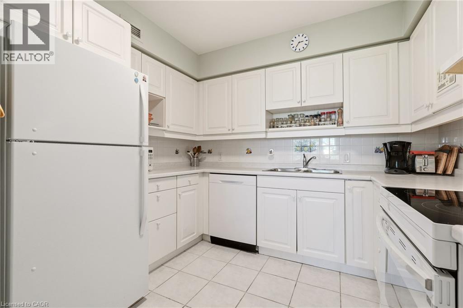
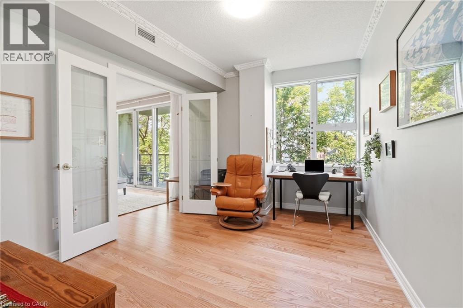
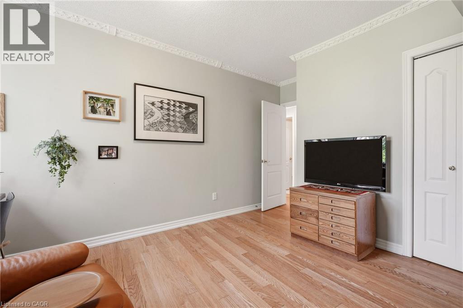
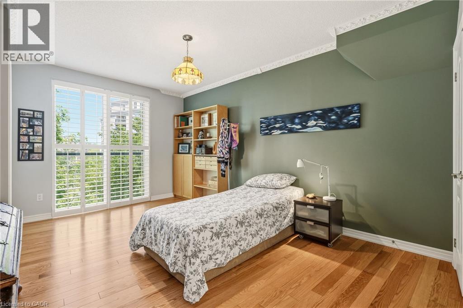
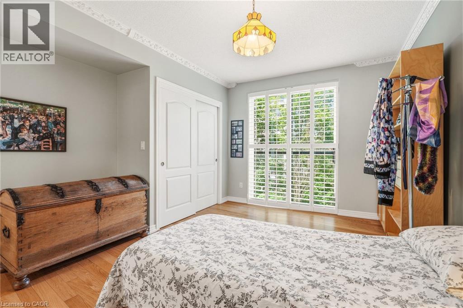
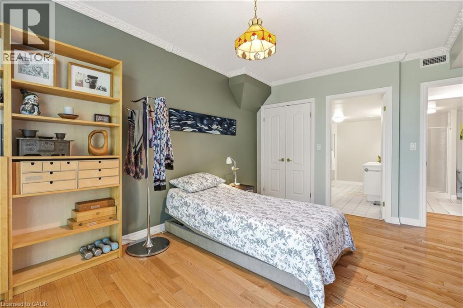
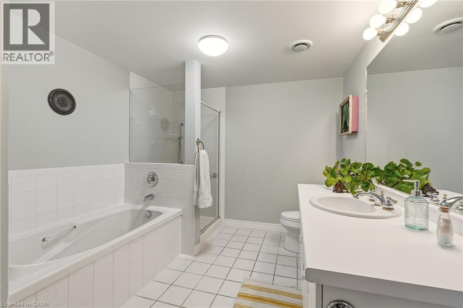
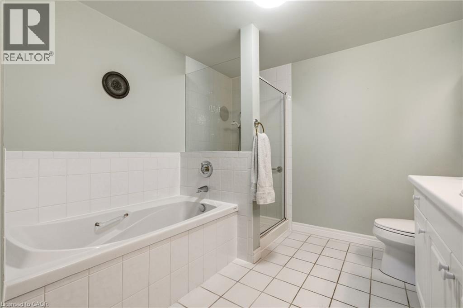
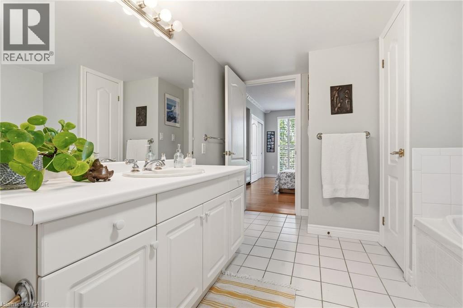
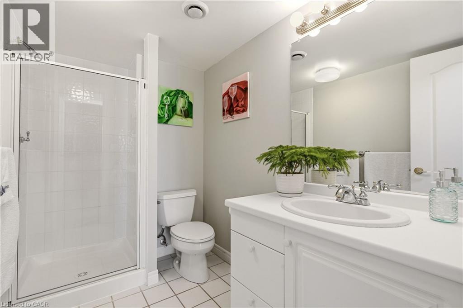
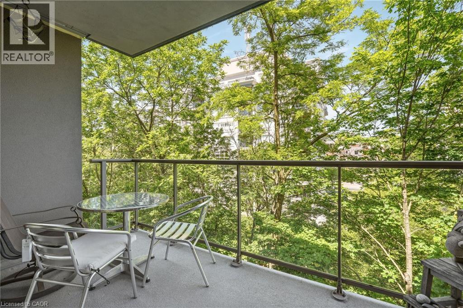
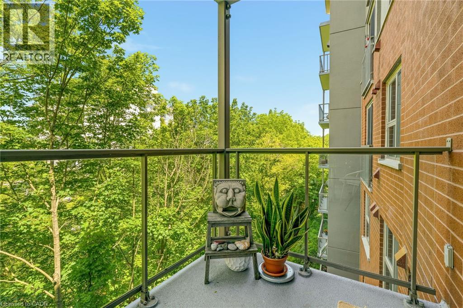
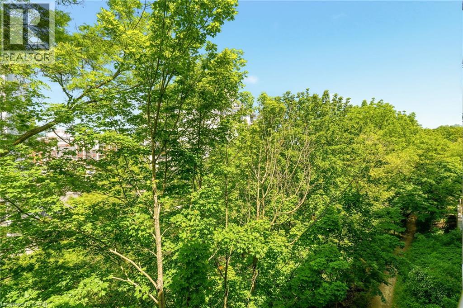
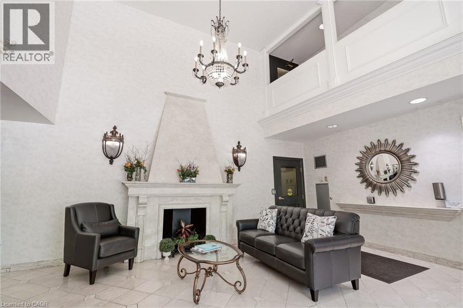
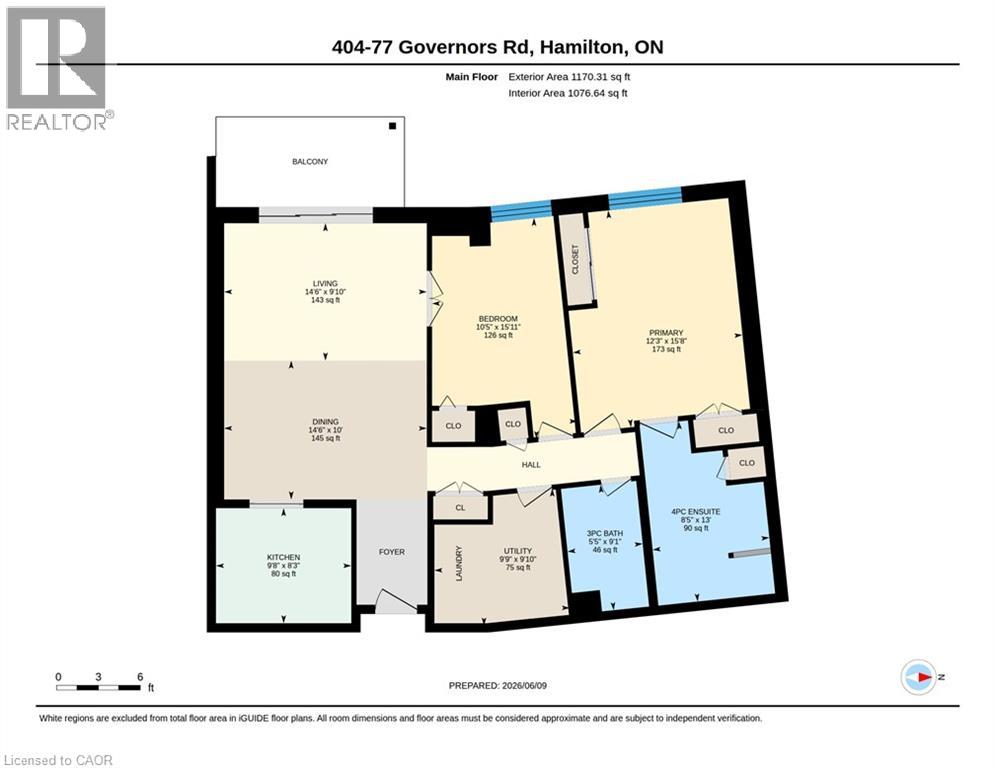
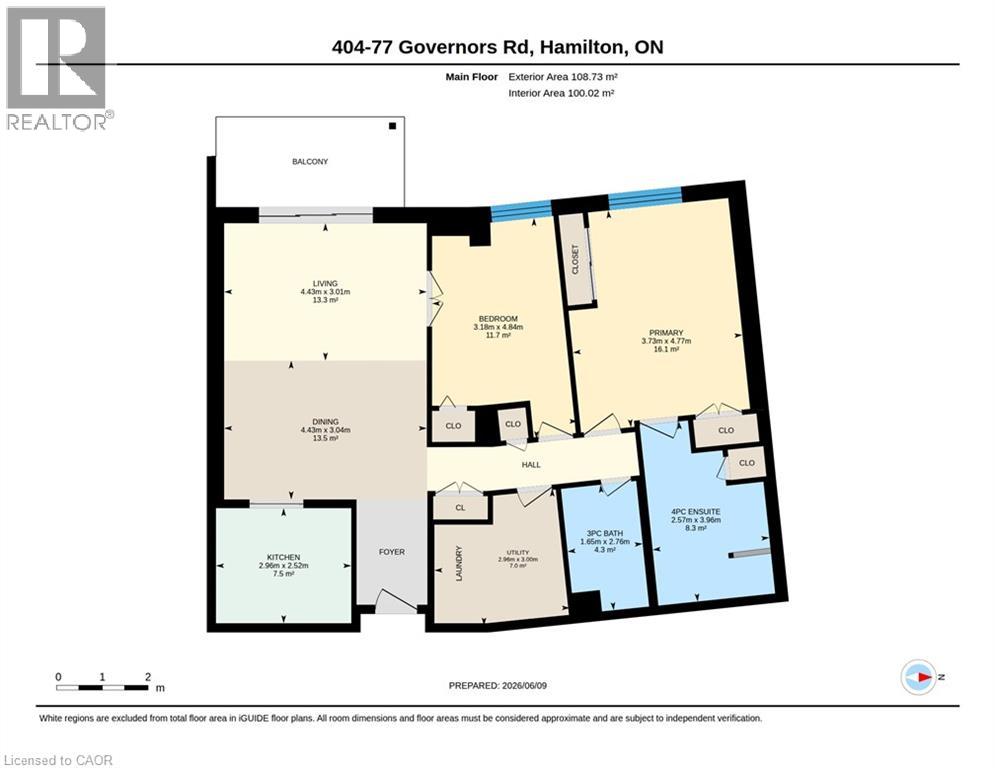
$764.04 MonthlyRare opportunity to own a 2-bedroom, 2-bathroom unit with beautiful Dundas and Spencer Creek views. Features include bright open-concept living and dining areas, a spacious primary suite with ensuite, hardwood flooring, second bedroom and in-suite laundry. Includes parking spot and locker. enjoy excellent amenities and easy access to downtown Dundas and scenic conservation trails. (id:66690)
Property Details
| MLS® Number | 40866081 |
| Property Type | Single Family |
| Equipment Type | Water Heater |
| Features | Backs On Greenbelt, Balcony |
| Parking Space Total | 1 |
| Rental Equipment Type | Water Heater |
| Storage Type | Locker |
Building
| Bathroom Total | 2 |
| Bedrooms Above Ground | 2 |
| Bedrooms Total | 2 |
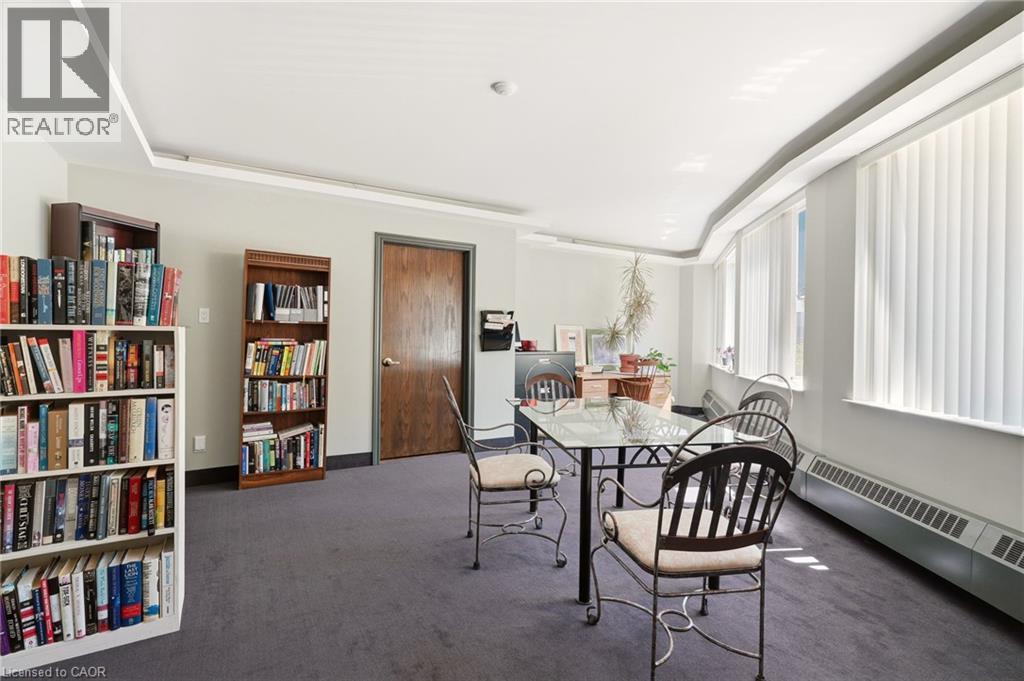
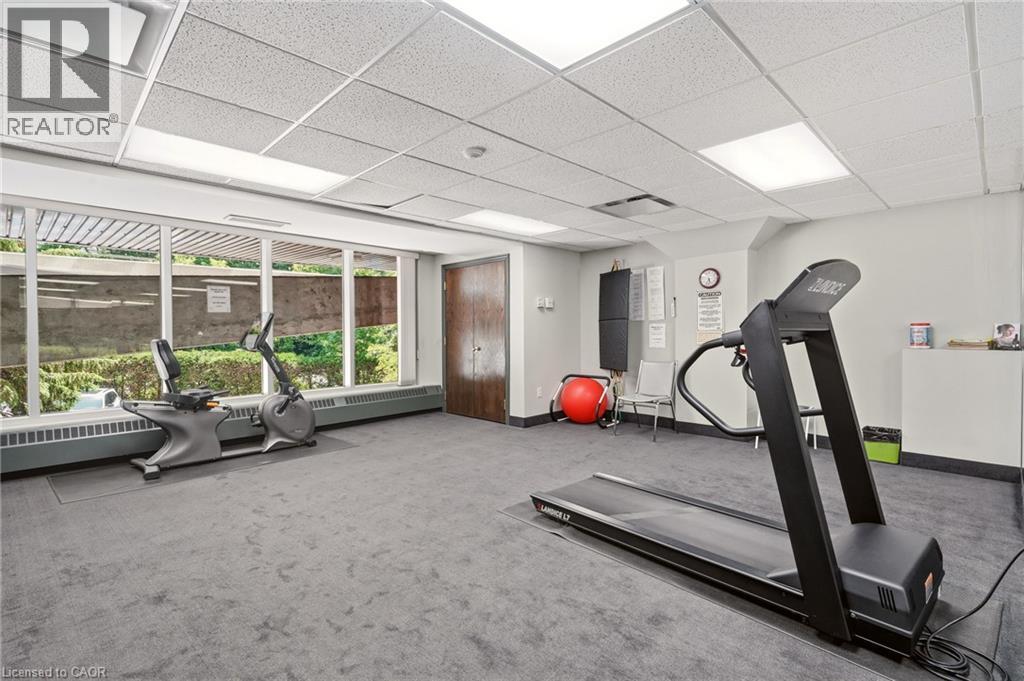
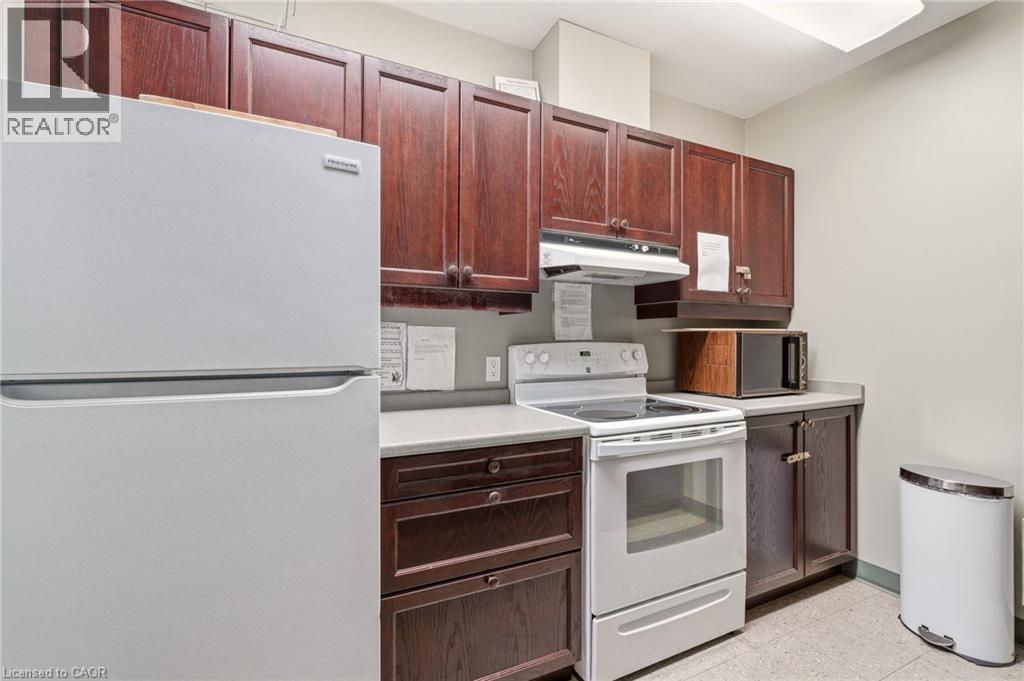
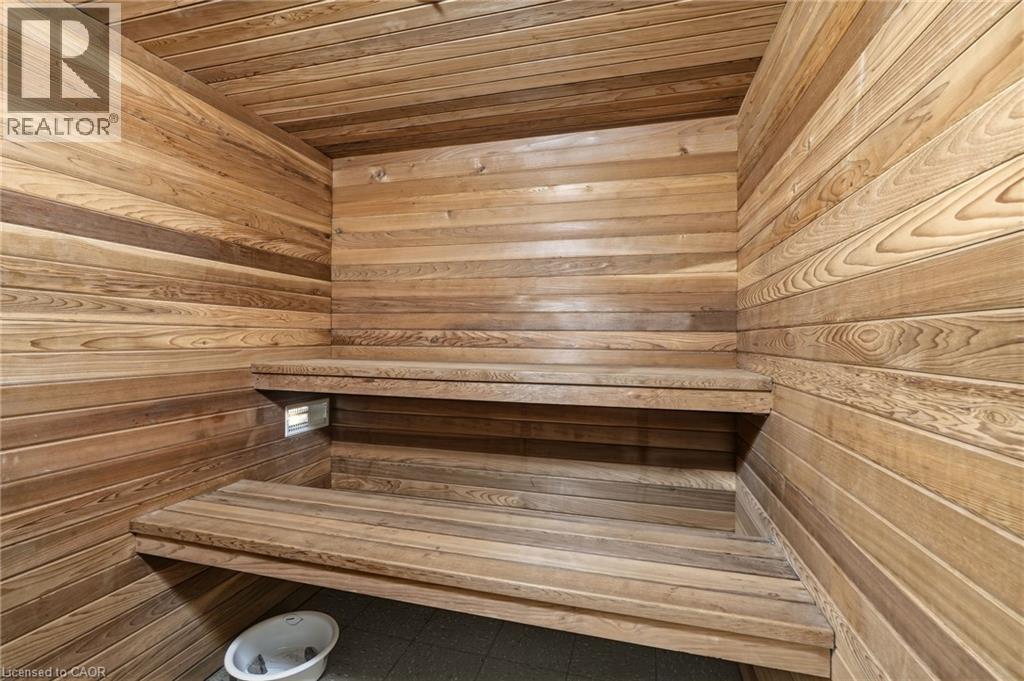
| Amenities | Exercise Centre, Guest Suite, Party Room |
| Appliances | Dishwasher, Dryer, Refrigerator, Stove, Washer |
| Architectural Style | Other |
| Basement Type | None |
| Constructed Date | 2000 |
| Construction Style Attachment | Attached |
| Cooling Type | Central Air Conditioning |
| Exterior Finish | Brick |
| Fire Protection | Smoke Detectors |
| Foundation Type | Poured Concrete |
| Heating Fuel | Natural Gas |
| Heating Type | Forced Air |
| Stories Total | 1 |
| Size Interior | 1,181 Sqft |
| Type | Apartment |
| Utility Water | Municipal Water |
Parking
| Underground | |
| Visitor Parking |
Land
| Access Type | Road Access |
| Acreage | No |
| Sewer | Municipal Sewage System |
| Size Total Text | 1/2 - 1.99 Acres |
| Zoning Description | Rm3 |
Rooms
| Level | Type | Length | Width | Dimensions |
|---|---|---|---|---|
| Main Level | 3pc Bathroom | 9'1'' x 5'5'' | ||
| Main Level | 4pc Bathroom | 13'0'' x 8'5'' | ||
| Main Level | Laundry Room | 9'9'' x 9'10'' | ||
| Main Level | Bedroom | 15'11'' x 10'5'' | ||
| Main Level | Primary Bedroom | 12'3'' x 15'8'' | ||
| Main Level | Kitchen | 9'8'' x 8'3'' | ||
| Main Level | Dining Room | 14'6'' x 10'0'' | ||
| Main Level | Living Room | 14'6'' x 9'10'' | ||
| Main Level | Foyer | 7'7'' x 5'1'' |
https://www.realtor.ca/real-estate/30321260/77-governors-road-unit-404-dundas
Contact Us
Contact us for more information
33 Pearl Street Suite 400
Mississauga, Ontario L5M 1X1
(905) 897-9555
(905) 897-9610
www.suttonsummit.ca/

The trademarks REALTOR®, REALTORS®, and the REALTOR® logo are controlled by The Canadian Real Estate Association (CREA) and identify real estate professionals who are members of CREA. The trademarks MLS®, Multiple Listing Service® and the associated logos are owned by The Canadian Real Estate Association (CREA) and identify the quality of services provided by real estate professionals who are members of CREA. The trademark DDF® is owned by The Canadian Real Estate Association (CREA) and identifies CREA's Data Distribution Facility (DDF®)
October 01 2026 06:38:39
REALTORS® Association of Hamilton-Burlington
Sutton Group Summit Realty Inc.